101 Wilderness Drive
Summary
|
Beds
4
|
Baths
4
|
Single Family
3,057 sq ft
|
Storeys
2
|
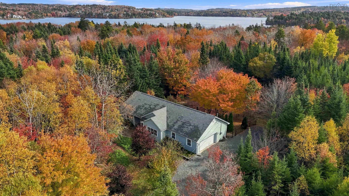
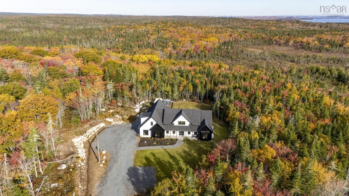
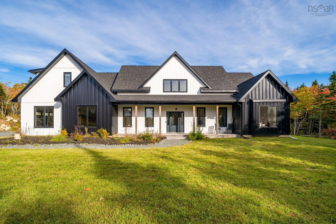
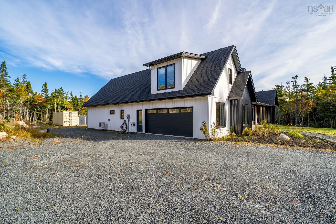
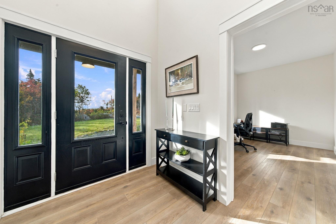
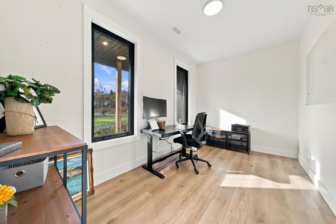
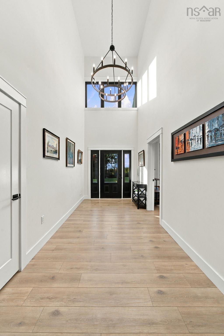
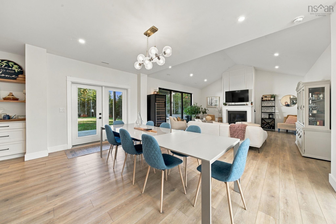
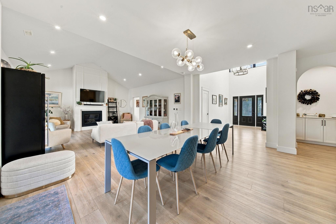
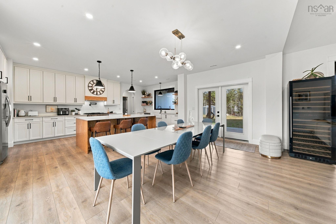
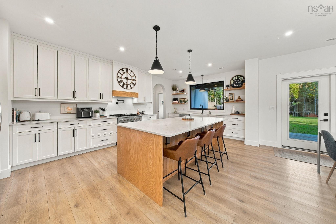
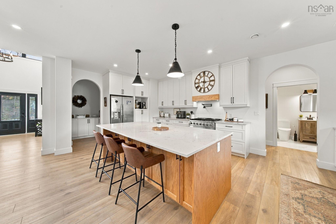
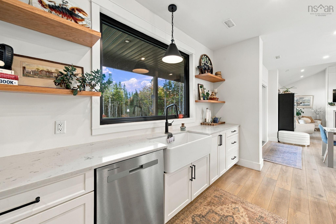
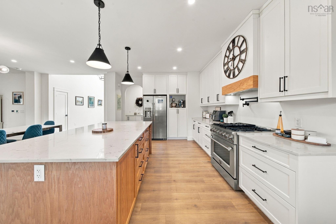
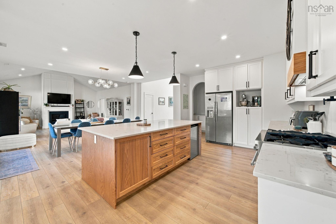
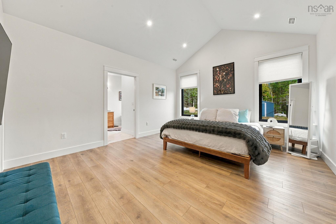
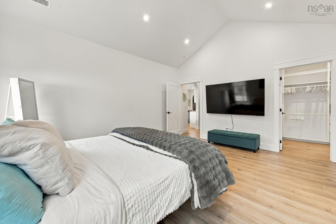
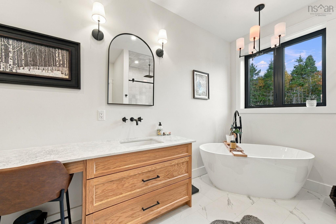
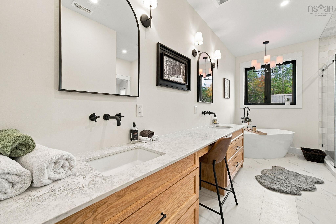
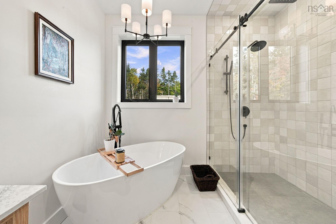
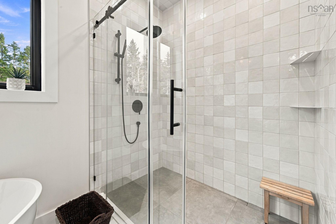
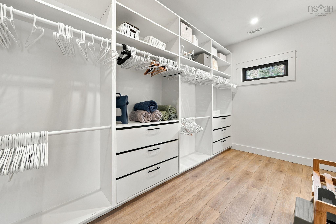
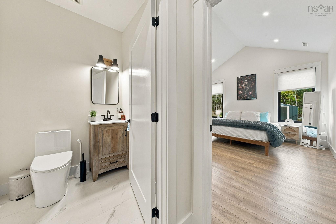
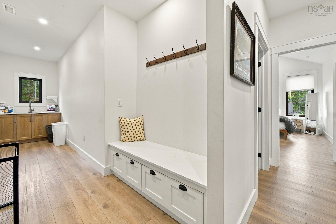
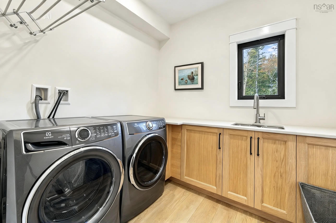
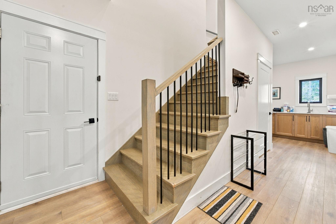
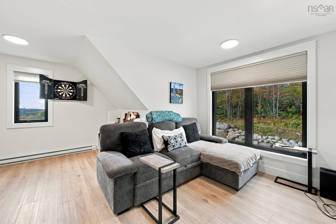
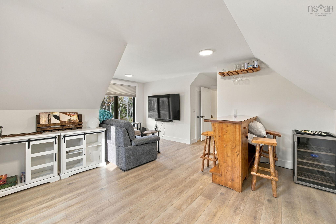
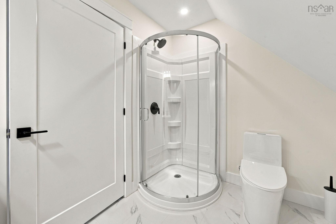
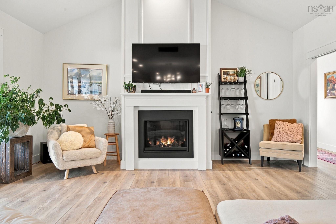
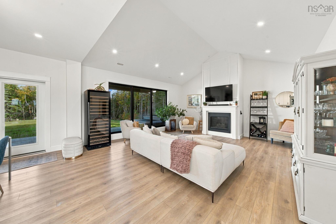
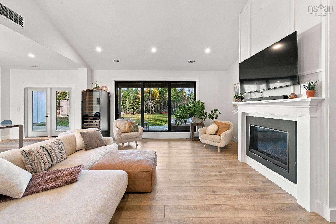
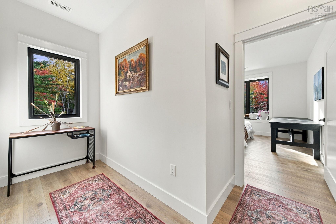
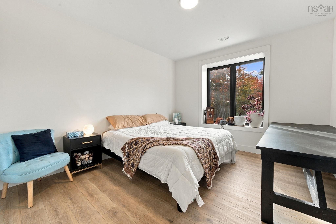
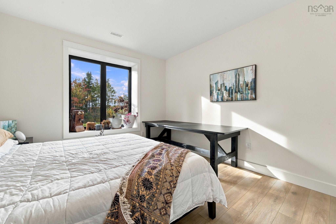
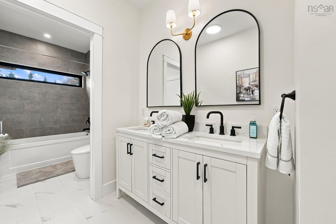
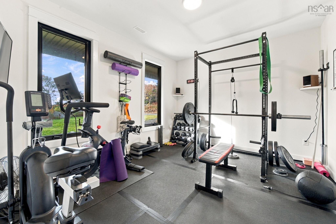
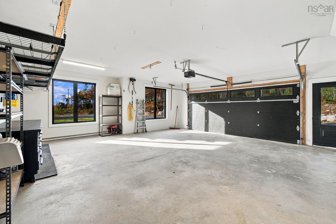
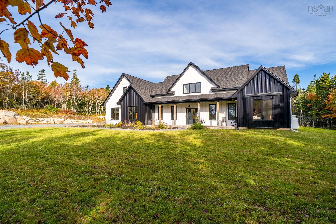
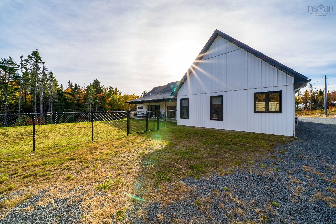
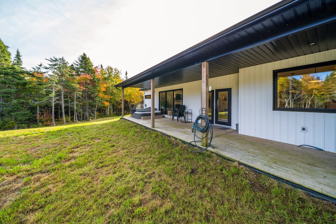
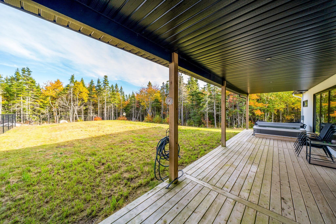
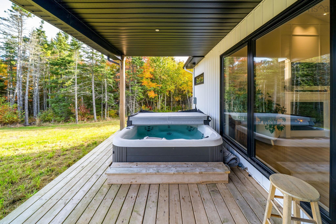
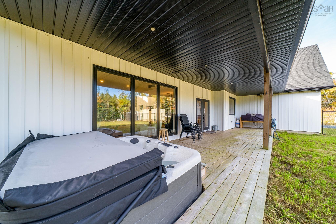
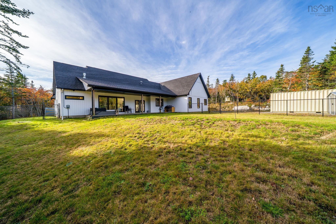
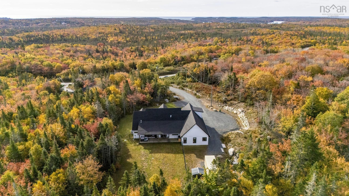
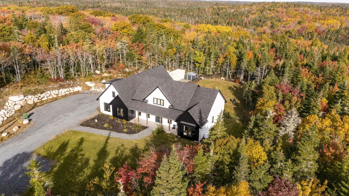
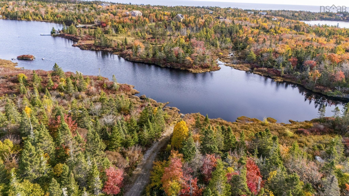
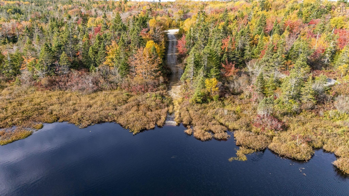
One of a kind! That’s how best to describe this four-year-old Riva built custom home. Nestled on 5 forested acres this 3000 sq ft 4 bedroom bungalow on slab offers so many modern delights while tucked away in the secluded gated community of Avalon Park. Step into the sweeping foyer and enjoy the beautiful combination of form and function. A large main floor office opens the opportunity to work from home directly off the front door, and then into the open concept kitchen/dining/great room that offers 21 ft vaulted ceilings yet manages to be oh so cozy with the propane fireplace offering a stunning focal point. The kitchen is a chef’s paradise featuring all upgraded stainless steel appliances, including the 6 burner Forno propane range, sweeping island for entertaining and loads of counter space all custom quartz. There is even a butler pantry for extra storage and all your kitchen gadgets. Two wine fridges included, one a Vinopro with two zones, extra capacity (194 bottles!) and wine aging system to hold even the most impressive wine collection! The West wing offers the luxury primary suite with wrap around spa ensuite and walk-in closet plus laundry, and easy access to the garage. Super cool feature is the extra room upstairs that could be a perfect teenage suite with large closet and private ensuite bath, or separate family room/bar/sports room. LOTS of flexibility. Over in the East or guest wing are two more bedrooms (one currently a gym with equipment negotiable), and double sink guest bath. The huge double car garage offers so much space to park, as well as workbench space and room for toys and stand-up freezer. Efficient fully ducted heat pump, flat grassy yard, fully fenced backyard, hot tub and BBQ/smoker are all features that come with this move in and enjoy lifestyle. Downtown in 30 minutes, or at your neighbourhood’s private lake access in a 5-minute walk, Avalon Park and 101 Wilderness offer the very best of private Halifax living.
Property Details
| Property Style | Residential |
|---|---|
| Zoning | R6 |
| Building Style | Bungalow,1 Level |
| Structure Style | Detached |
| Structures | Deck, Shed |
| Utilities | Cable, High Speed Internet, Natural Gas, Telephone |
| Roof | Asphalt Shingle |
| Flooring | Ceramic, Hardwood, Vinyl |
| Garage Type | Attached, Double, Built-In, Heated, Wired |
| Driveway | Gravel, Multiple Driveways |
| Foundation | Poured Concrete |
| Exterior | Vinyl |
| Heating Type | Baseboard, Ducted Cooling, Fireplace, Heat Pump -Ducted, Heat Pump -Ductless |
| Fuel Type | Electric, Propane |
| Water Source | Drilled Well |
| Sewage | Septic |
| Building Age | 4 Years |
| Year Built | 2022 |
| Land Features | Cleared, Landscaped, Fenced, Wooded/Treed |
Measurements
| Main Living Area | 3,057 sq ft |
|---|---|
| Total Living Area | 3,057 sq ft |
| Lot Size 1 | 217,904 sq ft |
| Total Lot Size | 217,904 sq ft |
| Building Dimensions | 73’7” × 59’2” |
| Property Size | 3 To 9.99 Acres |
| Floor | Room | Dimensions |
|---|---|---|
| Main Floor | Foyer | 15’4” × 7’7” |
| Main Floor | Dining Room | 17’11” × 10’10” |
| Main Floor | Great Room | 17’1” |
| Main Floor | Kitchen | 21’7” × 12’4” |
| Main Floor | Bedroom | 11’1” × 13’10” |
| Main Floor | Bedroom | 14’1” × 11’11” |
| Main Floor | Bath 1 | 17’1” × 5’11” |
| Main Floor | Den/Office | 8’2” × 13’7” |
| Main Floor | Primary Bedroom | 15’11” × 13’11” |
| Main Floor | Ensuite Bath 1 | 15’7” × 9’7” |
| Main Floor | Bath 2 | 5’2” × 5’8” |
| Main Floor | Laundry | 8’2” × 7’10” |
| 2nd Level | Family Room | 17’7” × 15’10” |
| 2nd Level | Bedroom | 5’7” × 8’1” |
Features
- Deck
- Driveway
- Fireplace
- Garage
- Gym
- Hot Tub
- Landscaped
| Appliances Included | Barbeque, Range - Gas, Dishwasher, Dryer, Washer, Microwave, Refrigerator, Wine Fridge |
|---|---|
| Other Features | Ensuite Bath, HRV (Heat Rcvry Ventln), Hot Tub, Fireplace(s), Propane Fireplace |
Location Details
| County | Halifax |
|---|---|
| District | Harrietsfield, Sambr And Halibut Bay |
| Community Features | Park, Playground, Public Transit, Recreation Center, School Bus Service, Shopping, Place Of Worship, Beach |
| Schools |
|
Contact Agent

Michael Sears
C.Mgr.; P.Mgr.; C.I.M.; CD
michael.sears@ververealty.ca
Thank you for reaching out
Your message was delivered, and a confirmation email has been sent to the address provided. If you do not see it in your inbox, please check your junk or spam folder.
We’re sorry, but there was an issue submitting your request. Please try again shortly, or contact us directly if the problem persists.