
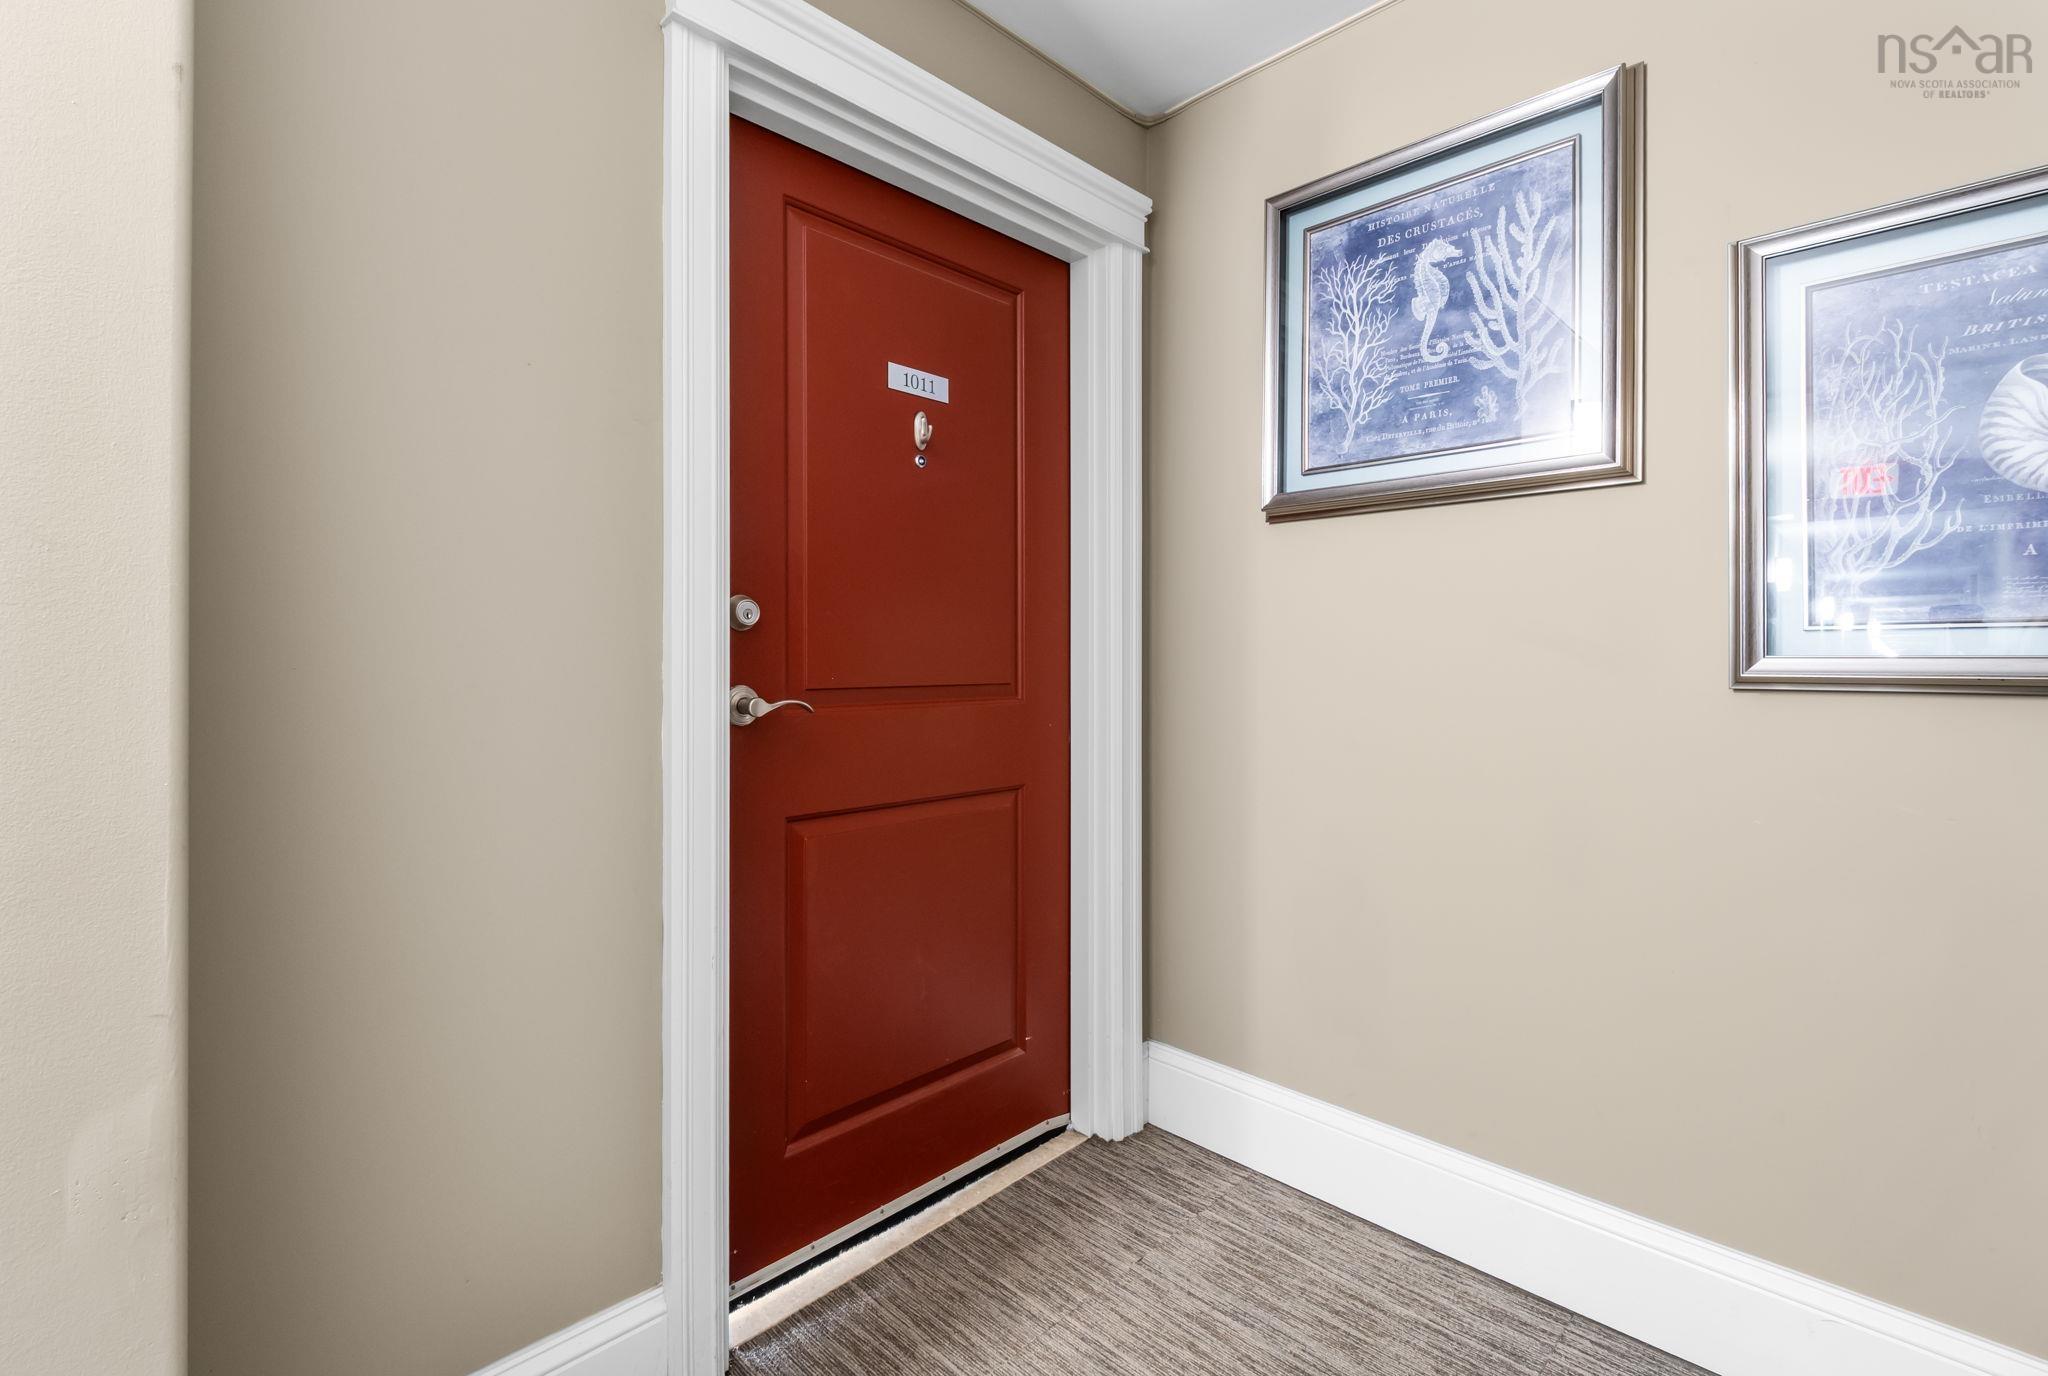
1011 60 Walter Havill dr Drive
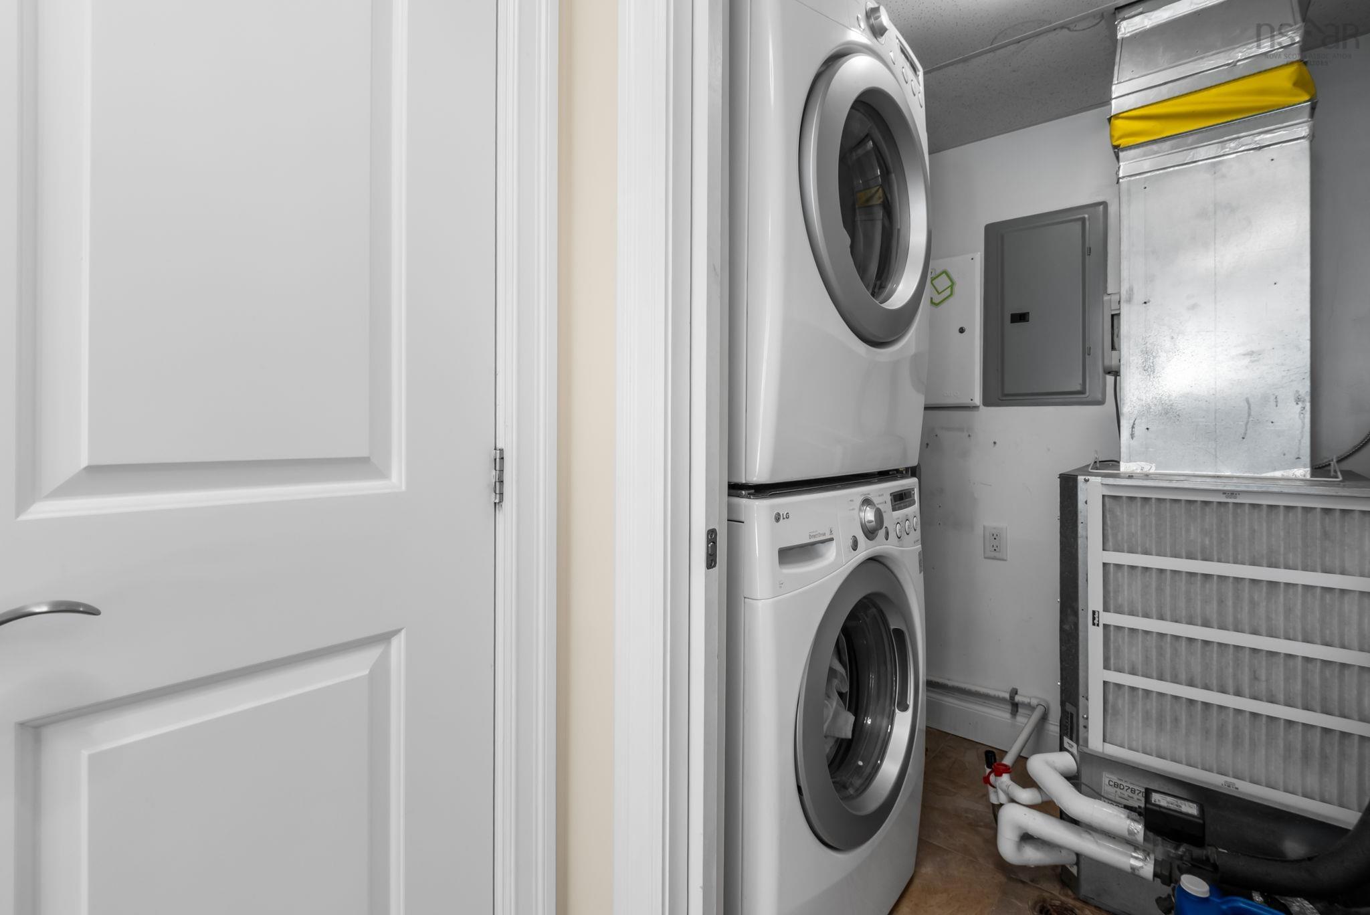
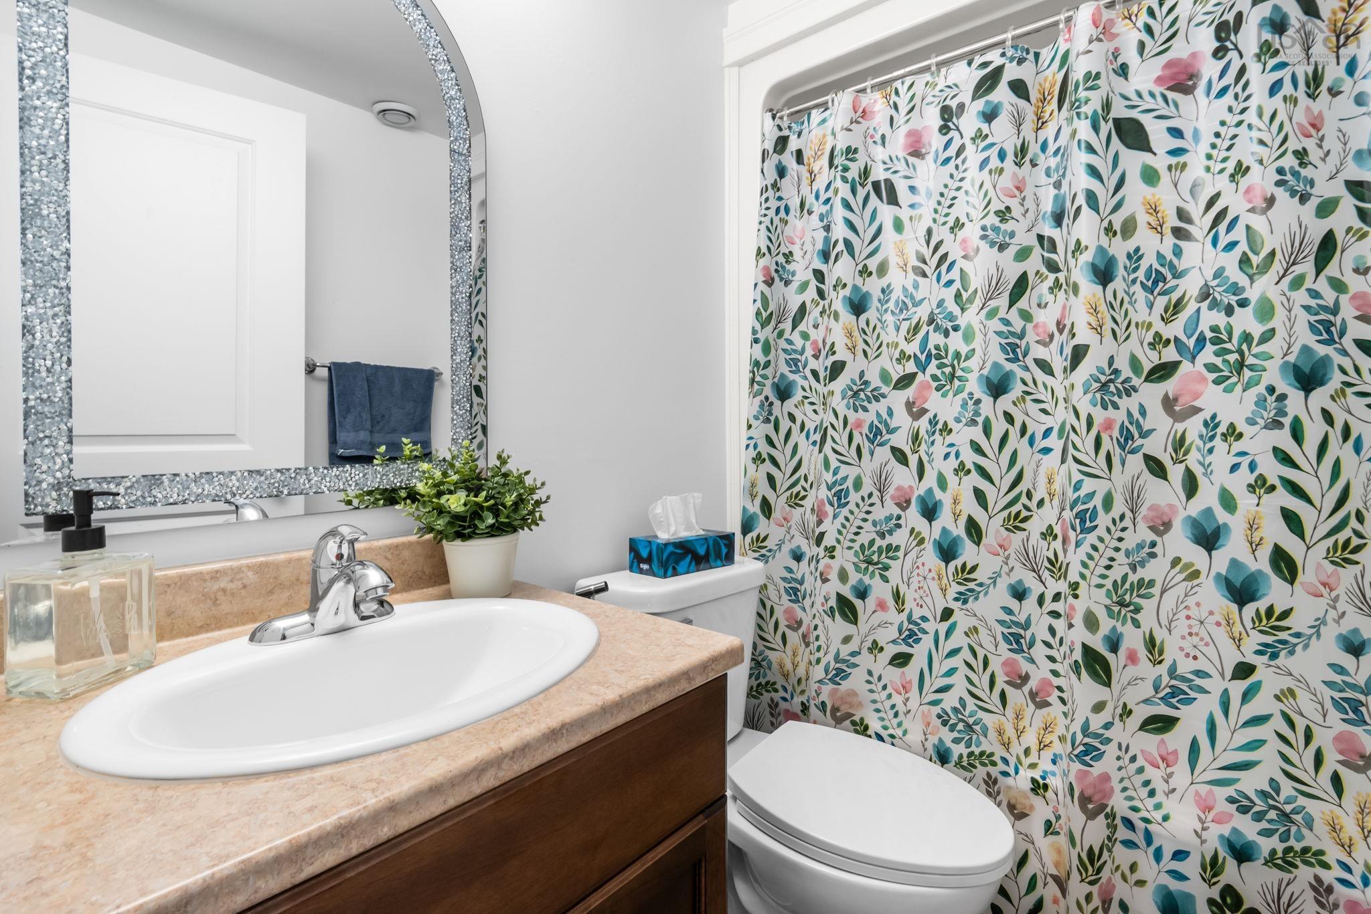
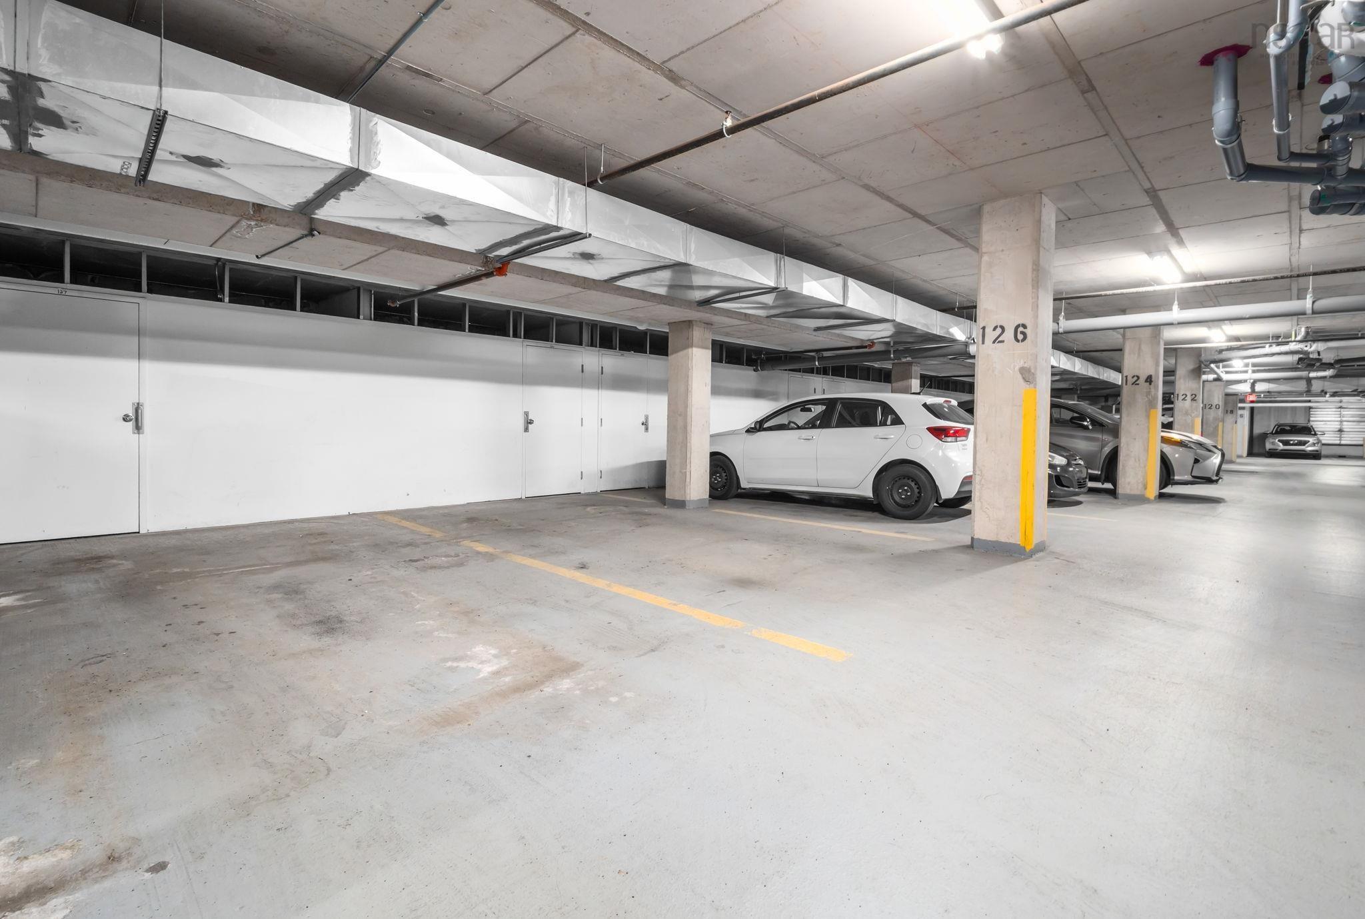
Summary
|
Beds
2
|
Baths
2
|
Condominium
1,232 sq ft
|
Storeys
1
|
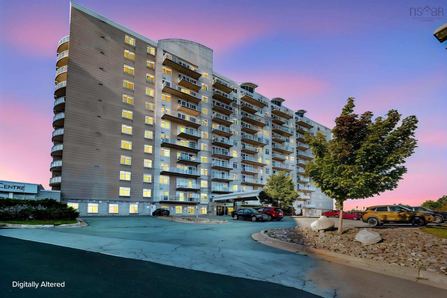
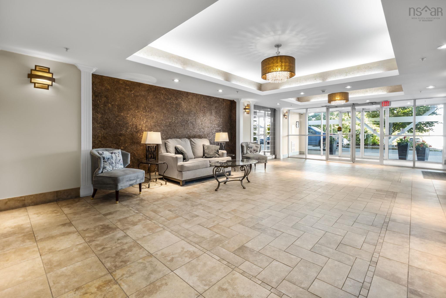
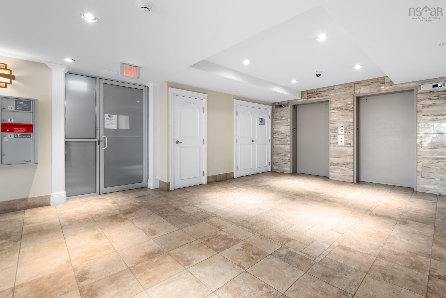
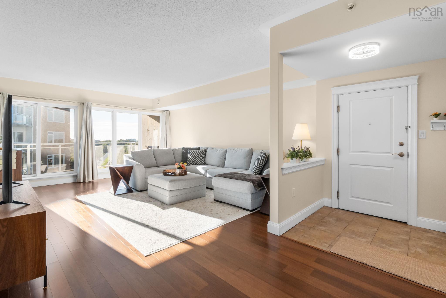
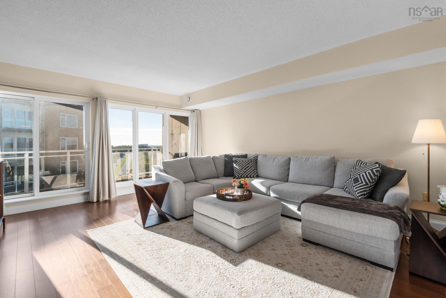
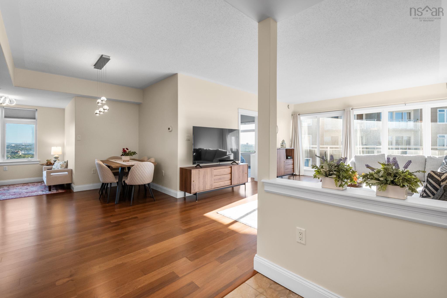
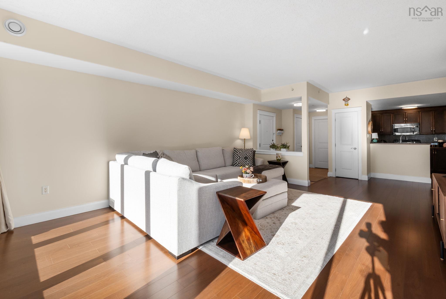
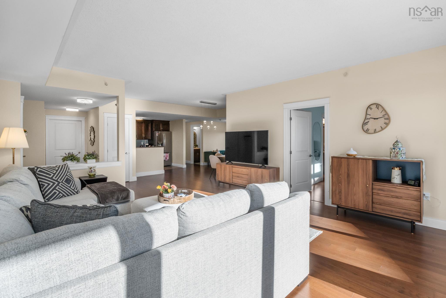
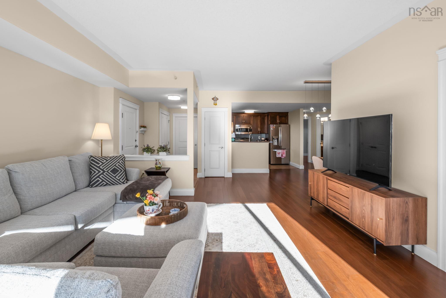
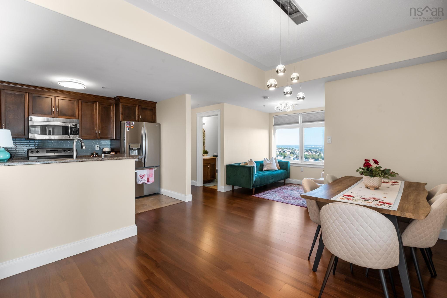
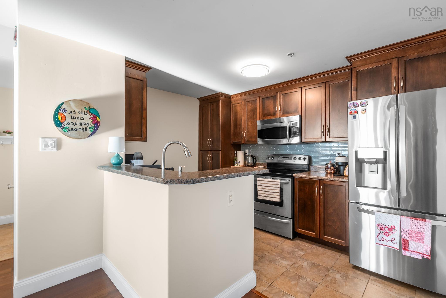
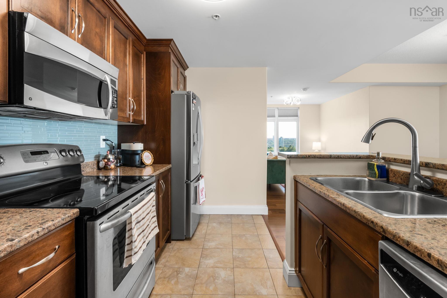
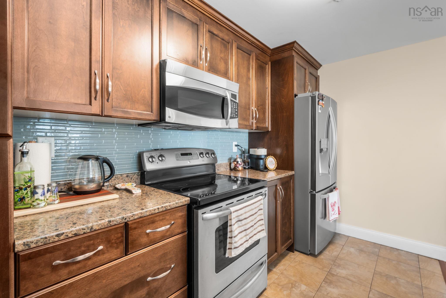
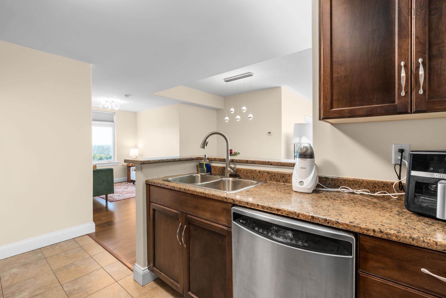
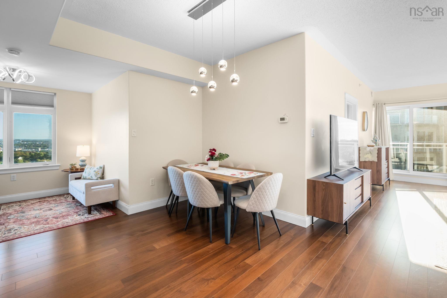
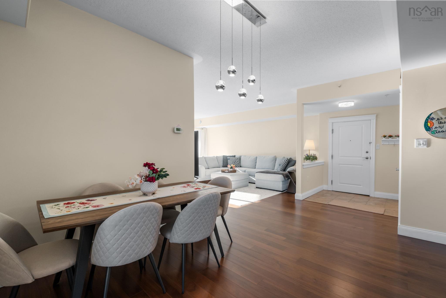
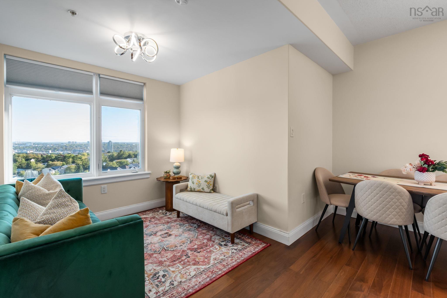
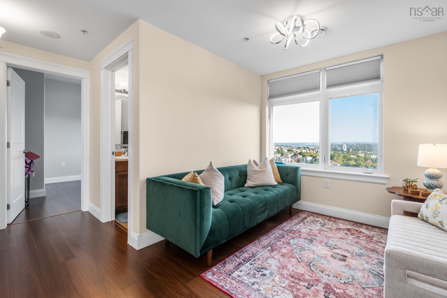
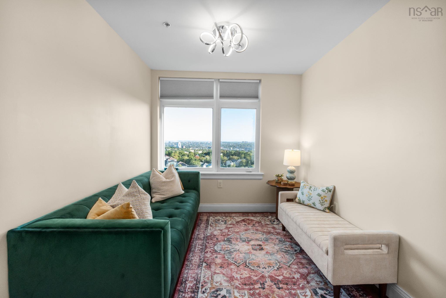
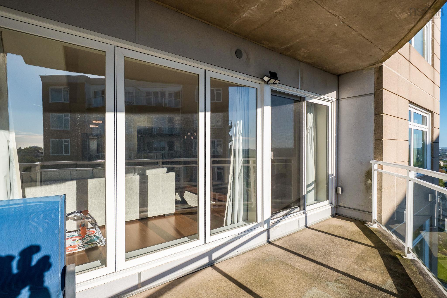
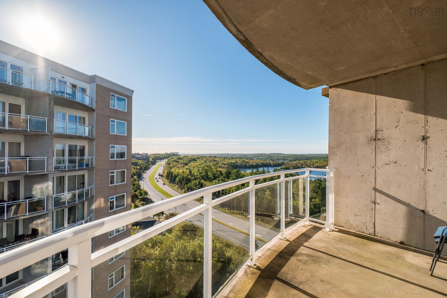
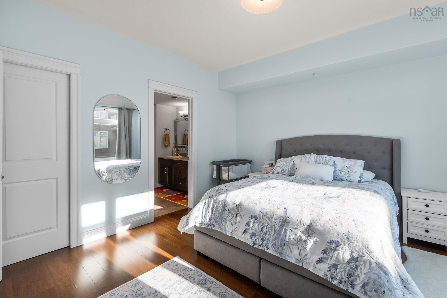
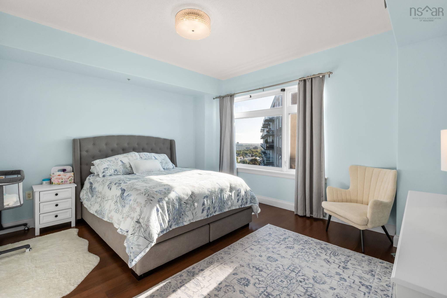
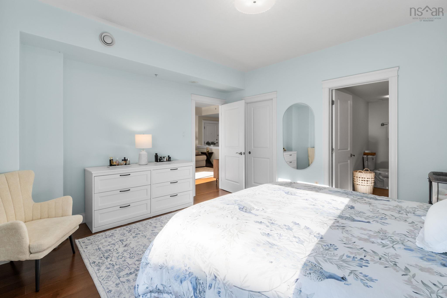
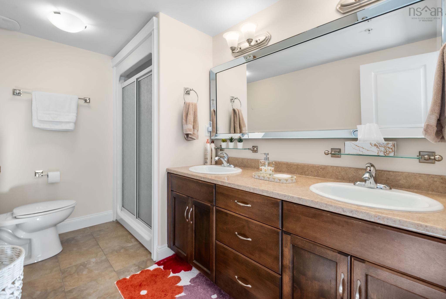
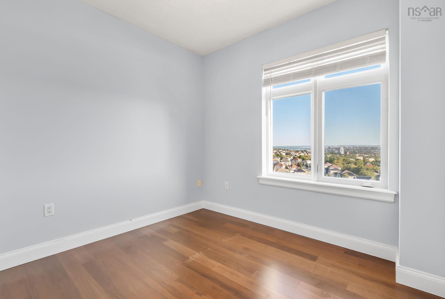
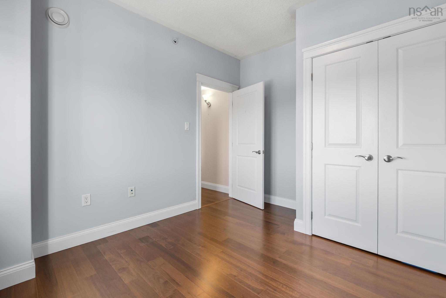
Enjoy panoramic views of the Halifax skyline and Long Lake from this bright corner unit at The Waterton. The spacious balcony offers a place to take in the scenery, while large windows bring natural light throughout the home. This two bedroom, two bathroom condo has been freshly painted and features carpet free living. The kitchen offers generous cabinet and counter space, plus a breakfast bar. A separate flex area with skyline views makes an inviting home office or reading nook. Geothermal heating and air conditioning provide year round comfort. Underground parking and a storage unit are included; both are conveniently located near the elevator. The pet friendly building also offers an entertainment room and a small gym. In the lobby, you’ll find a coffee shop, hair salon, and a larger gym that requires a separate membership. Nearby walking trails make it easy to get outside, while downtown Halifax, the airport, and shopping at Bayers Lake are all within easy reach.
Property Details
| Property Style | Residential |
|---|---|
| Zoning | Condo |
| Building Style | Apartment |
| Structure Style | Condo Apartment |
| Utilities | Cable, Electricity, High Speed Internet, Telephone |
| Roof | Concrete |
| Flooring | Ceramic, Laminate, Tile |
| Garage Type | Underground |
| Driveway | Paved |
| Foundation | Poured Concrete |
| Exterior | Brick, Concrete |
| Heating Type | Forced Air, Heat Pump -Ducted |
| Fuel Type | Geo Thermal |
| Water Source | Municipal |
| Sewage | Municipal |
| Building Age | 16 Years |
| Year Built | 2010 |
| Land Features | Cleared, Partial Landscaped, Level |
Measurements
| Main Living Area | 1,232 sq ft |
|---|---|
| Total Living Area | 1,232 sq ft |
| Property Size | Under 0.5 Acres |
| Floor | Room | Dimensions |
|---|---|---|
| Main Floor | Foyer | 11’4” × 8’4” |
| Main Floor | Living Room | 18’10” × 15’7” |
| Main Floor | Dining Room | 10’5” × 13’ |
| Main Floor | Kitchen | 8’1” × 12’1” |
| Main Floor | Den/Office | 8’ × 7’11” |
| Main Floor | Primary Bedroom | 12’1” × 14’11” |
| Main Floor | Ensuite Bath 1 | 12’7” × 7’ |
| Main Floor | Bedroom | 10’1” × 11’2” |
| Main Floor | Bath 1 | 7’1” × 4’1” |
| Main Floor | Laundry | 5’1” × 5’5” |
Features
- Balcony
- Driveway
- Elevator
- Garage
- Gym
- Landscaped
- Pets Allowed
- Storage
| Condo Fee | $616.32 /month |
|---|---|
| Appliances Included | Range - Electric, Dishwasher, Dryer - Electric, Washer, Intercom, Microwave Rng Hd Combo, Refrigerator |
| Other Features | Balcony, Air Exchanger, Elevator, Ensuite Bath, Intercom, Walk In Closet |
Location Details
| County | Halifax |
|---|---|
| District | Armdale, Purcells Cove, Herring Cove |
| Community Features | Golf Course, Park, Playground, Public Transit, Recreation Center, School Bus Service, Shopping, Marina, Place Of Worship, Beach |
| Schools |
|
Contact Agent

Michael Sears
C.Mgr.; P.Mgr.; C.I.M.; CD
michael.sears@ververealty.ca
Thank you for reaching out
Your message was delivered, and a confirmation email has been sent to the address provided. If you do not see it in your inbox, please check your junk or spam folder.
We’re sorry, but there was an issue submitting your request. Please try again shortly, or contact us directly if the problem persists.