104 Joffre Street
Summary
|
Beds
5
|
Baths
2
|
Single Family
1,675 sq ft
|
Storeys
2
|
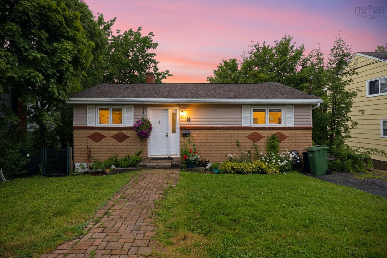
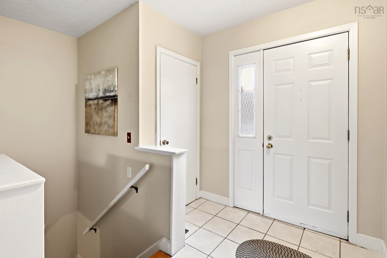
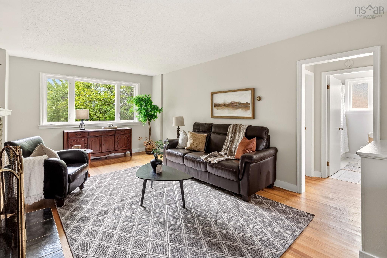
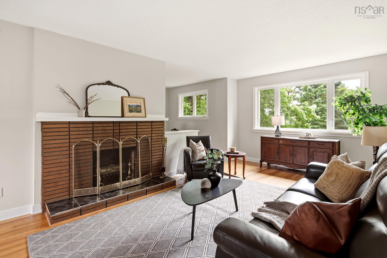
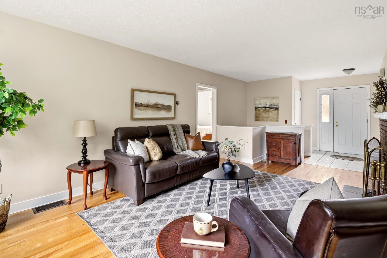
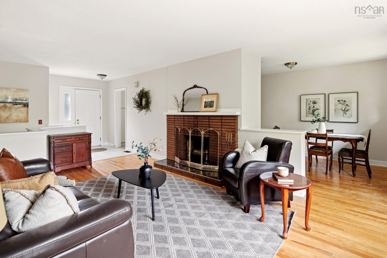
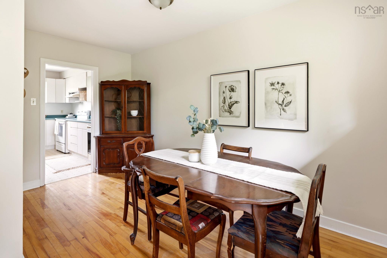
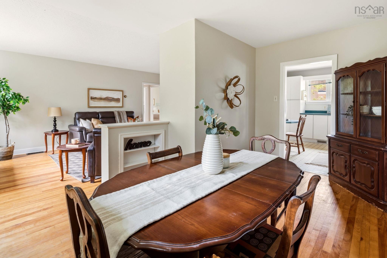
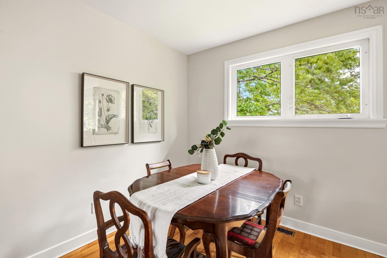
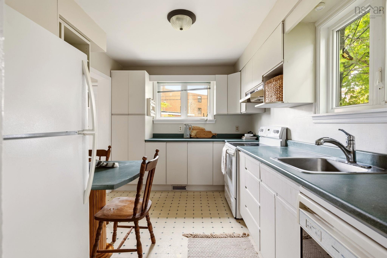
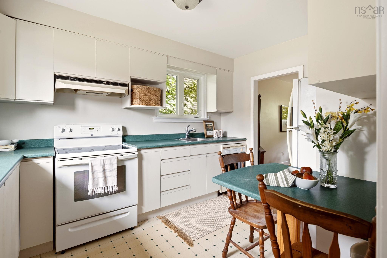
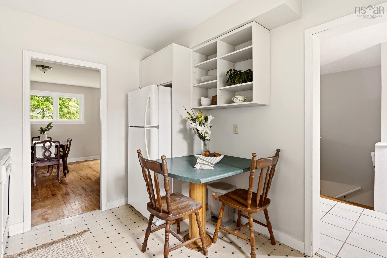
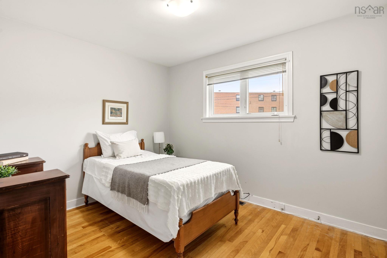
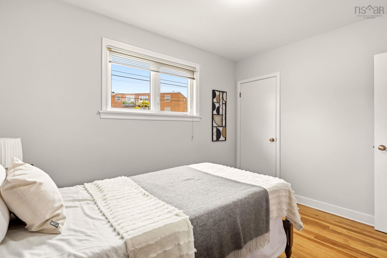
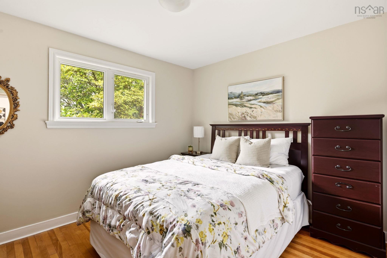
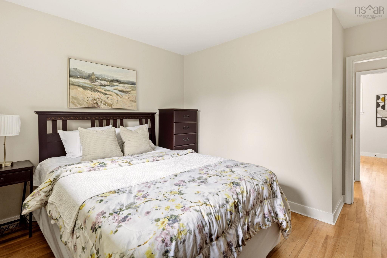
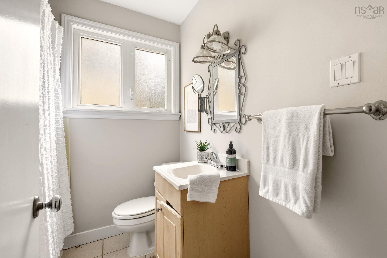
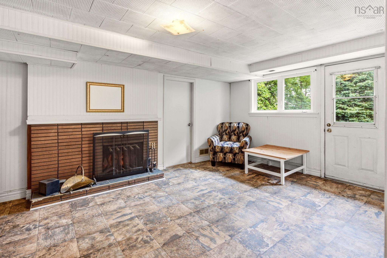
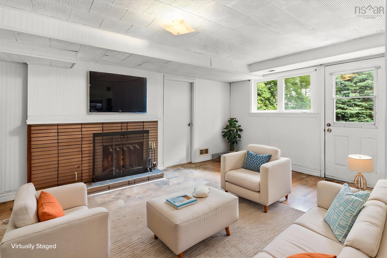
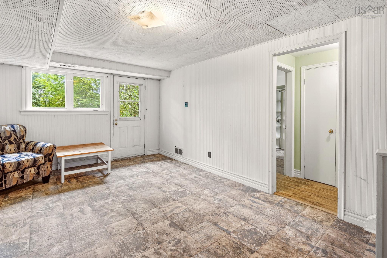
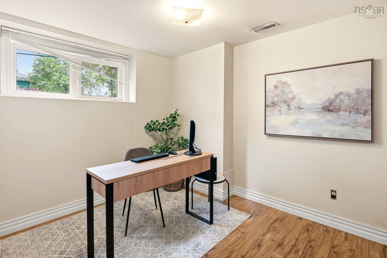
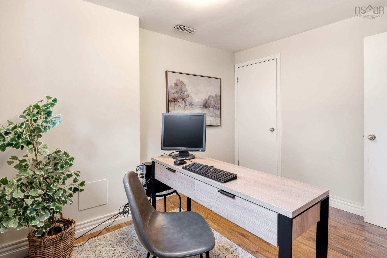
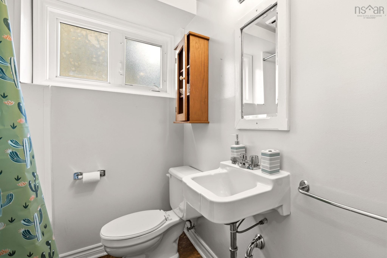
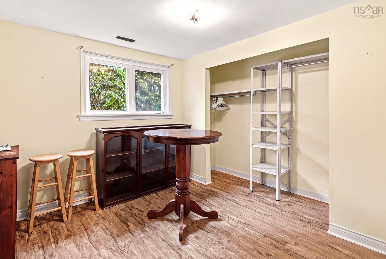
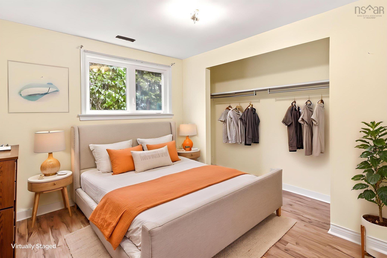
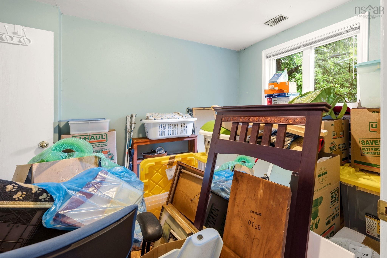
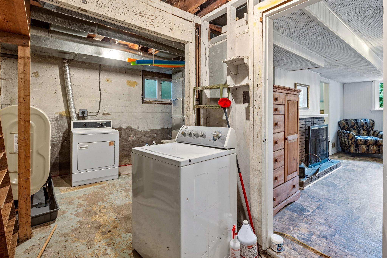
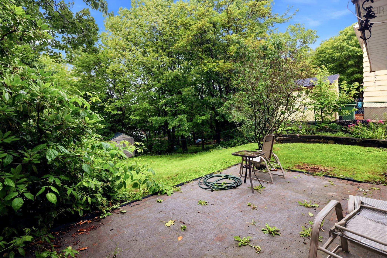
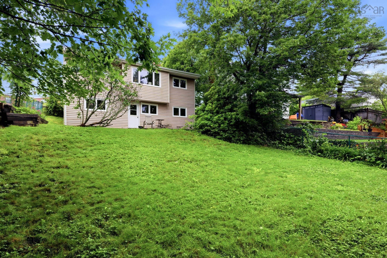
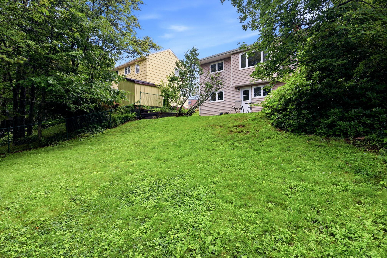
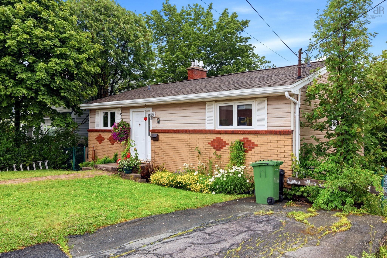
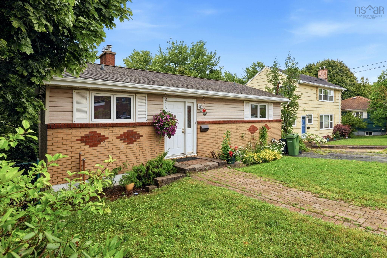
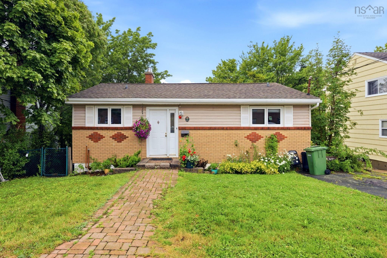
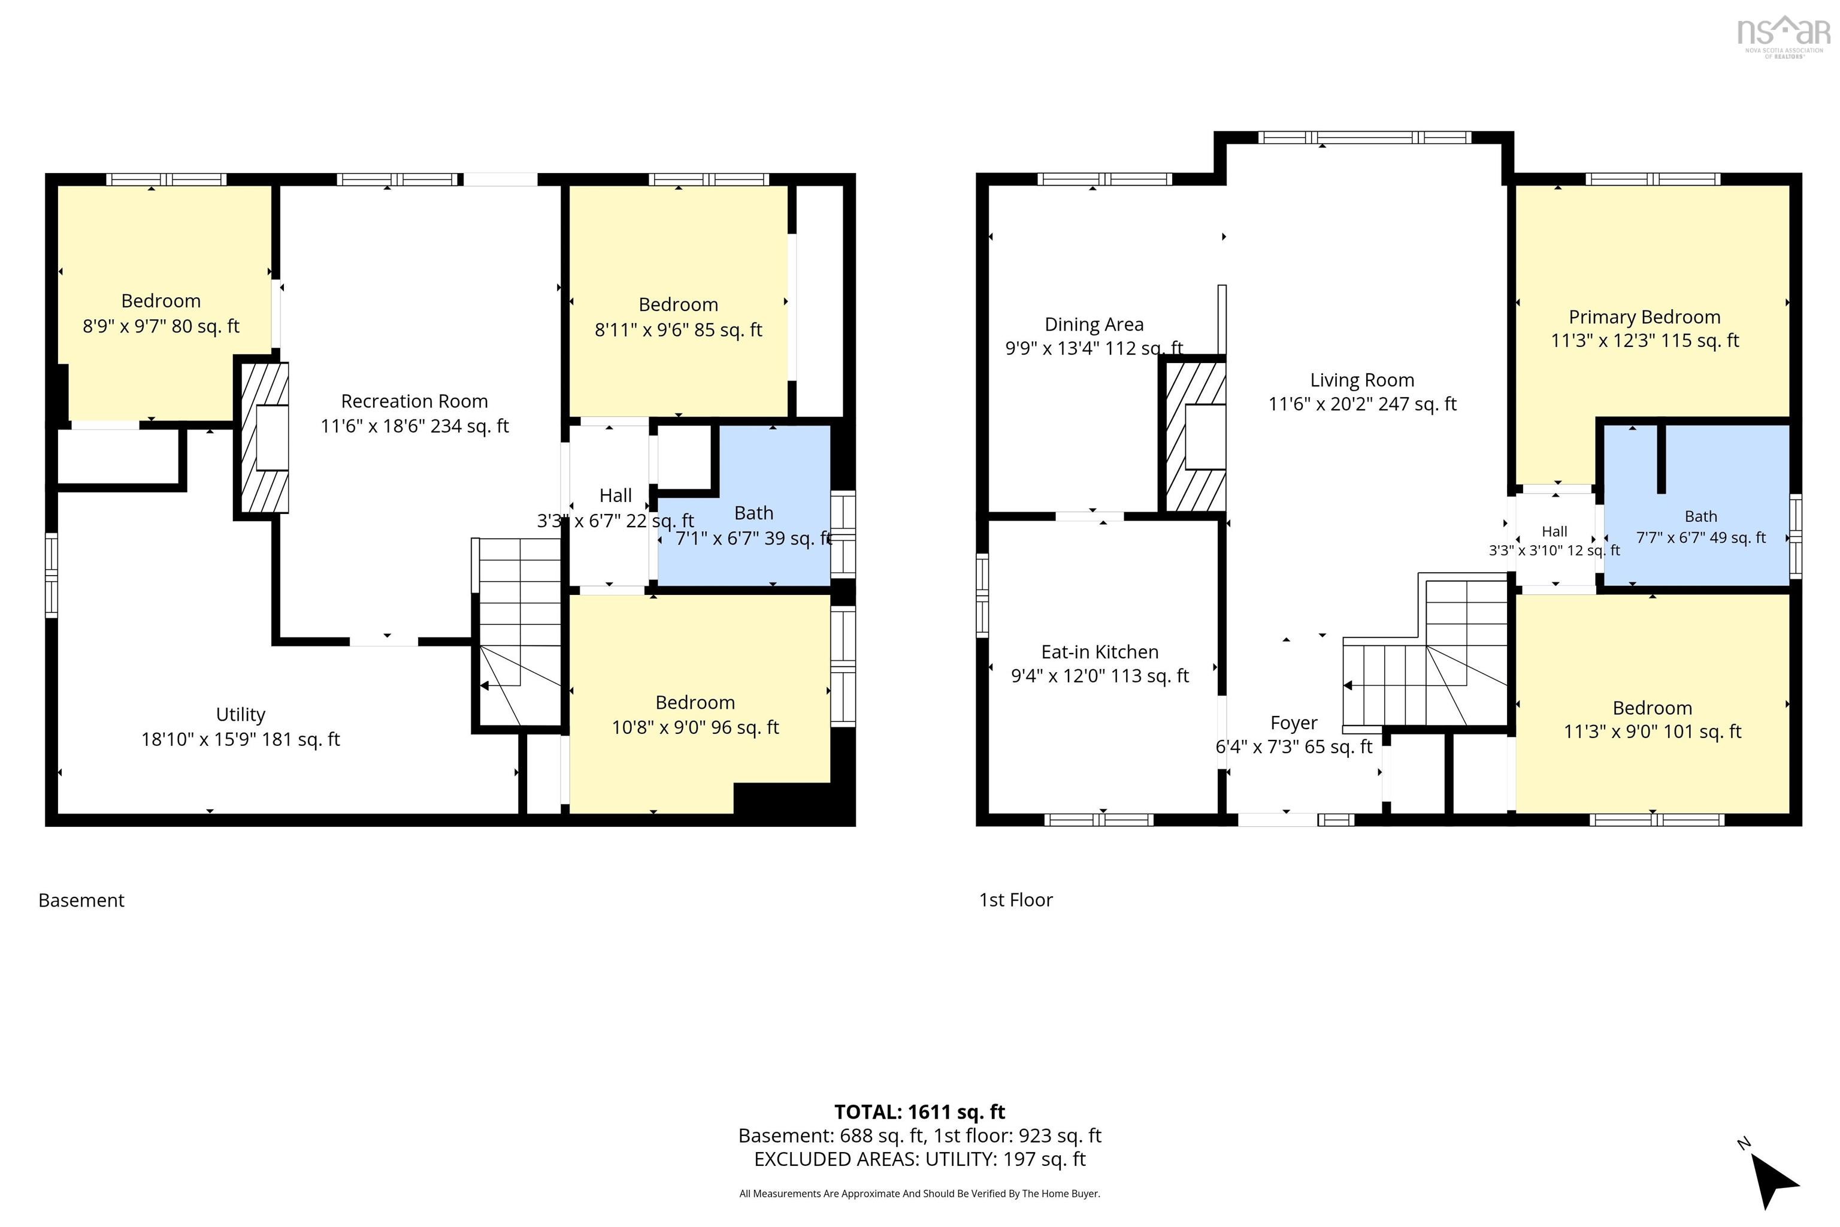
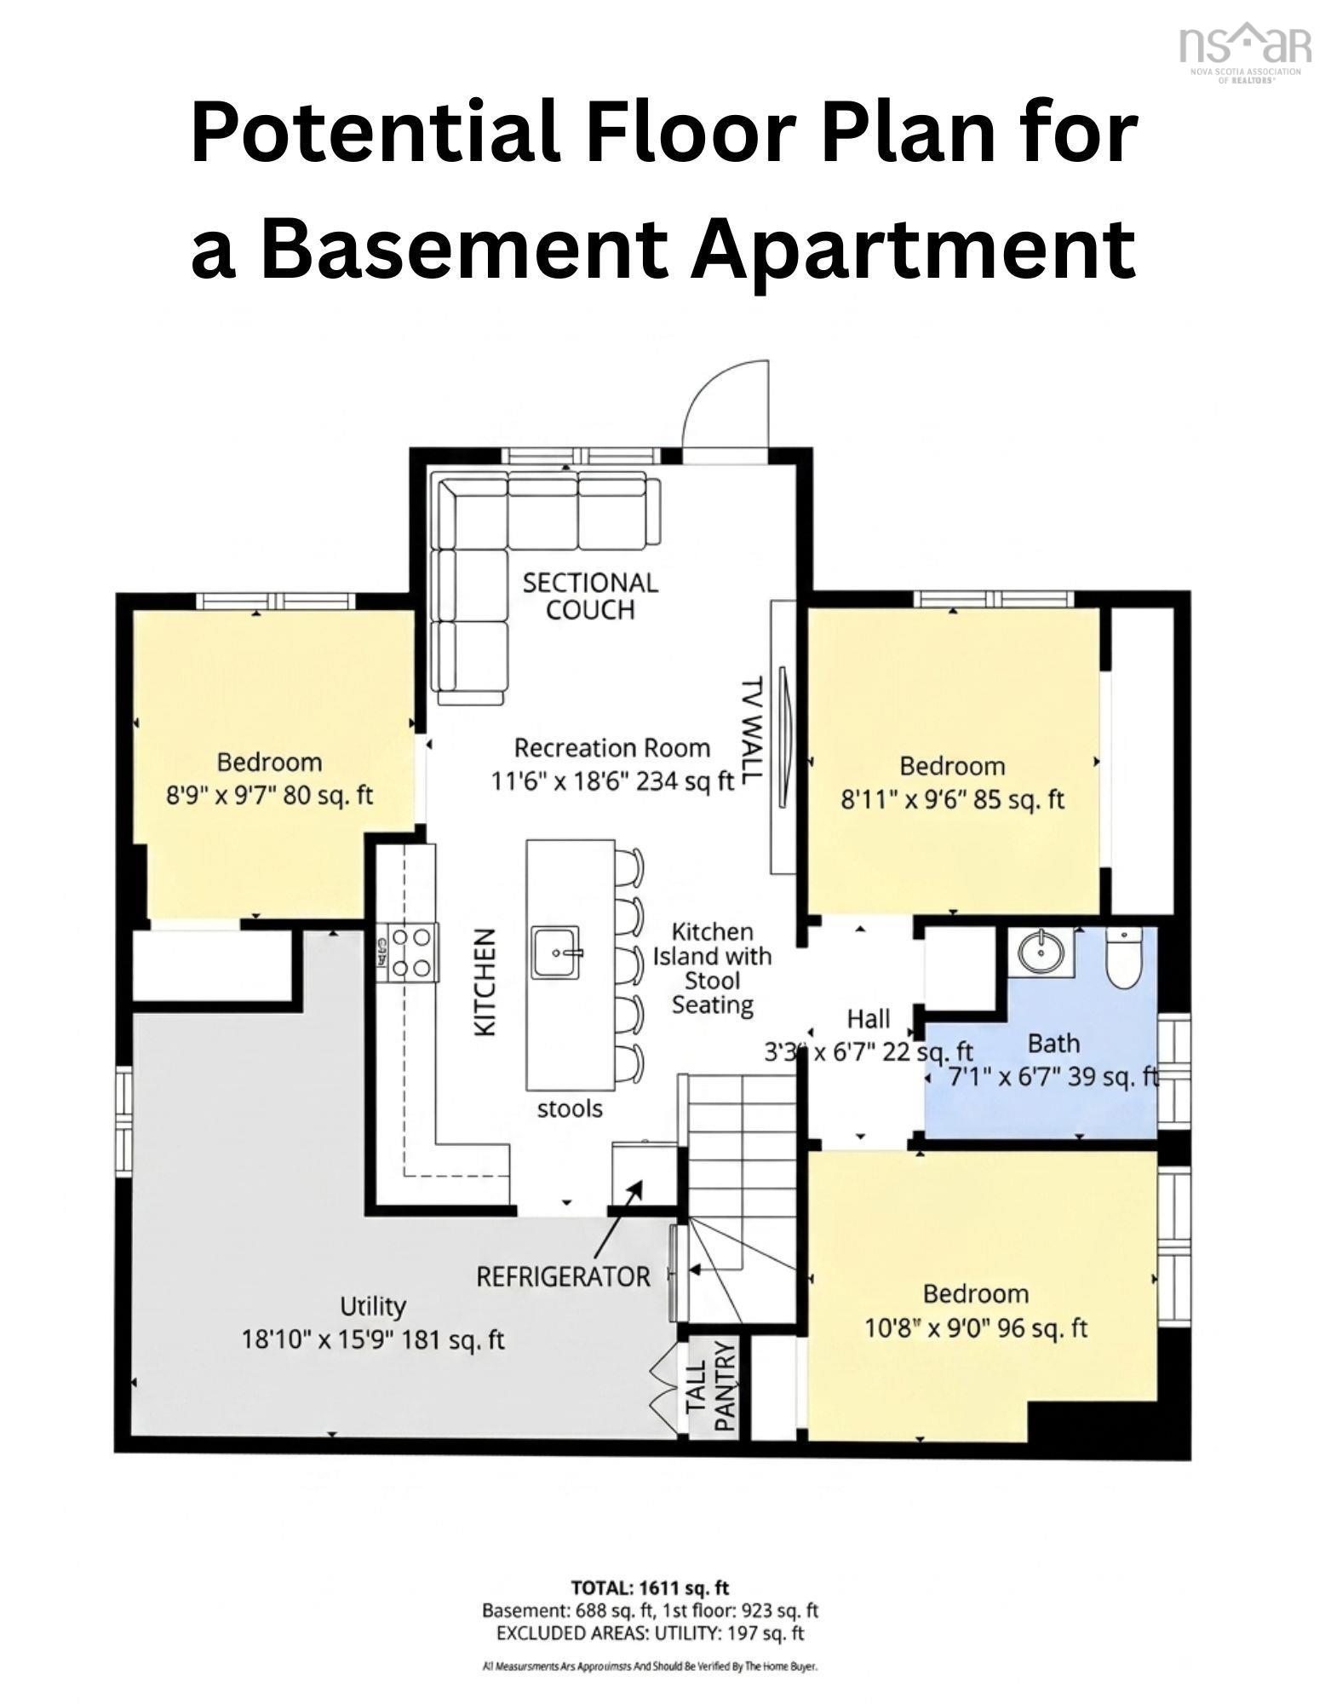
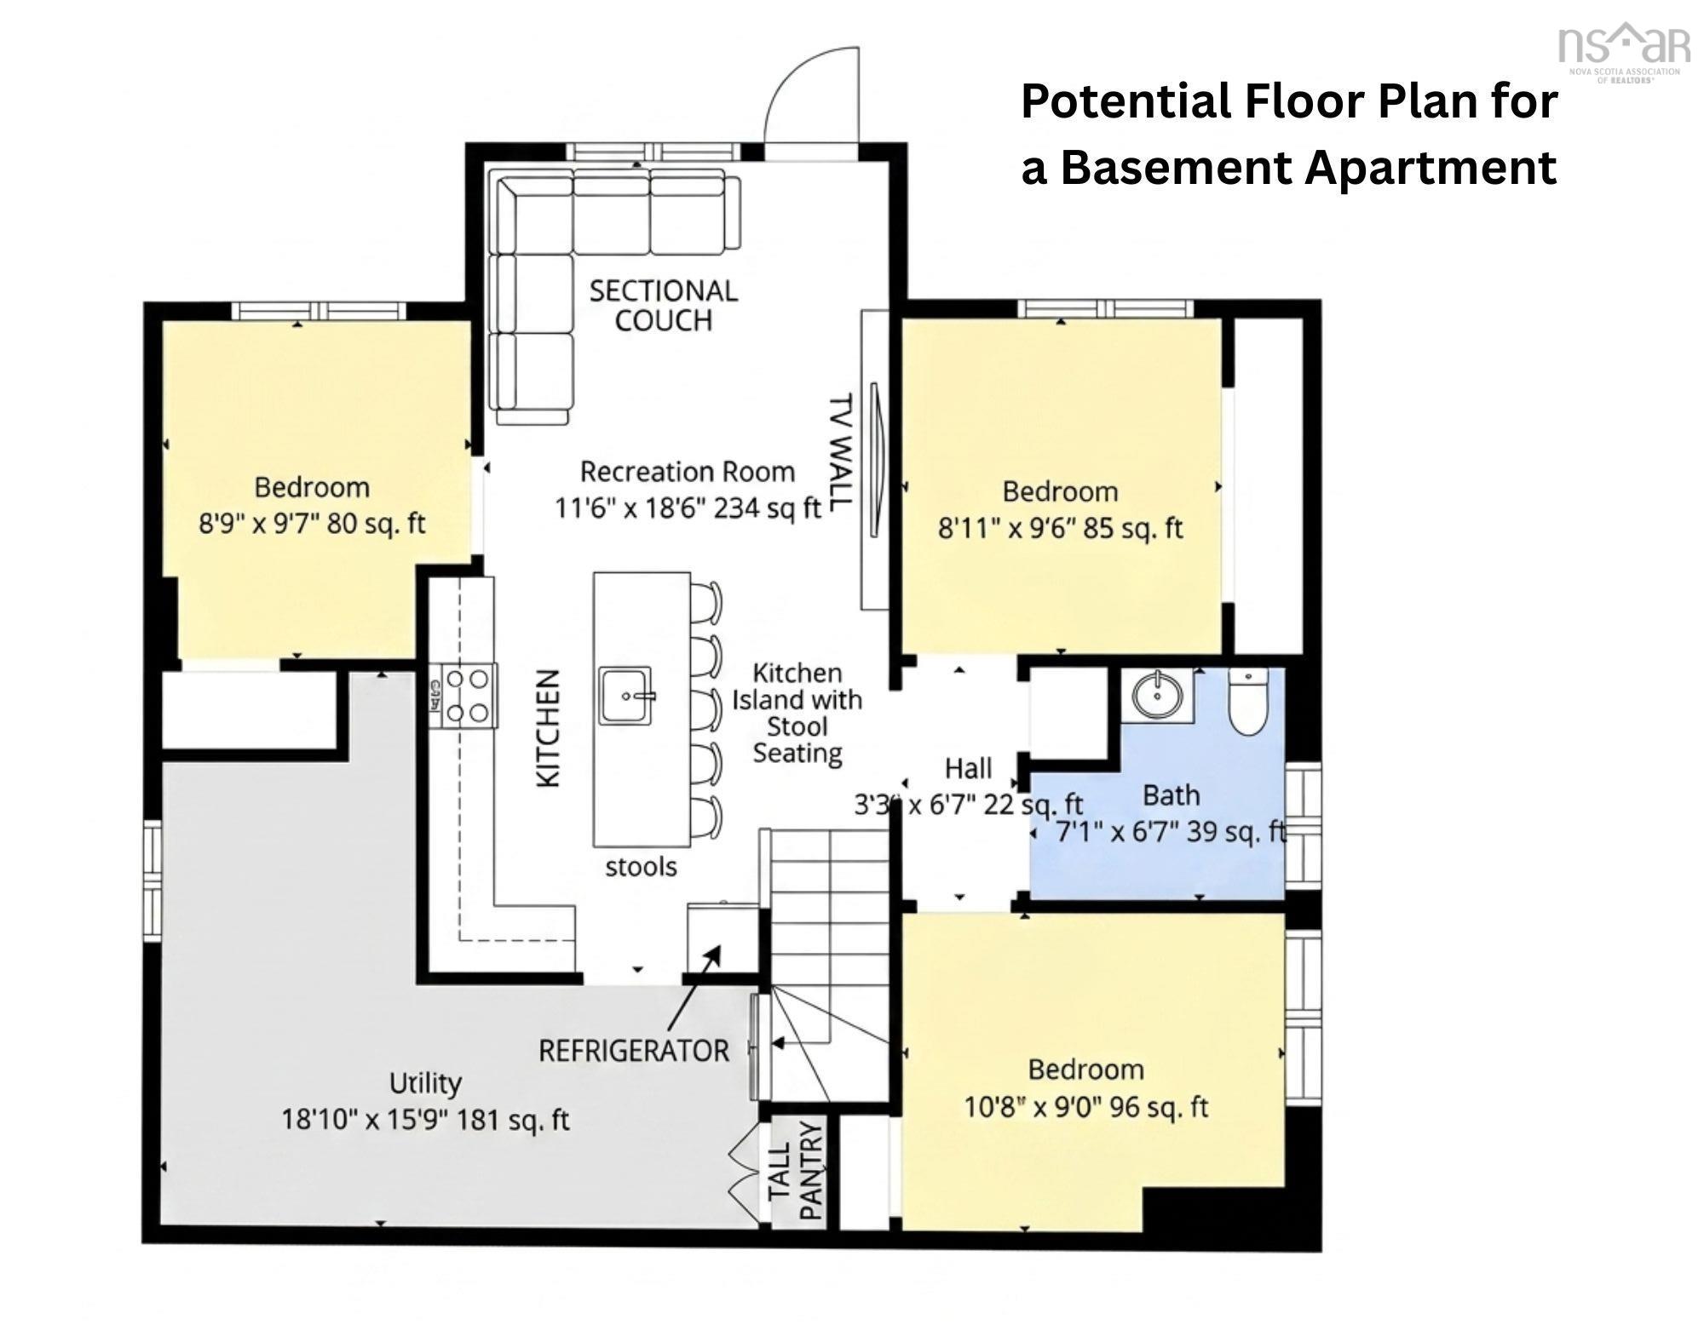
Located within walking distance to Lake Banook, Sullivan's Pond, downtown Dartmouth, parks, cafés, and everyday amenities, this home offers easy access to everything you need. Lovingly owned by the same family for 17 years, this home offers original hardwood floors, a bright living room, kitchen, dining room, two bedrooms, and a full bath on the main level. Downstairs features a spacious rec room with a fireplace, three versatile rooms, a second full bath, and ample storage. Outside, enjoy a fully fenced, sun-filled backyard with mature gardens, shrubs, and a storage shed. Recent updates done in 2026 include a new oil tank blown attic insulation, roof inspection and minor repairs, electrical and plumbing inspections with minor repairs completed, repaired front steps, freshly painted upper level & new upper-level light fixtures. Furnace has been serviced & cleaned as of July 2026.
Property Details
| Property Style | Residential |
|---|---|
| Zoning | ER-3 |
| Building Style | Bungalow |
| Structure Style | Detached |
| Structures | Shed |
| Utilities | Cable, Electricity, High Speed Internet, Telephone |
| Roof | Asphalt Shingle |
| Flooring | Hardwood, Linoleum |
| Basement | Fully Developed, Walkout |
| Driveway | Paved |
| Foundation | Poured Concrete |
| Exterior | Brick, Vinyl |
| Heating Type | Forced Air |
| Fuel Type | Oil |
| Water Source | Municipal |
| Sewage | Municipal |
| Building Age | 64 Years |
| Year Built | 1962 |
| Land Features | Landscaped, Fenced |
Measurements
| Main Living Area | 928 sq ft |
|---|---|
| Total Living Area | 1,675 sq ft |
| Lot Size 1 | 6,100 sq ft |
| Total Lot Size | 6,100 sq ft |
| Building Dimensions | 33’ × 27’ |
| Property Size | 0.5 To 0.99 Acres |
| Floor | Room | Dimensions |
|---|---|---|
| Main Floor | Foyer | 6’ × 7’ |
| Main Floor | Living Room | 11’ × 20’ |
| Main Floor | Dining Room | 9’ × 13’ |
| Main Floor | Eat In Kitchen | 9’ × 12’ |
| Main Floor | Primary Bedroom | 11’ × 12’ |
| Main Floor | Bath 1 | 7’ × 6’ |
| Main Floor | Bedroom | 11’ × 9’ |
| Basement | Bedroom | 8’ × 9’ |
| Basement | Bath 2 | 7’ × 6’ |
| Basement | Bedroom | 10’ × 9’ |
| Basement | Rec Room | 11’ × 18’ |
| Basement | Bedroom | 8’ × 9’ |
| Basement | Utility | 18’ × 15’ |
Features
- Driveway
- Fireplace
- Garage
- Landscaped
| Appliances Included | Oven, Stove, Dishwasher, Dryer, Washer, Refrigerator |
|---|---|
| Other Features | Air Exchanger, Wood Fireplace |
Location Details
| County | Halifax |
|---|---|
| District | Southdale, Manor Park |
| Community Features | Park, Playground, Public Transit, Recreation Center, School Bus Service, Shopping, Place Of Worship |
| Schools |
|
Contact Agent

Michael Sears
C.Mgr.; P.Mgr.; C.I.M.; CD
michael.sears@ververealty.ca
Thank you for reaching out
Your message was delivered, and a confirmation email has been sent to the address provided. If you do not see it in your inbox, please check your junk or spam folder.
We’re sorry, but there was an issue submitting your request. Please try again shortly, or contact us directly if the problem persists.