1042 Bustin Avenue
Summary
|
Beds
2
|
Baths
1
|
Mobile
1,848 sq ft
|
Storeys
1
|
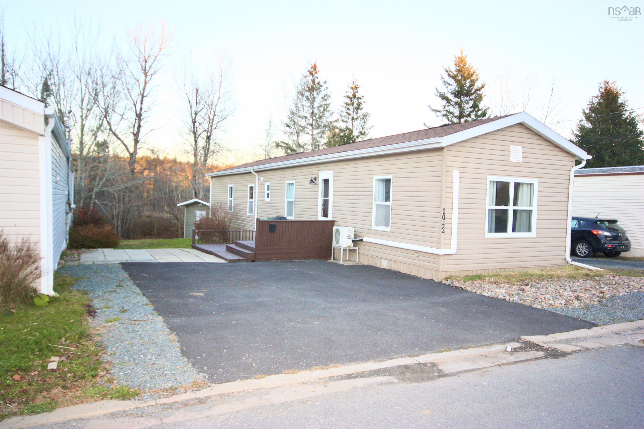
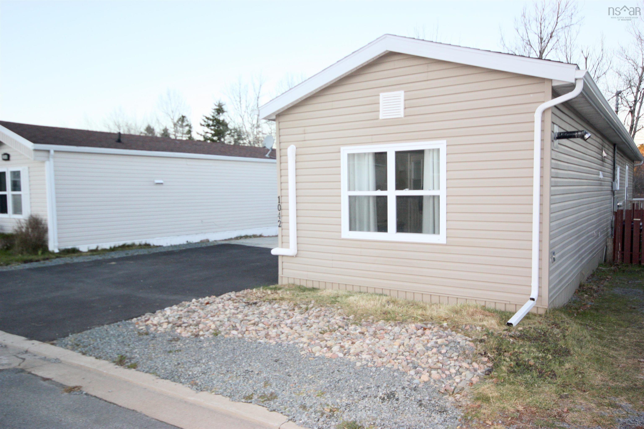
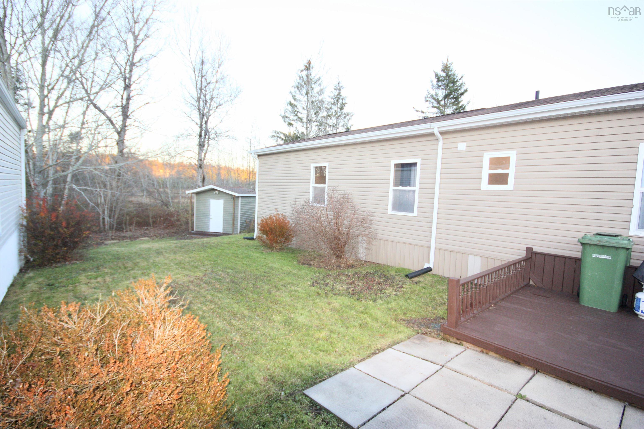
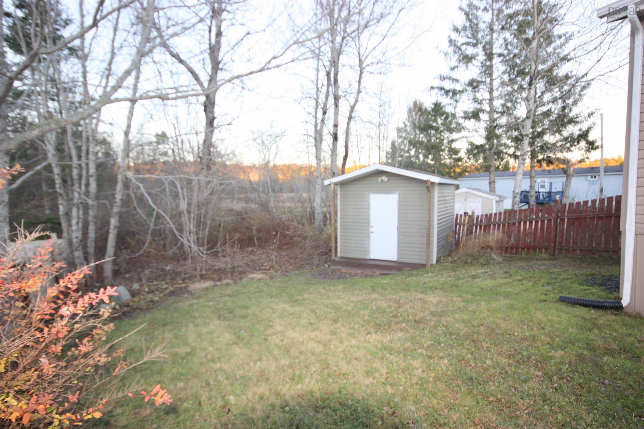
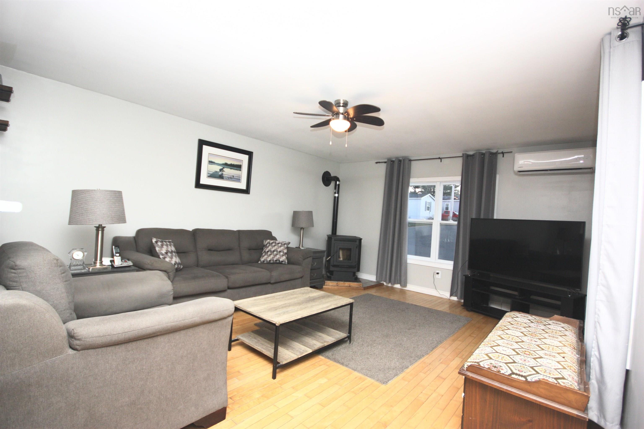
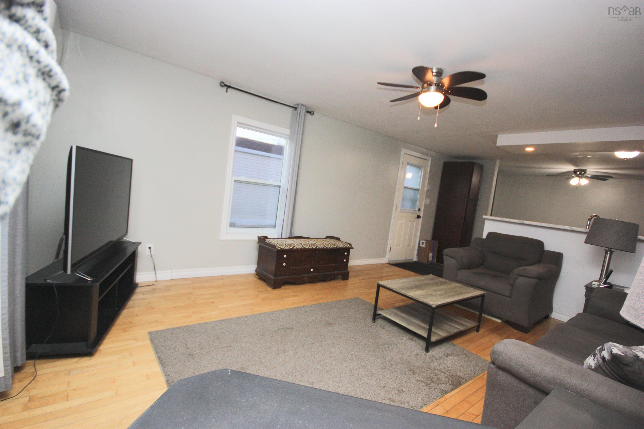
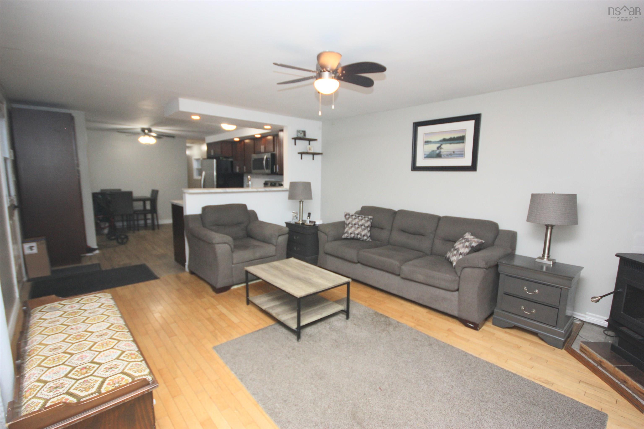
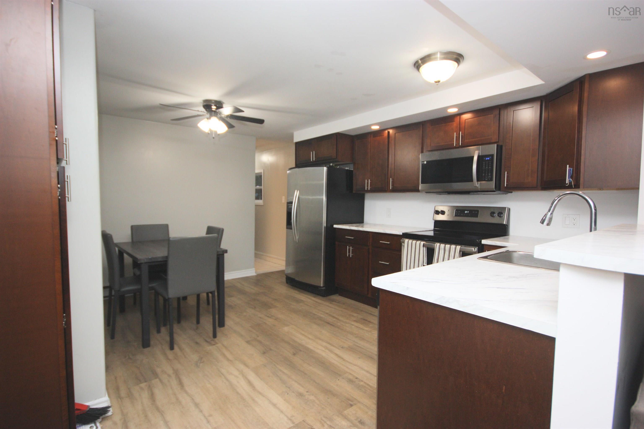
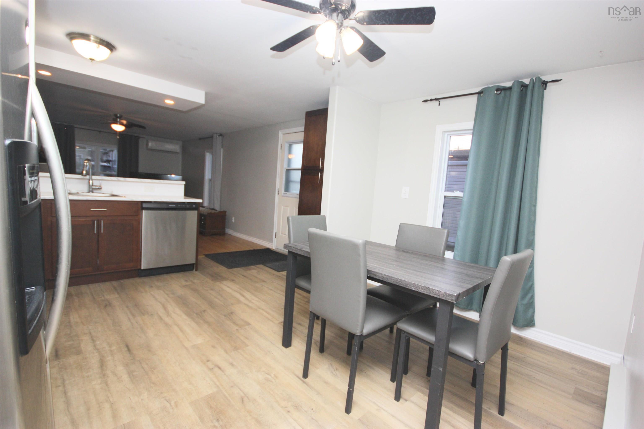
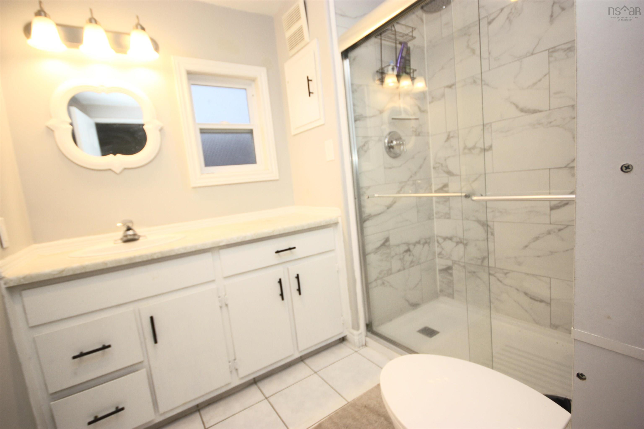
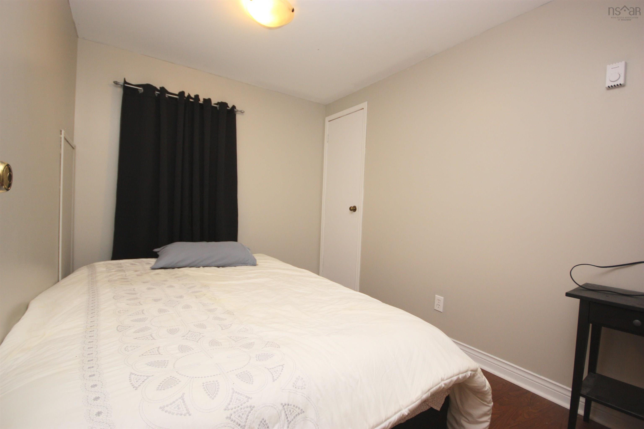
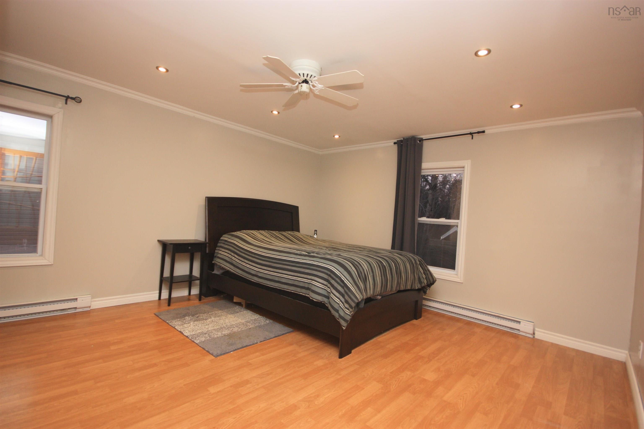
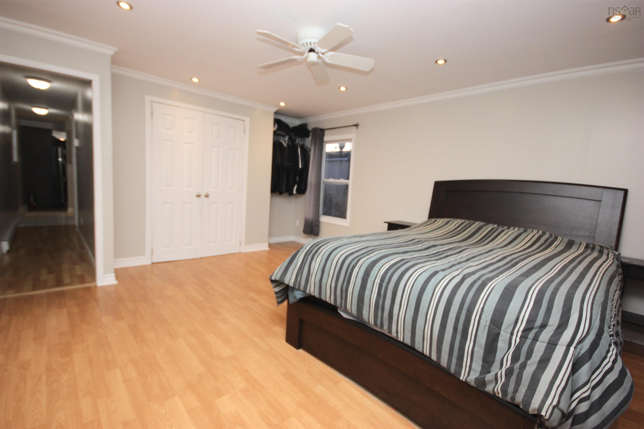
Move-in ready mini home in Sackville, backing onto green space! Welcome to 1042 Buston Avenue, a beautifully maintained 2-bedroom mini home that’s ready for you to move in. The 2023 kitchen has stainless steel appliances (fridge, stove, dishwasher and over-the-range microwave) with some pot lighting. It opens to the living and dining area, where the WETT-inspected pellet stove makes a cozy focal point. A newer washer and dryer are included. The primary bedroom is large and bright, with pot lights and a ceiling fan. A second bedroom is great for guests, kids or a home office. The 3-piece bathroom has a stand-up shower with glass doors. Flooring is a mix of hardwood, laminate, vinyl and ceramic. Heating and cooling come from a ductless heat pump plus electric baseboards, and there’s a 200-amp electrical panel. Outside, the vinyl windows, new eaves trough (2026) shows how well the home has been cared for. The driveway was freshly paved in 2025. Relax on the deck (barbecue included) and enjoy the privacy of a lot that backs onto green space, with no one building behind you. A large shed gives you plenty of storage. The home can also come fully furnished, so you can simply bring your suitcase.
Property Details
| Property Style | Residential |
|---|---|
| Zoning | Park |
| Building Style | Mini |
| Structures | Deck, Shed |
| Utilities | Cable, Electricity, High Speed Internet, Telephone |
| Roof | Asphalt Shingle |
| Flooring | Ceramic, Hardwood, Vinyl |
| Driveway | Double, Paved |
| Foundation | Piers |
| Exterior | Vinyl |
| Heating Type | Baseboard, Fireplace, Heat Pump -Ductless, Other, Ductless Cooling |
| Fuel Type | Electric, Pellet |
| Water Source | Municipal |
| Sewage | Municipal |
| Building Age | 43 Years |
| Land Features | Landscaped, Level, Year Round Road |
Measurements
| Main Living Area | 924 sq ft |
|---|---|
| Total Living Area | 1,848 sq ft |
| Building Dimensions | 14’ × 66’ |
| Property Size | Under 0.5 Acres |
| Floor | Room | Dimensions |
|---|---|---|
| Main Floor | Living Room | 13’1” × 15’1” |
| Main Floor | Eat In Kitchen | 13’ × 14’1” |
| Main Floor | Bath 1 | 6’1” × 7’11” |
| Main Floor | Primary Bedroom | 13’1” × 14’1” |
| Main Floor | Bedroom | 7’10” × 9’1” |
Features
- Deck
- Driveway
- Fireplace
- Garage
- Landscaped
- Pets Allowed
| Appliances Included | Barbeque, Stove, Dishwasher, Dryer, Washer, Microwave Rng Hd Combo, Refrigerator |
|---|---|
| Other Features | Fireplace(s) |
Location Details
| County | Halifax |
|---|---|
| District | Beaverbank, Upper Sackville |
| Schools |
|
Contact Agent

Michael Sears
C.Mgr.; P.Mgr.; C.I.M.; CD
michael.sears@ververealty.ca
Thank you for reaching out
Your message was delivered, and a confirmation email has been sent to the address provided. If you do not see it in your inbox, please check your junk or spam folder.
We’re sorry, but there was an issue submitting your request. Please try again shortly, or contact us directly if the problem persists.