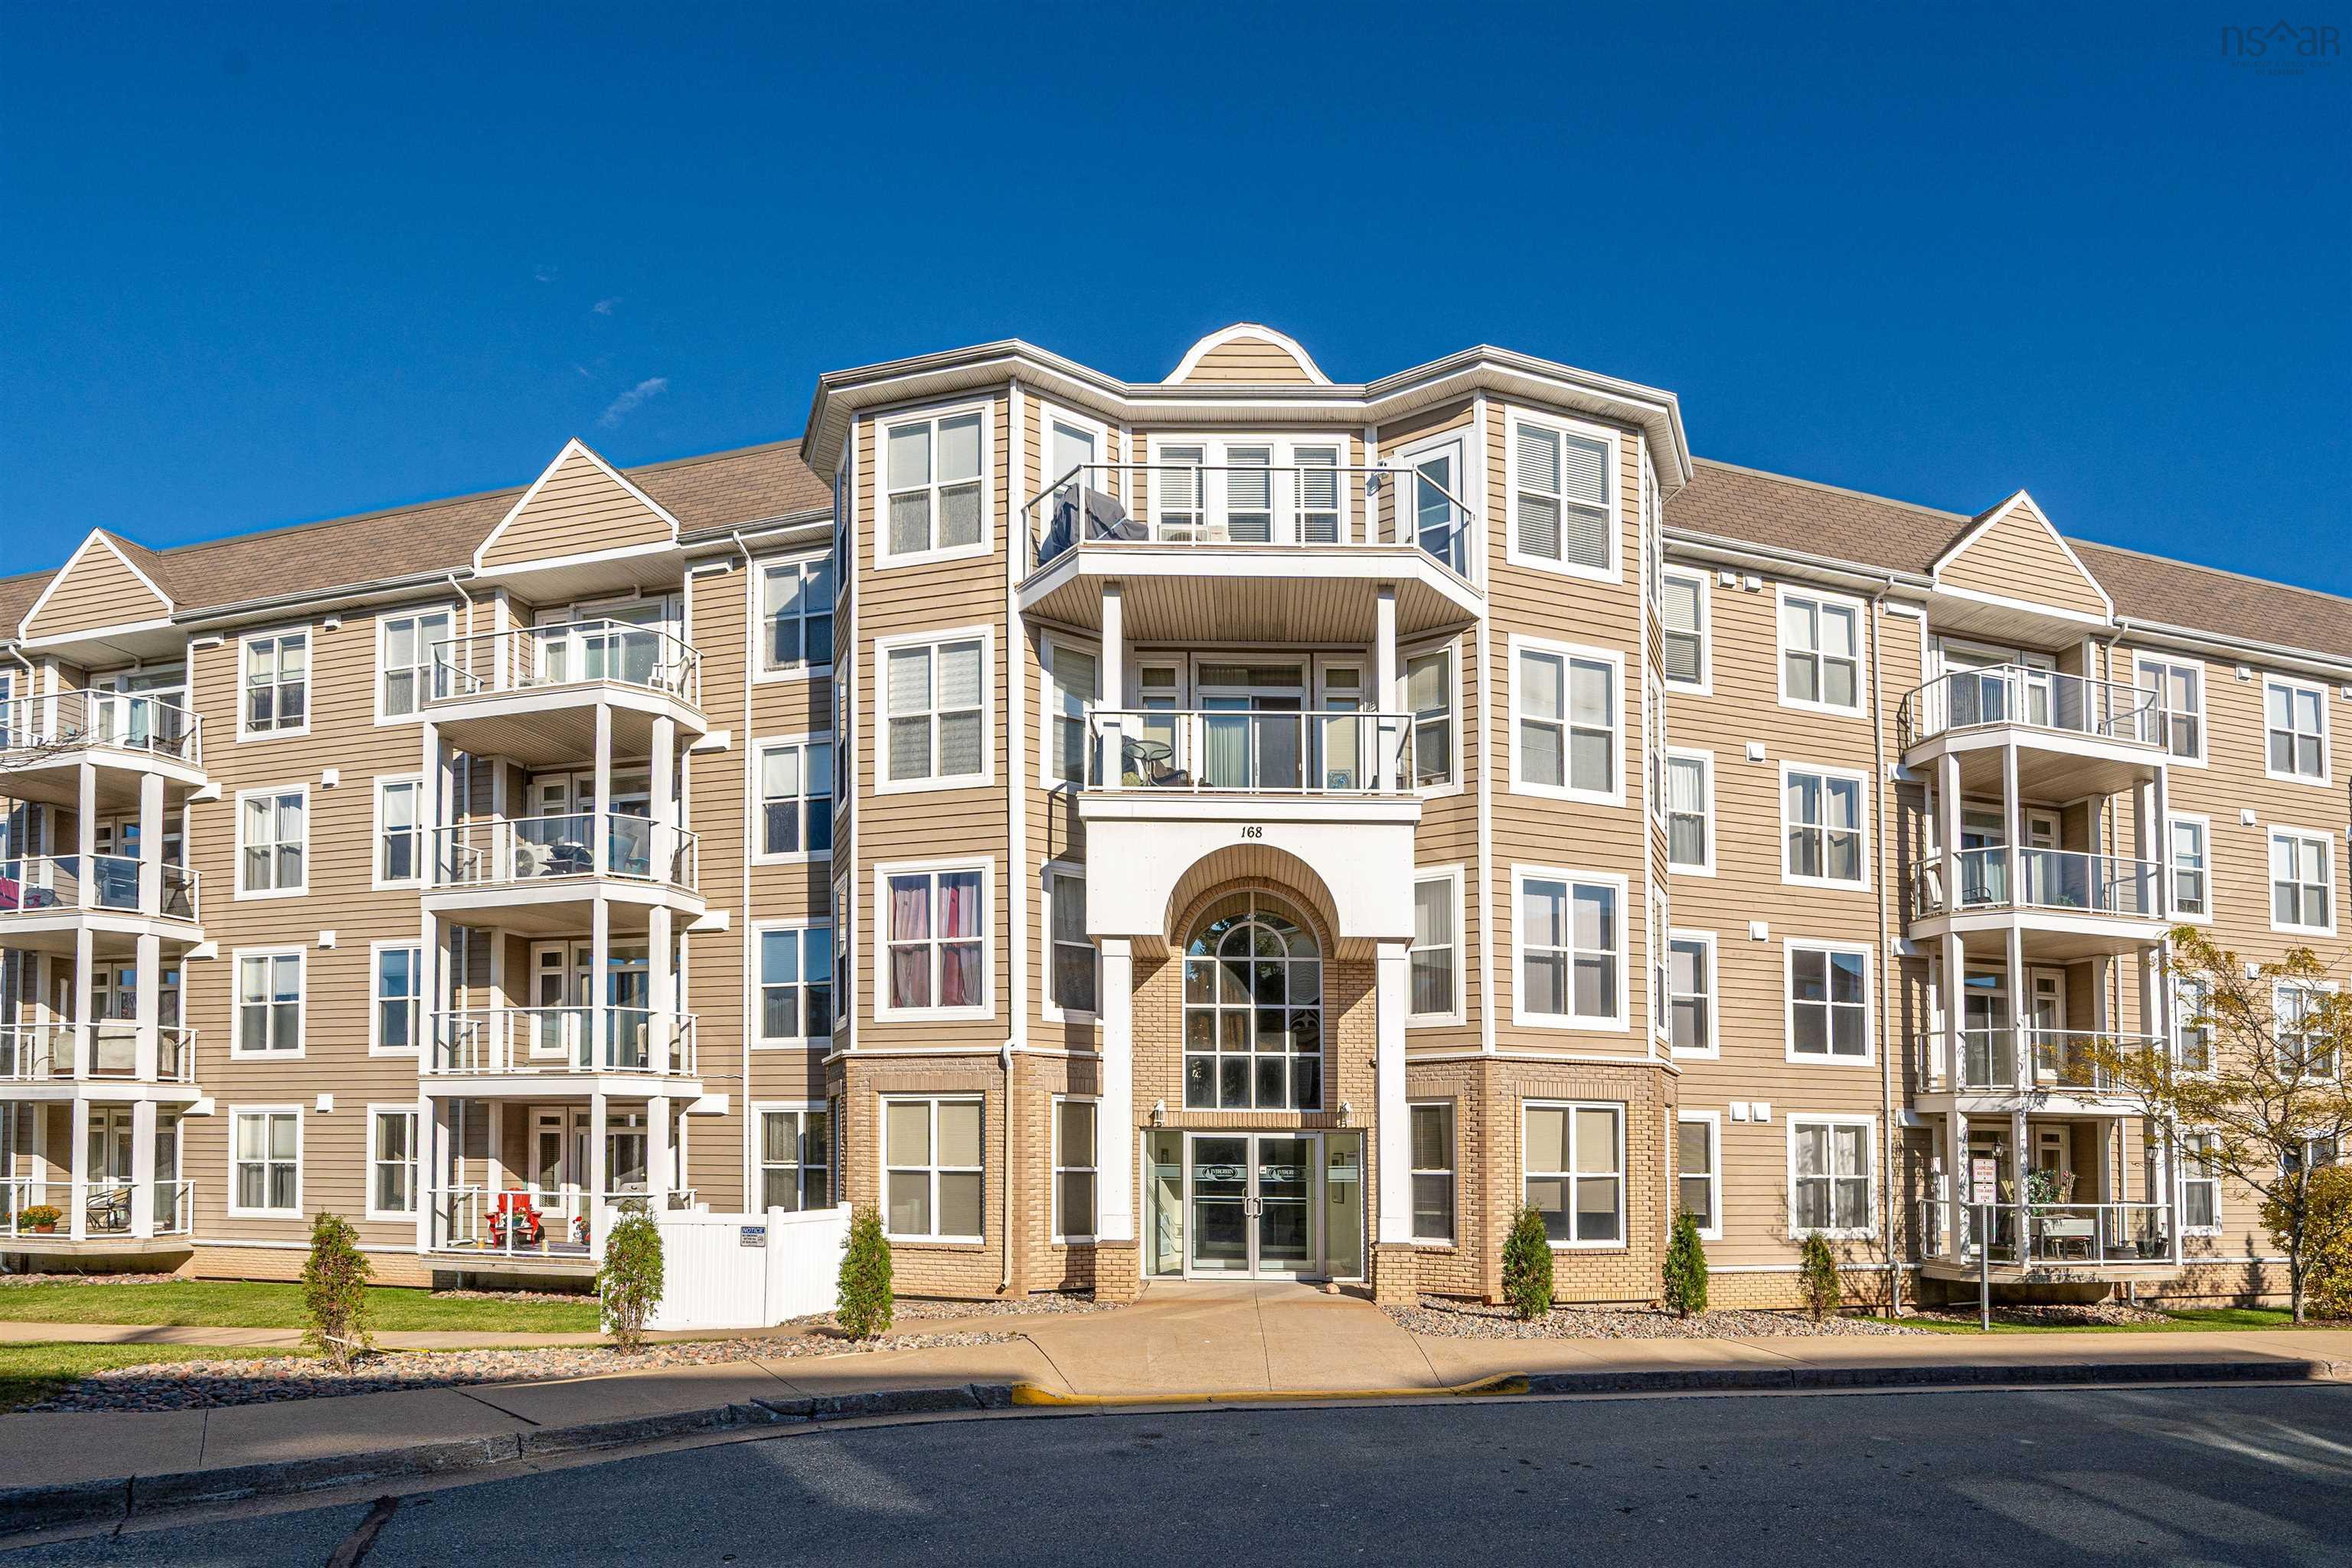
105 168 Green Village Lane
Summary
|
Beds
2
|
Baths
2
|
Condominium
1,190 sq ft
|
Storeys
1
|
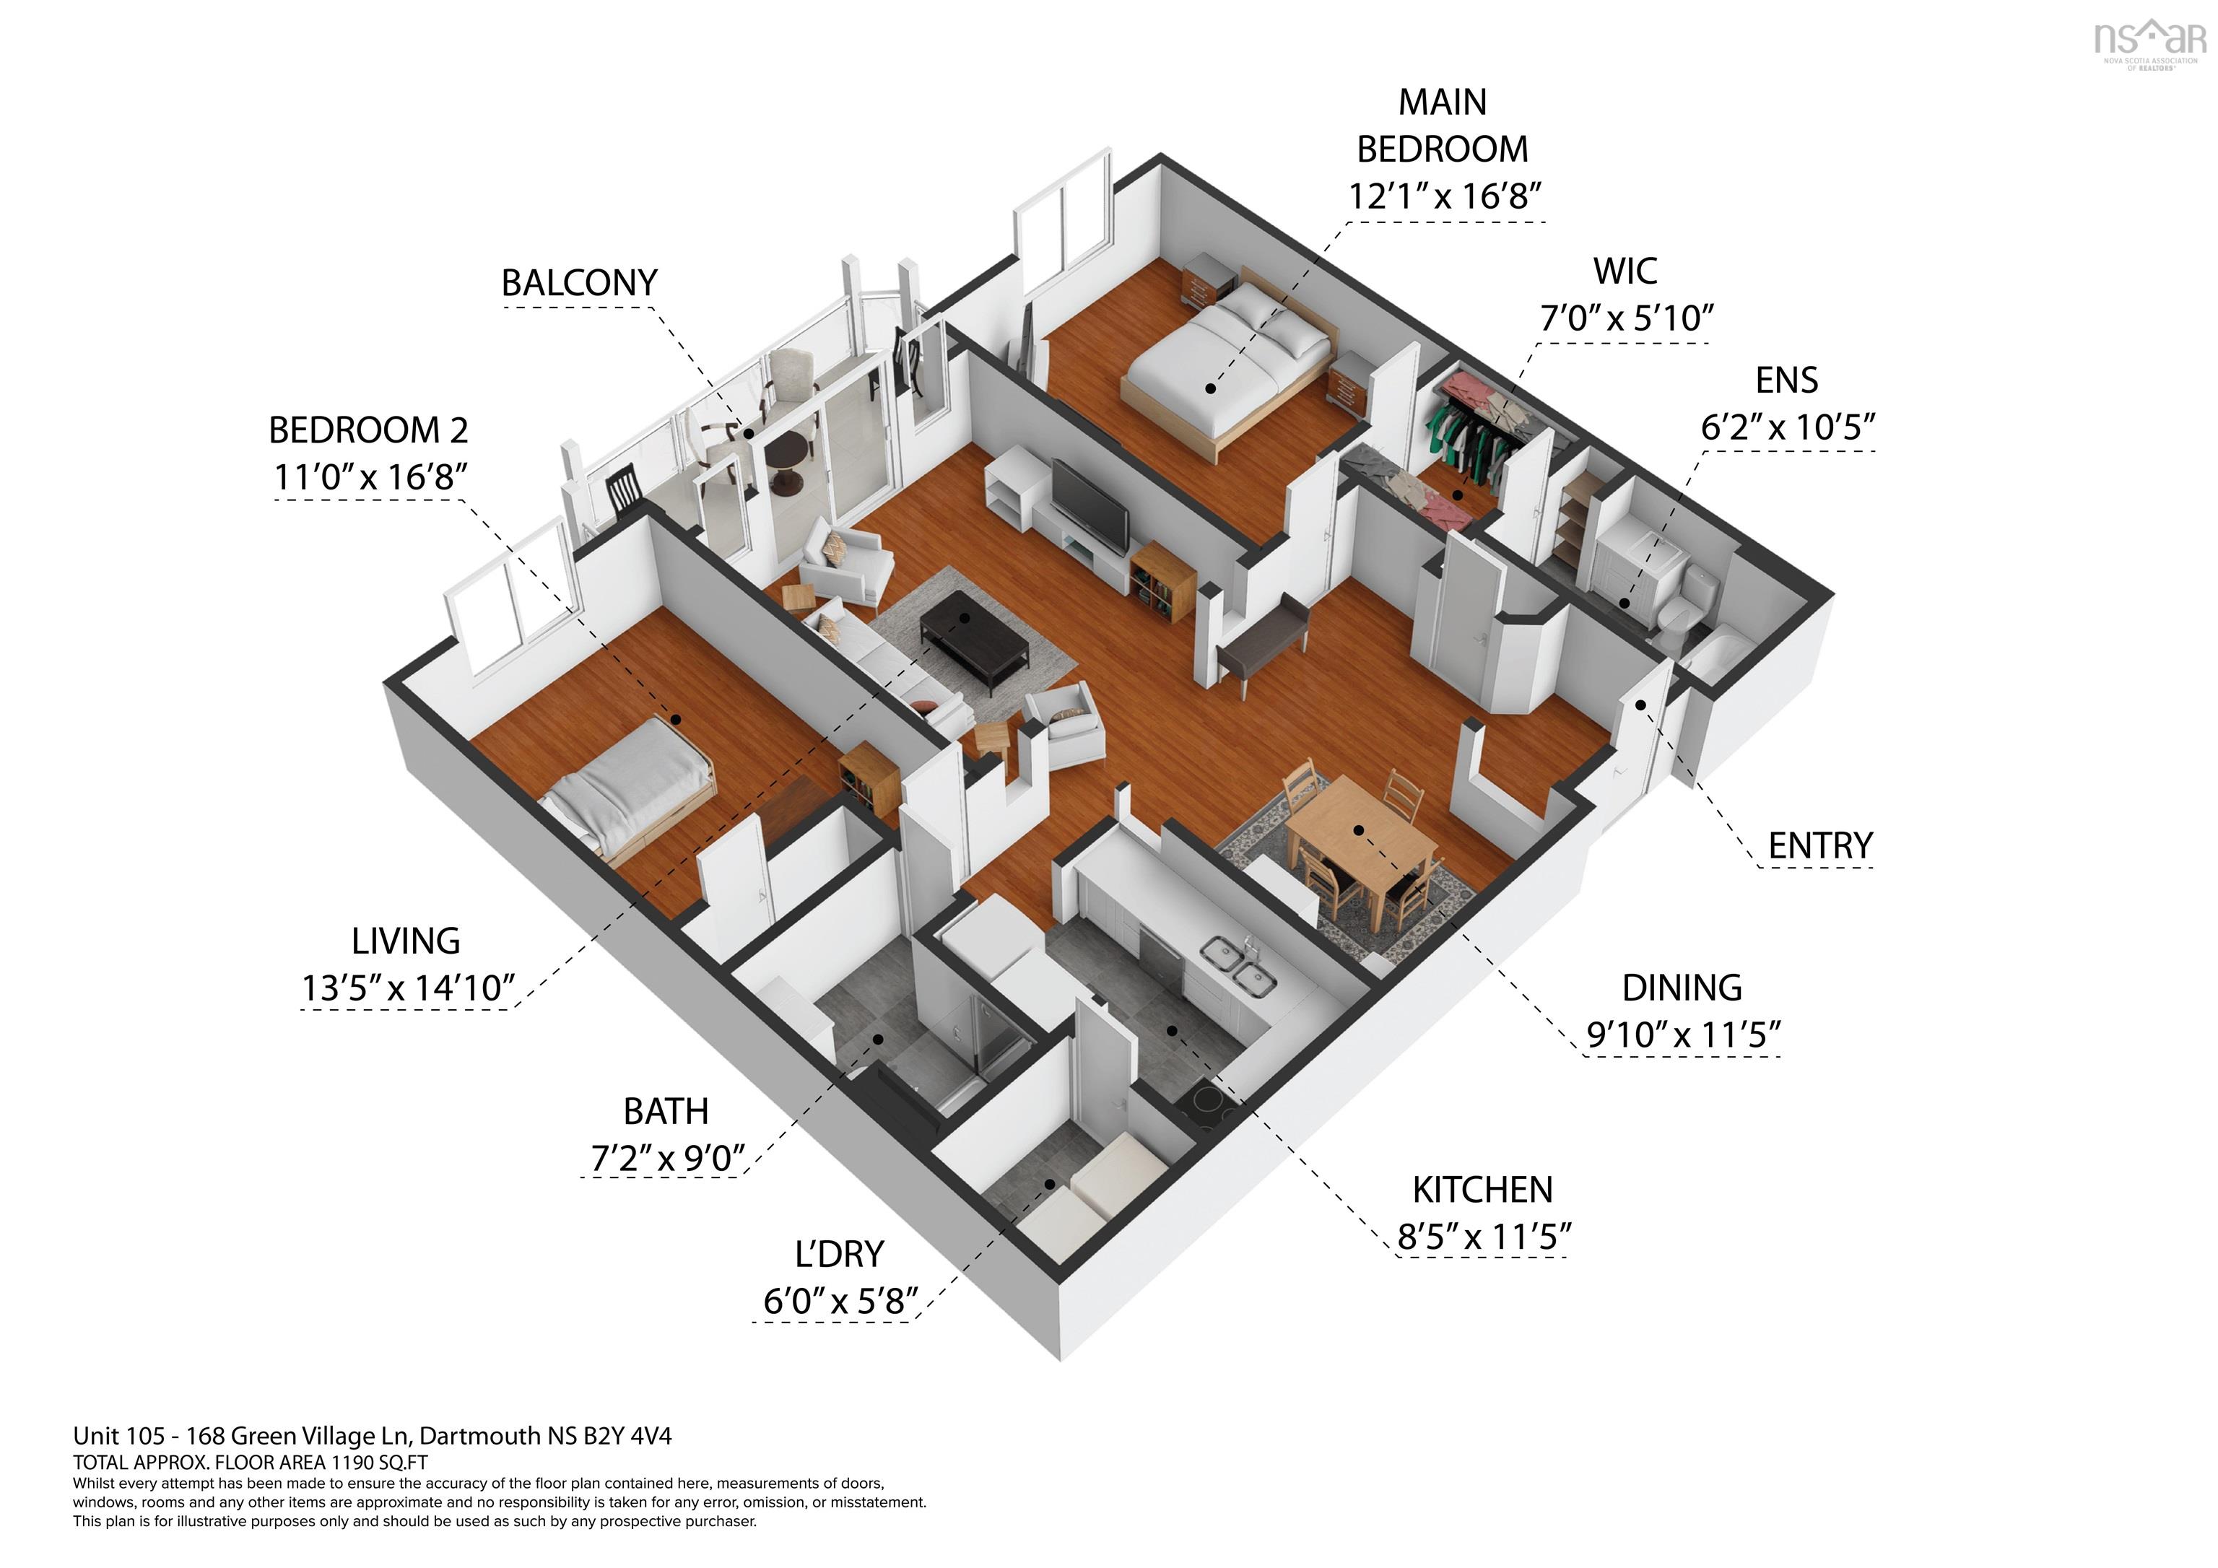
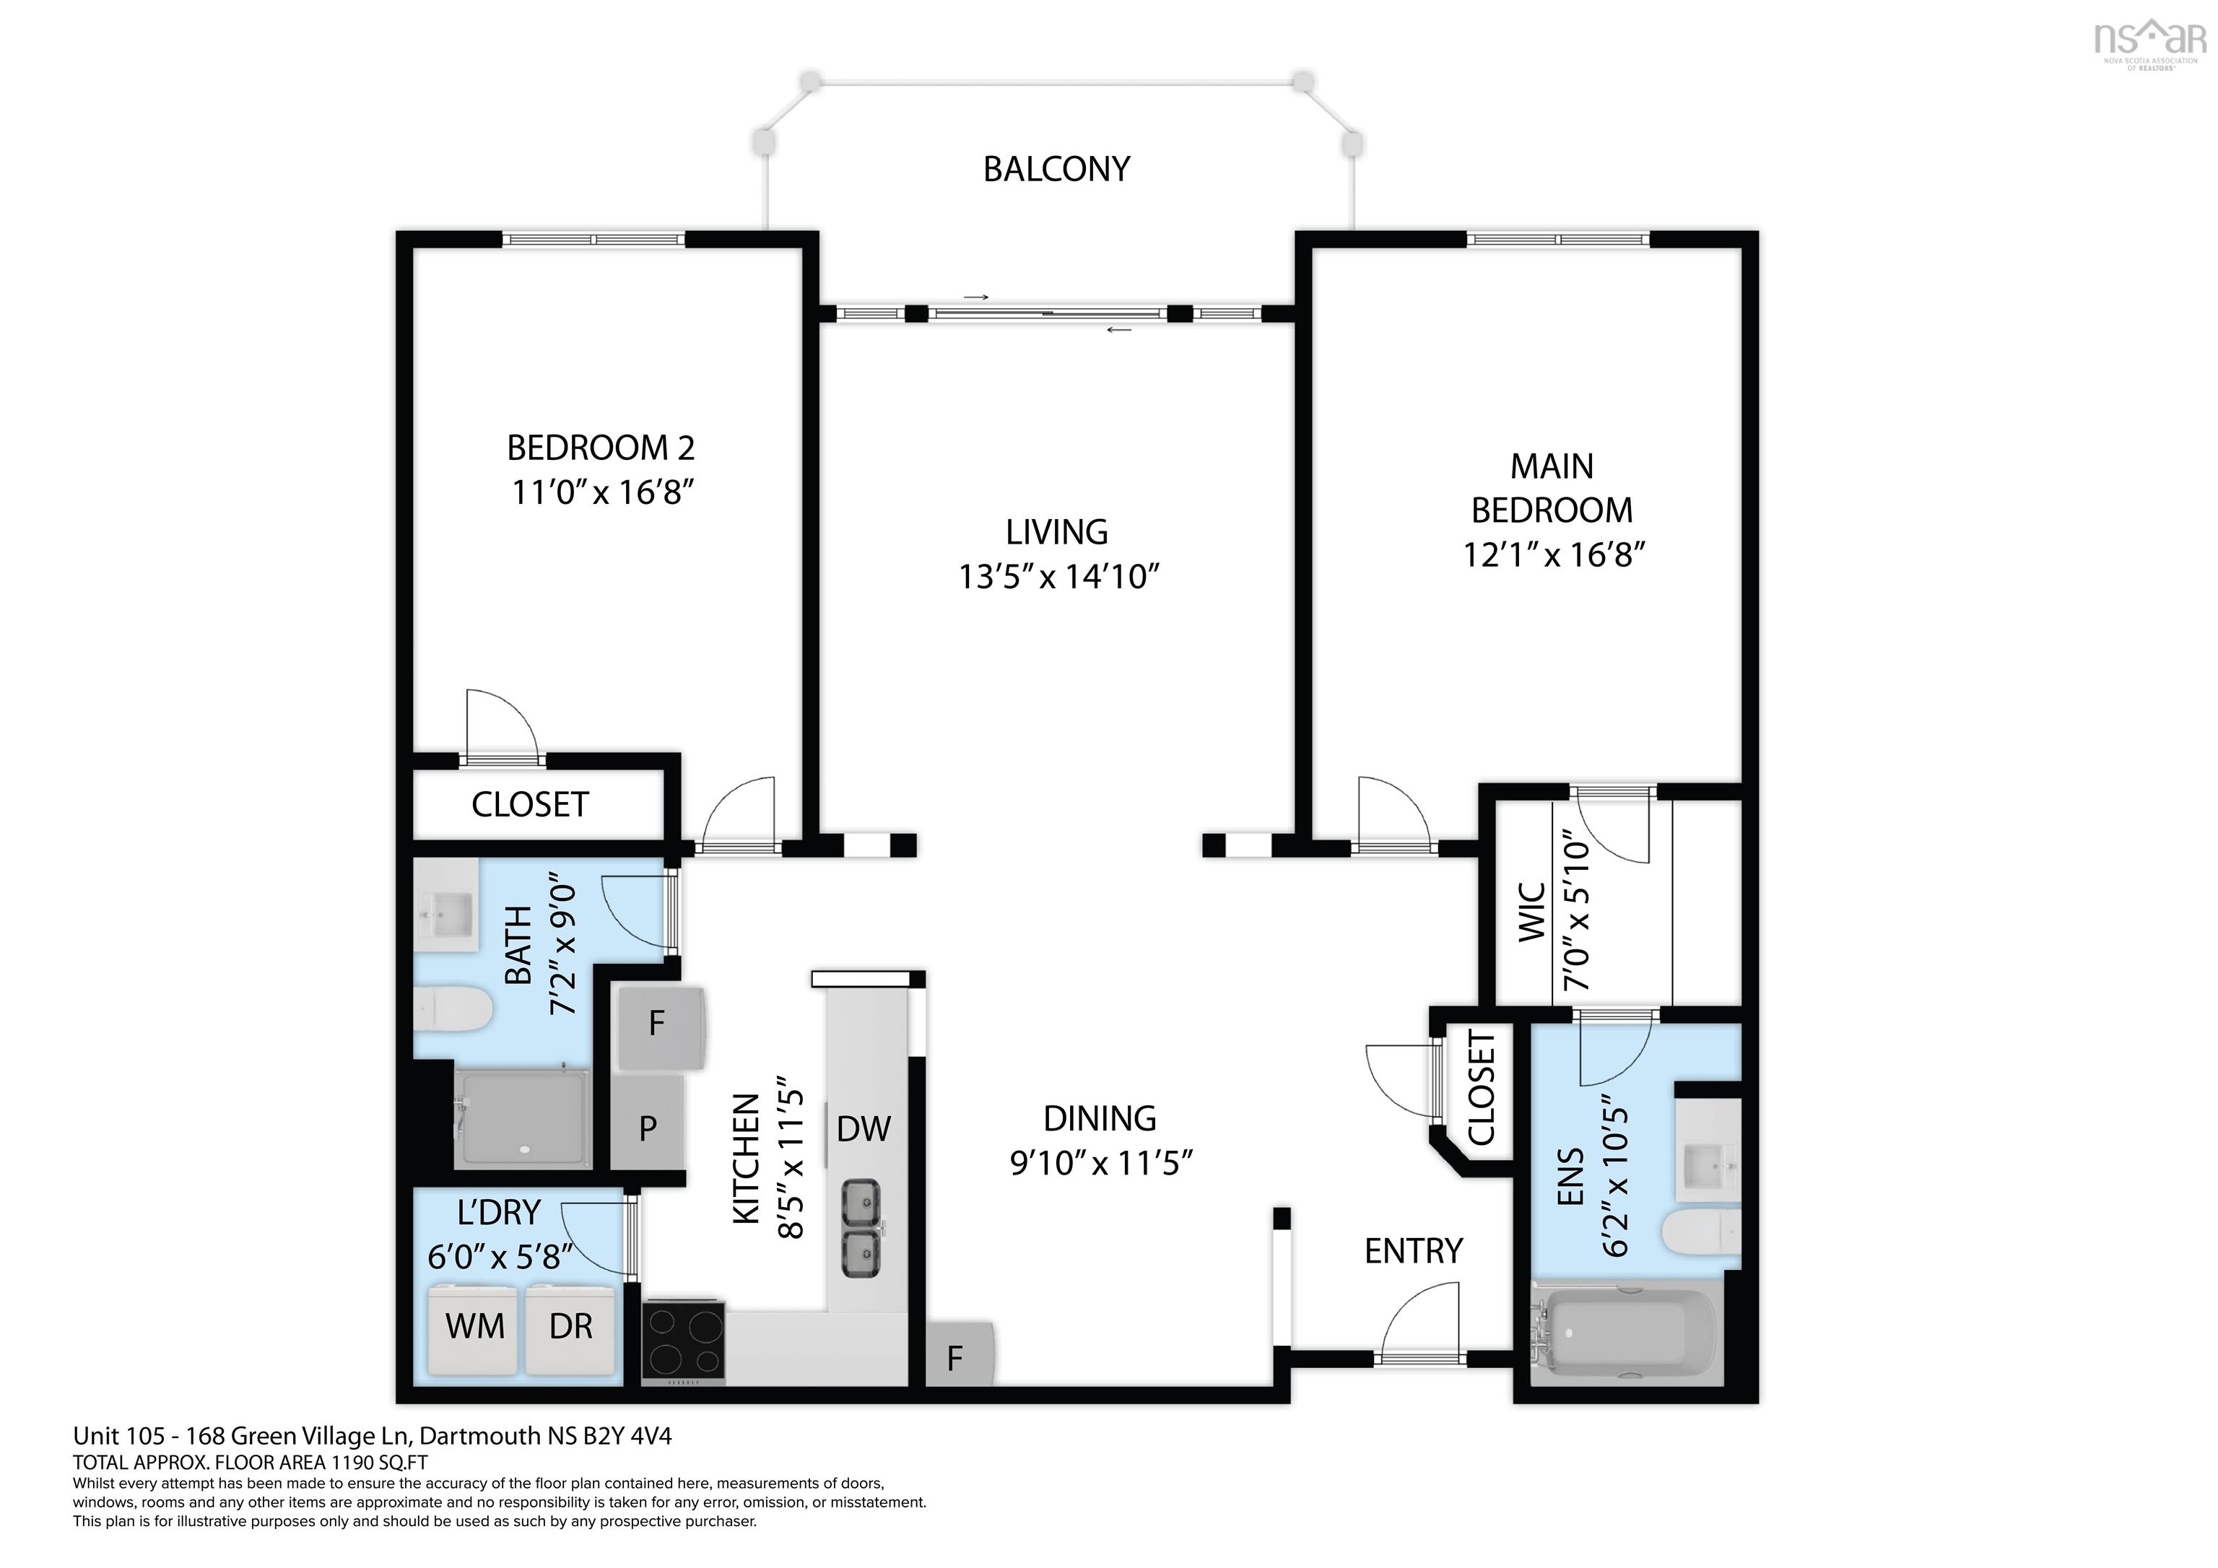
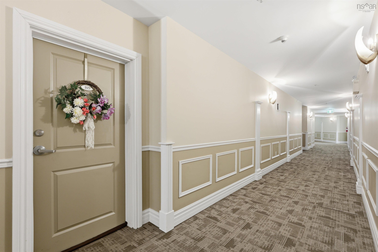
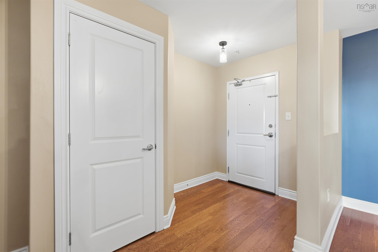
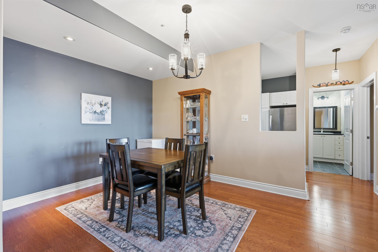
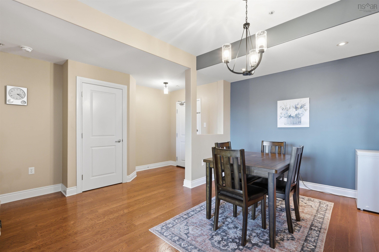
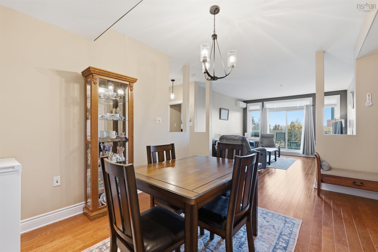
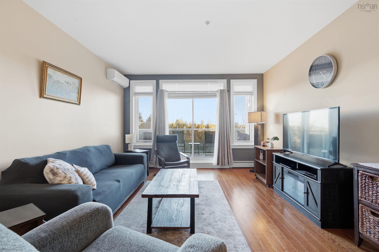
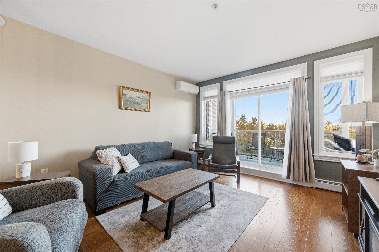
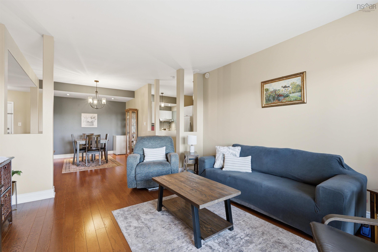
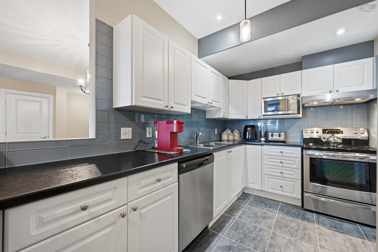
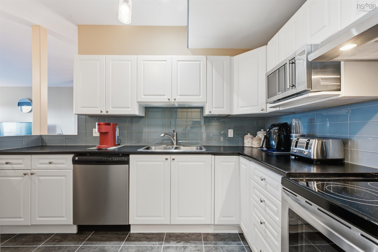
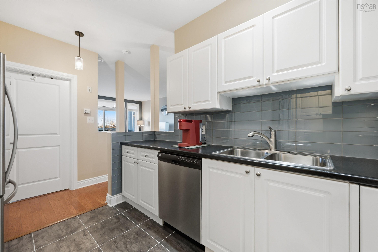
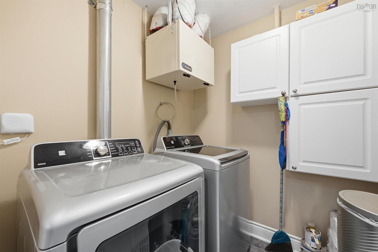
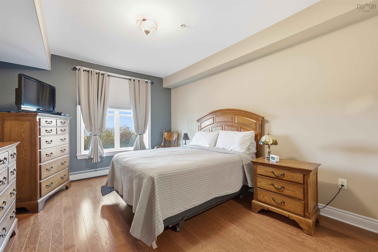
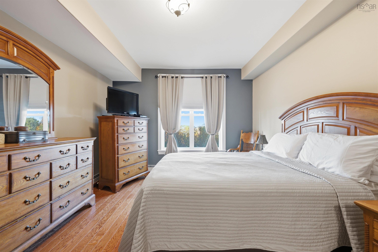
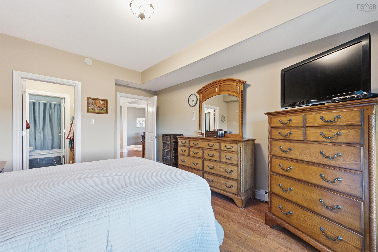
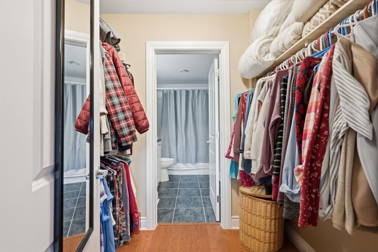
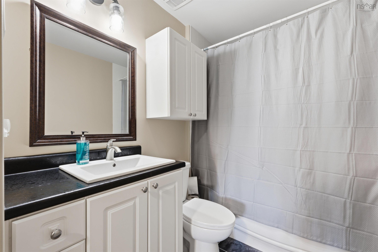
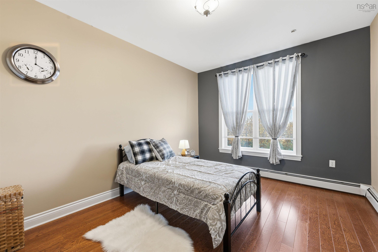
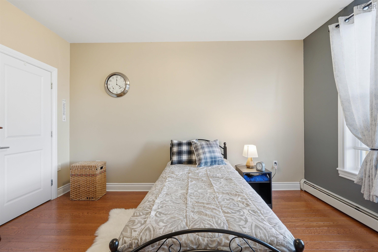
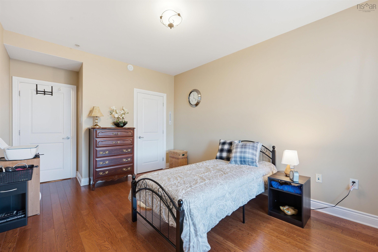
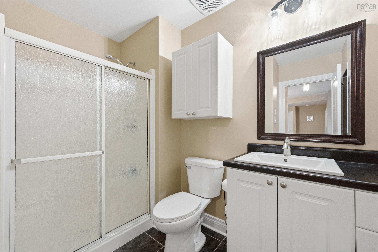
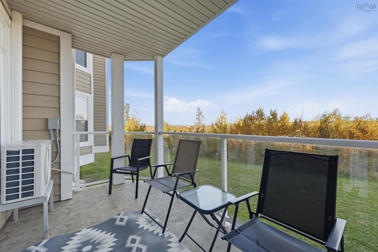
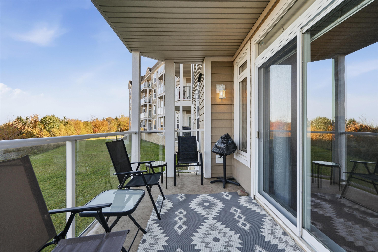
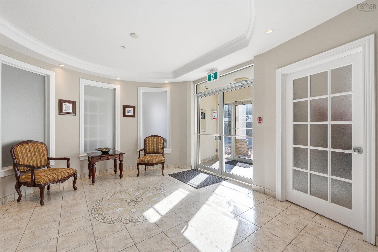
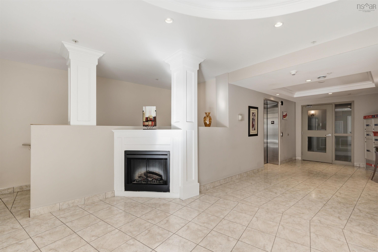
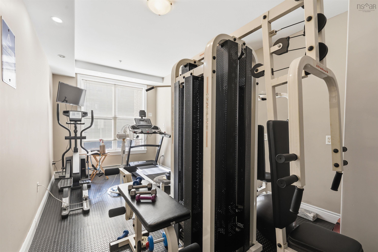
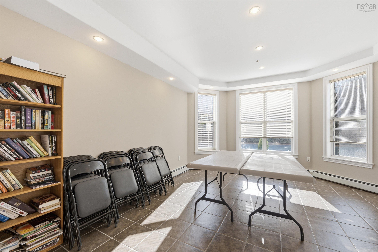
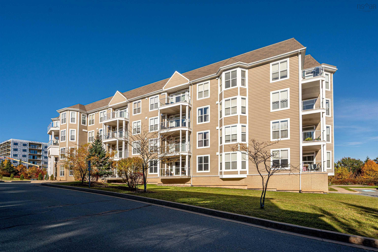
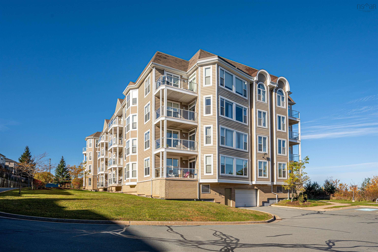
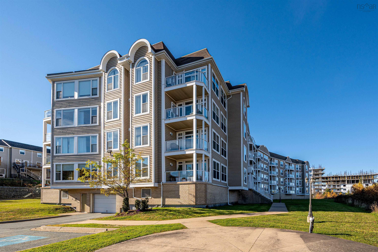
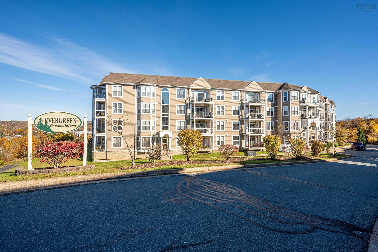
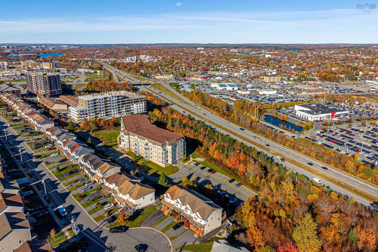
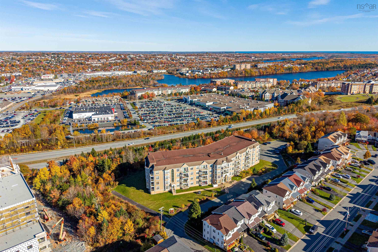
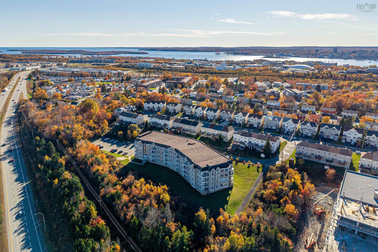
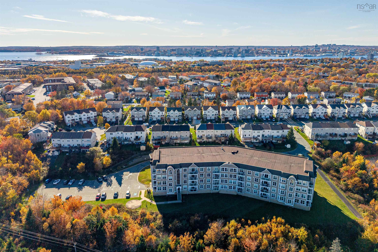
This is your sign to give away the snow shovel and sell the lawnmower! Enjoy low-maintenance living at the Evergreen, a quiet, pet-friendly condo community just minutes from Portland Street shopping and dining, parks, public transit and highway access. A short walk down the main-floor hallway brings you to this inviting two-bedroom, two-bathroom suite with nearly 1,200 sq. ft. of open-concept living space. Nine-foot ceilings and engineered hardwood floors carry through the living and dining areas, with room to host holiday dinners and keep the conversation going in the adjoining living room. The kitchen features stainless steel appliances and plenty of storage. An elevated balcony gives you a private spot to sit outside, and a brand-new heat pump (2026) keeps the suite comfortable year-round. The primary bedroom features a walk-through closet and ensuite bath, while the second bedroom is at the opposite end of the condo for privacy. A second full bath with a shower is ideal for guests. In-suite laundry, heated underground parking and a dedicated storage unit add everyday convenience. The building also offers a well-equipped fitness room and a social room with a kitchenette. With heat, hot water, parking and amenities included in the condo fees, this move-in-ready home offers excellent value for professionals, downsizers and small families in one of Dartmouth’s most desirable condo communities.
Property Details
| Property Style | Residential |
|---|---|
| Zoning | Condo |
| Building Style | 1 Level |
| Structure Style | Condo Apartment |
| Utilities | Cable, Electricity, High Speed Internet, Telephone |
| Roof | Asphalt Shingle |
| Flooring | Ceramic, Engineered Hardwood |
| Garage Type | Heated, Underground |
| Driveway | Paved |
| Foundation | Poured Concrete |
| Exterior | Brick, Vinyl |
| Heating Type | Heat Pump -Ductless |
| Fuel Type | Electric |
| Water Source | Municipal |
| Sewage | Municipal |
| Building Age | 20 Years |
| Year Built | 2006 |
| Land Features | Landscaped |
Measurements
| Main Living Area | 1,190 sq ft |
|---|---|
| Total Living Area | 1,190 sq ft |
| Property Size | Under 0.5 Acres |
| Floor | Room | Dimensions |
|---|---|---|
| Main Floor | Dining Room | 9’1” × 11’6” |
| Main Floor | Living Room | 13’6” × 14’1” |
| Main Floor | Kitchen | 8’6” × 11’6” |
| Main Floor | Primary Bedroom | 12’1” × 16’10” |
| Main Floor | Ensuite Bath 1 | 6’2” × 10’6” |
| Main Floor | Bedroom | 11’ × 16’10” |
| Main Floor | Bath 1 | 7’2” × 9’ |
| Main Floor | Laundry | 6’ × 5’10” |
Features
- Balcony
- Driveway
- Elevator
- Garage
- Landscaped
- Parking
- Pets Allowed
- Storage
| Condo Fee | $531.85 /month |
|---|---|
| Other Features | Balcony, Elevator, Ensuite Bath, Intercom |
Location Details
| County | Halifax |
|---|---|
| District | Southdale, Manor Park |
| Schools |
|
Contact Agent

Michael Sears
C.Mgr.; P.Mgr.; C.I.M.; CD
michael.sears@ververealty.ca
Thank you for reaching out
Your message was delivered, and a confirmation email has been sent to the address provided. If you do not see it in your inbox, please check your junk or spam folder.
We’re sorry, but there was an issue submitting your request. Please try again shortly, or contact us directly if the problem persists.