109 Grove Street
Summary
|
Beds
3
|
Baths
3
|
Single Family
1,589 sq ft
|
Storeys
3
|
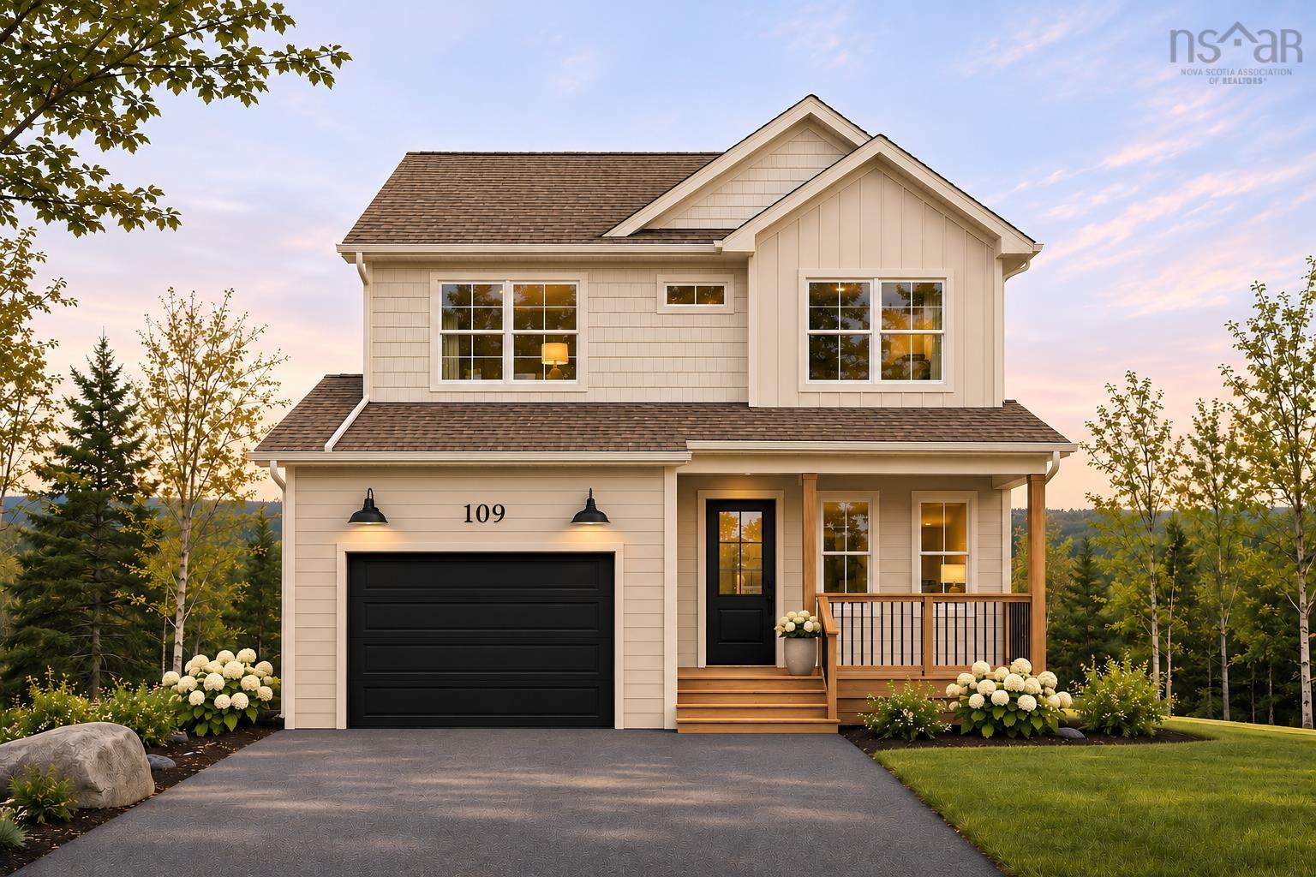
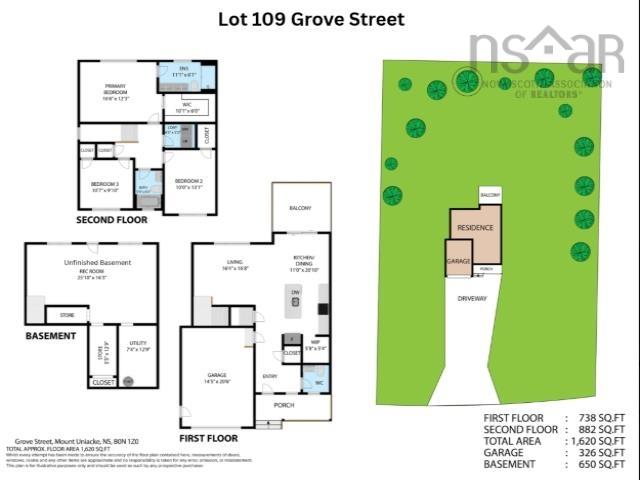
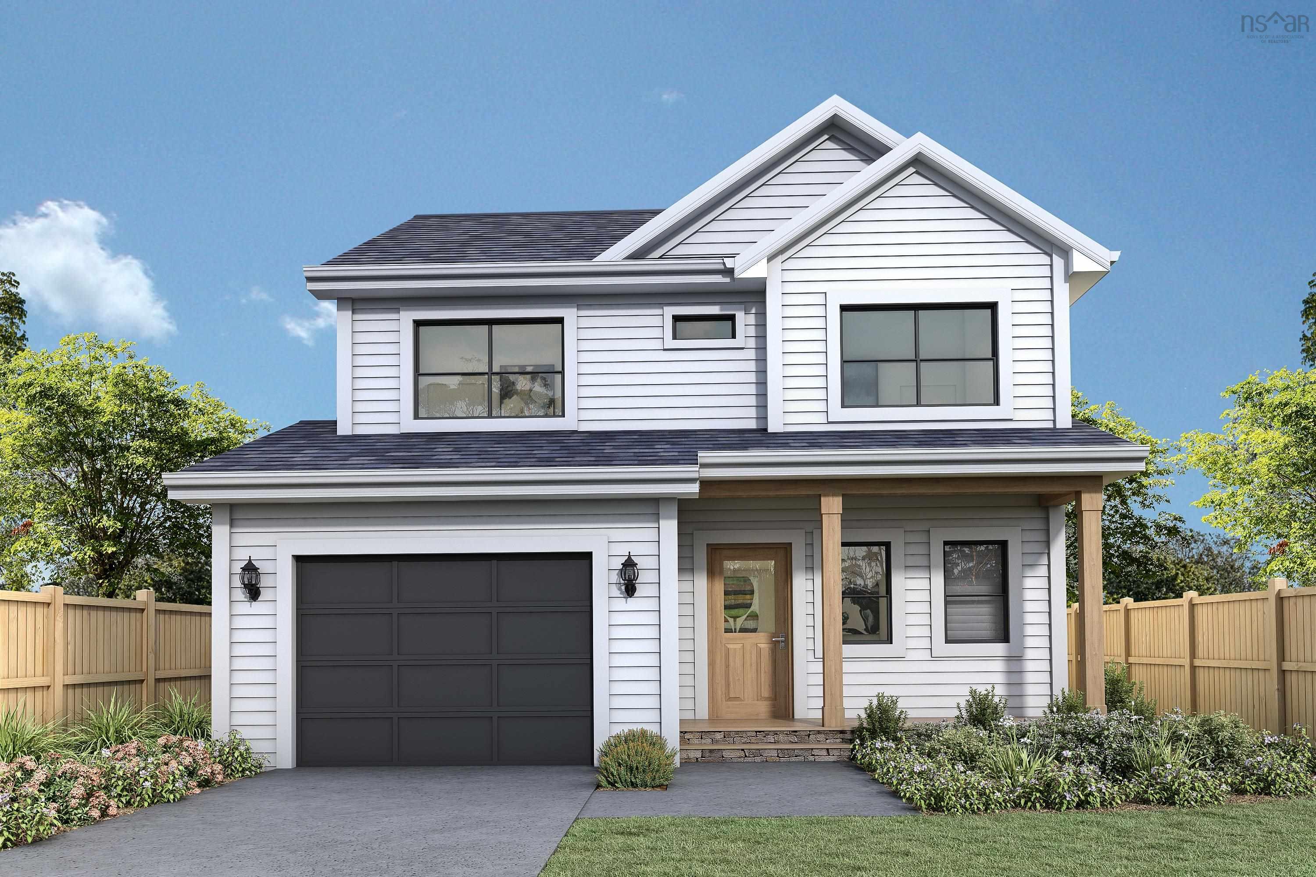
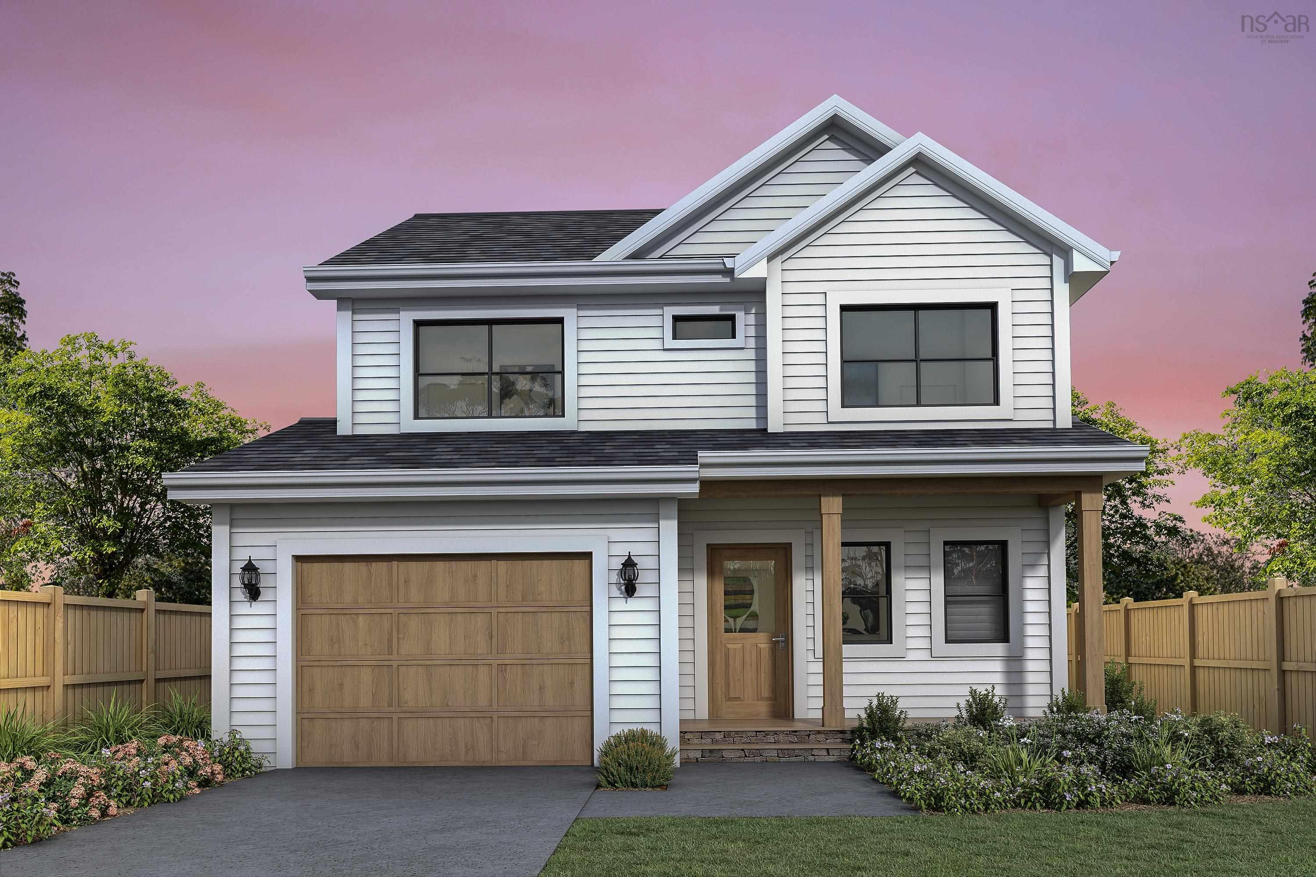
The Scott Smith Building Company presents "The Valencia” in the Orchards - a beautiful country community with building lots available for your custom designed 2 storey home (ready summer 2027). Favourite features include: Open Main floor layout, large windows, ductless mini splits (2) for AC, kitchen featuring island (quartz countertops) and walk-in pantry, private primary bedroom and ensuite, entry with bench and walk-in closet next to the convenient powder room. Currently priced with an unfinished walkout basement. Lower level can be finished or unfinished - you choose. This is walkout lot. Build a new home on a country lot where your kids can play in a big yard. Enjoy a spacious driveway with room for your large truck! The Orchards is located 5 mins off the twinned highway towards the Annapolis Valley. Want to own rather than be pay rent? 15 mins to Bedford, 10 mins to a direct bus link to get downtown. Whether you’re a family seeking a spacious environment or a couple looking for a peaceful escape, this area has something for everyone. Mount Uniacke local amenities include: an elementary school, churches, a pharmacy, medical offices, an NSLC, a 9 hole golf course, parks, equestrian centres, and the Uniacke House Historic Museum. The Cobequid Hospital is just 17 kms from The Orchards. Skiers will enjoy the close proximity of Ski Martock, while commuters will appreciate the quick commute to Halifax along the divided highway 101. Escape the higher taxes and busy lifestyle of the of the HRM and move across the county line to theMunicipality of East Hants.
Property Details
| Property Style | Residential |
|---|---|
| Zoning | R2 |
| Building Style | 2 Storey |
| Structure Style | Detached |
| Structures | Deck, Patio |
| Utilities | Cable, Electricity, High Speed Internet, Telephone |
| Roof | Asphalt Shingle |
| Flooring | Hardwood, Laminate, Tile |
| Basement | Undeveloped |
| Garage Type | Single, Built-In |
| Driveway | Double, Gravel |
| Foundation | Poured Concrete |
| Exterior | Vinyl, Wood Siding |
| Heating Type | Baseboard, Heat Pump -Ductless |
| Fuel Type | Electric |
| Water Source | Drilled Well |
| Sewage | Septic |
| Land Features | Partially Cleared, Wooded/Treed, Year Round Road |
Measurements
| Main Living Area | 1,589 sq ft |
|---|---|
| Total Living Area | 1,589 sq ft |
| Lot Size 1 | 79,372 sq ft |
| Total Lot Size | 79,372 sq ft |
| Building Dimensions | 30’ × 38’ |
| Lot Size Source | Land Reg |
| Property Size | 1 To 2.99 Acres |
| Floor | Room | Dimensions |
|---|---|---|
| Main Floor | Kitchen | 11’ × 10’7” |
| Main Floor | Dining Room | 11’ × 9’ |
| Main Floor | Living Room | 16’ × 12’2” |
| Main Floor | Bath 1 | 2’ |
| Main Floor | Laundry | 6’ × 5’ |
| 2nd Level | Primary Bedroom | 15’7” × 12’5” |
| 2nd Level | Ensuite Bath 1 | 11’2” × 6’ |
| 2nd Level | Bedroom | 10’10” × 10’ |
| 2nd Level | Bedroom | 10’ × 13’ |
| 2nd Level | Bath 2 | 4’ |
| Basement | Rec Room | 15’10” × 12’2” |
| Basement | Bedroom | 11’ × 12’ |
| Basement | Bath 3 | 4’ |
| Basement | Utility | 7’2” × 12’4” |
Features
- Deck
- Driveway
- Garage
- Patio
| Other Features | HRV (Heat Rcvry Ventln) |
|---|
Location Details
| County | Hants |
|---|---|
| District | East Hants, Colchester West |
| Schools |
|
Contact Agent

Michael Sears
C.Mgr.; P.Mgr.; C.I.M.; CD
michael.sears@ververealty.ca
Thank you for reaching out
Your message was delivered, and a confirmation email has been sent to the address provided. If you do not see it in your inbox, please check your junk or spam folder.
We’re sorry, but there was an issue submitting your request. Please try again shortly, or contact us directly if the problem persists.