11 Colville Court
Summary
|
Beds
3
|
Baths
1
|
Single Family
1,065 sq ft
|
Storeys
2
|
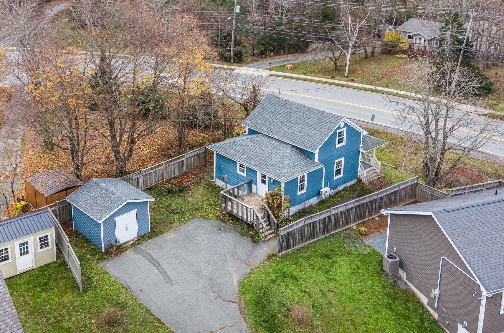
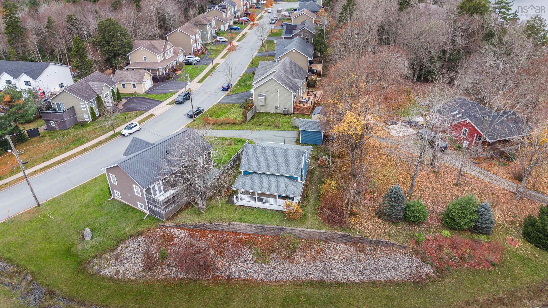
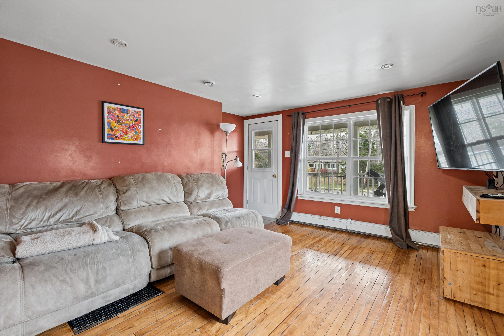
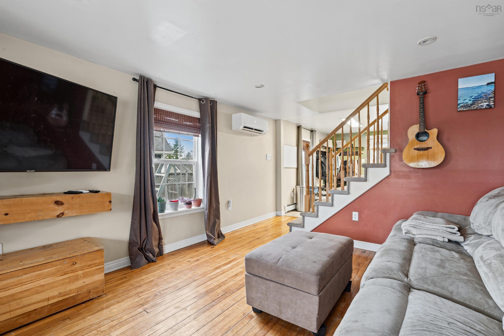
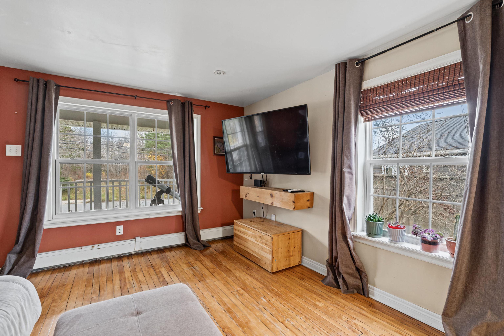
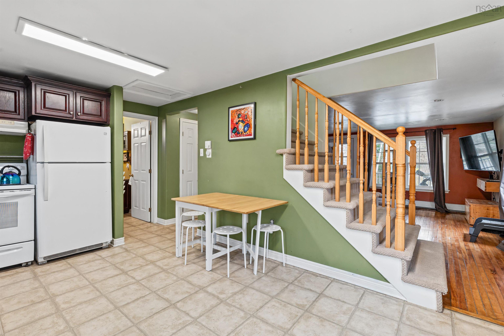
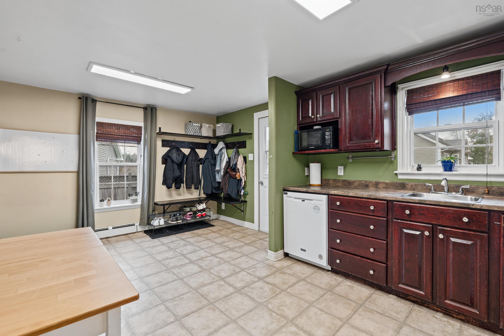
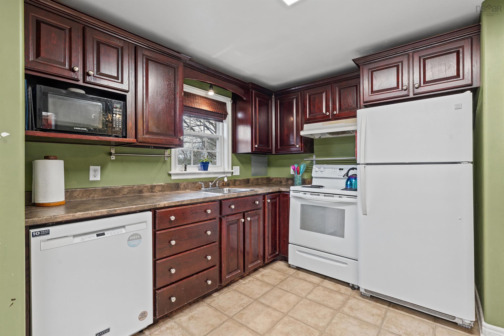
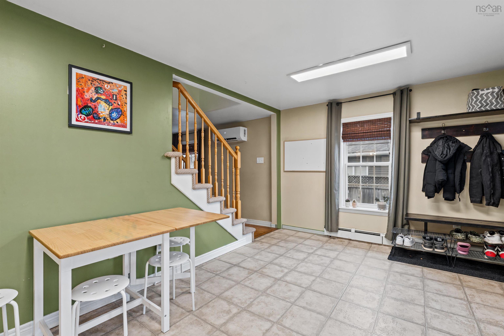
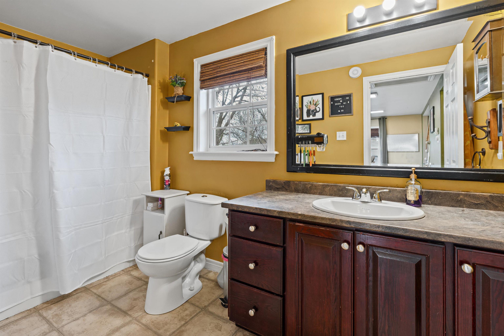
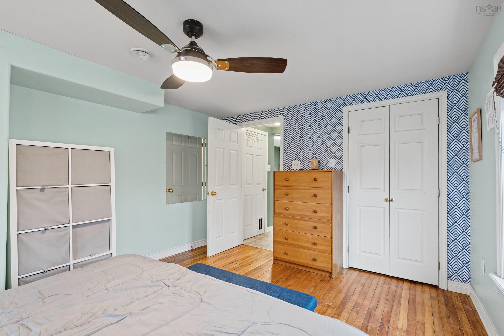
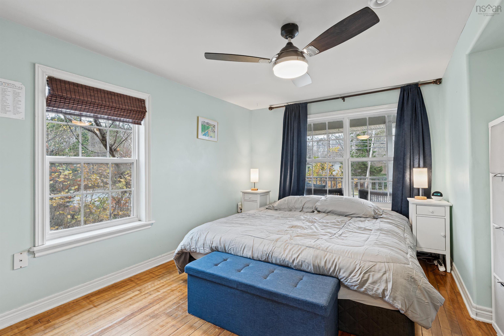
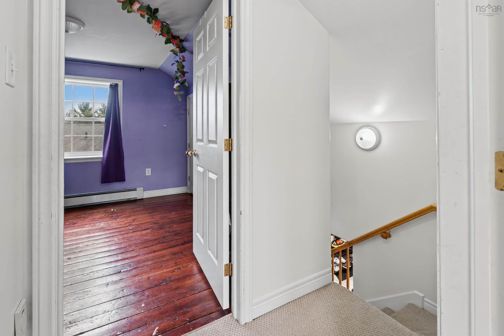
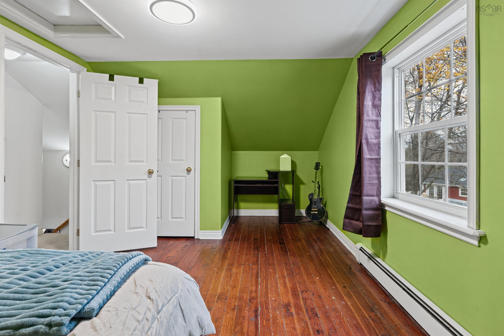
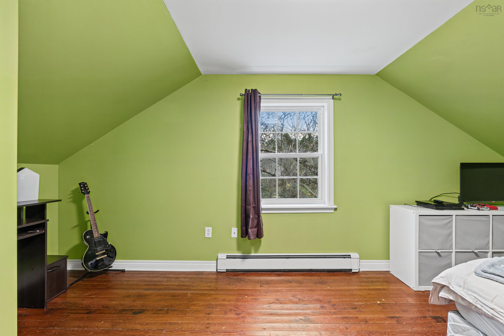
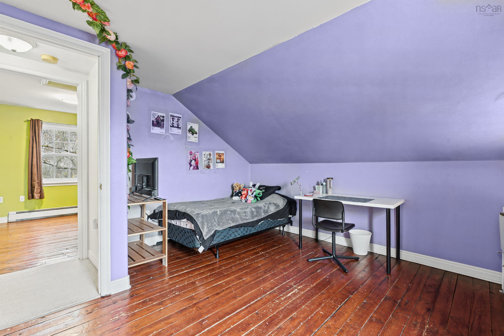
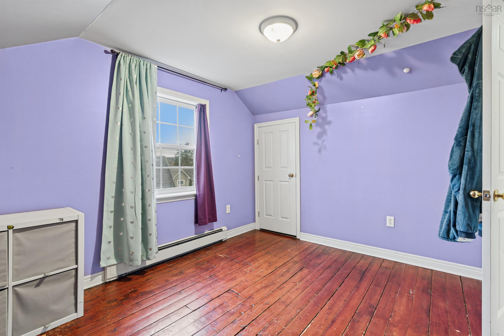
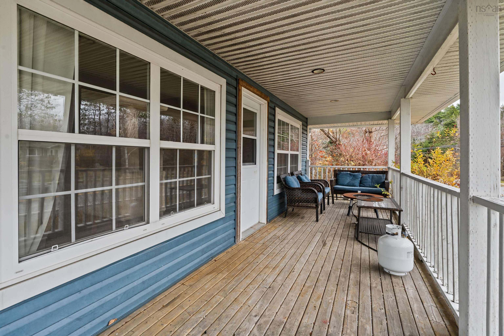
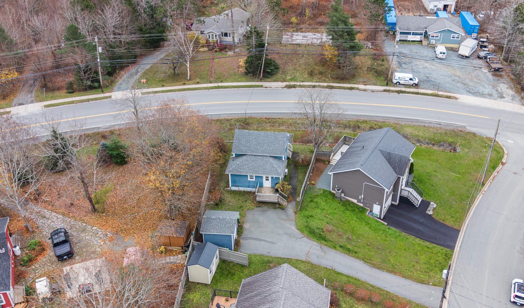
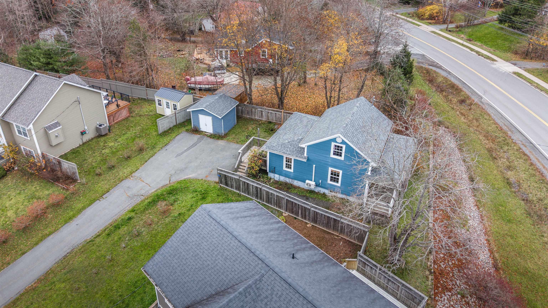
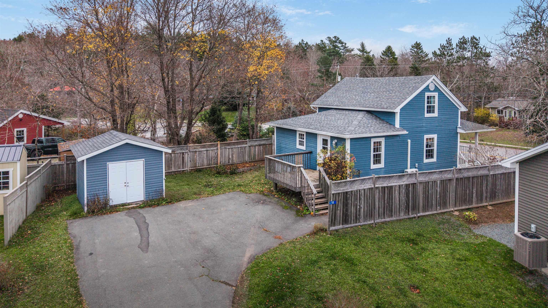
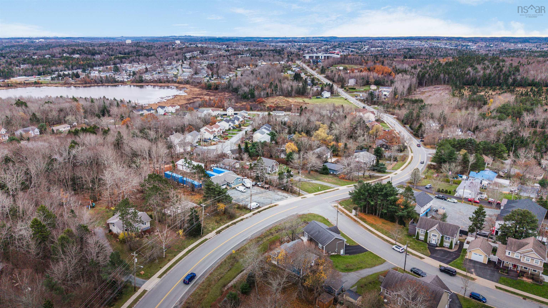
Welcome to 11 Colville Court! Situated in a convenient Beaver Bank location, this inviting home offers a practical, well-designed layout and numerous upgrades and improvements over the years. An attractive covered front porch welcomes you inside, where a comfortable living room with hardwood flooring leads to a spacious eat-in kitchen with access to a sunny rear deck. The main level also features a primary bedroom with walk-in closet and a full 4-piece bathroom, while upstairs you'll find two additional bedrooms. The lower level offers excellent potential for further development and is presently arranged with a home office, laundry area, and plenty of storage space. Notable improvements include roof shingles (2019), a ductless heat pump (2022), and a new oil tank (2025). Conveniently located close to schools, parks, trails, shopping, and everyday amenities, this is a wonderful opportunity to enjoy comfortable living in an established Beaver Bank neighbourhood.
Property Details
| Property Style | Residential |
|---|---|
| Zoning | R-1 |
| Building Style | 1.5 Storey |
| Structure Style | Detached |
| Structures | Deck, Shed |
| Utilities | Cable, Electricity, High Speed Internet, Telephone |
| Roof | Asphalt Shingle |
| Flooring | Carpet, Hardwood, Softwood, Vinyl |
| Basement | Full, Undeveloped |
| Driveway | Double, Paved |
| Foundation | Poured Concrete |
| Exterior | Vinyl |
| Heating Type | Furnace, Heat Pump -Ductless, Hot Water |
| Fuel Type | Electric, Oil |
| Water Source | Municipal |
| Sewage | Municipal |
| Building Age | 84 Years |
| Year Built | 1942 |
| Land Features | Landscaped, Level, Sloping/Terraced |
Measurements
| Main Living Area | 1,065 sq ft |
|---|---|
| Total Living Area | 1,065 sq ft |
| Lot Size 1 | 7,004 sq ft |
| Total Lot Size | 7,004 sq ft |
| Building Dimensions | 30’ × 24’6” |
| Property Size | Under 0.5 Acres |
| Floor | Room | Dimensions |
|---|---|---|
| Main Floor | Living Room | 13’6” × 11’11” |
| Main Floor | Kitchen | 17’6” × 11’2” |
| Main Floor | Bath 1 | 11’2” × 5’4” |
| Main Floor | Primary Bedroom | 13’7” × 11’2” |
| 2nd Level | Bedroom | 11’ × 10’ |
| 2nd Level | Bedroom | 13’10” × 13’1” |
Features
- Deck
- Driveway
- Garage
- Landscaped
| Appliances Included | Stove, Dishwasher, Dryer, Washer, Refrigerator |
|---|---|
| Other Features | HRV (Heat Rcvry Ventln) |
Location Details
| County | Halifax |
|---|---|
| District | Beaverbank, Upper Sackville |
| Community Features | Park, Playground, Public Transit, Recreation Center, School Bus Service, Shopping, Place Of Worship |
| Schools |
|
Contact Agent

Michael Sears
C.Mgr.; P.Mgr.; C.I.M.; CD
michael.sears@ververealty.ca
Thank you for reaching out
Your message was delivered, and a confirmation email has been sent to the address provided. If you do not see it in your inbox, please check your junk or spam folder.
We’re sorry, but there was an issue submitting your request. Please try again shortly, or contact us directly if the problem persists.