11 Keystone Court
Summary
|
Beds
3
|
Baths
3
|
Single Family
1,944 sq ft
|
Storeys
3
|
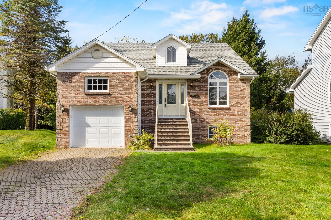
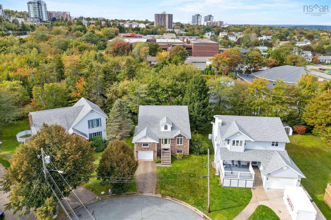
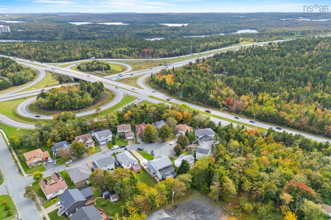
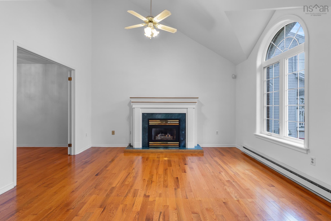
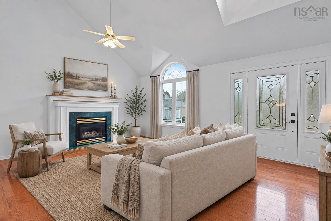
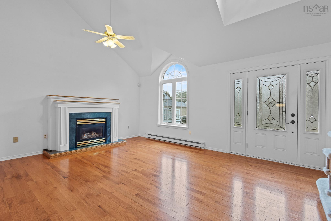
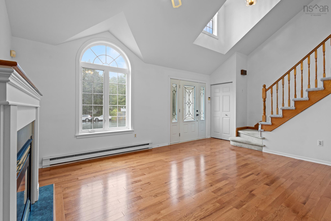
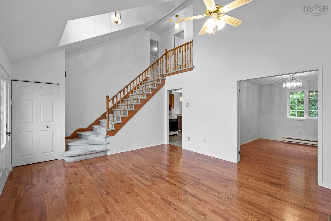
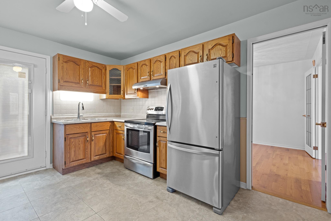
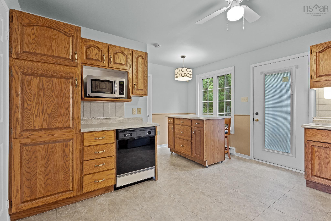
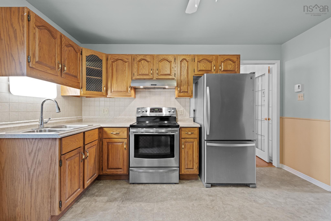
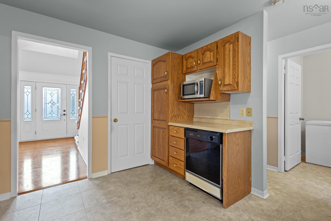
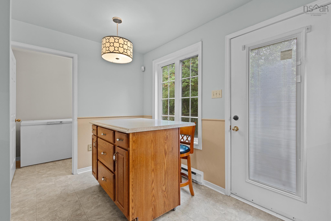
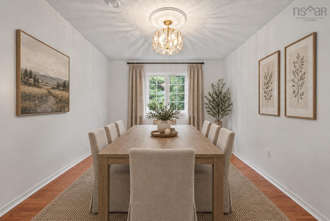
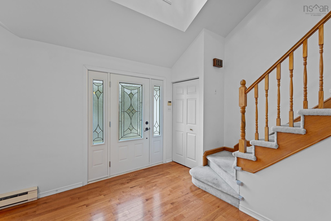
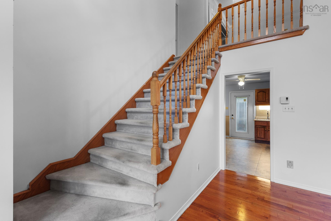
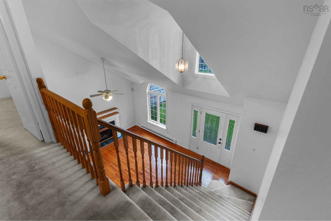
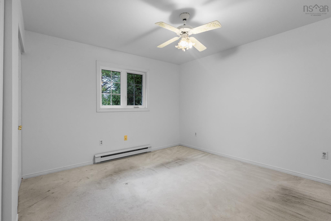
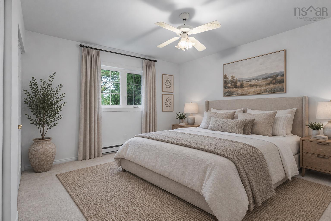
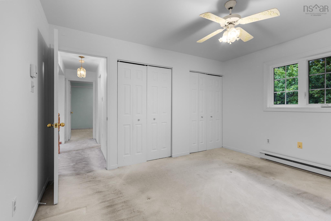
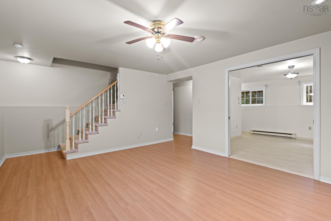
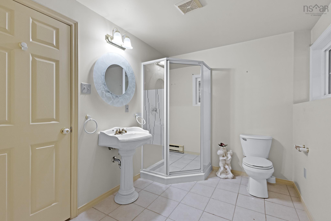
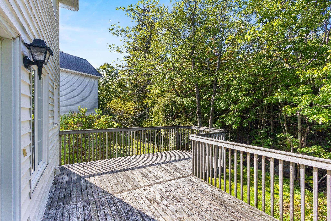
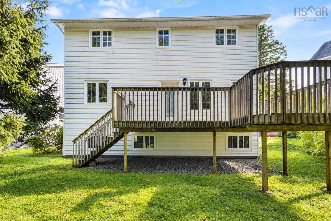
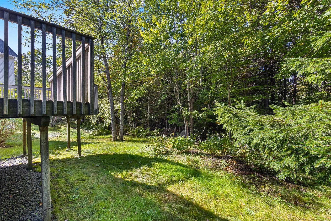
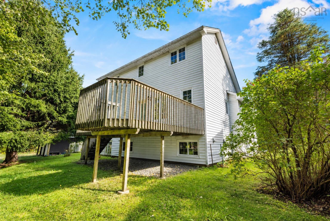
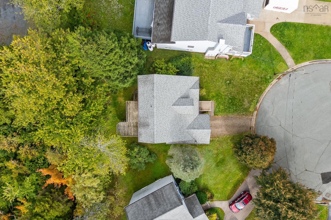
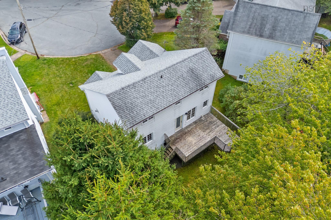
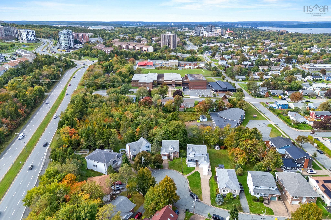
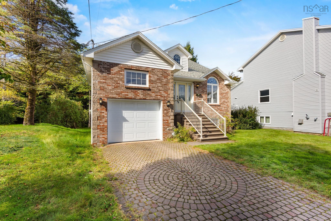
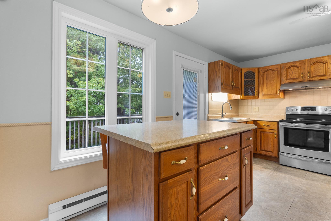
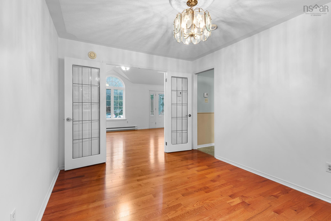
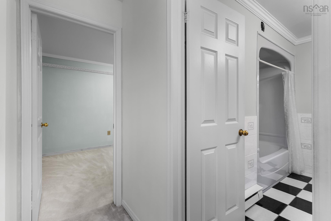
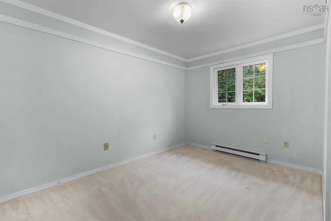
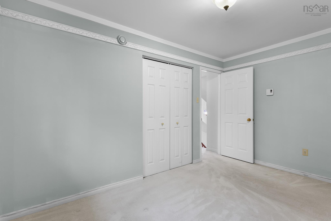
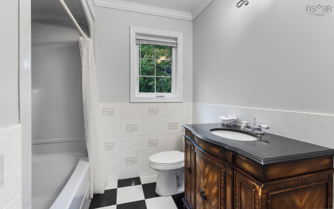
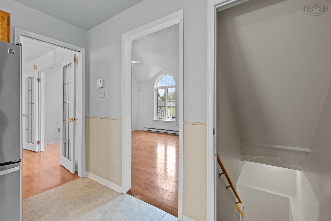
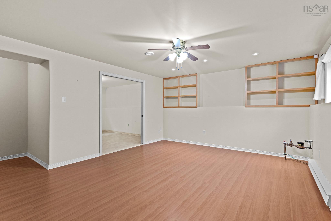
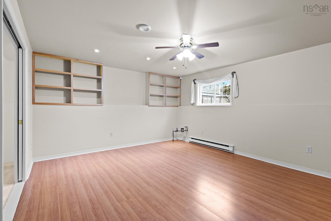
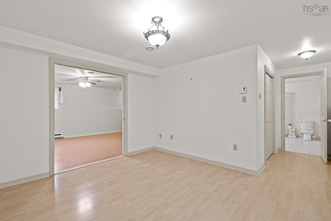
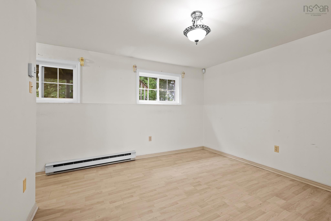
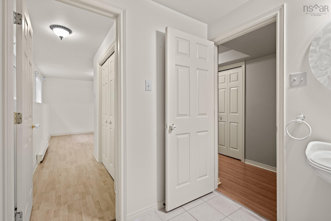
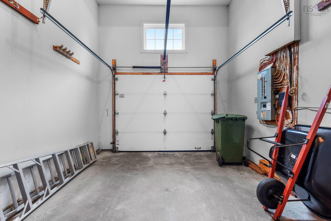
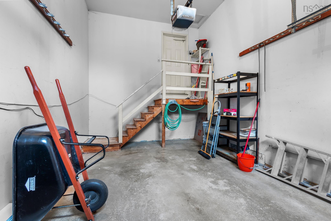
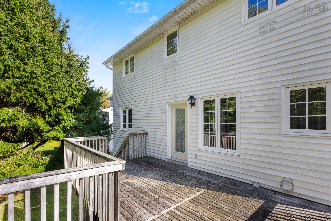
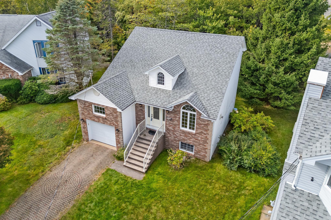
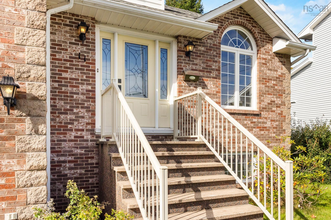
A home in the Fairview neighborhood that people wait years for is now available. Life in this home looks like morning light streaming through oversized arched windows into soaring vaulted ceilings in the main living space. Spanning three finished levels, this property offers incredible versatility to support your day-to-day, complete with 3 bedrooms, 2.5 bathrooms, and the convenience of an attached single-car garage. Spend your evenings relaxing on the deck overlooking a private treed backyard, all while being located within minutes of local amenities and major highways for an easy daily commute. Whether you need space for a home office, recreation area, or guest rooms, this layout delivers endless options. Plus the exciting opportunity to bring your own personal touch and build instant equity all while creating your dream home.
Property Details
| Property Style | Residential |
|---|---|
| Zoning | R-1 - RESIDENTIAL LOW DENSITY |
| Building Style | 3 Level |
| Structure Style | Detached |
| Structures | Deck |
| Utilities | Cable, Electricity, High Speed Internet, Telephone |
| Roof | Asphalt Shingle |
| Flooring | Carpet, Hardwood, Tile |
| Basement | Fully Developed |
| Garage Type | Attached, Single |
| Driveway | Brick |
| Foundation | Poured Concrete |
| Exterior | Brick |
| Heating Type | Baseboard |
| Fuel Type | Electric |
| Water Source | Municipal |
| Sewage | Municipal |
| Building Age | 1990 Years |
| Year Built | 36 |
Measurements
| Main Living Area | 1,196 sq ft |
|---|---|
| Total Living Area | 1,944 sq ft |
| Lot Size 1 | 5,028 sq ft |
| Total Lot Size | 5,028 sq ft |
| Building Dimensions | 29’5” × 29’10” |
| Property Size | Under 0.5 Acres |
| Floor | Room | Dimensions |
|---|---|---|
| Main Floor | Living Room | 15’2” × 13’ |
| Main Floor | Kitchen | 15’2” × 13’ |
| Main Floor | Dining Room | 9’11” × 13’ |
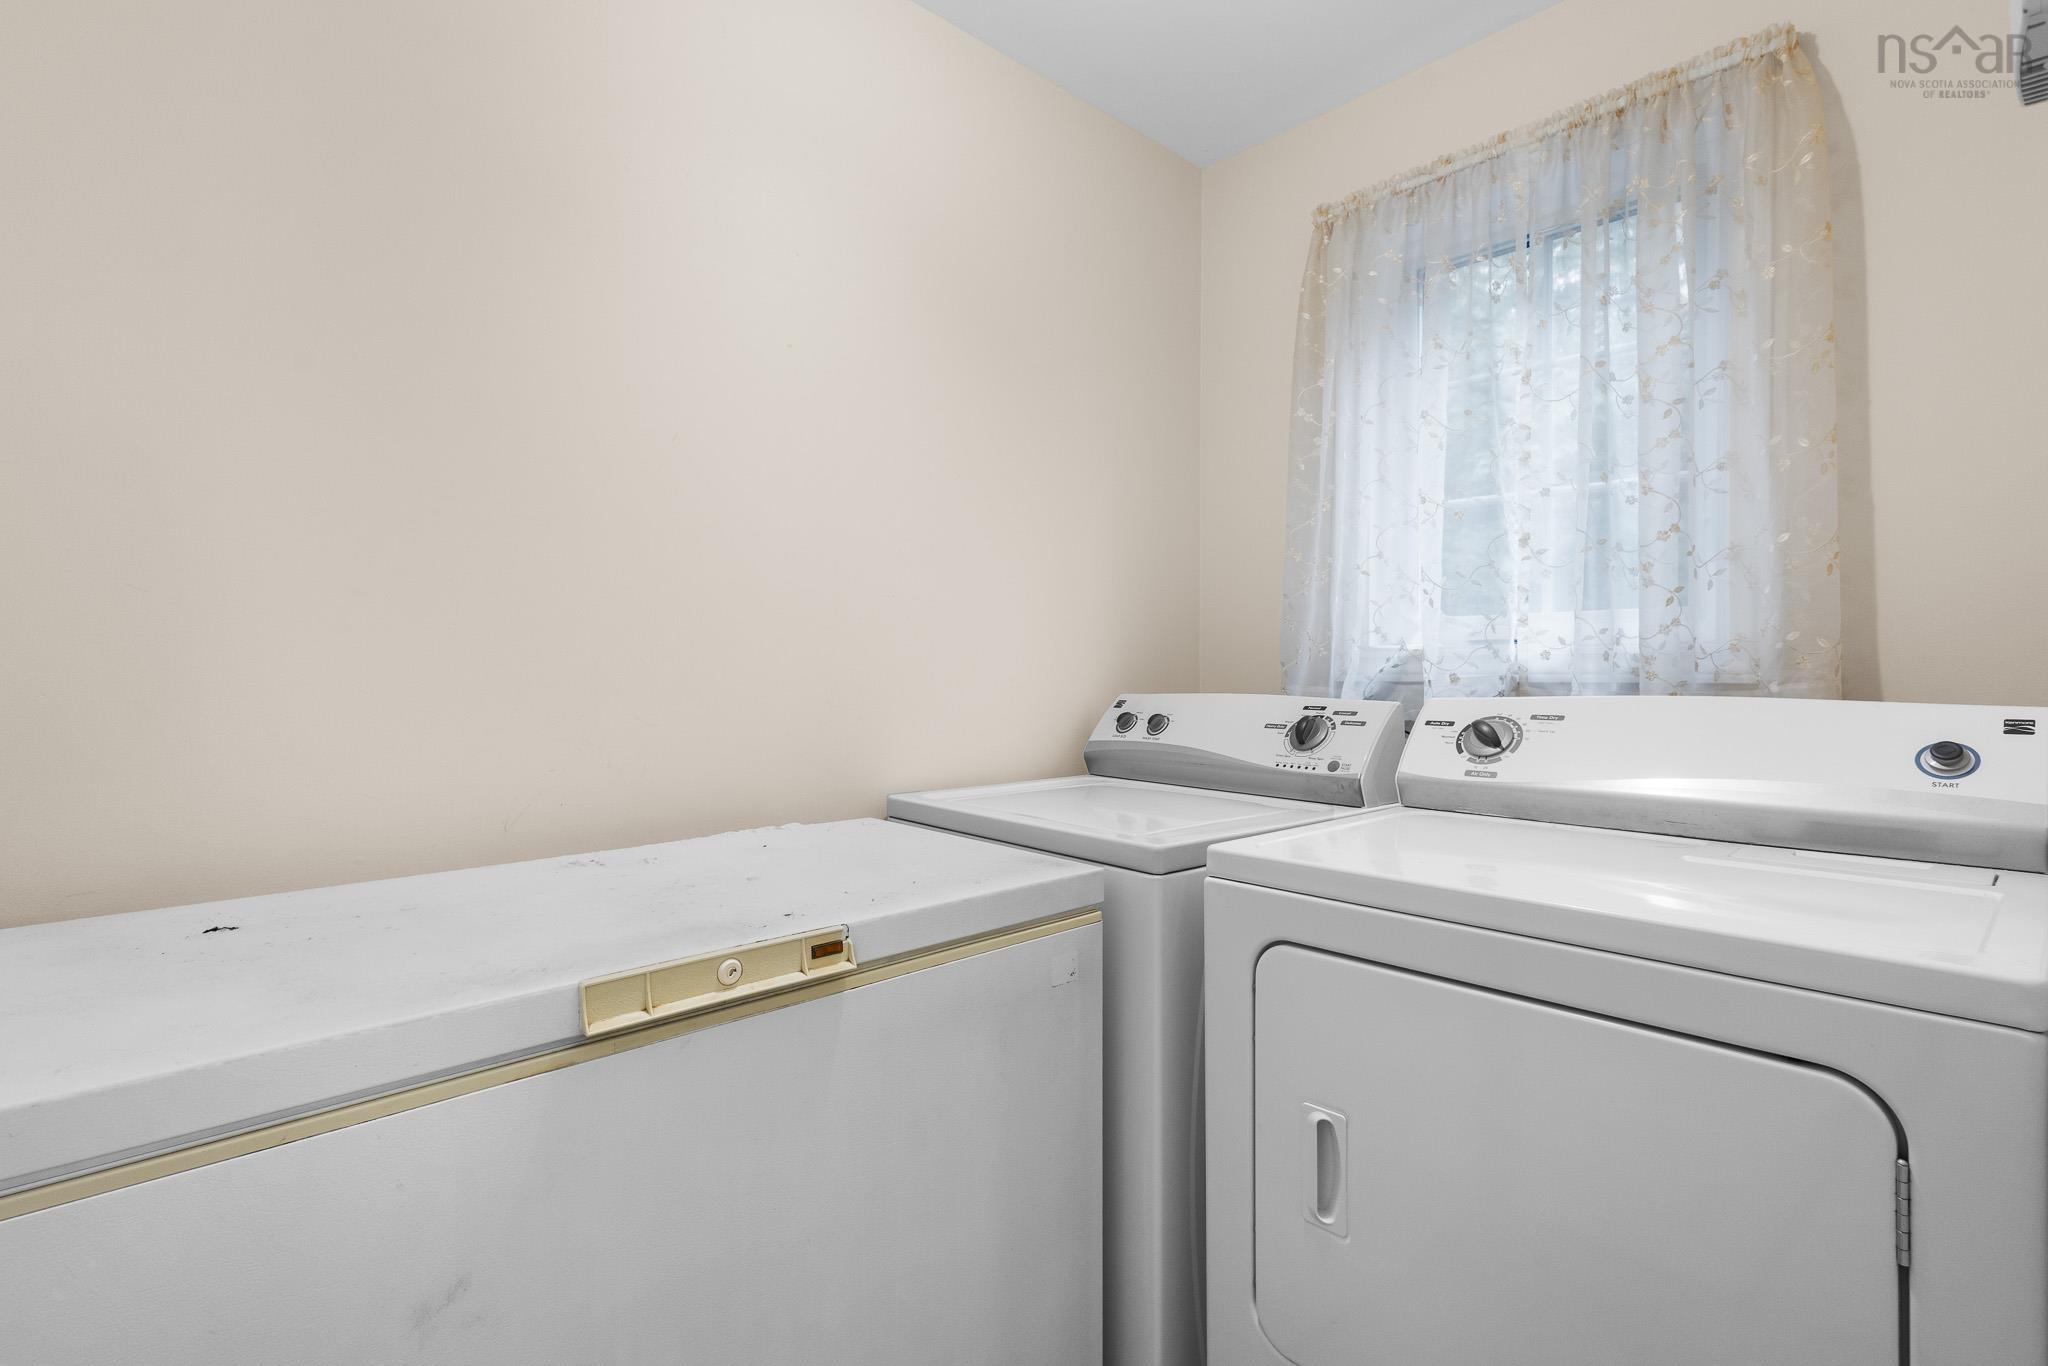
| Main Floor | Laundry | 5’ × 8’ |
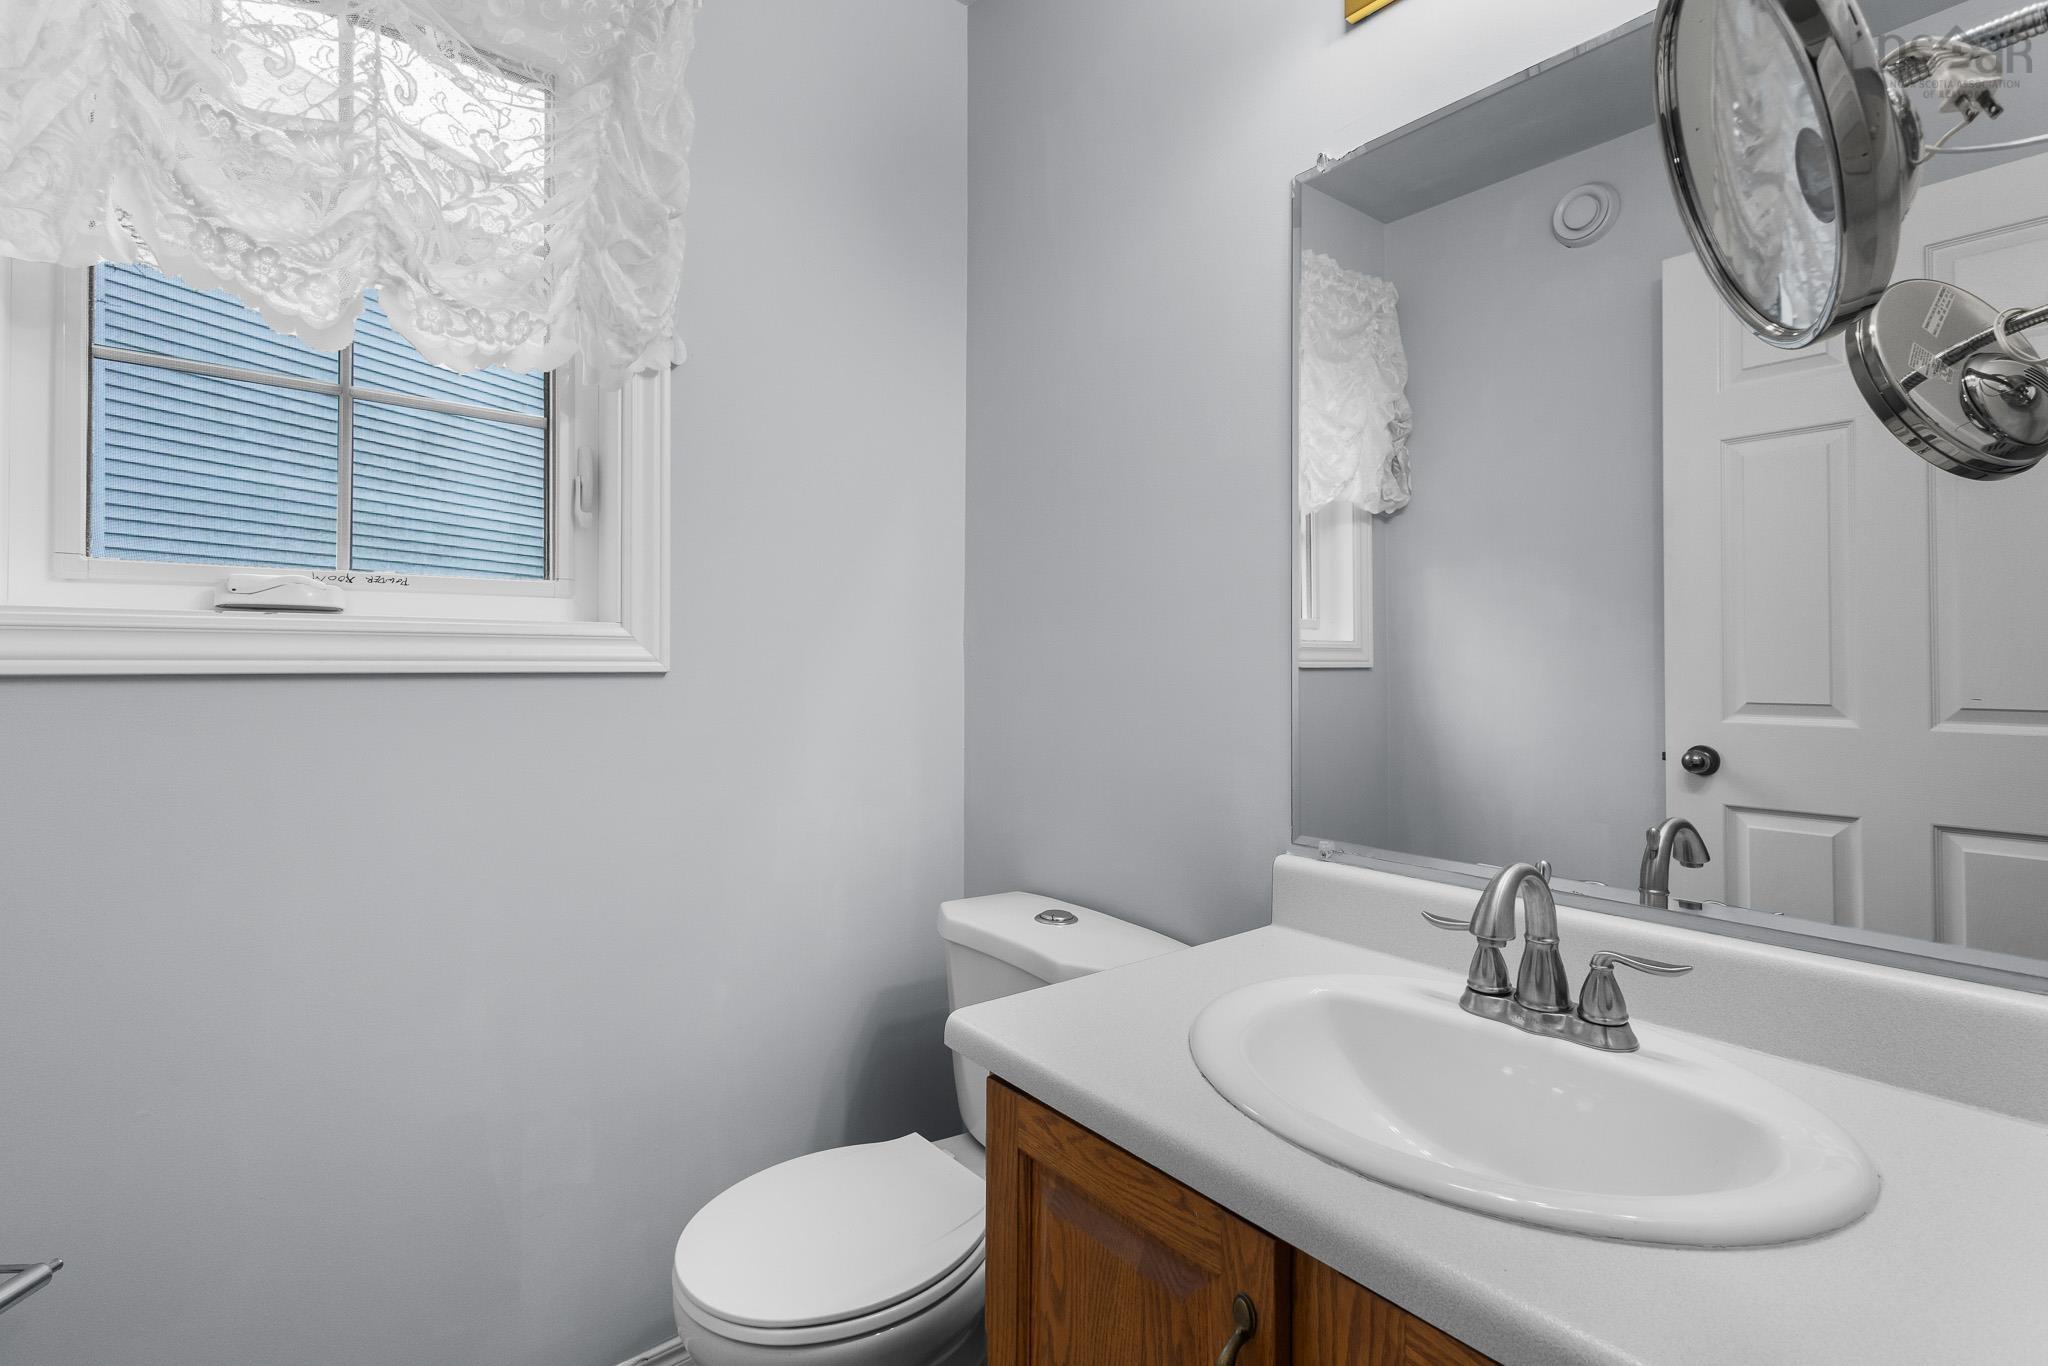
| Main Floor | Bath 1 | 5’ × 4’10” |
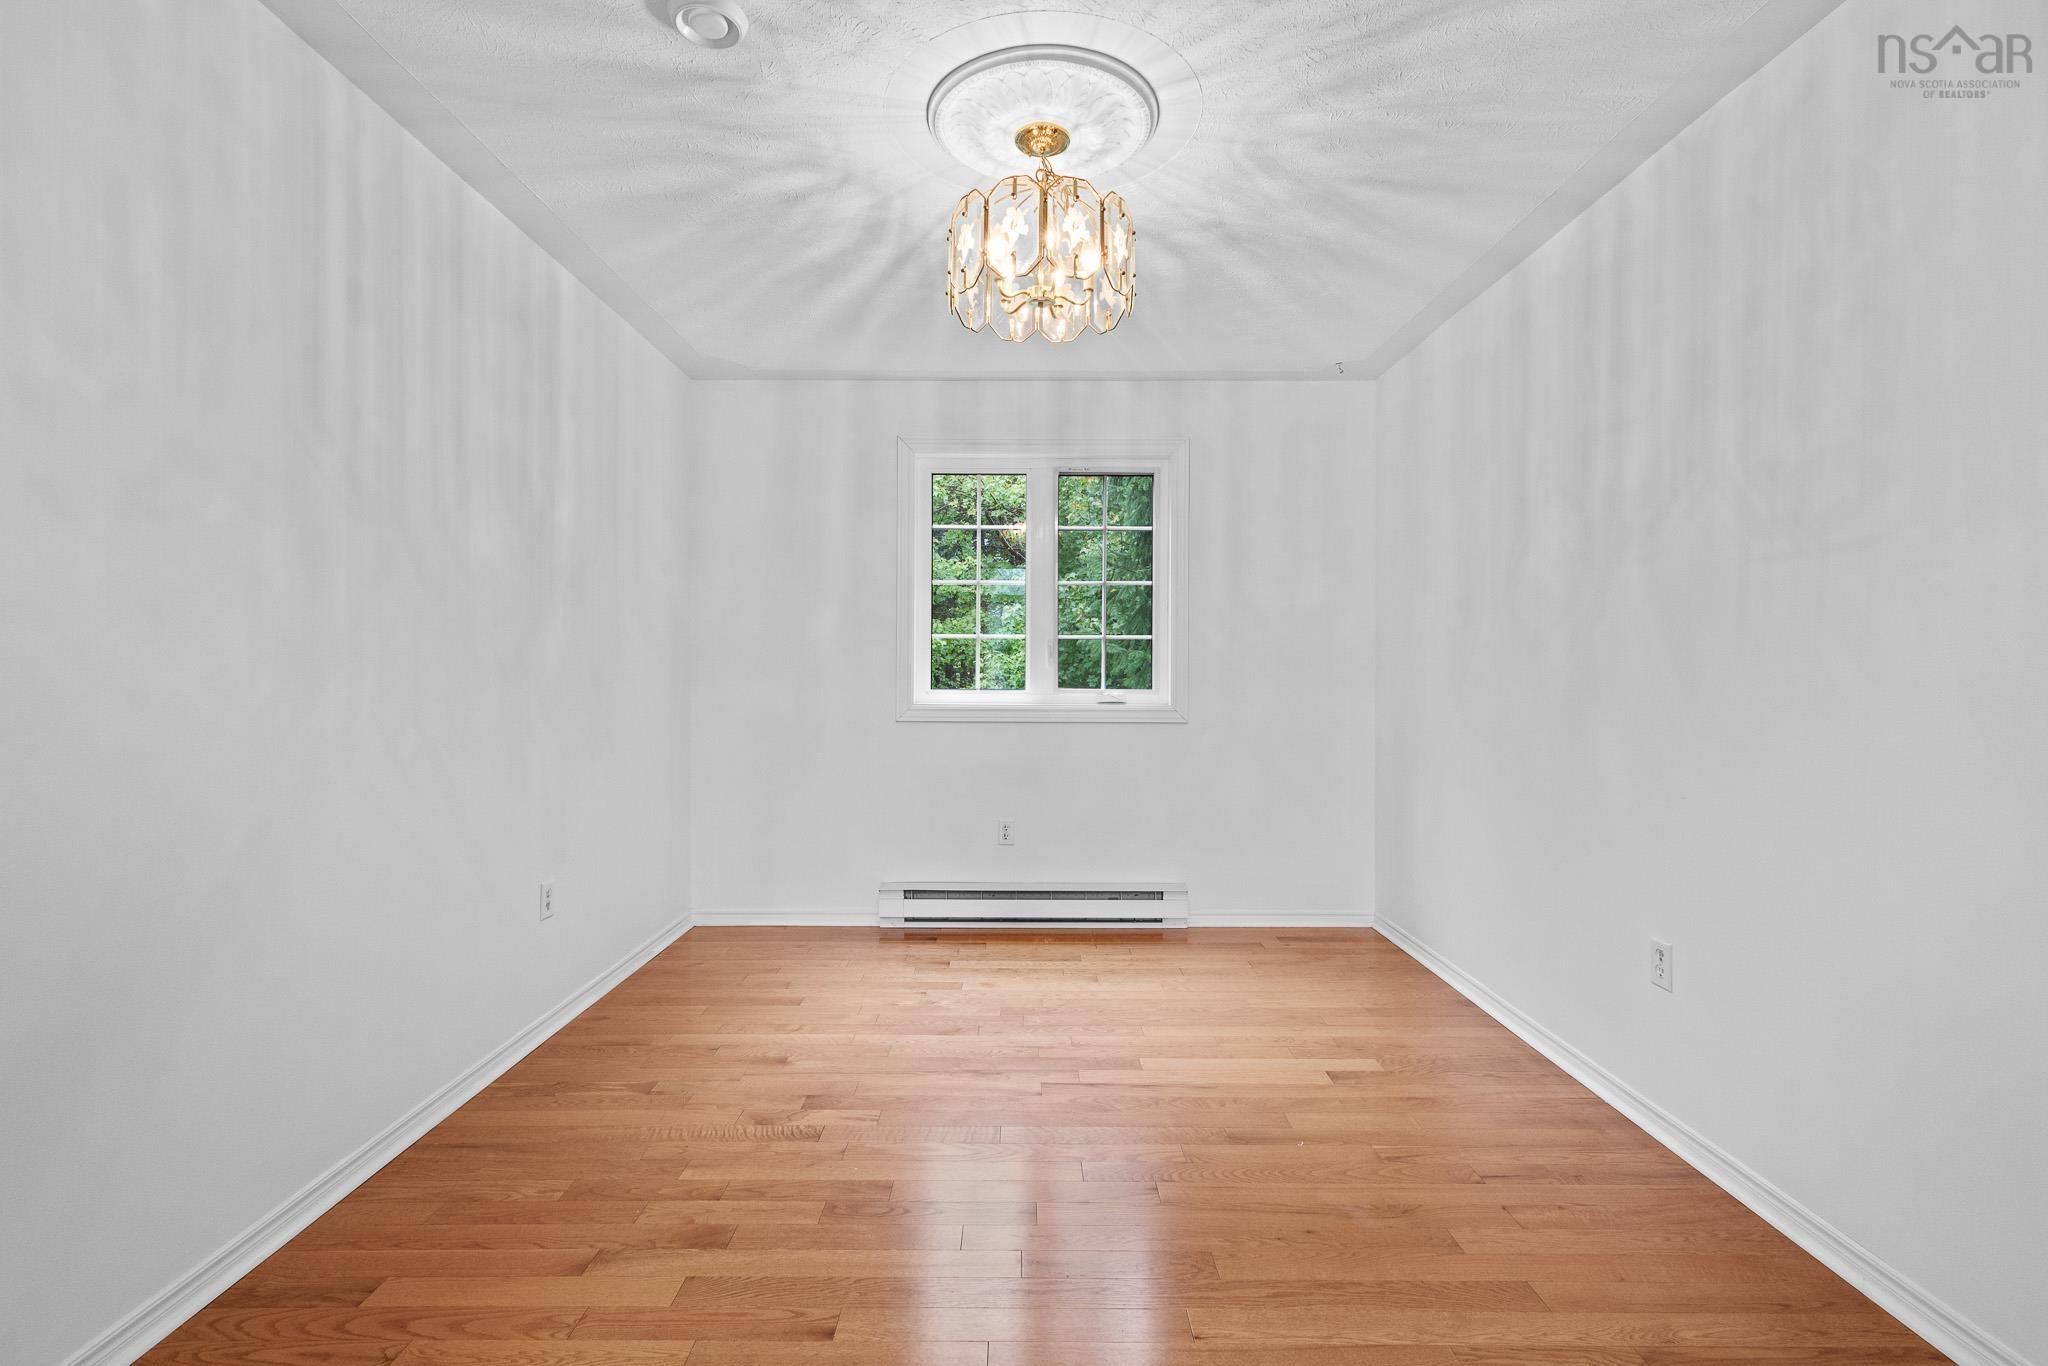
| 2nd Level | Bedroom | 11’2” × 13’ |
| 2nd Level | Bedroom | 8’11” × 13’ |
| 2nd Level | Bath 2 | 7’5” × 9’8” |
| Basement | Rec Room | 19’11” × 13’1” |
| Basement | Primary Bedroom | 19’4” × 13’10” |
| Basement | Bath 3 | 10’10” × 7’6” |
| Basement | Utility | 6’1” × 4’8” |
| Basement | Walk in Closet | 7’5” × 4’1” |
Features
- Deck
- Driveway
- Fireplace
- Garage
| Appliances Included | Central Vacuum, Stove, Dishwasher, Dryer, Washer, Freezer, Microwave, Refrigerator |
|---|---|
| Other Features | Central Vacuum, HRV (Heat Rcvry Ventln), Propane Fireplace |
Location Details
| County | Halifax |
|---|---|
| District | Fairview |
| Community Features | Playground, Public Transit, Place Of Worship |
| Schools |
|
Contact Agent

Michael Sears
C.Mgr.; P.Mgr.; C.I.M.; CD
michael.sears@ververealty.ca
Thank you for reaching out
Your message was delivered, and a confirmation email has been sent to the address provided. If you do not see it in your inbox, please check your junk or spam folder.
We’re sorry, but there was an issue submitting your request. Please try again shortly, or contact us directly if the problem persists.