
1143 Mooseleand Road
Summary
|
Beds
3
|
Baths
2
|
Single Family
1,551 sq ft
|
Storeys
2
|
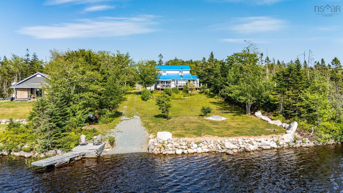
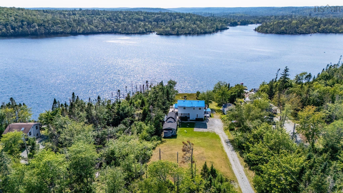
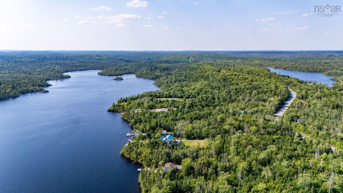
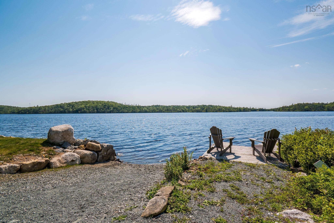
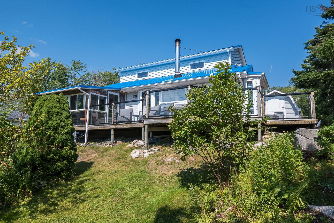
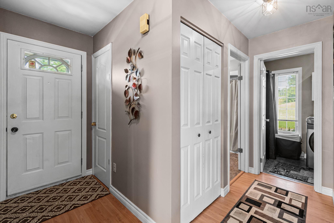
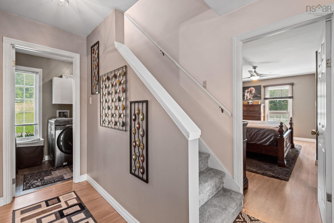
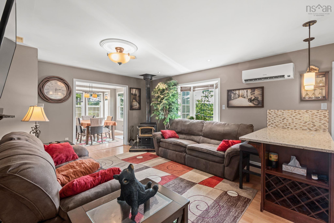
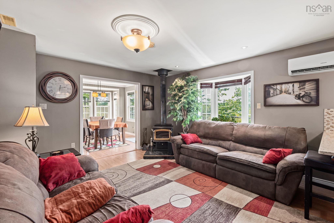
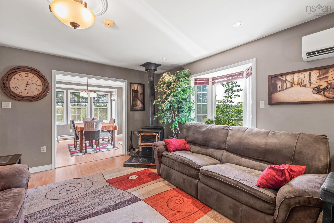
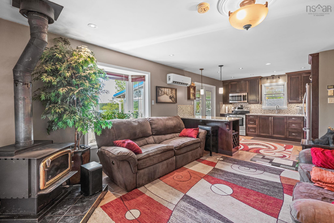
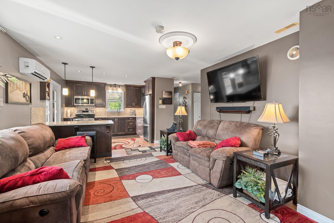
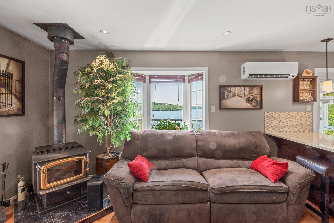
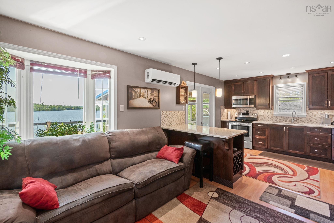
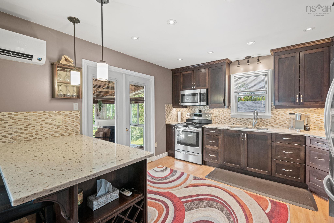
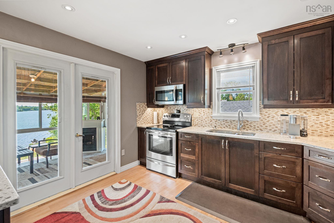
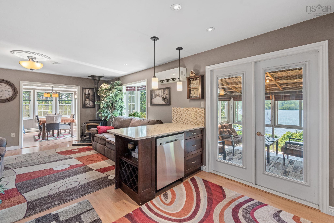
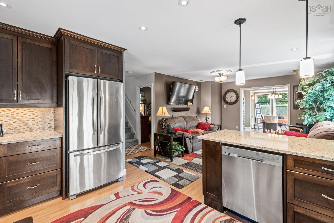
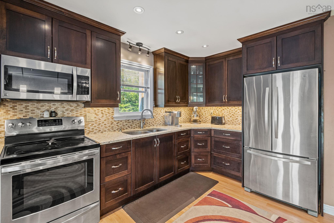
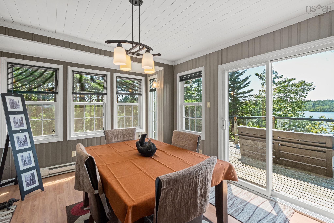
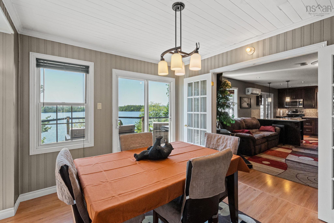
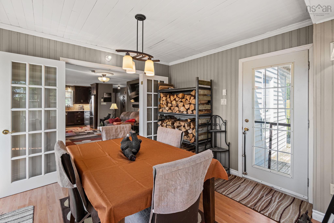
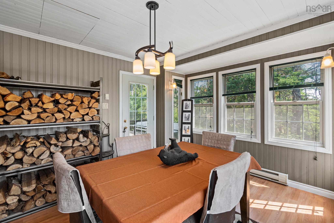
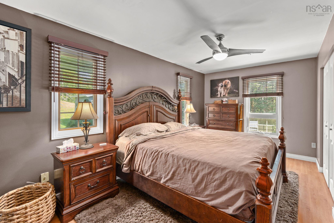
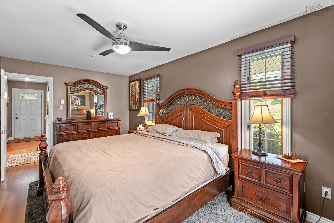
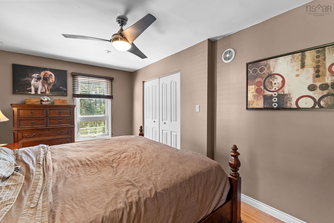
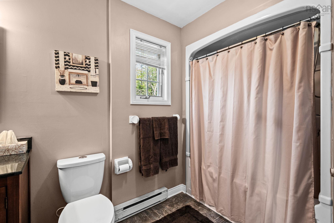
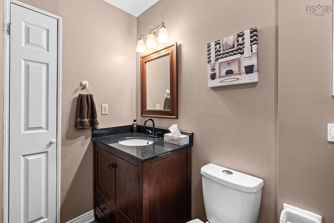
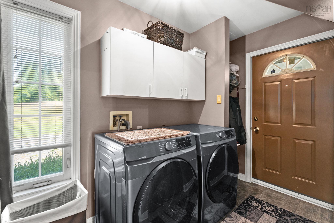
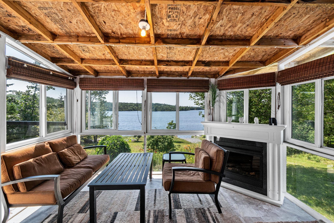
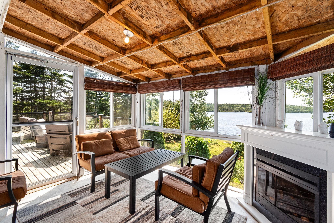
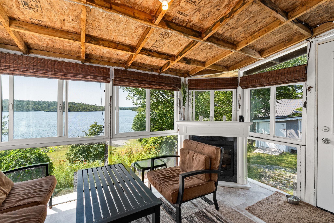
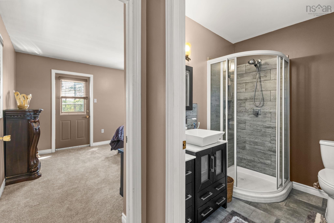
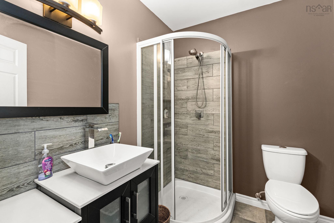
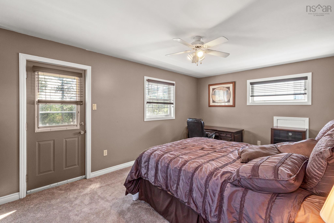
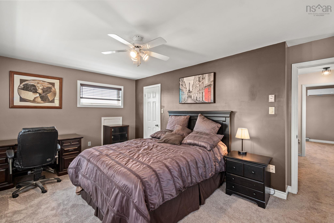
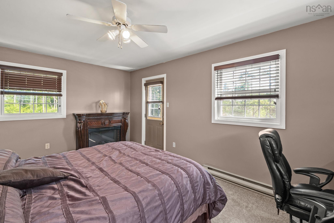
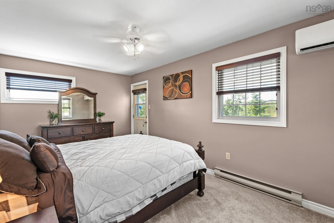
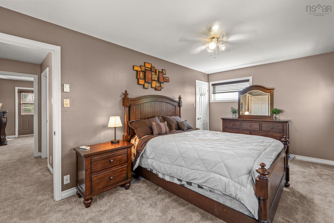
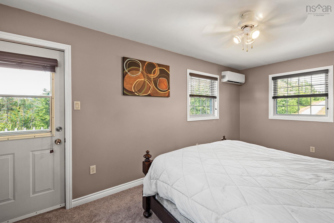
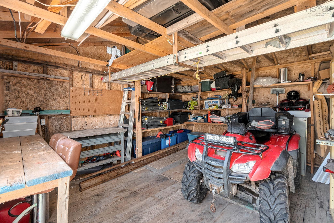
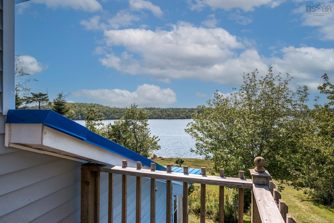
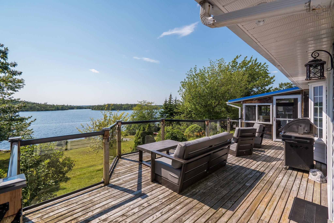
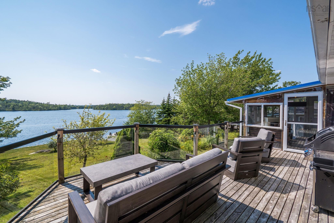
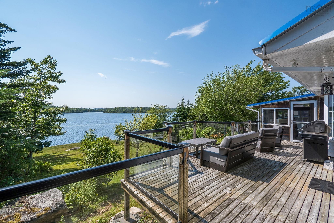
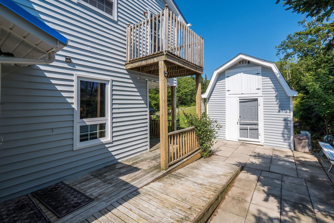
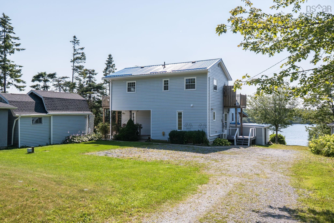
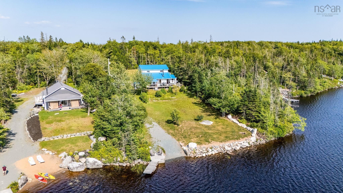
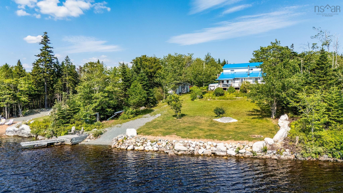
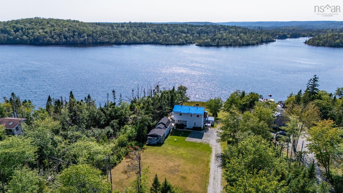
Welcome to 1143 Mooseland Road, where peaceful waterfront living and everyday comfort come together on the shores of beautiful Third Lake in Tangier. Boasting 102 feet of direct water frontage with your own private dock, this inviting property offers the perfect setting for swimming, kayaking, boating, fishing, or simply relaxing while taking in the tranquil lake views. Whether you're searching for a year-round residence or the ultimate waterfront getaway, this home offers the lifestyle you've been dreaming of. Inside, you'll find a well-maintained 3-bedroom, 2 full bathroom home designed with convenience in mind. The main-floor primary bedroom and laundry make everyday living easy, while the cozy wood stove and ductless heat pumps provide efficient, year-round comfort. The bright 3-season sunroom is the perfect place to enjoy your morning coffee or unwind while overlooking the lake. Upstairs, both spacious bedrooms feature their own private Juliet balconies, allowing you to wake up to fresh air, peaceful surroundings, and beautiful views of the property. Outside, multiple sheds provide excellent storage for tools, outdoor equipment, and all your lake toys. Located just over an hour from Dartmouth on a well-maintained paved road, this property offers the perfect balance of privacy and accessibility, making it ideal as a full-time home, seasonal retreat, or family cottage. With stunning waterfront, a private dock, charming indoor and outdoor living spaces, and the beauty of lakeside living right at your doorstep, 1143 Mooseland Road is a rare opportunity to own your own piece of Nova Scotia paradise.
Property Details
| Property Style | Residential |
|---|---|
| Zoning | RR |
| Building Style | 2 Storey |
| Structure Style | Detached |
| Structures | Deck, Dock, Shed |
| Utilities | Cable, Electricity, High Speed Internet, Telephone |
| Roof | Metal |
| Flooring | Carpet, Laminate, Porcelain, Tile |
| Basement | Crawl Space |
| Driveway | Gravel |
| Foundation | Poured Concrete |
| Exterior | Vinyl |
| Heating Type | Baseboard, Heat Pump -Ductless, Stove |
| Fuel Type | Electric, Wood |
| Water Source | Drilled Well |
| Sewage | Septic |
| Building Age | 36 Years |
| Year Built | 1990 |
| Land Features | Cleared, Landscaped, Sloping/Terraced, Wooded/Treed, Year Round Road |
| Water Access | Access: Lake, View: Lake |
| Water Frontage | Access: Lake, View: Lake |
Measurements
| Main Living Area | 1,551 sq ft |
|---|---|
| Total Living Area | 1,551 sq ft |
| Water Frontage Measurements | 102 |
| Lot Size 1 | 64,033 sq ft |
| Total Lot Size | 64,033 sq ft |
| Building Dimensions | 30’5” × 36’5” × 6’ |
| Lot Size Source | Land Reg |
| Property Size | 1 To 2.99 Acres |
| Floor | Room | Dimensions |
|---|---|---|
| Main Floor | Living Room | 17’ × 13’ |
| Main Floor | Kitchen | 9’ × 12’ |
| Main Floor | Dining Room | 12’ × 11’ |
| Main Floor | Primary Bedroom | 17’ × 9’ |
| Main Floor | Bath 1 | 6’ × 11’ |
| Main Floor | Sun Room | 11’ × 9’ |
| Main Floor | Laundry | 10’ × 5’ |
| 2nd Level | Bedroom | 9’ × 17’ |
| 2nd Level | Bedroom | 12’ × 17’ |
| 2nd Level | Bath 2 | 6’ × 6’ |
Features
- Deck
- Driveway
- Landscaped
| Appliances Included | Stove, Dishwasher, Dryer, Washer, Microwave Rng Hd Combo, Refrigerator |
|---|---|
| Other Features | Wood Stove(s) |
Location Details
| County | Halifax |
|---|---|
| District | Halifax County East |
| Schools |
|
Contact Agent

Michael Sears
C.Mgr.; P.Mgr.; C.I.M.; CD
michael.sears@ververealty.ca
Thank you for reaching out
Your message was delivered, and a confirmation email has been sent to the address provided. If you do not see it in your inbox, please check your junk or spam folder.
We’re sorry, but there was an issue submitting your request. Please try again shortly, or contact us directly if the problem persists.