117 Basinview Drive
Summary
|
Beds
4
|
Baths
3
|
Single Family
2,030 sq ft
|
Storeys
2
|
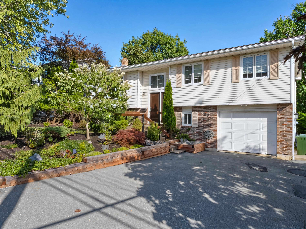
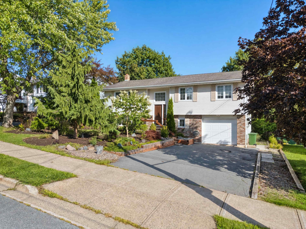
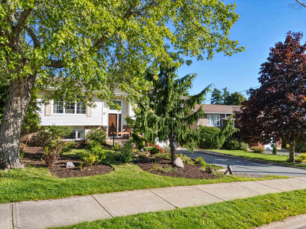
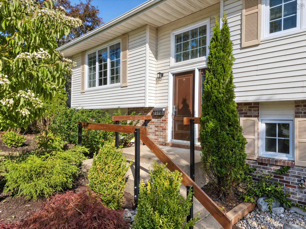
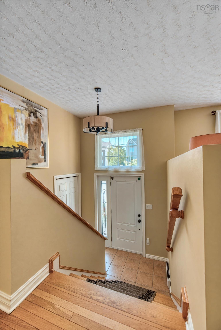
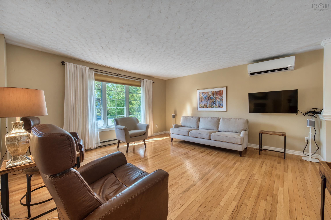
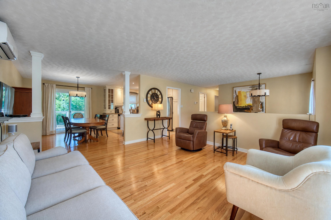
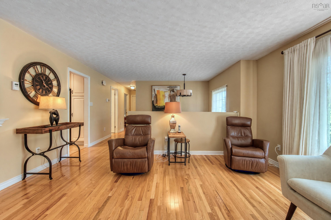
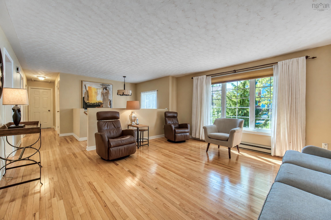
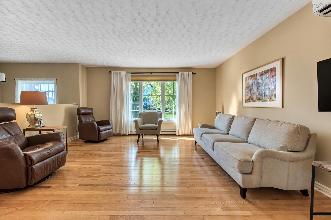
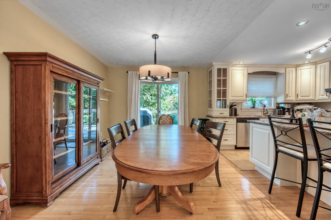
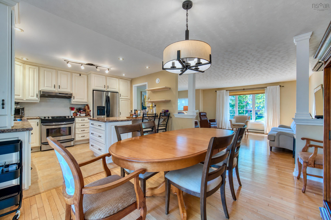
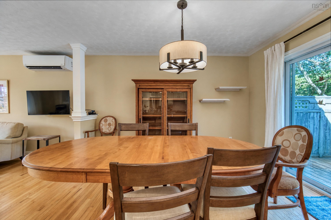
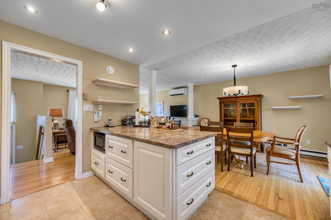
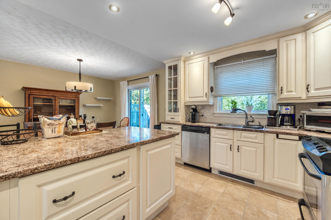
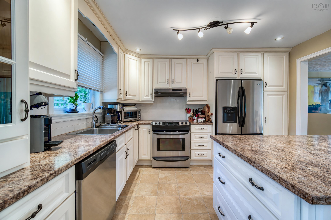
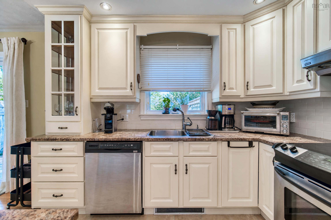
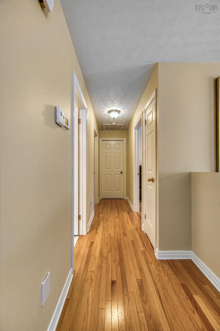
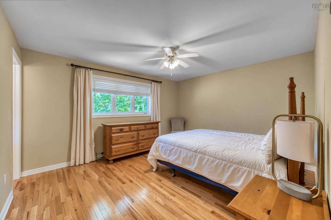
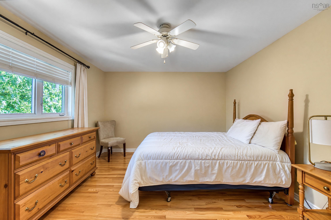
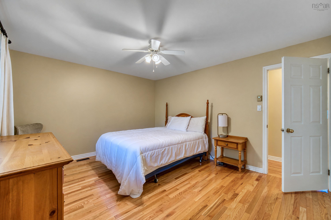
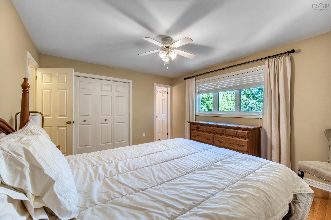
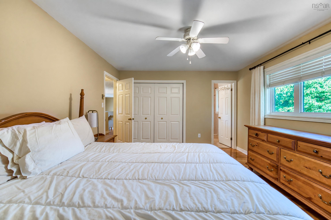
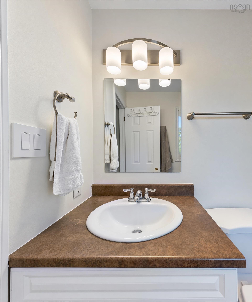
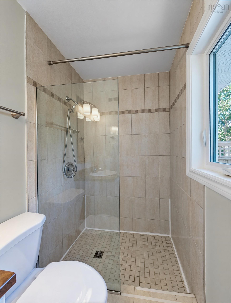
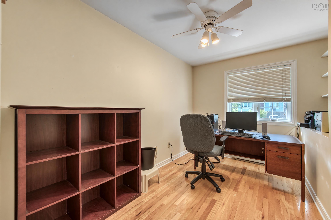
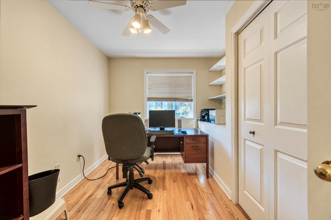
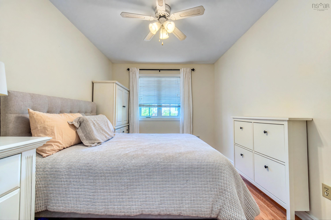
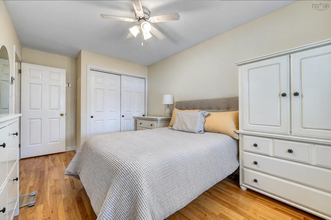
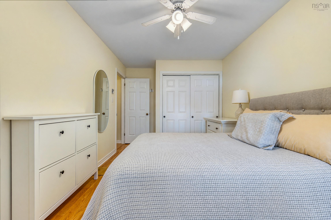
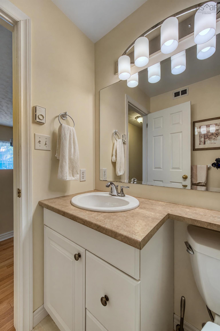
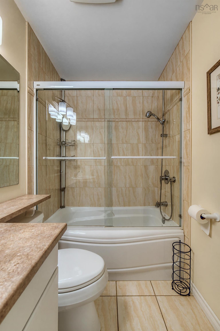
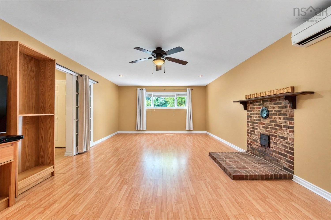
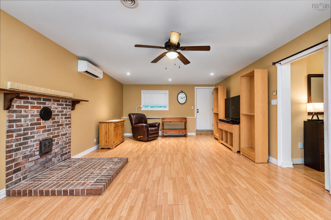
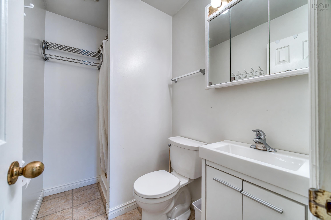
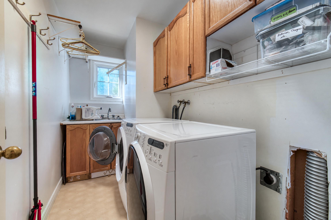
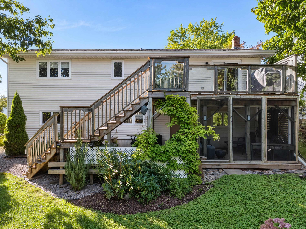
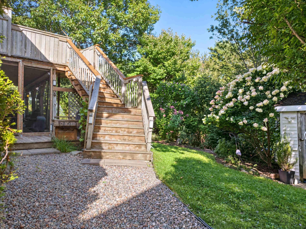
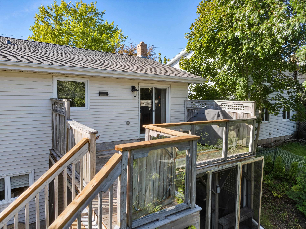
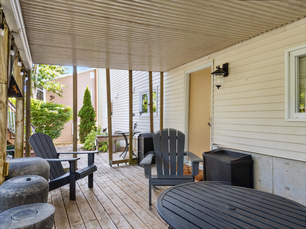
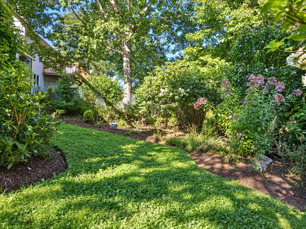
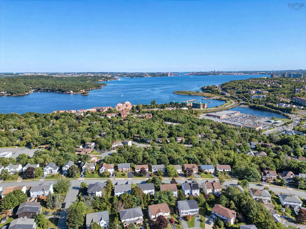
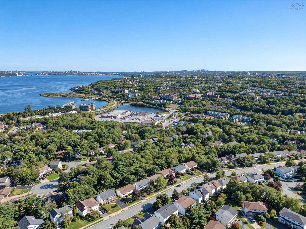
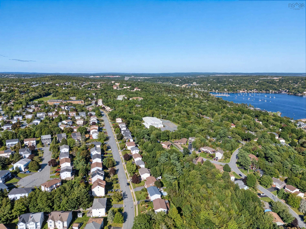
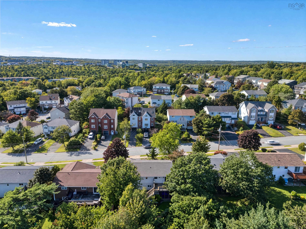
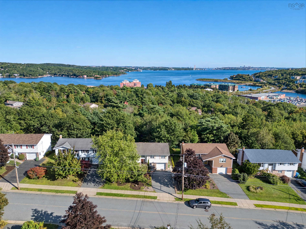
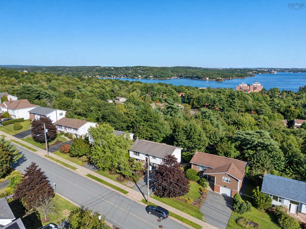
Welcome to 117 Basinview Drive, a well-maintained, carpet-free four-bedroom home in Bedford’s sought-after Basinview neighbourhood. With generous space on both levels and Basinview school literally around the corner, it’s a wonderful fit for a growing family. The bright spacious living room opens to the dining area, which flows into a kitchen with ample counter space and cabinetry. The generous primary bedroom has ample room and its own ensuite, while two more bedrooms and a four-piece bathroom complete the main level. Downstairs, a large recreation room offers plenty of space to gather or let the kids play - a walks out to a covered, screened-in sitting area provides fantastic outdoor living space to relax and enjoy. You’ll also find a fourth bedroom, three-piece bathroom, laundry, and access to the garage, complete with practical storage racks. Two ductless heat pumps provide efficient heating and cooling year-round. Outside, lush gardens and a private backyard offer a peaceful place to unwind. Schools, groceries, pharmacies, and other Bedford amenities are all close at hand. Come check out this well maintained property and book your private viewing today!
Property Details
| Property Style | Residential |
|---|---|
| Zoning | RSU |
| Building Style | Split Entry |
| Structure Style | Detached |
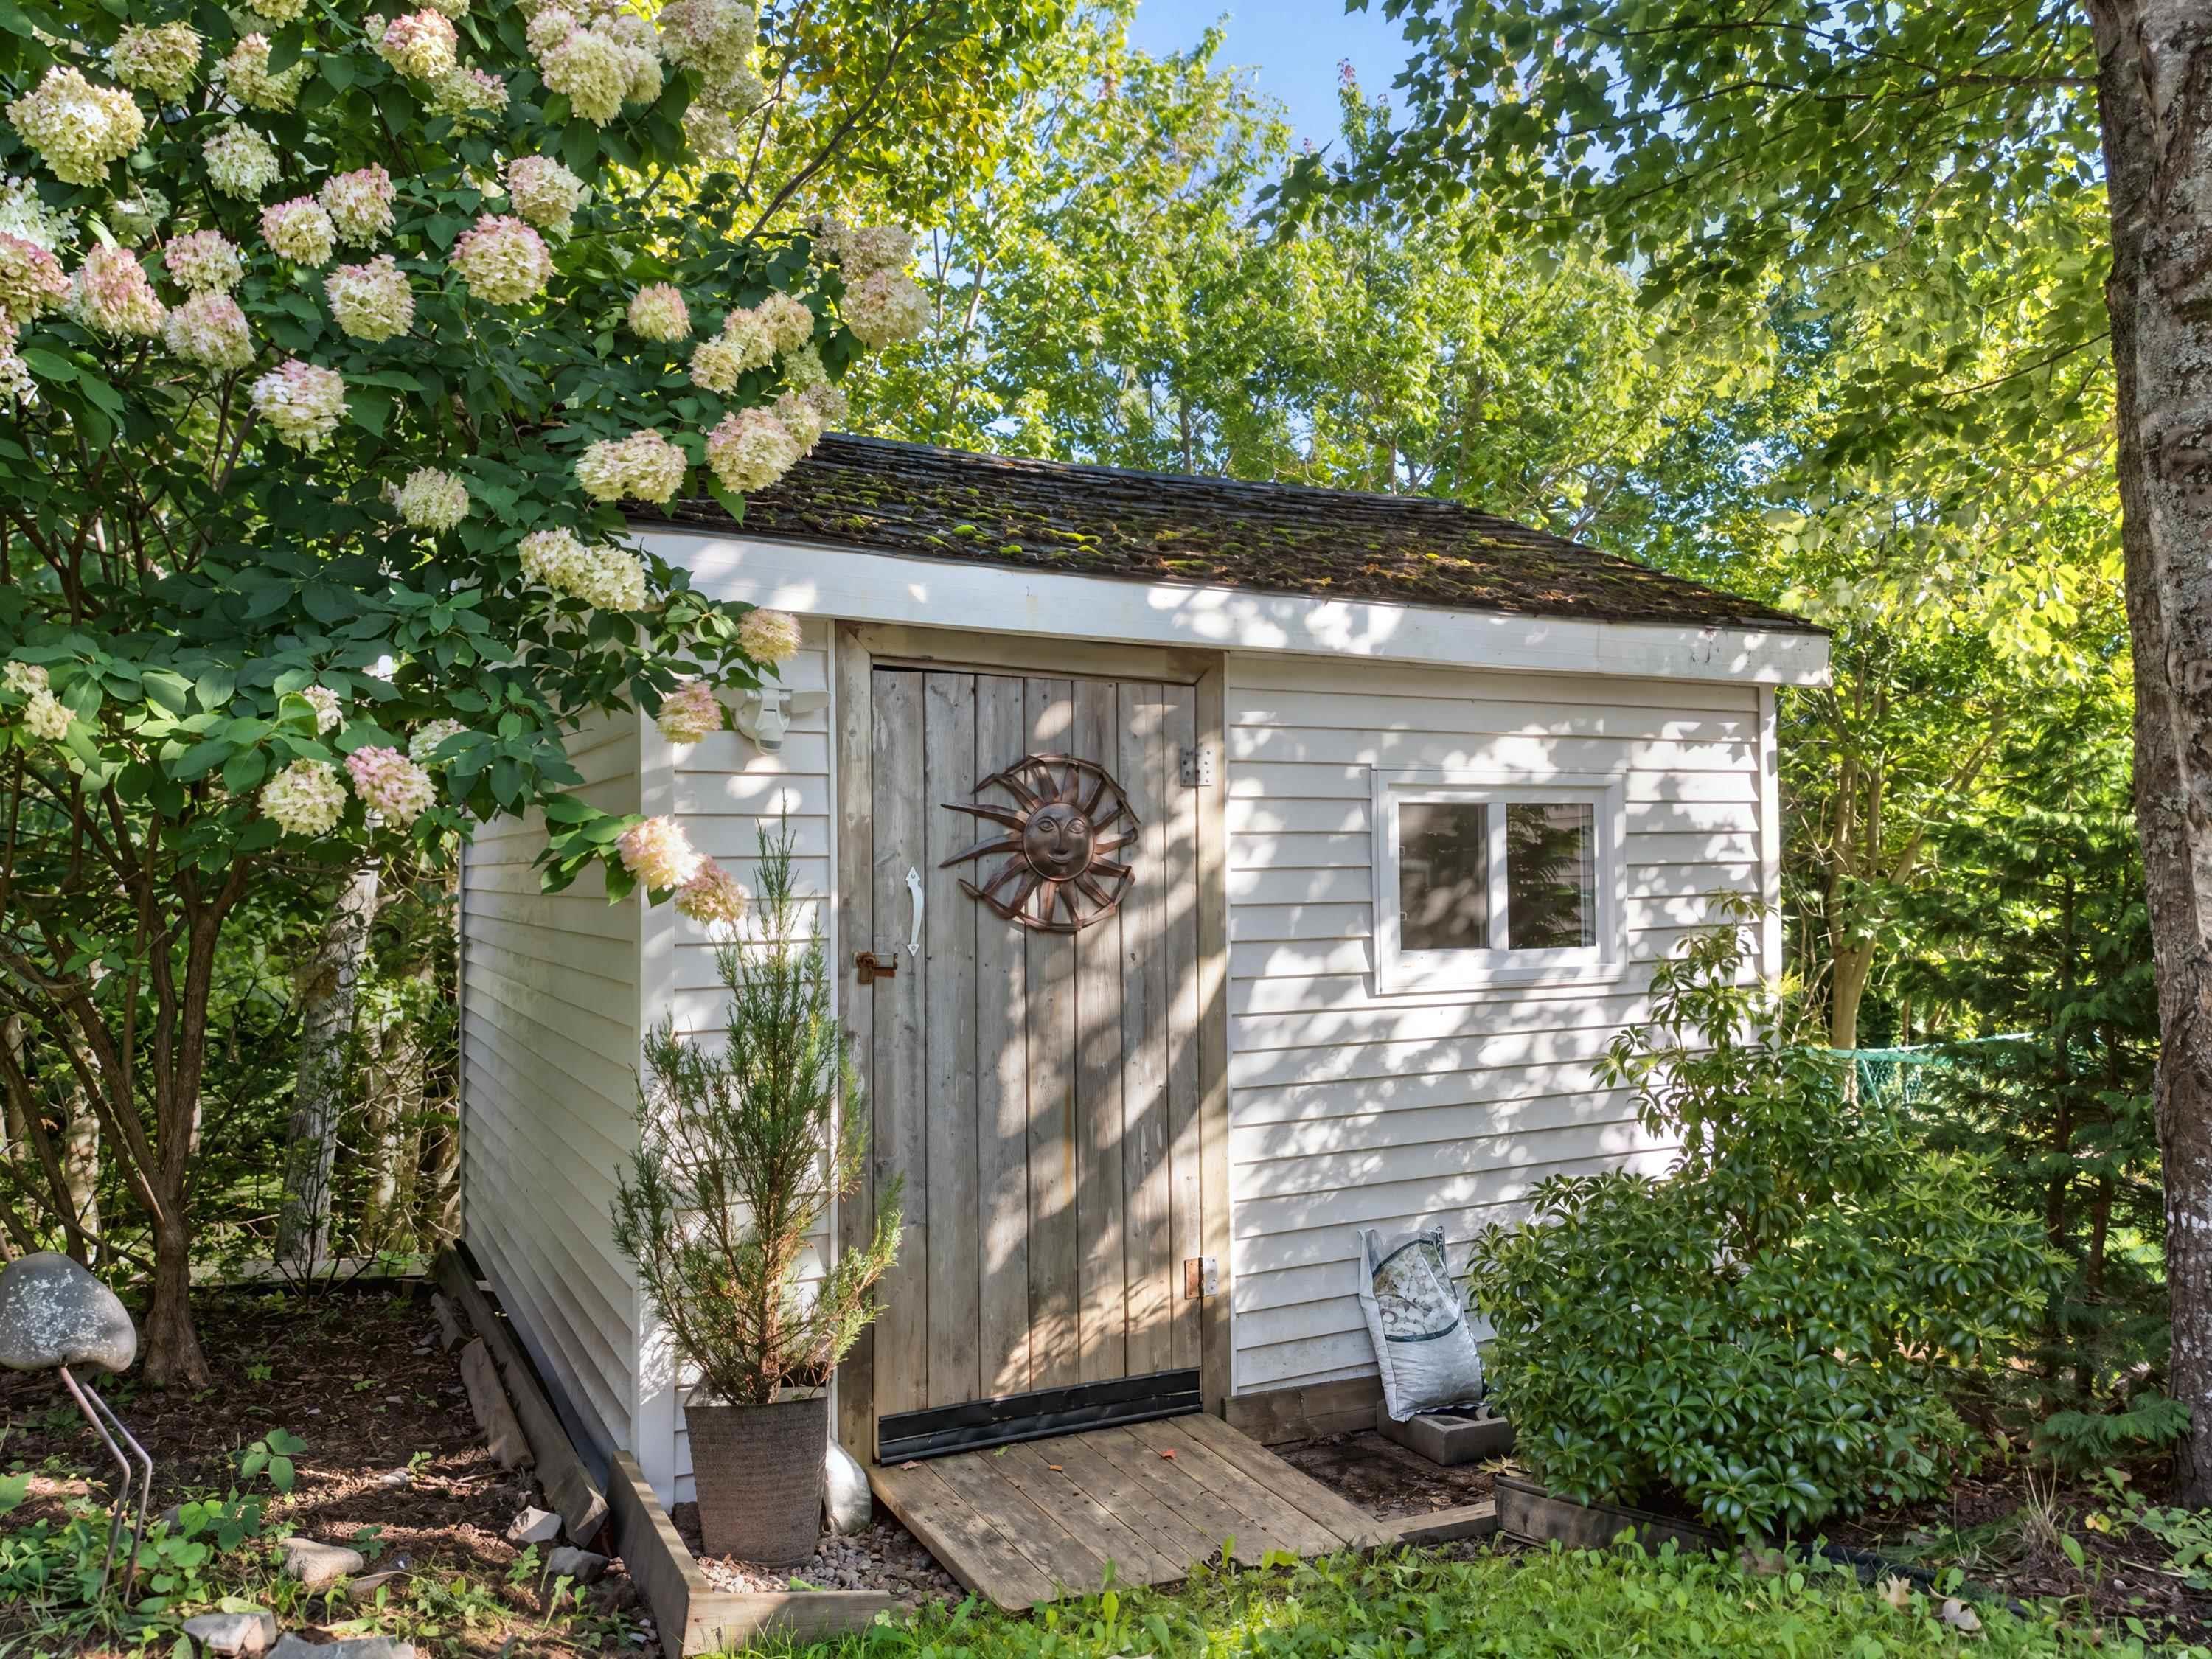
| Structures | Deck, Shed |
| Utilities | Cable, Electricity, High Speed Internet, Telephone |
| Roof | Asphalt Shingle |
| Flooring | Hardwood, Tile |
| Basement | Fully Developed, Walkout |
| Garage Type | Single, Built-In |
| Driveway | Parking Spaces(s), Paved |
| Foundation | Poured Concrete |
| Exterior | Aluminium Siding, Brick, Vinyl |
| Heating Type | Baseboard, Heat Pump -Ductless |
| Fuel Type | Electric |
| Water Source | Municipal |
| Sewage | Municipal |
| Building Age | 38 Years |
| Year Built | 1988 |
| Land Features | Level, Wooded/Treed |
Measurements
| Main Living Area | 1,202 sq ft |
|---|---|
| Total Living Area | 2,030 sq ft |
| Lot Size 1 | 6,849 sq ft |
| Total Lot Size | 6,849 sq ft |
| Building Dimensions | 45’ × 30’ |
| Lot Size Source | Land Reg |
| Property Size | Under 0.5 Acres |
| Floor | Room | Dimensions |
|---|---|---|
| Main Floor | Living Room | 15’4” × 15’4” |
| Main Floor | Kitchen | 10’4” × 12’2” |
| Main Floor | Dining Room | 10’8” × 12’2” |
| Main Floor | Primary Bedroom | 14’1” × 12’2” |
| Main Floor | Ensuite Bath 1 | 7’6” × 4’4” |
| Main Floor | Bedroom | 9’5” × 11’10” |
| Main Floor | Bedroom | 9’6” × 15’8” |
| Main Floor | Bath 1 | 4’1” × 7’1” |
| Lower Level | Rec Room | 14’1” × 26’1” |
| Lower Level | Bedroom | 8’4” × 11’1” |
| Lower Level | Bath 2 | 4’8” × 7’7” |
| Lower Level | Laundry | 5’1” × 10’5” |
Features
- Deck
- Driveway
- Garage
| Appliances Included | Range - Electric, Dishwasher, Dryer, Washer, Refrigerator |
|---|---|
| Other Features | Ensuite Bath |
Location Details
| County | Halifax |
|---|---|
| District | Bedford |
| Community Features | Park, Playground, Public Transit, Recreation Center, School Bus Service, Shopping, Place Of Worship |
| Schools |
|
Contact Agent

Michael Sears
C.Mgr.; P.Mgr.; C.I.M.; CD
michael.sears@ververealty.ca
Thank you for reaching out
Your message was delivered, and a confirmation email has been sent to the address provided. If you do not see it in your inbox, please check your junk or spam folder.
We’re sorry, but there was an issue submitting your request. Please try again shortly, or contact us directly if the problem persists.