1186 Fleetwood Drive
Summary
|
Beds
4
|
Baths
3
|
Single Family
2,443 sq ft
|
Storeys
2
|
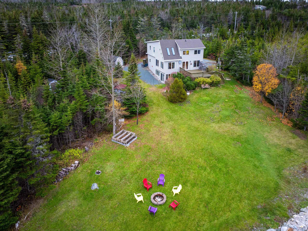
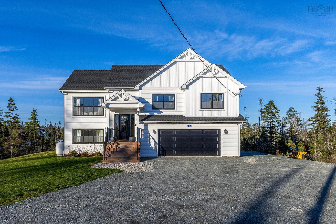
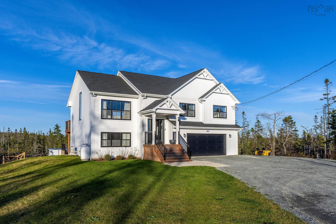
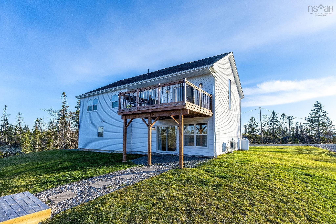
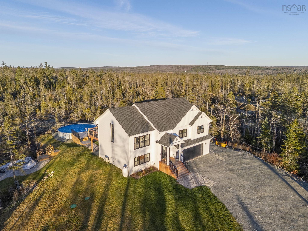
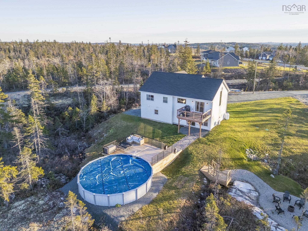
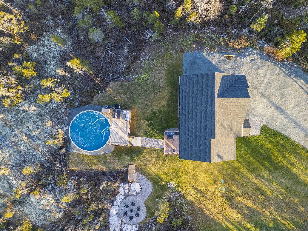
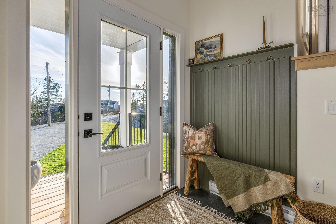
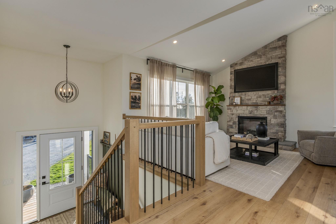
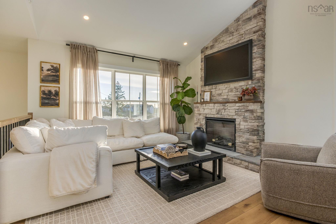
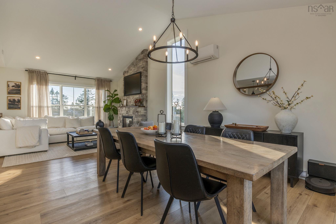
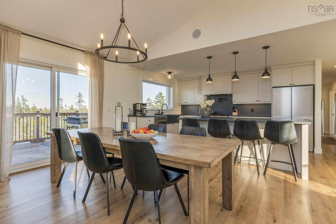
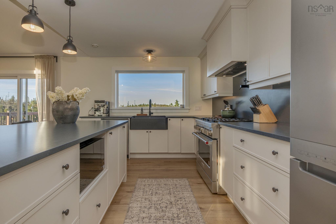
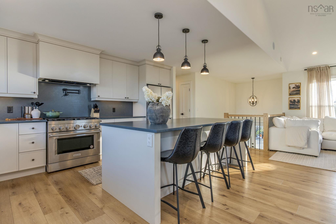
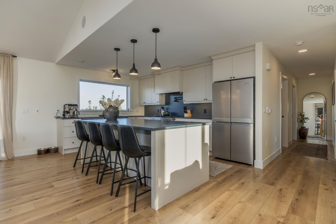
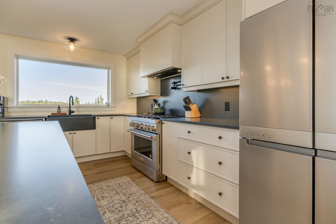
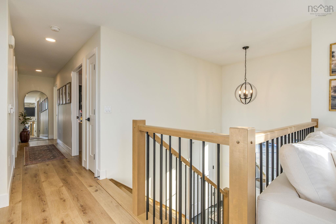
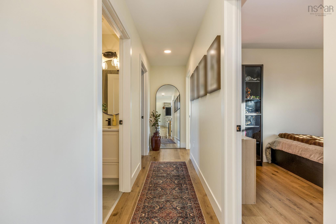
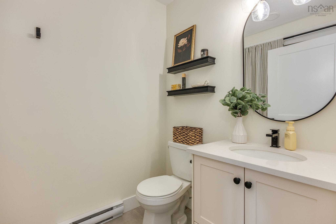
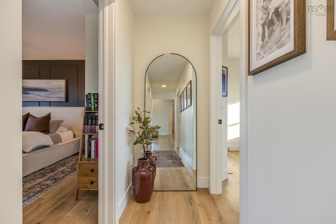
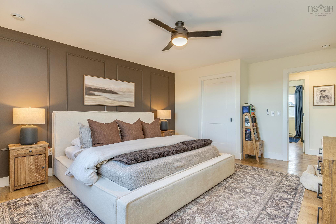
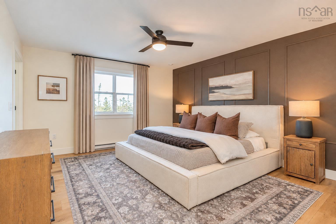
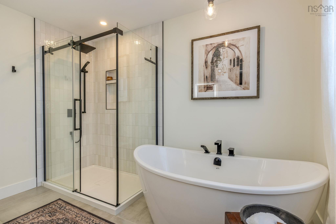
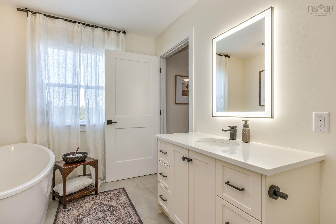
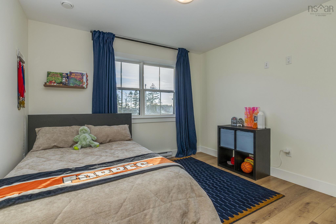
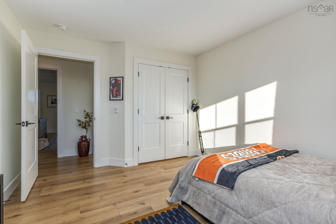
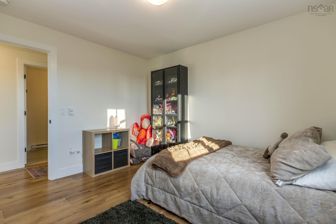
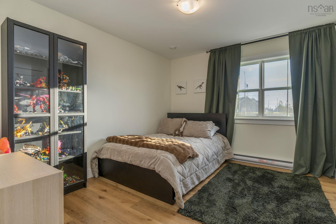
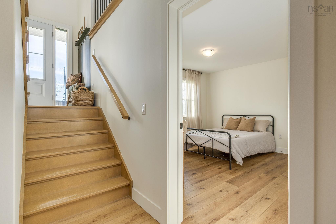
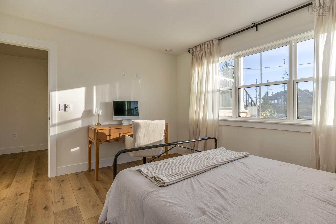
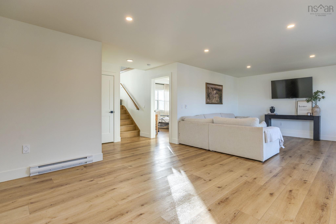
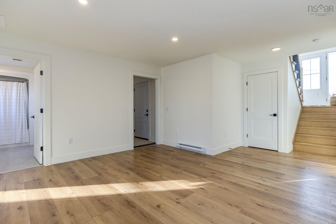
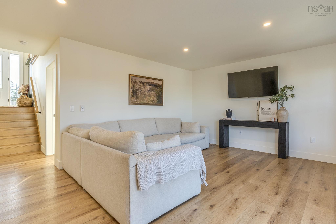
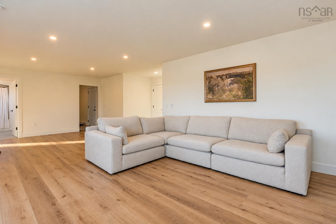
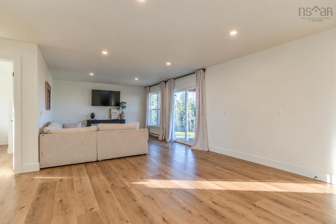
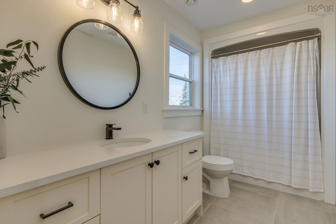
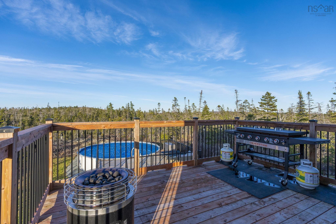
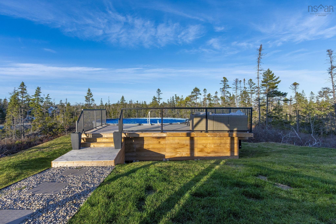
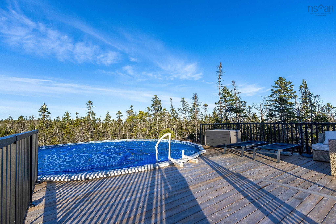
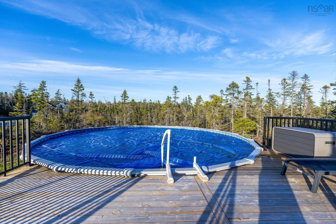
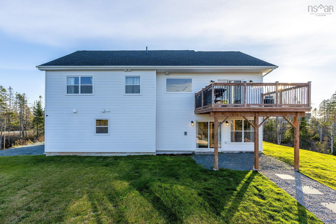
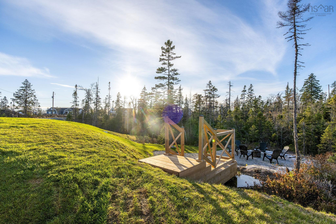
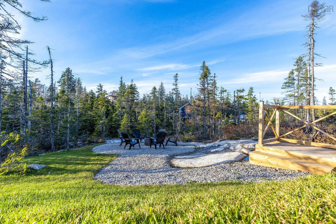
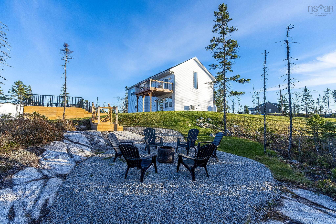
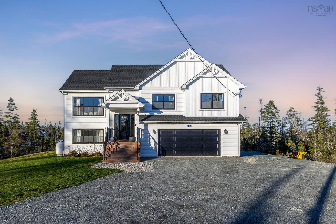
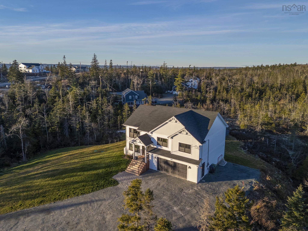
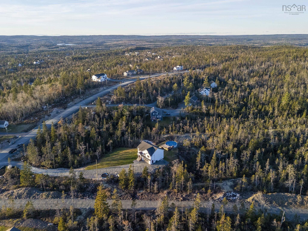
Welcome to this beautifully appointed, nearly new 2.5-year-old split-entry home in the highly sought-after, family-friendly community of Fall River, Nova Scotia! Offering over 2,400 sq. ft. of thoughtfully designed living space, this home perfectly blends modern style, comfort, and functionality. Loaded with upgrades throughout, you'll love the stunning quartz countertops and backsplash, luxury vinyl plank flooring, and beautifully finished spaces that make this home truly stand out. The spacious primary suite is a lovely bonus to the stunning bedroom, featuring a gorgeous ensuite complete with a freestanding soaker tub and a beautifully tiled shower. The walkout basement offers incredible versatility, providing additional living space and seamless access to the backyard that is built for summers around the pool and fire! Whether entertaining friends, enjoying family time, or simply unwinding, this backyard is designed for making memories. Located in an incredible family-oriented neighbourhood, this home is also situated within an excellent school district, offering both English and French Immersion options. Warm, cozy finishes, fantastic outdoor living, an ideal family layout, and an unbeatable location — this is the perfect place to call home. Don't miss your opportunity to enjoy everything Fall River living has to offer!
Property Details
| Property Style | Residential |
|---|---|
| Zoning | R1 |
| Building Style | Split Entry |
| Structure Style | Detached |
| Structures | Deck |
| Utilities | Cable, Electricity, High Speed Internet, Telephone, Other |
| Roof | Asphalt Shingle |
| Flooring | Tile, Vinyl |
| Basement | Fully Developed, Walkout |
| Garage Type | Double, Built-In, Heated, Wired |
| Driveway | Gravel, Multiple Driveways |
| Foundation | Poured Concrete |
| Exterior | Vinyl |
| Heating Type | Baseboard, Heat Pump -Ductless, Ductless Cooling |
| Fuel Type | Electric, Propane |
| Water Source | Drilled Well |
| Sewage | Septic |
| Building Age | 2 Years |
| Year Built | 2024 |
| Land Features | Partially Cleared, Landscaped, Wooded/Treed |
Measurements
| Main Living Area | 1,458 sq ft |
|---|---|
| Total Living Area | 2,443 sq ft |
| Lot Size 1 | 78,791 sq ft |
| Total Lot Size | 78,791 sq ft |
| Building Dimensions | 46’ × 36’ |
| Property Size | 1 To 2.99 Acres |
| Floor | Room | Dimensions |
|---|---|---|
| Main Floor | Kitchen | 14’ × 10’ |
| Main Floor | Dining Room | 12’ × 11’ |
| Main Floor | Living Room | 14’ × 13’ |
| Main Floor | Bath 1 | 5’ × 8’ |
| Main Floor | Bedroom | 12’ × 10’ |
| Main Floor | Bedroom | 12’ × 10’ |
| Main Floor | Primary Bedroom | 14’ × 13’ |
| Main Floor | Ensuite Bath 1 | 8’ × 11’ |
| Basement | Bedroom | 11’ × 9’ |
| Basement | Rec Room | 25’ × 12’ |
| Basement | Bath 2 | 11’ × 5’ |
| Basement | Mud Room | 8’ × 11’ |
Features
- Deck
- Driveway
- Fireplace
- Garage
- Landscaped
- Pool
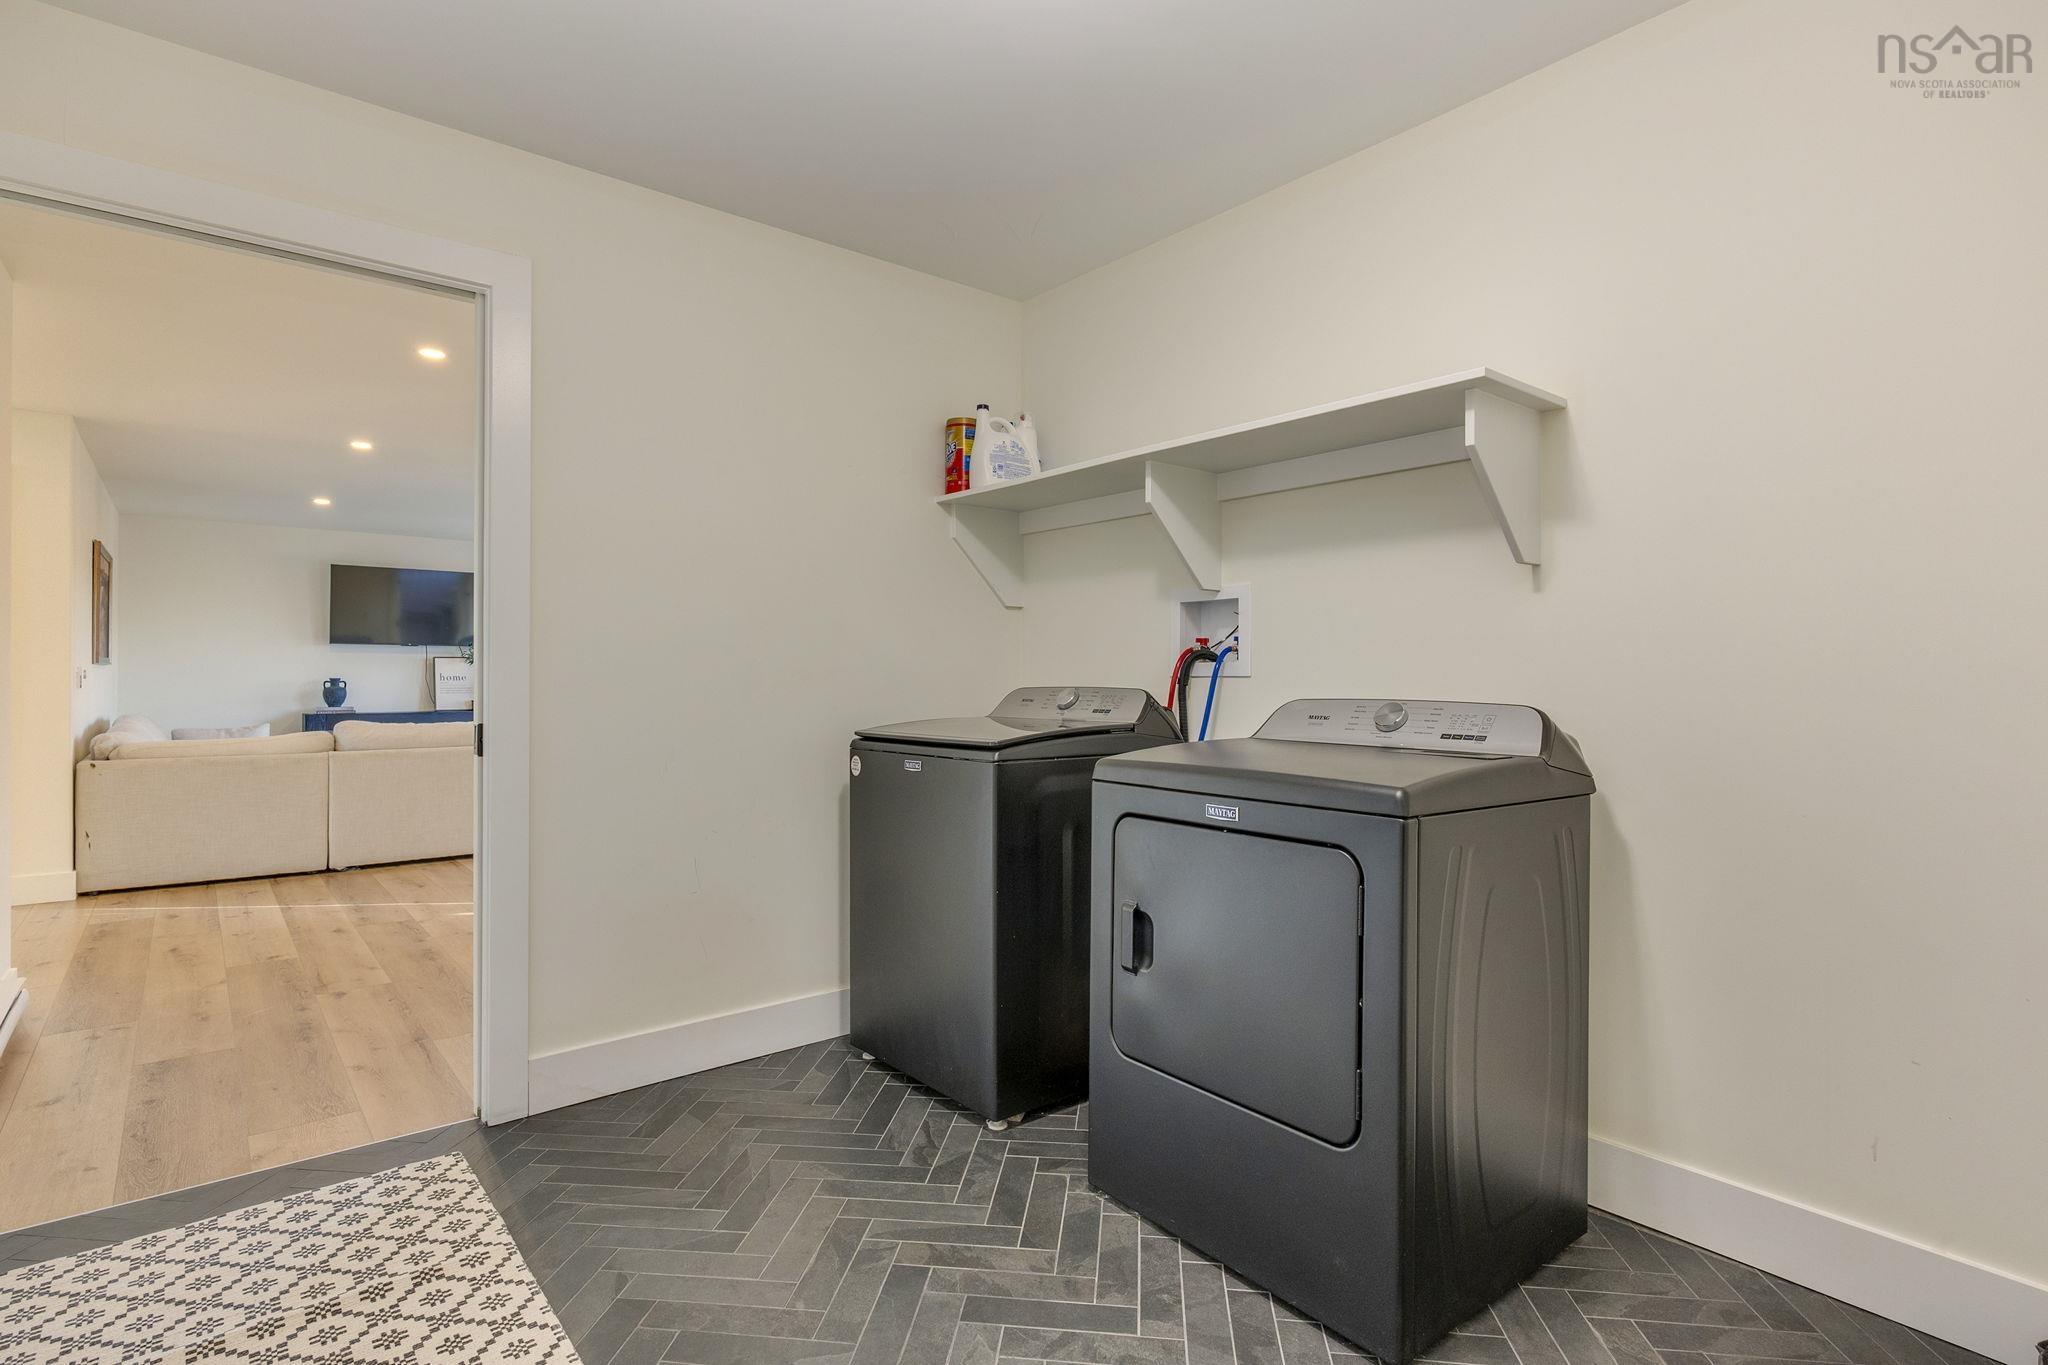
| Appliances Included | Range, Dishwasher, Washer/Dryer Combo, Microwave, Refrigerator |
|---|---|
| Other Features | Above Ground Pool, Air Exchanger, Ensuite Bath, HRV (Heat Rcvry Ventln), Electric Fireplace, See Remarks, Central Vac Roughed In, Walk In Closet |
Location Details
| County | Halifax |
|---|---|
| District | Waverley, Fall River, Oakfield |
| Community Features | Recreation Center, School Bus Service, Shopping, Place Of Worship |
| Schools |
|
Contact Agent

Michael Sears
C.Mgr.; P.Mgr.; C.I.M.; CD
michael.sears@ververealty.ca
Thank you for reaching out
Your message was delivered, and a confirmation email has been sent to the address provided. If you do not see it in your inbox, please check your junk or spam folder.
We’re sorry, but there was an issue submitting your request. Please try again shortly, or contact us directly if the problem persists.