
11911 Highway 7


Summary
|
Beds
3
|
Baths
3
|
Single Family
3,482 sq ft
|
Storeys
2
|
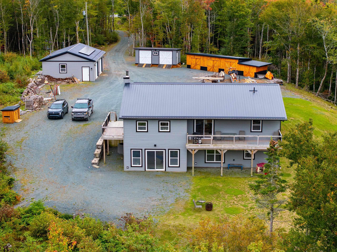
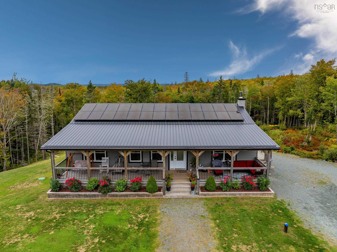
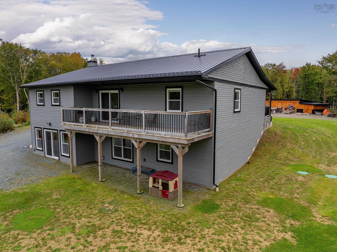
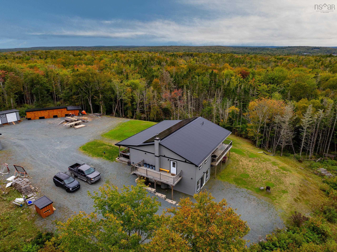
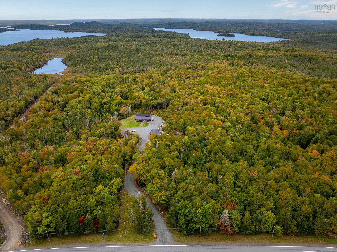
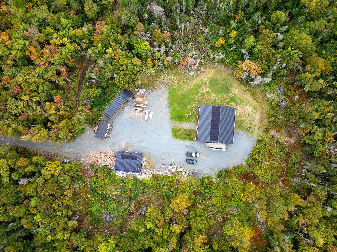
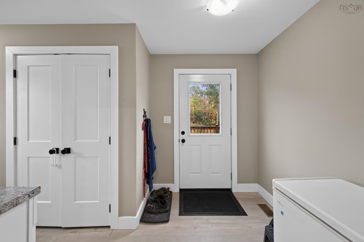
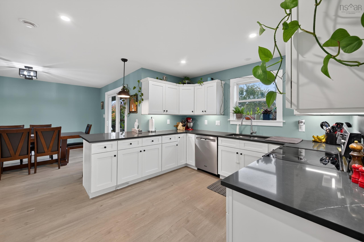
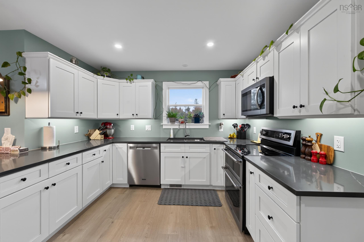
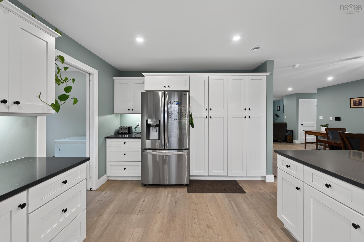
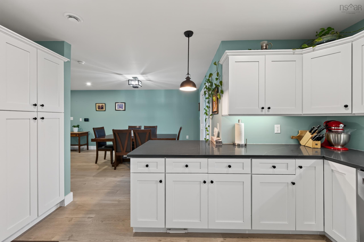
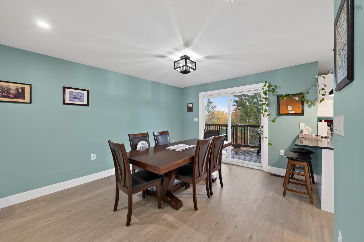
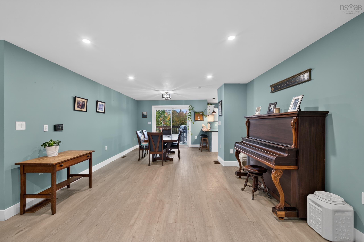
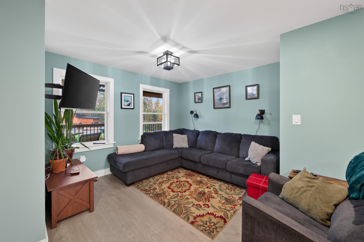
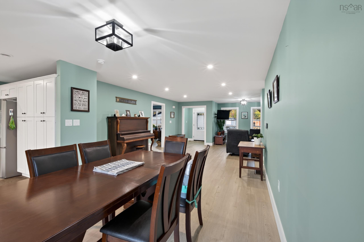
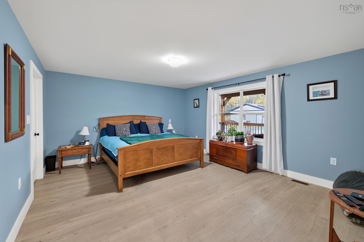
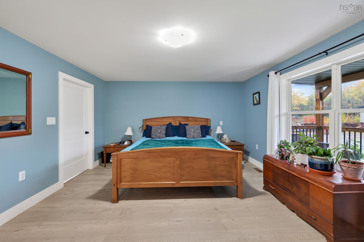
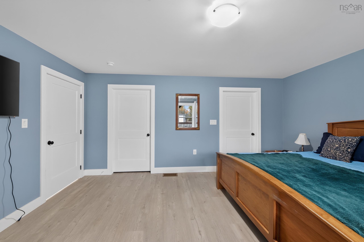
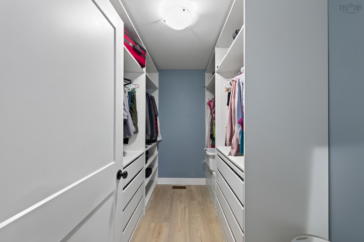
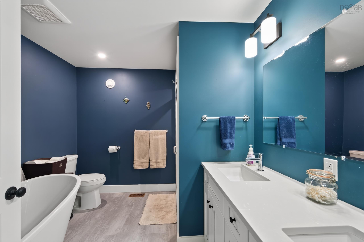
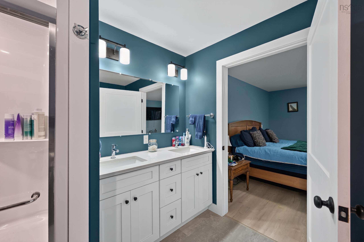
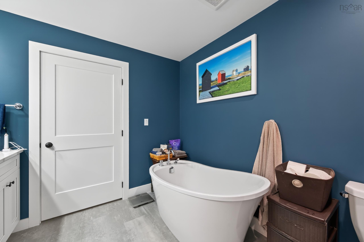
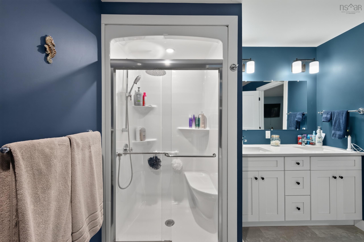
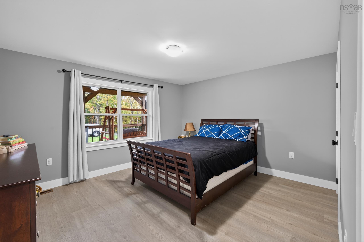
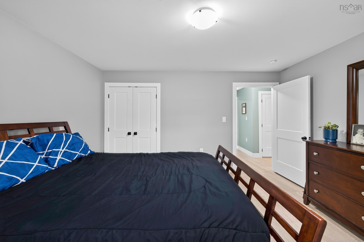
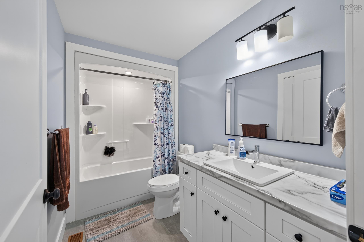
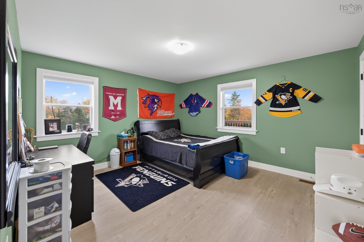
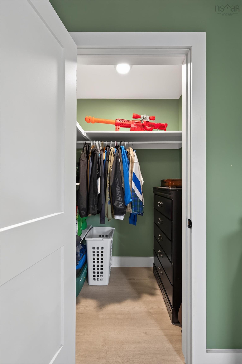
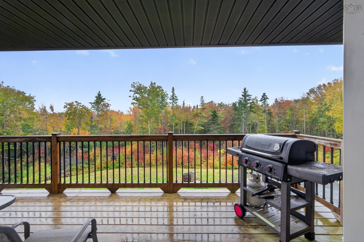
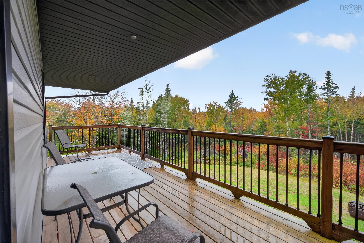
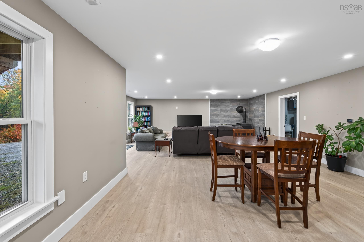
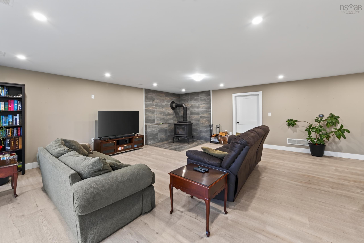
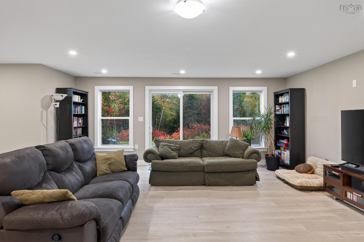
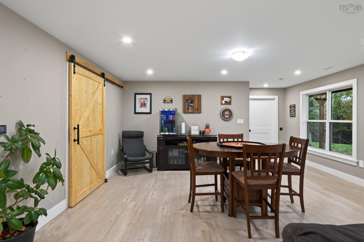
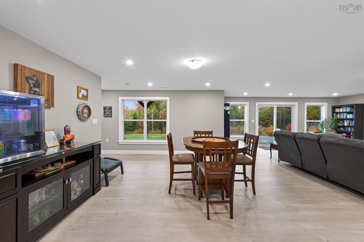
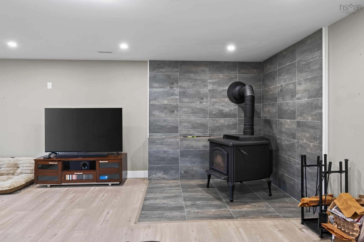
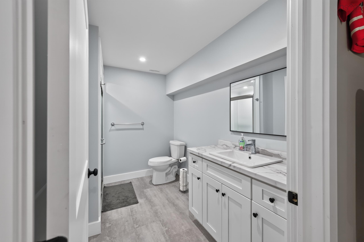
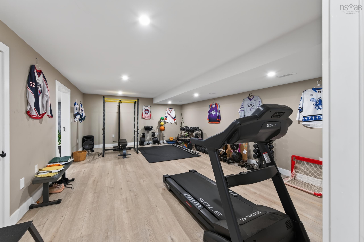
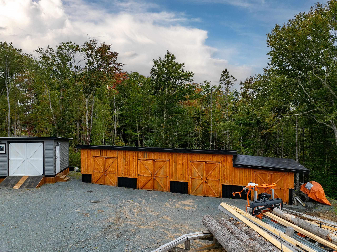
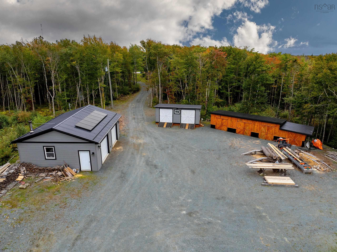
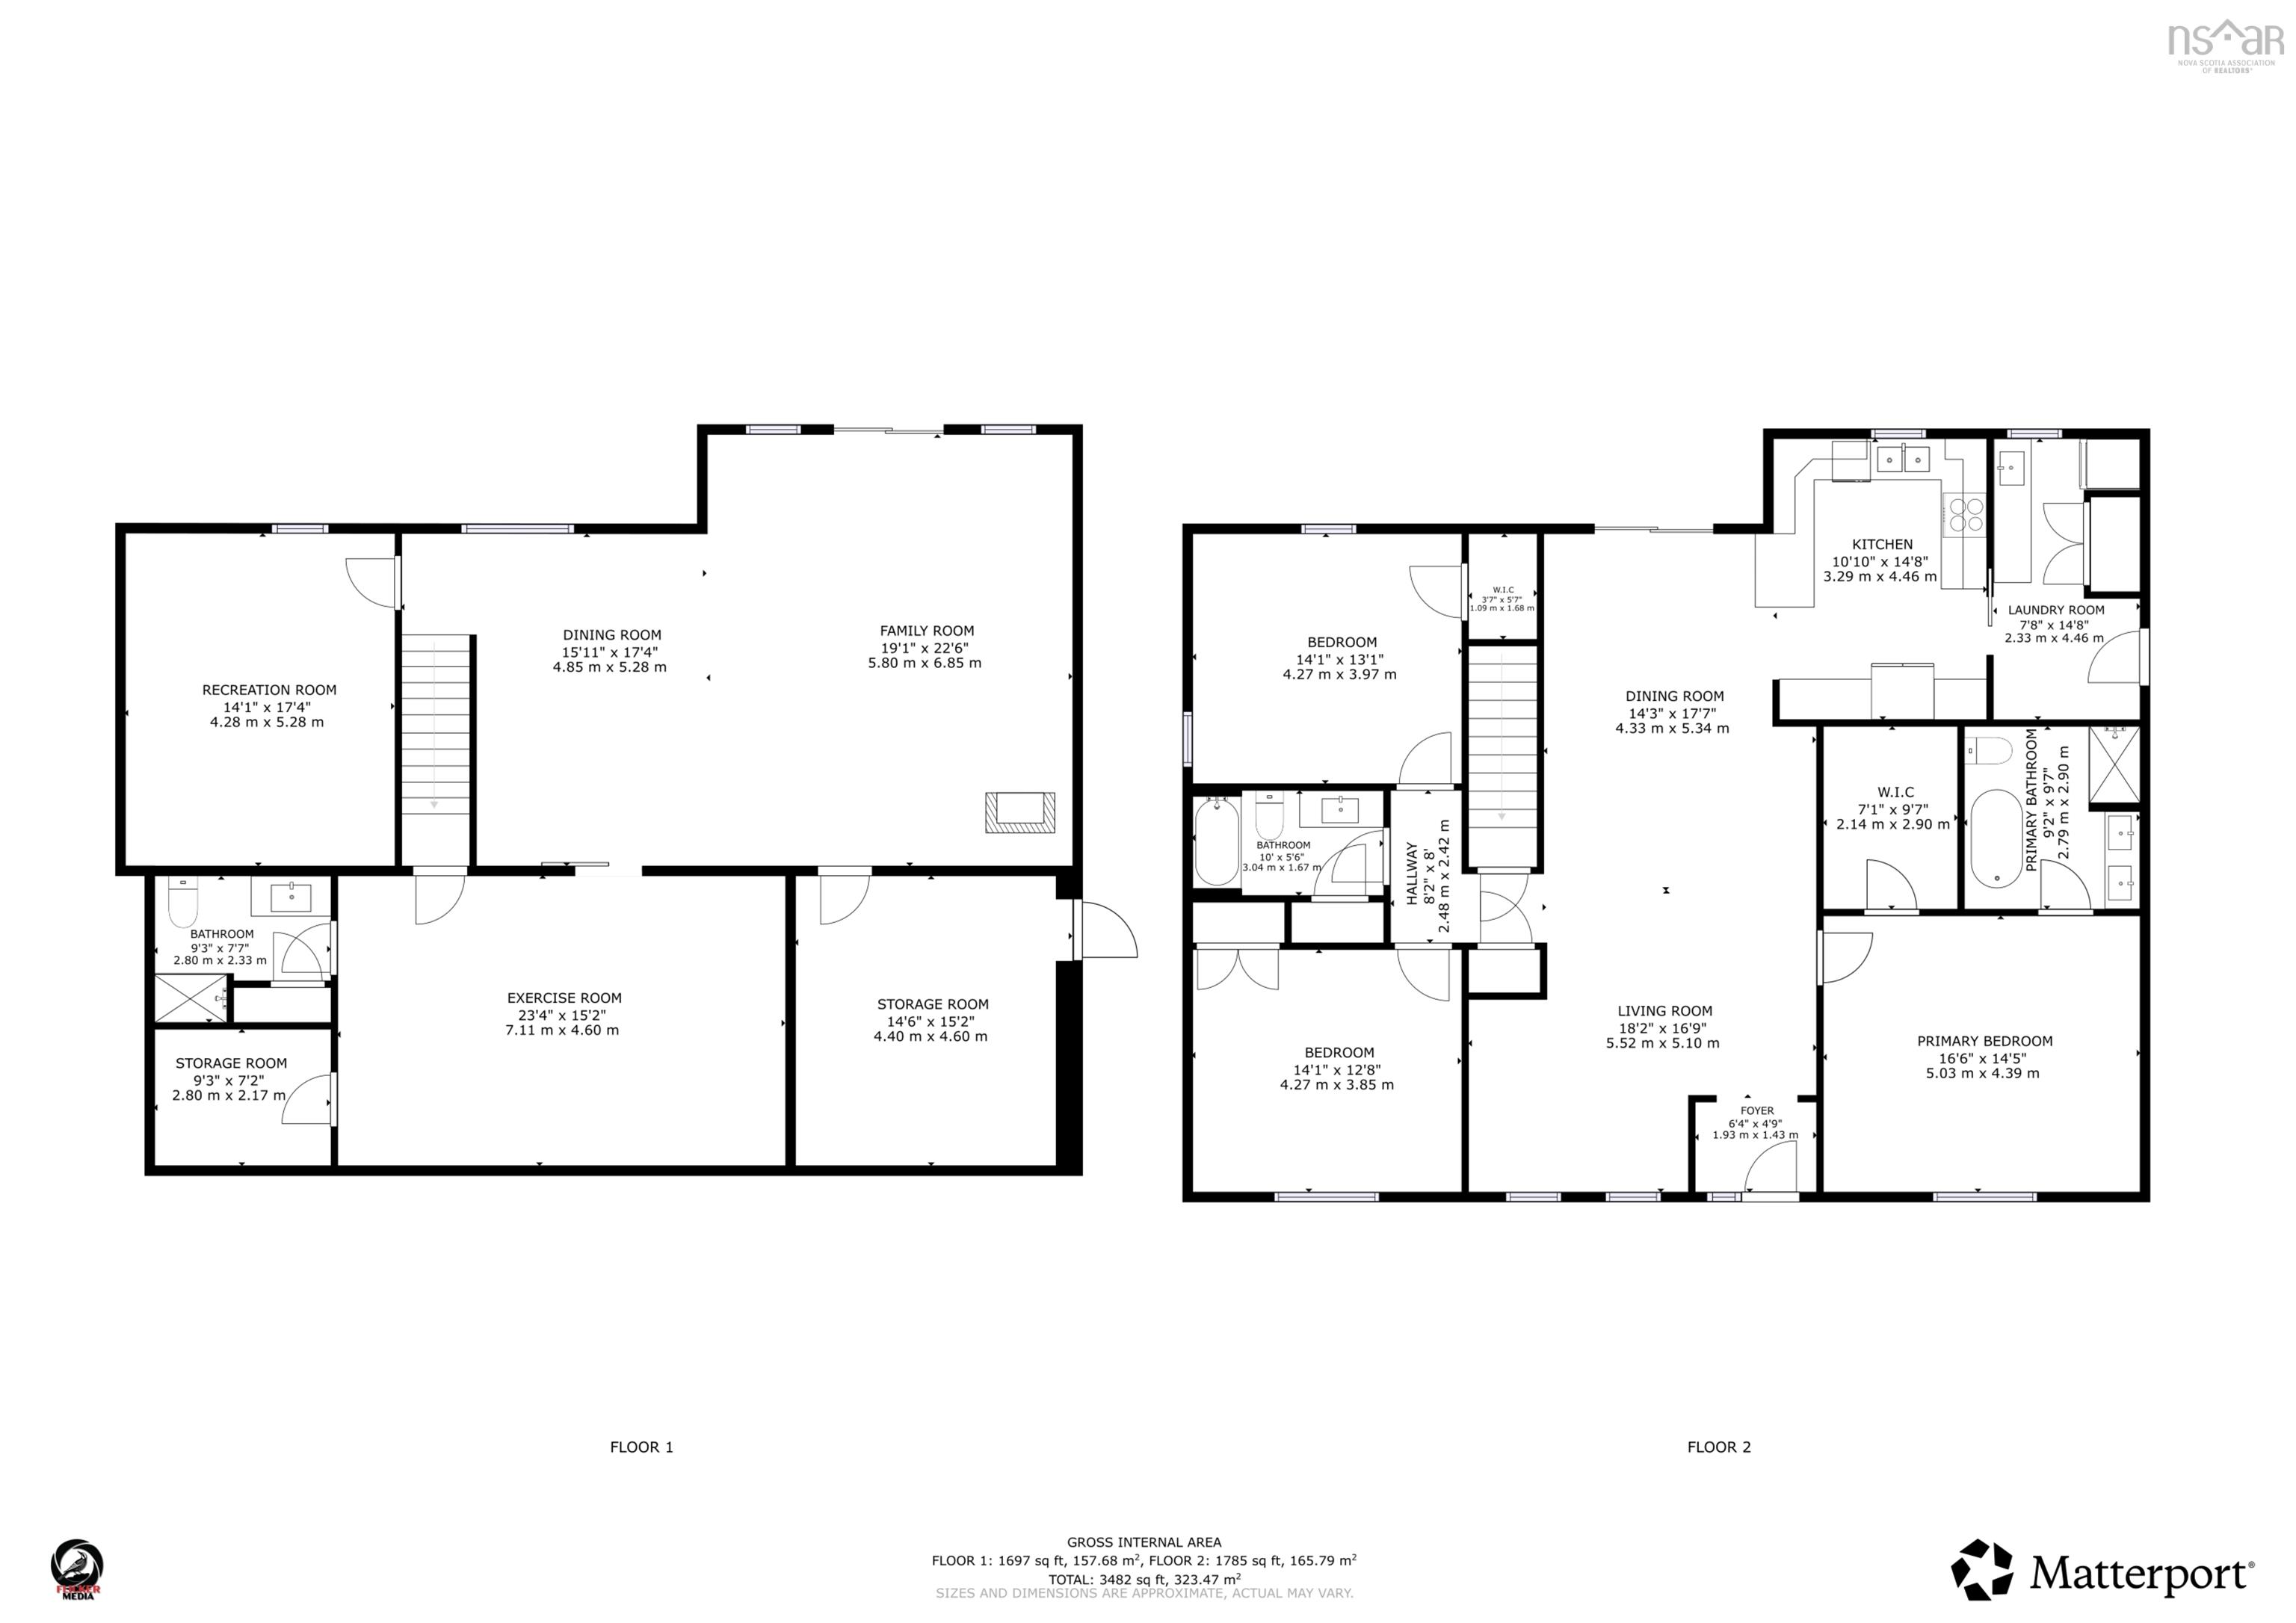
Located at 11911 Highway 7, this stunning custom-built home offers a well thought-out layout with 3 bedrooms and 3 bathrooms across its spacious 3,482 square feet. The main level features the kitchen (with custom cabinets), three bedrooms, including the Primary Bedroom which includes an ensuite full bath and walk-in closet, enhancing convenience and privacy. The lower level (with walkout) features a roomy open space with family room, as well as a full bathroom plus two rec rooms- one which can be easily converted into a fourth bedroom, making it suitable for growing families or an optional guest room. The home is equipped with a cozy wood stove, a ducted heat pump for comfortable living in every room, and energy-efficient solar panels. Additional features include a metal roof, wiring for a generator and an outdoor hot tub, a detached wired & heated garage (34x28), two fully constructed outbuildings, and a strong, durable build using 3/4" plywood throughout the home. Nearby amenities include schools, Clam Harbour Beach (home of the annual sandcastle competition!), shopping, nature trails, locally owned cafes/shops just to name a few. A property like this must be seen to be appreciated. Contact a REALTOR® to schedule your private viewing.
Property Details
| Property Style | Residential |
|---|---|
| Zoning | MU |
| Building Style | 2 Level |
| Structure Style | Detached |
| Structures | Patio, Shed |
| Utilities | Cable, Electricity, High Speed Internet |
| Roof | Metal |
| Flooring | Laminate |
| Basement | Walkout |
| Garage Type | Detached, Double, Heated, Wired |
| Driveway | Gravel |
| Foundation | Poured Concrete |
| Exterior | Vinyl |
| Heating Type | Heat Pump -Ducted, Radiant, Stove |
| Fuel Type | Electric, Solar |
| Water Source | Drilled Well |
| Sewage | Septic |
| Building Age | 4 Years |
| Year Built | 2022 |
| Land Features | Partially Cleared, Wooded/Treed |
Measurements
| Main Living Area | 1,785 sq ft |
|---|---|
| Total Living Area | 3,482 sq ft |
| Lot Size 1 | 143,748 sq ft |
| Total Lot Size | 143,748 sq ft |
| Building Dimensions | 47’1” × 37’10” |
| Lot Size Source | Other |
| Property Size | 3 To 9.99 Acres |
| Floor | Room | Dimensions |
|---|---|---|
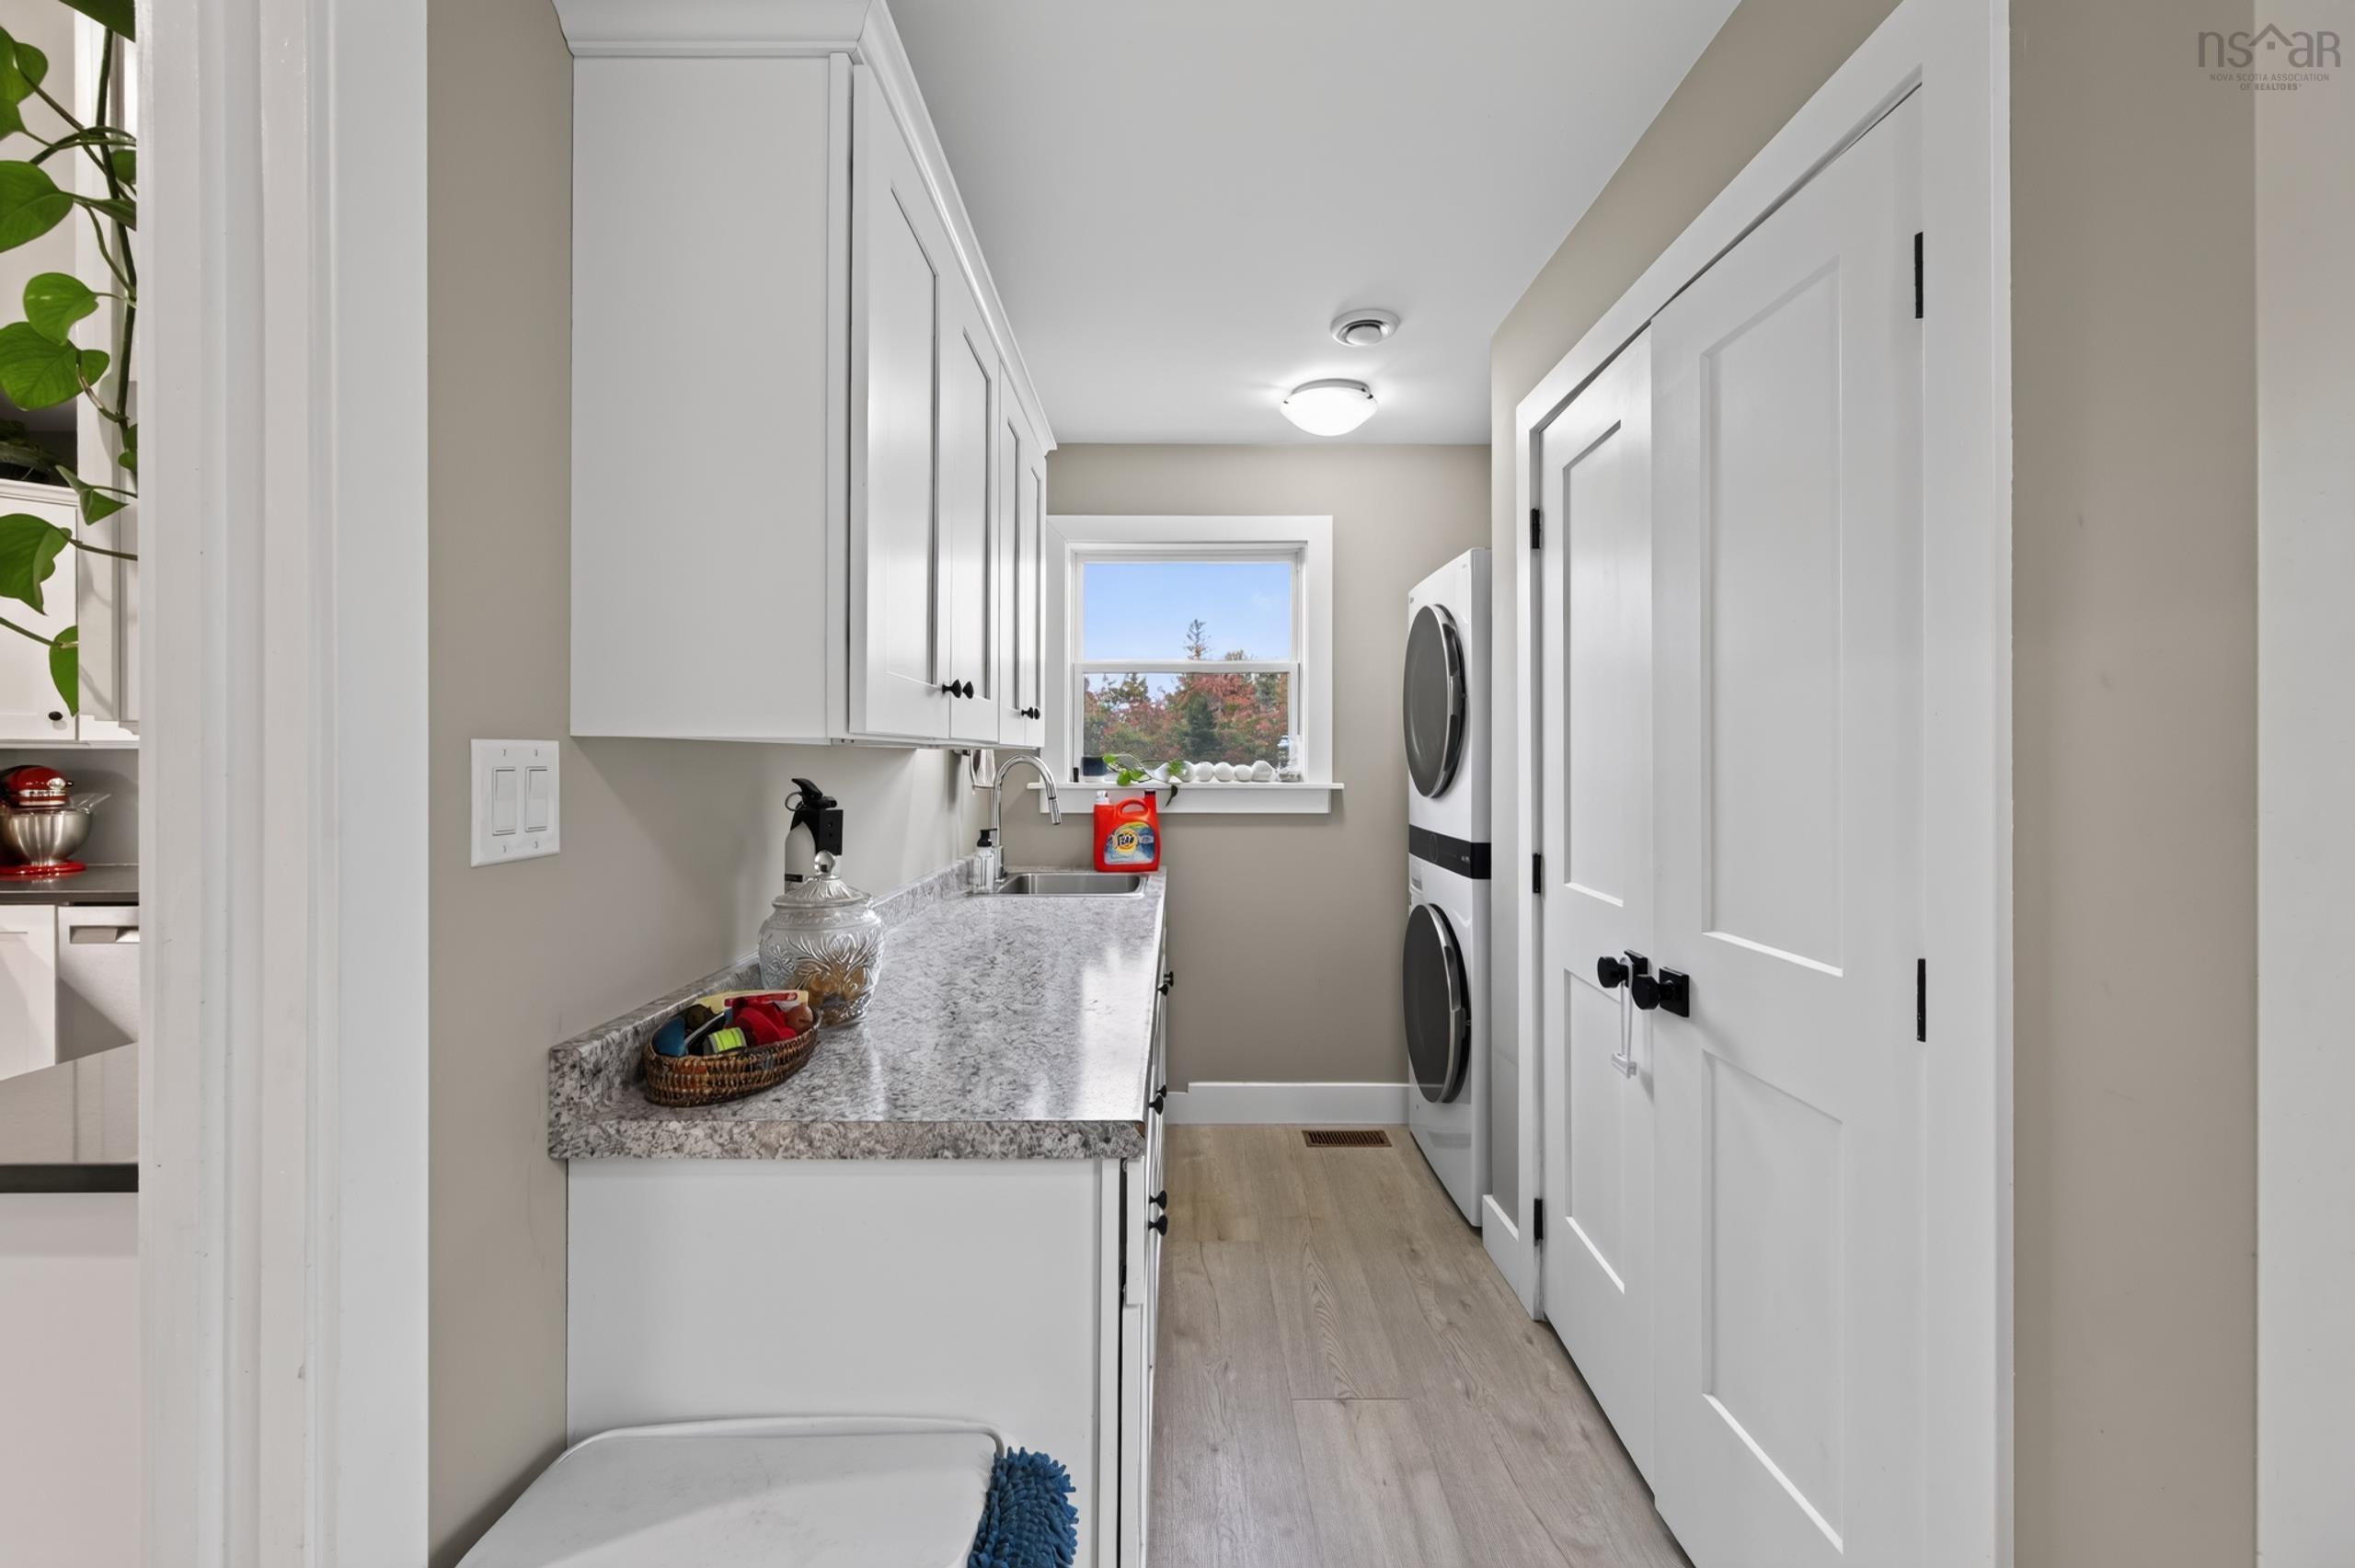
| Main Floor | Laundry/Bath | 7’10” × 14’10” |
| Main Floor | Kitchen | 10’1” × 14’10” |
| Main Floor | Dining Room | 14’4” × 17’8” |
| Main Floor | Bedroom | 14’1” × 13’1” |
| Main Floor | Bath 1 | 10’ × 5’7” |
| Main Floor | Primary Bedroom | 16’7” × 14’6” |
| Main Floor | Ensuite Bath 1 | 9’2” × 9’8” |
| Main Floor | Bedroom | 14’1” × 12’10” |
| Main Floor | Living Room | 18’2” × 16’11” |
| Main Floor | Foyer | 6’5” × 4’11” |
| Lower Level | Rec Room | 14’1” × 17’5” |
| Lower Level | Family Room | 35’ × 39’1” |
| Lower Level | Rec Room | 23’5” × 15’2” |
| Lower Level | Bath 3 | 9’4” × 7’8” |
| Lower Level | Utility | 14’7” × 15’2” |
| Lower Level | Storage | 9’4” × 7’2” |
Features
- Balcony
- Driveway
- Garage
- Patio
| Appliances Included | Oven, Dishwasher, Dryer, Washer, Microwave, Refrigerator |
|---|---|
| Other Features | Balcony, Central Vacuum, Wood Stove(s), Walk In Closet |
Location Details
| County | Halifax |
|---|---|
| District | Halifax County East |
| Community Features | Playground, School Bus Service, Shopping, Beach |
| Schools |
|
Contact Agent

Michael Sears
C.Mgr.; P.Mgr.; C.I.M.; CD
michael.sears@ververealty.ca
Thank you for reaching out
Your message was delivered, and a confirmation email has been sent to the address provided. If you do not see it in your inbox, please check your junk or spam folder.
We’re sorry, but there was an issue submitting your request. Please try again shortly, or contact us directly if the problem persists.