12 Shamrock Court
Summary
|
Beds
3
|
Baths
2
|
Single Family
1,408 sq ft
|
Storeys
2
|
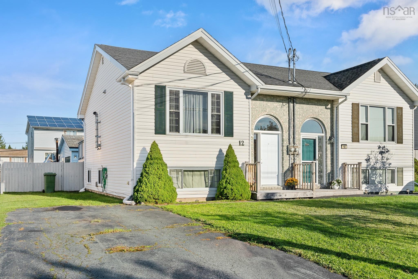
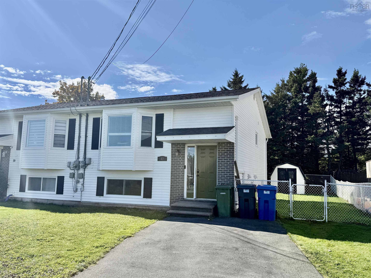
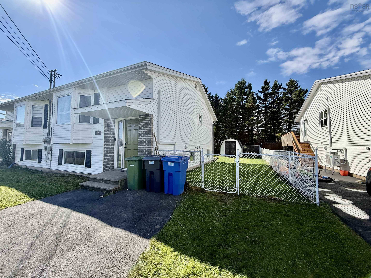
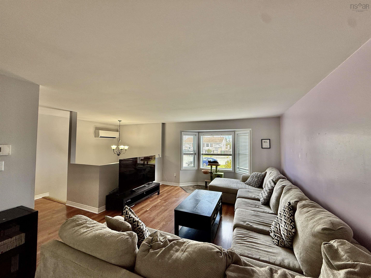
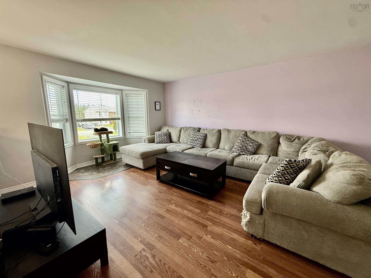
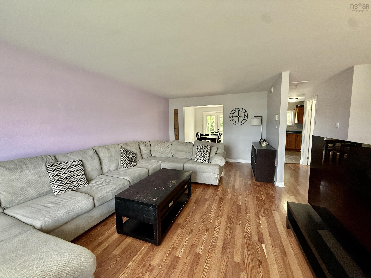
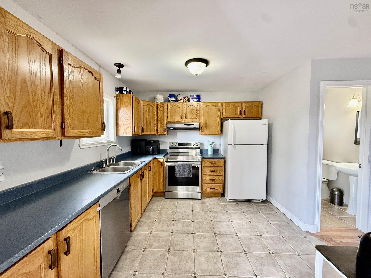
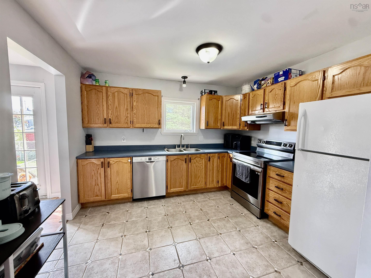
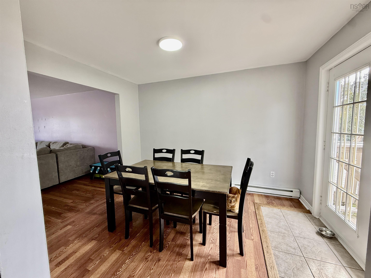
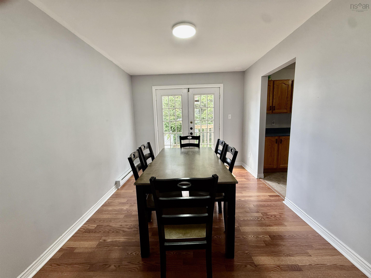
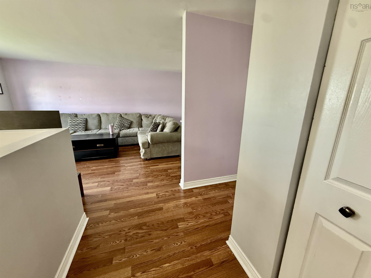
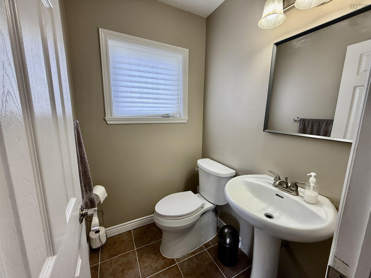
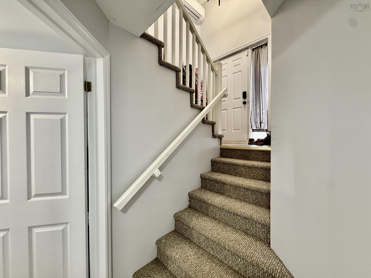
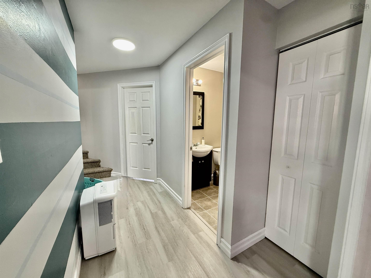
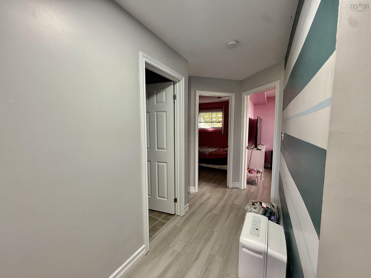
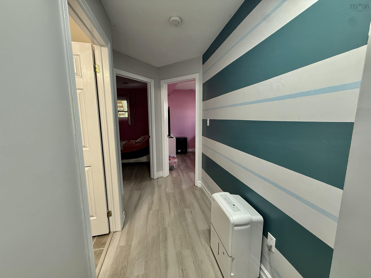
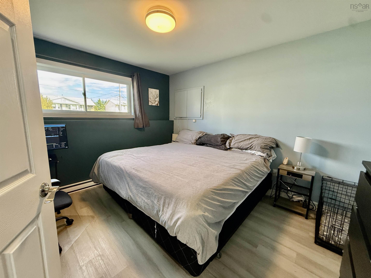
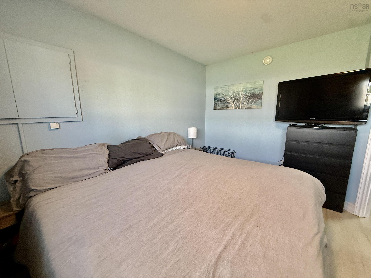
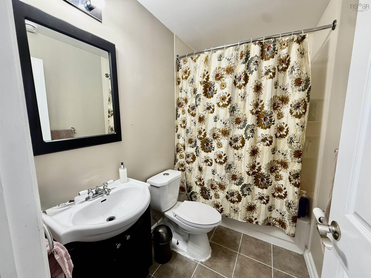
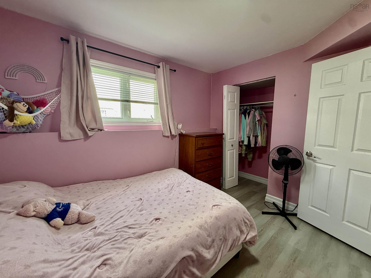
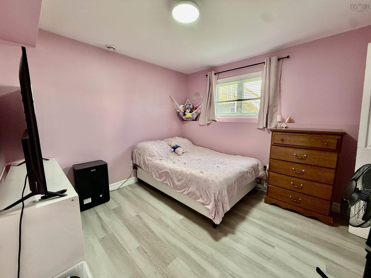
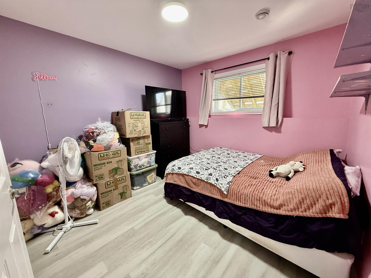
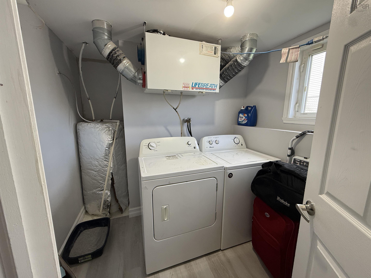
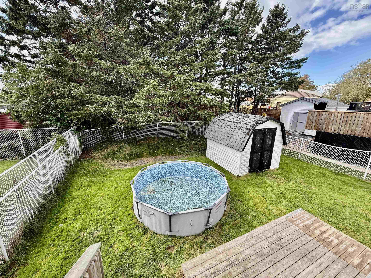
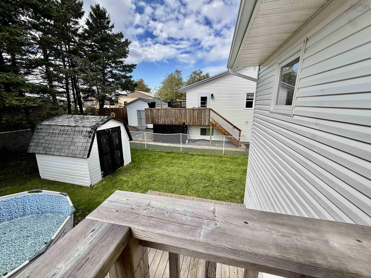
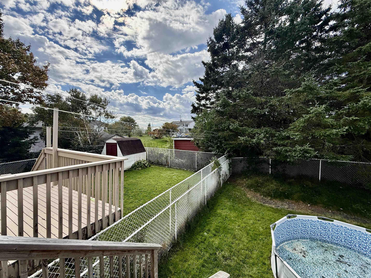
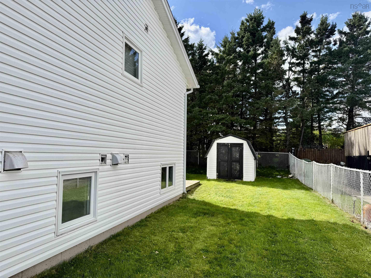
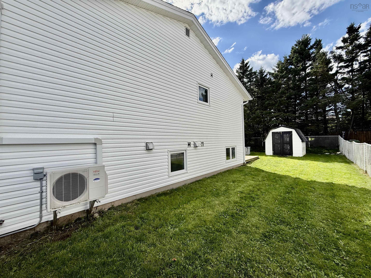
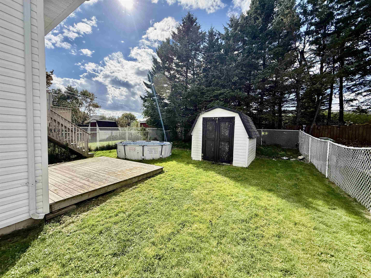
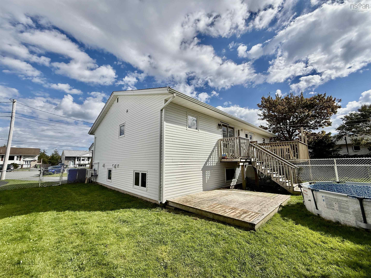
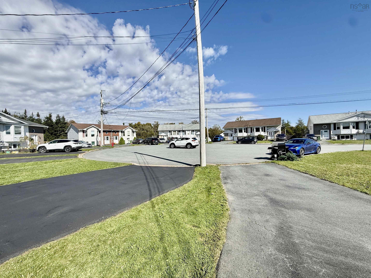
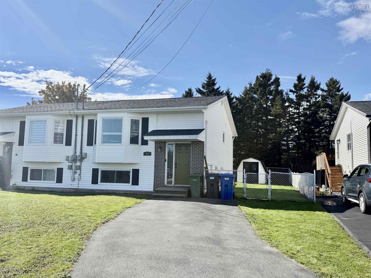
Charming 3 bedroom, 2 bath semi-detached home on a quiet, family-friendly cul-de-sac in Eastern Passage. The extra-long paved driveway offers parking for multiple vehicles, and the fully fenced, level backyard is ideal for kids and pets, complete with a storage shed. Built in 1994, the home offers 1,408 sq ft of living space on a 4,626 sq ft lot. The upper level features a large kitchen and dining area open to a bright, spacious living room with a bay window, plus a 2 pc bath. Garden doors off the dining area lead to a deck overlooking the backyard. A 6-year-old ductless heat pump provides efficient heating and cooling, and the hot water tank is 2 years old. The lower level offers three bedrooms, a full shared bathroom, and a laundry/storage room. Walking distance to all levels of schools, playgrounds and parks. Minutes to Fisherman's Cove & Boardwalk, Shearwater Flyer and Salt Marsh Trails, Hartlen Point Forces Golf Club, and 12 Wing Shearwater.
Property Details
| Property Style | Residential |
|---|---|
| Zoning | R-2 - RESIDENTIAL MEDIUM DENISTY |
| Building Style | Split Entry |
| Structure Style | Semi-Detached |
| Structures | Shed |
| Utilities | Cable, Electricity, High Speed Internet, Telephone, Other |
| Roof | Asphalt Shingle |
| Flooring | Ceramic, Laminate, Vinyl Plank |
| Basement | Fully Developed |
| Driveway | Double, Paved |
| Foundation | Poured Concrete |
| Exterior | Brick, Vinyl |
| Heating Type | Baseboard, Heat Pump -Ductless |
| Fuel Type | Electric |
| Water Source | Municipal |
| Sewage | Municipal |
| Building Age | 38 Years |
| Land Features | Landscaped, Level, Fenced |
Measurements
| Main Living Area | 704 sq ft |
|---|---|
| Total Living Area | 1,408 sq ft |
| Lot Size 1 | 4,626 sq ft |
| Total Lot Size | 4,626 sq ft |
| Building Dimensions | 22’ × 32’ |
| Property Size | Under 0.5 Acres |
| Floor | Room | Dimensions |
|---|---|---|
| Main Floor | Living Room | 12’ × 9’6” |
| Main Floor | Dining Room | 10’ × 11’ |
| Main Floor | Kitchen | 10’ × 11’ |
| Lower Level | Primary Bedroom | 11’10” × 10’10” |
| Lower Level | Bedroom | 10’ × 10’ |
| Lower Level | Bedroom | 10’7” × 10’ |
Features
- Driveway
- Garage
- Landscaped
| Appliances Included | Oven - Electric, Dishwasher, Dryer - Electric, Washer, Refrigerator |
|---|---|
| Other Features | HRV (Heat Rcvry Ventln) |
Location Details
| County | Halifax |
|---|---|
| District | Dartmouth Woodside, Eastern Passage, Cow Bay |
| Community Features | Golf Course, Park, Playground, Public Transit, Shopping, Marina, Place Of Worship, Beach |
| Schools |
|
Contact Agent

Michael Sears
C.Mgr.; P.Mgr.; C.I.M.; CD
michael.sears@ververealty.ca
Thank you for reaching out
Your message was delivered, and a confirmation email has been sent to the address provided. If you do not see it in your inbox, please check your junk or spam folder.
We’re sorry, but there was an issue submitting your request. Please try again shortly, or contact us directly if the problem persists.