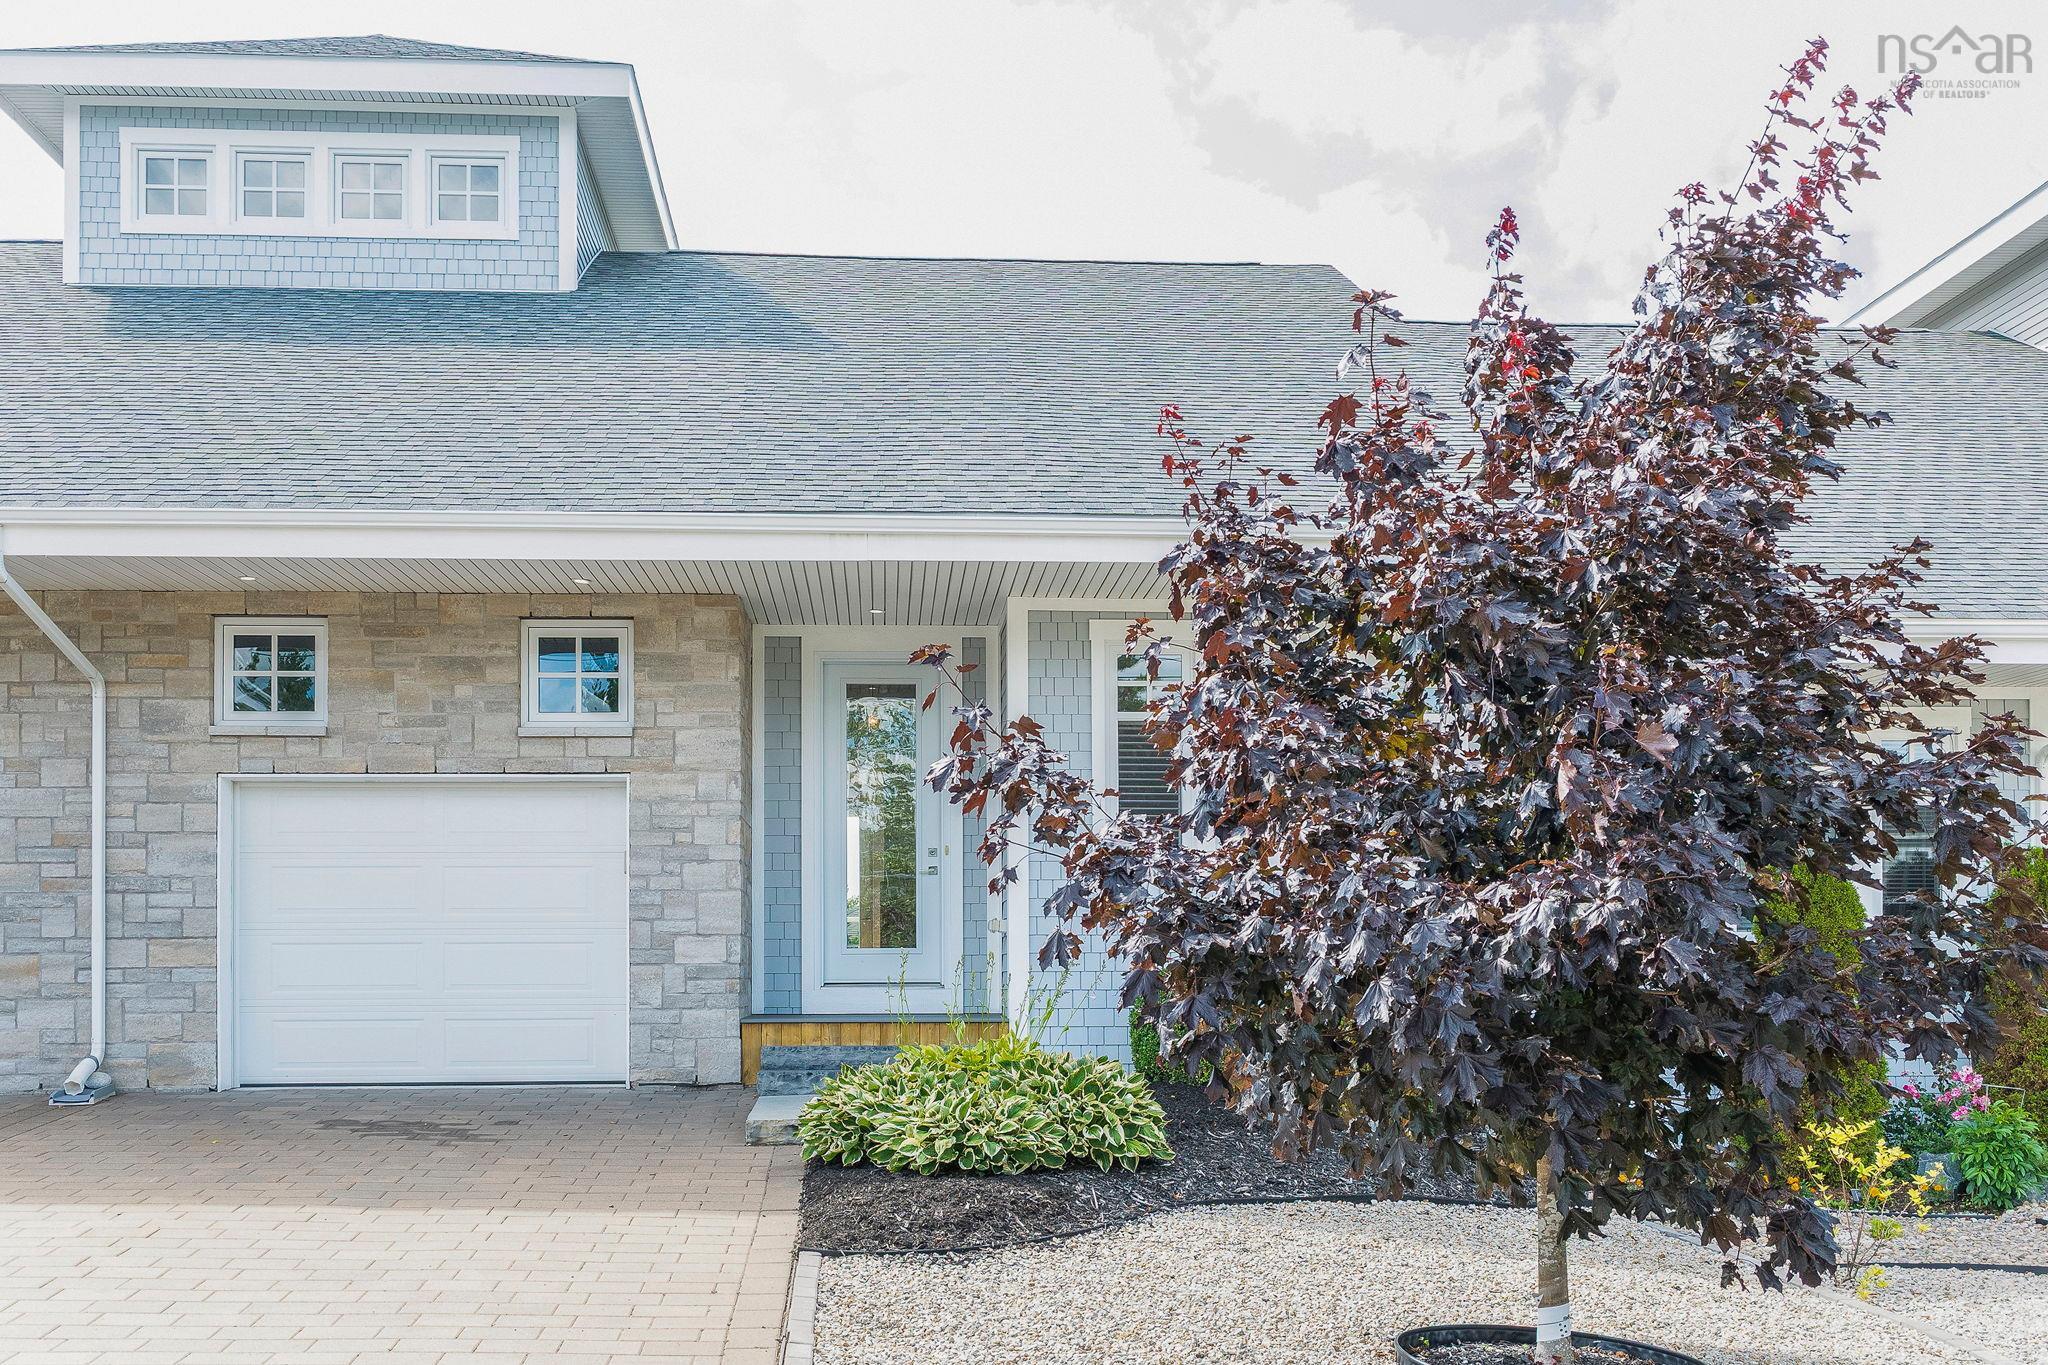
123 Boxwood Crescent
Summary
|
Beds
3
|
Baths
3
|
Single Family
1,825 sq ft
|
Storeys
3
|
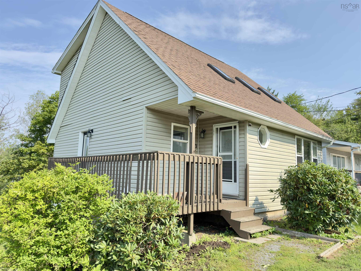
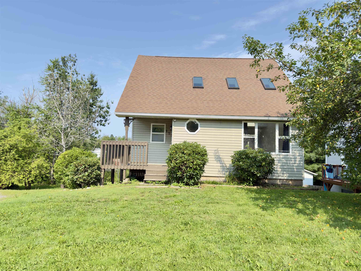
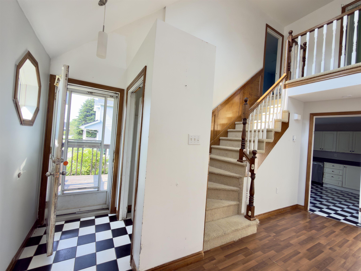
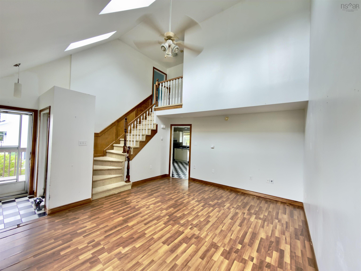
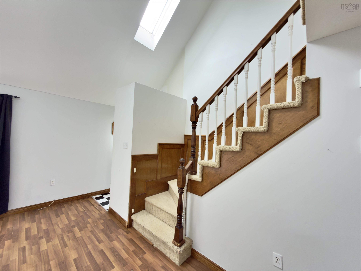
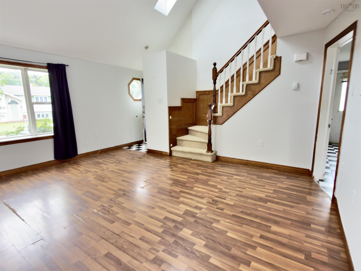
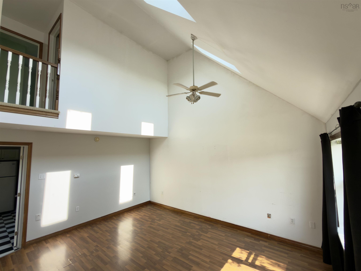
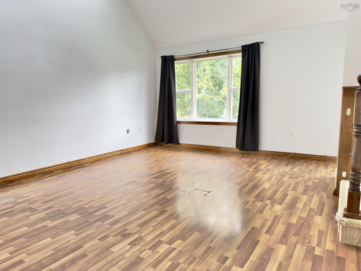
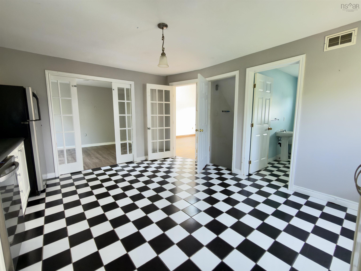
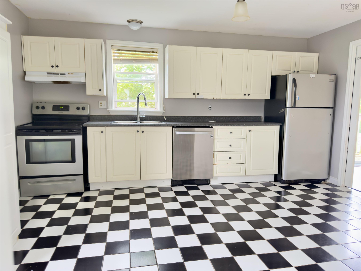
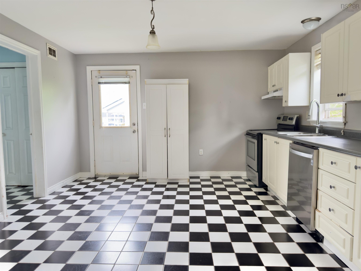
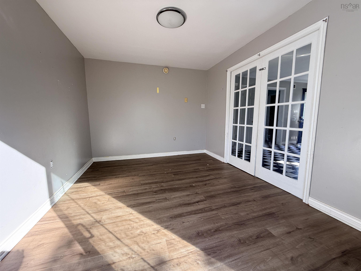
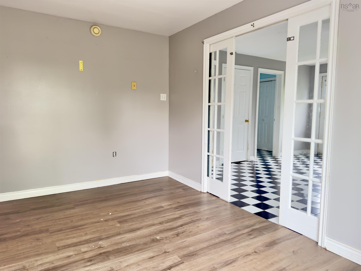
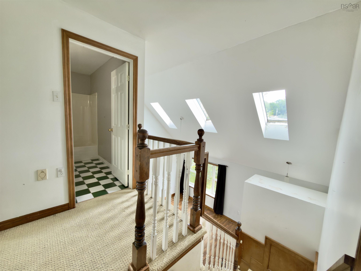
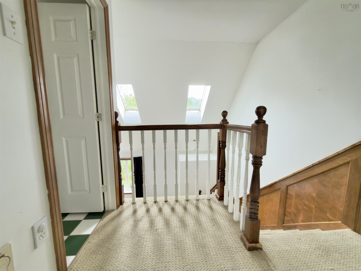
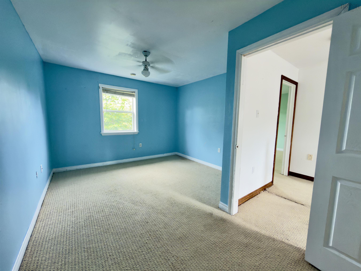
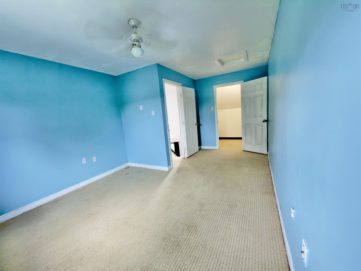
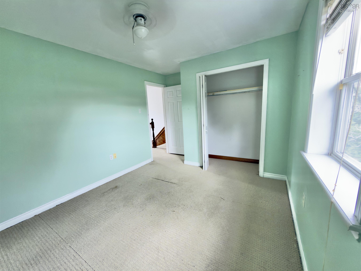
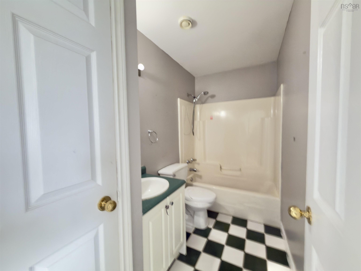
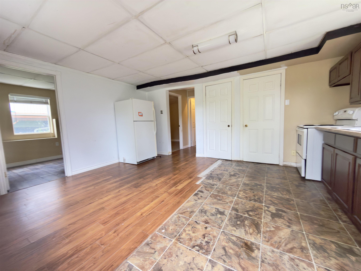
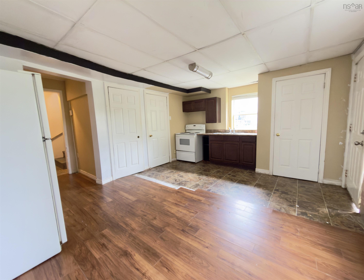
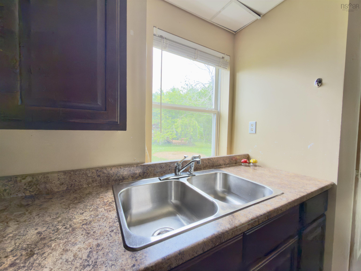
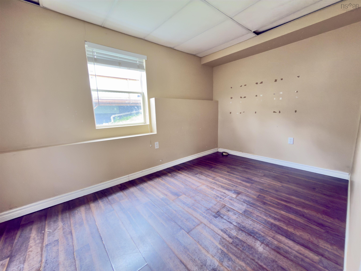
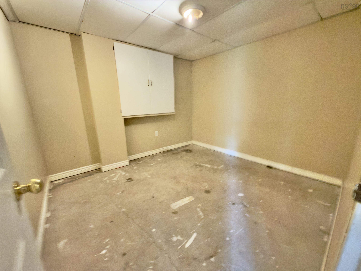
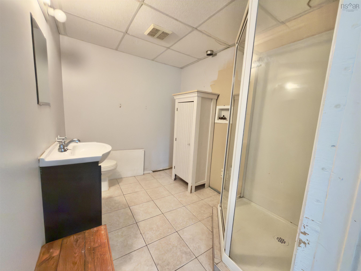
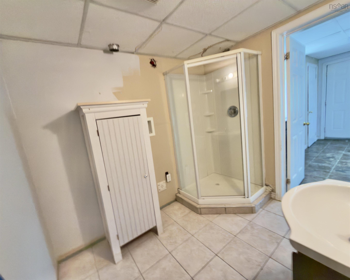
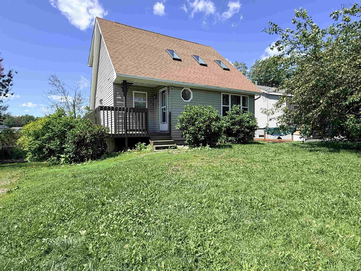
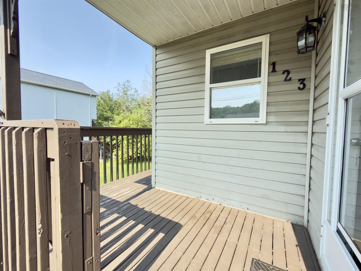
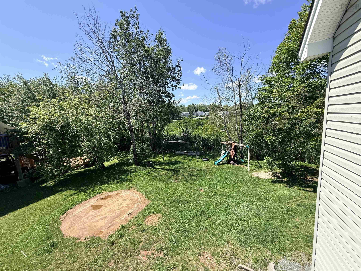
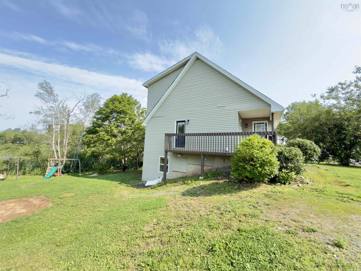
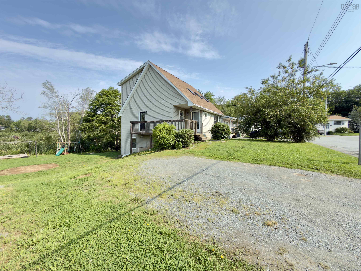
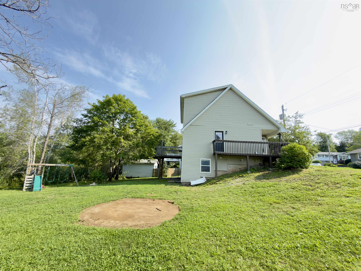
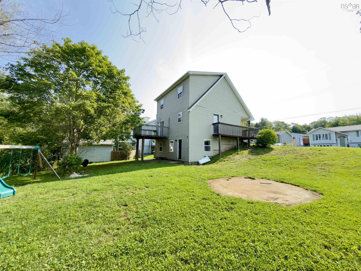
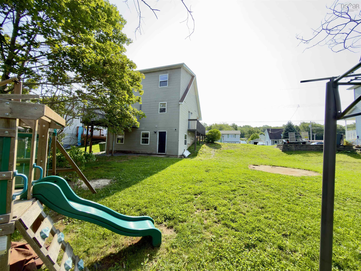
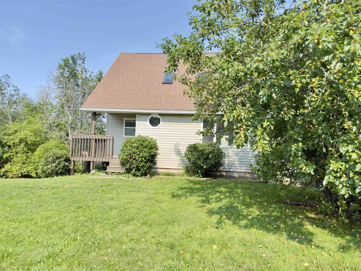
Presenting a 1.5-storey home in an unbeatable, highly walkable location! The Highlights ~Bright Spaces: Living room with natural light from 3 overhead skylights. ~Flexible Layout: 2 bedrooms upstairs + a ground-level walkout Nanny suite (1 bed, 1 den, 3pc bath) with rental potential. ~Great Flow: Large kitchen, radiant heat, and a dining room with French doors separate the kitchen and gives access to the 12x10 deck. ~Unmatched Location: Walk to everything you need: Nature & Sports: First Lake trails, parks, and the Sports Stadium. ~Schools: All grade levels nearby, including French Immersion Elementary. ~Convenience: Minutes from theatres, dining, and shopping. opportunity awaits for first-time buyers, investors, or empty nesters looking for convenience and built-in income potential! Book your showing soon with your favorite Realtor!
Property Details
| Property Style | Residential |
|---|---|
| Zoning | R-1 |
| Building Style | 1.5 Storey |
| Structure Style | Detached |
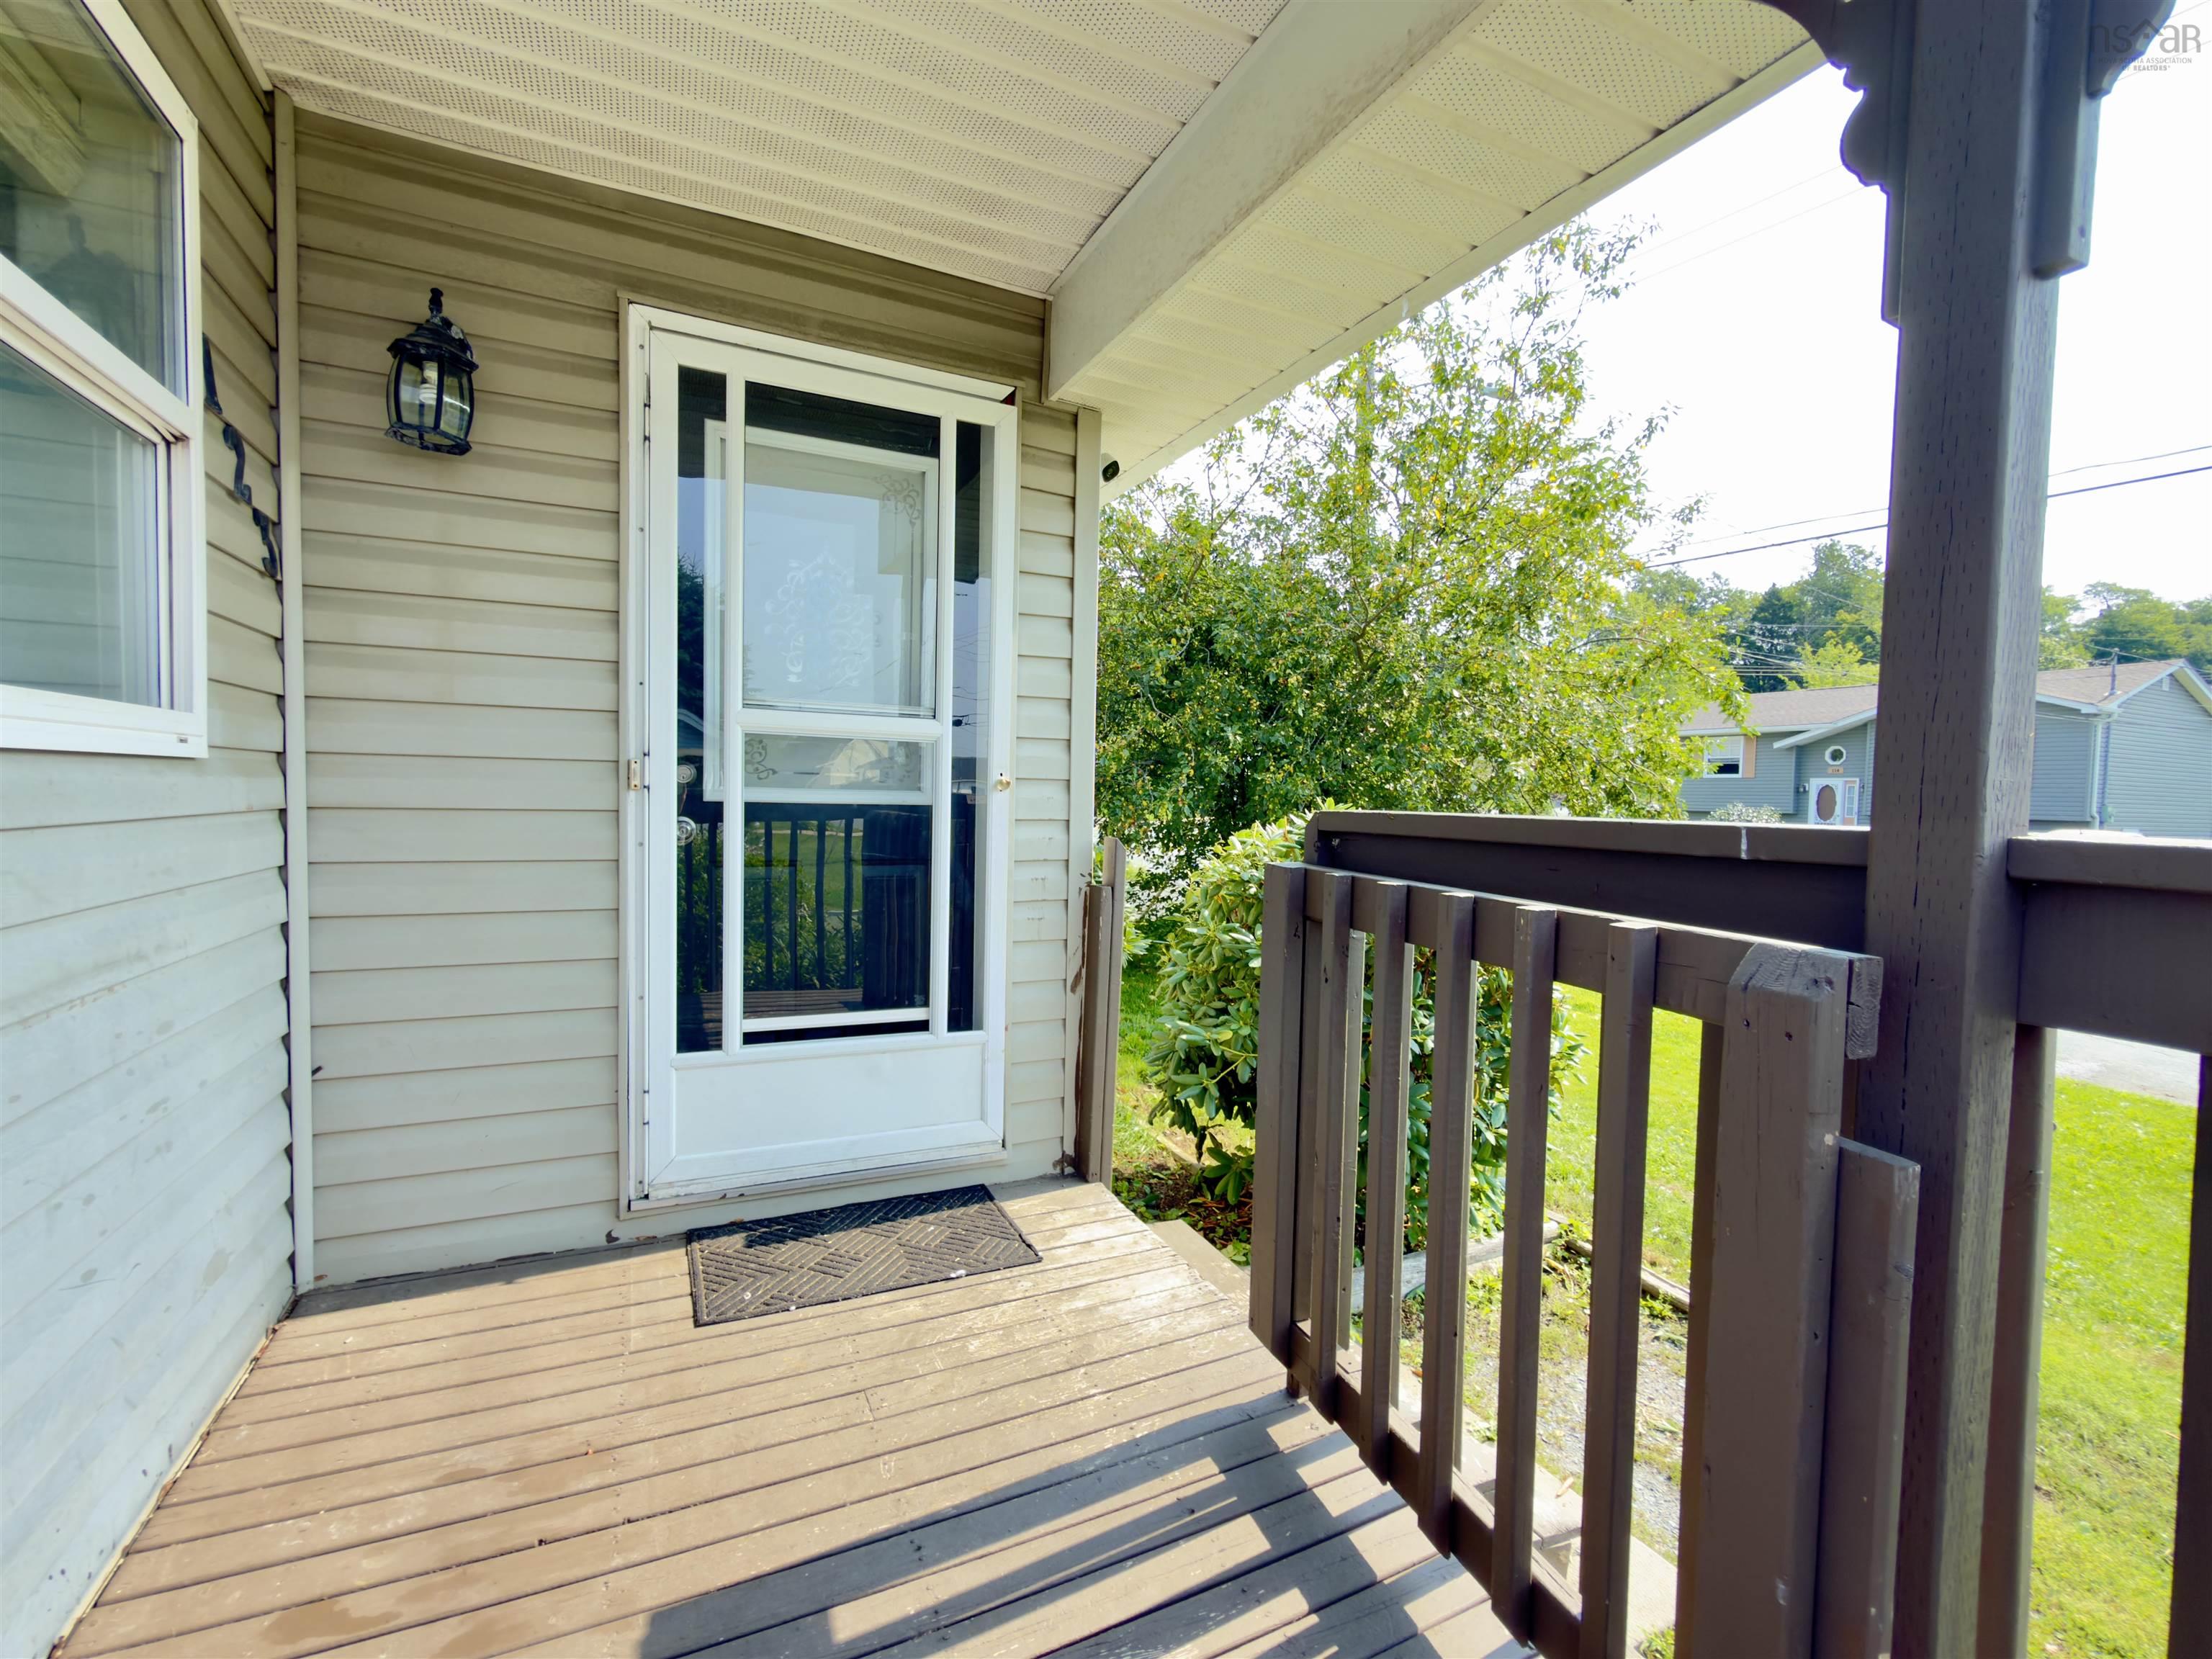
| Structures | Deck |
| Utilities | Cable, Electricity, High Speed Internet, Telephone |
| Roof | Asphalt Shingle |
| Flooring | Carpet, Ceramic, Concrete, Laminate |
| Basement | Full, Partially Developed, Walkout |
| Driveway | Double, Gravel, None |
| Foundation | Poured Concrete |
| Exterior | Vinyl |
| Heating Type | Radiant |
| Fuel Type | Electric |
| Water Source | Municipal |
| Sewage | Municipal |
| Building Age | 30 Years |
| Year Built | 1996 |
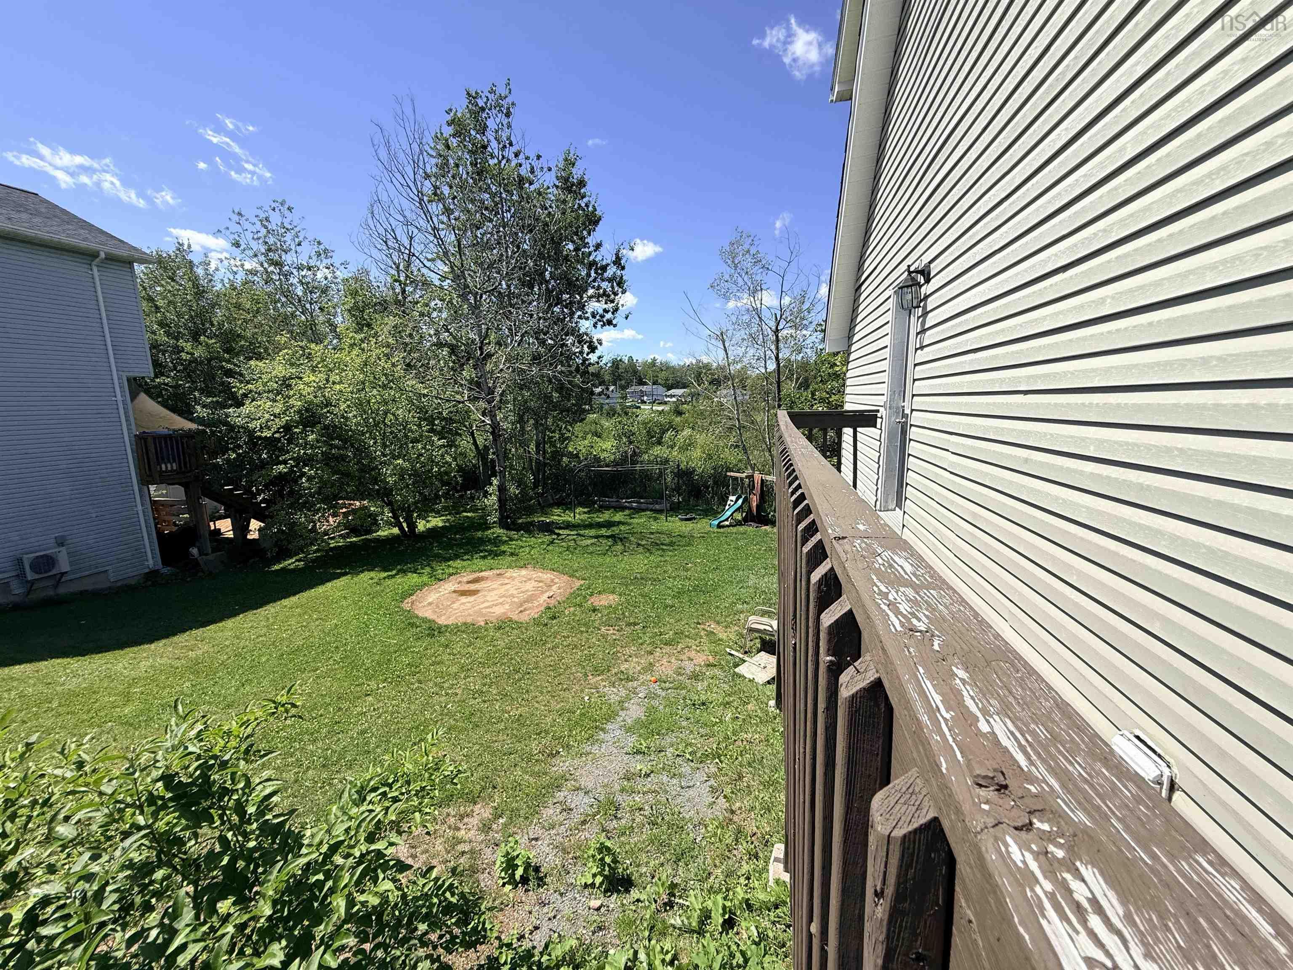
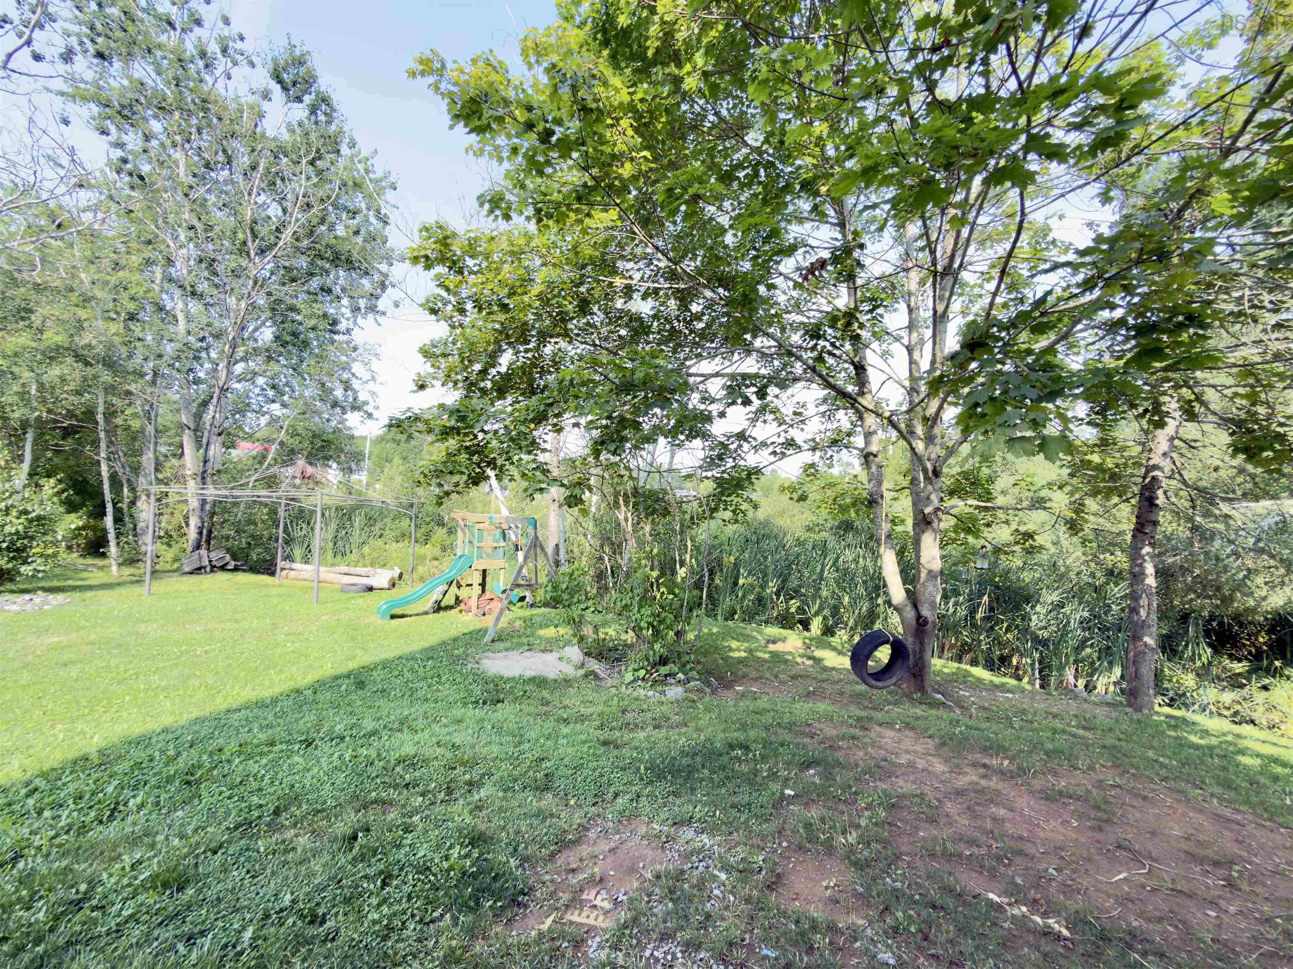
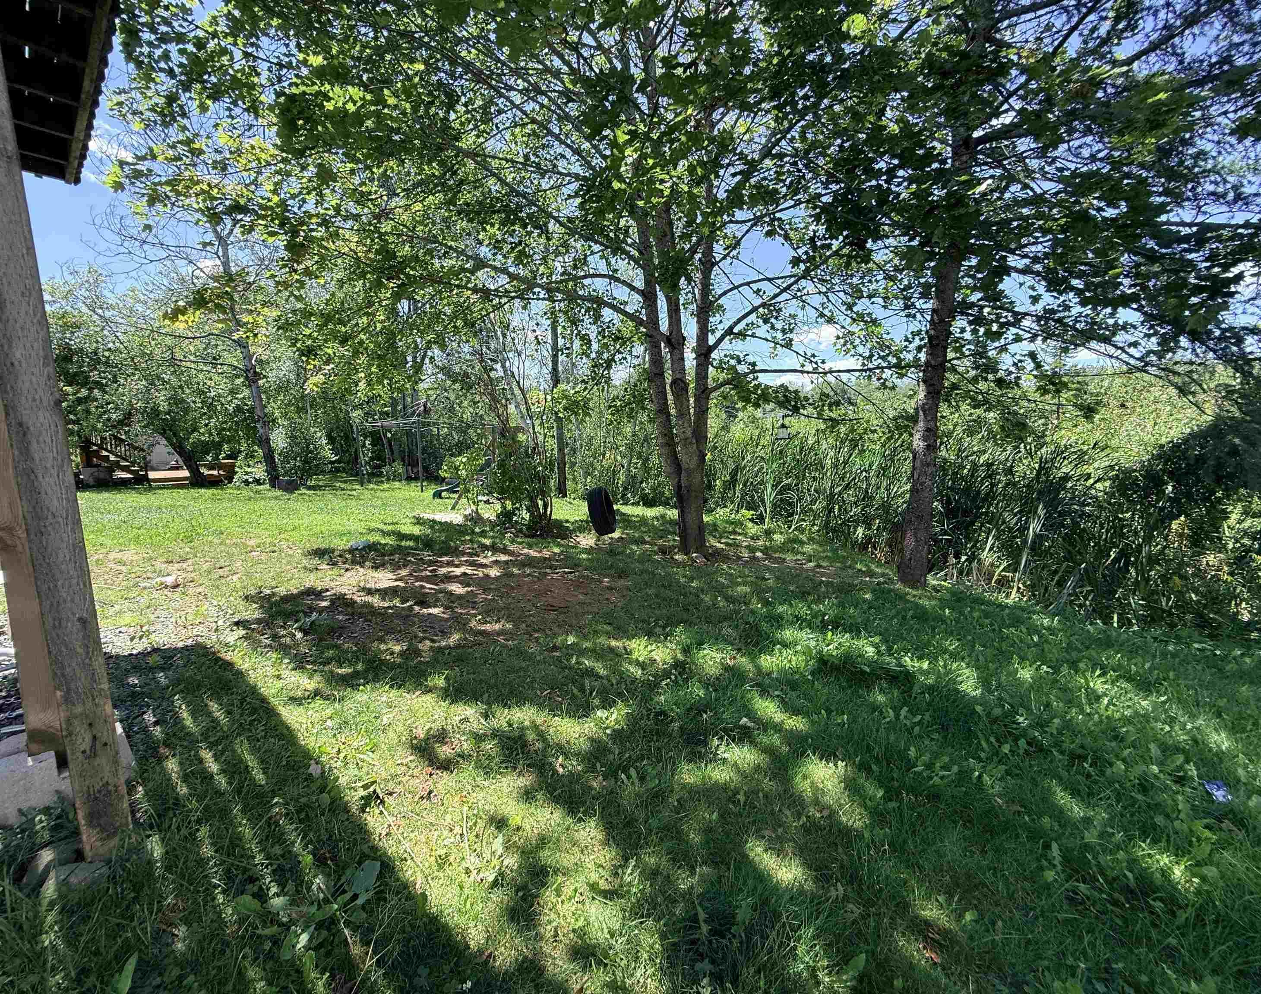
| Land Features | Landscaped |
Measurements
| Main Living Area | 1,262 sq ft |
|---|---|
| Total Living Area | 1,825 sq ft |
| Lot Size 1 | 6,044 sq ft |
| Total Lot Size | 6,044 sq ft |
| Building Dimensions | 26’2” × 30’6” |
| Lot Size Source | Land Reg |
| Property Size | Under 0.5 Acres |
| Floor | Room | Dimensions |
|---|---|---|
| Main Floor | Kitchen | 14’11” × 12’1” |
| Main Floor | Dining Room | 9’1” × 12’1” |
| Main Floor | Living Room | 14’1” × 16’5” |
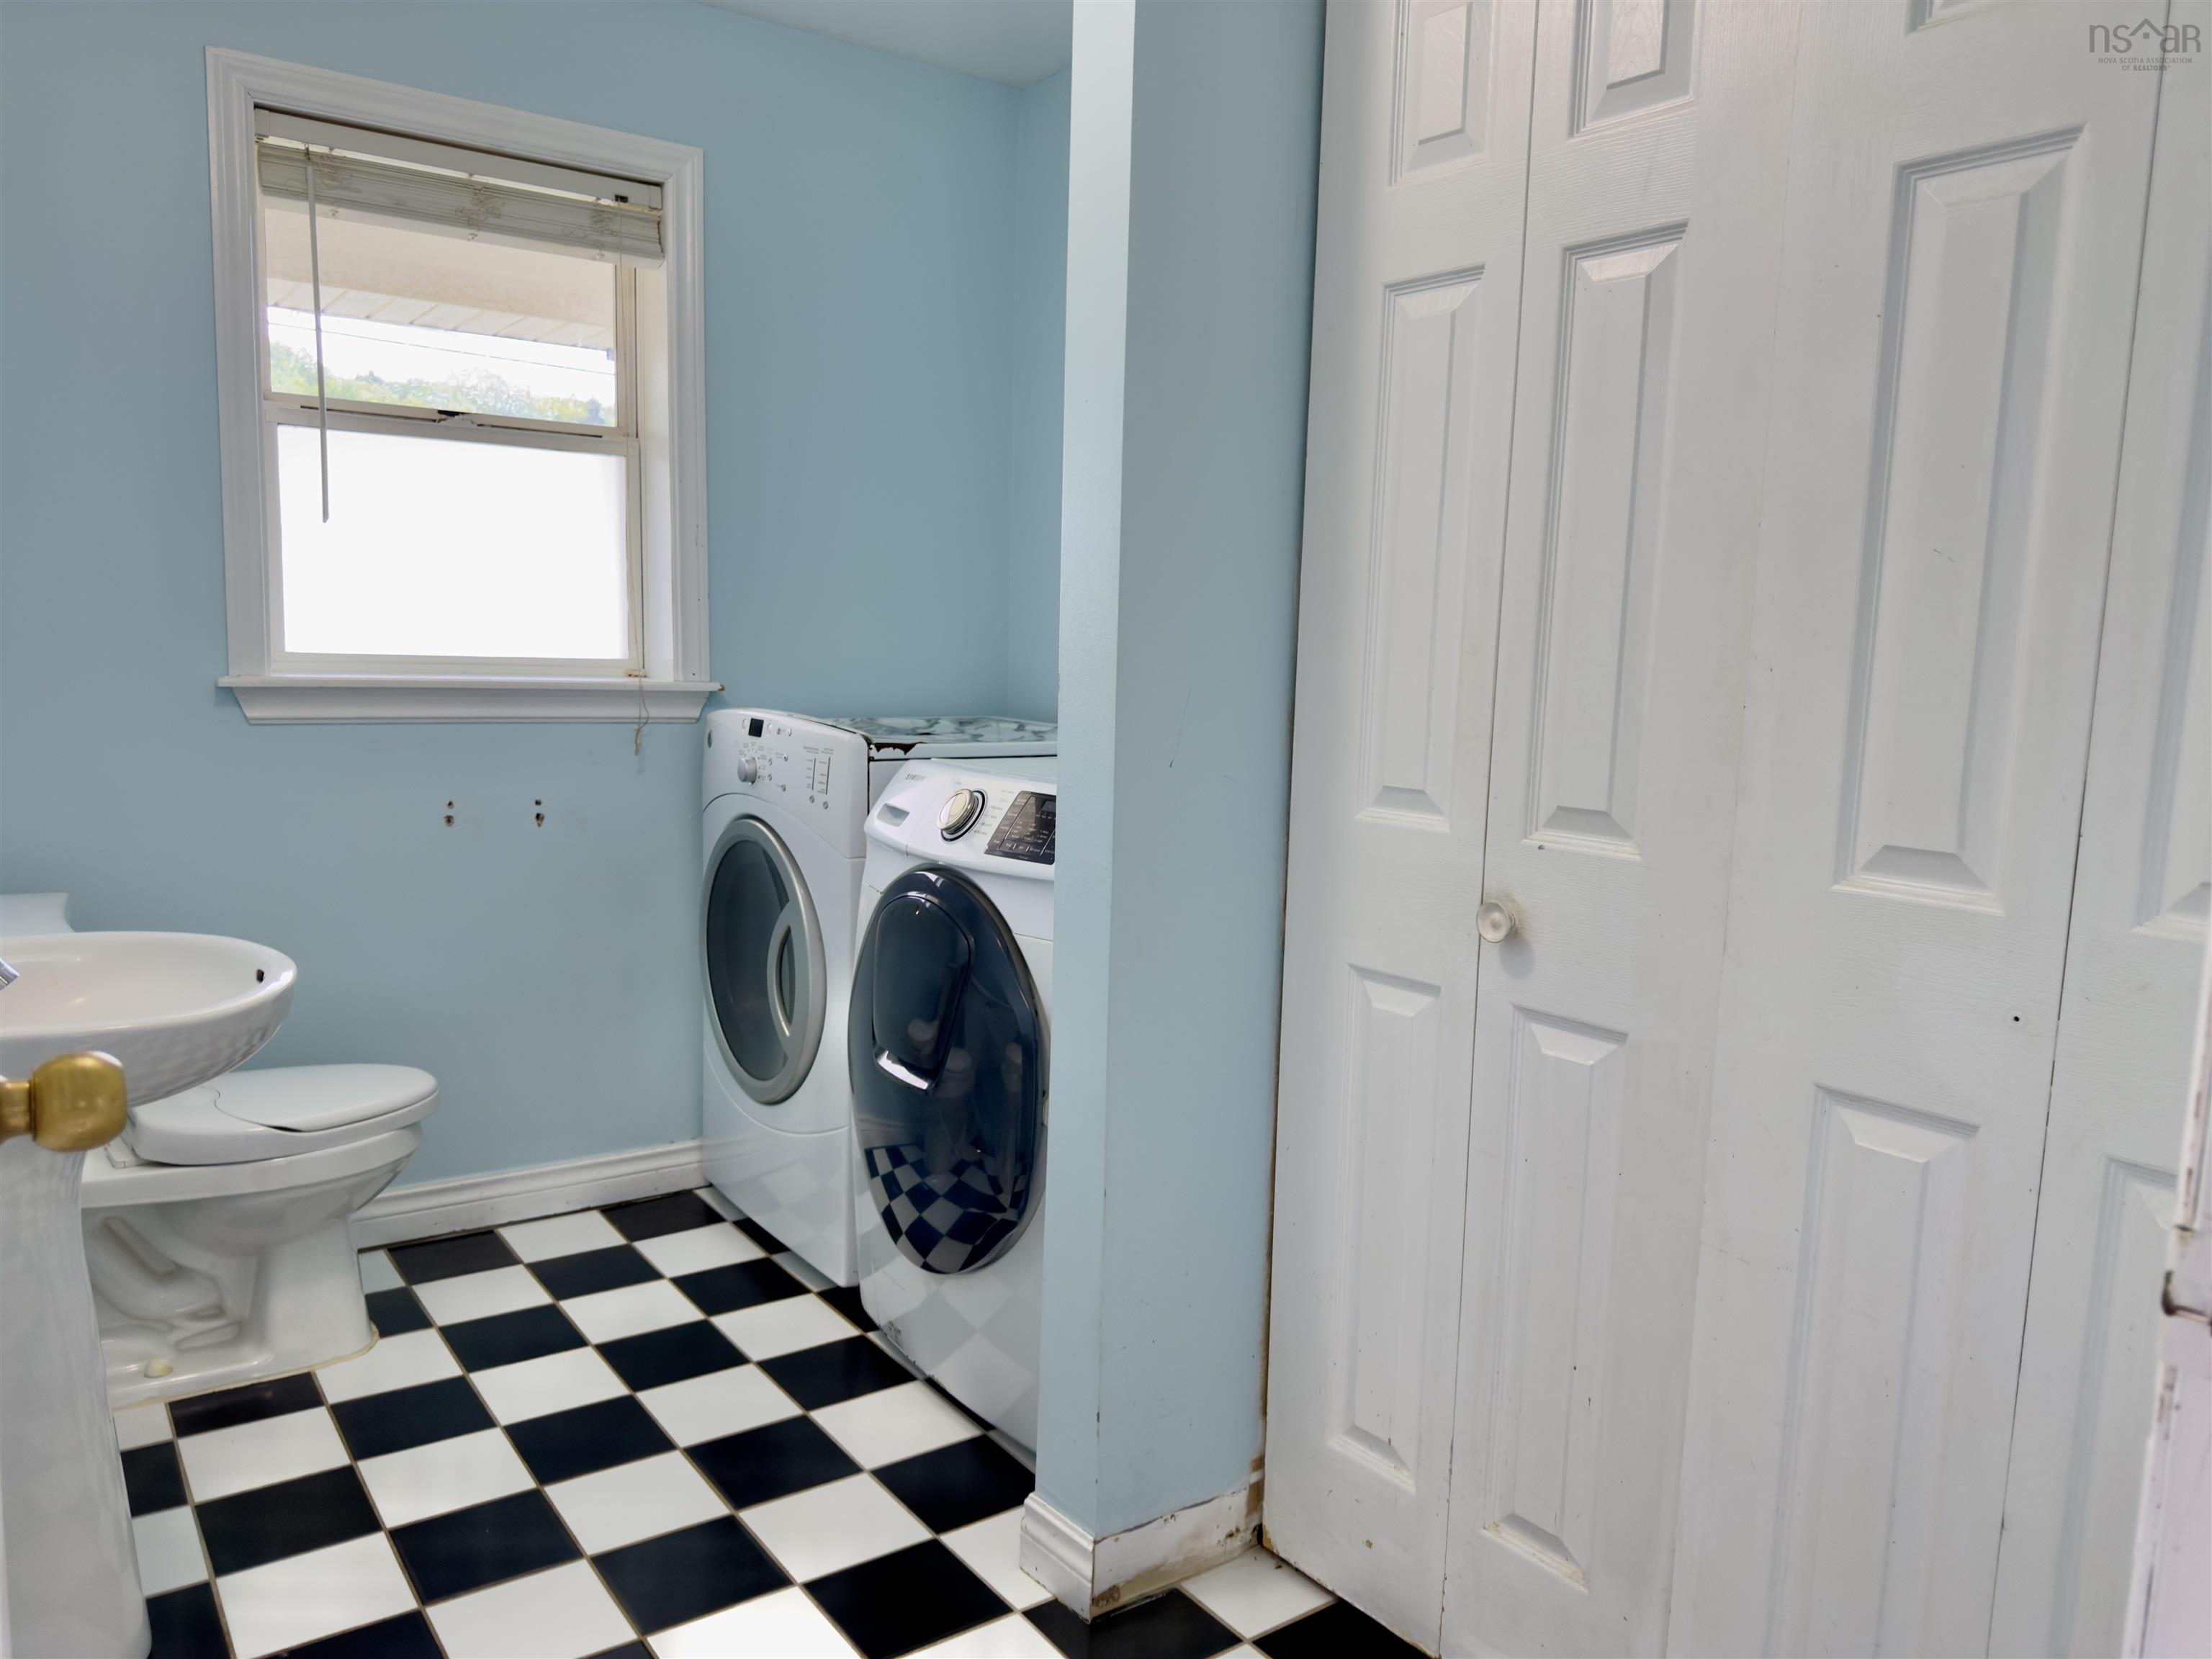
| Main Floor | Laundry/Bath | 6’1” × 9’7” |
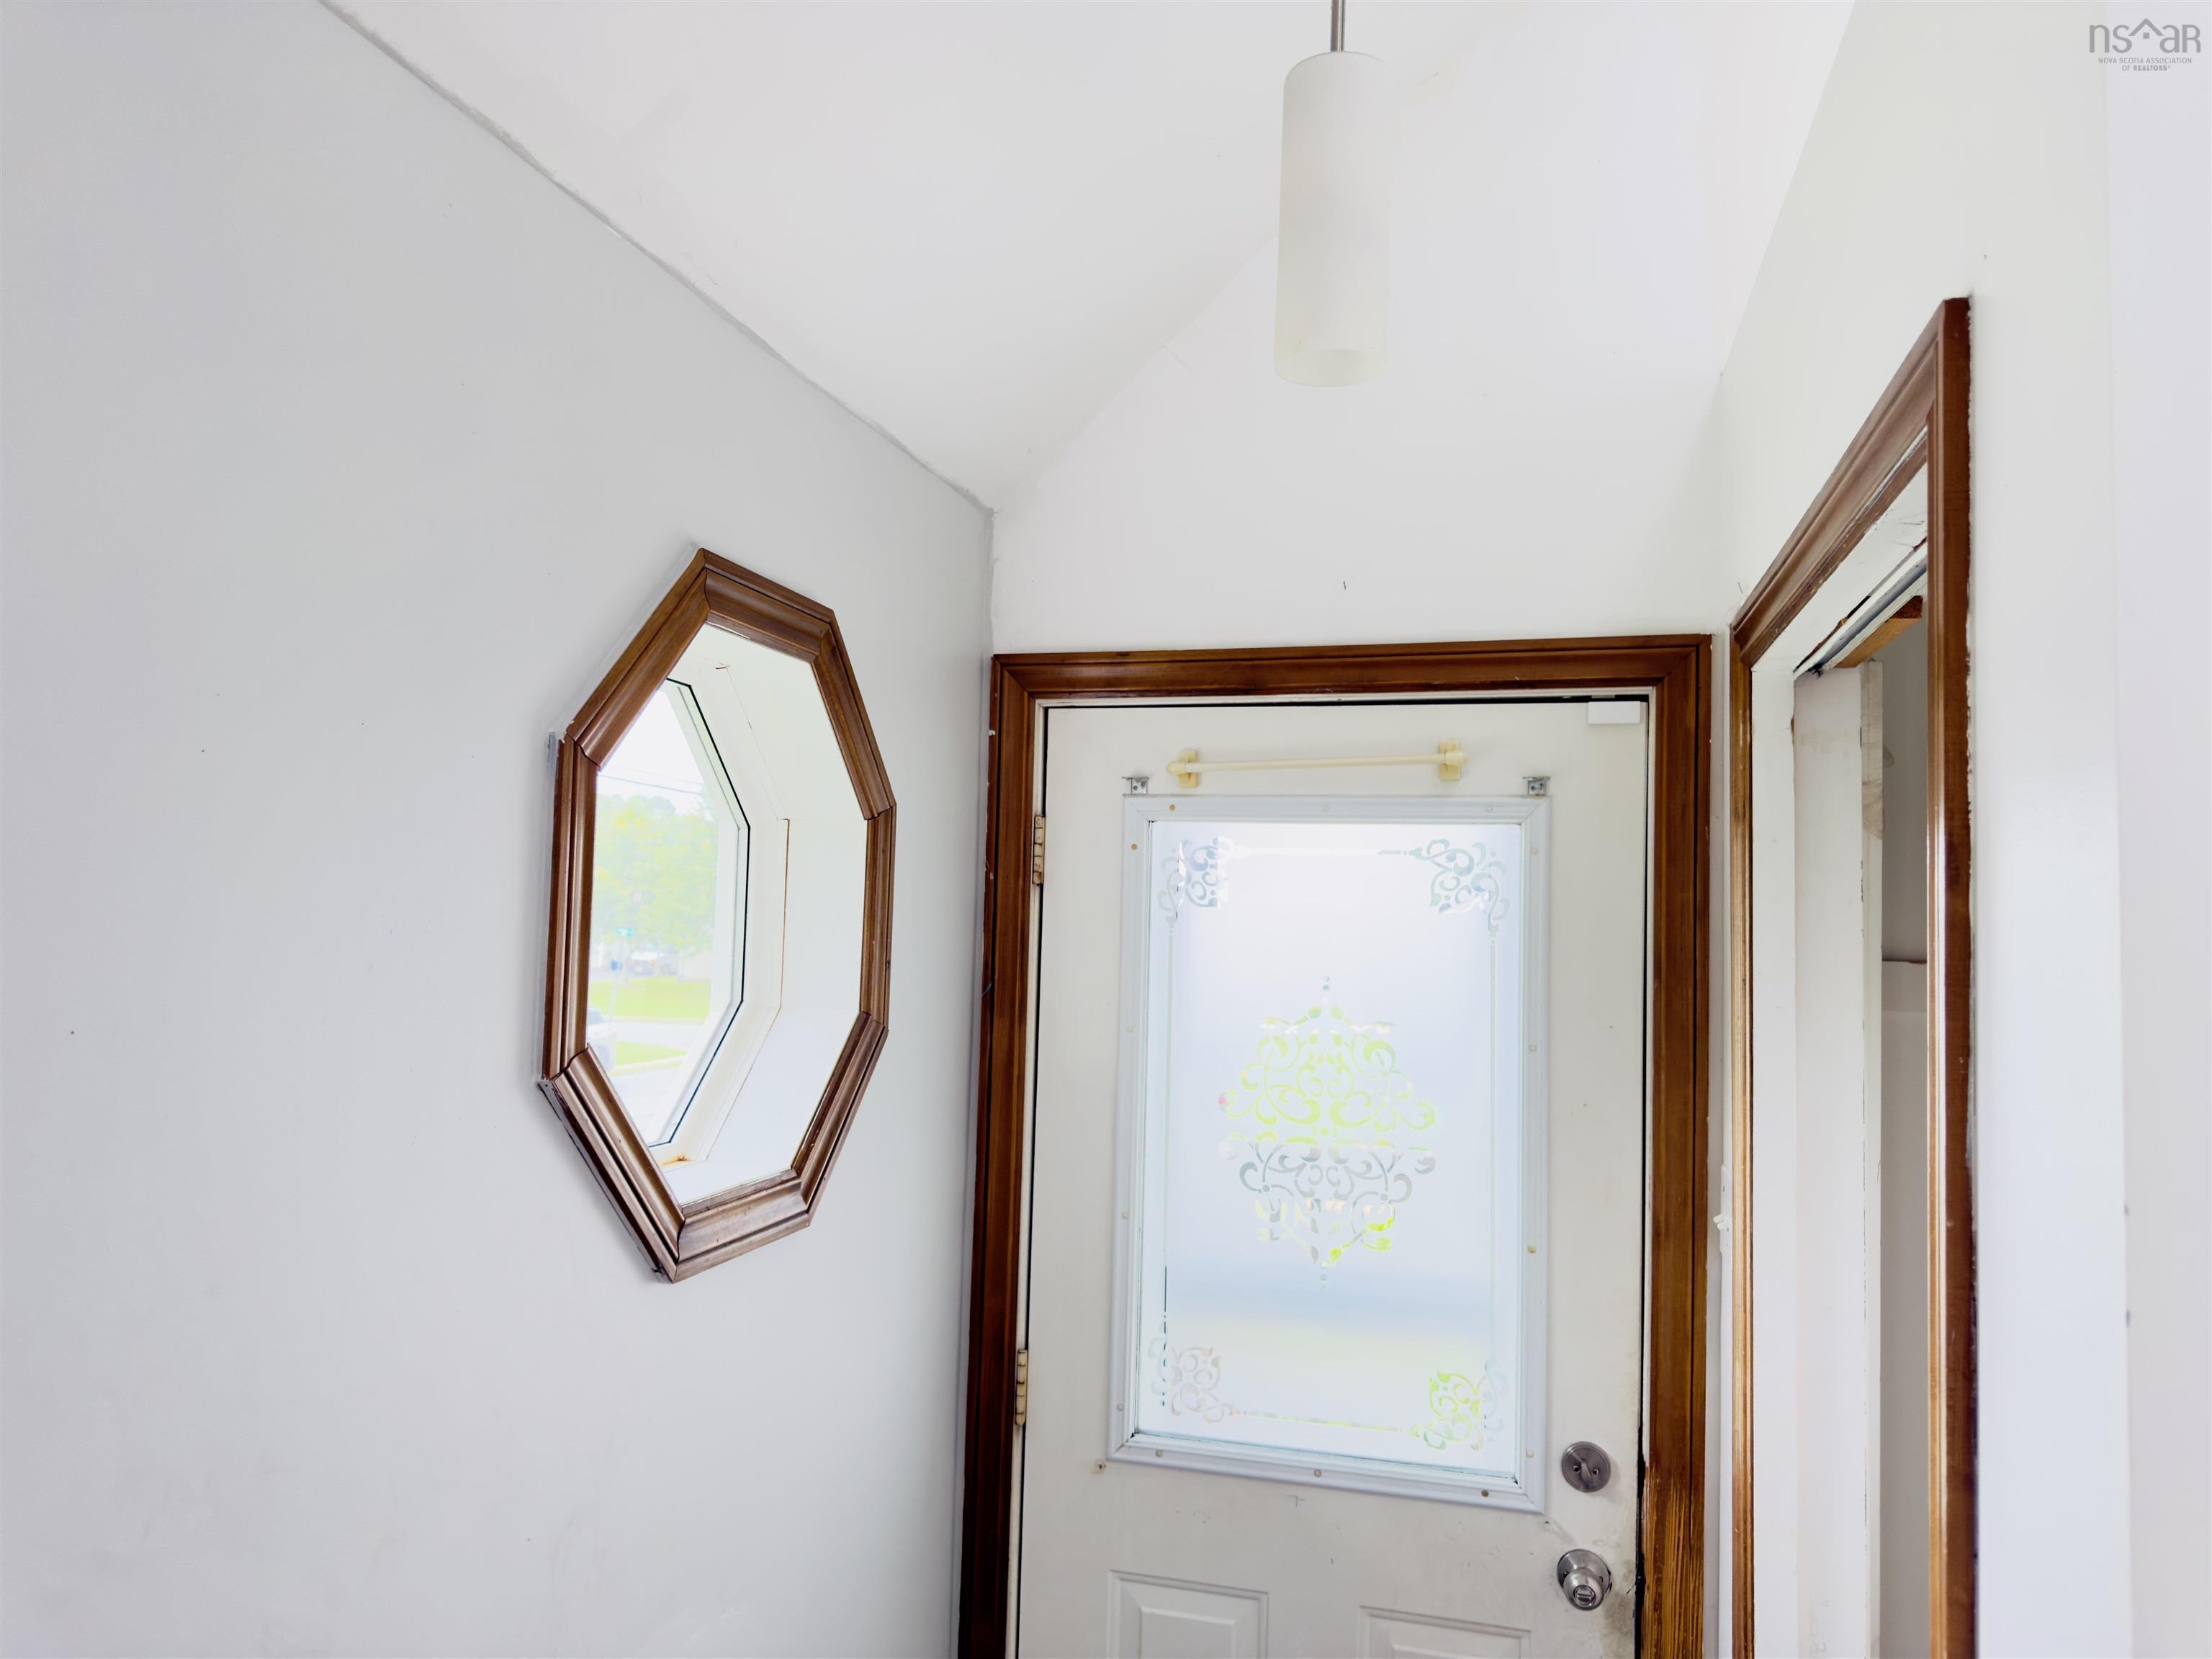
| Main Floor | Foyer | 4’1” × 3’6” |
| Lower Level | Dining Nook | 15’6” × 12’2” |
| Lower Level | Bedroom | 7’7” × 12’2” |
| Lower Level | Den/Office | 9’10” × 10’5” |
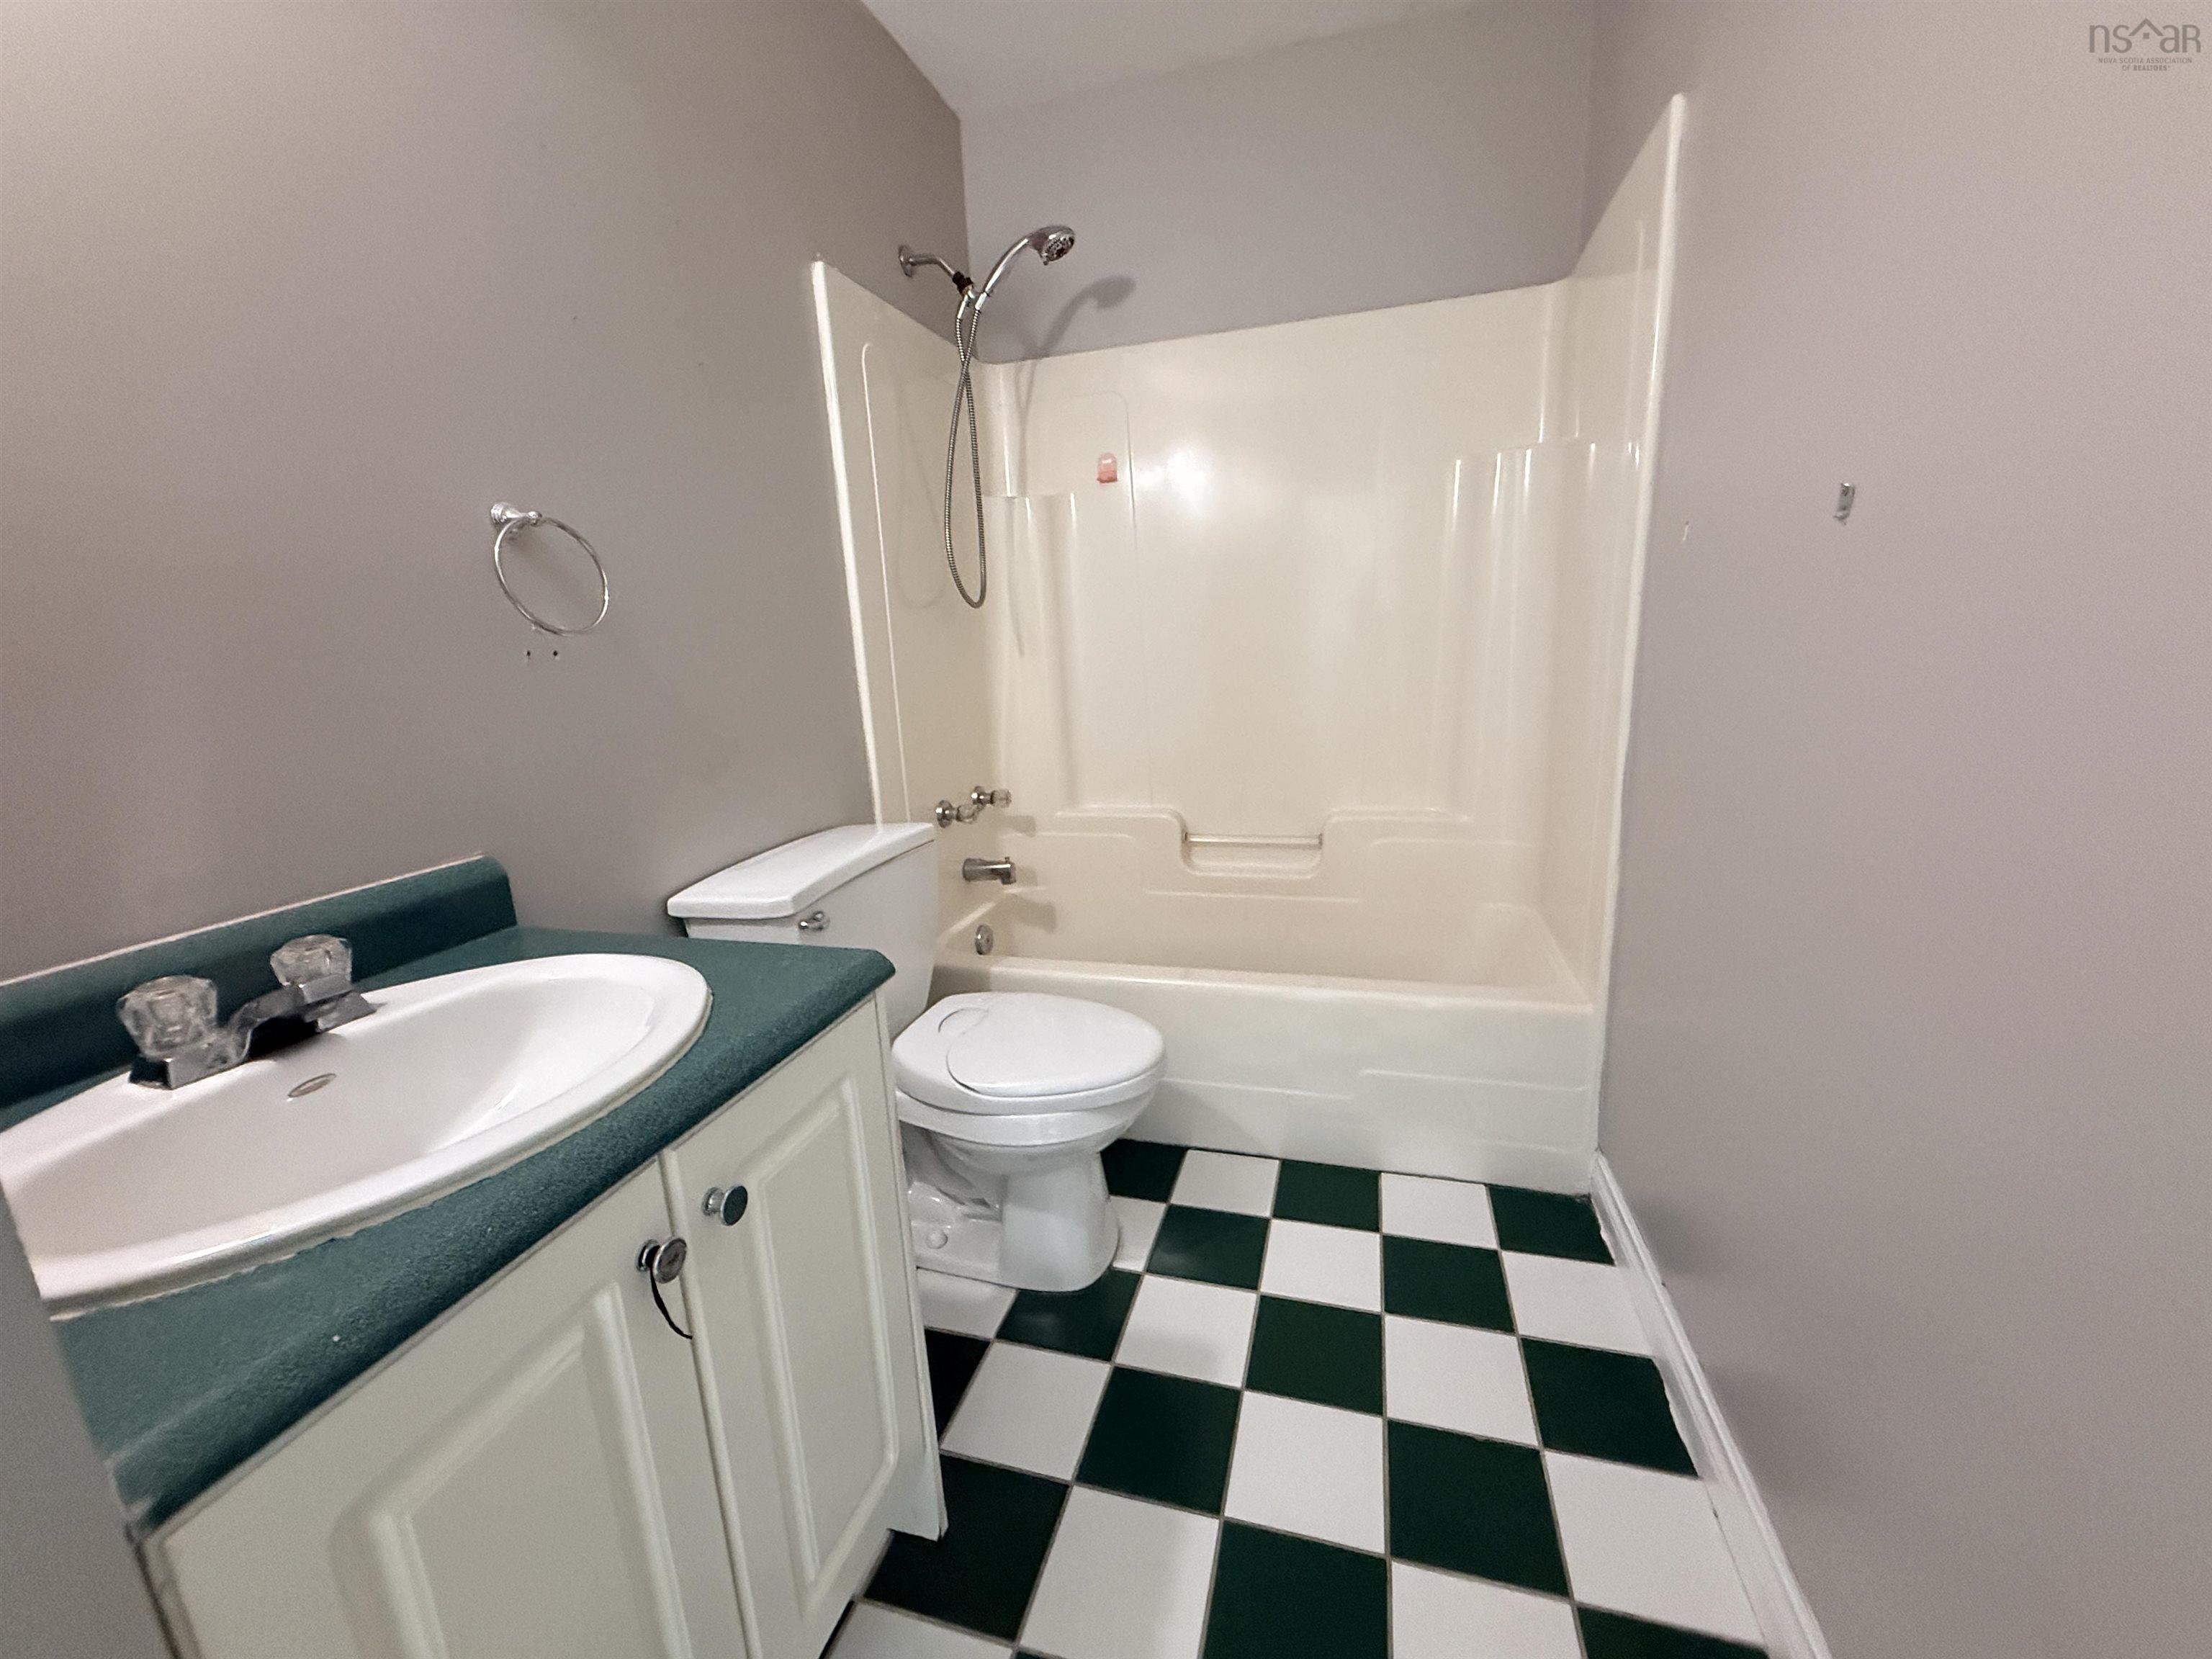
| Lower Level | Bath 3 | 6’5” × 8’4” |
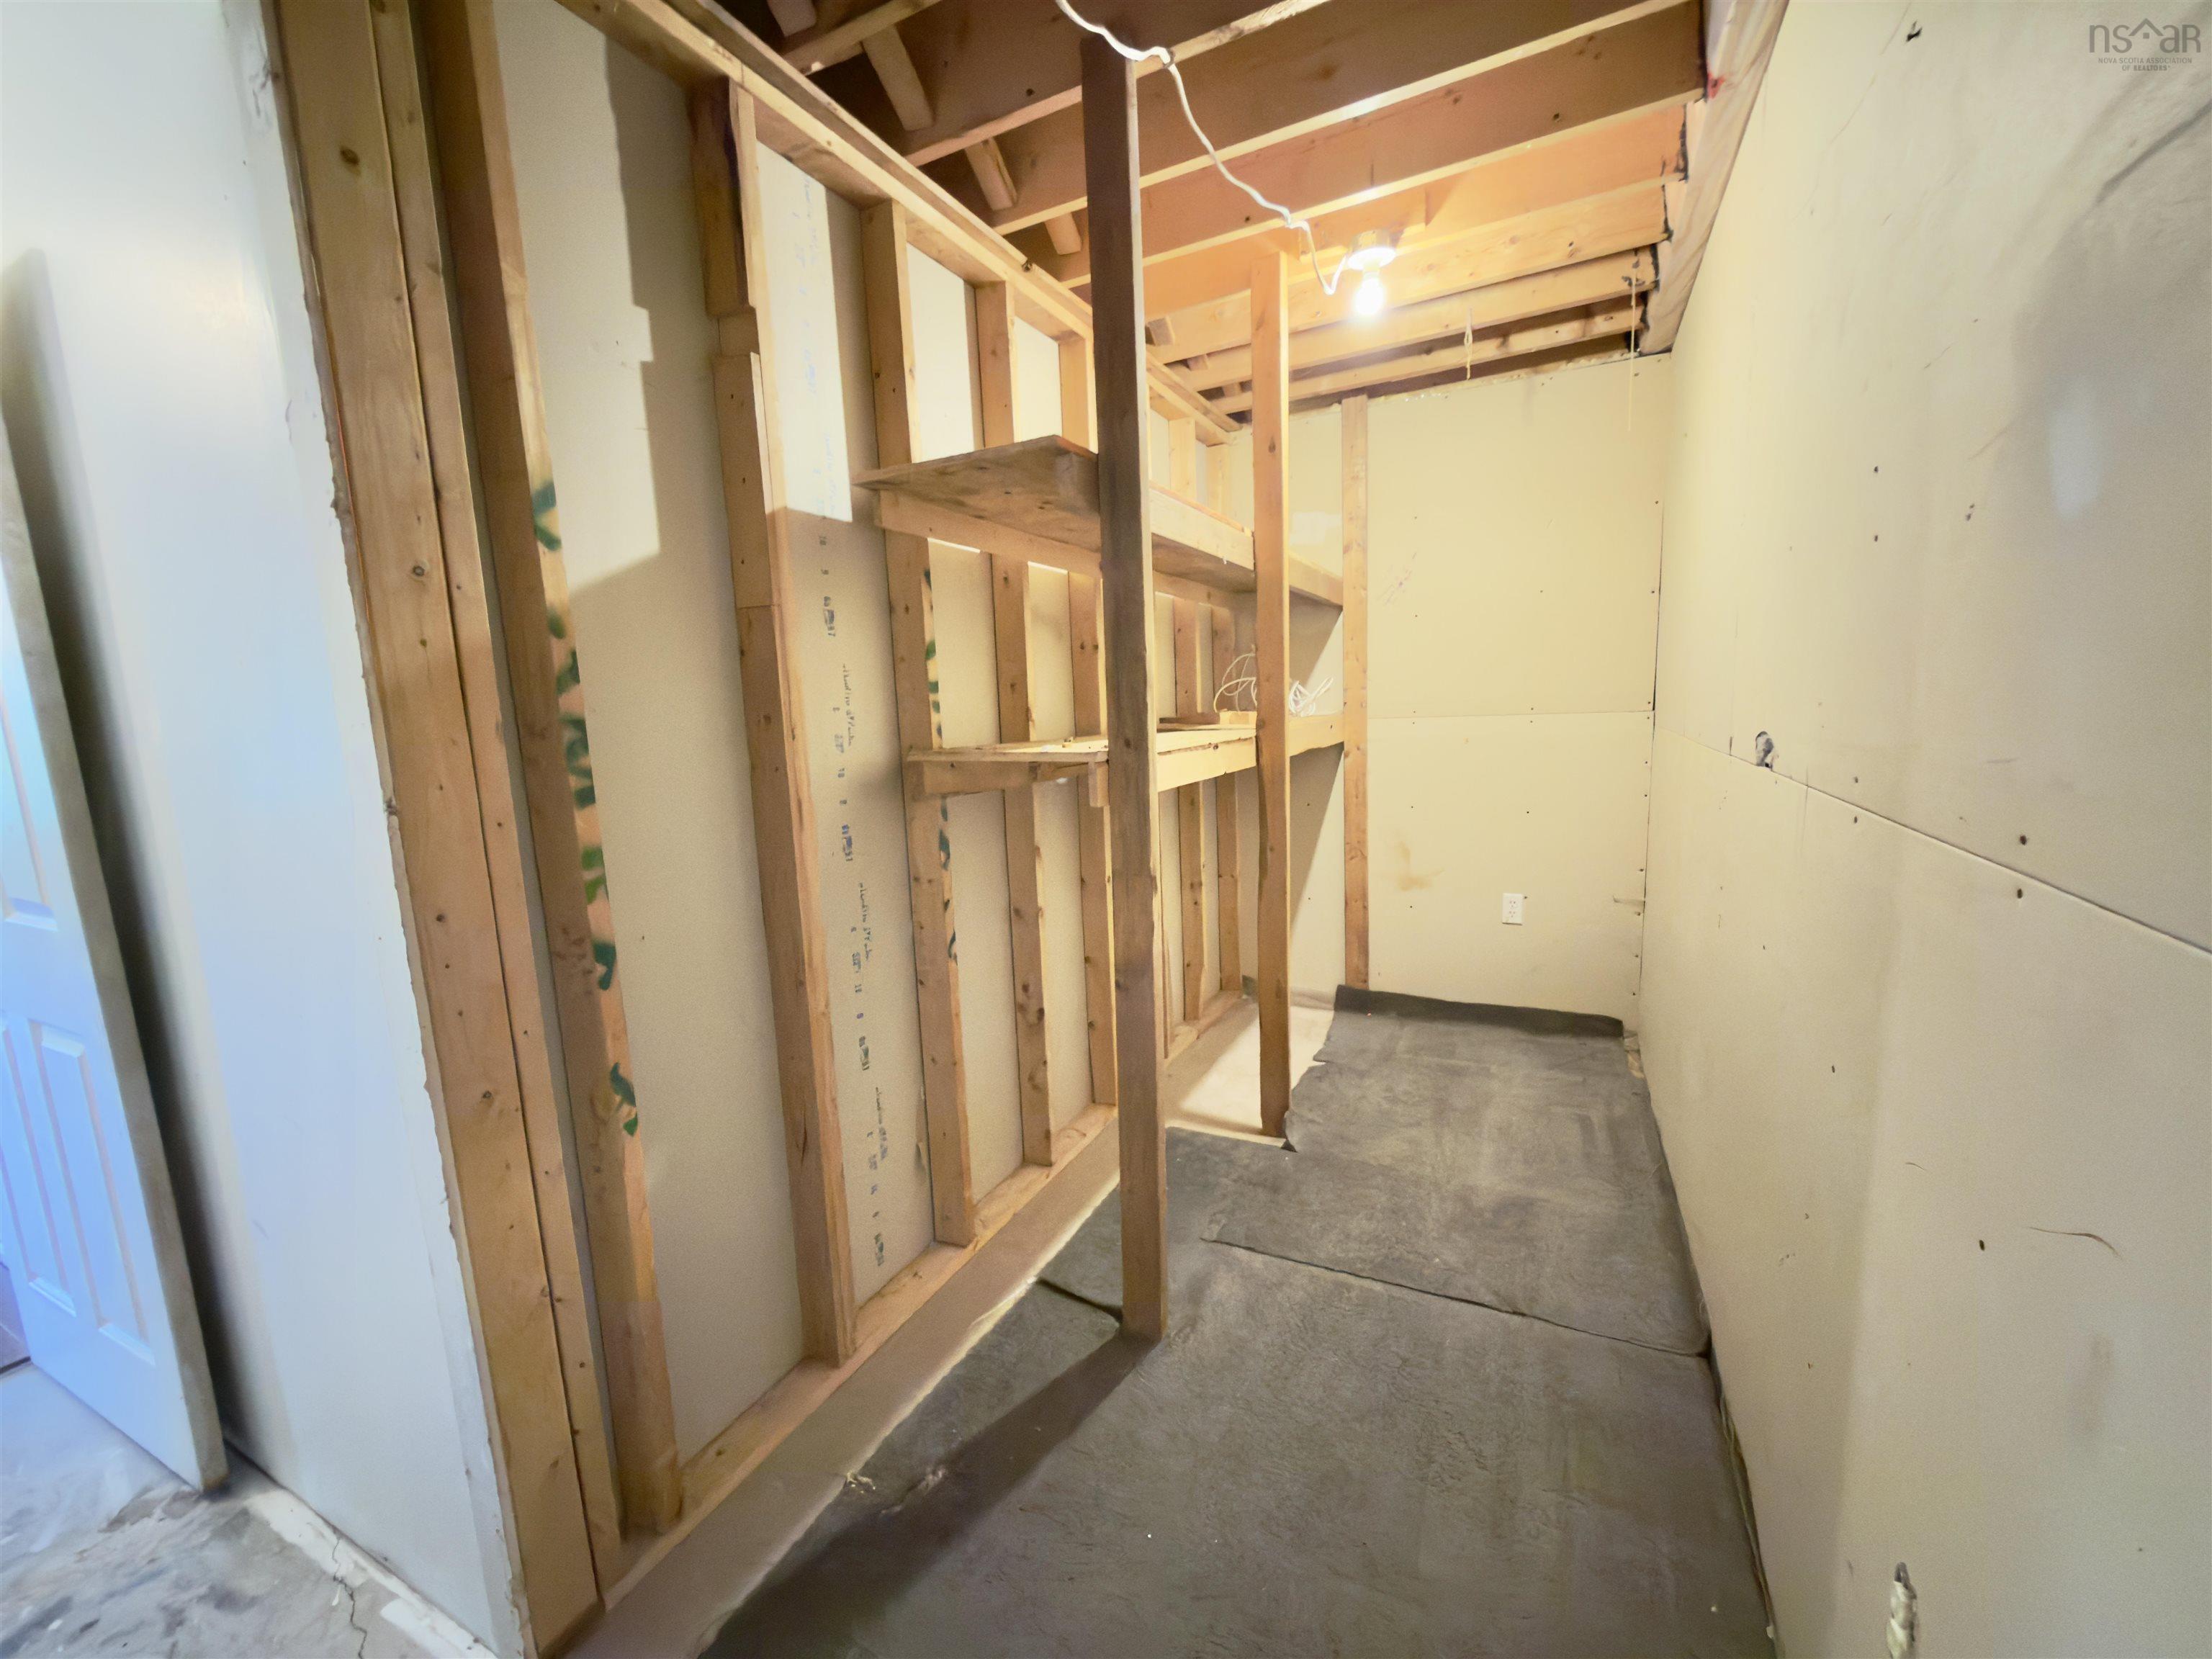
| Lower Level | Storage | 16’10” × 5’ |
| 2nd Level | Primary Bedroom | 11’5” × 10’ × 7’4” |
| 2nd Level | Bedroom | 10’1” × 10’ |
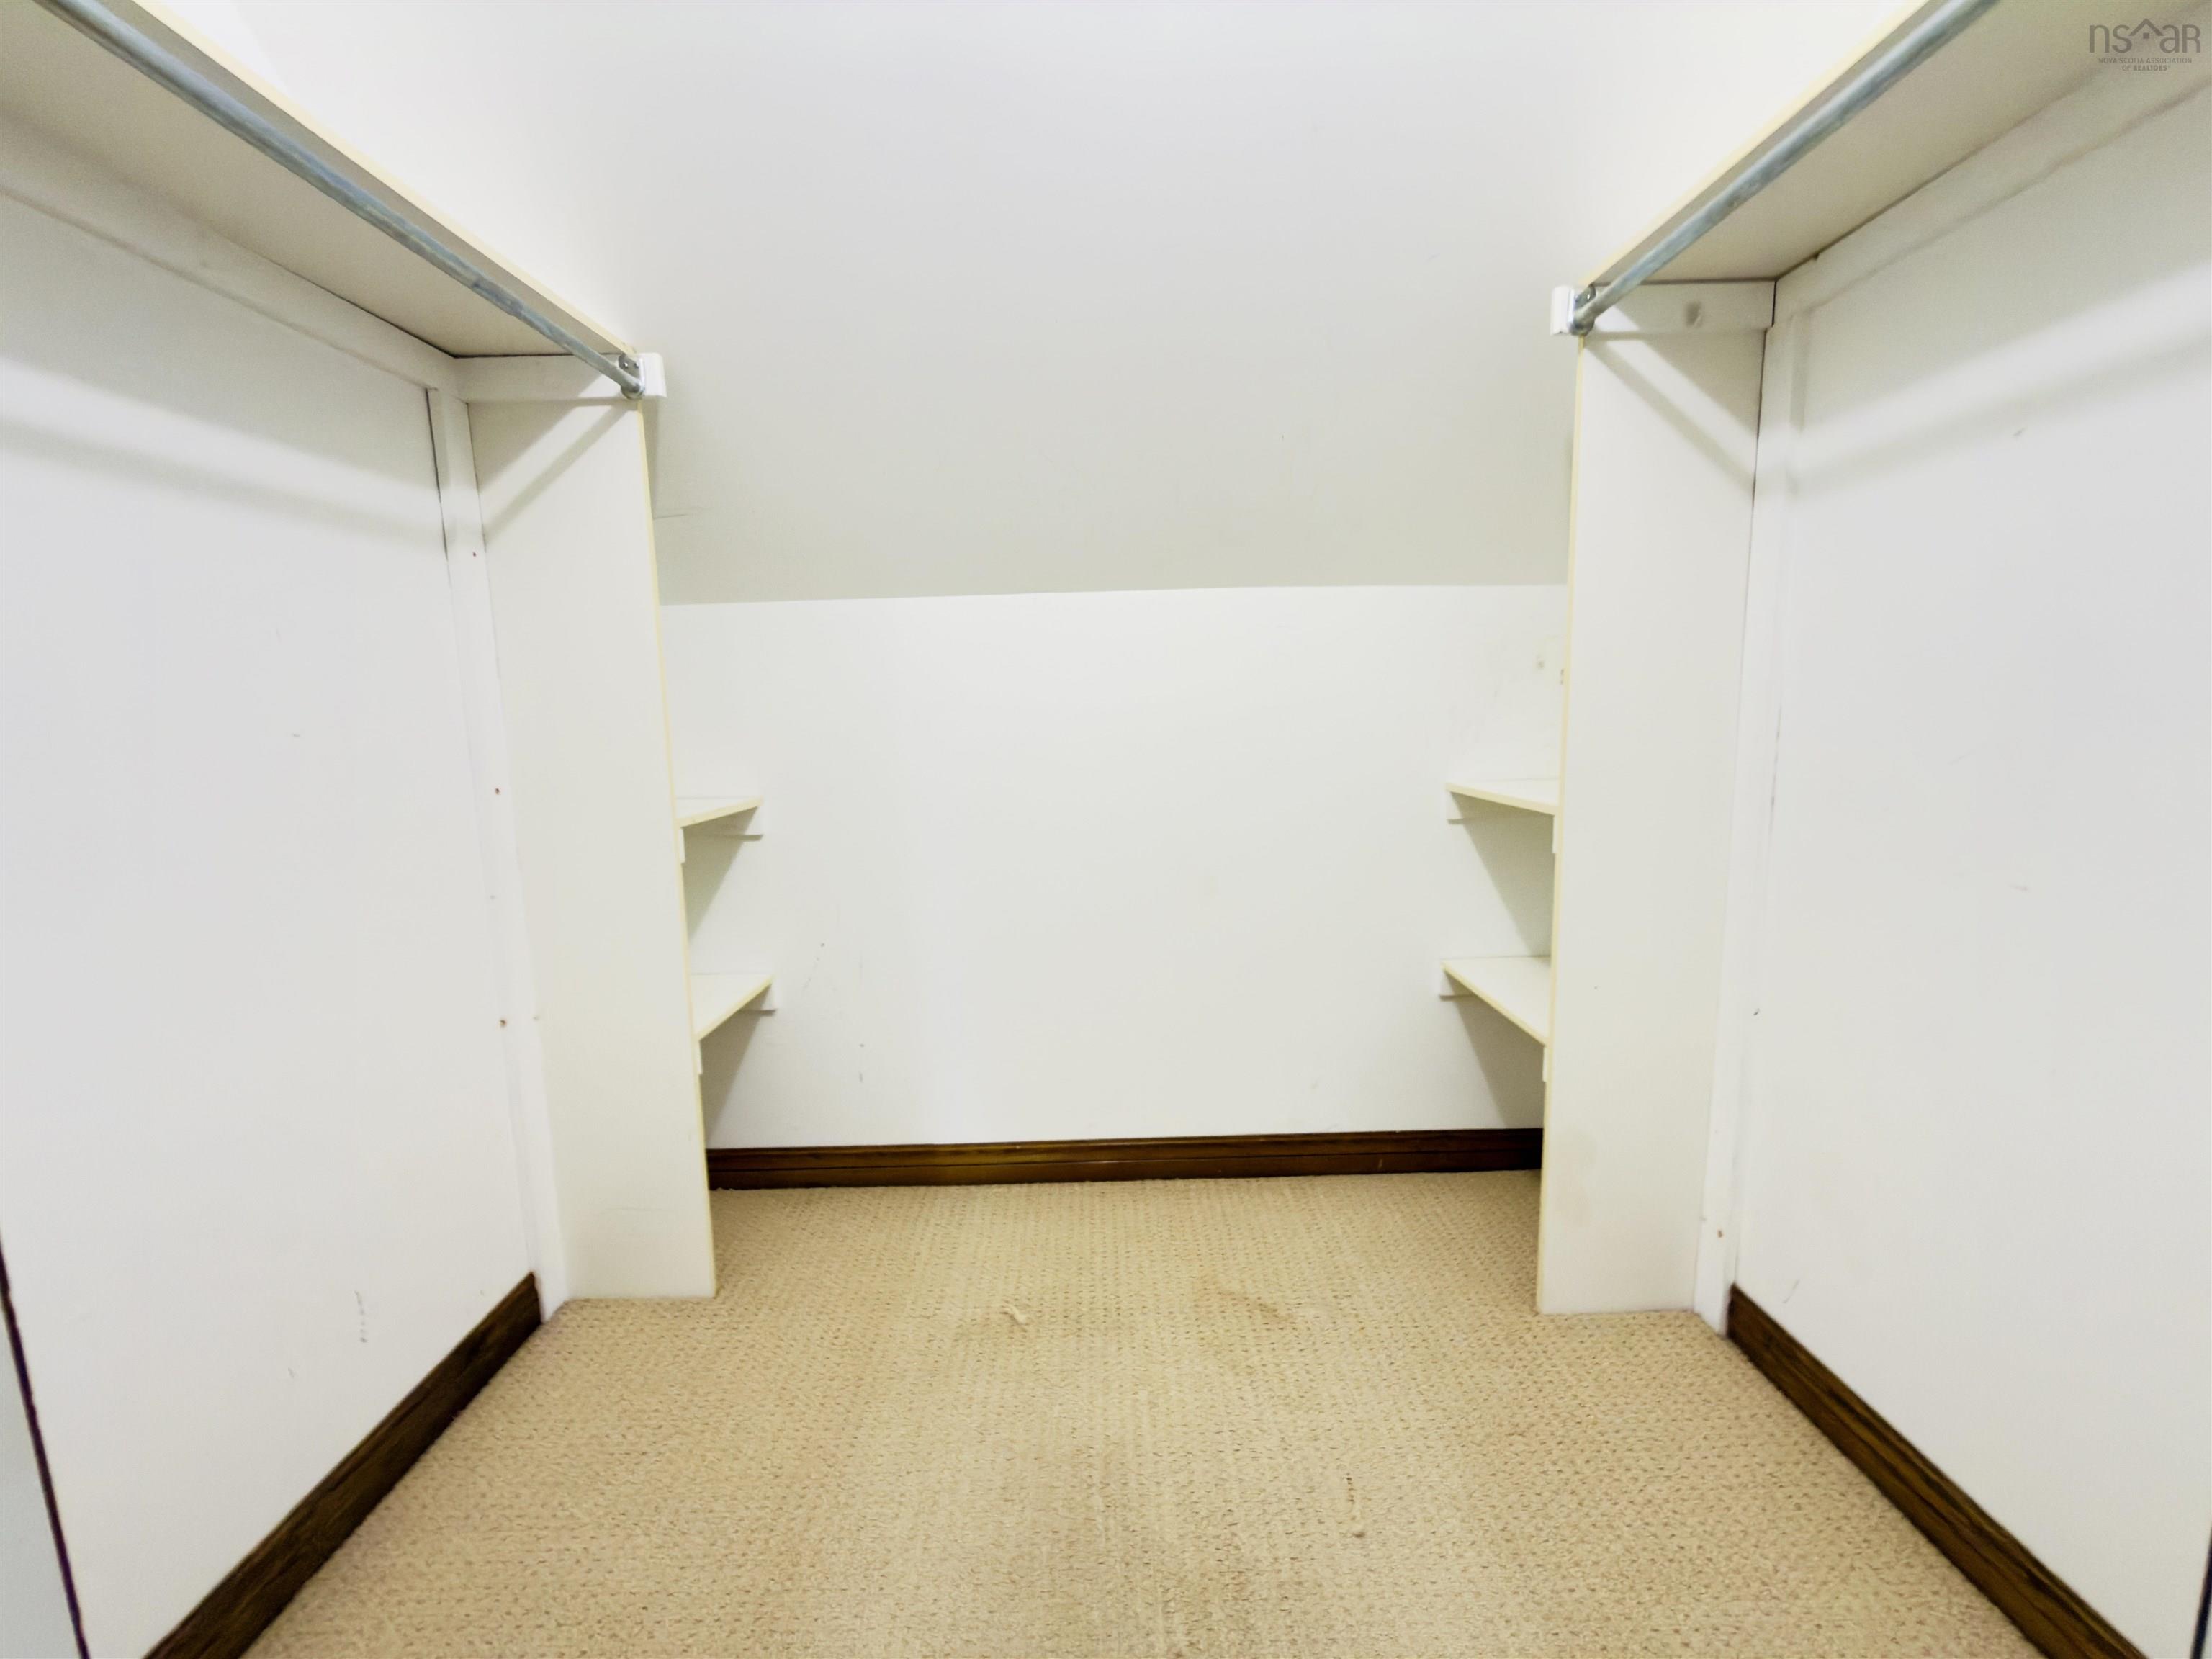
| 2nd Level | Storage | 6’1” × 5’7” |
| 2nd Level | Bath 1 | 9’8” × 4’1” |
Features
- Deck
- Driveway
- Garage
- Landscaped
| Other Features | HRV (Heat Rcvry Ventln), Walk In Closet |
|---|
Location Details
| County | Halifax |
|---|---|
| District | Sackville |
| Community Features | Public Transit, Recreation Center, Shopping |
| Schools |
|
Contact Agent

Michael Sears
C.Mgr.; P.Mgr.; C.I.M.; CD
michael.sears@ververealty.ca
Thank you for reaching out
Your message was delivered, and a confirmation email has been sent to the address provided. If you do not see it in your inbox, please check your junk or spam folder.
We’re sorry, but there was an issue submitting your request. Please try again shortly, or contact us directly if the problem persists.