
1264 Terence Bay Road
Summary
|
Beds
2
|
Baths
1
|
Single Family
1,315 sq ft
|
Storeys
2
|
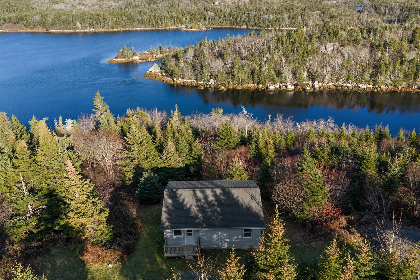
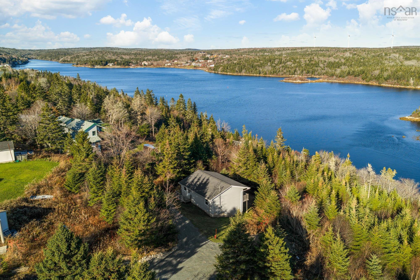
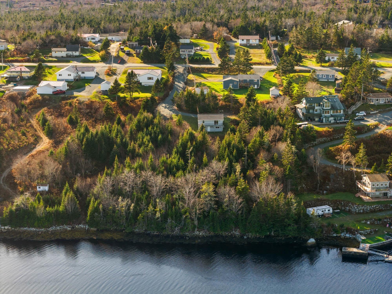
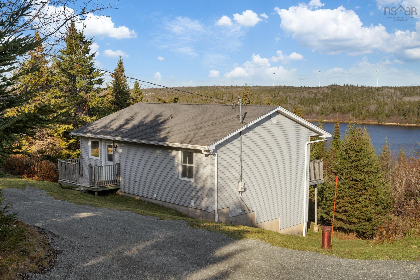
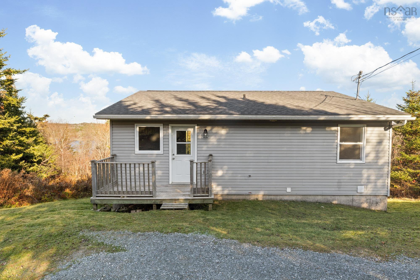
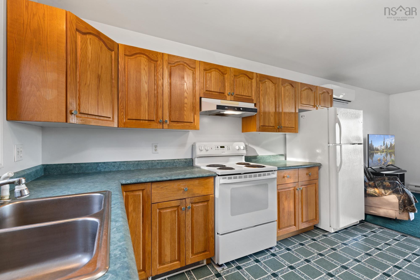
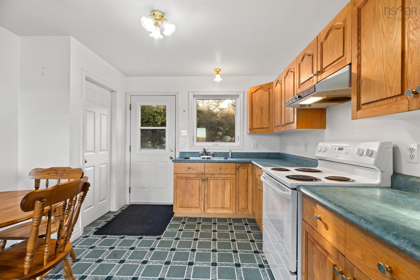
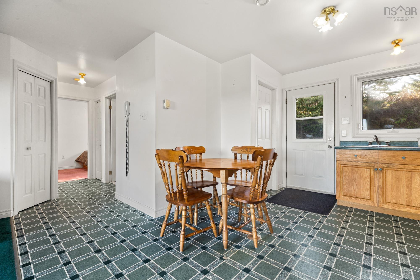
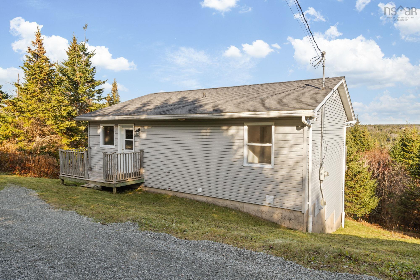
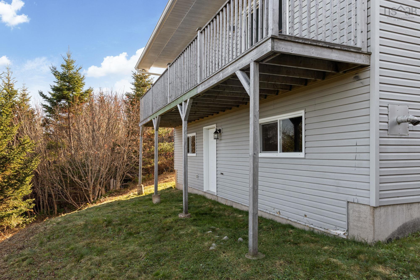
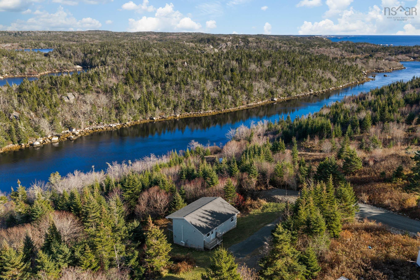
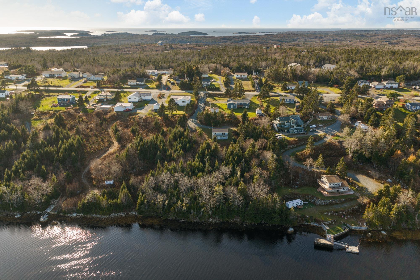
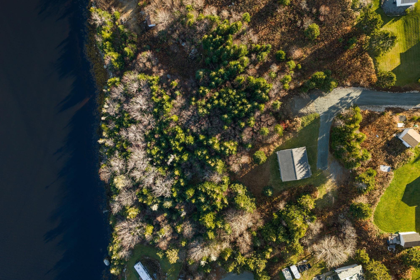
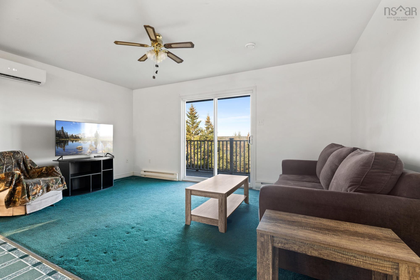
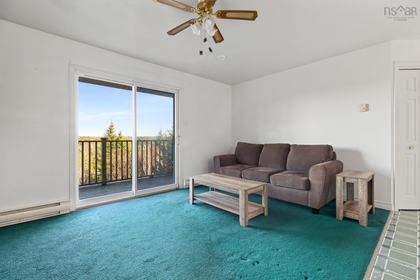
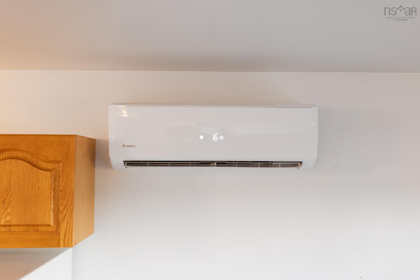
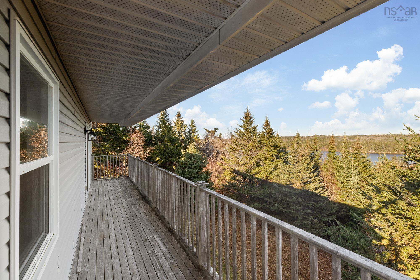
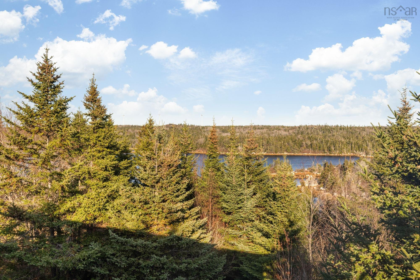
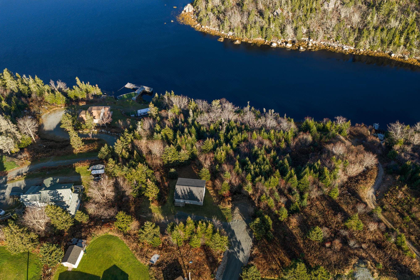
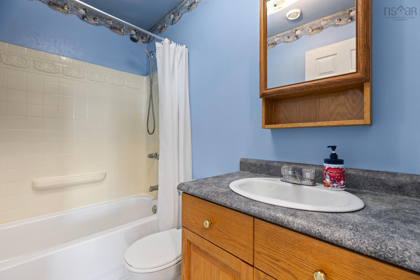
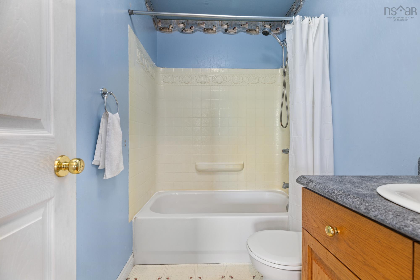
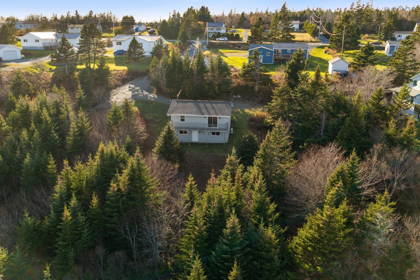
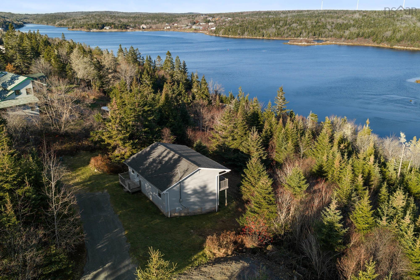
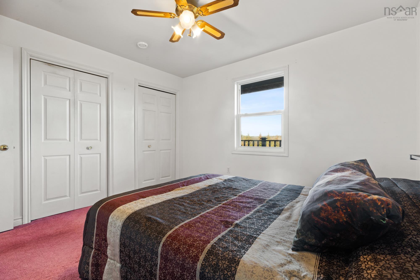
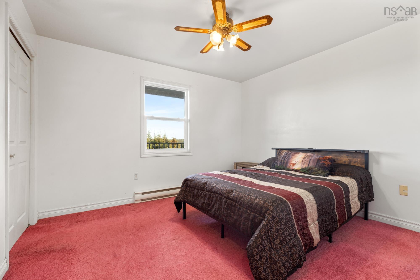
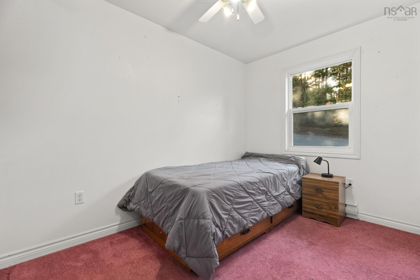
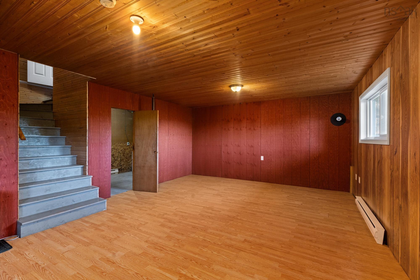
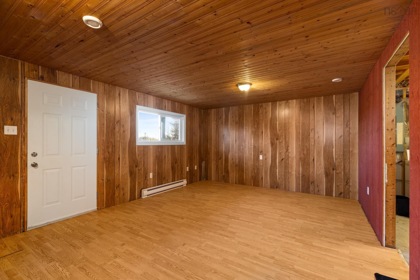
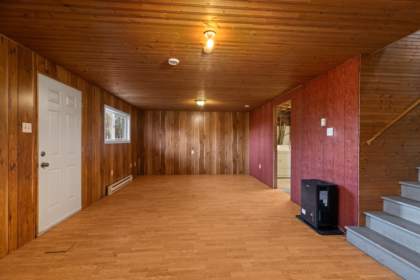
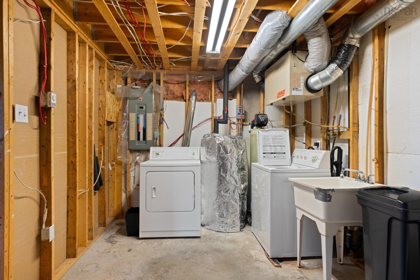
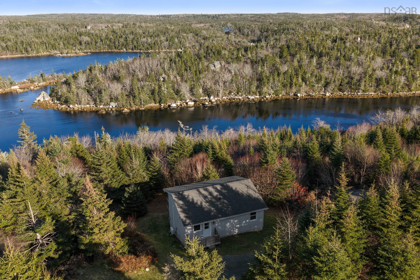
A wonderful waterfront opportunity! Nestled on 1.3 acres with an impressive 188 feet of frontage on the beautiful Terence Bay River, this charming 2-bedroom, 1-bath home is bursting with potential! Set well back from the road, the property offers a peaceful setting with plenty of room to enjoy nature. The partially finished basement provides additional living space and includes a rough-in for a second bathroom. Recent improvements include a ductless heat pump and water softener (2024), along with a new hot water heater (2026). With a little cosmetic updating, this could be an absolutely adorable waterfront retreat! Imagine opening up the backyard by selectively clearing some trees to capture stunning river views. A rare opportunity to create your own little piece of paradise!
Property Details
| Property Style | Residential |
|---|---|
| Zoning | MU1 |
| Building Style | Bungalow |
| Structure Style | Detached |
| Structures | Deck |
| Utilities | Cable, Electricity, High Speed Internet, Telephone |
| Roof | Asphalt Shingle |
| Flooring | Carpet |
| Basement | Full, Partially Developed, Walkout |
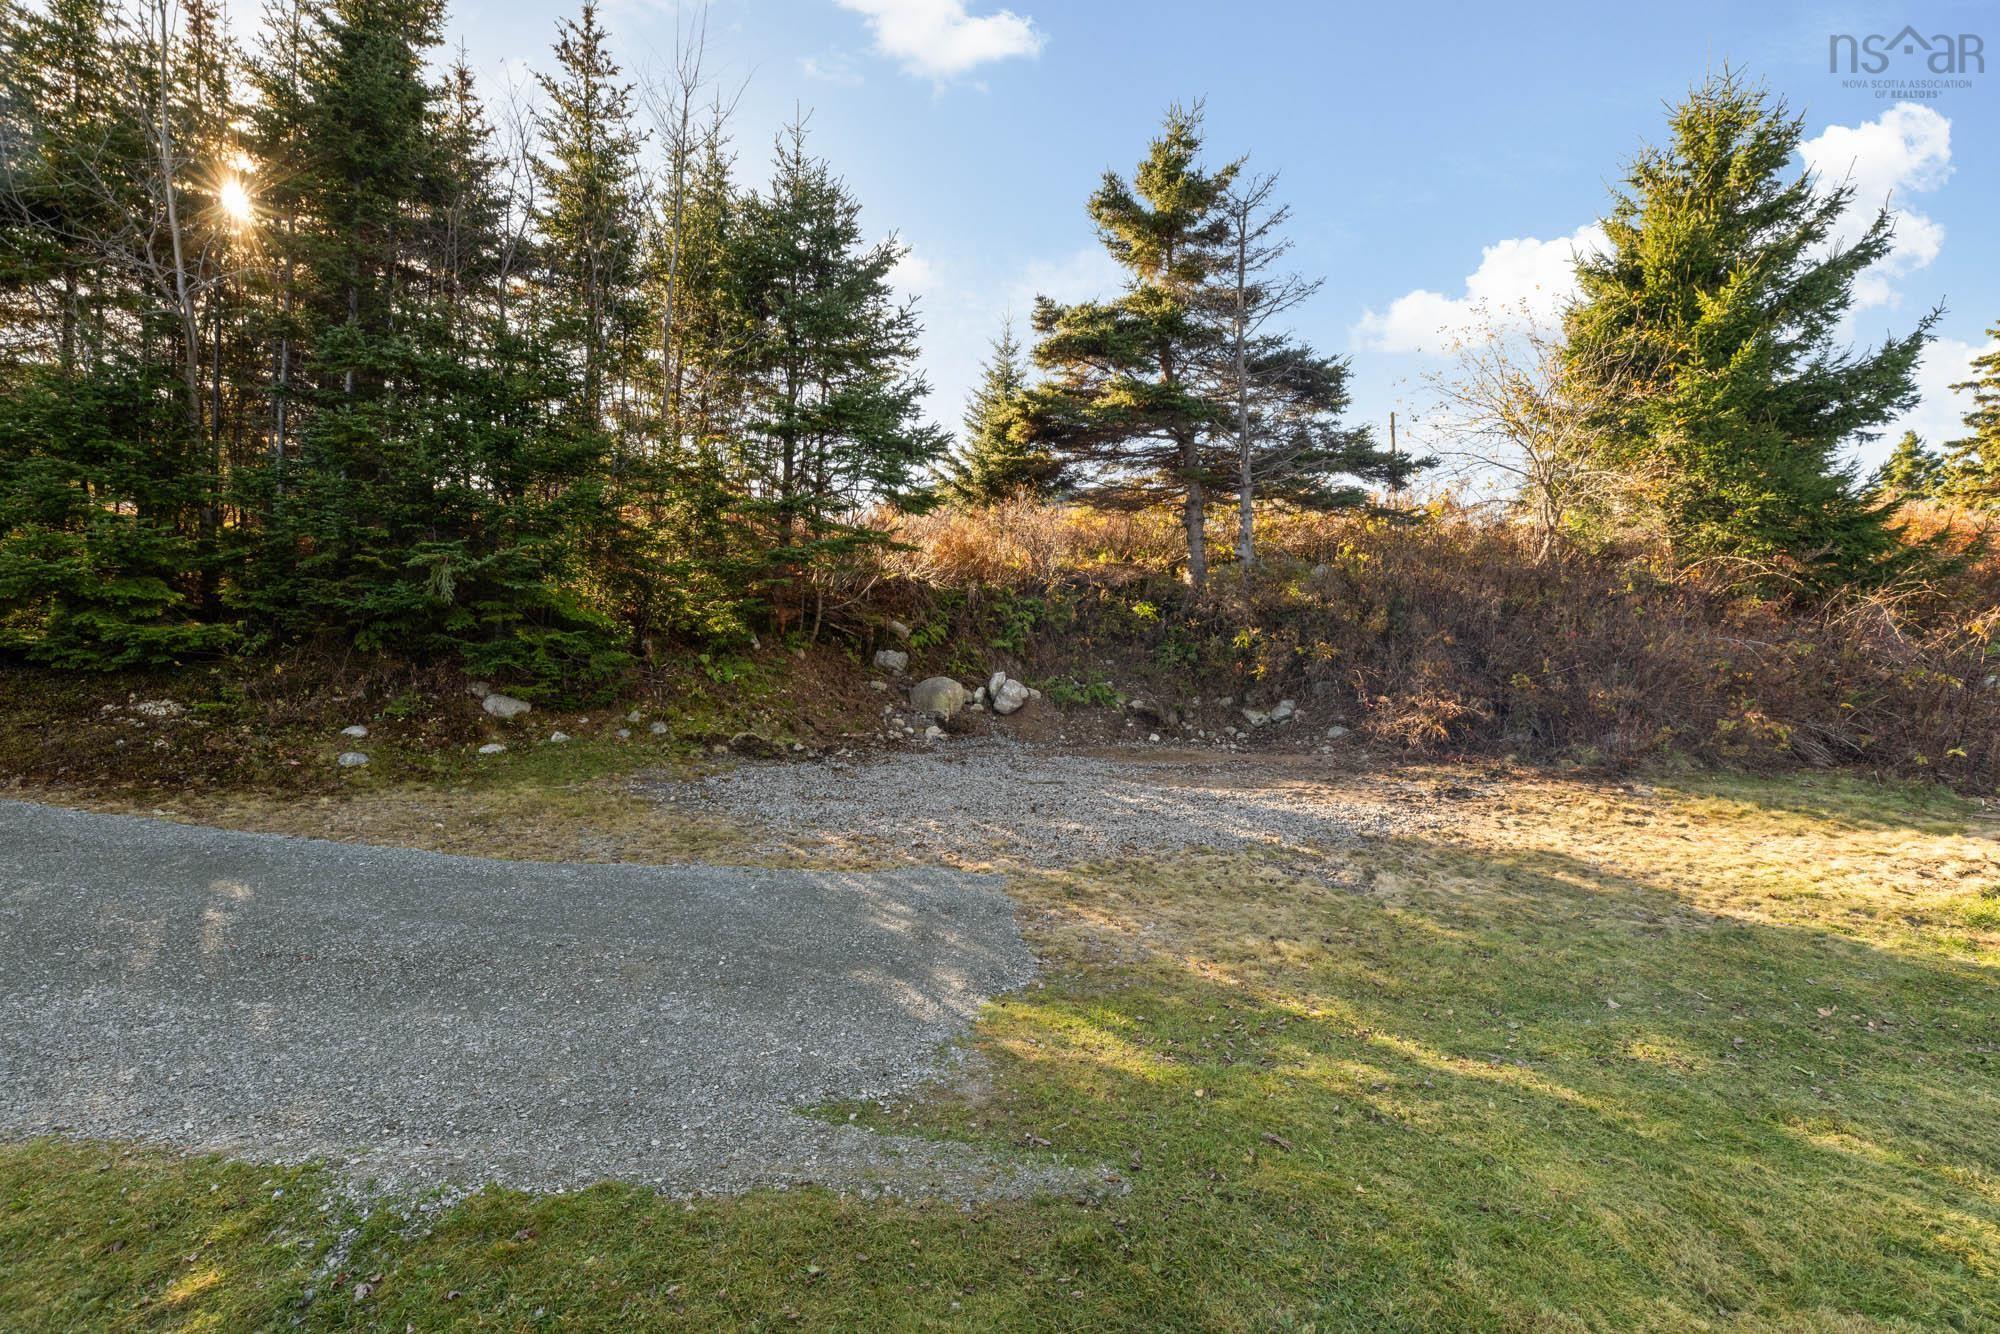
| Driveway | Gravel |
| Foundation | Poured Concrete |
| Exterior | Vinyl |
| Heating Type | Baseboard, Heat Pump -Ductless |
| Fuel Type | Electric |
| Water Source | Drilled Well |
| Sewage | Septic |
| Building Age | 27 Years |
| Year Built | 1999 |
| Land Features | Partial Landscaped, Sloping/Terraced, Wooded/Treed, Year Round Road |
| Water Access | Access: Ocean, View: Ocean |
| Water Frontage | Access: Ocean, View: Ocean |
Measurements
| Main Living Area | 768 sq ft |
|---|---|
| Total Living Area | 1,315 sq ft |
| Lot Size 1 | 56,500 sq ft |
| Total Lot Size | 56,500 sq ft |
| Building Dimensions | 32’ × 24’ |
| Property Size | 1 To 2.99 Acres |
| Floor | Room | Dimensions |
|---|---|---|
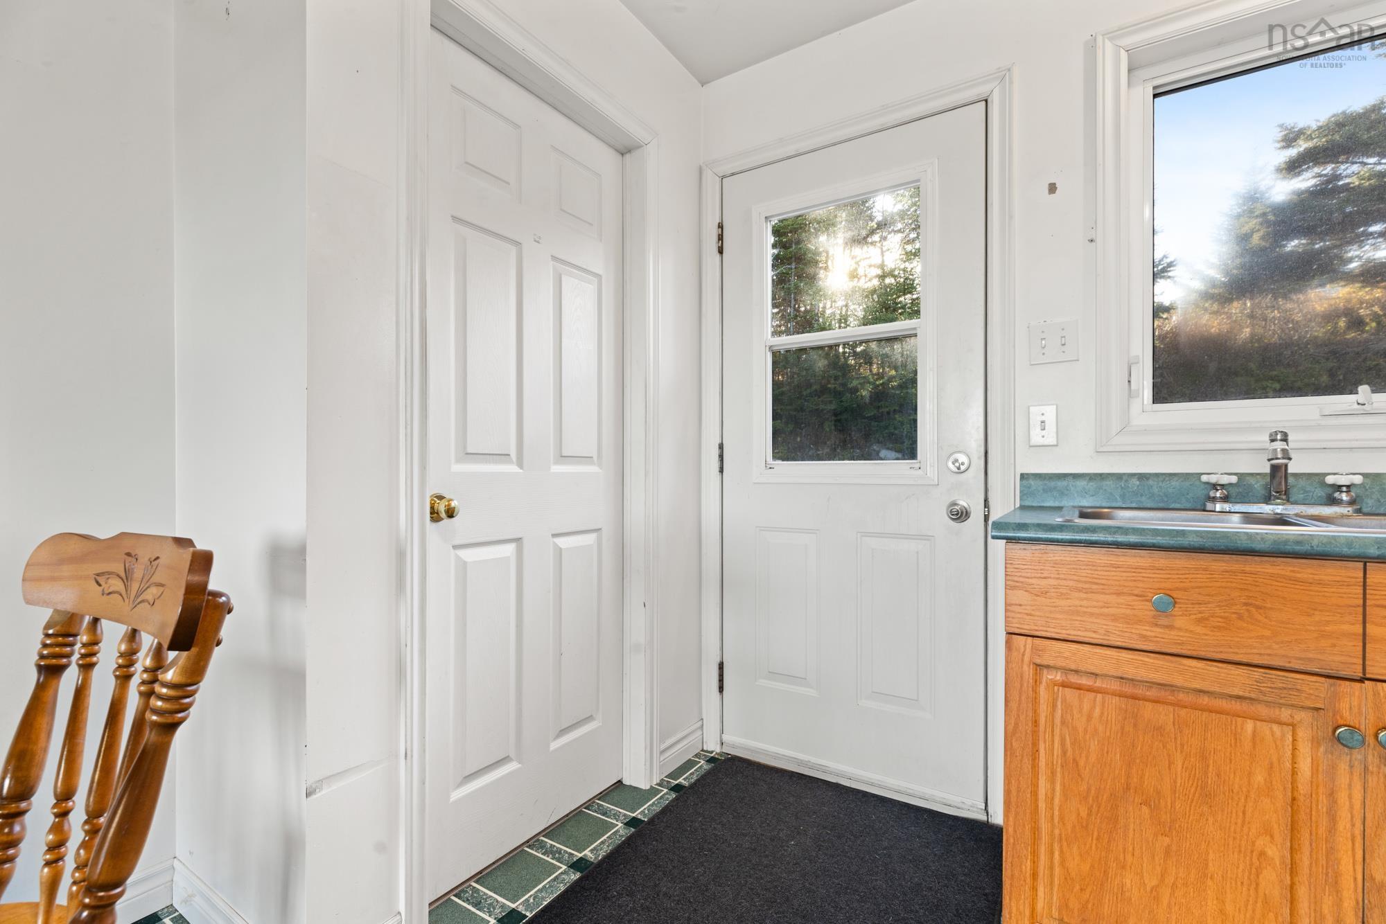
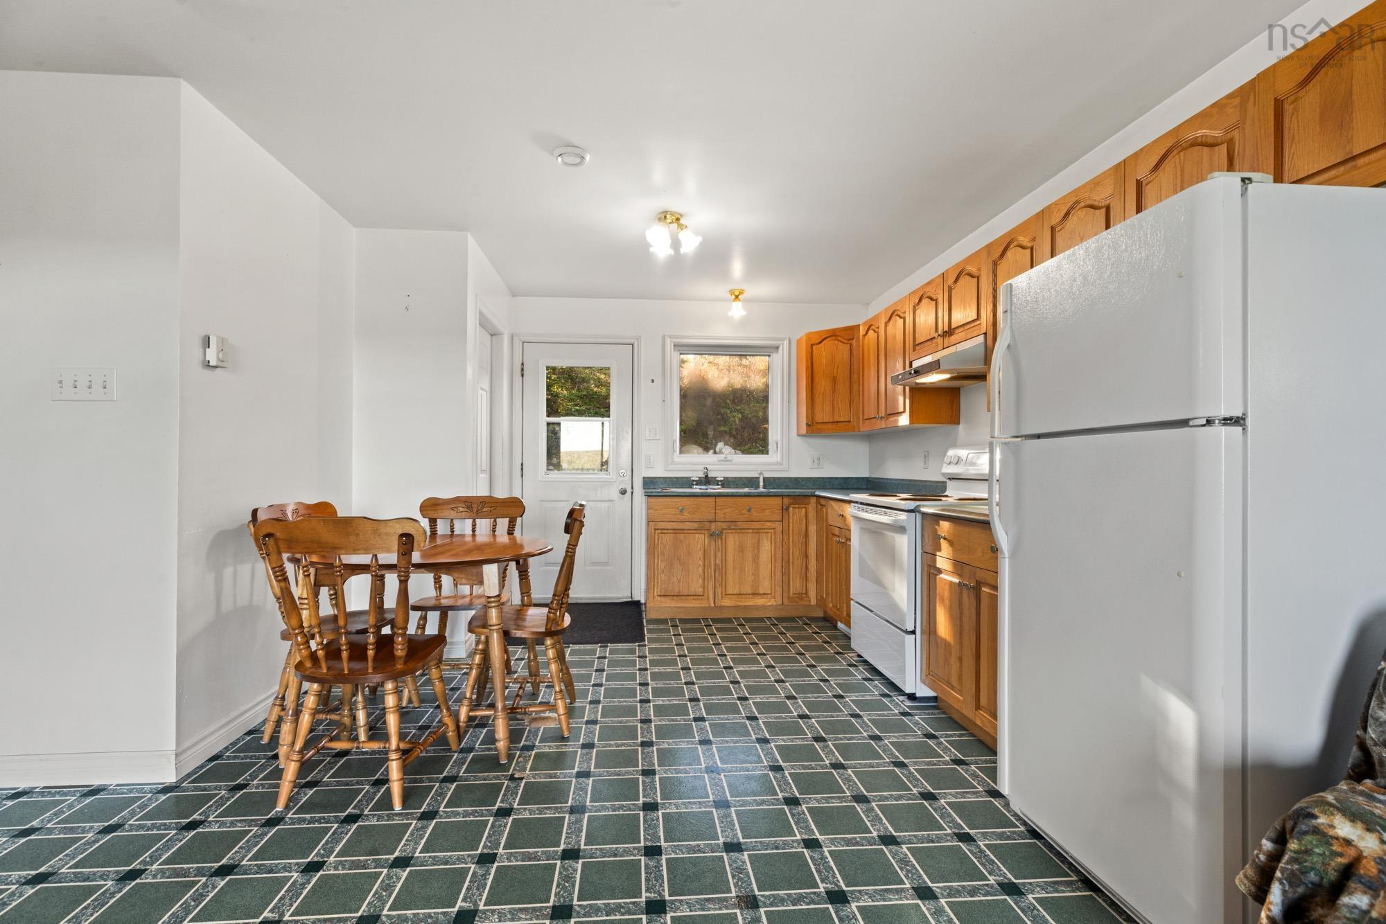
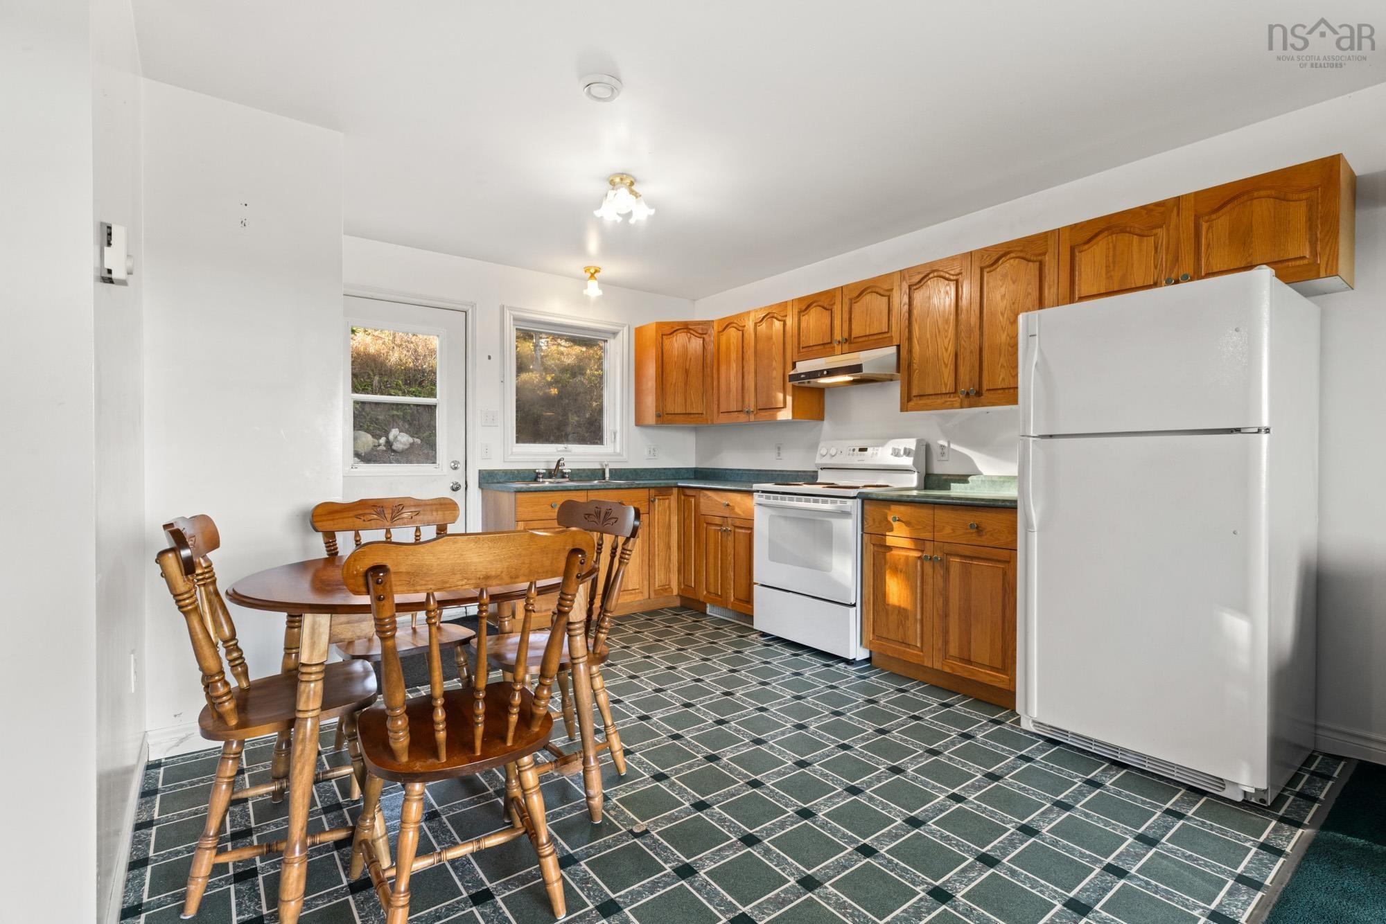
| Main Floor | Kitchen | 13’ × 11’6” |
| Main Floor | Living Room | 16’5” × 10’ |
| Main Floor | Bath 1 | 4’1” × 7’7” |
| Main Floor | Bedroom | 11’1” × 11’5” |
| Main Floor | Bedroom | 11’2” × 7’8” |
| Basement | Rec Room | 29’1” × 13’1” |
| Basement | Laundry | 14’11” × 9’ |
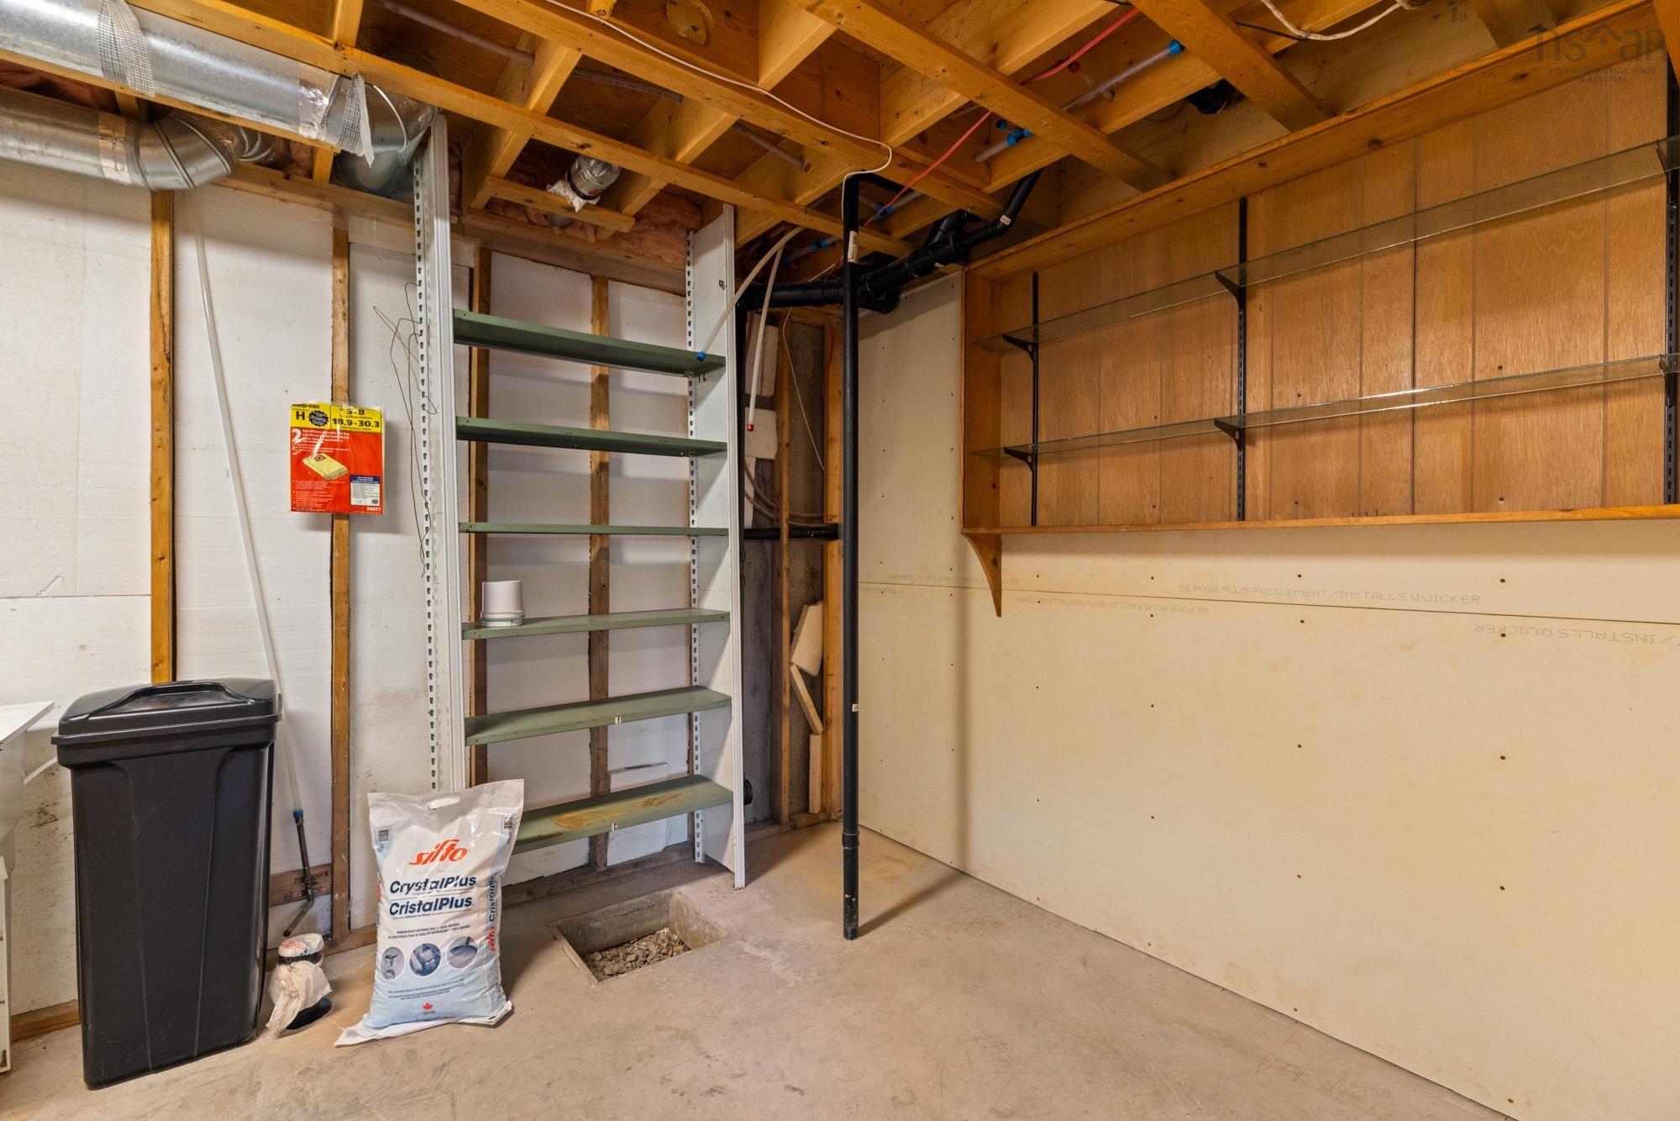
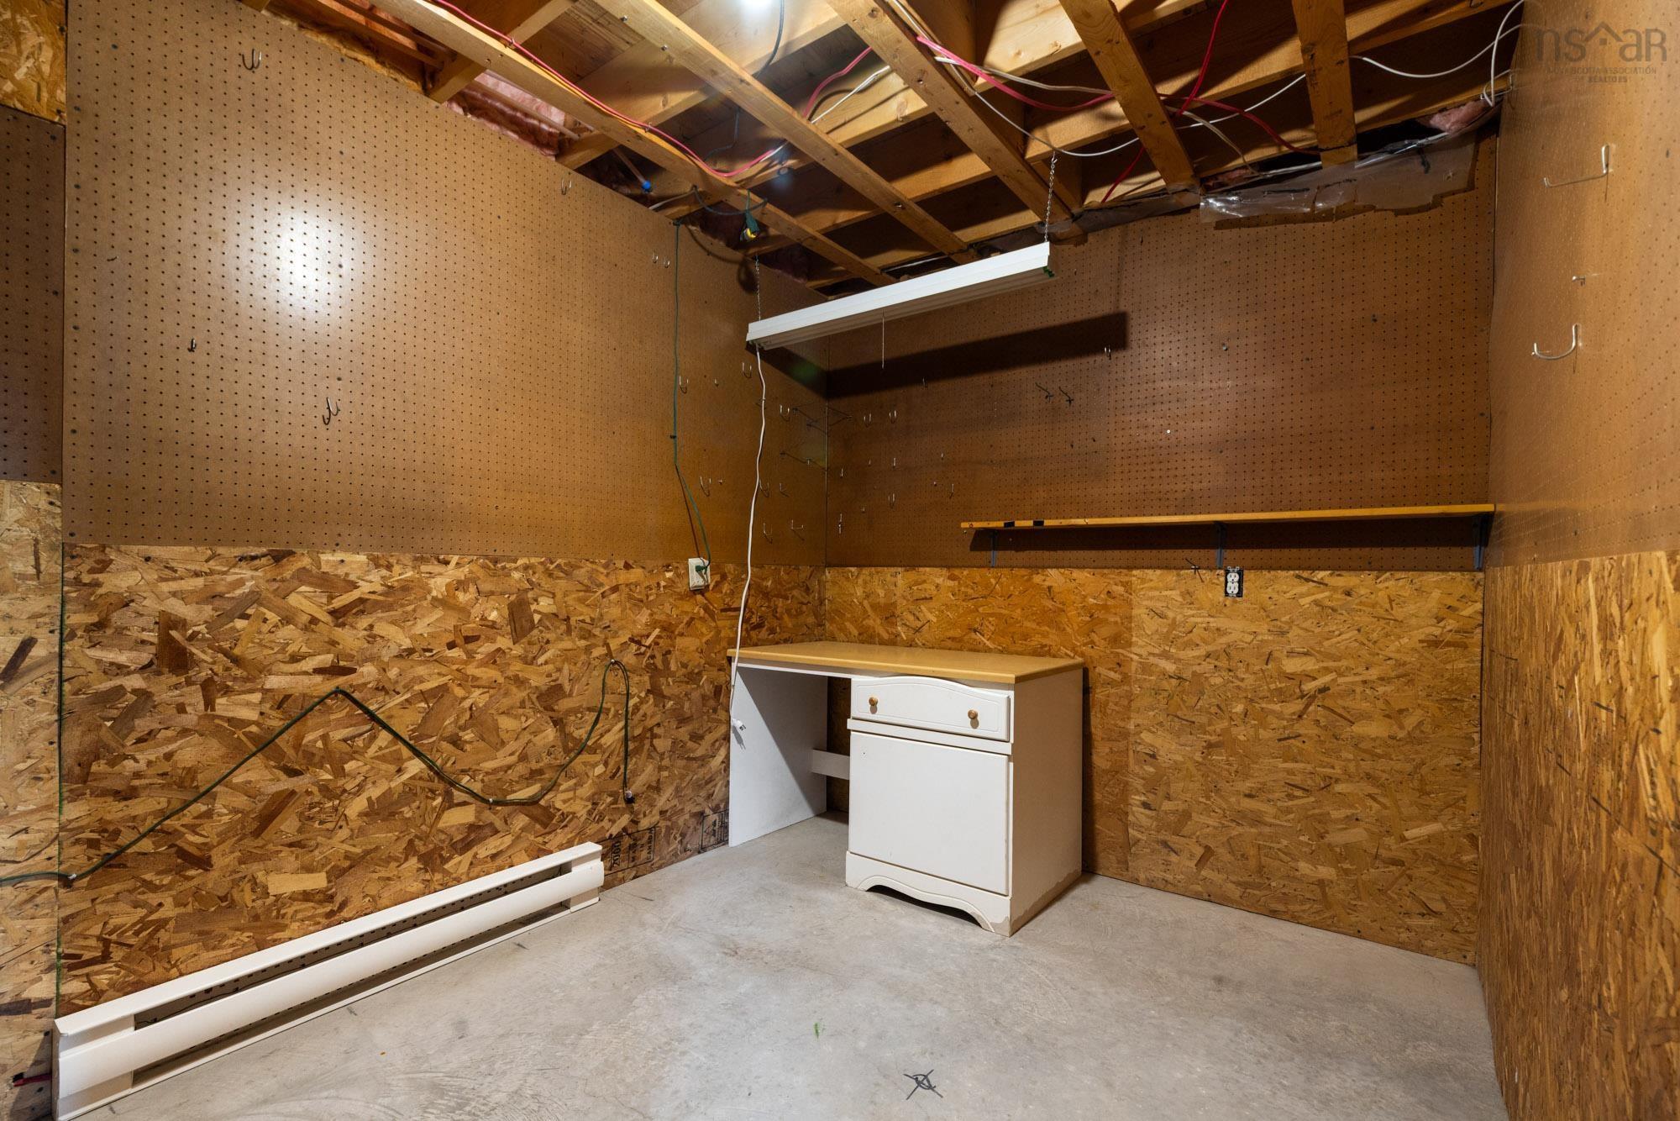
| Basement | Storage | 7’6” × 11’ |
Features
- Deck
- Driveway
- Garage
- Landscaped
Location Details
| County | Halifax |
|---|---|
| District | Timberlea, Prospect, St. Margarets Bay |
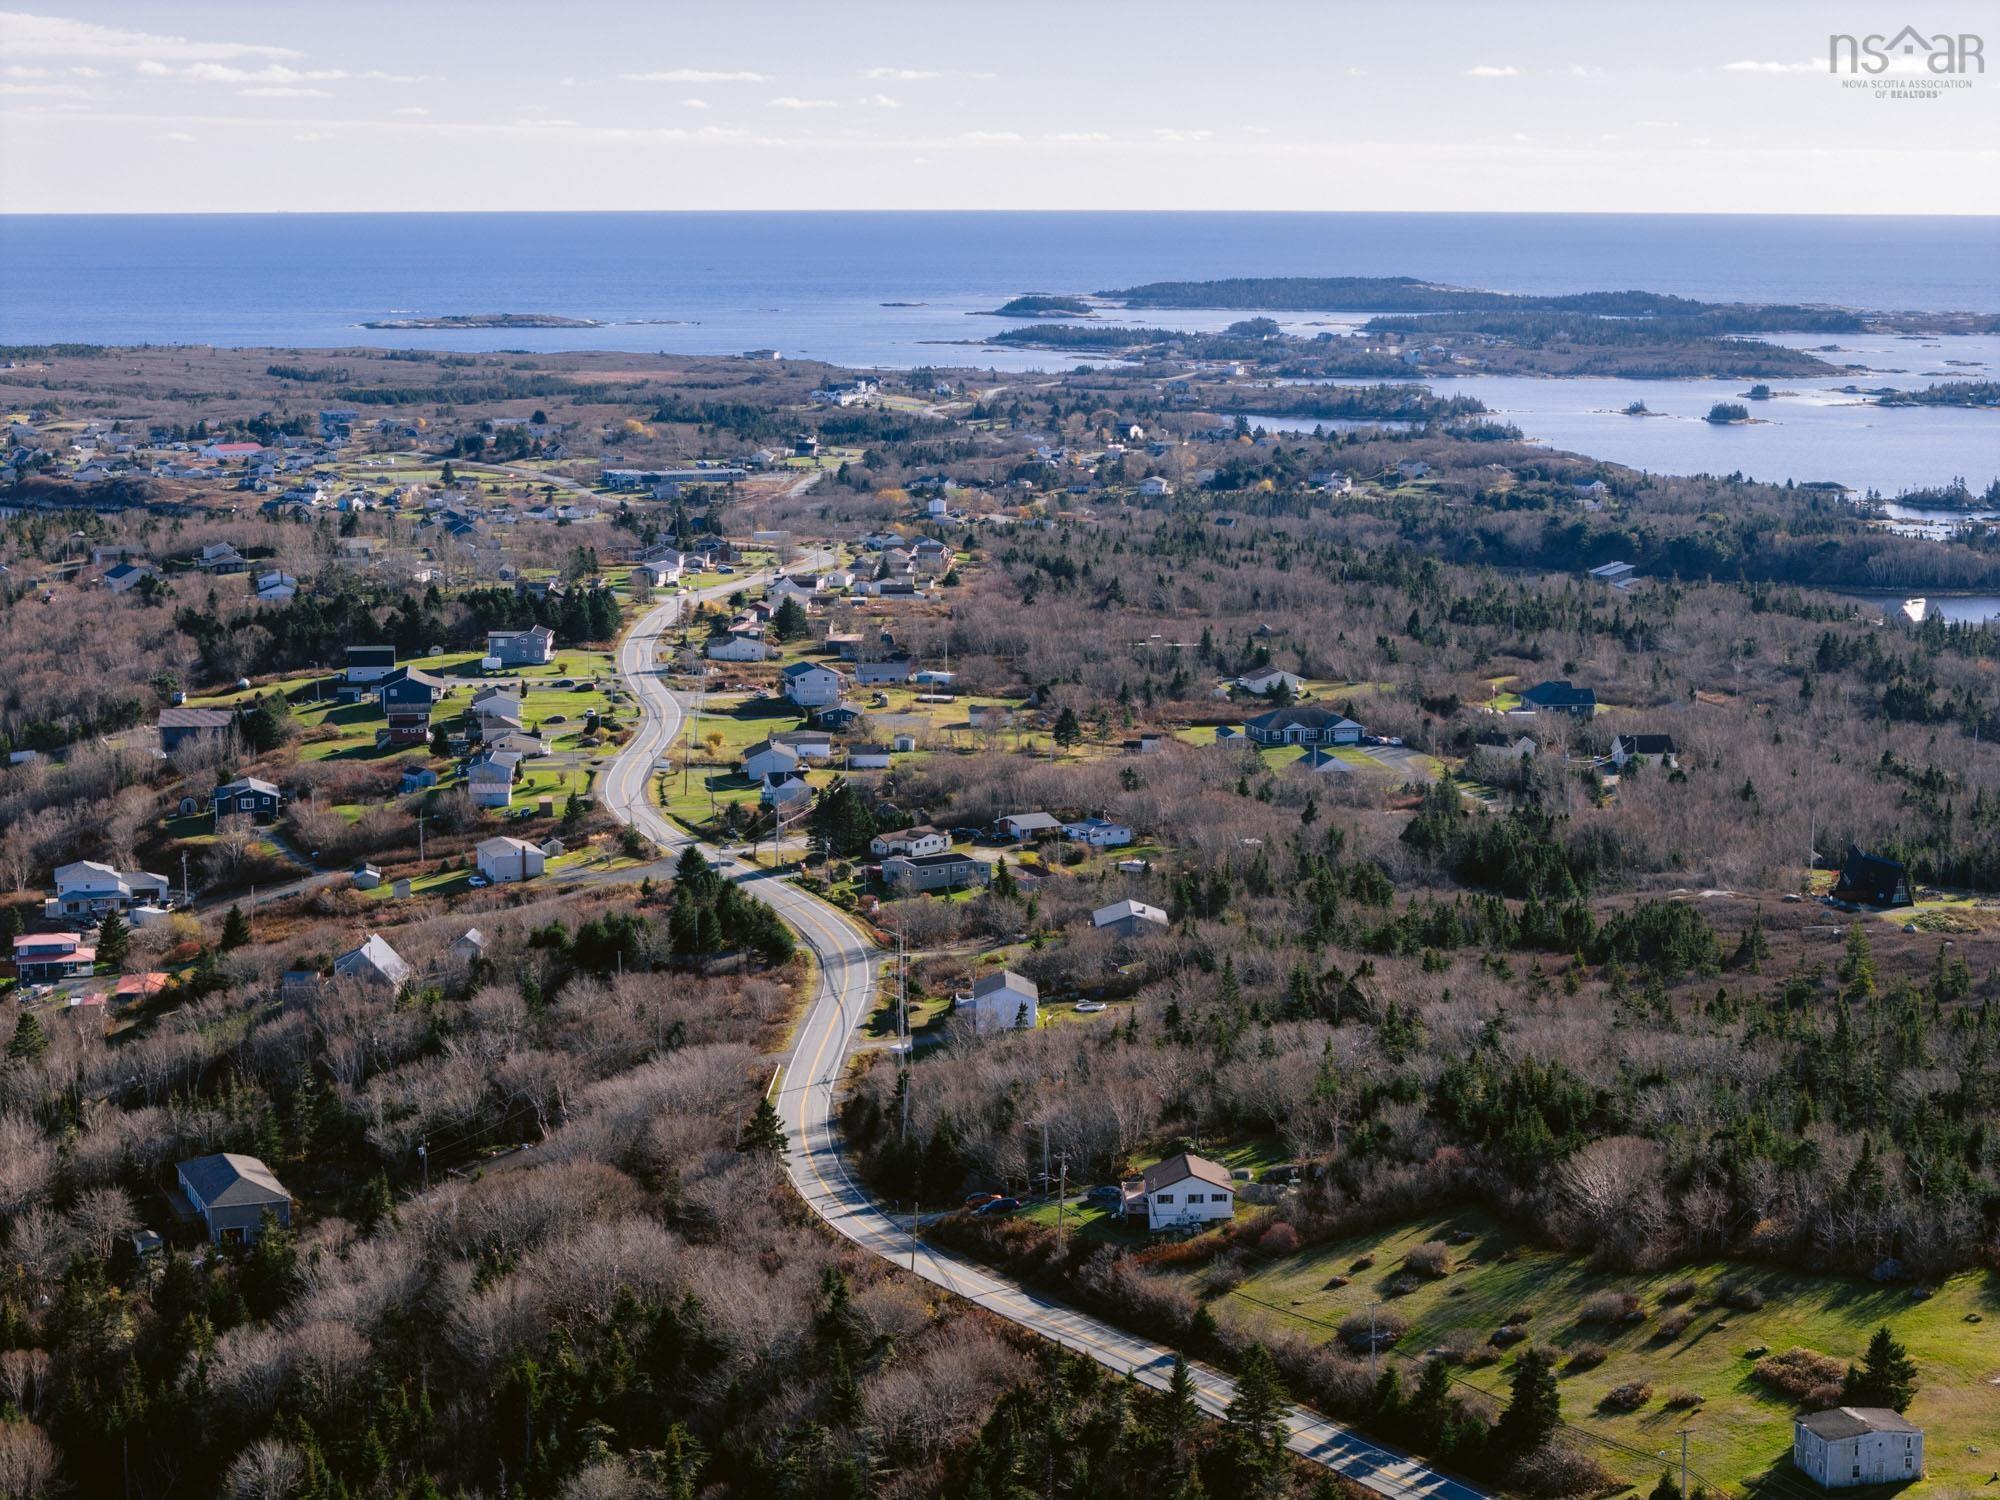
| Community Features | Golf Course, Park, Recreation Center, School Bus Service, Marina, Beach |
| Schools |
|
Contact Agent

Michael Sears
C.Mgr.; P.Mgr.; C.I.M.; CD
michael.sears@ververealty.ca
Thank you for reaching out
Your message was delivered, and a confirmation email has been sent to the address provided. If you do not see it in your inbox, please check your junk or spam folder.
We’re sorry, but there was an issue submitting your request. Please try again shortly, or contact us directly if the problem persists.