
128 Williams Lake Road
Summary
|
Beds
5
|
Baths
3
|
Single Family
2,871 sq ft
|
Storeys
3
|
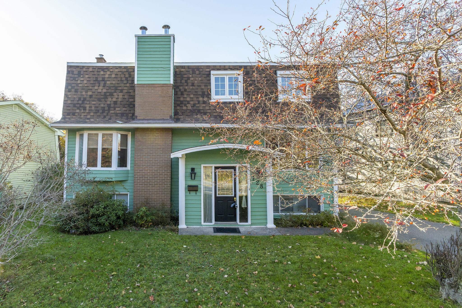
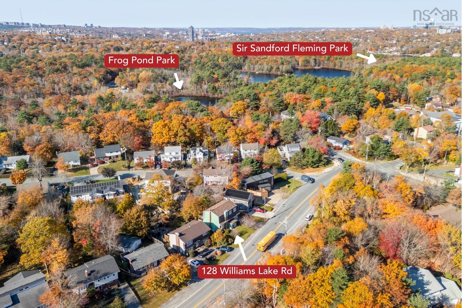
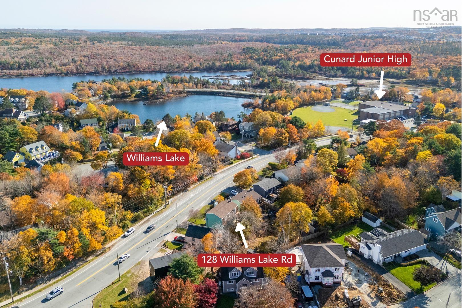
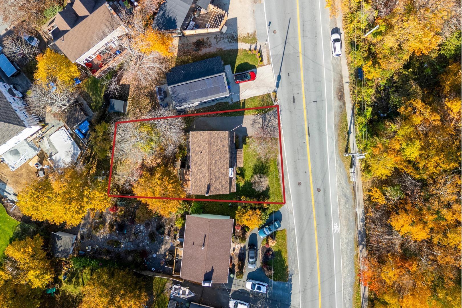
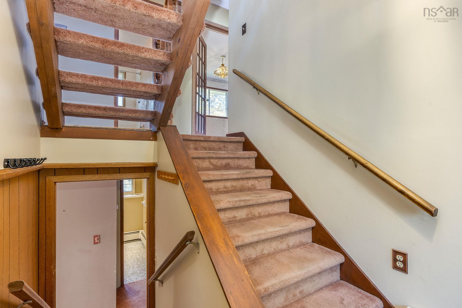
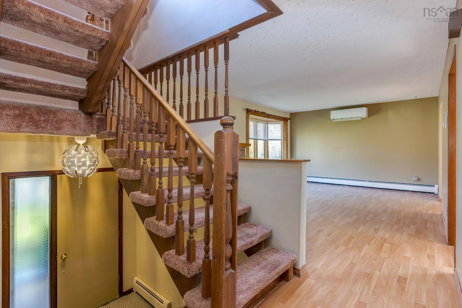
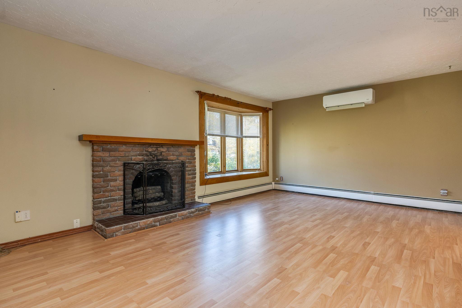
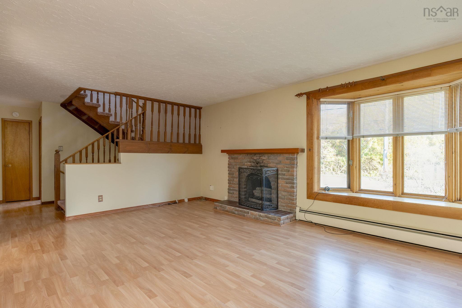
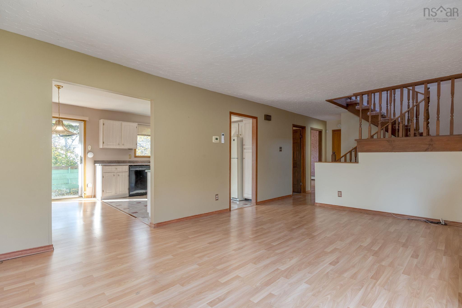
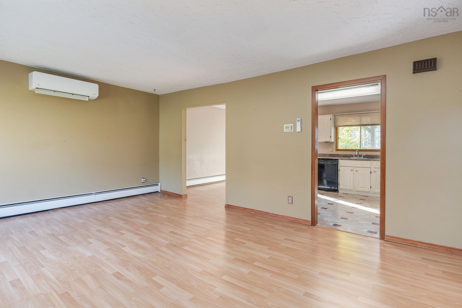
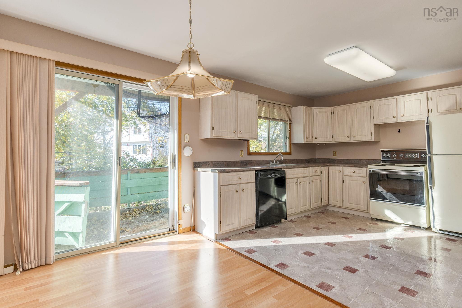
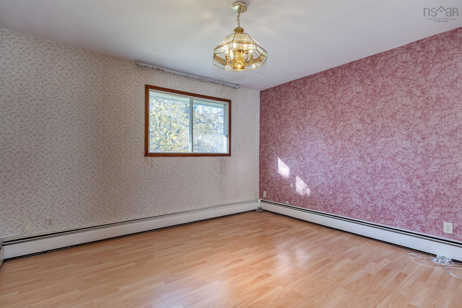
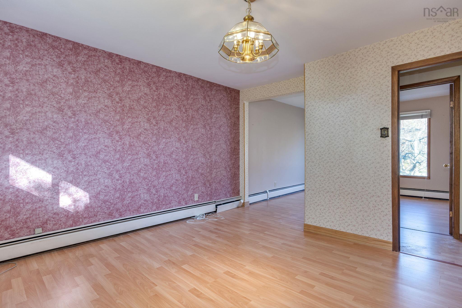
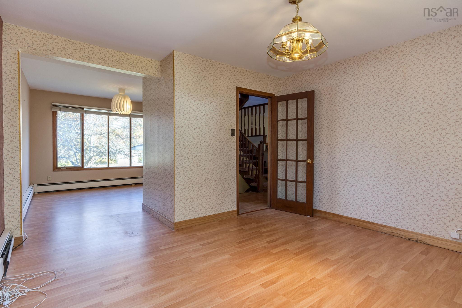
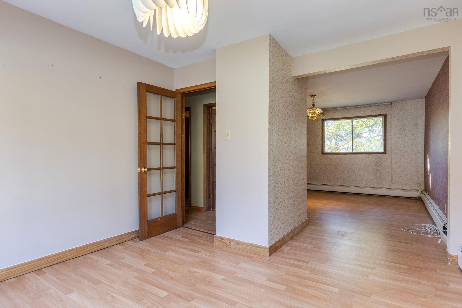
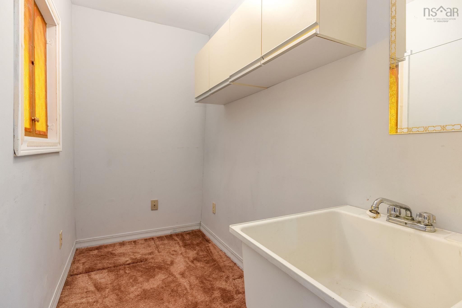
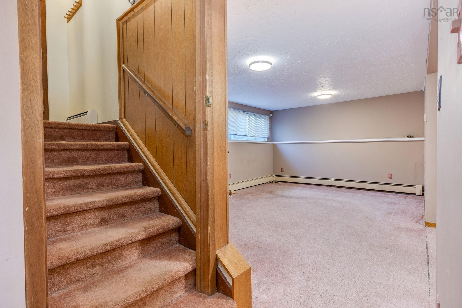
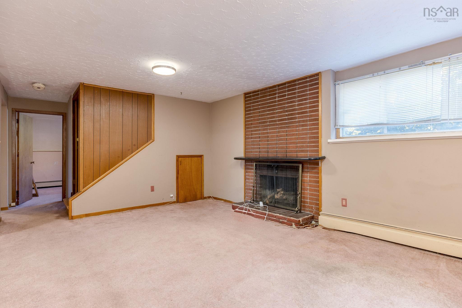
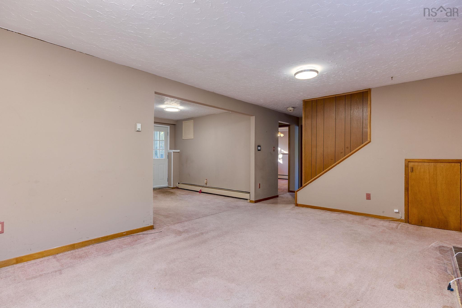
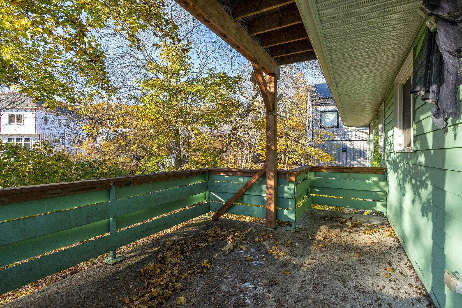
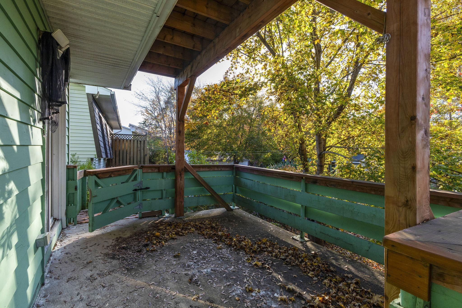
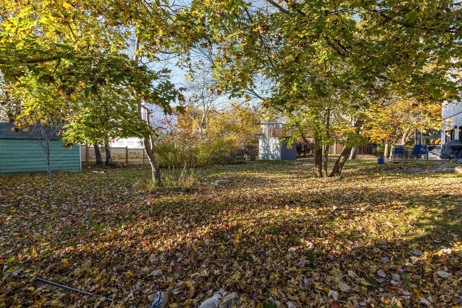
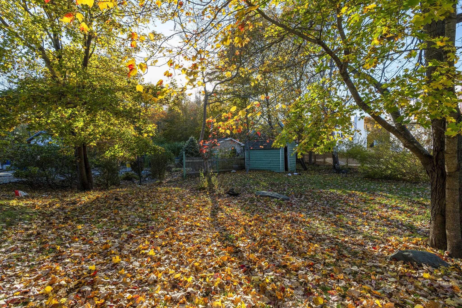
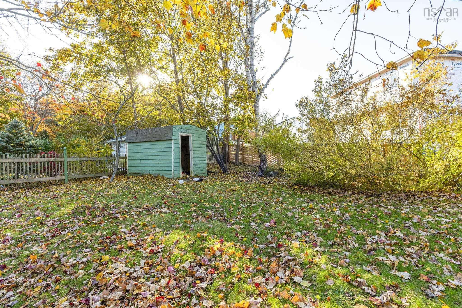
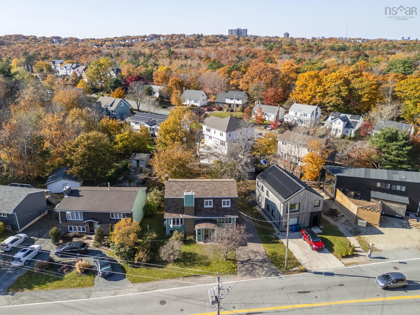
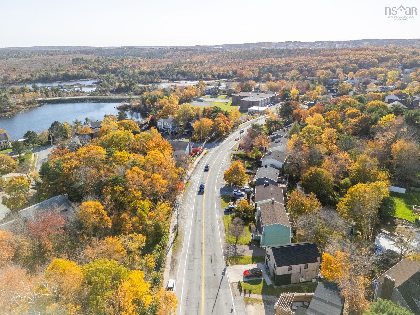
Set in a fantastic, family-friendly neighbourhood, this property offers an opportunity to secure a location that is hard to beat. Just moments from Williams Lake Beach, Frog Pond Park and The Dingle, you'll enjoy easy access to some of Halifax's most loved outdoor spaces and recreational areas. An elementary school is just around the corner, with junior high school within walking distance and everyday amenities close by. Downtown Halifax is also just a quick 10-minute drive away. Situated on a 6,513 sq. ft. lot, this property presents an opportunity for those looking to renovate, reimagine or start fresh. With its desirable location, established neighbourhood and excellent potential, this is a chance to create something special in a wonderful part of the city.
Property Details
| Property Style | Residential |
|---|---|
| Zoning | R-1 - RESIDENTIAL LOW DENSITY |
| Building Style | 2 Storey |
| Structure Style | Detached |
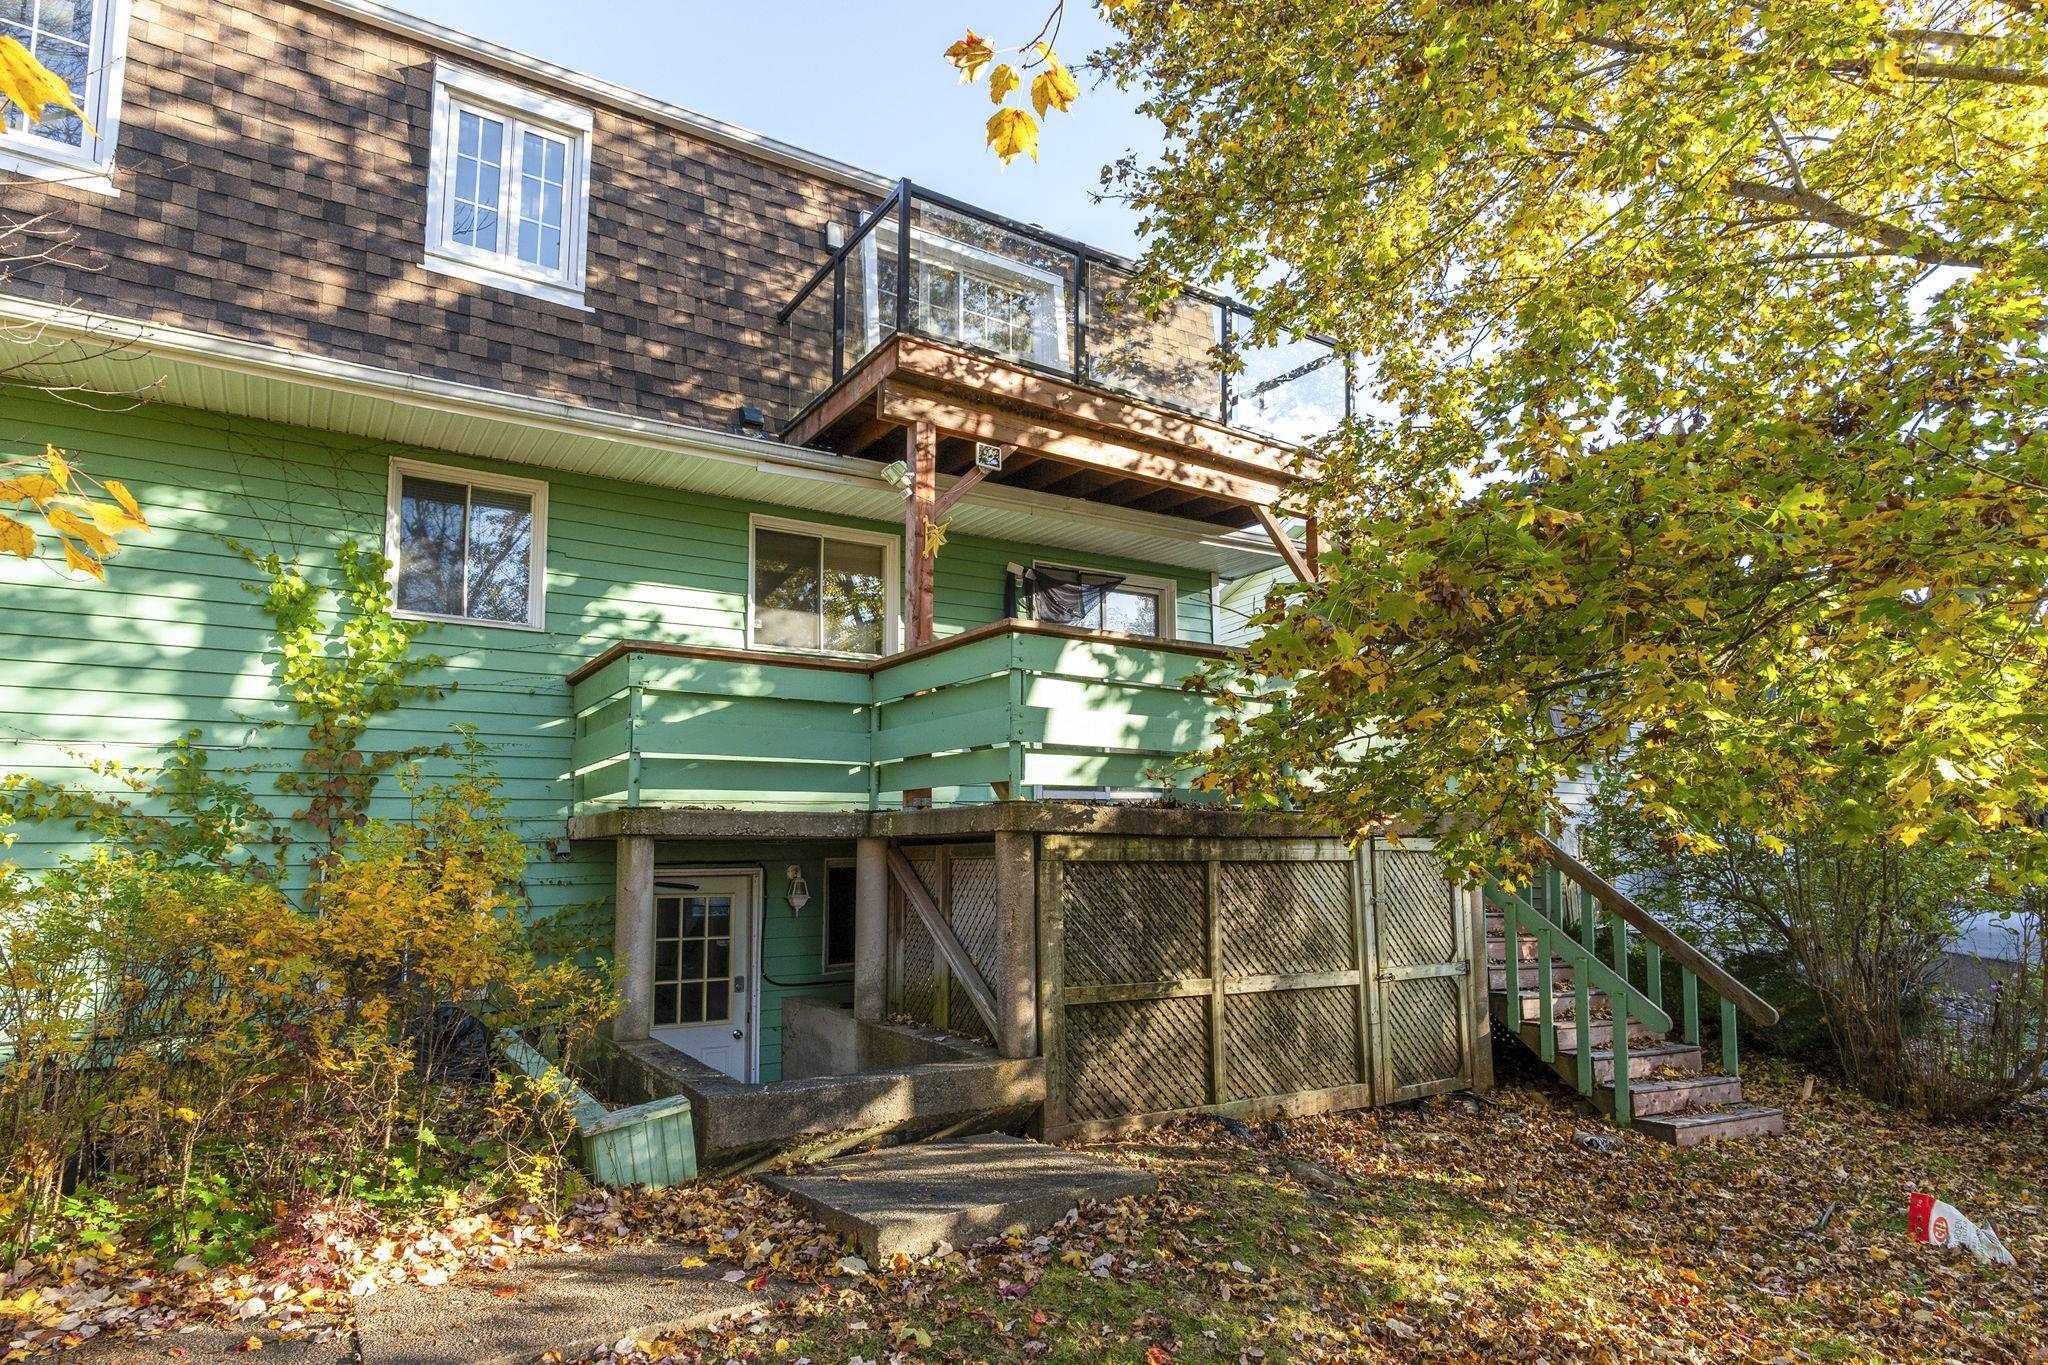
| Structures | Deck, Shed |
| Utilities | Cable, Electricity, High Speed Internet, Telephone |
| Roof | Asphalt Shingle |
| Flooring | Carpet, Ceramic, Laminate |
| Basement | Fully Developed, Walkout |
| Driveway | Double, Exposed Aggregate |
| Foundation | Poured Concrete |
| Exterior | Wood Siding |
| Heating Type | Baseboard, Heat Pump -Ductless, In Floor |
| Fuel Type | Electric, Oil |
| Water Source | Municipal |
| Sewage | Municipal |
| Building Age | 53 Years |
| Year Built | 1973 |
| Land Features | Landscaped |
Measurements
| Main Living Area | 1,965 sq ft |
|---|---|
| Total Living Area | 2,871 sq ft |
| Lot Size 1 | 6,513 sq ft |
| Total Lot Size | 6,513 sq ft |
| Building Dimensions | 37’ × 25’ |
| Lot Size Source | Land Reg |
| Property Size | Under 0.5 Acres |
| Floor | Room | Dimensions |
|---|---|---|
| Main Floor | Foyer | |
| Main Floor | Living Room | 18’ × 13’ |
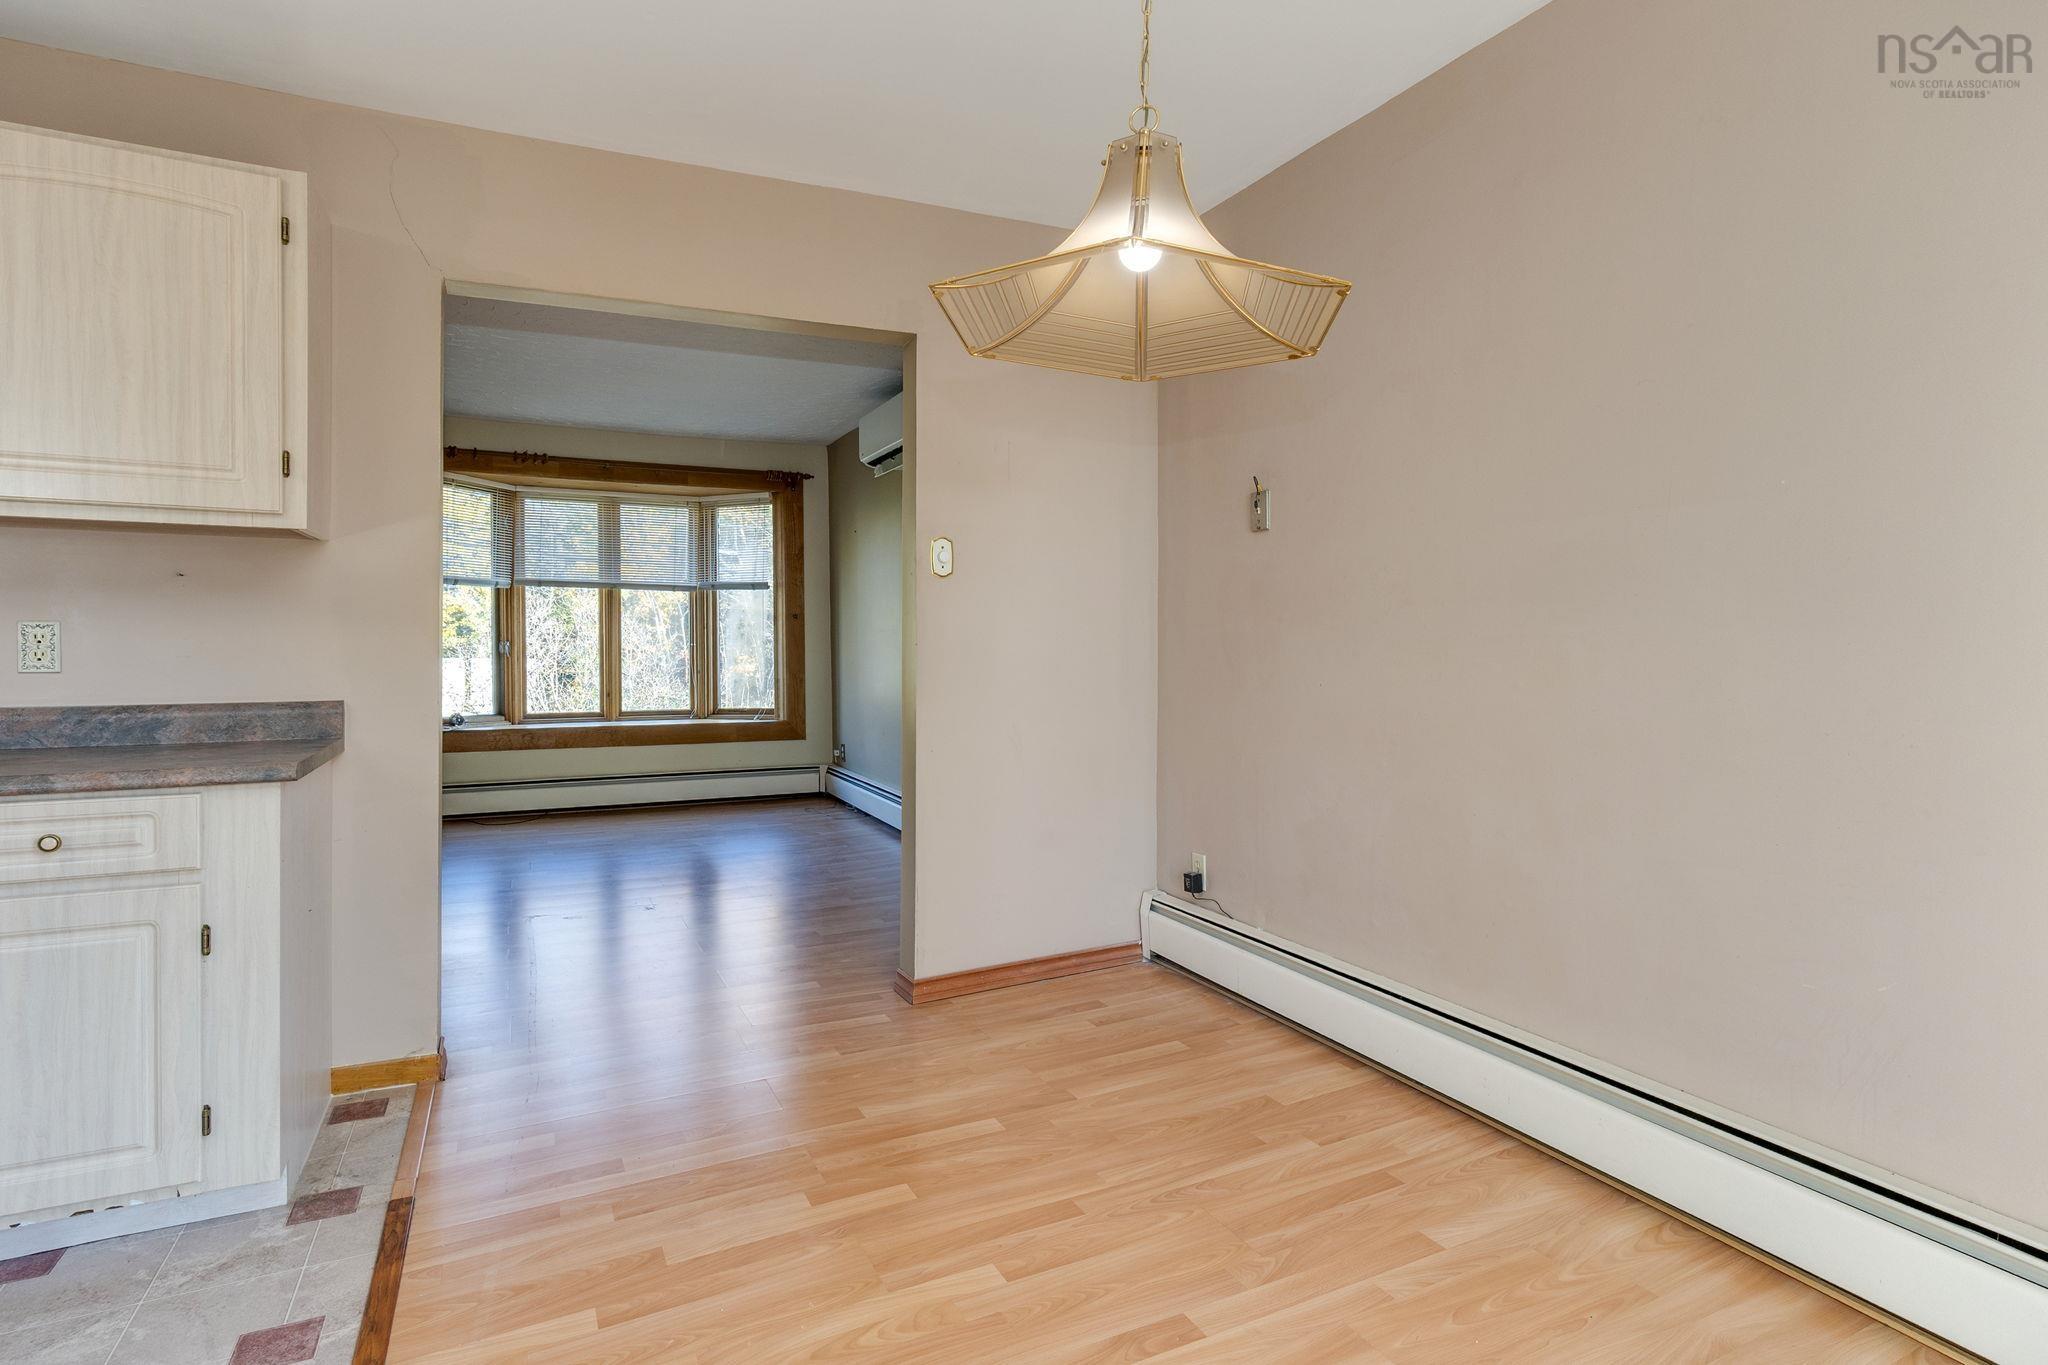
| Main Floor | Dining Room | 11’ × 7’ |
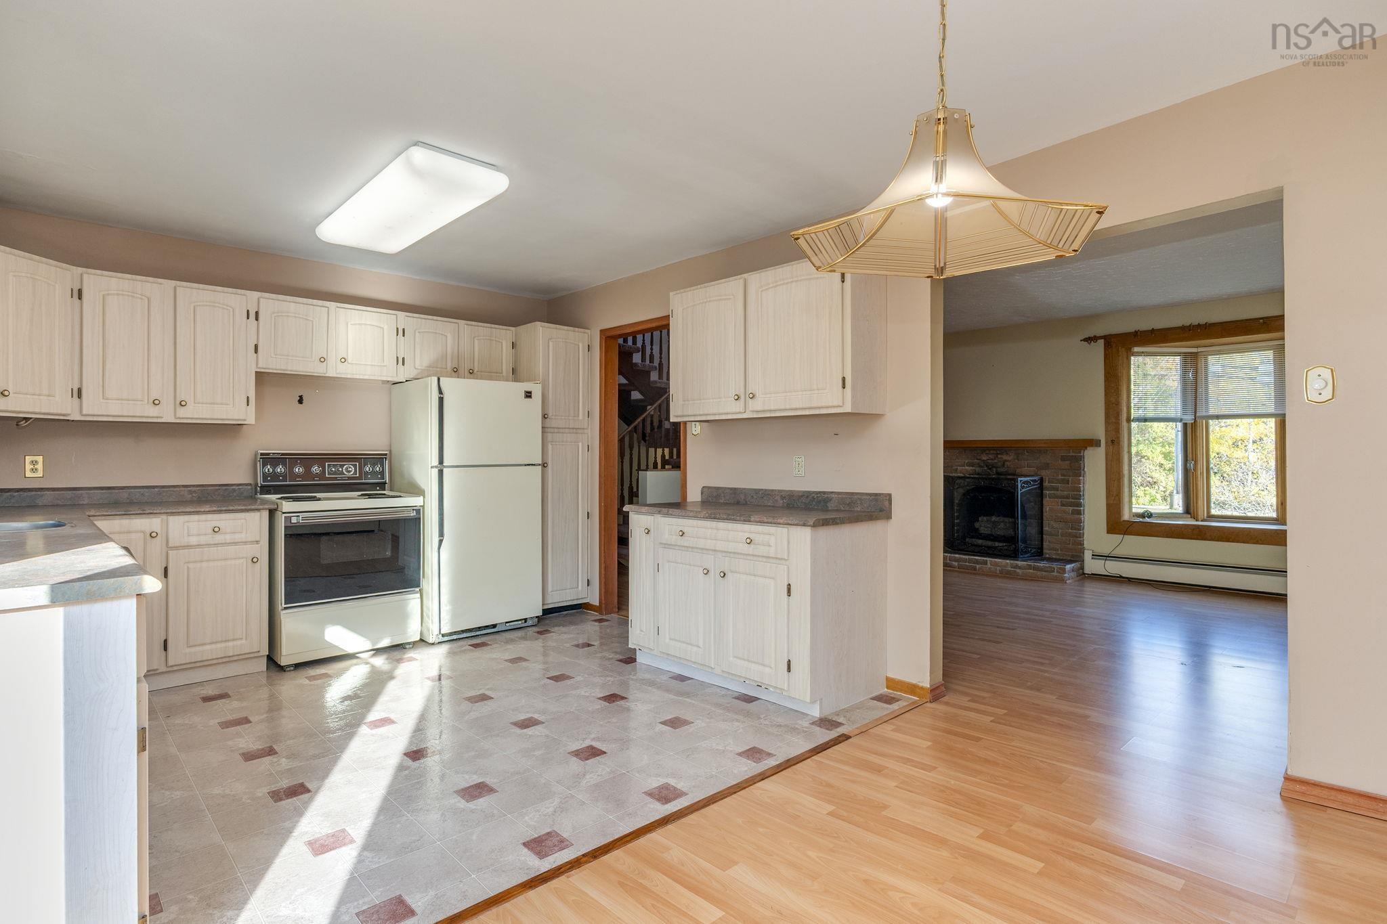
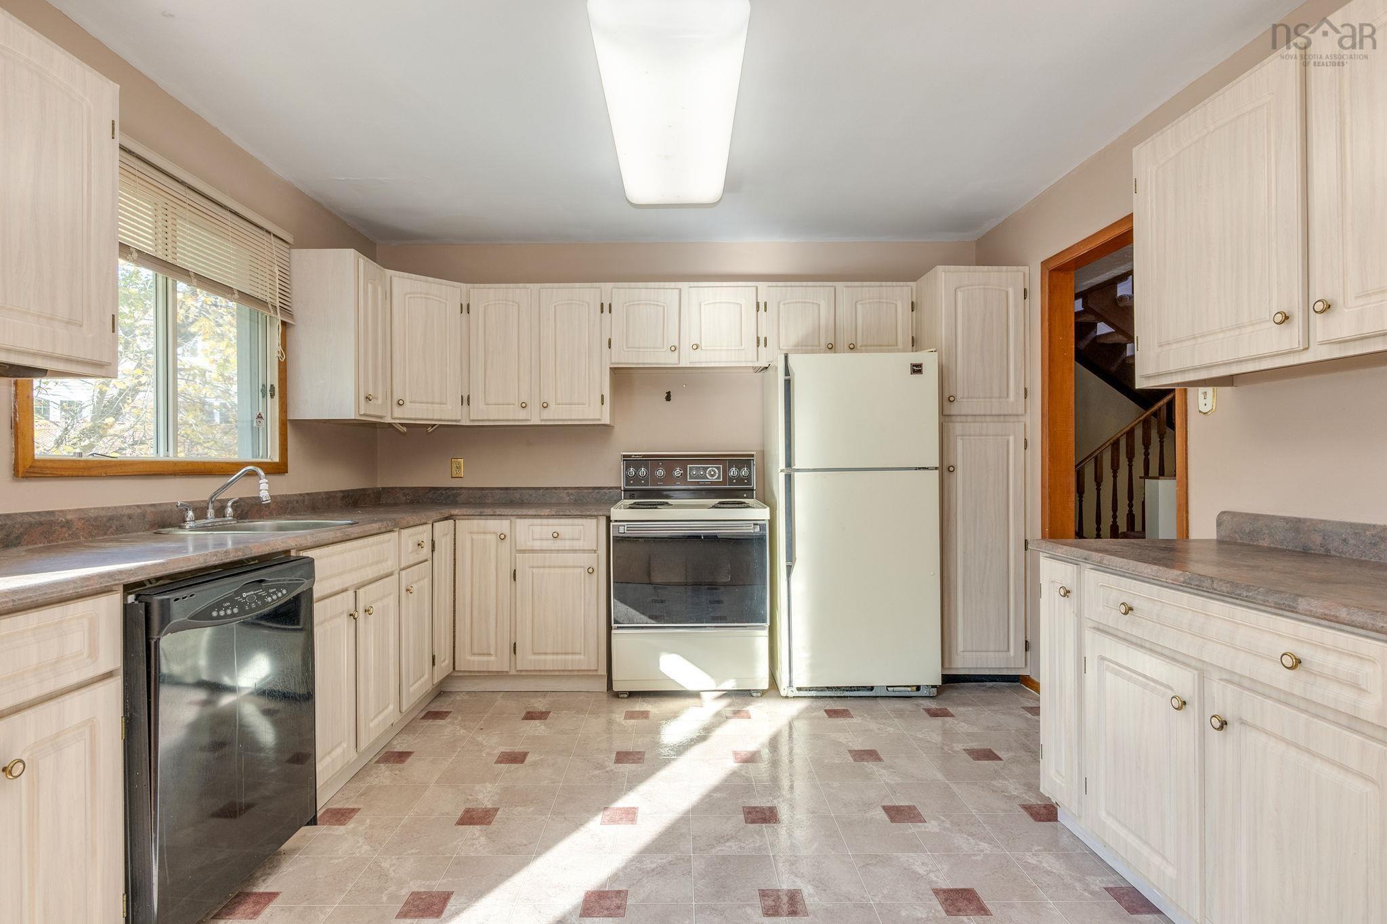
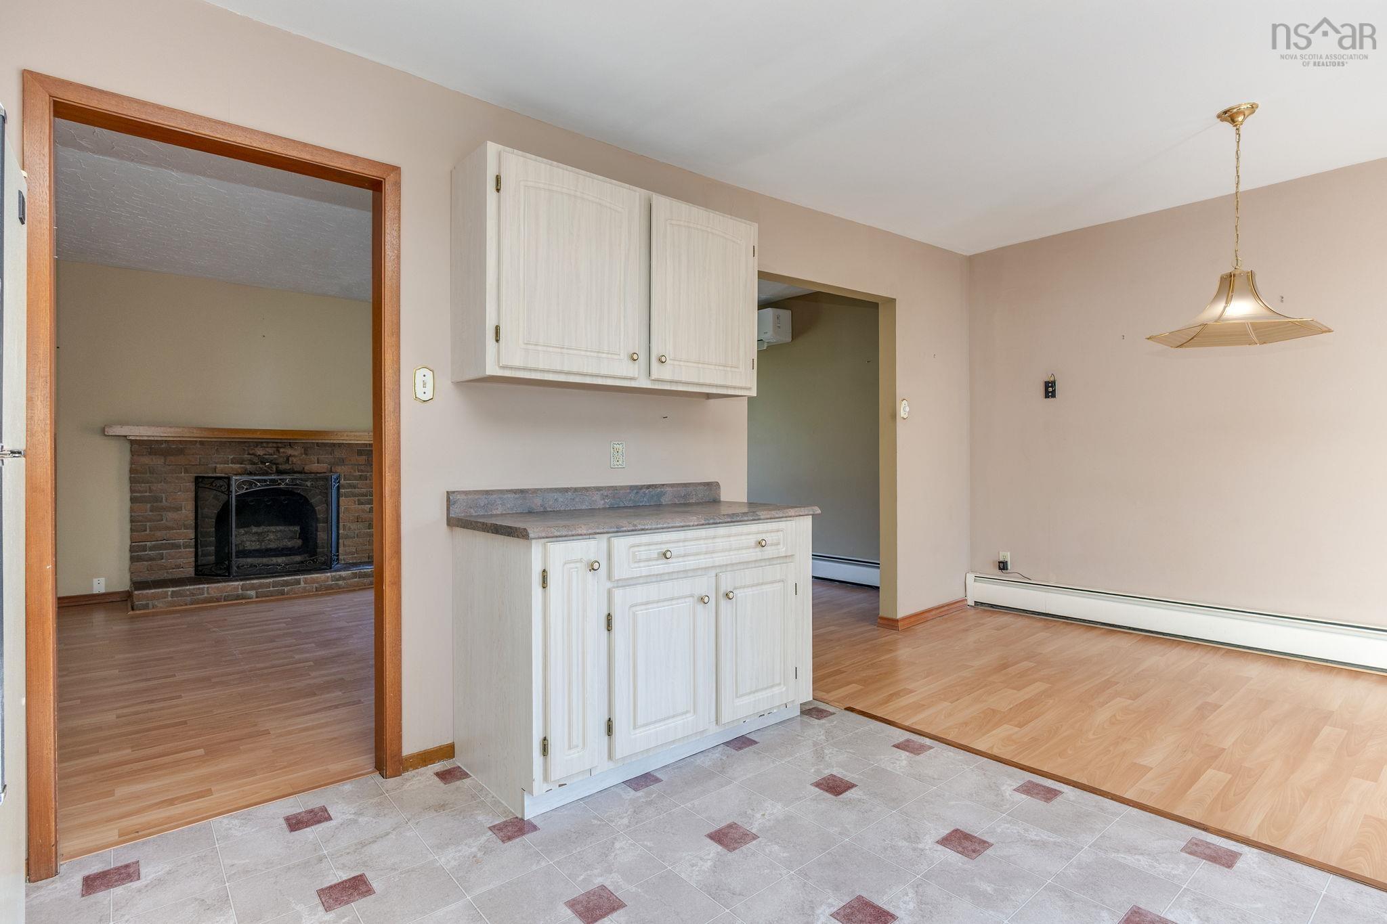
| Main Floor | Kitchen | 11’ × 10’ |
| Main Floor | Family Room | 13’ × 12’ |
| Main Floor | OTHER | 11’ × 10’ |
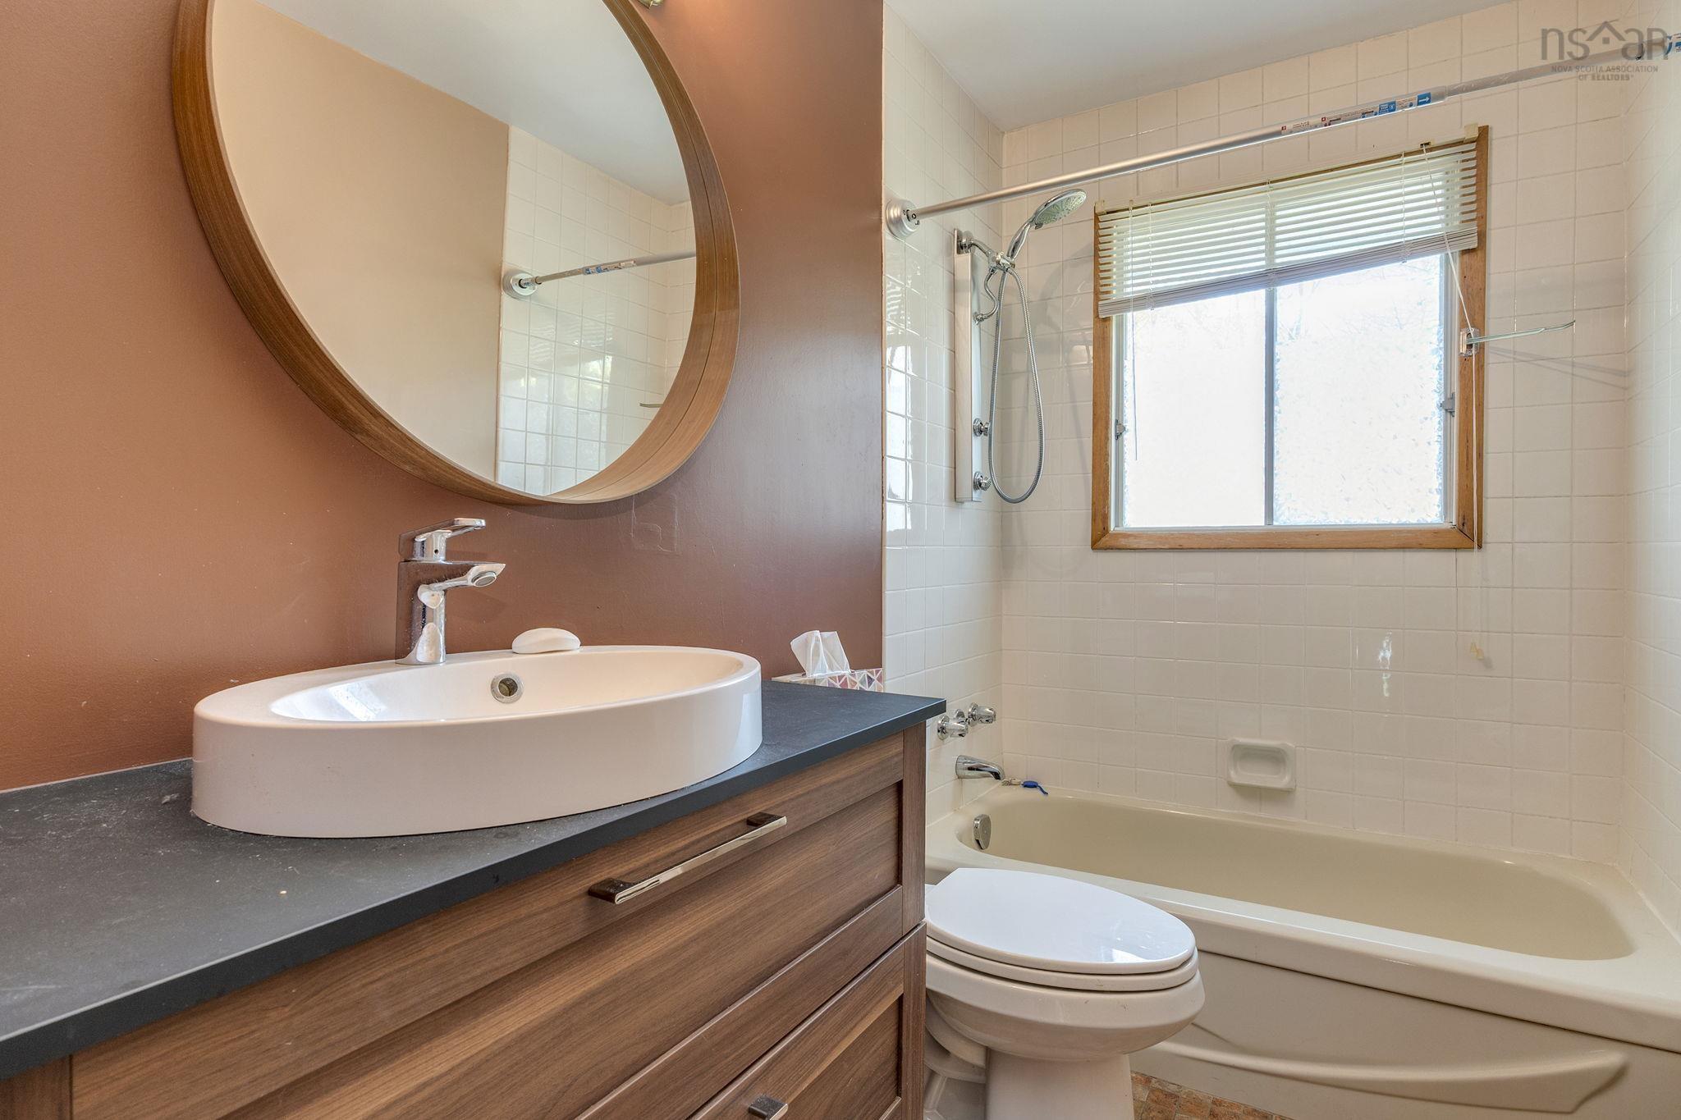
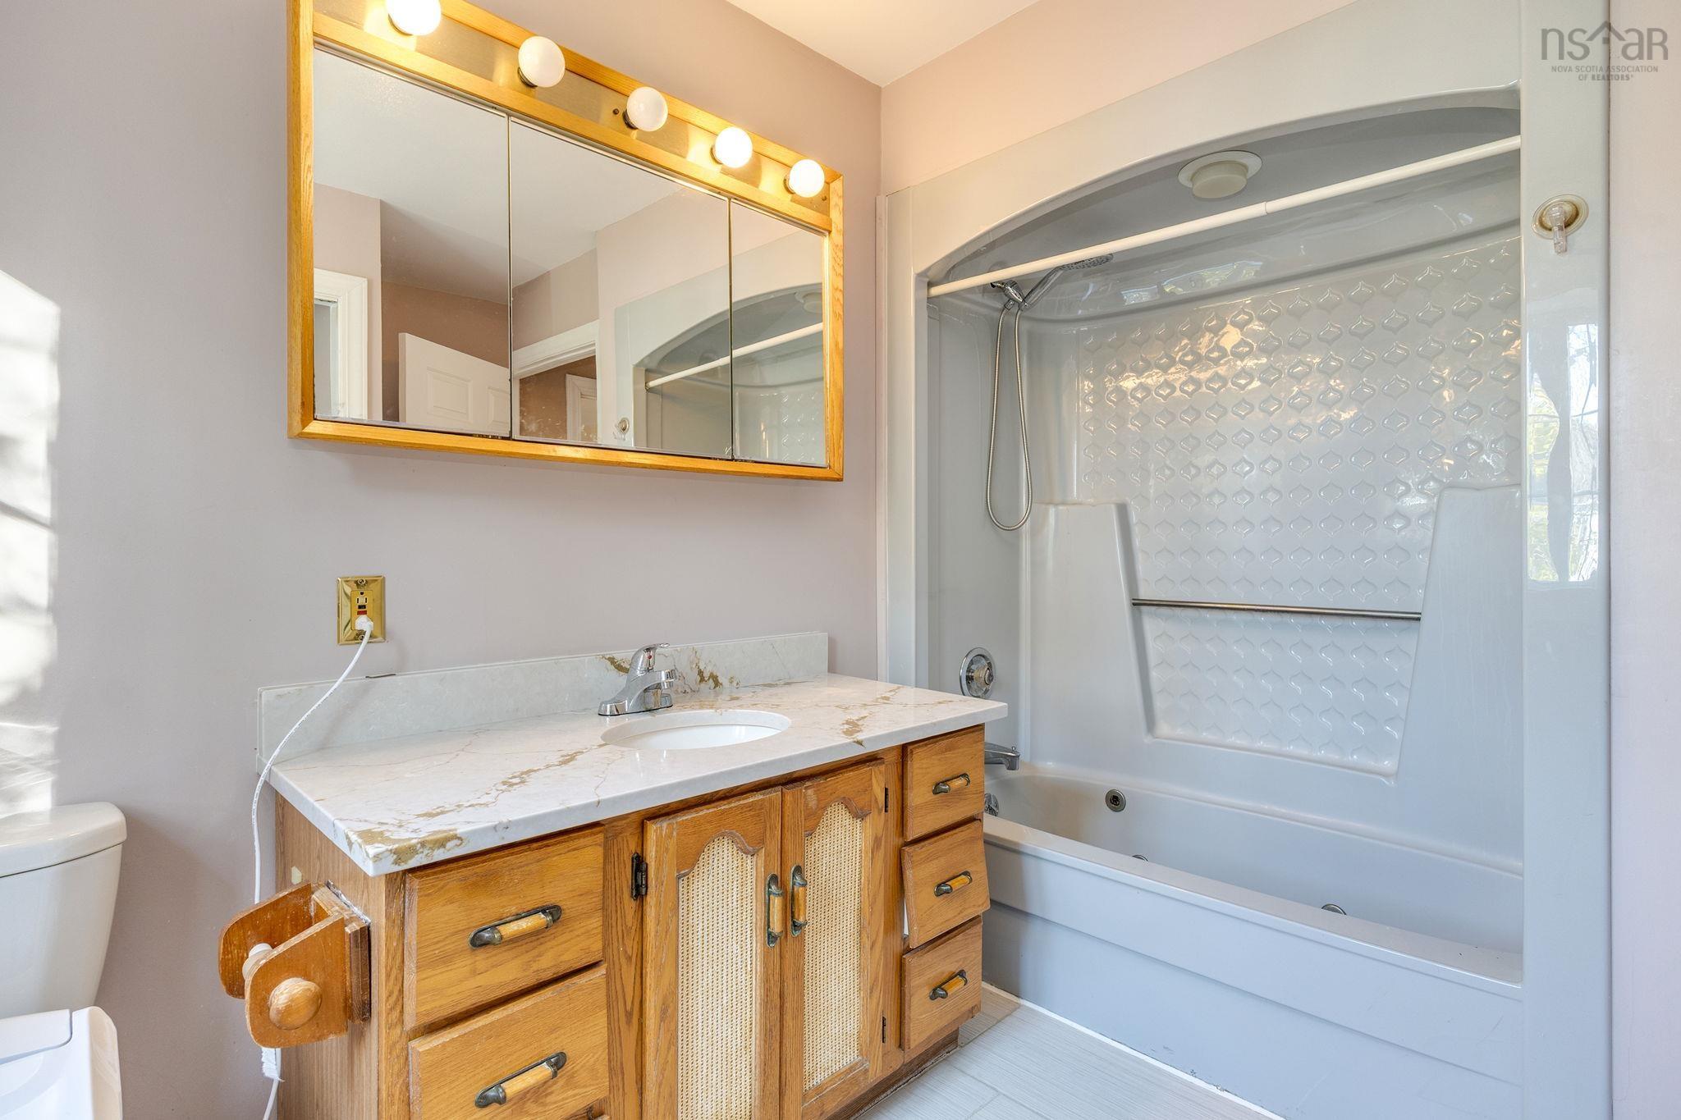
| Main Floor | Bath 1 | 11’ × 5’ |
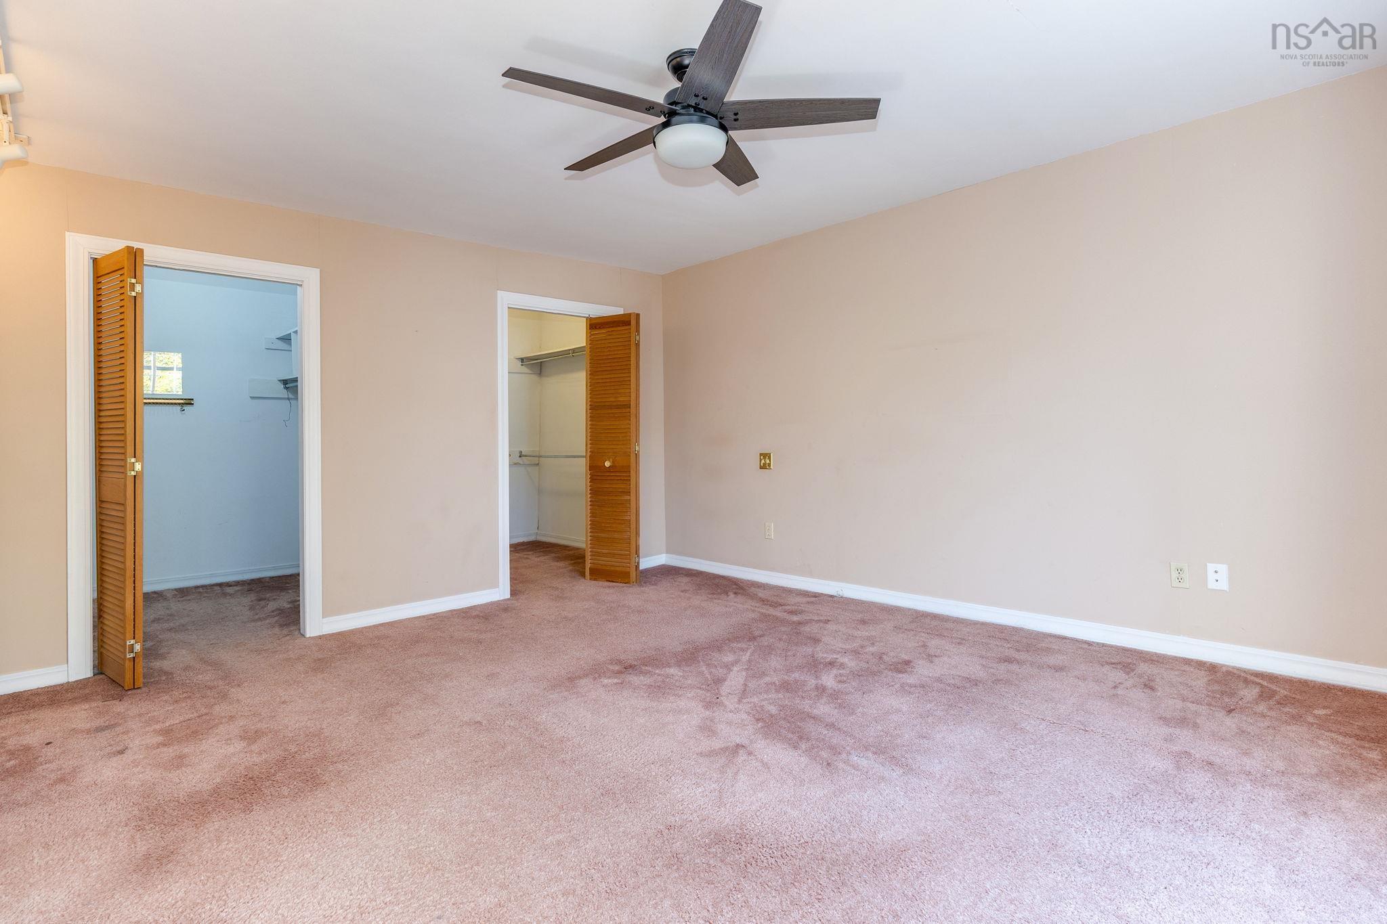
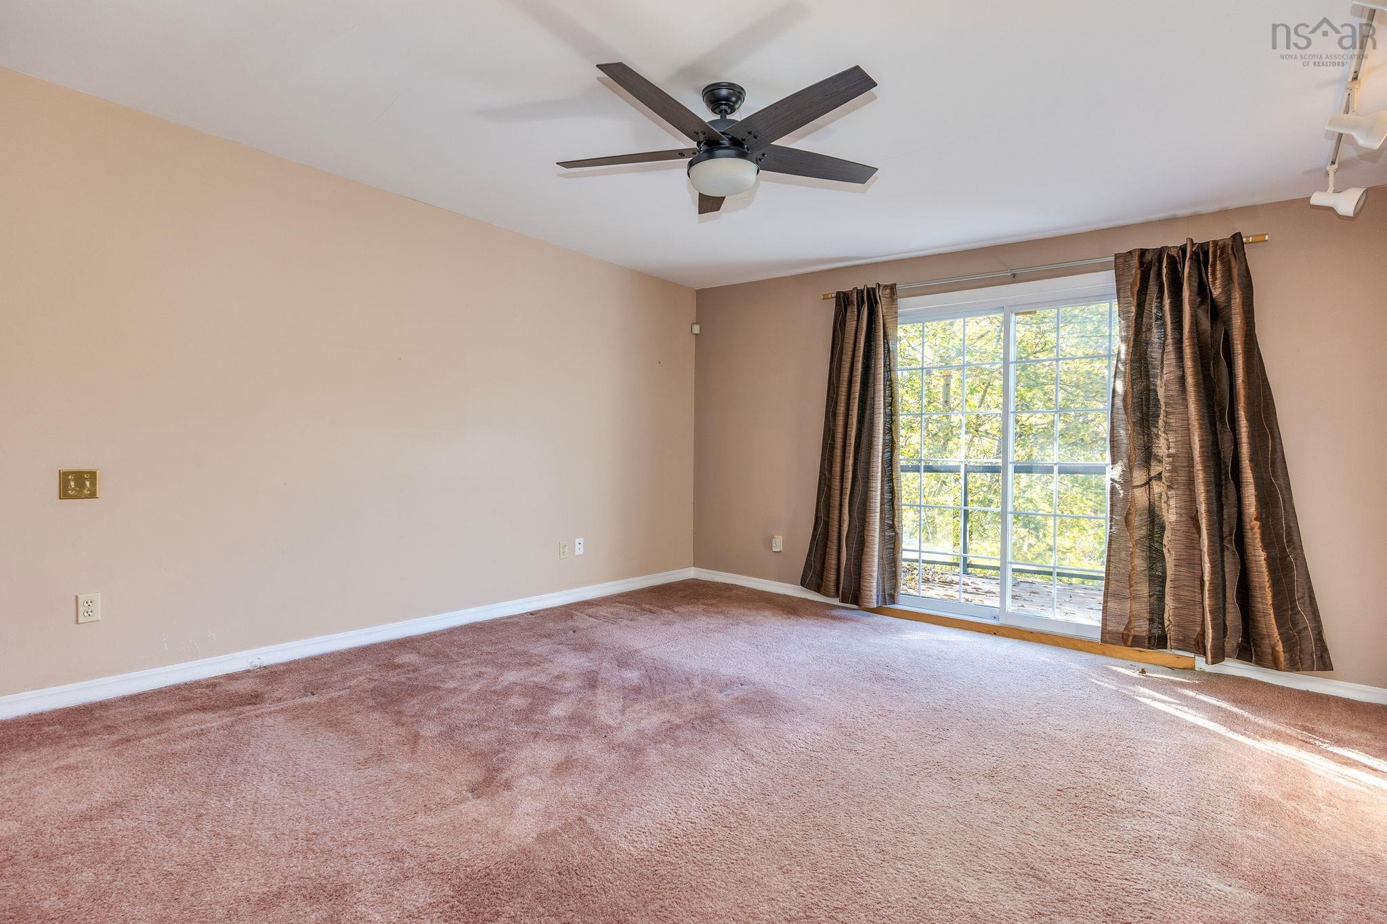
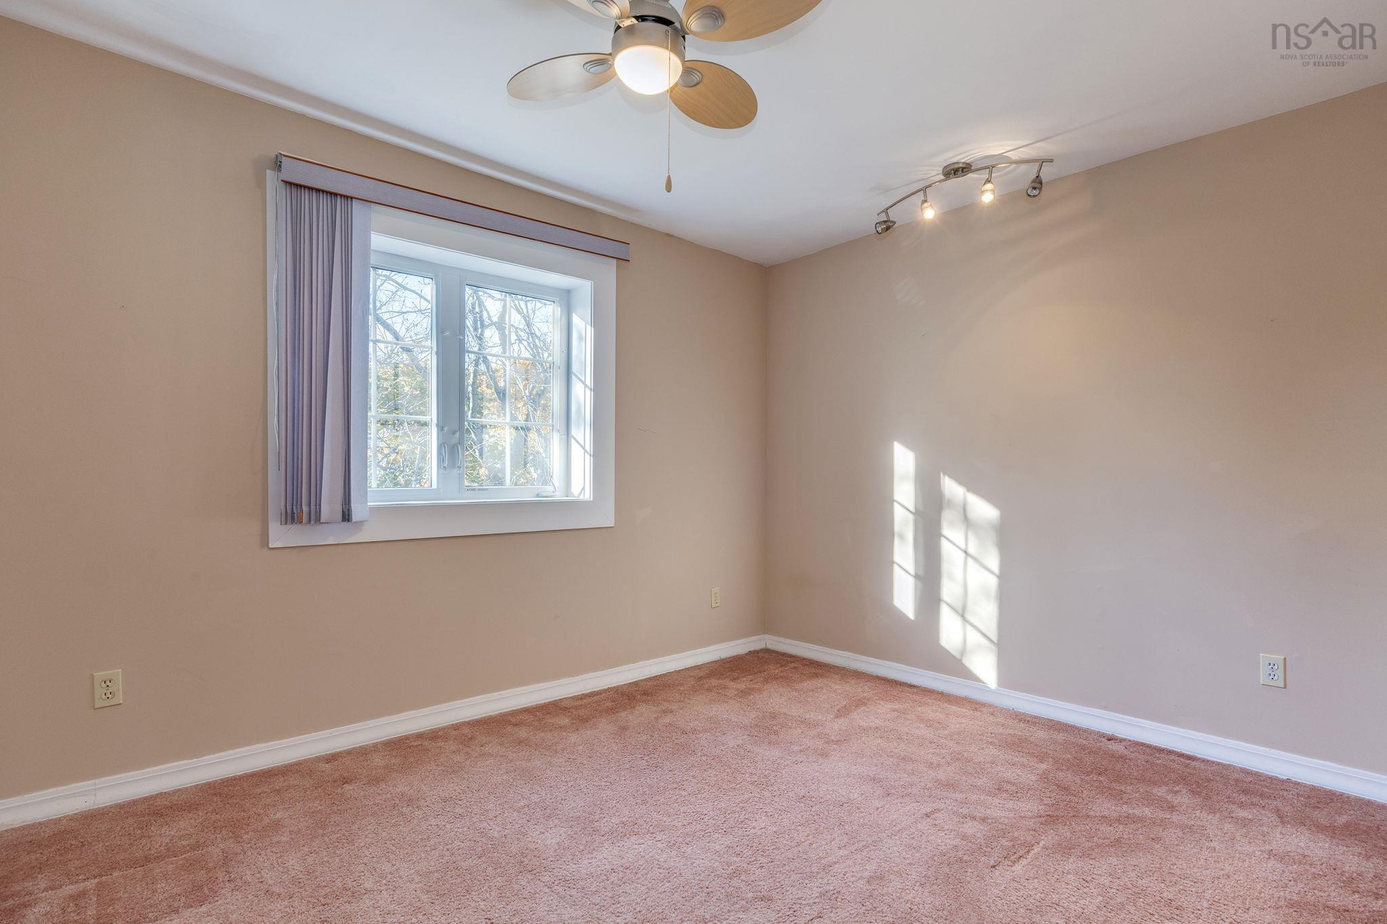
| 2nd Level | Primary Bedroom | 16’ × 13’ |
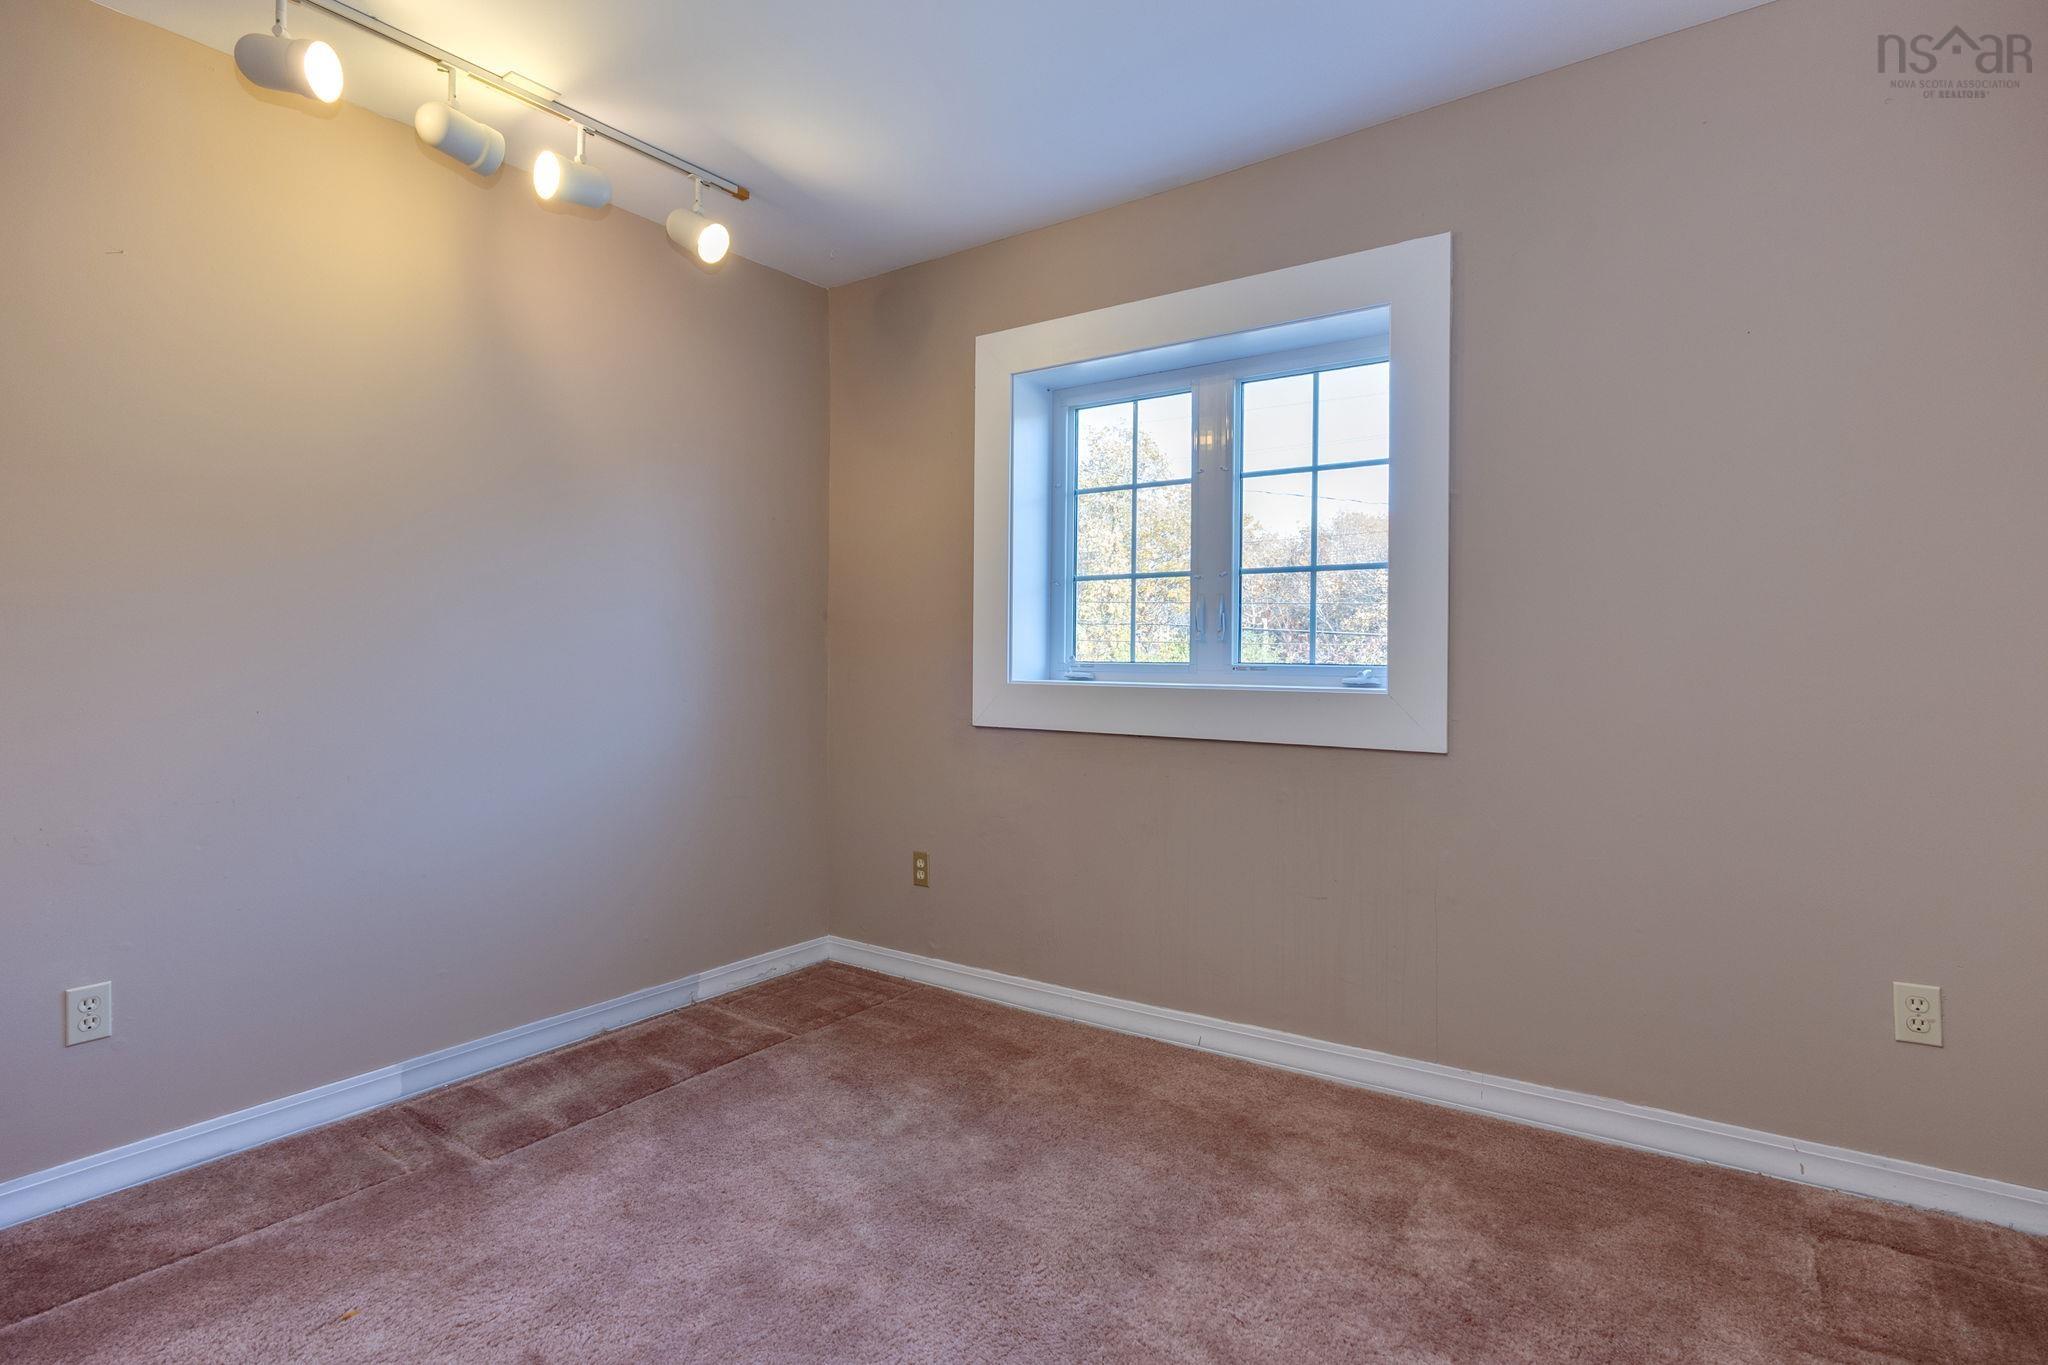
| 2nd Level | Bedroom | 12’ × 10’ |
| 2nd Level | Bedroom | 11’ × 8’ |
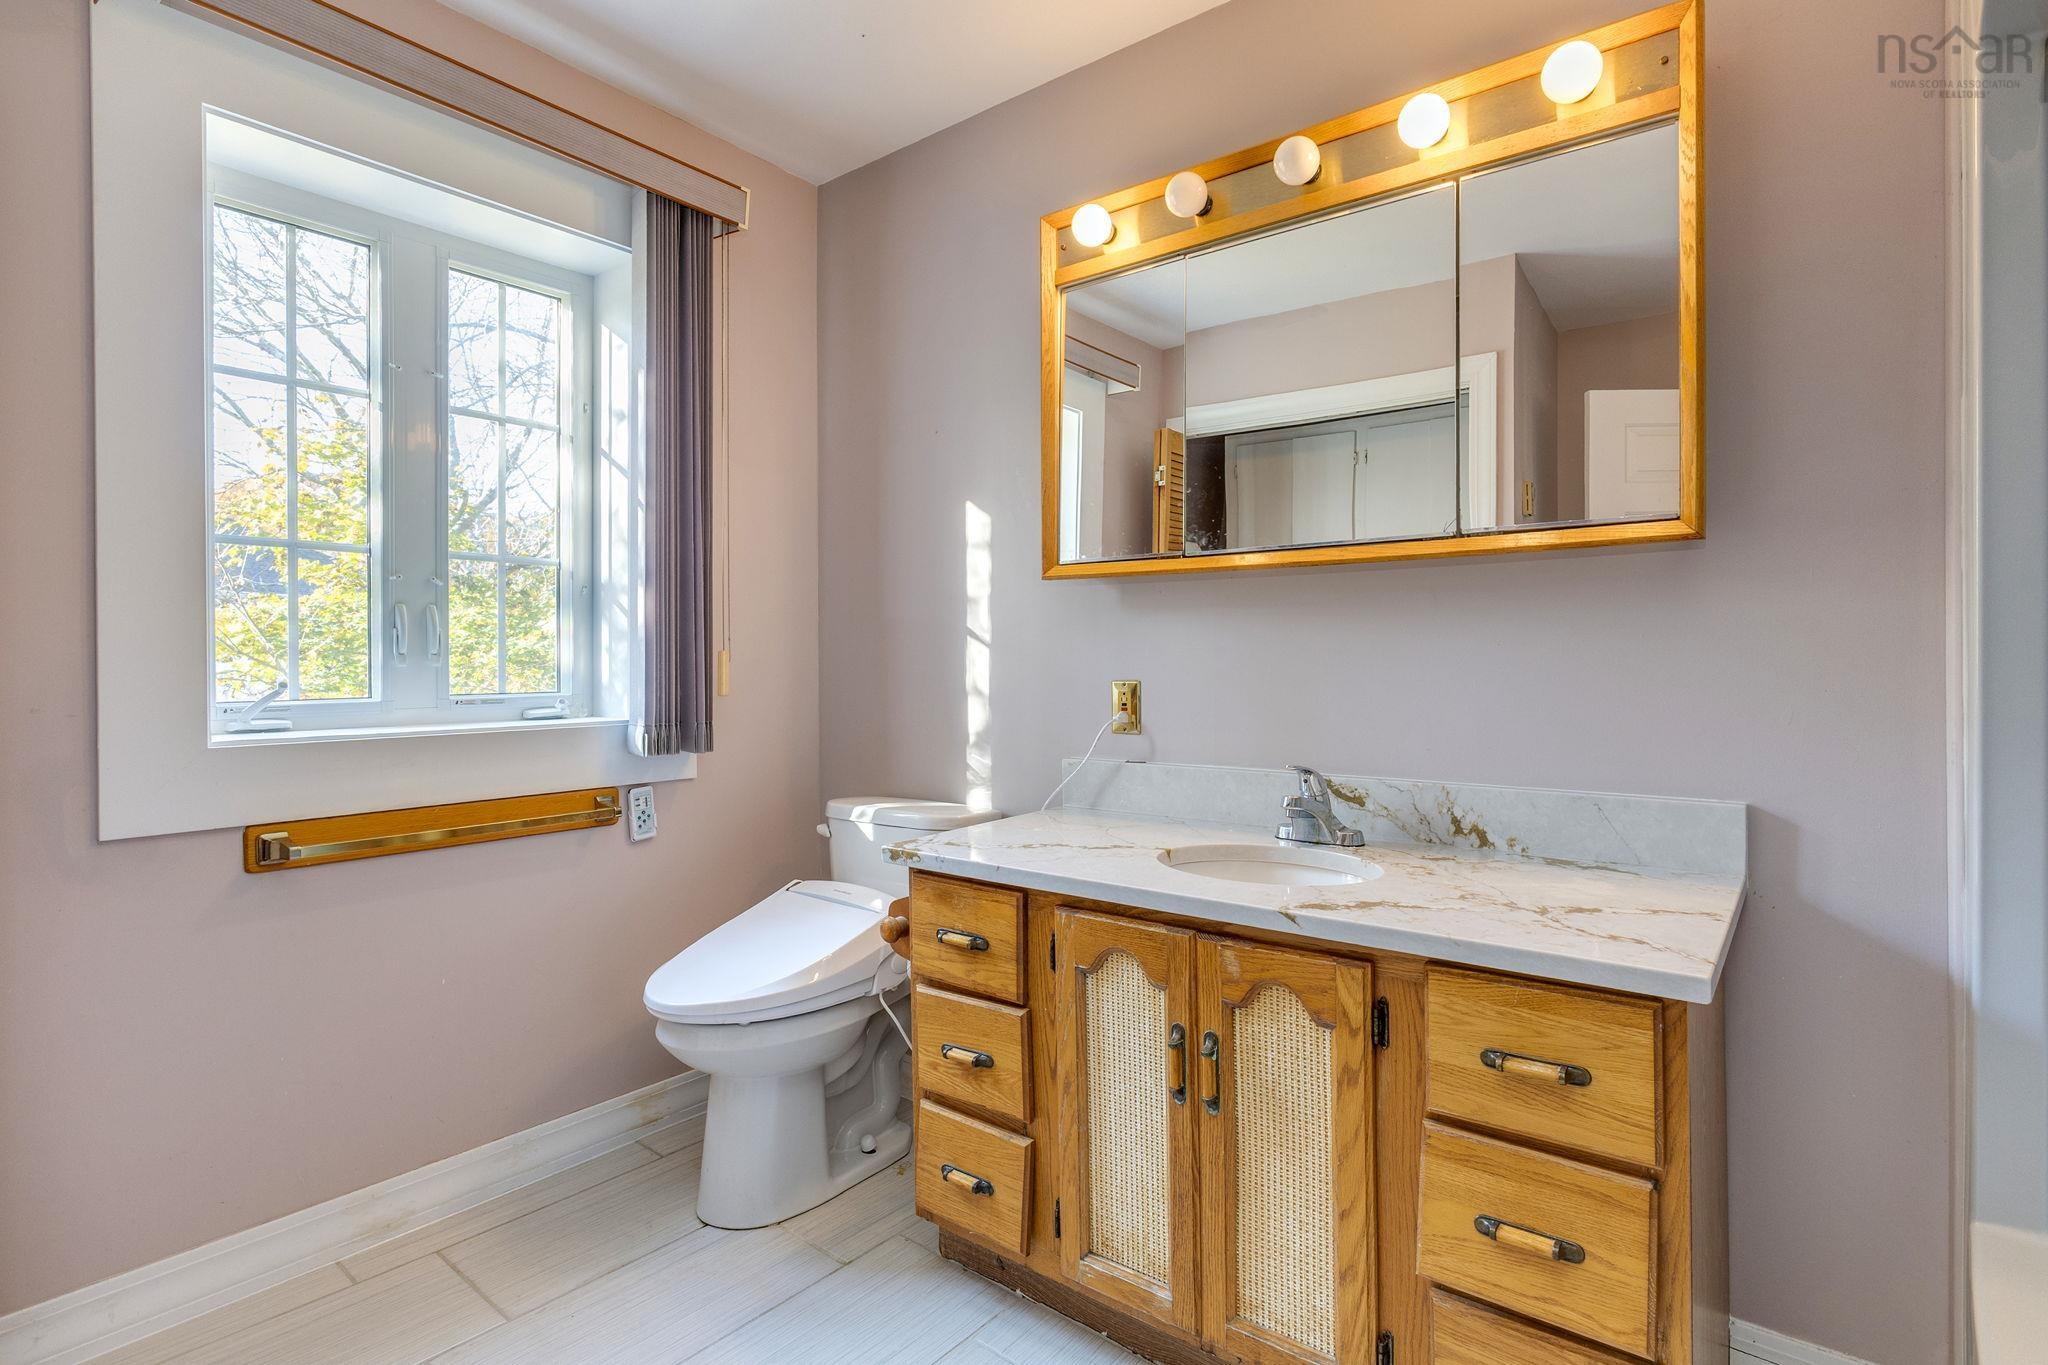
| 2nd Level | Bath 2 | 10’ × 9’ |
| 2nd Level | Storage | 8’ × 4’ |
| Basement | Rec Room | 17’ × 12’ |
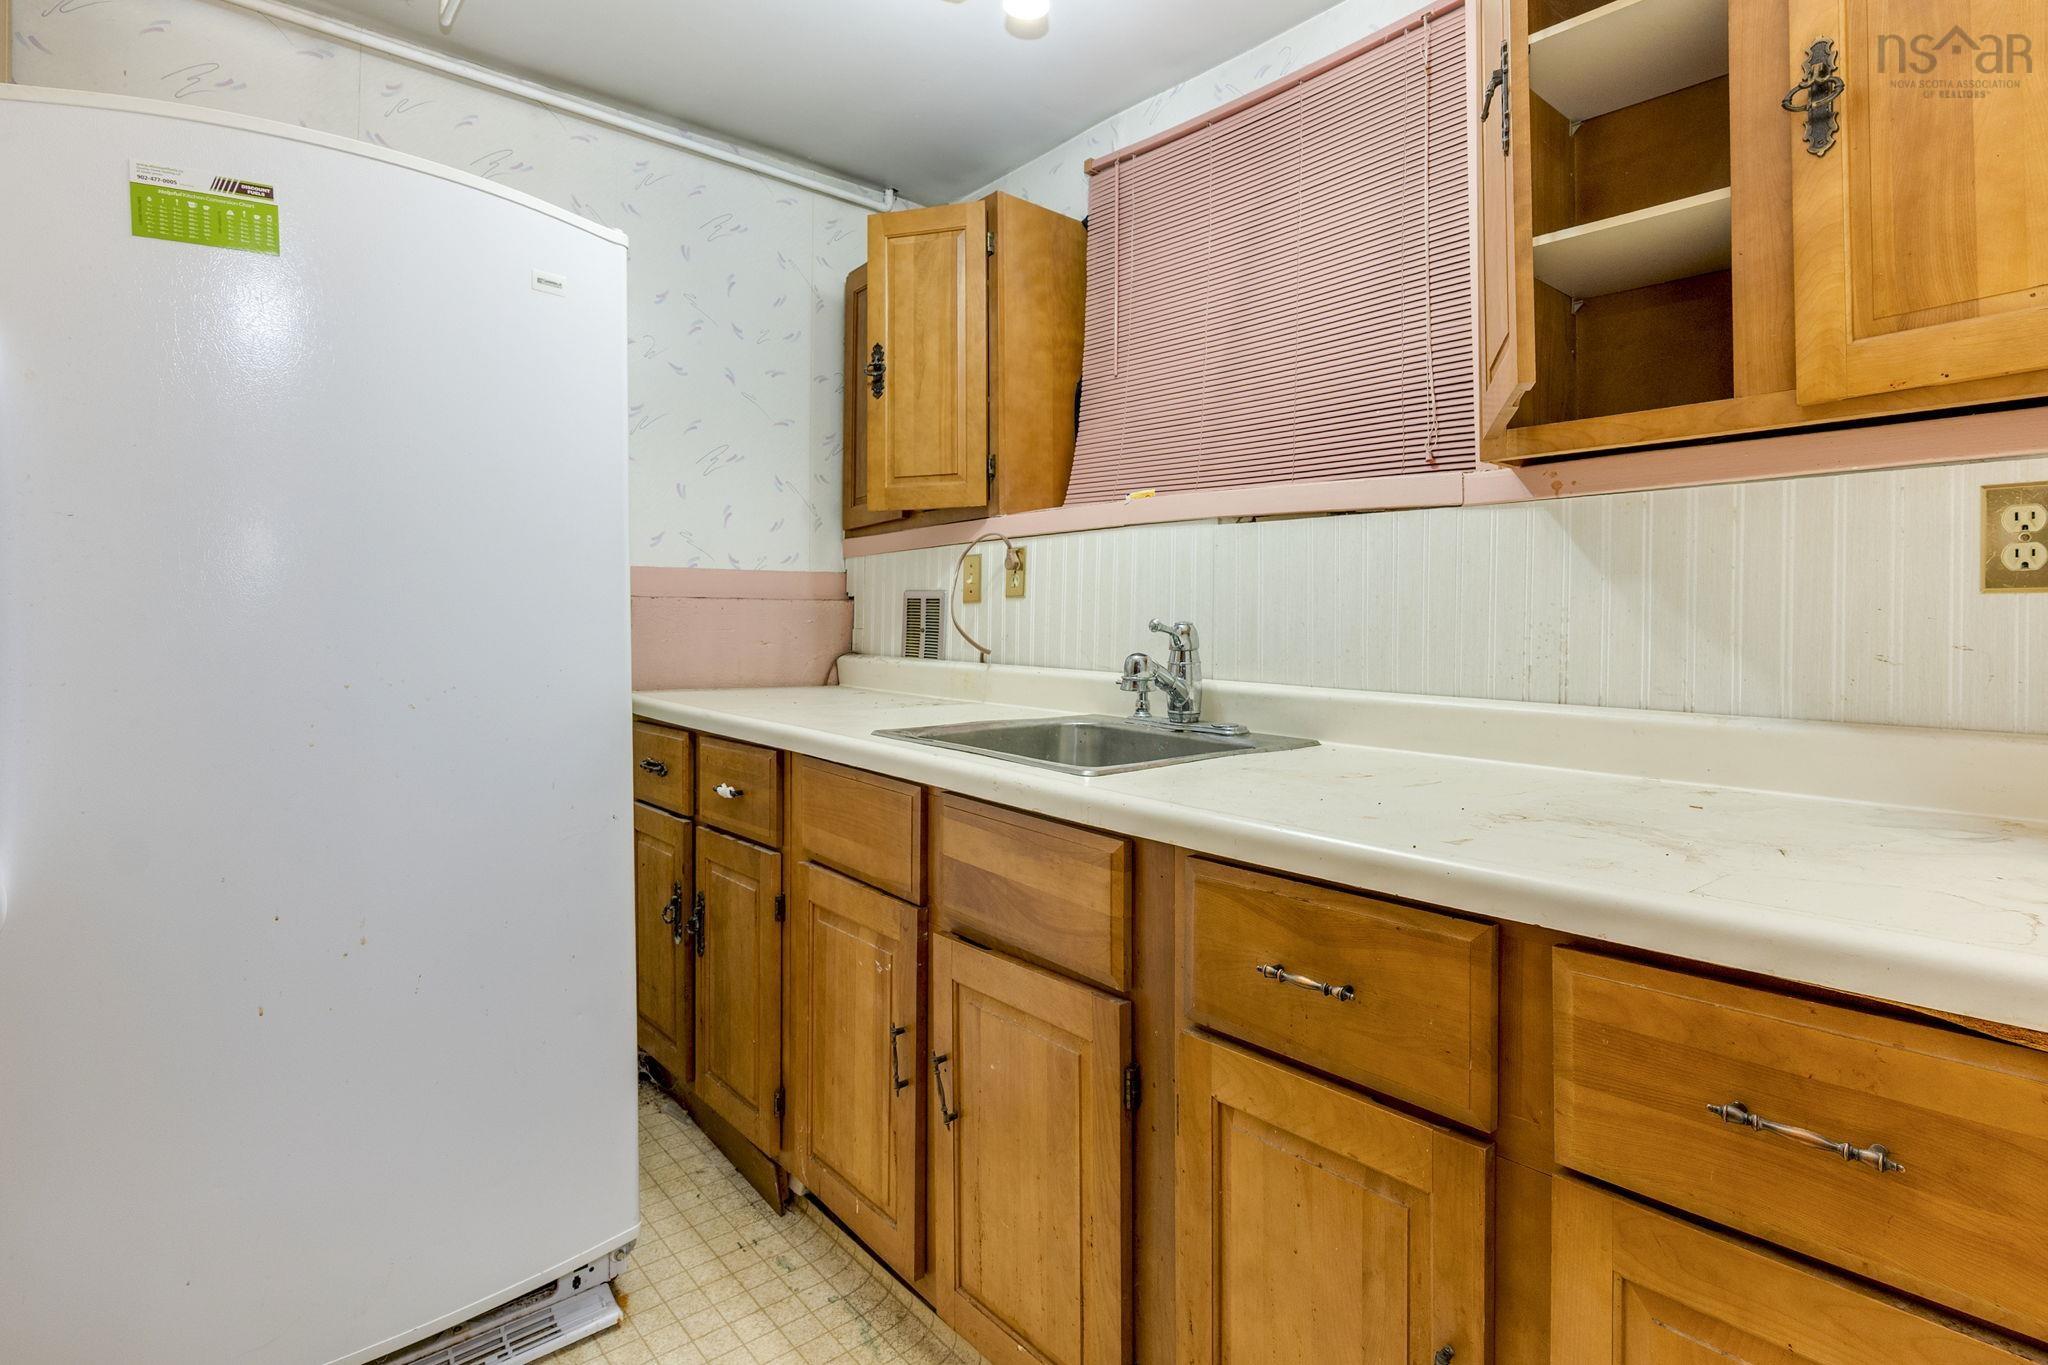
| Basement | Kitchen | 10’ × 8’ |
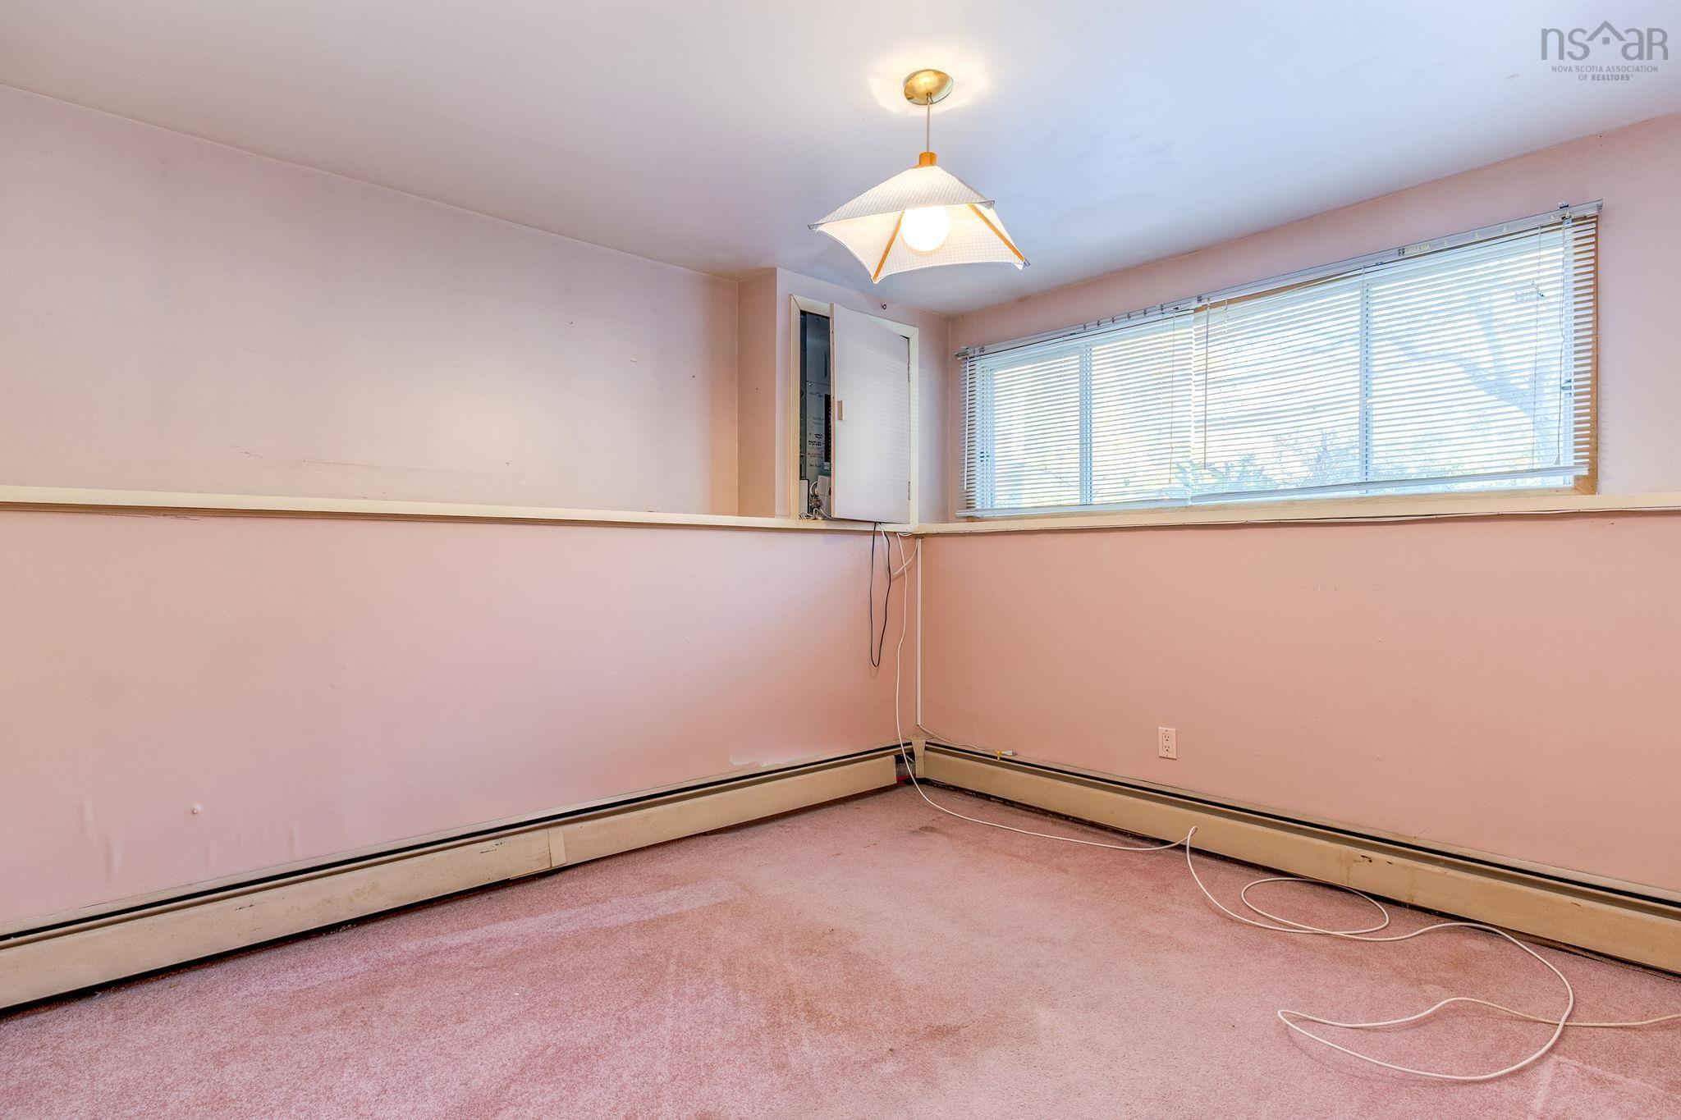
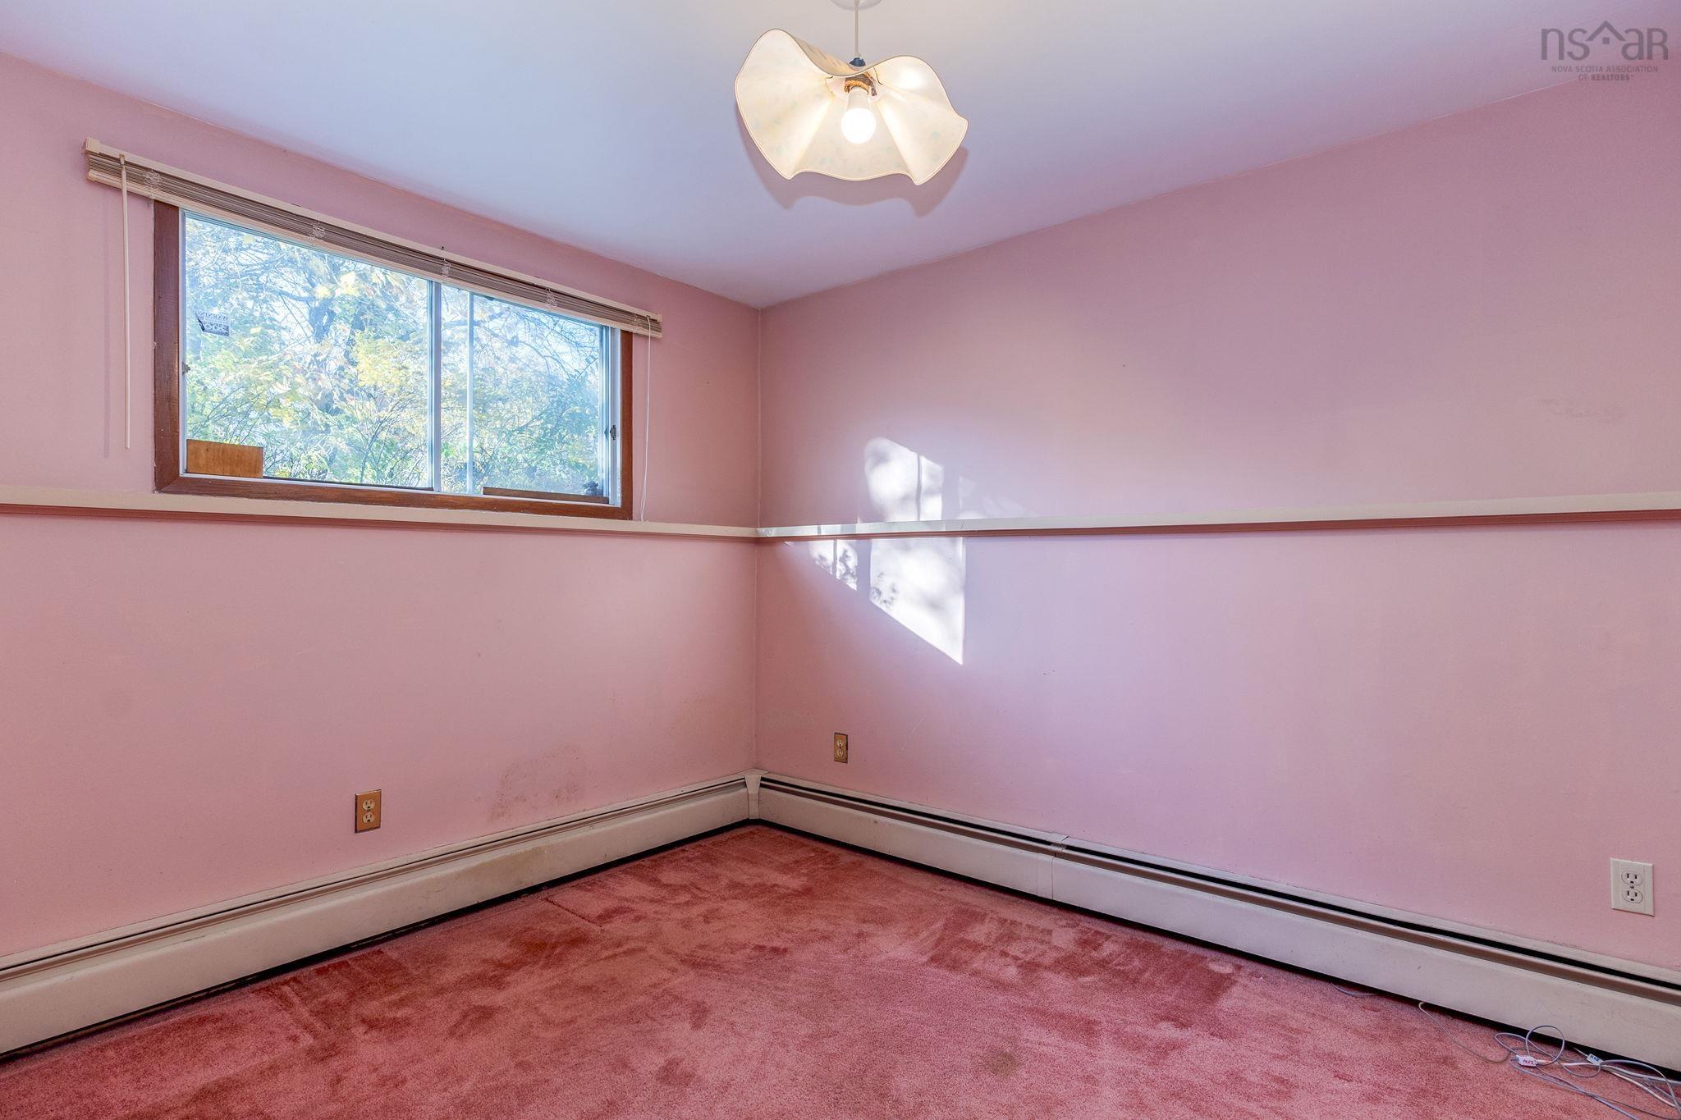
| Basement | Bedroom | 12’ × 10’ |
| Basement | Bedroom | 10’ × 10’ |
| Basement | Utility | 5’ × 4’ |
| Basement | OTHER | 11’ × 9’ |
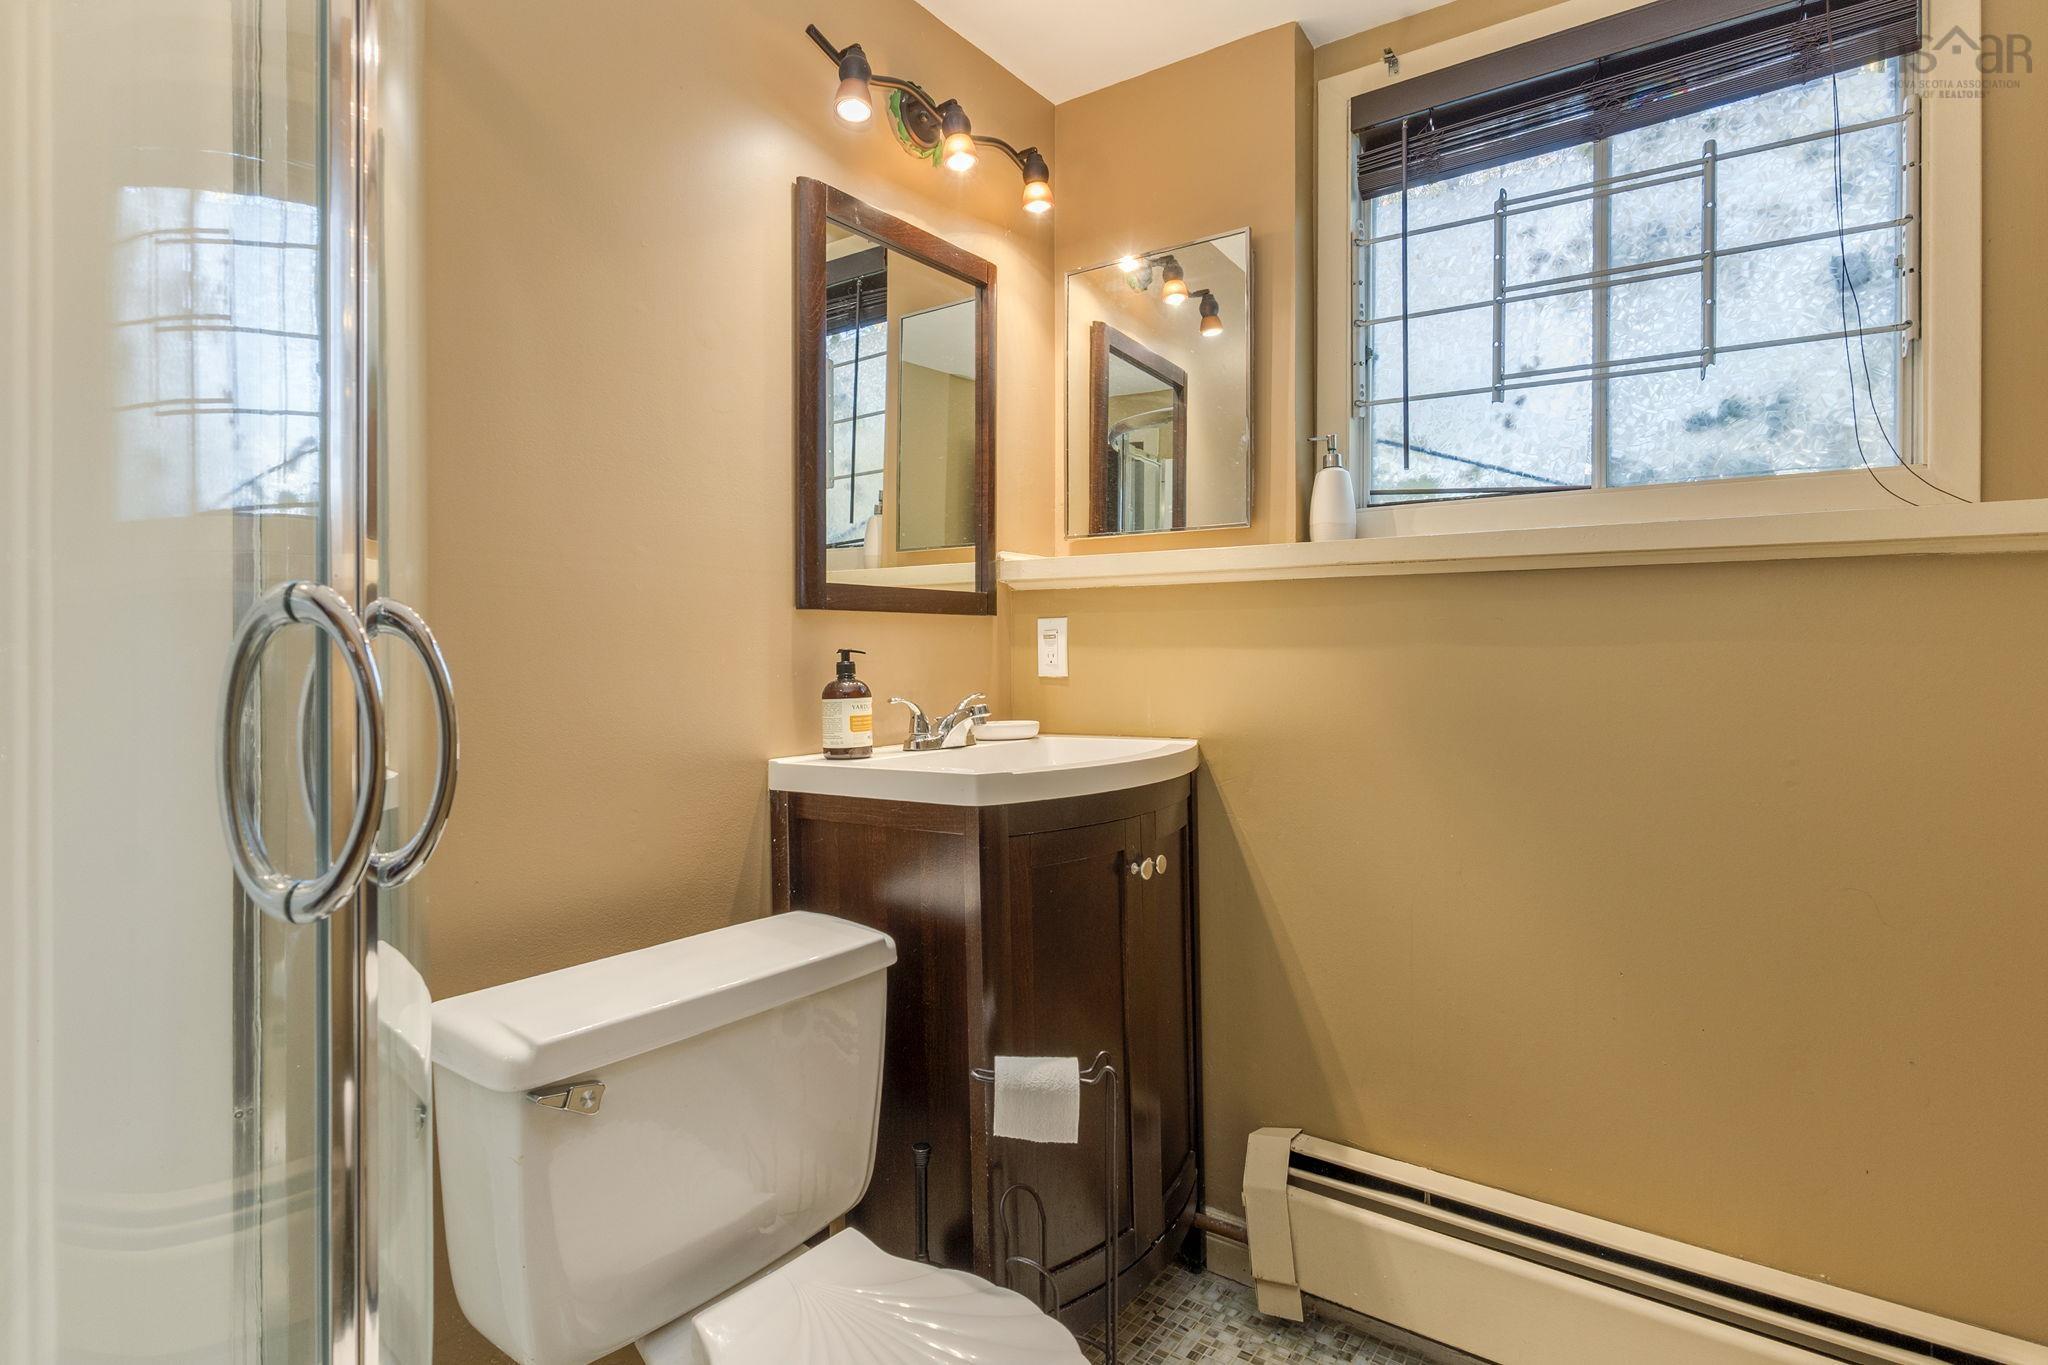
| Basement | Bath 3 | 7’ × 5’ |
Features
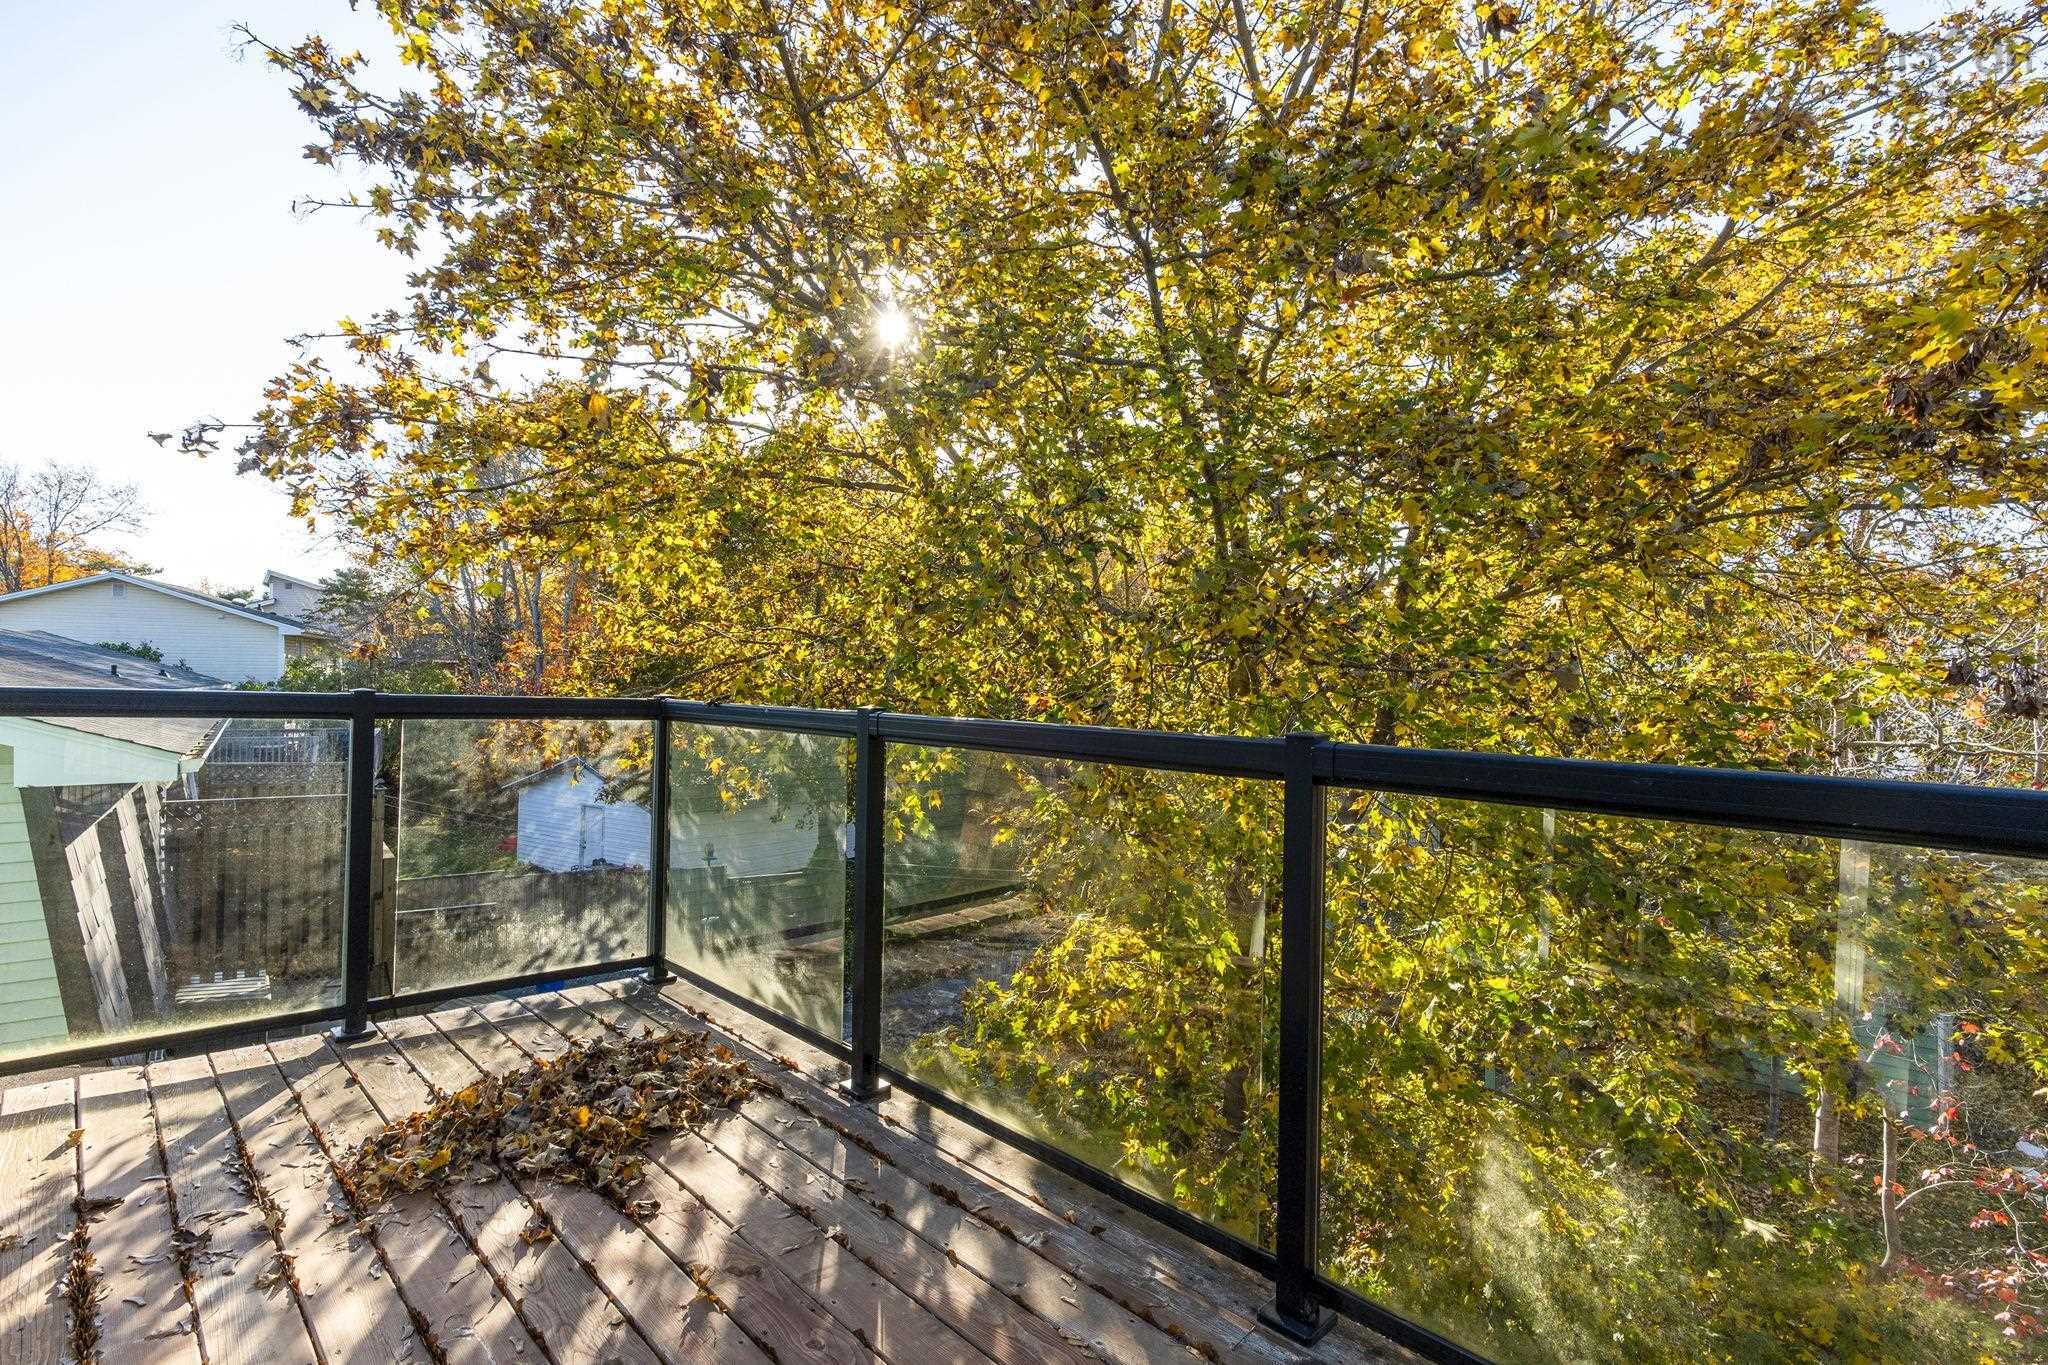
- Balcony
- Deck
- Driveway
- Fireplace
- Garage
- Landscaped
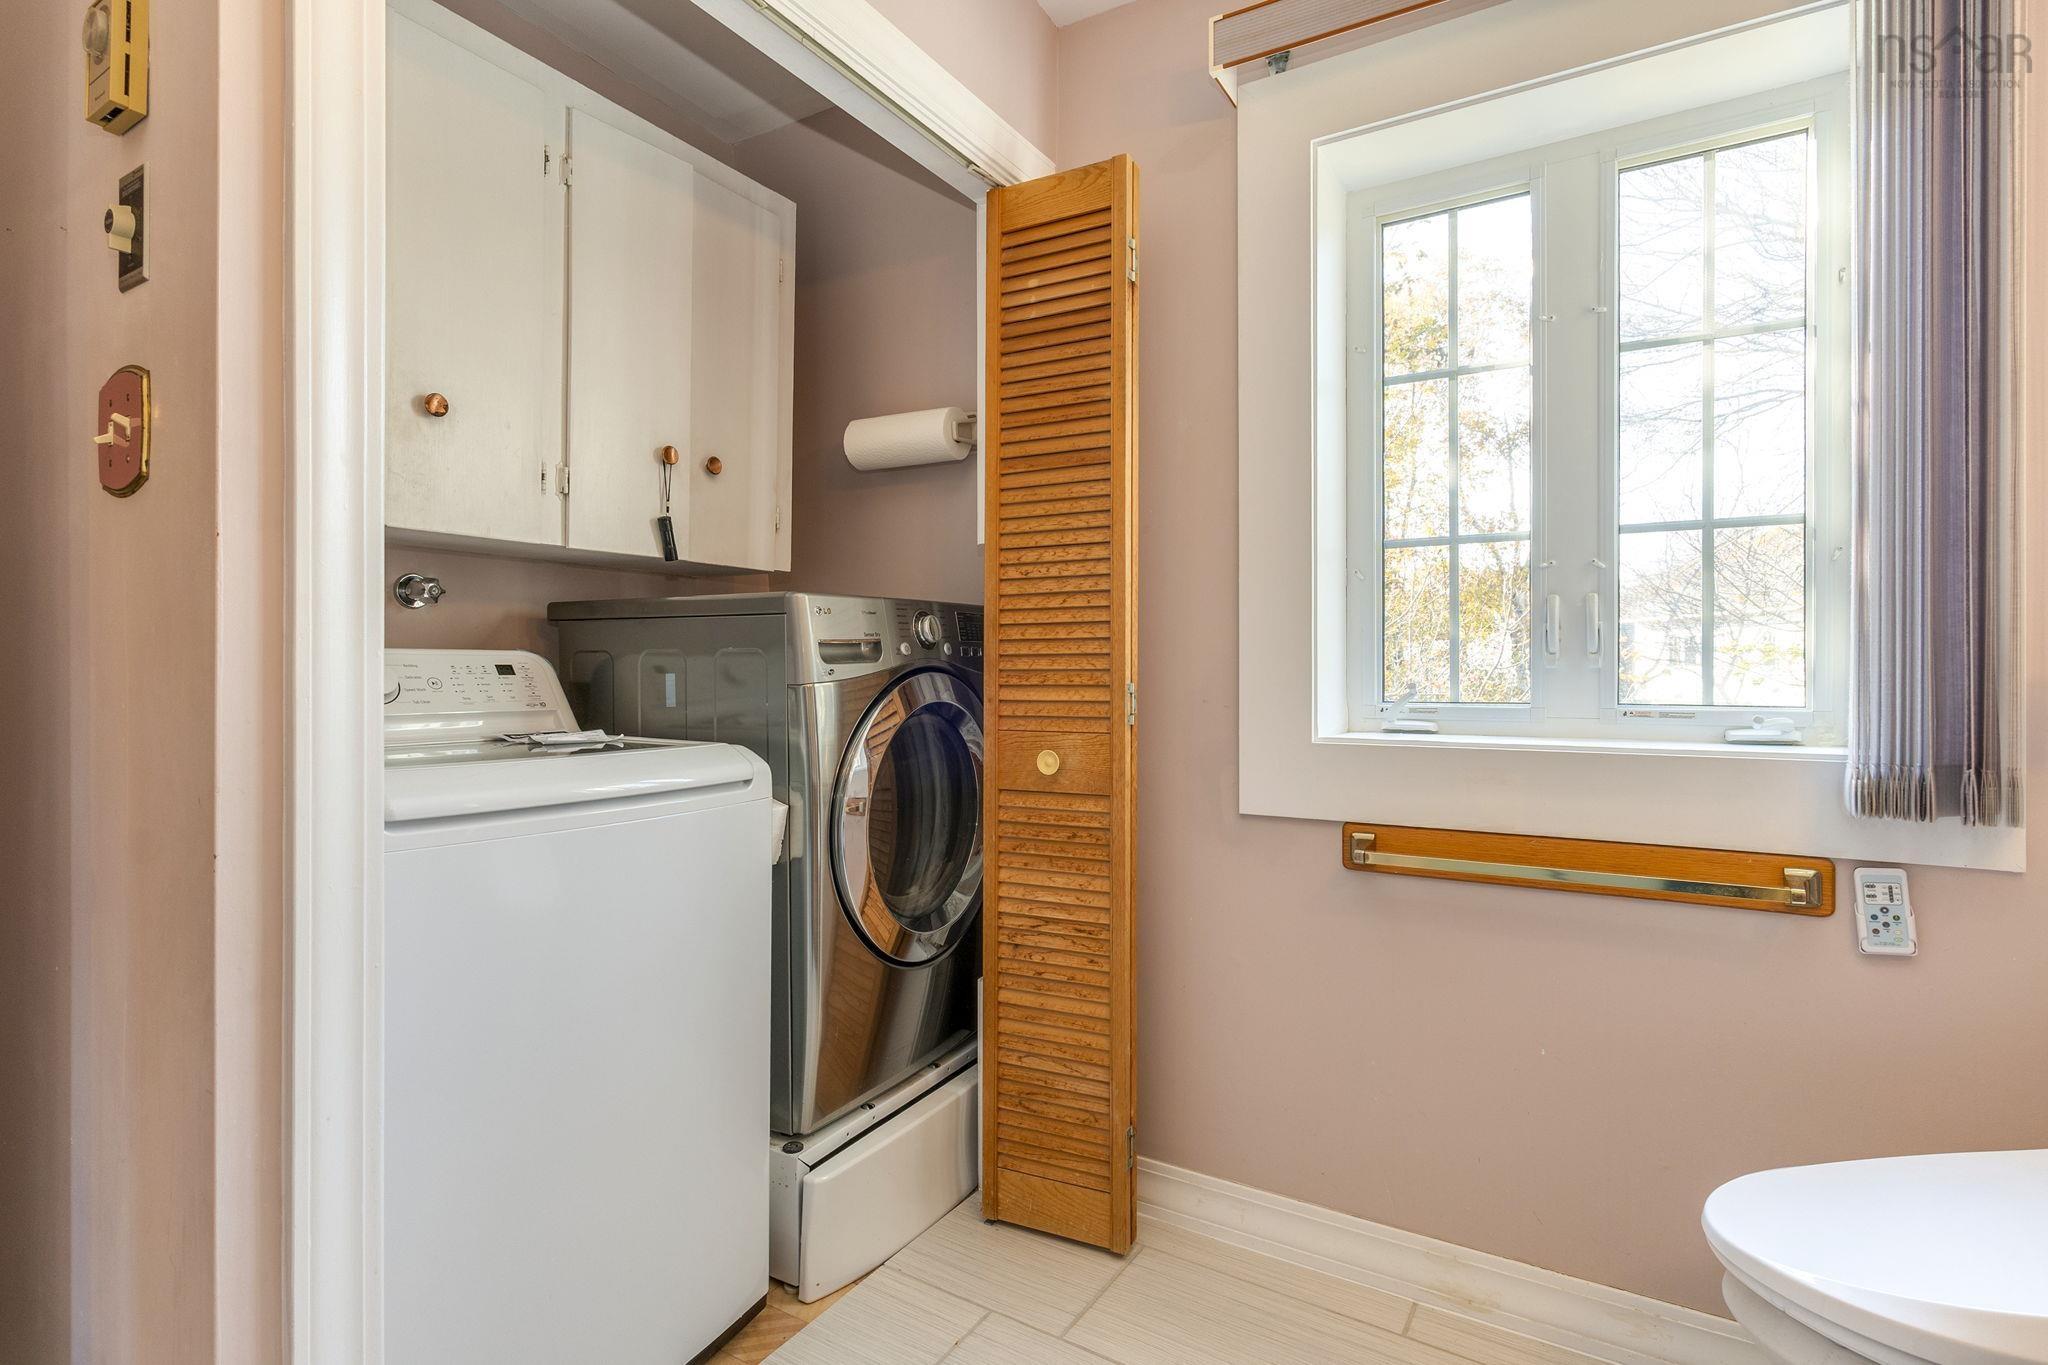
| Appliances Included | Stove, Dishwasher, Dryer, Washer, Refrigerator |
|---|---|
| Other Features | Balcony, Ensuite Bath, Water Jet Tub, Fireplace(s) |
Location Details
| County | Halifax |
|---|---|
| District | Armdale, Purcells Cove, Herring Cove |
| Community Features | Park, Playground, Public Transit, Recreation Center, Place Of Worship |
| Schools |
|
Contact Agent

Michael Sears
C.Mgr.; P.Mgr.; C.I.M.; CD
michael.sears@ververealty.ca
Thank you for reaching out
Your message was delivered, and a confirmation email has been sent to the address provided. If you do not see it in your inbox, please check your junk or spam folder.
We’re sorry, but there was an issue submitting your request. Please try again shortly, or contact us directly if the problem persists.