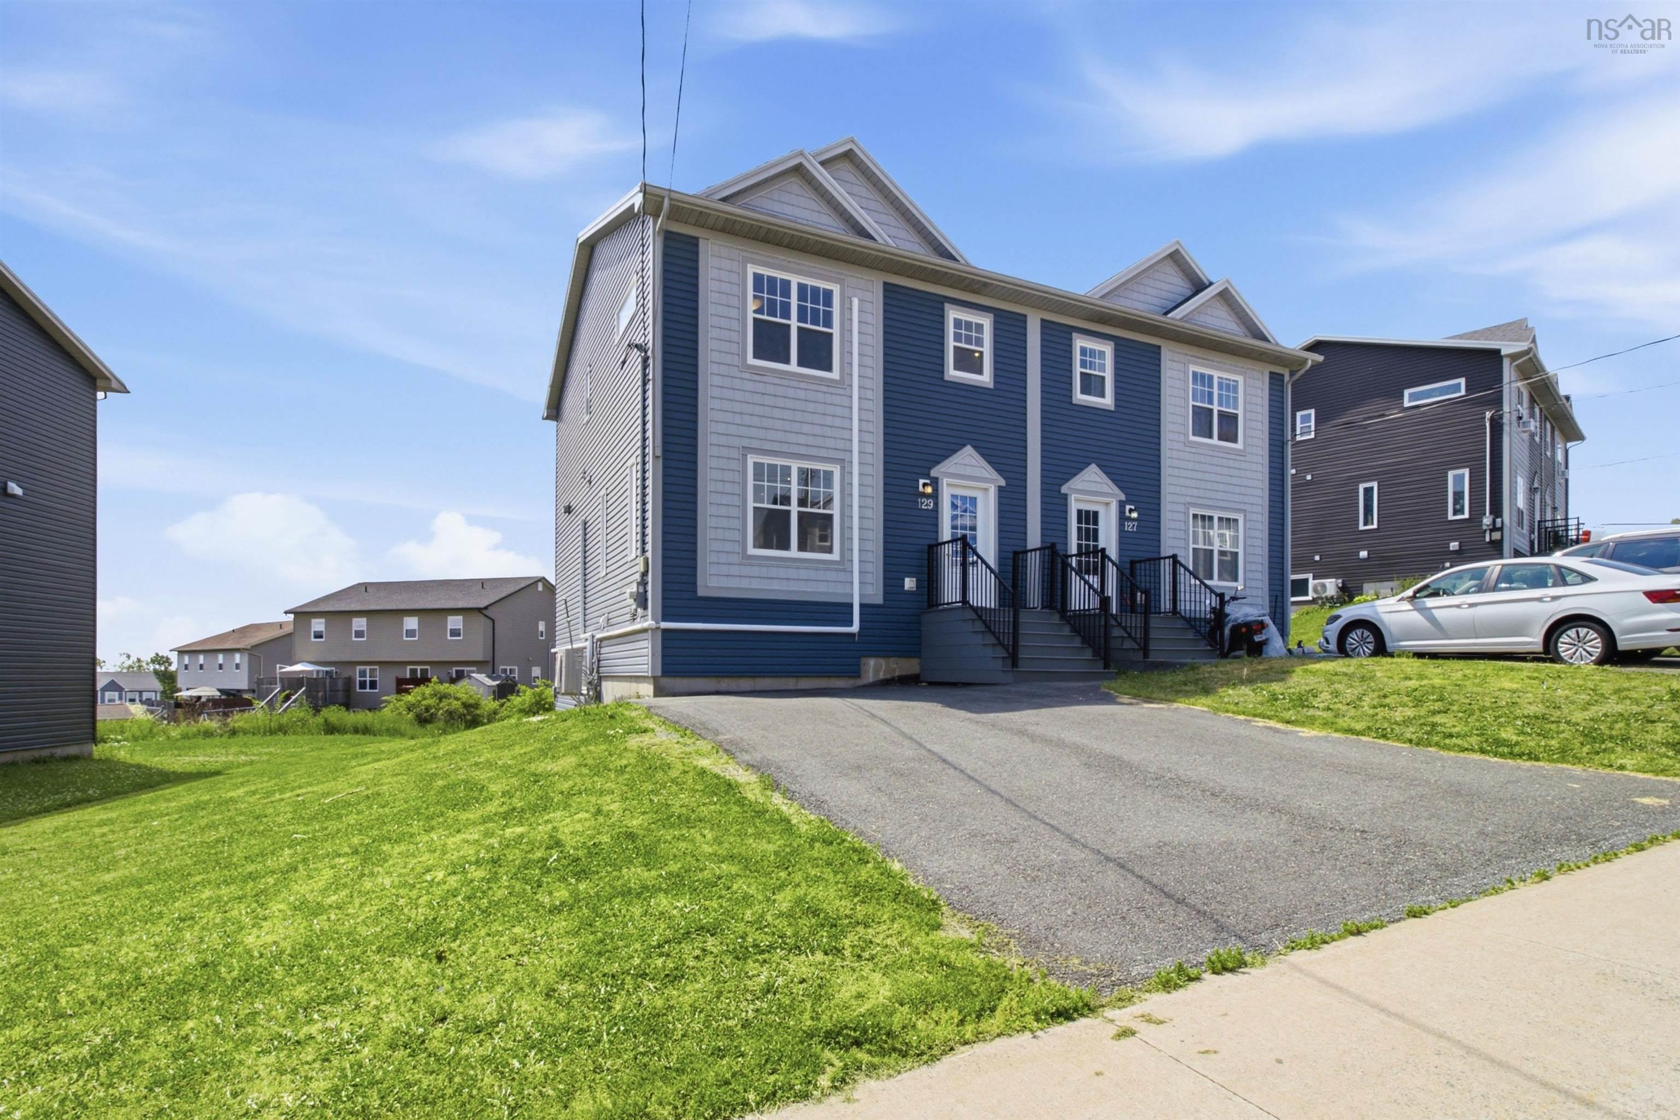
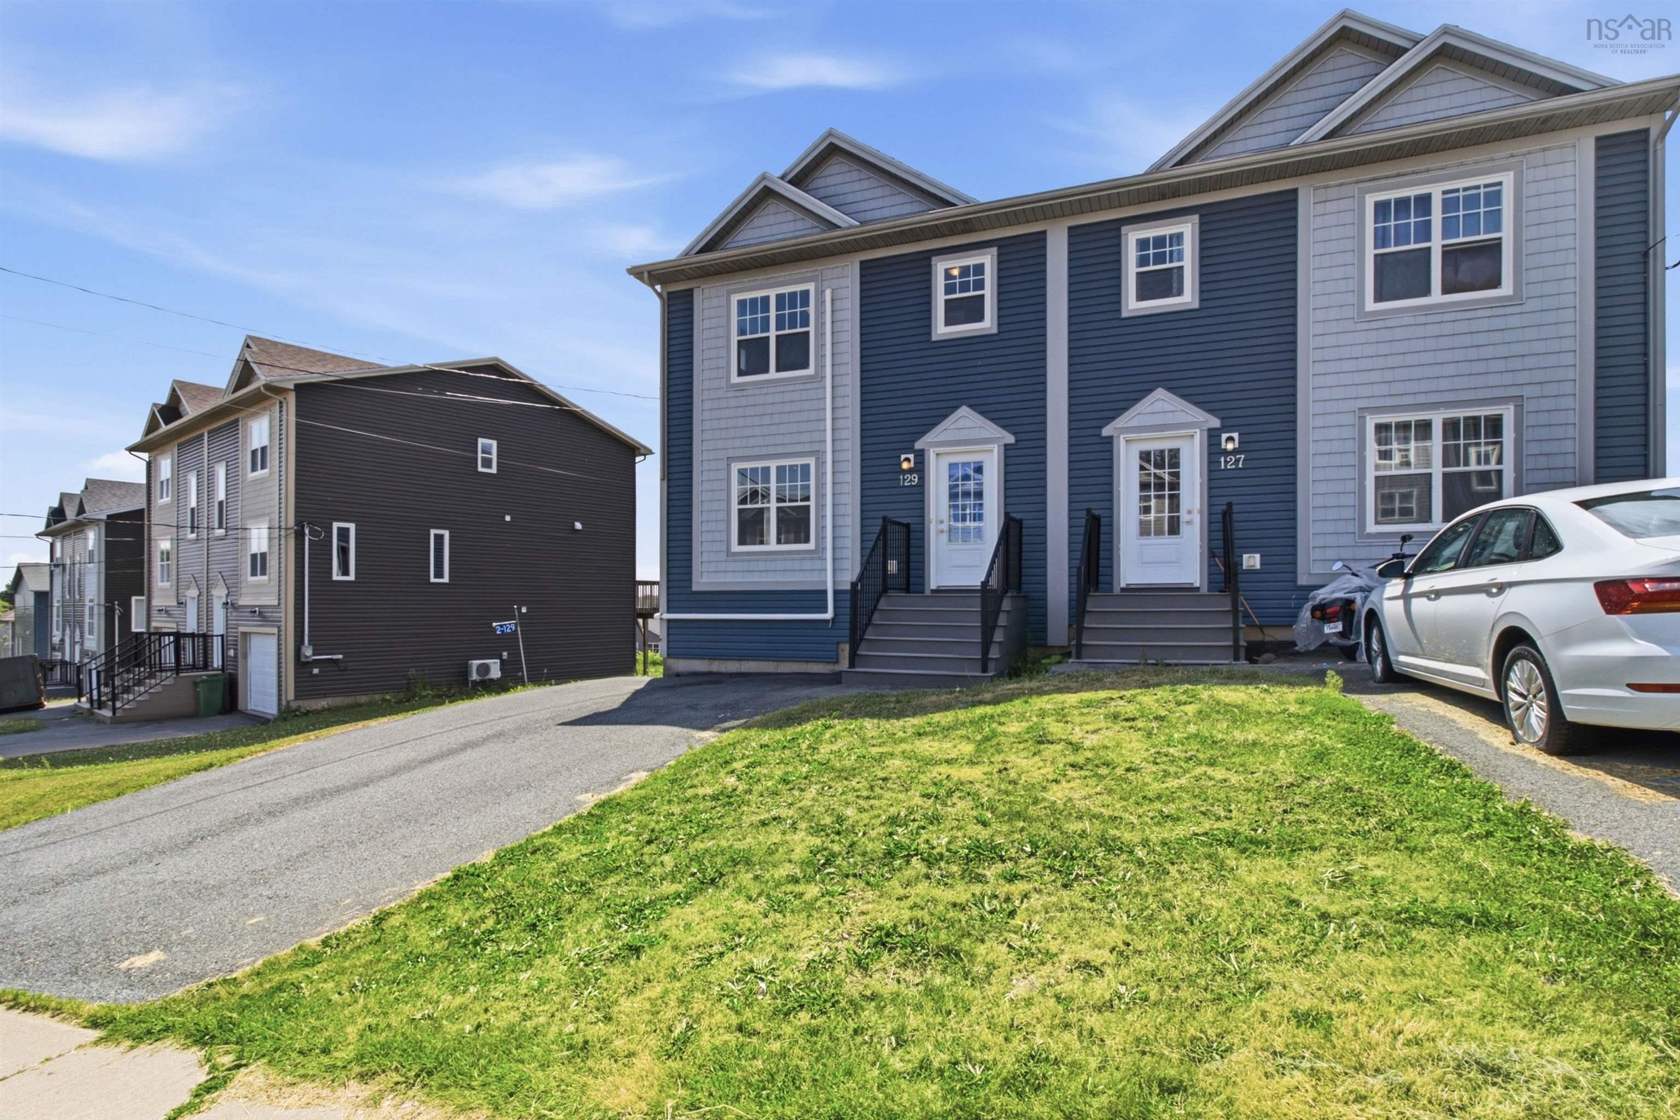
129 Executive Drive
Summary
|
Beds
4
|
Baths
4
|
Single Family
2,121 sq ft
|
Storeys
3
|
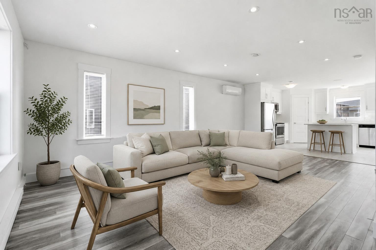
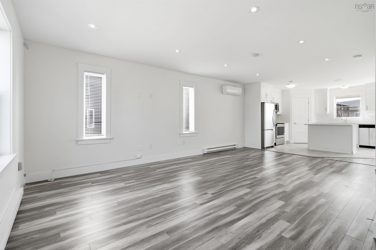
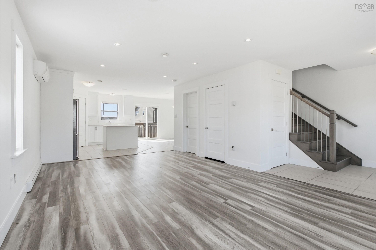
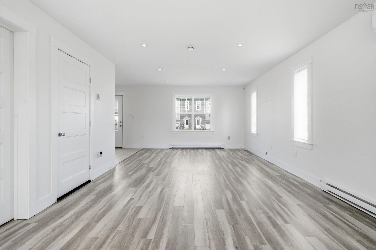
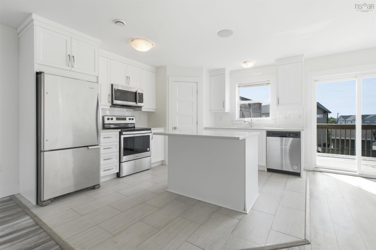
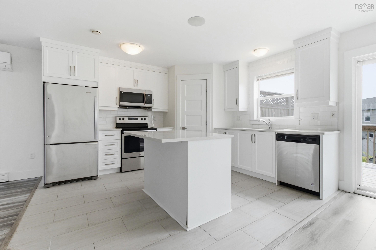
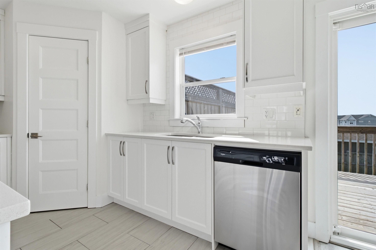
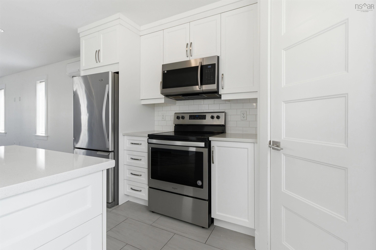
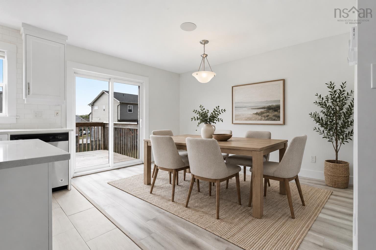
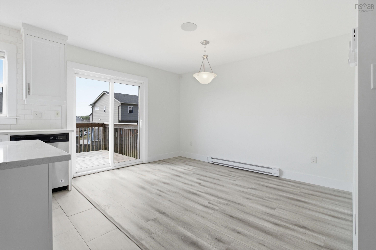
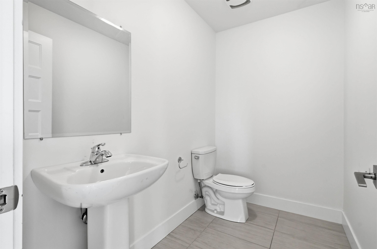
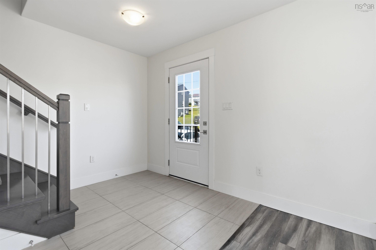
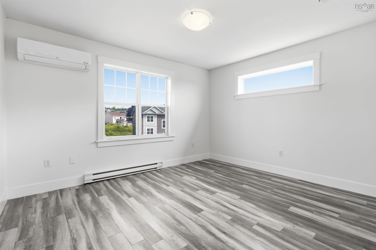
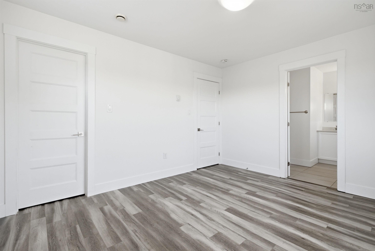
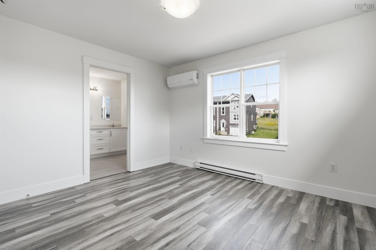
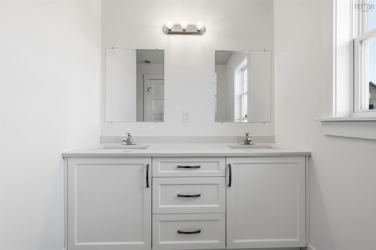
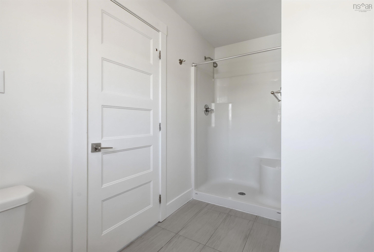
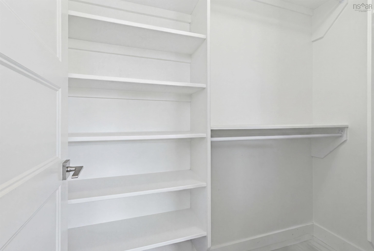
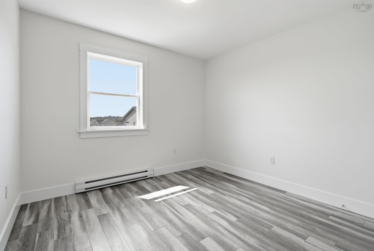
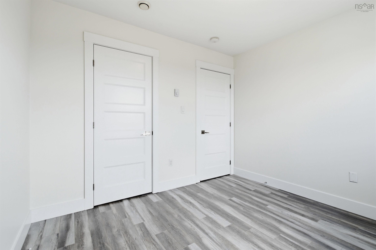
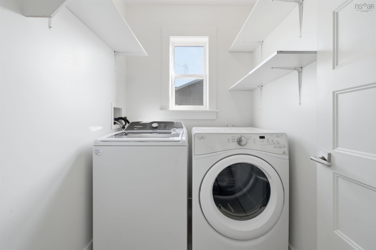
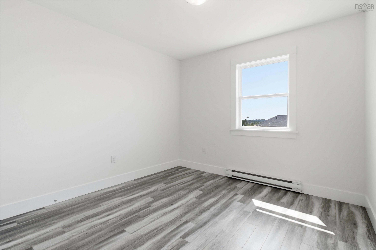
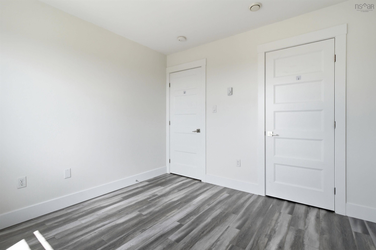
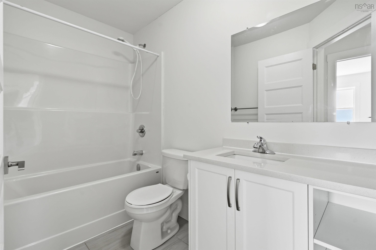
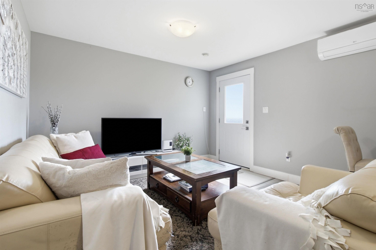
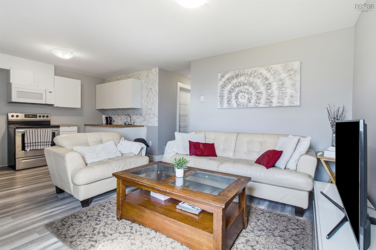
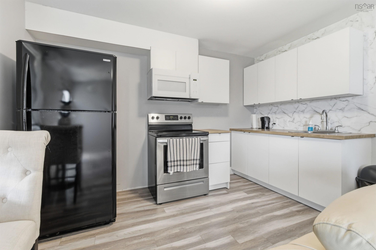
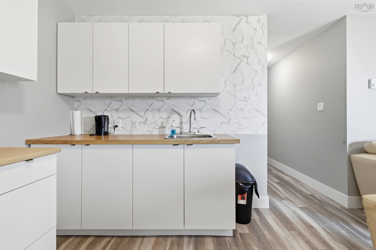
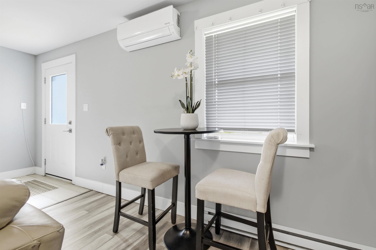
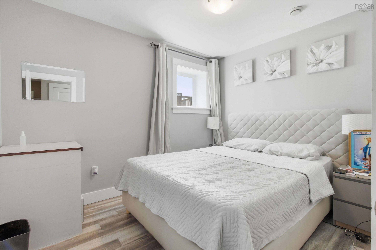
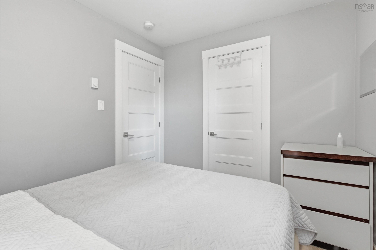
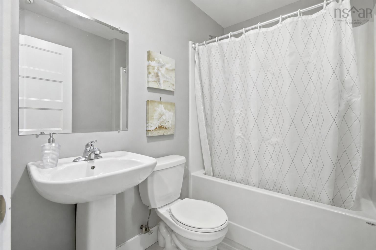
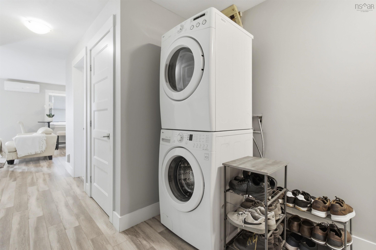
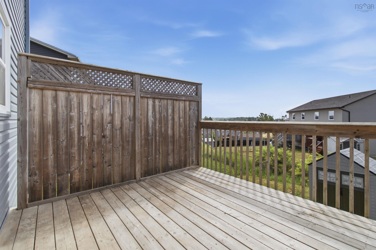
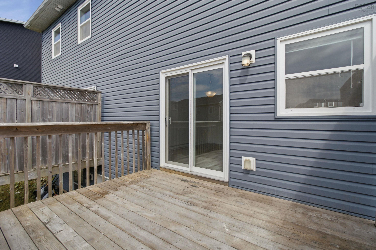
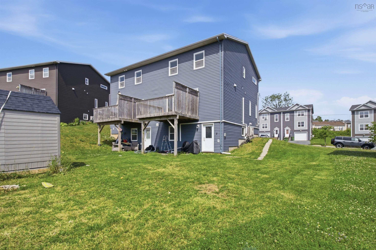
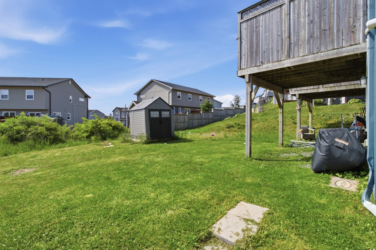
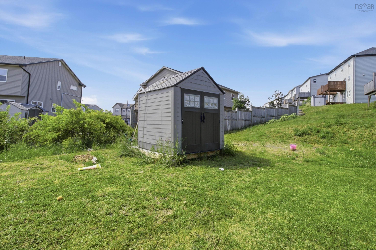
129 Executive Drive – The Perfect Home with an Incredible Lower-Level Suite. The standout feature of this home is its fully self-contained lower level, complete with its own private entrance, full kitchen, spacious bedroom, 4-piece bathroom, and dedicated washer and dryer. Whether you're accommodating extended family or creating the perfect in-law suite, this thoughtfully designed space offers outstanding flexibility. Step inside to a bright, open-concept main level thoughtfully designed for both entertaining and family life. The spacious living and dining areas flow seamlessly into a stunning chef-inspired kitchen featuring quartz countertops, stainless steel appliances, a kitchen island with breakfast bar seating, and a generous walk-in corner pantry. Enjoy added comfort with 3 ductless mini-split heat pump for each floors, built-in Bluetooth speakers, and a convenient main-floor powder room. Upstairs, you'll find three well-appointed bedrooms, a dedicated laundry room, and a full 4-piece bathroom. The spacious primary suite offers a large walk-in closet and a private ensuite complete with a double vanity, creating the perfect retreat at the end of the day. Ideally situated within a short distance for all three levels of schools, public transit, parks, shopping, and restaurants, with quick access to major highways, this location makes daily living effortless.
Property Details
| Property Style | Residential |
|---|---|
| Zoning | CDD |
| Building Style | 2 Storey |
| Structure Style | Semi-Detached |
| Structures | Deck |
| Utilities | Cable, Electricity, High Speed Internet, Telephone |
| Roof | Asphalt Shingle |
| Flooring | Carpet, Laminate, Tile |
| Basement | Fully Developed |
| Driveway | Paved |
| Foundation | Poured Concrete |
| Exterior | Vinyl |
| Heating Type | Baseboard, Heat Pump -Ductless |
| Fuel Type | Electric |
| Water Source | Municipal |
| Sewage | Municipal |
| Building Age | 8 Years |
| Year Built | 2018 |
| Land Features | Landscaped |
Measurements
| Main Living Area | 1,414 sq ft |
|---|---|
| Total Living Area | 2,121 sq ft |
| Lot Size 1 | 4,465 sq ft |
| Total Lot Size | 4,465 sq ft |
| Building Dimensions | 34’6” × 20’6” |
| Property Size | Under 0.5 Acres |
| Floor | Room | Dimensions |
|---|---|---|
| Main Floor | Bath 1 | 7’ × 4’ |
| Main Floor | Dining Nook | 12’ × 12’ |
| Main Floor | Foyer | 8’ × 8’ |
| Main Floor | Kitchen | 11’ × 12’ |
| Main Floor | Living Room | 12’ × 20’ |
| Lower Level | Bath 3 | 7’ × 5’ |
| Lower Level | Bedroom | 8’ × 10’ |
| Lower Level | Family Room | 13’ × 12’ |
| Lower Level | Kitchen | 6’ × 12’ |
| Lower Level | Storage | 7’ × 5’ |
| Lower Level | Utility | 8’ × 6’ |
| 2nd Level | Bath 2 | 9’ × 4’ |
| 2nd Level | Ensuite Bath 1 | 7’ × 11’ |
| 2nd Level | Bedroom | 10’ × 10’ |
| 2nd Level | Bedroom | 10’ × 10’ |
| 2nd Level | Laundry | 6’ × 5’ |
| 2nd Level | Primary Bedroom | 12’ × 11’ |
Features
- Deck
- Driveway
- Garage
- Landscaped
| Appliances Included | Stove - Gas, Dishwasher, Dryer, Washer, Microwave Rng Hd Combo, Refrigerator |
|---|---|
| Other Features | Air Exchanger |
Location Details
| County | Halifax |
|---|---|
| District | Sackville |
| Community Features | Park, Playground, Public Transit, Recreation Center, School Bus Service, Shopping, Place Of Worship |
| Schools |
|
Contact Agent

Michael Sears
C.Mgr.; P.Mgr.; C.I.M.; CD
michael.sears@ververealty.ca
Thank you for reaching out
Your message was delivered, and a confirmation email has been sent to the address provided. If you do not see it in your inbox, please check your junk or spam folder.
We’re sorry, but there was an issue submitting your request. Please try again shortly, or contact us directly if the problem persists.