
1321 Terence Bay Road
Summary
|
Beds
2
|
Baths
2
|
Single Family
1,225 sq ft
|
Storeys
2
|
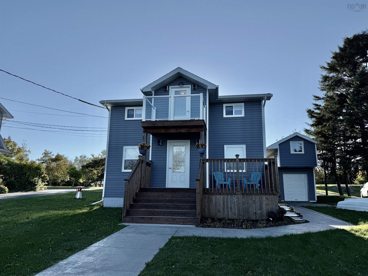
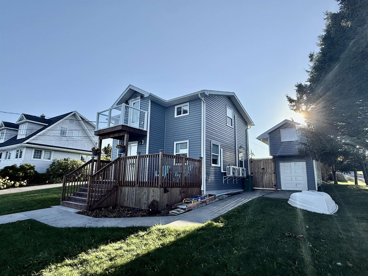
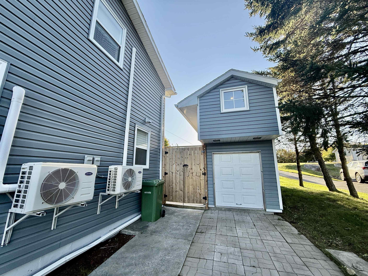
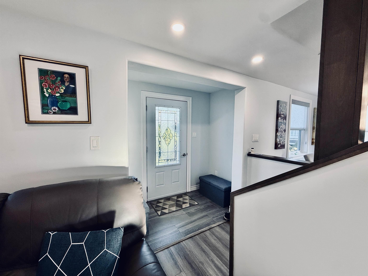
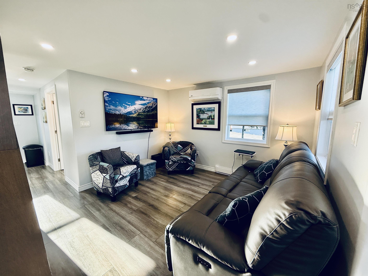
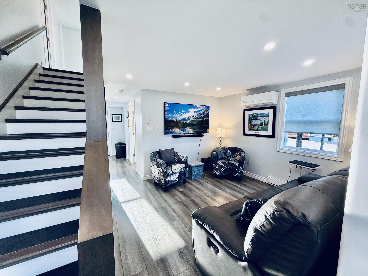
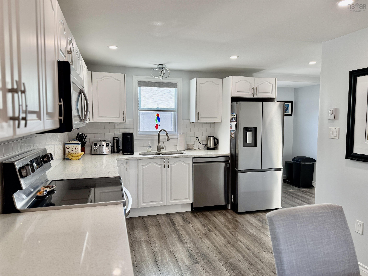
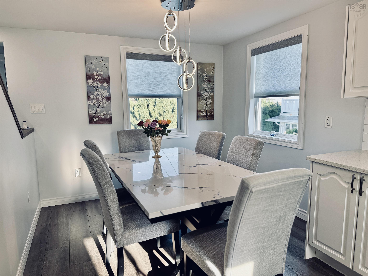
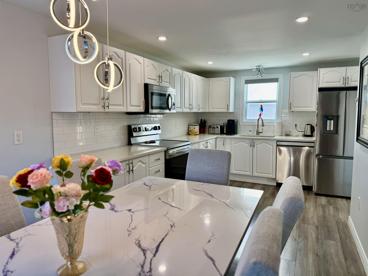
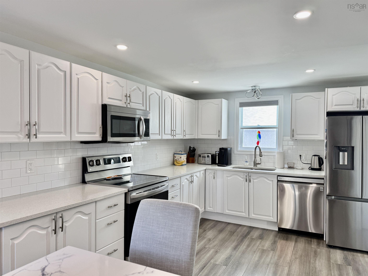
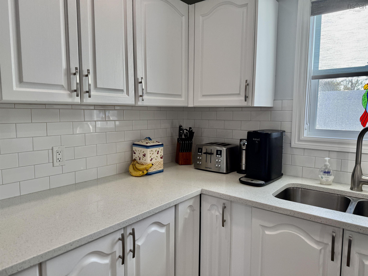
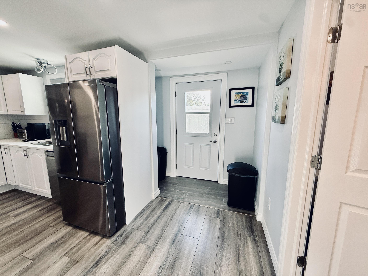
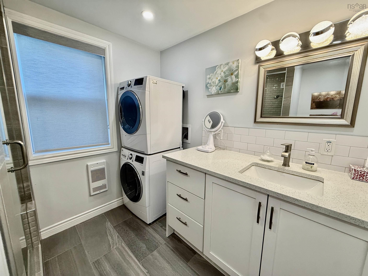
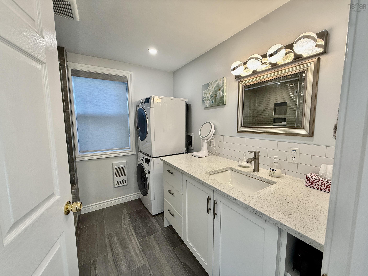
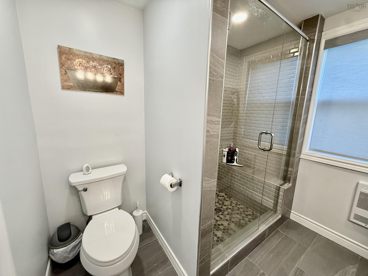
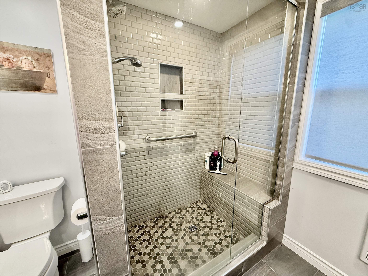
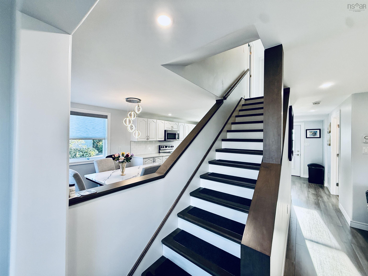
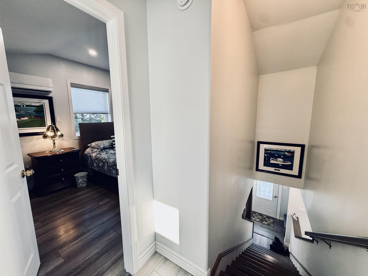
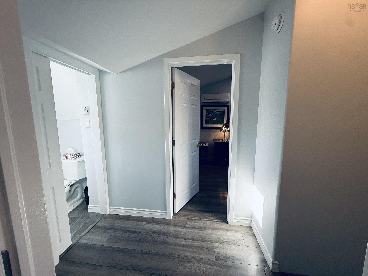
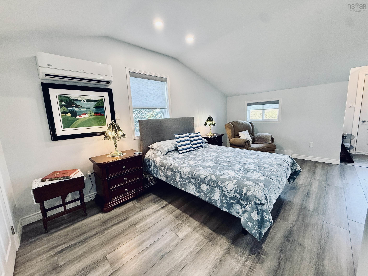
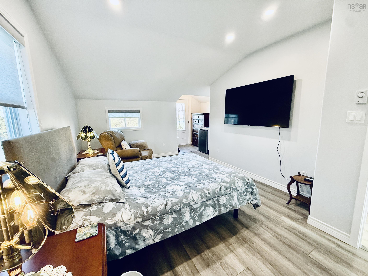
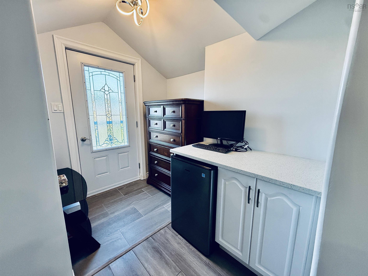
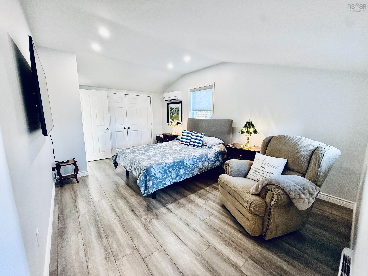
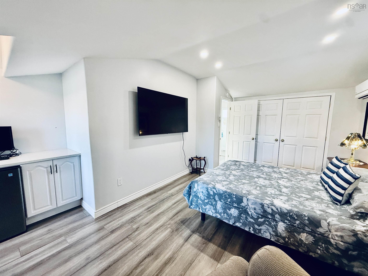
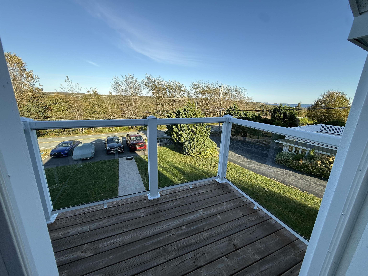
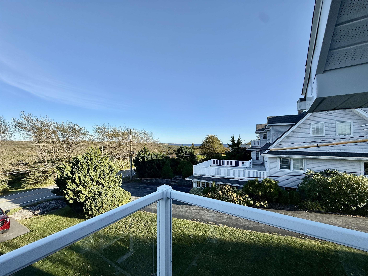
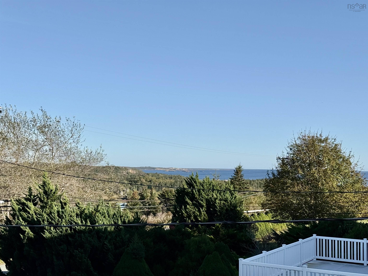
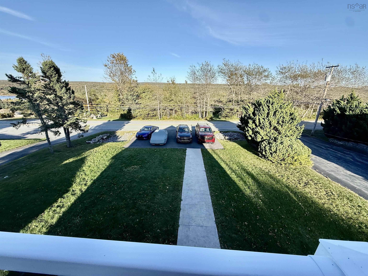
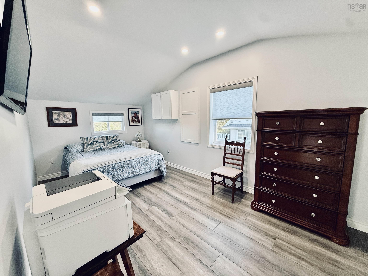
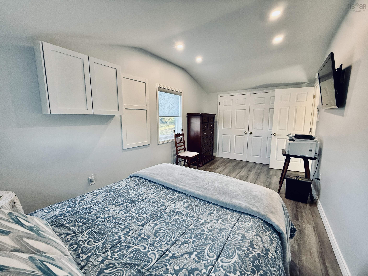
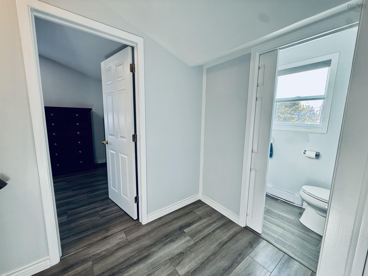
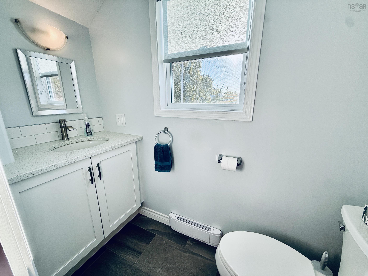
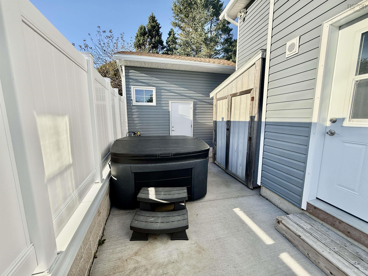
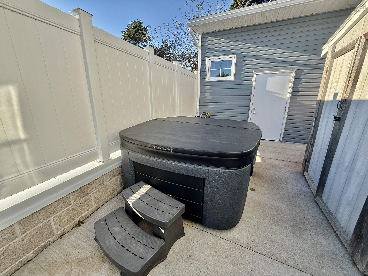
Absolutely mint condition, fully renovated and cute as a button! This 2-bedroom, 1.5-bath home is move-in ready, with modern light fixtures and tasteful neutral décor throughout. The main level offers a stunning kitchen with quartz counters, subway tile backsplash and stainless appliances (all included), a separate dining area, and a bright living room that opens to the kitchen. The main bath features a large tiled walk-in shower and laundry. Upstairs, the primary bedroom has a walkout deck with panoramic ocean views, plus a second bedroom and a two-piece bath. Two heat pumps provide economical year-round comfort. Outside you'll find a detached shed, private yard, front deck and hot tub. A short walk to Sandy Cove Beach and the government wharf, with over 11,000 acres of protected wilderness nearby for hiking, kayaking and fishing. Under 30 minutes to Halifax and Bayers Lake. A quiet coastal oasis for full-time living or a relaxing getaway!
Property Details
| Property Style | Residential |
|---|---|
| Zoning | MU-1 |
| Building Style | 2 Storey |
| Structure Style | Detached |
| Structures | Shed |
| Utilities | Cable, Electricity, High Speed Internet, Natural Gas, Telephone |
| Roof | Asphalt Shingle |
| Flooring | Ceramic, Laminate |
| Basement | Crawl Space, Undeveloped |
| Driveway | Double, Paved |
| Foundation | Block Concrete |
| Exterior | Vinyl |
| Heating Type | Baseboard, Heat Pump -Ducted |
| Fuel Type | Electric |
| Water Source | Drilled Well |
| Sewage | Septic |
| Building Age | 6 Years |
| Land Features | Landscaped |
Measurements
| Main Living Area | 1,225 sq ft |
|---|---|
| Total Living Area | 1,225 sq ft |
| Lot Size 1 | 6,000 sq ft |
| Total Lot Size | 6,000 sq ft |
| Building Dimensions | 21’ × 25’ |
| Property Size | 0.5 To 0.99 Acres |
| Floor | Room | Dimensions |
|---|---|---|
| Main Floor | Living Room | 10’ × 12’ |
| Main Floor | Dining Room | |
| Main Floor | Kitchen | 10’ × 21’ |
| 2nd Level | Primary Bedroom | 11’ × 17’ × 8’ |
| 2nd Level | Bedroom | 10’ × 17’ |
Features
- Driveway
- Garage
- Hot Tub
- Landscaped
| Appliances Included | Oven - Electric, Stove, Dishwasher, Dryer, Washer, Microwave Rng Hd Combo, Refrigerator |
|---|---|
| Other Features | Hot Tub |
Location Details
| County | Halifax |
|---|---|
| District | Timberlea, Prospect, St. Margarets Bay |
| Community Features | Park, Playground, School Bus Service, Marina, Beach |
| Schools |
|
Contact Agent

Michael Sears
C.Mgr.; P.Mgr.; C.I.M.; CD
michael.sears@ververealty.ca
Thank you for reaching out
Your message was delivered, and a confirmation email has been sent to the address provided. If you do not see it in your inbox, please check your junk or spam folder.
We’re sorry, but there was an issue submitting your request. Please try again shortly, or contact us directly if the problem persists.