14 Birchfield Crescent
Summary
|
Beds
4
|
Baths
2
|
Single Family
2,132 sq ft
|
Storeys
2
|
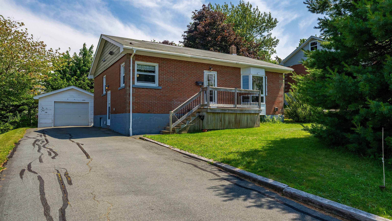
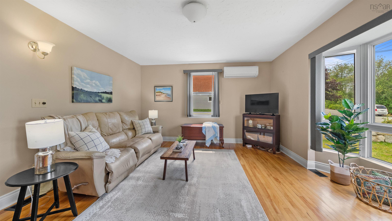
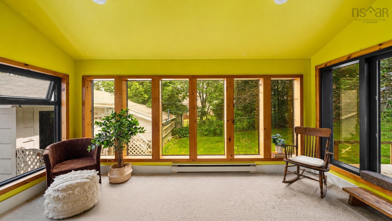
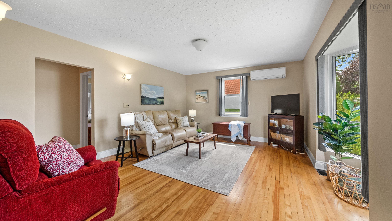
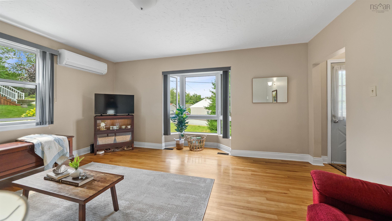
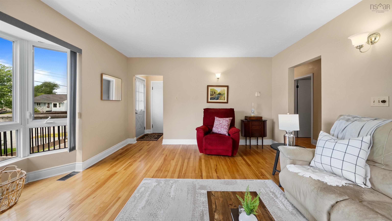
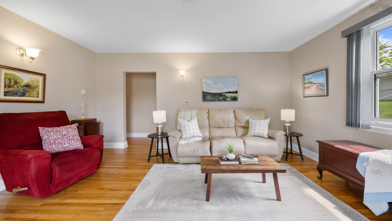
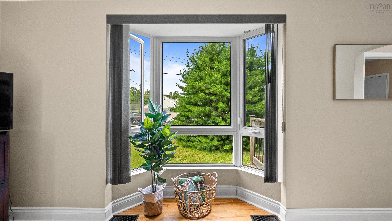
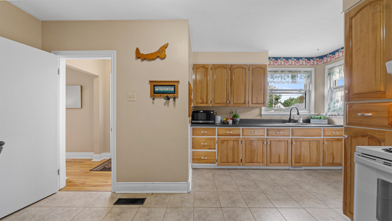
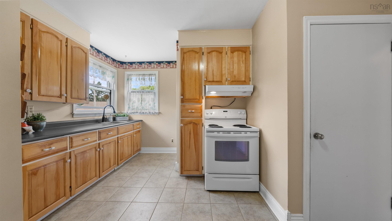
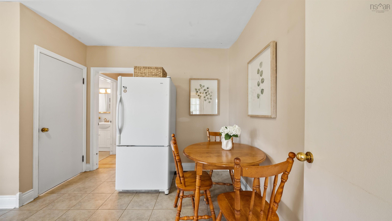
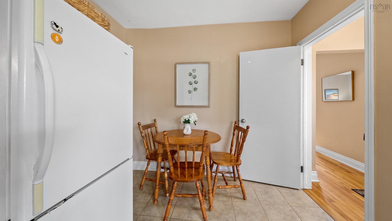
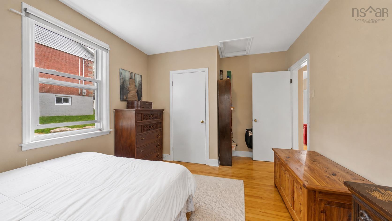
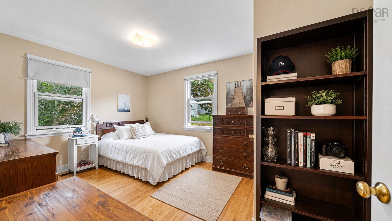
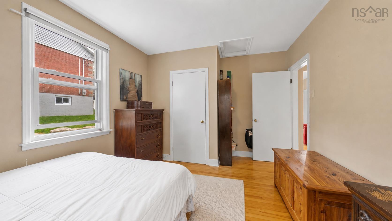
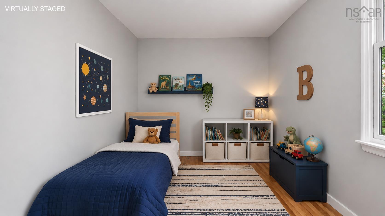
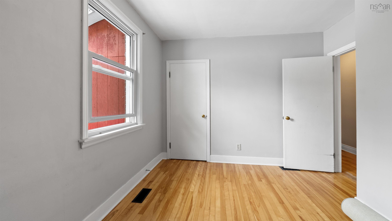
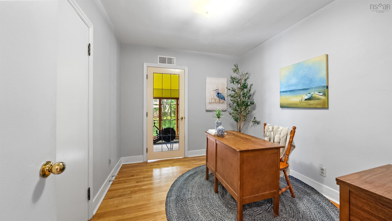
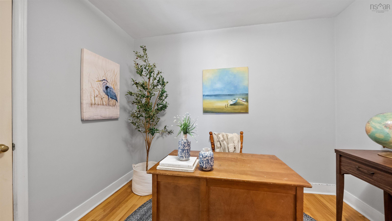
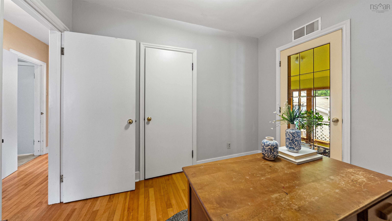
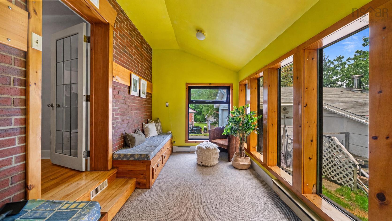
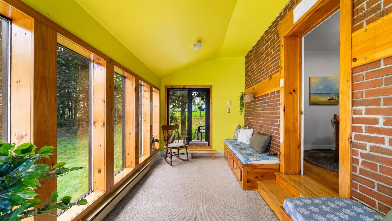
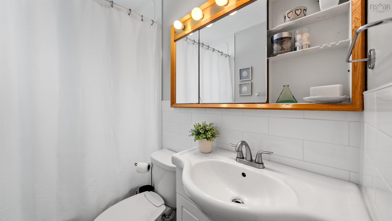
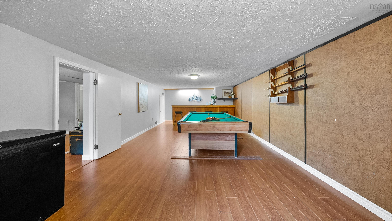
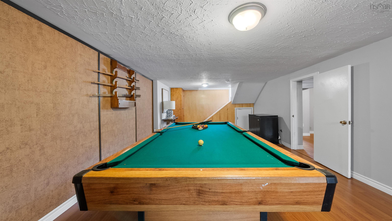
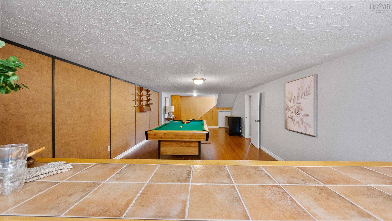
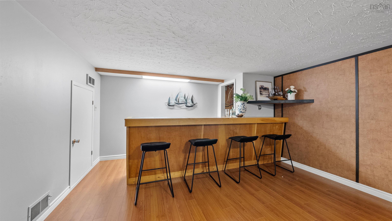
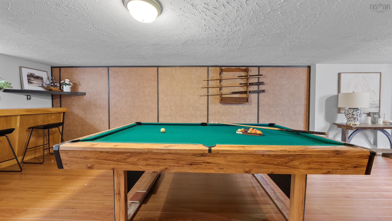
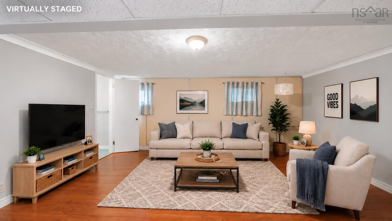
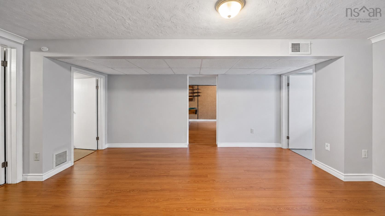
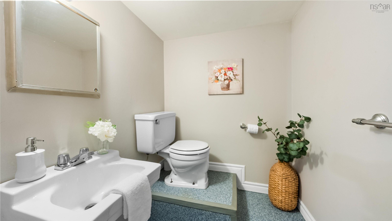
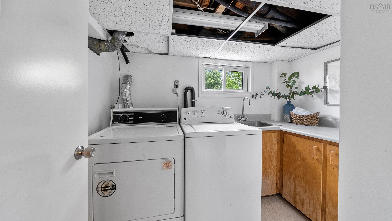
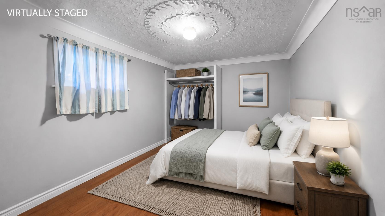
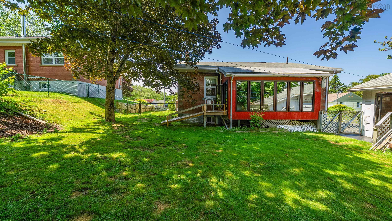
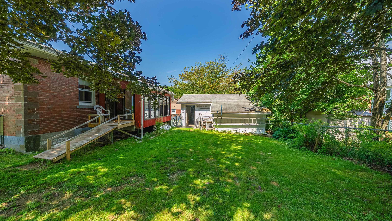
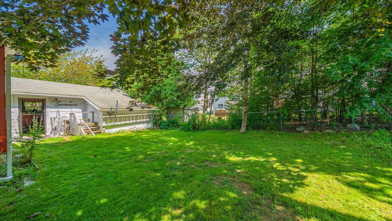
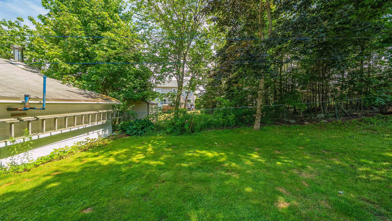
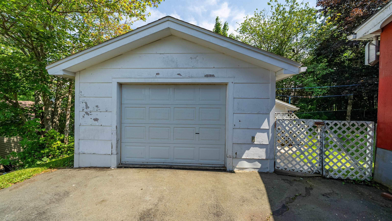
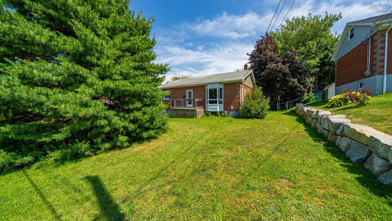
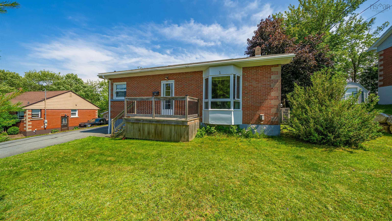
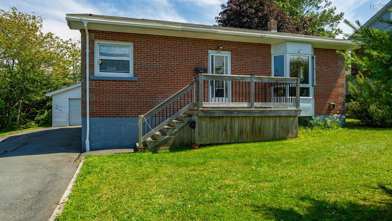
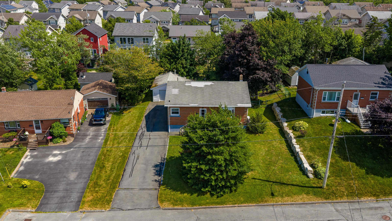
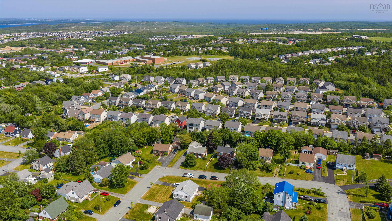
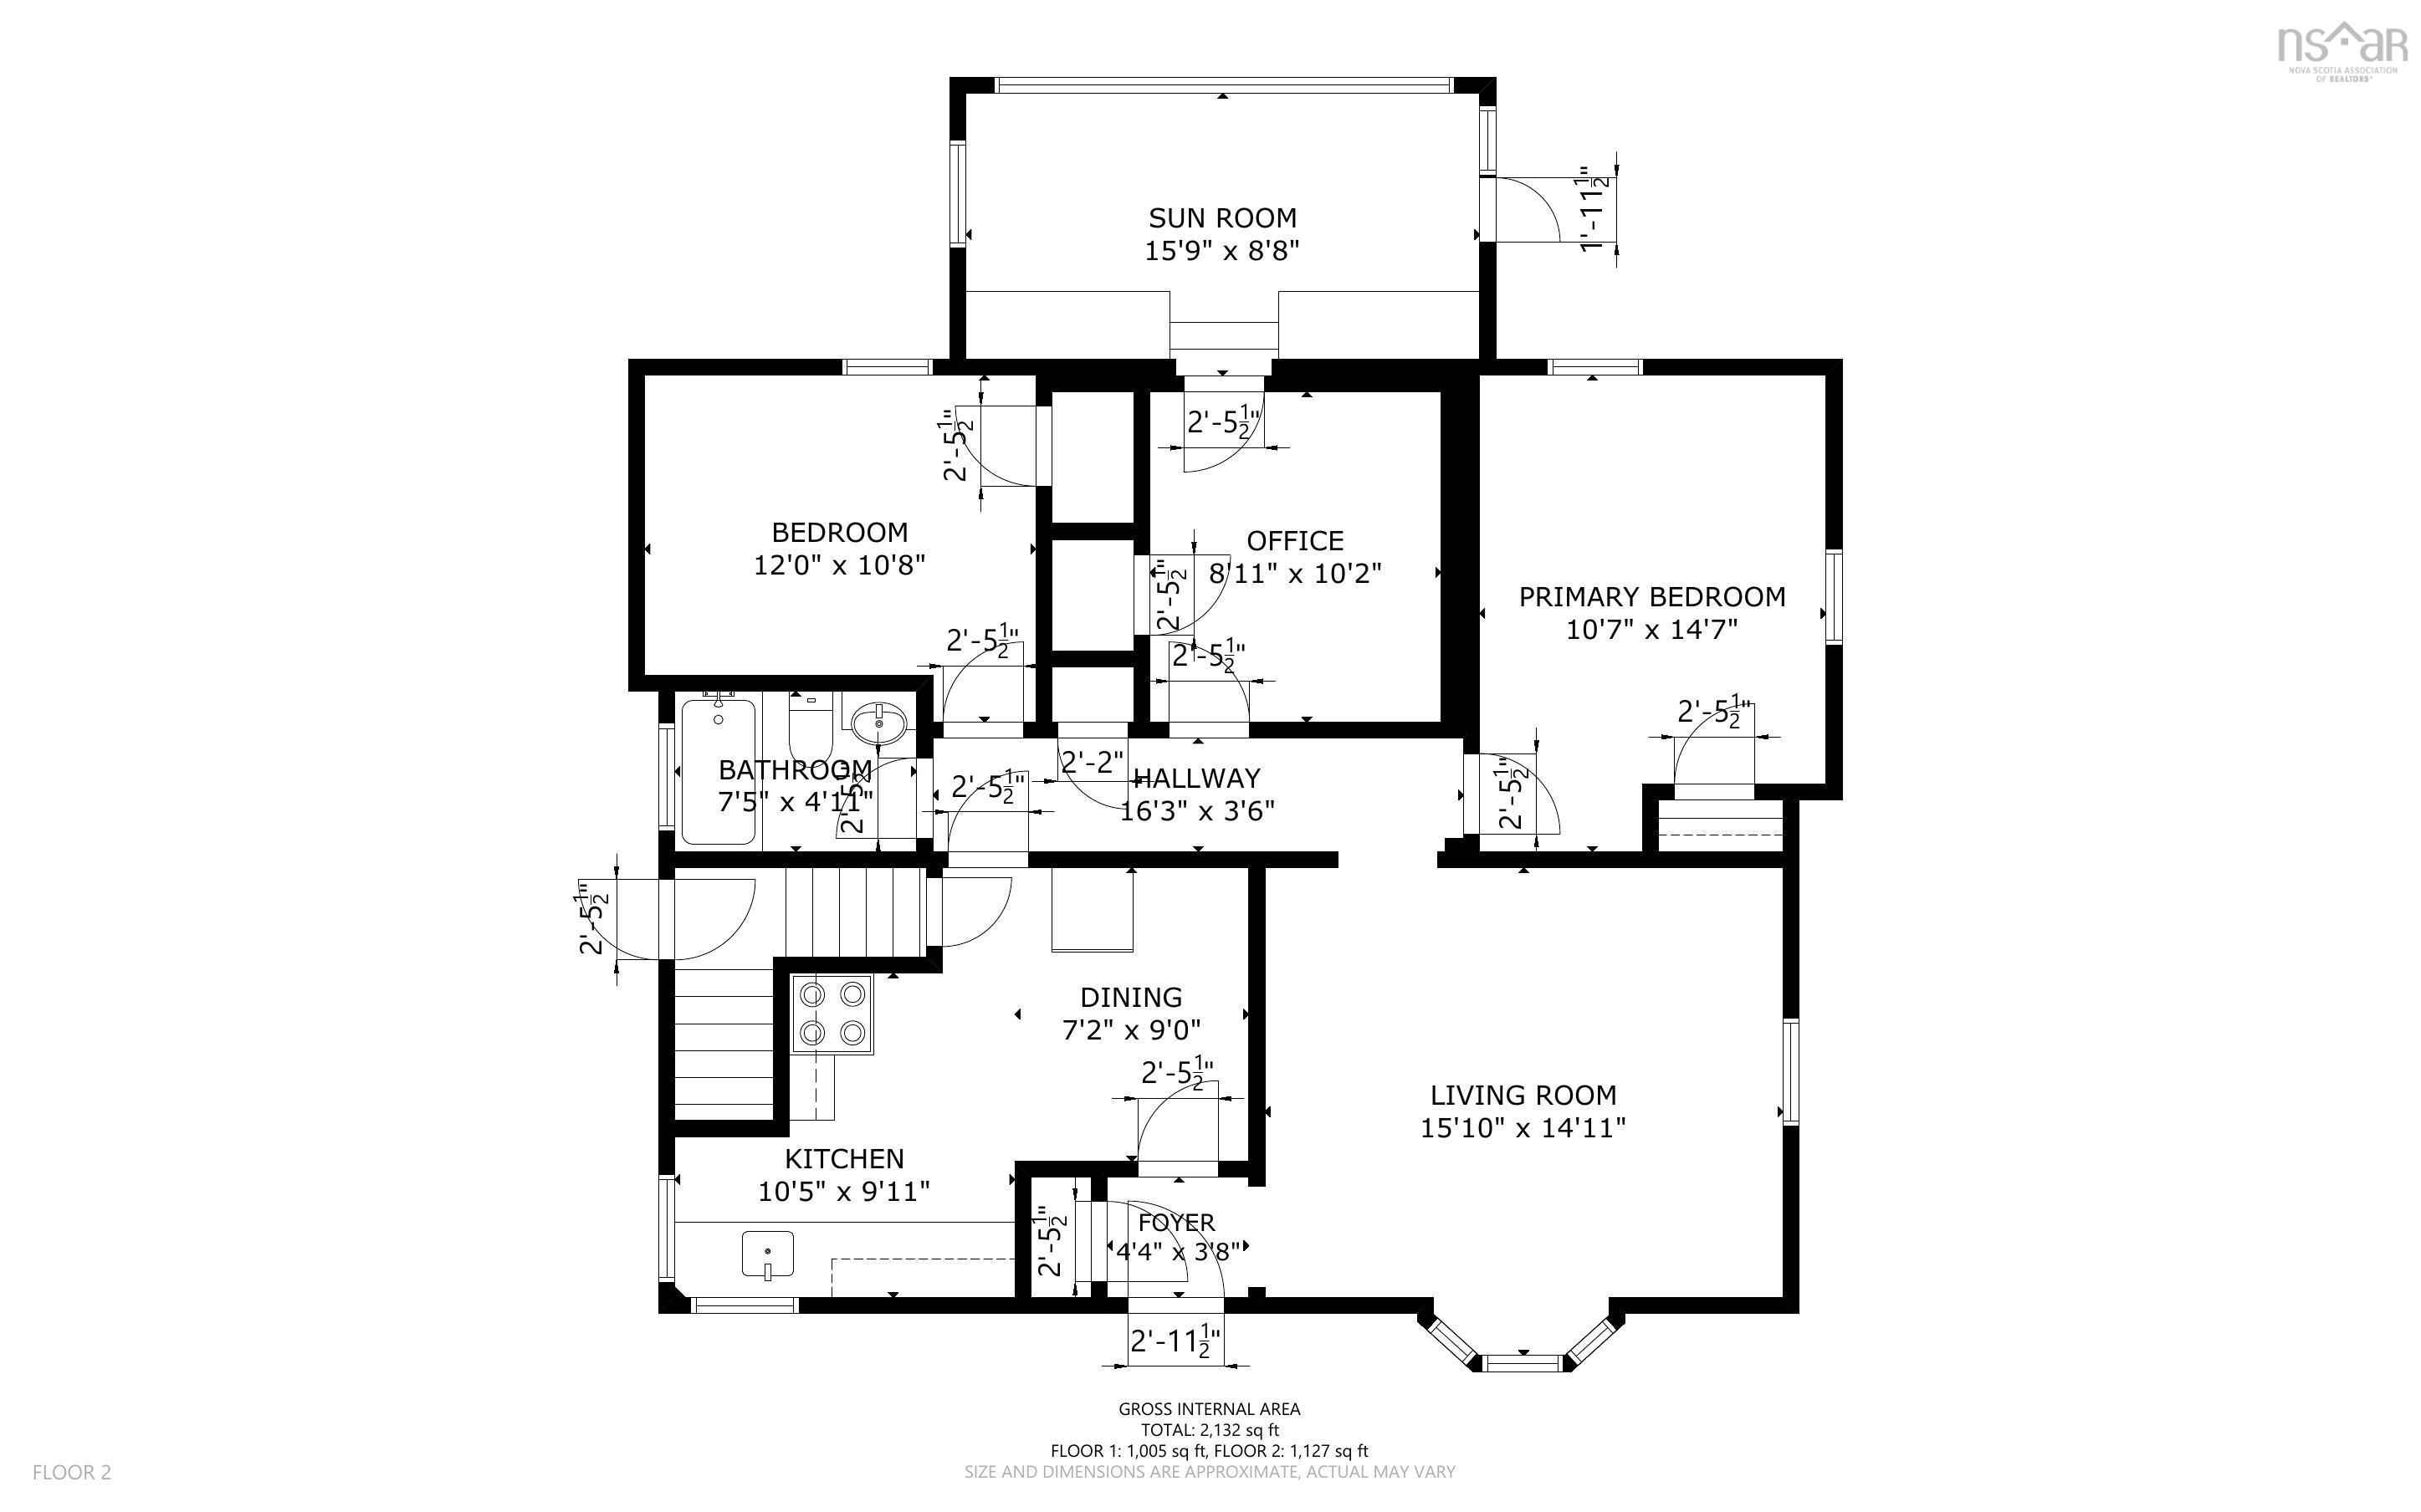
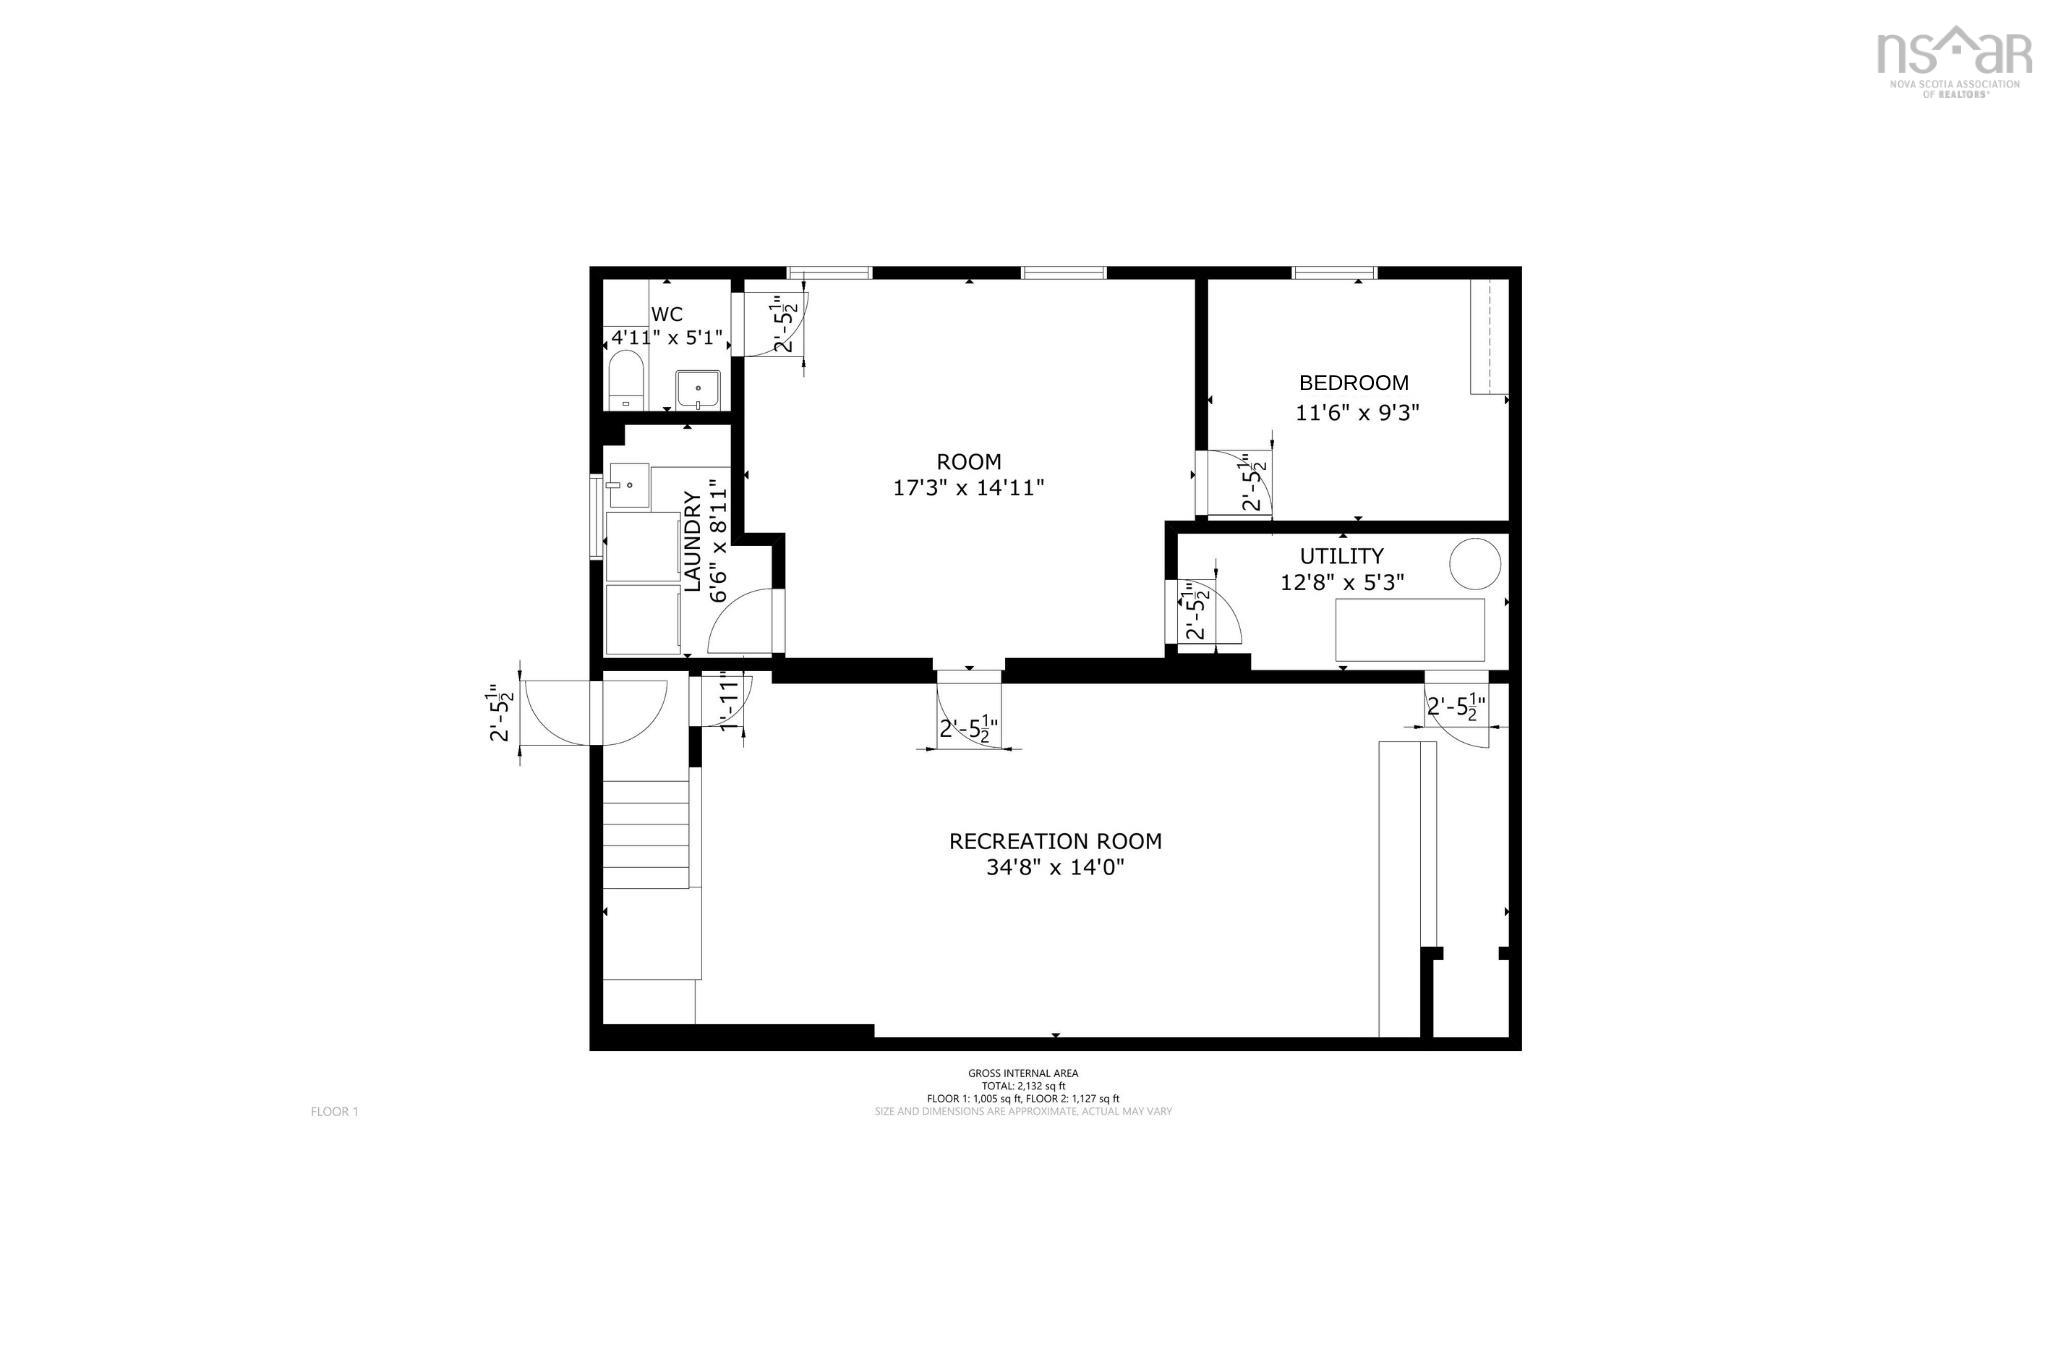
Looking for a home that checks all the boxes? Say hello to this gem in Leiblin Park! Inside, gorgeous hardwood floors set the tone across the main level, while a ductless heat pump keeps things comfy. Three bedrooms and a full bath round out the main floor - and one bedroom comes with a seriously cool bonus: a four-season sunroom. Reading nook? Plant jungle? You decide. Head downstairs and the fun continues. A spacious rec room with its own bar is just waiting for game nights, movie marathons, or your next big celebration. There's also a fourth bedroom with a handy half bath, and a laundry room. Outside, the fully fenced backyard is ready for kids, dogs, or your very own summer hangout zone. And for the tinkerers, hobbyists, and car lovers out there - the detached double garage/workshop. Full of personality, come see it for yourself!
Property Details
| Property Style | Residential |
|---|---|
| Zoning | R-2 |
| Building Style | Bungalow |
| Structure Style | Detached |
| Utilities | Cable, Electricity, High Speed Internet, Telephone |
| Roof | Asphalt Shingle |
| Flooring | Hardwood, Laminate |
| Basement | Fully Developed |
| Garage Type | Detached |
| Driveway | Paved |
| Foundation | Poured Concrete |
| Exterior | Brick |
| Heating Type | Forced Air, Heat Pump -Ductless |
| Fuel Type | Electric, Oil |
| Water Source | Municipal |
| Sewage | Municipal |
| Building Age | 68 Years |
| Year Built | 1958 |
| Land Features | Landscaped, Fenced |
Measurements
| Main Living Area | 1,127 sq ft |
|---|---|
| Total Living Area | 2,132 sq ft |
| Lot Size 1 | 7,200 sq ft |
| Total Lot Size | 7,200 sq ft |
| Building Dimensions | 36’ × 32’ × 15’ |
| Lot Size Source | Land Reg |
| Property Size | Under 0.5 Acres |
| Floor | Room | Dimensions |
|---|---|---|
| Main Floor | Living Room | 15’ × 14’ |
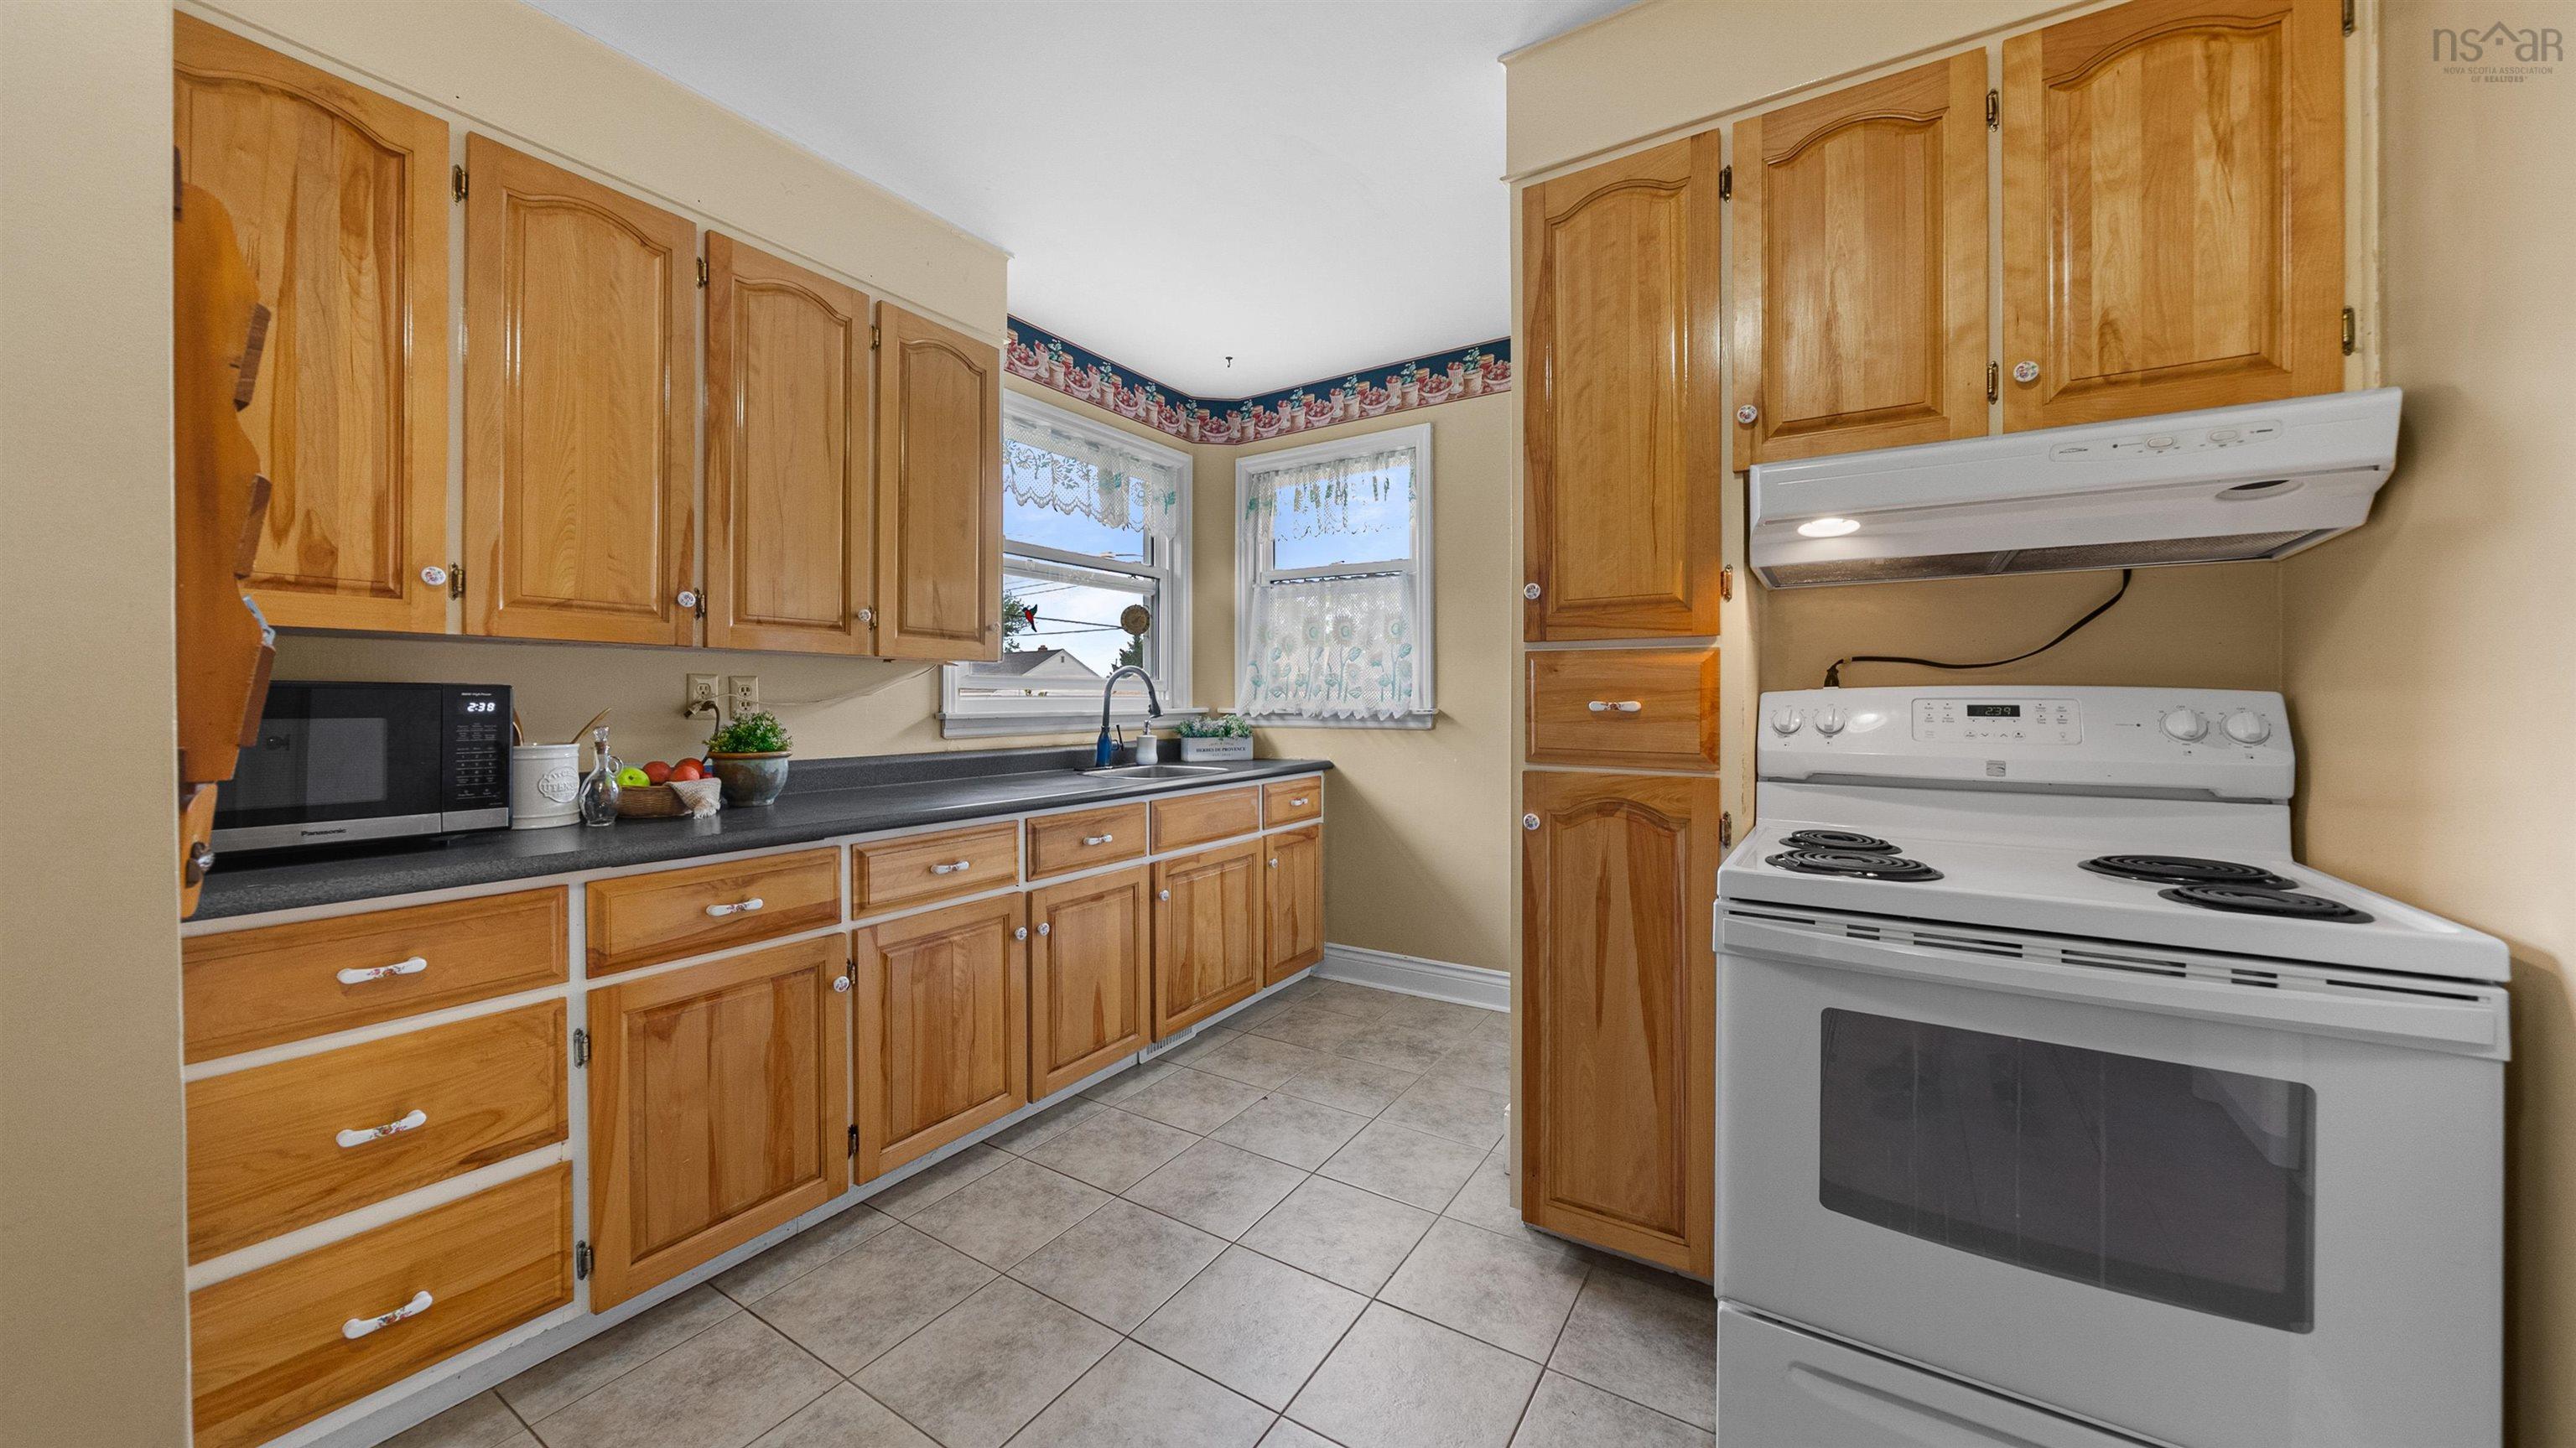
| Main Floor | Kitchen | 10’ × 9’ |
| Main Floor | Dining Nook | 7’ × 9’ |
| Main Floor | Primary Bedroom | 10’ × 14’ |
| Main Floor | Bedroom | 12’ × 10’ |
| Main Floor | Bedroom | 8’ × 10’ |
| Main Floor | Sun Room | 15’ × 8’ |
| Main Floor | Bath 1 | 7’ × 4’ |
| Lower Level | Rec Room | 34’ × 14’ |
| Lower Level | Family Room | 17’ × 14’ |
| Lower Level | Bath 2 | 4’ × 5’ |
| Lower Level | Bedroom | 11’ × 9’ |
| Lower Level | Laundry | 6’ × 8’ |
Features
- Driveway
- Garage
- Landscaped
| Appliances Included | Stove, Refrigerator |
|---|
Location Details
| County | Halifax |
|---|---|
| District | Spryfield |
| Community Features | Park, Playground, Public Transit, Recreation Center, Shopping, Place Of Worship, Beach |
| Schools |
|
Contact Agent

Michael Sears
C.Mgr.; P.Mgr.; C.I.M.; CD
michael.sears@ververealty.ca
Thank you for reaching out
Your message was delivered, and a confirmation email has been sent to the address provided. If you do not see it in your inbox, please check your junk or spam folder.
We’re sorry, but there was an issue submitting your request. Please try again shortly, or contact us directly if the problem persists.