
144 Montague Rd
Summary
|
Beds
4
|
Baths
3
|
Single Family
2,399 sq ft
|
Storeys
2
|
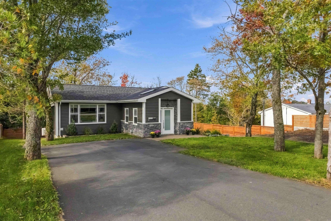
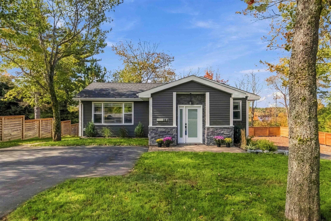
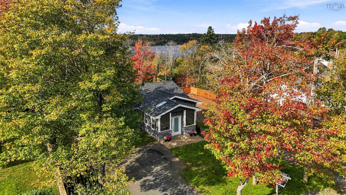
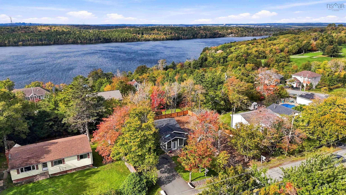
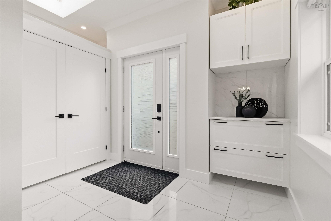
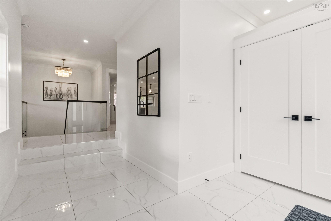
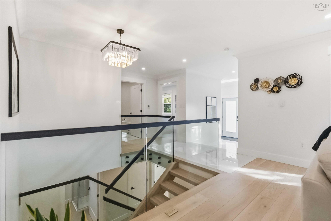
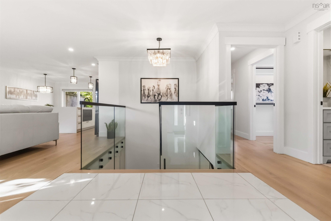
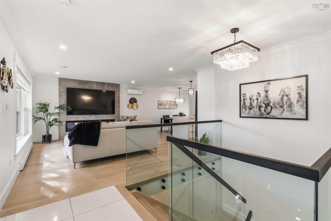
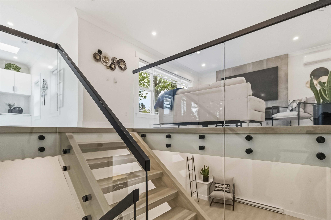
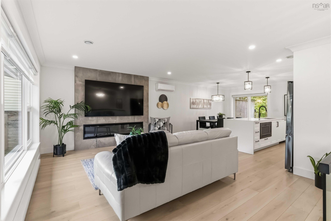
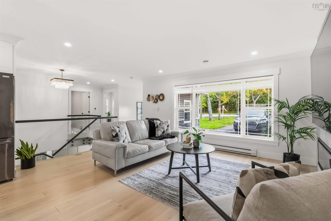
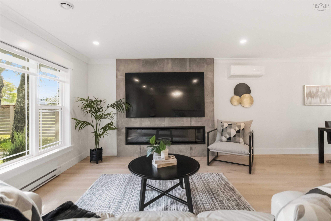
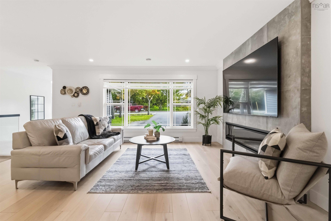
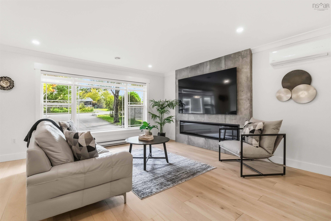
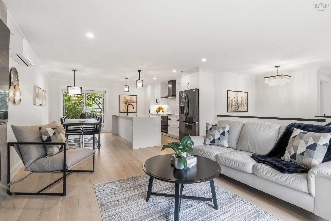
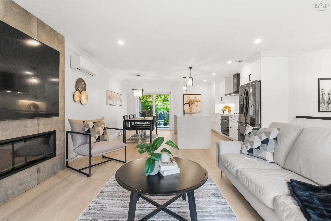
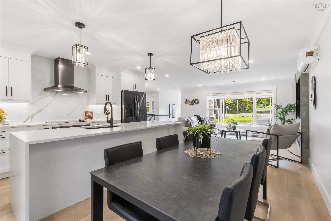
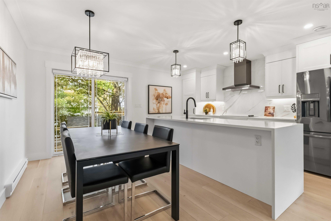
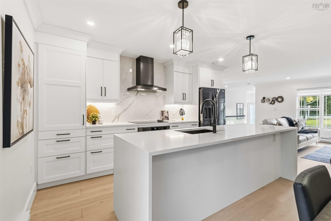
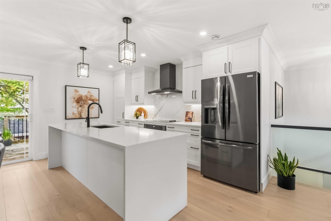
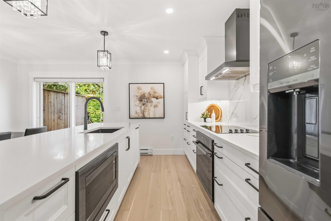
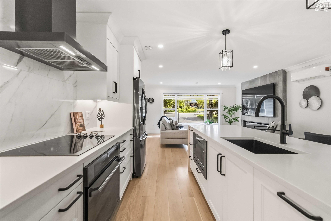
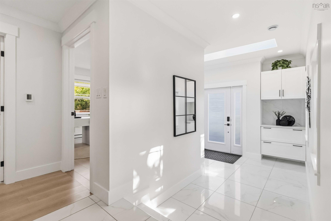
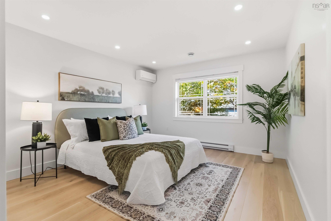
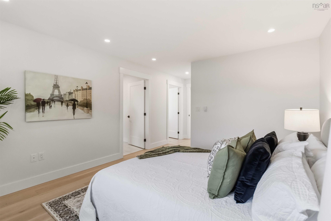
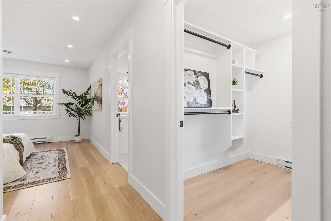
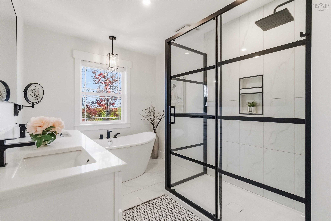
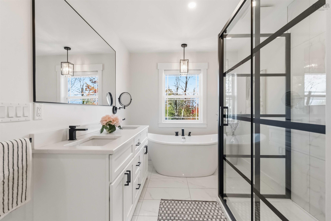
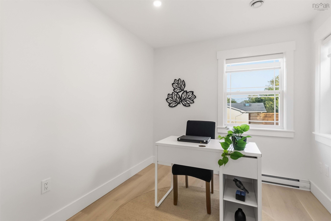
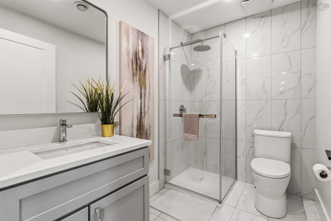
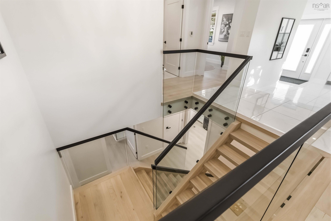
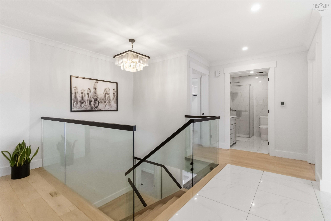
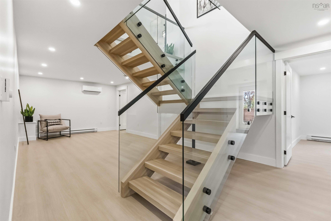
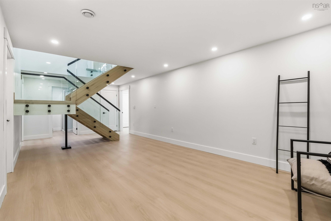
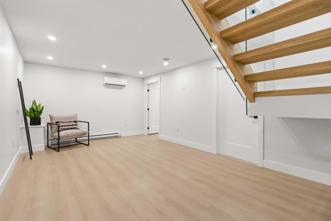
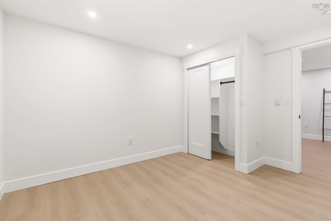
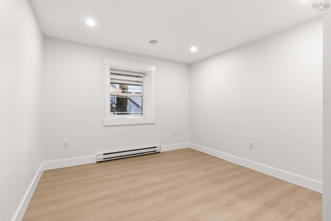
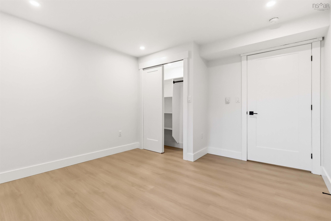
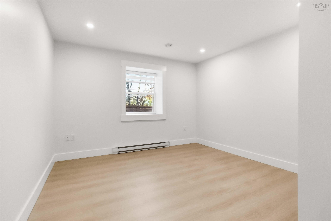
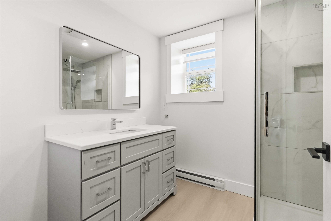
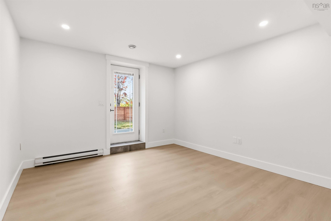
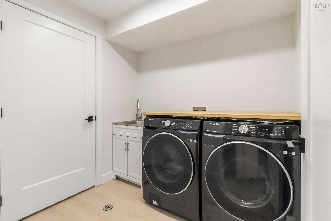
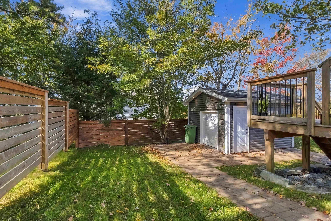
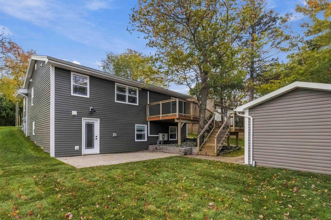
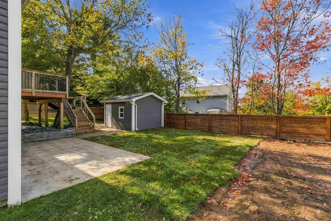
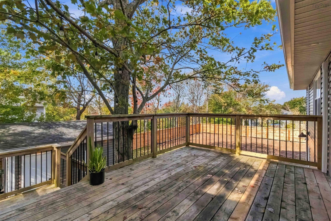
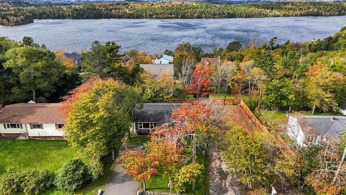
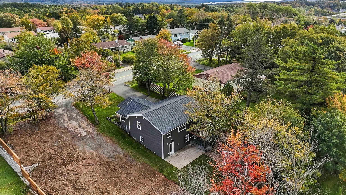
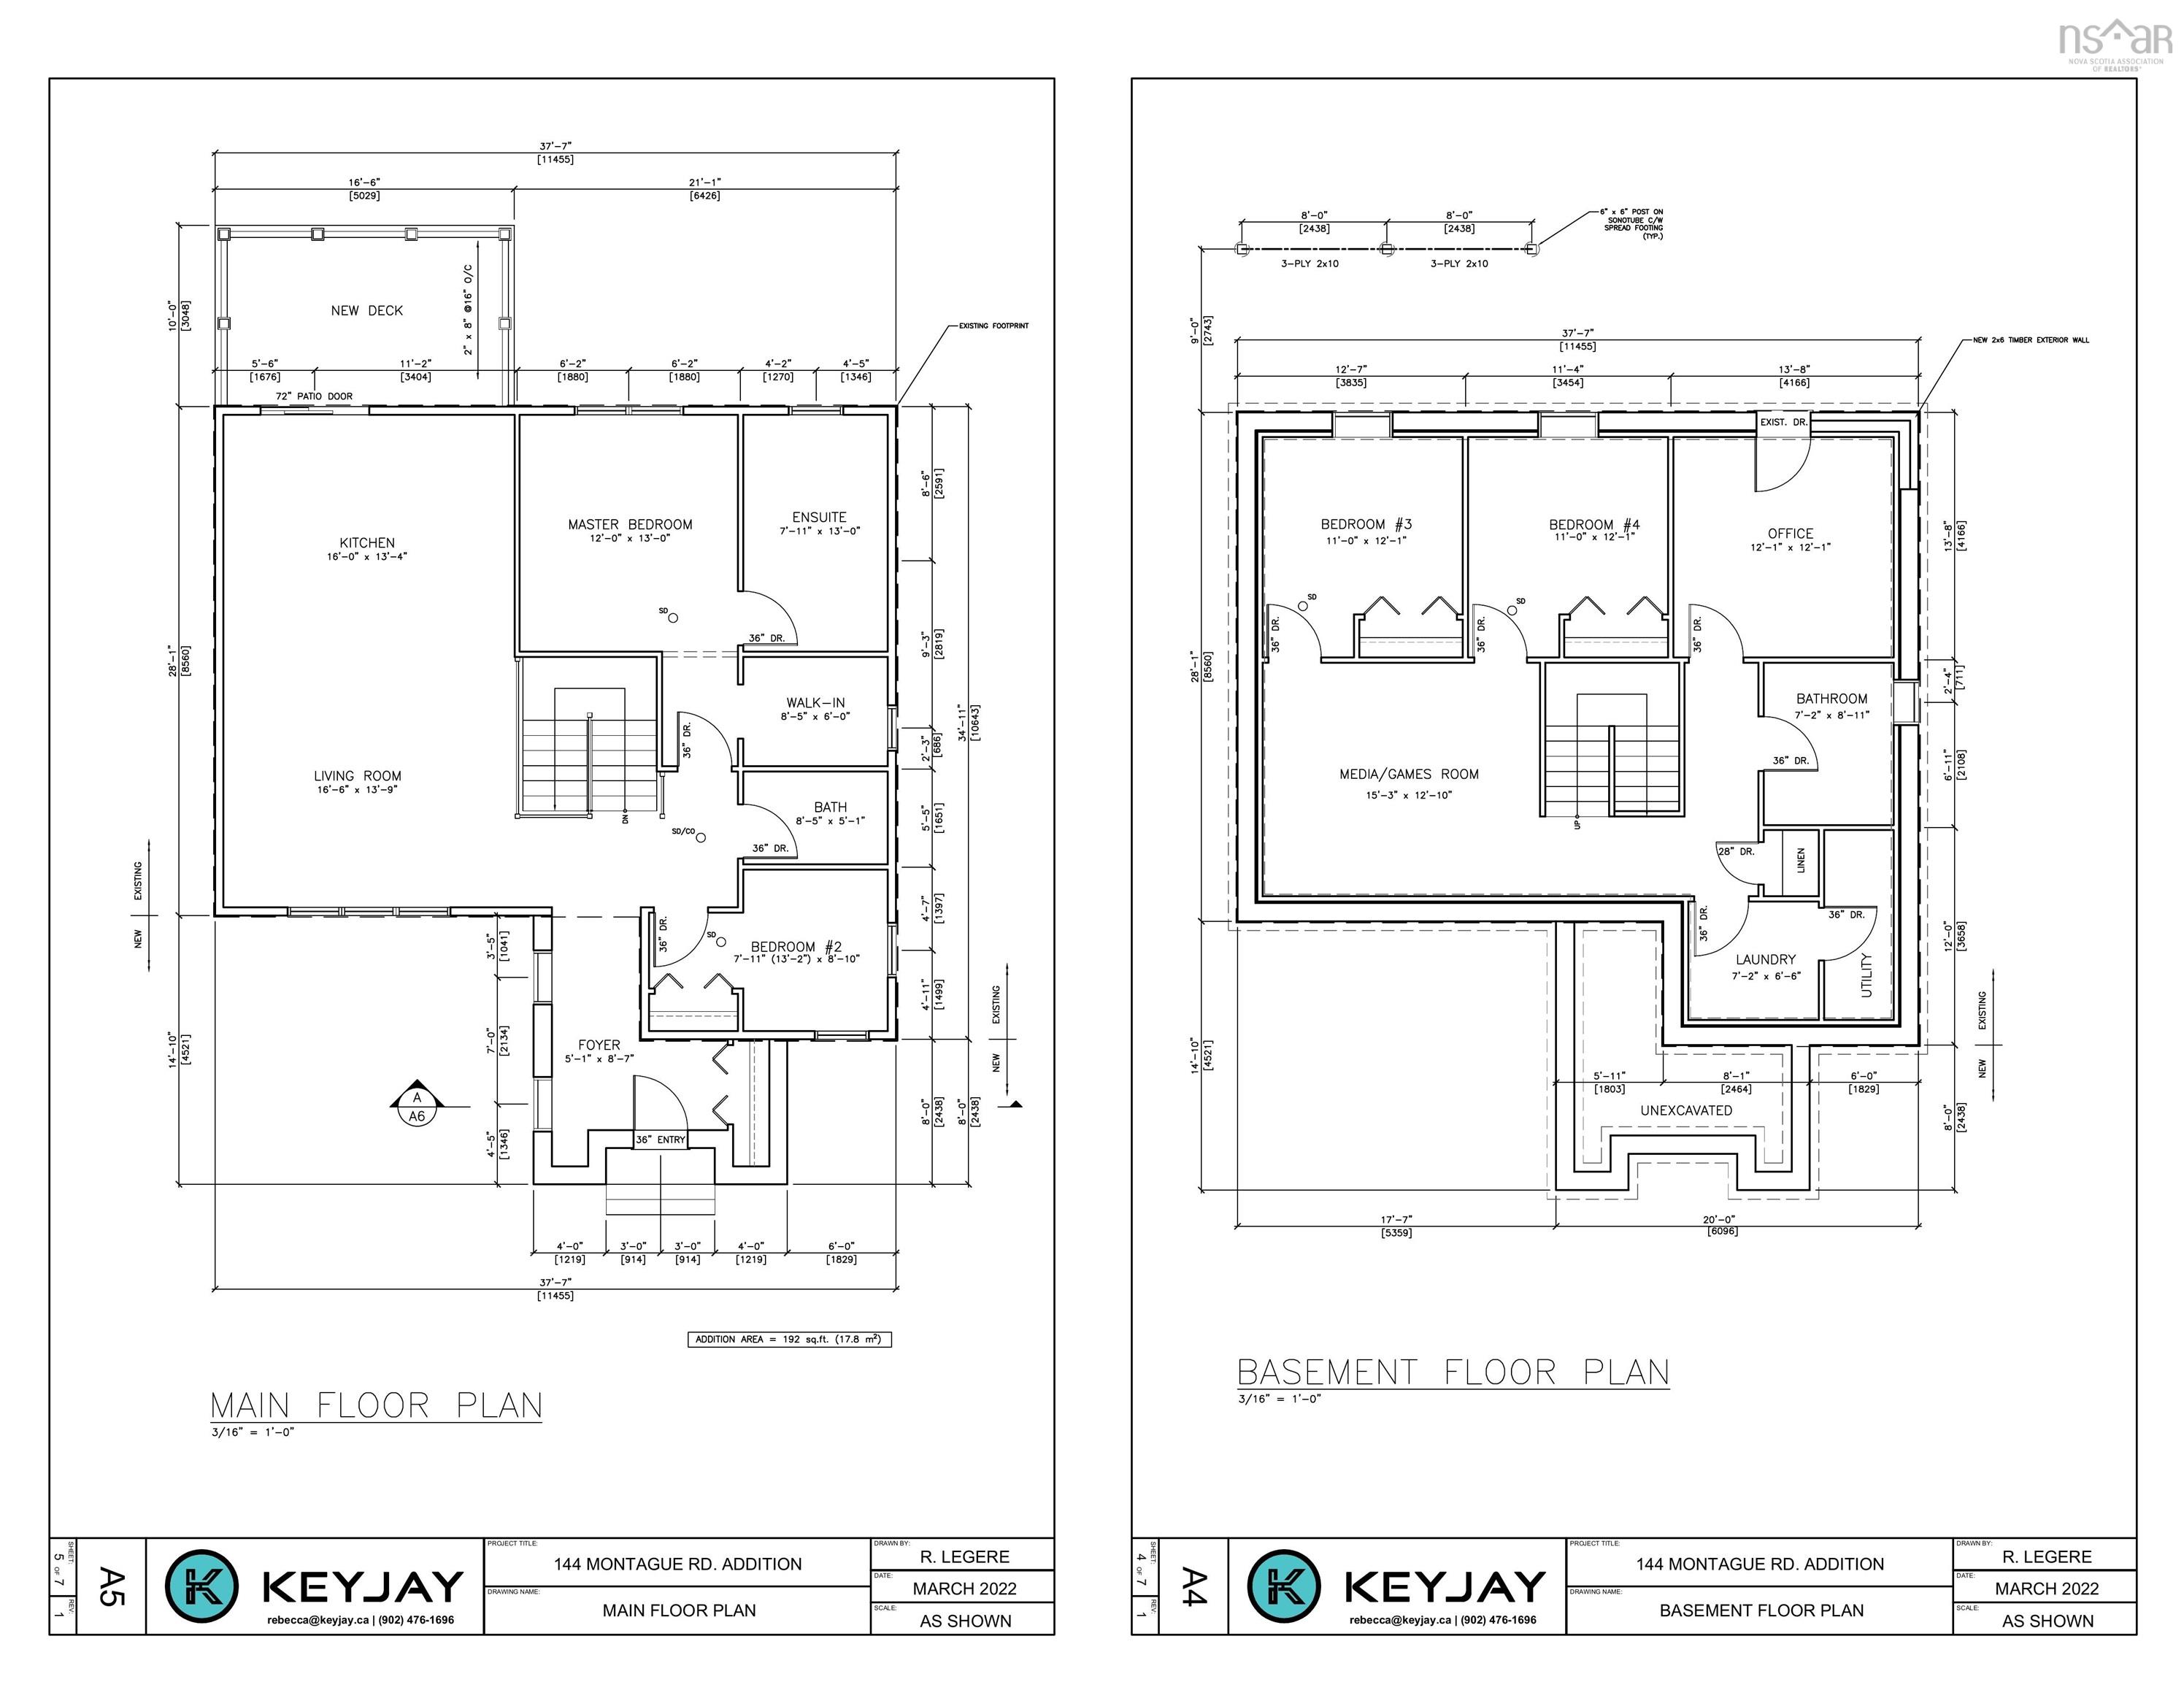
Exceptional craftsmanship, thoughtful design, and premium finishes define this masterfully executed home. Reconstructed in 2022, this 4-bedroom, 3-bathroom property pairs elevated style with comfortable everyday living on a mature lot. A bright entry with custom storage solutions and cozy heated floors leads directly to a striking glass-enclosed, solid white oak staircase at the heart of the open-concept layout.The living, dining, and kitchen areas flow seamlessly together to create an inviting gathering space. Beautifully appointed, the kitchen features built-in appliances and an elegant waterfall quartz countertop complemented by a stunning counter-to-ceiling backsplash. The main-floor primary suite is a private retreat within the home, boasting a generous custom walk-in closet with its own window. The dreamy ensuite is complete with a walk-in shower and a soothing soaker tub positioned to catch 3-season views of Lake Loon. A second bedroom and full bathroom finish the main level. The fully finished walkout lower level features a family room, two large additional bedrooms, a full bathroom, a laundry room, and a dedicated room perfect for a home office or private gym with direct backyard access. Step directly out from the kitchen onto a main-level deck, with stairs leading down to a lower-level walkout patio. The 12x14 detached, heated workshop features a roll-up overhead door for easy in-and-out access for larger items, ample storage, and houses a generator connection tied directly to the home’s backup panel. A commuter’s dream: perfectly situated within 350 meters of Humber Park Elementary and recreation courts, and a short walk to the golf clubhouse. Professionals and executives will appreciate the lightning-fast 10-minute commute straight into the Burnside and Dartmouth Crossing employment hubs. *Original house built 1967; redesigned and reconstructed with an addition beginning in 2022; certificate of completion received in 2024, making the effective age 2yrs.
Property Details
| Property Style | Residential |
|---|---|
| Zoning | R1 |
| Building Style | Bungalow |
| Structure Style | Detached |
| Structures | Shed |
| Utilities | Cable, Electricity, High Speed Internet, Telephone |
| Roof | Asphalt Shingle |
| Flooring | Engineered Hardwood, Porcelain, Vinyl Plank |
| Basement | Fully Developed, Walkout |
| Driveway | Double, Paved |
| Foundation | Poured Concrete |
| Exterior | Stone, Vinyl |
| Heating Type | Baseboard, Heat Pump -Ductless, In Floor |
| Fuel Type | Electric |
| Water Source | Municipal |
| Sewage | Municipal |
| Building Age | 2 Years |
| Year Built | 2024 |
| Land Features | Landscaped, Parkland/Golf Course, Partially Fenced |
| Water Frontage | View: Lake |
Measurements
| Main Living Area | 1,293 sq ft |
|---|---|
| Total Living Area | 2,399 sq ft |
| Lot Size 1 | 5,661 sq ft |
| Total Lot Size | 5,661 sq ft |
| Building Dimensions | 28’1” × 37’8” |
| Lot Size Source | Land Reg |
| Property Size | Under 0.5 Acres |
| Floor | Room | Dimensions |
|---|---|---|
| Main Floor | Living Room | 13’11” × 16’7” |
| Main Floor | Kitchen | 14’ × 8’5” |
| Main Floor | Dining Room | 17’7” × 7’10” |
| Main Floor | Primary Bedroom | 20’8” × 12’5” |
| Main Floor | Ensuite Bath 1 | 14’4” × 8’1” |
| Main Floor | Bedroom | 14’4” × 8’1” |
| Main Floor | Bath 1 | 5’1” × 8’1” |
| Main Floor | Foyer | 14’1” × 8’5” |
| Lower Level | Family Room | 12’5” × 22’8” |
| Lower Level | Bedroom | 12’11” × 10’5” |
| Lower Level | Bedroom | 12’11” × 10’5” |
| Lower Level | Bath 2 | 8’11” × 6’1” |
| Lower Level | Mud Room | 12’11” × 11’6” |
| Lower Level | Laundry | 7’2” × 6’7” |
Features
- Driveway
- Fireplace
- Garage
- Gym
- Landscaped
| Appliances Included | Glass Cooktop, Oven - Electric, Dishwasher, Dryer, Washer, Microwave, Refrigerator |
|---|---|
| Other Features | Ensuite Bath, Electric Fireplace, Generator Panel, Walk In Closet |
Location Details
| County | Halifax |
|---|---|
| District | Forest Hills |
| Community Features | Golf Course, Park, Playground, Public Transit, Recreation Center, School Bus Service, Shopping |
| Schools |
|
Contact Agent

Michael Sears
C.Mgr.; P.Mgr.; C.I.M.; CD
michael.sears@ververealty.ca
Thank you for reaching out
Your message was delivered, and a confirmation email has been sent to the address provided. If you do not see it in your inbox, please check your junk or spam folder.
We’re sorry, but there was an issue submitting your request. Please try again shortly, or contact us directly if the problem persists.
Open Houses
-
Sunday, October 11, 2026
2:00 PM – 4:00 PM