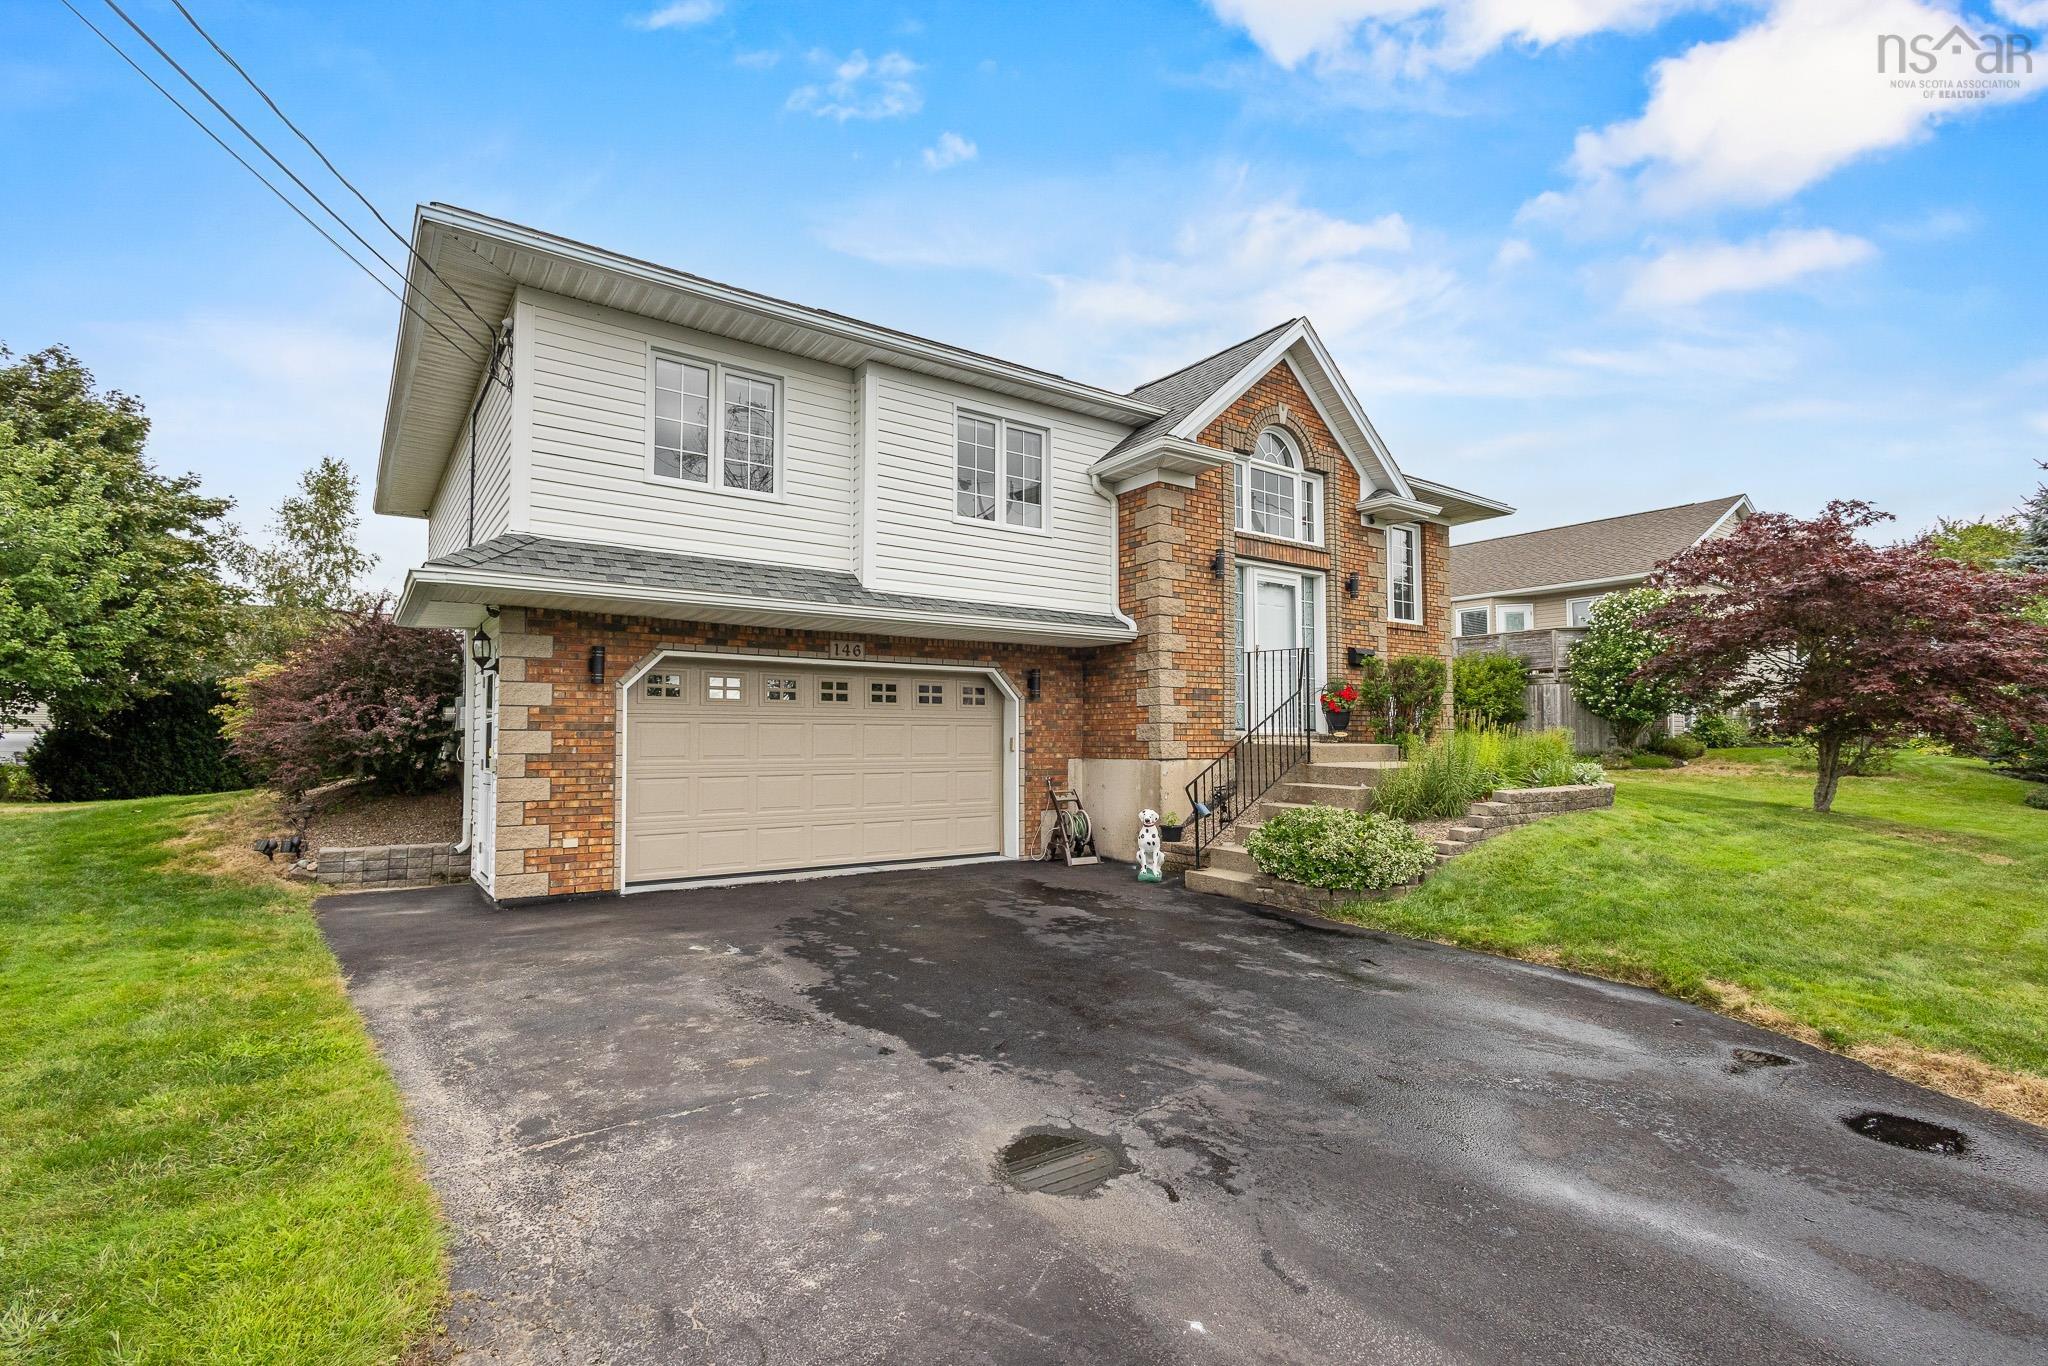
146 Craigburn Drive
Summary
|
Beds
4
|
Baths
3
|
Single Family
2,268 sq ft
|
Storeys
2
|
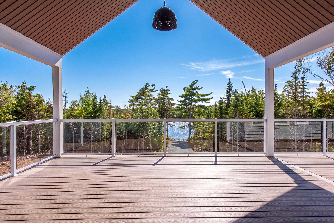
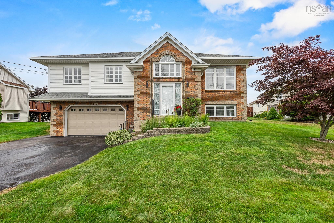
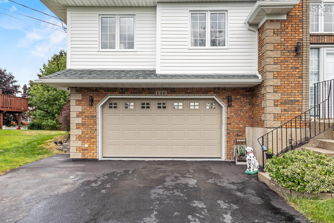
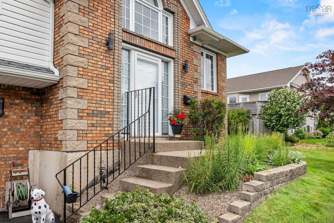
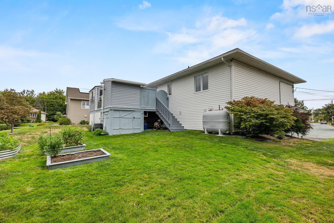
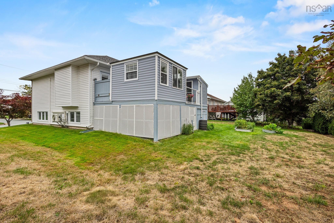
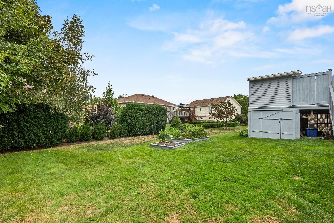
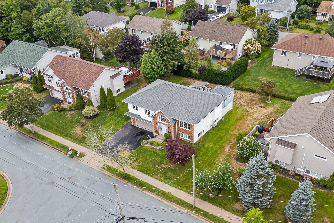
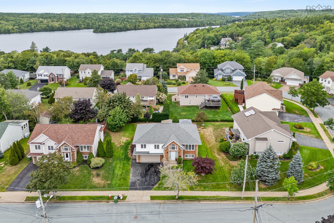
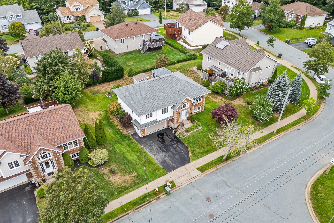
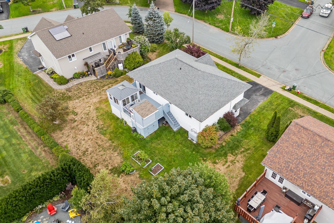
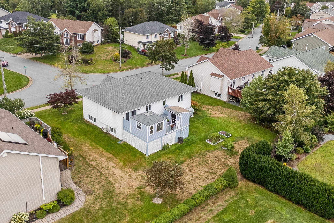
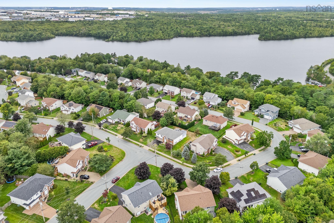
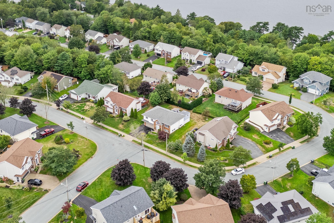
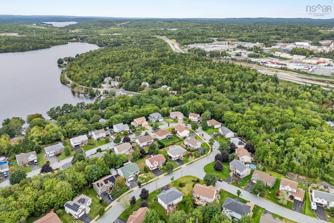
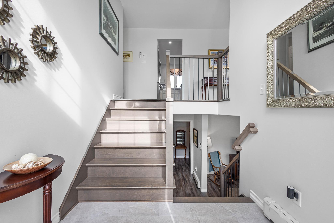
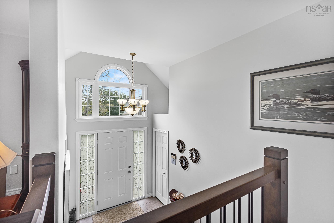
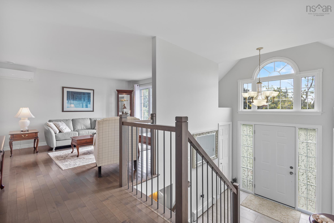
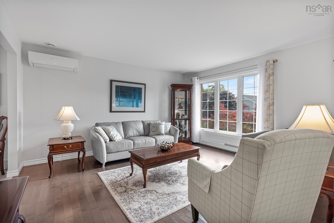
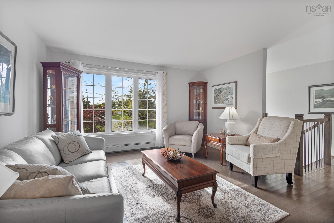
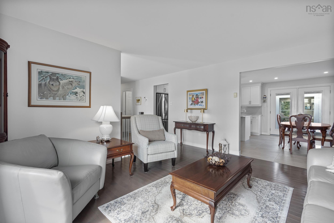
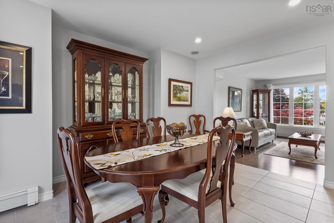
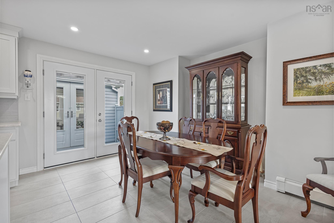
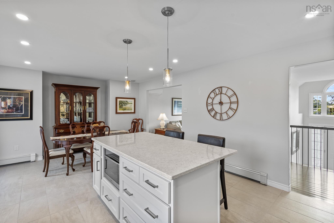
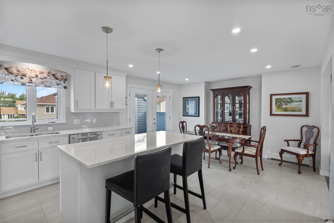
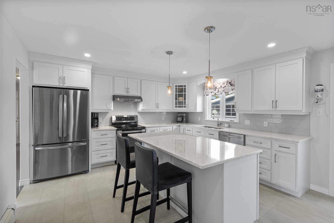
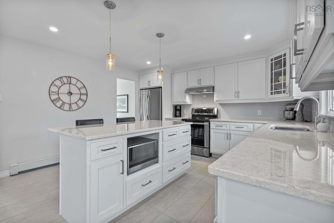
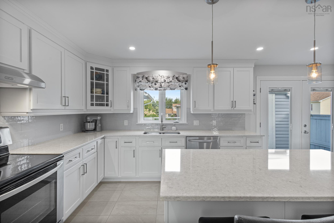
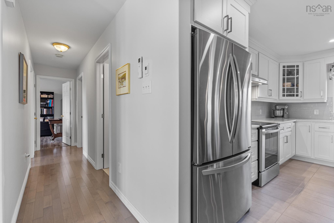
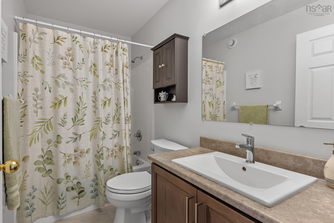
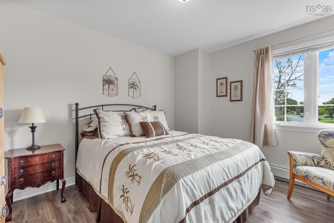
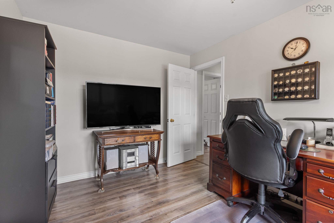
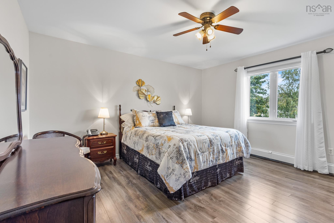
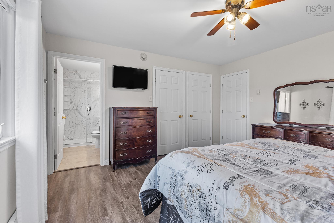
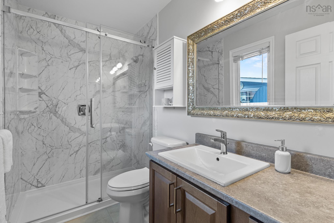
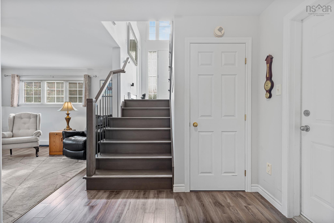
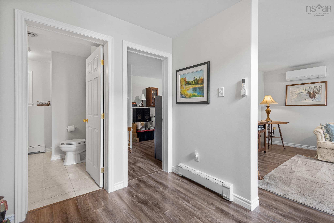
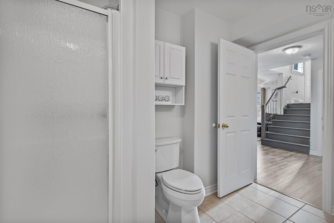
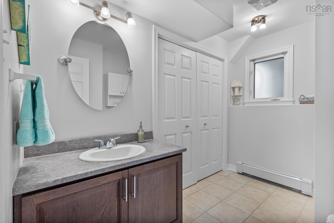
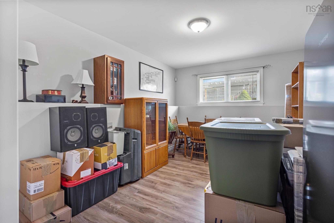
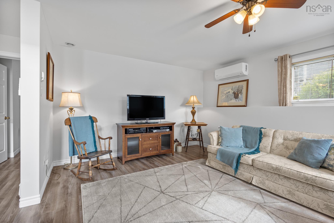
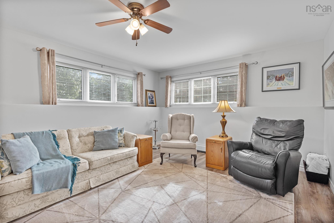
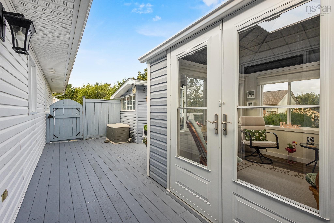
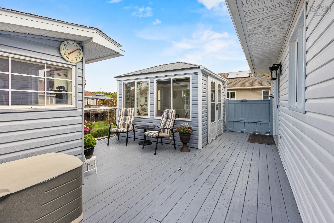
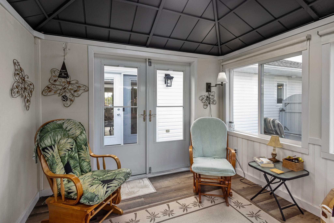
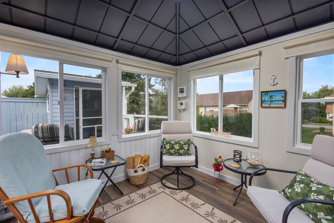
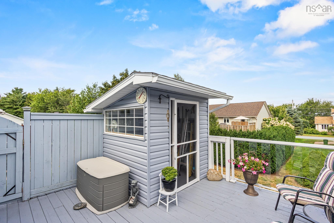
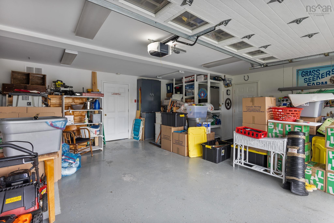
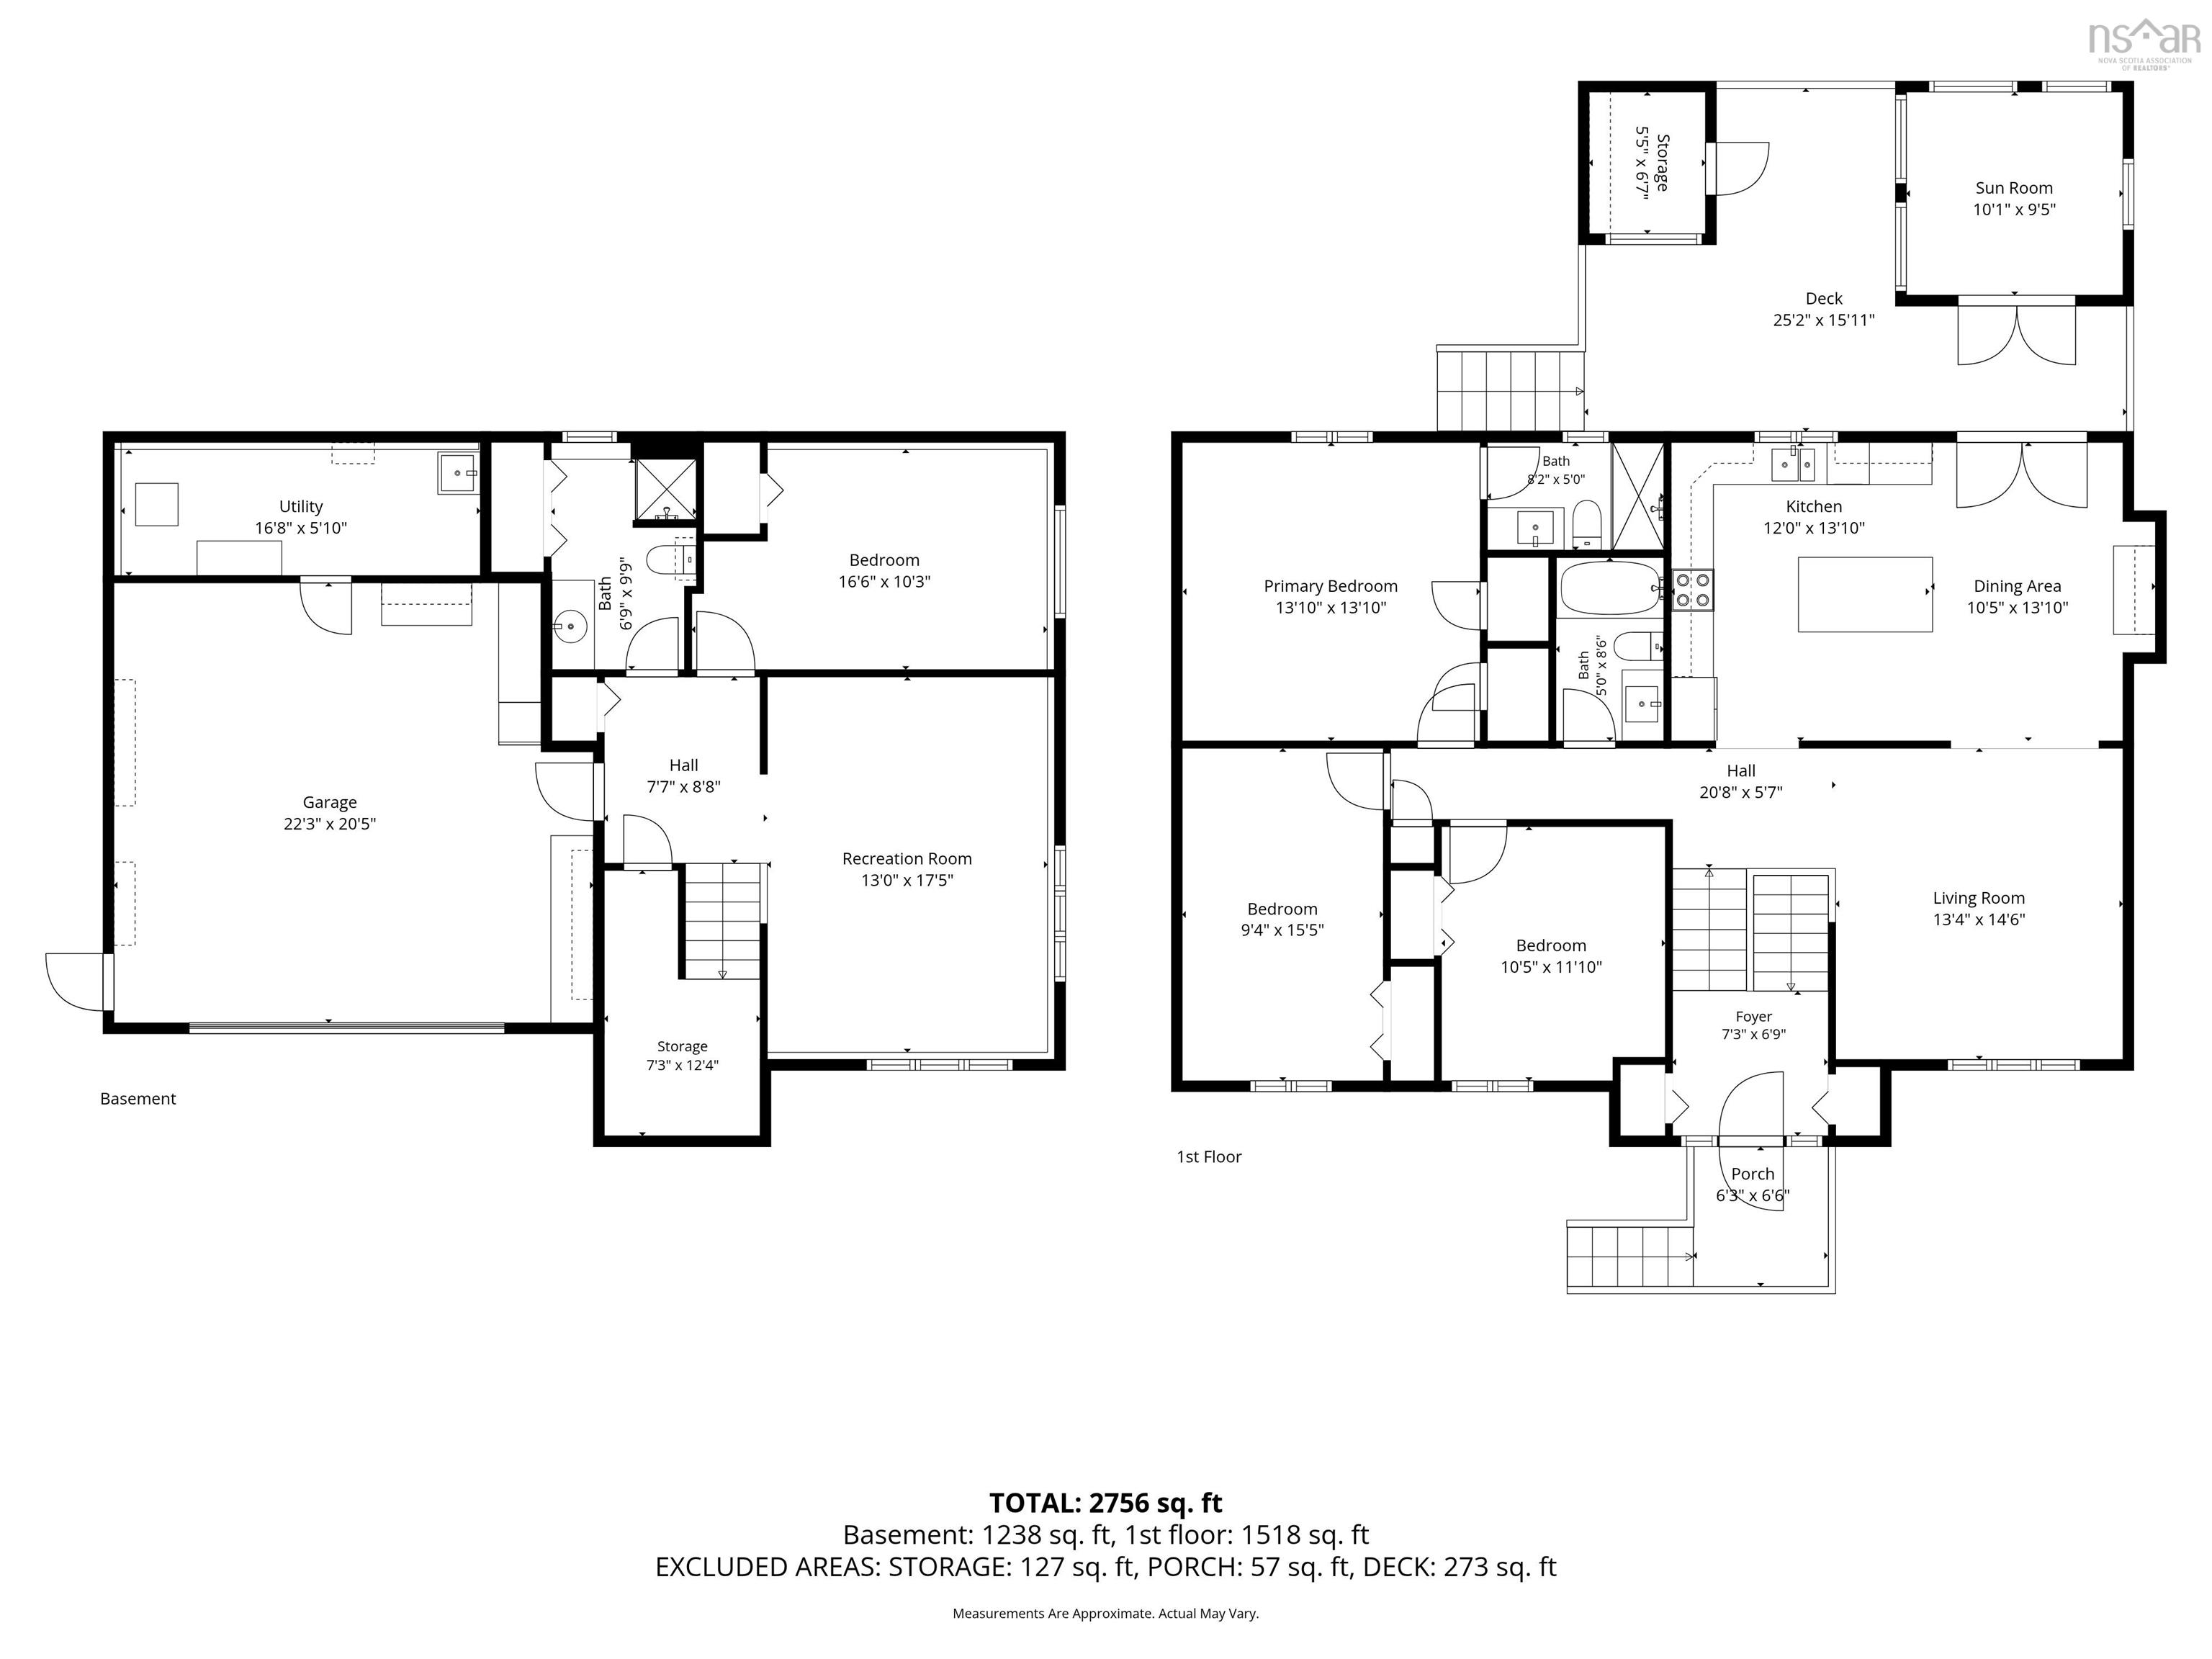
Welcome to 146 Craigburn Drive. This executive split-entry home is located in a much desired community and subdivision. From the moment you arrive, the attention to detail will impress. This four-bedroom, three-bath home has been meticulously maintained for many years. The large foyer with beautiful tile flooring starts you off in this home which then leads you to the main level with a bright and welcoming feeling. Hardwood flooring runs throughout the living room and hallway. More beautiful tile flooring is present throughout the spacious kitchen and dining room. Finishing off this level are three large bedrooms, the primary bedroom offers an ensuite bath and a large closet. The basement boasts a large family room, another bedroom and a full bath/laundry room. The attached garage offers parking and ample storage space. On the back deck, there is a 10X10 enclosed sunroom where you can sit back and enjoy a good book in almost any weather condition. The large deck area also includes another enclosed storage area for your patio furniture or garden tools. Below the deck is another enclosed area for safe, weatherproof storage. The home's updates and improvements are extensive and well thought out, allowing a future owner to move in worry-free. Great location close to all amenities and on a transit route as an added bonus.
Property Details
| Property Style | Residential |
|---|---|
| Zoning | R-1 - RESIDENTIAL LOW DENSITY |
| Building Style | Split Entry |
| Structure Style | Detached |
| Structures | Deck, Patio, Shed |
| Utilities | Cable, Electricity, High Speed Internet, Telephone |
| Roof | Asphalt Shingle |
| Flooring | Ceramic, Hardwood, Laminate |
| Basement | Fully Developed, Walkout |
| Garage Type | Attached, Double |
| Driveway | Double, Paved |
| Foundation | Poured Concrete |
| Exterior | Brick, Vinyl |
| Heating Type | Baseboard, Furnace, Heat Pump -Ductless |
| Fuel Type | Electric, Oil |
| Water Source | Municipal |
| Sewage | Municipal |
| Building Age | 24 Years |
| Year Built | 2002 |
| Land Features | Landscaped, Level, Year Round Road |
Measurements
| Main Living Area | 1,428 sq ft |
|---|---|
| Total Living Area | 2,268 sq ft |
| Lot Size 1 | 7,504 sq ft |
| Total Lot Size | 7,501 sq ft |
| Building Dimensions | 45’ × 30’5” |
| Lot Size Source | Land Reg |
| Property Size | Under 0.5 Acres |
| Floor | Room | Dimensions |
|---|---|---|
| Main Floor | Kitchen | 13’1” × 11’11” |
| Main Floor | Dining Room | 13’1” × 9’ |
| Main Floor | Living Room | 14’7” × 13’7” |
| Main Floor | Primary Bedroom | 14’ × 13’11” |
| Main Floor | Bedroom | 14’11” × 9’7” |
| Main Floor | Bedroom | 12’4” × 10’7” |
| Main Floor | Ensuite Bath 1 | 8’10” × 5’ |
| Main Floor | Bath 1 | 8’5” × 5’ |
| Main Floor | Foyer | 8’ × 7’2” |
| Lower Level | Bedroom | 16’ × 9’6” |
| Lower Level | Bath 2 | 8’6” × 6’6” |
| Lower Level | Rec Room | 17’7” × 12’5” |
| Lower Level | Utility | 16’5” × 5’ |
Features
- Alarm System
- Deck
- Driveway
- Garage
- Gazebo
- Landscaped
- Patio
| Appliances Included | Oven, Dishwasher, Dryer, Washer, Refrigerator |
|---|---|
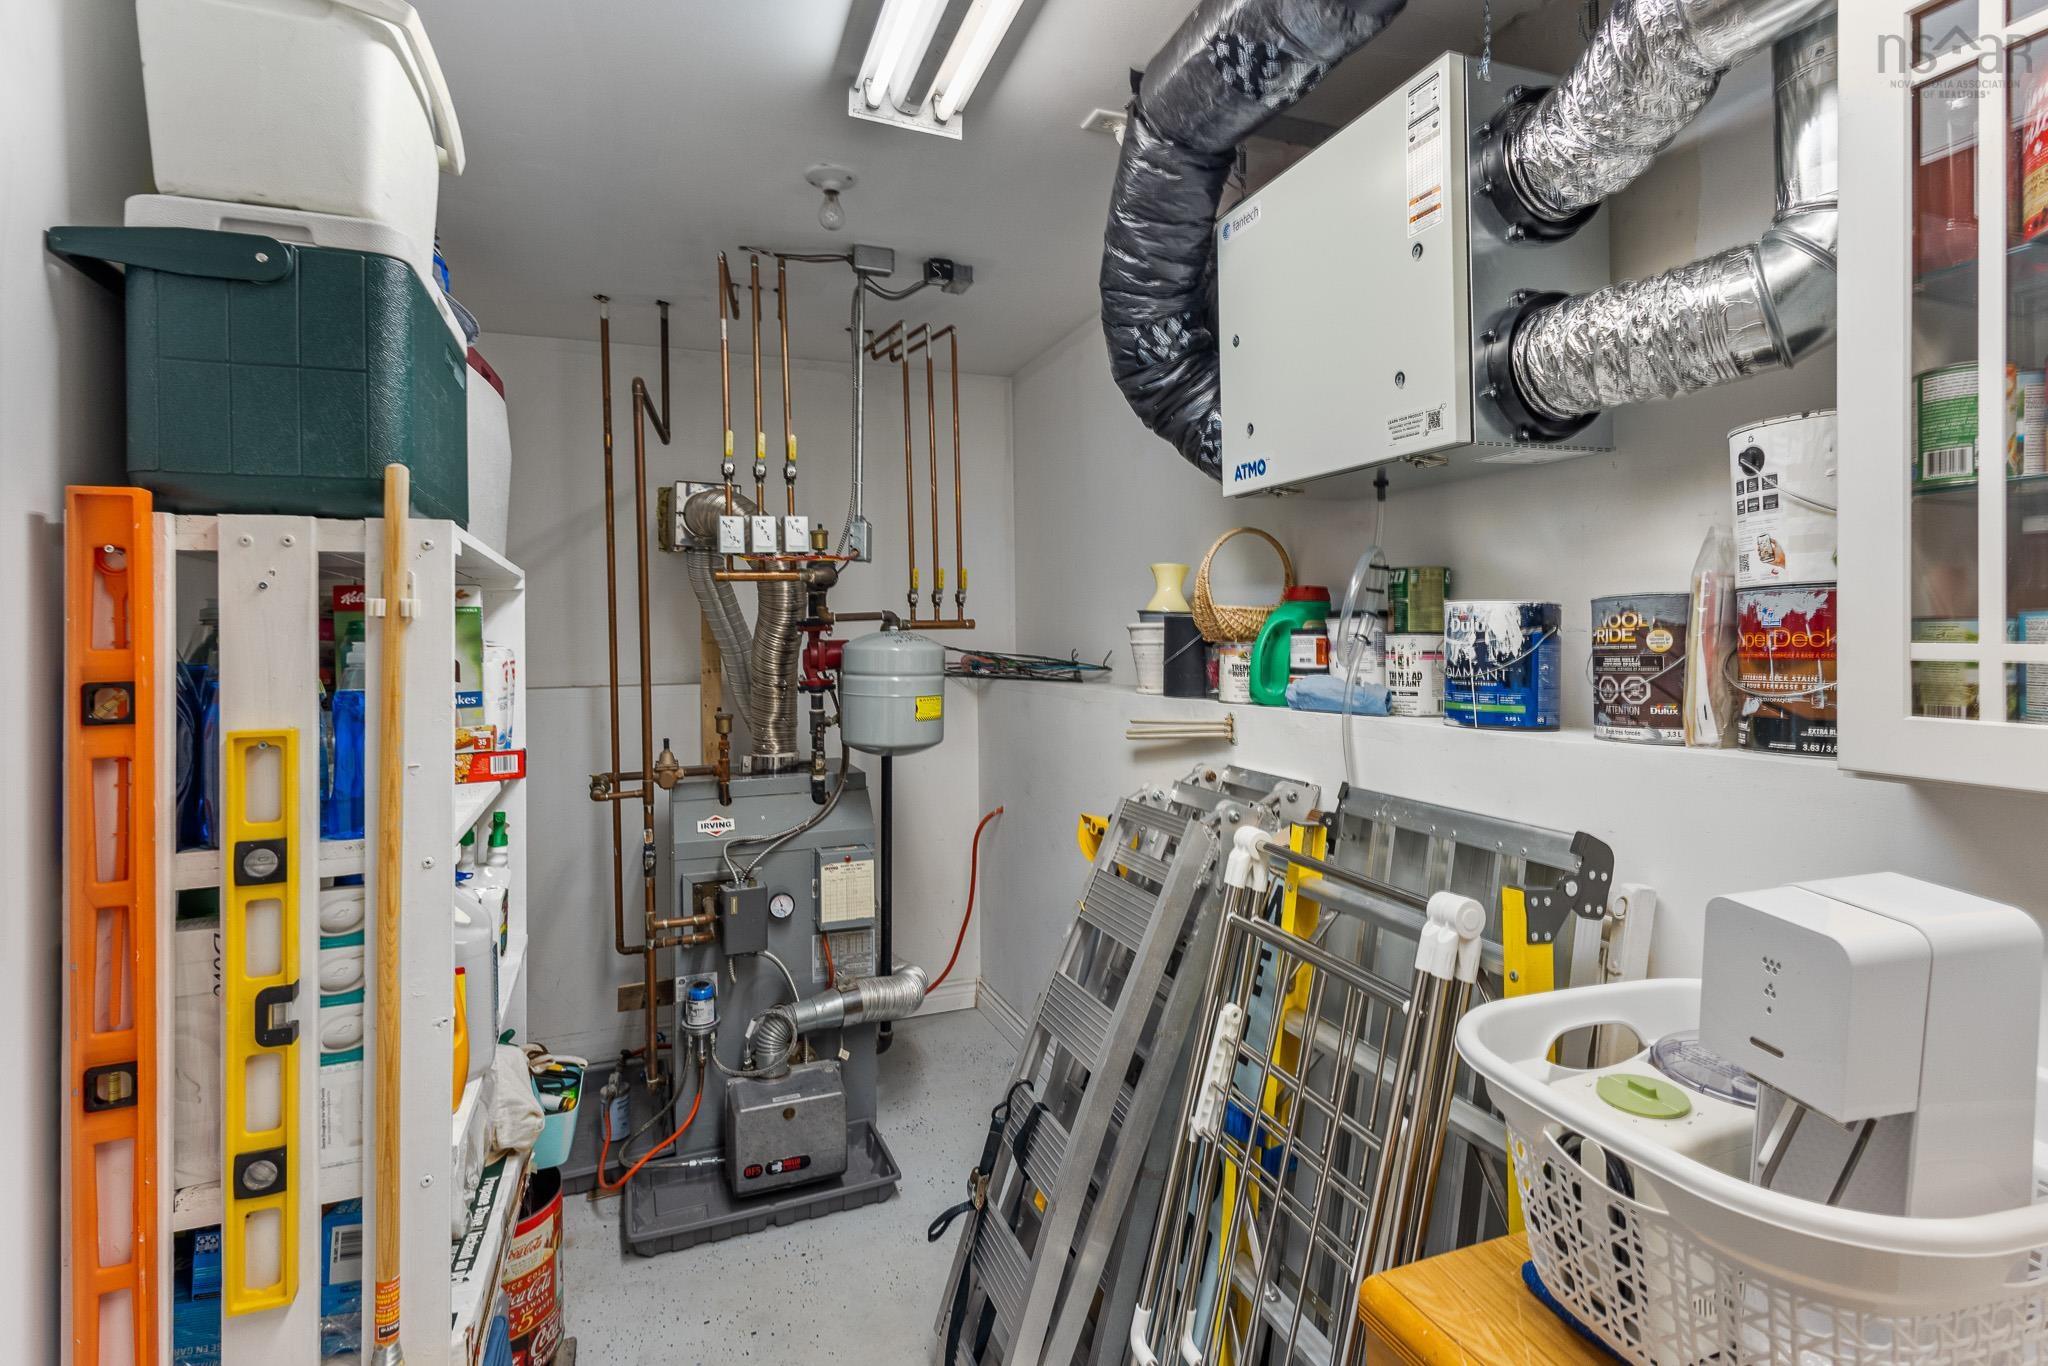
| Other Features | Air Exchanger, Alarm System, Central Vacuum, Gazebo, Central Vac Roughed In, Generator Panel |
Location Details
| County | Halifax |
|---|---|
| District | Dartmouth Montebello, Port Wallace, Keystone |
| Community Features | Golf Course, Park, Playground, Public Transit, Recreation Center, School Bus Service, Shopping, Place Of Worship |
Contact Agent

Michael Sears
C.Mgr.; P.Mgr.; C.I.M.; CD
michael.sears@ververealty.ca
Thank you for reaching out
Your message was delivered, and a confirmation email has been sent to the address provided. If you do not see it in your inbox, please check your junk or spam folder.
We’re sorry, but there was an issue submitting your request. Please try again shortly, or contact us directly if the problem persists.