15 Cranston Ave,
Summary
|
Beds
3
|
Baths
3
|
Single Family
2,627 sq ft
|
Storeys
2
|
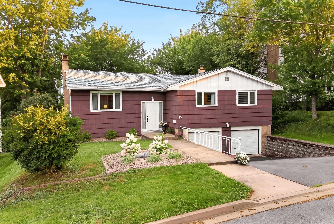
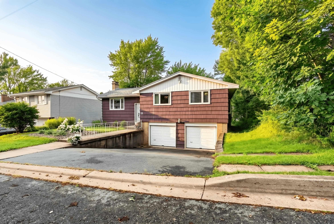
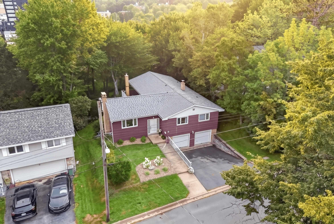
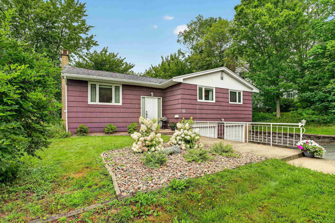
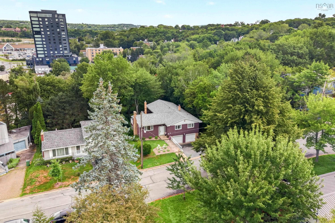
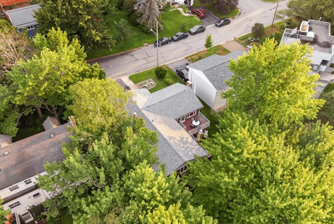
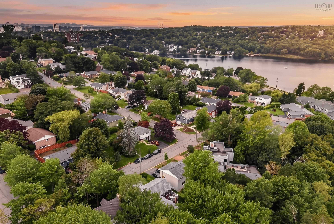
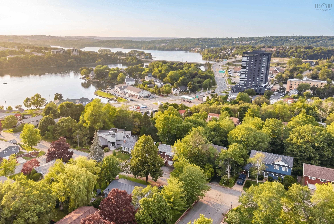
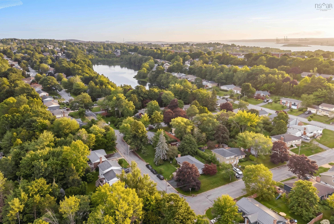
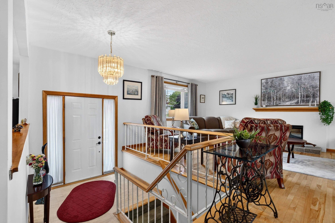
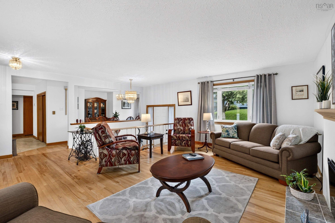
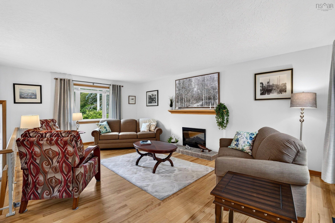
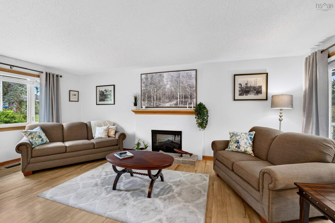
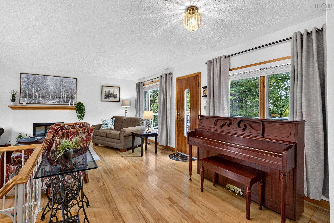
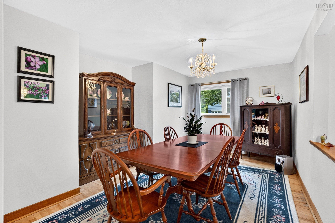
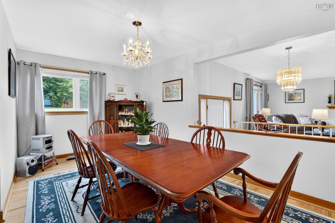
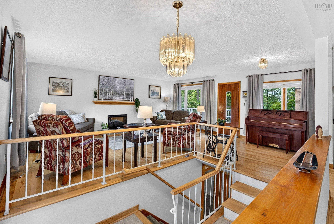
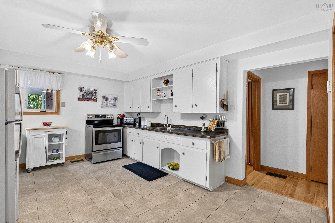
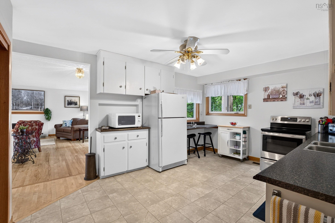
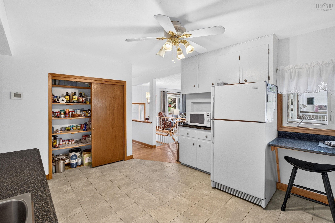
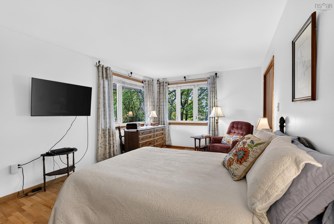
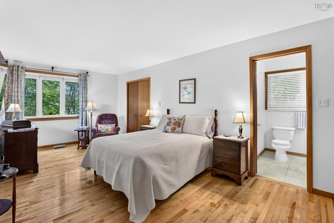
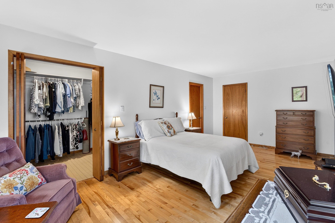
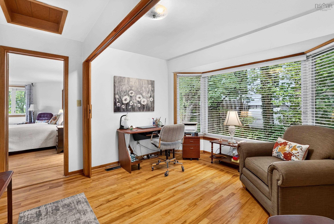
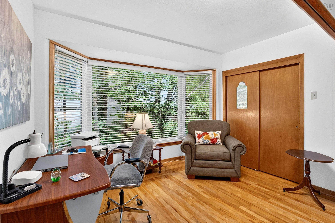
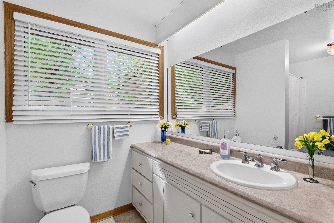
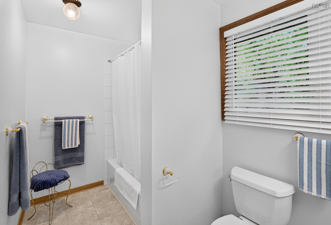
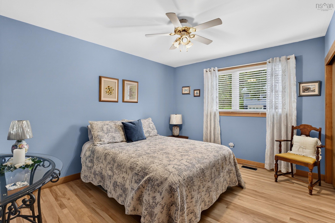
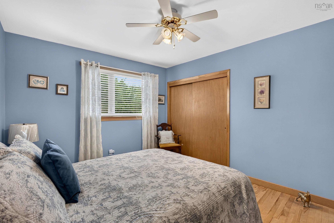
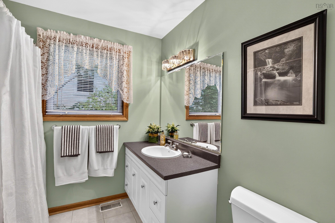
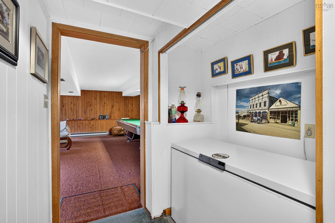
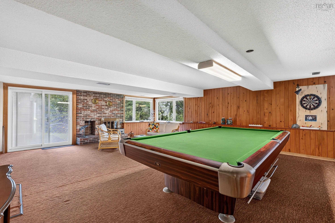
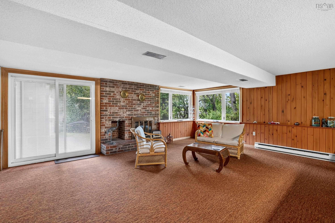
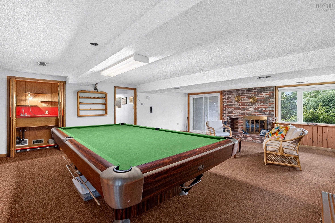
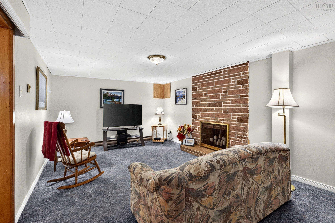
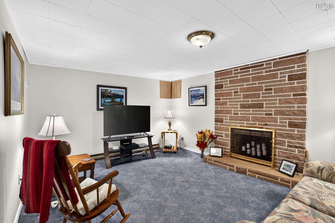
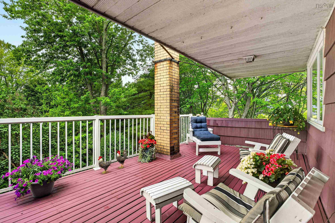
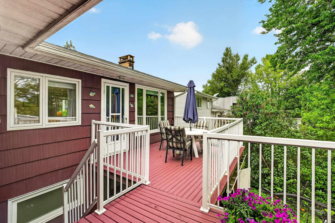
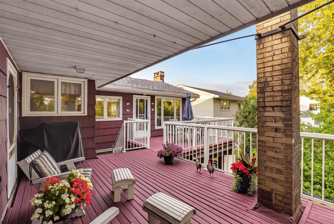
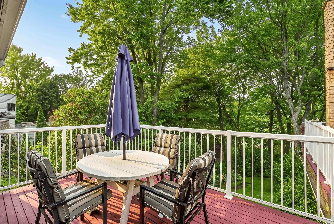
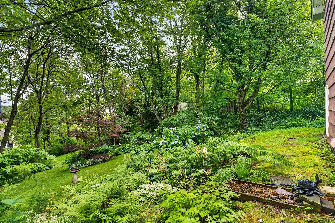
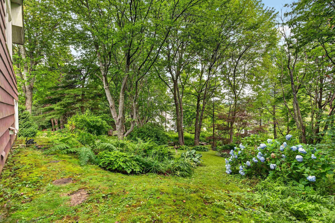
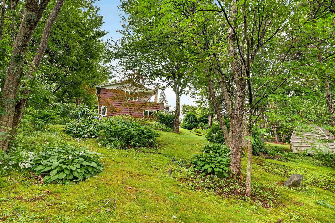
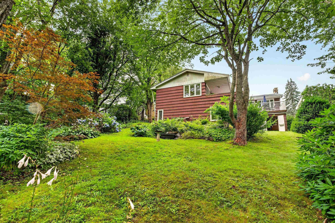
There is something truly special about walking into a home and immediately feeling the happiness that has filled it for generations. Owned and lovingly cared for by the same family for 40 years, this is a home with a story. It holds a sense of personality throughout. It is welcoming, and clearly a place where people have gathered, celebrated, and made memories. You can imagine family gatherings around the three fireplaces, evenings spent around the snooker table, and the Christmas trees surrounded by tiny holiday villages. That is what gives this home its soul. I could tell you about the 3 large bedrooms, 3 bathrooms, above average city lot, large family room with huge kohler windows, beautiful hardwood floors, new roof, wired for a generator, 200 amp panel, heat pump, multiple deck areas, large extension added, and all the other features—but you can read those details on the fact sheet. And then there is the neighbourhood. There is something about the setting that makes this home feel even more special. Close to Banook Lake, Superstore, Dartmouth Crossing, the highway to downtown, and the airport, it offers the convenience of being close to everything while still feeling like a true family neighbourhood. Great schools, French immersion options, add to the appeal. So come and experience this one. Let yourself imagine your own family gatherings, your own traditions, and your own story unfolding here. Because sometimes, you don't just walk into a house—you walk into a feeling. Call your favorite Realtor and book a viewing now.
Property Details
| Property Style | Residential |
|---|---|
| Zoning | ER-3 |
| Building Style | Split Entry |
| Structure Style | Detached |
| Structures | Deck, Shed |
| Utilities | Cable, Electricity, High Speed Internet, Natural Gas, Telephone |
| Roof | Asphalt Shingle |
| Flooring | Carpet, Ceramic, Hardwood, Vinyl |
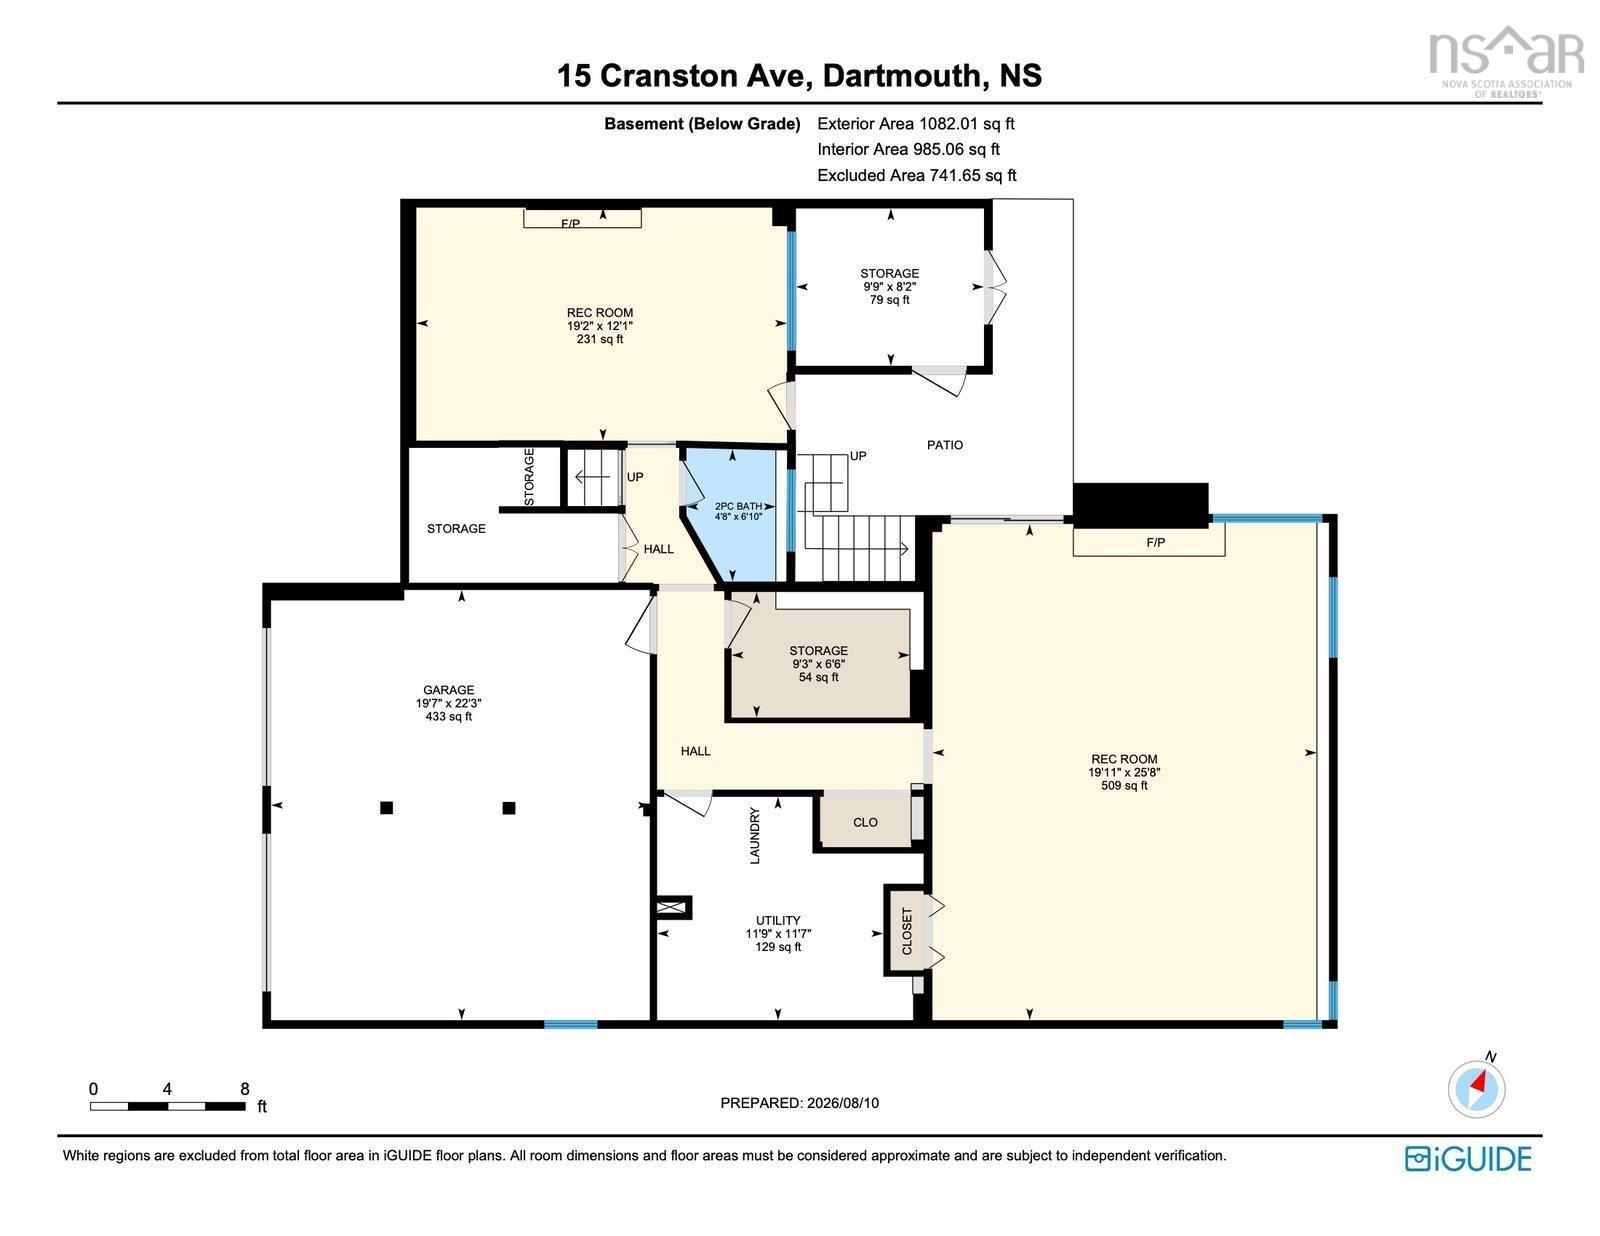
| Basement | Full, Partially Developed |
| Garage Type | Attached, Double |
| Driveway | Paved |
| Foundation | Poured Concrete |
| Exterior | Wood Shingles |
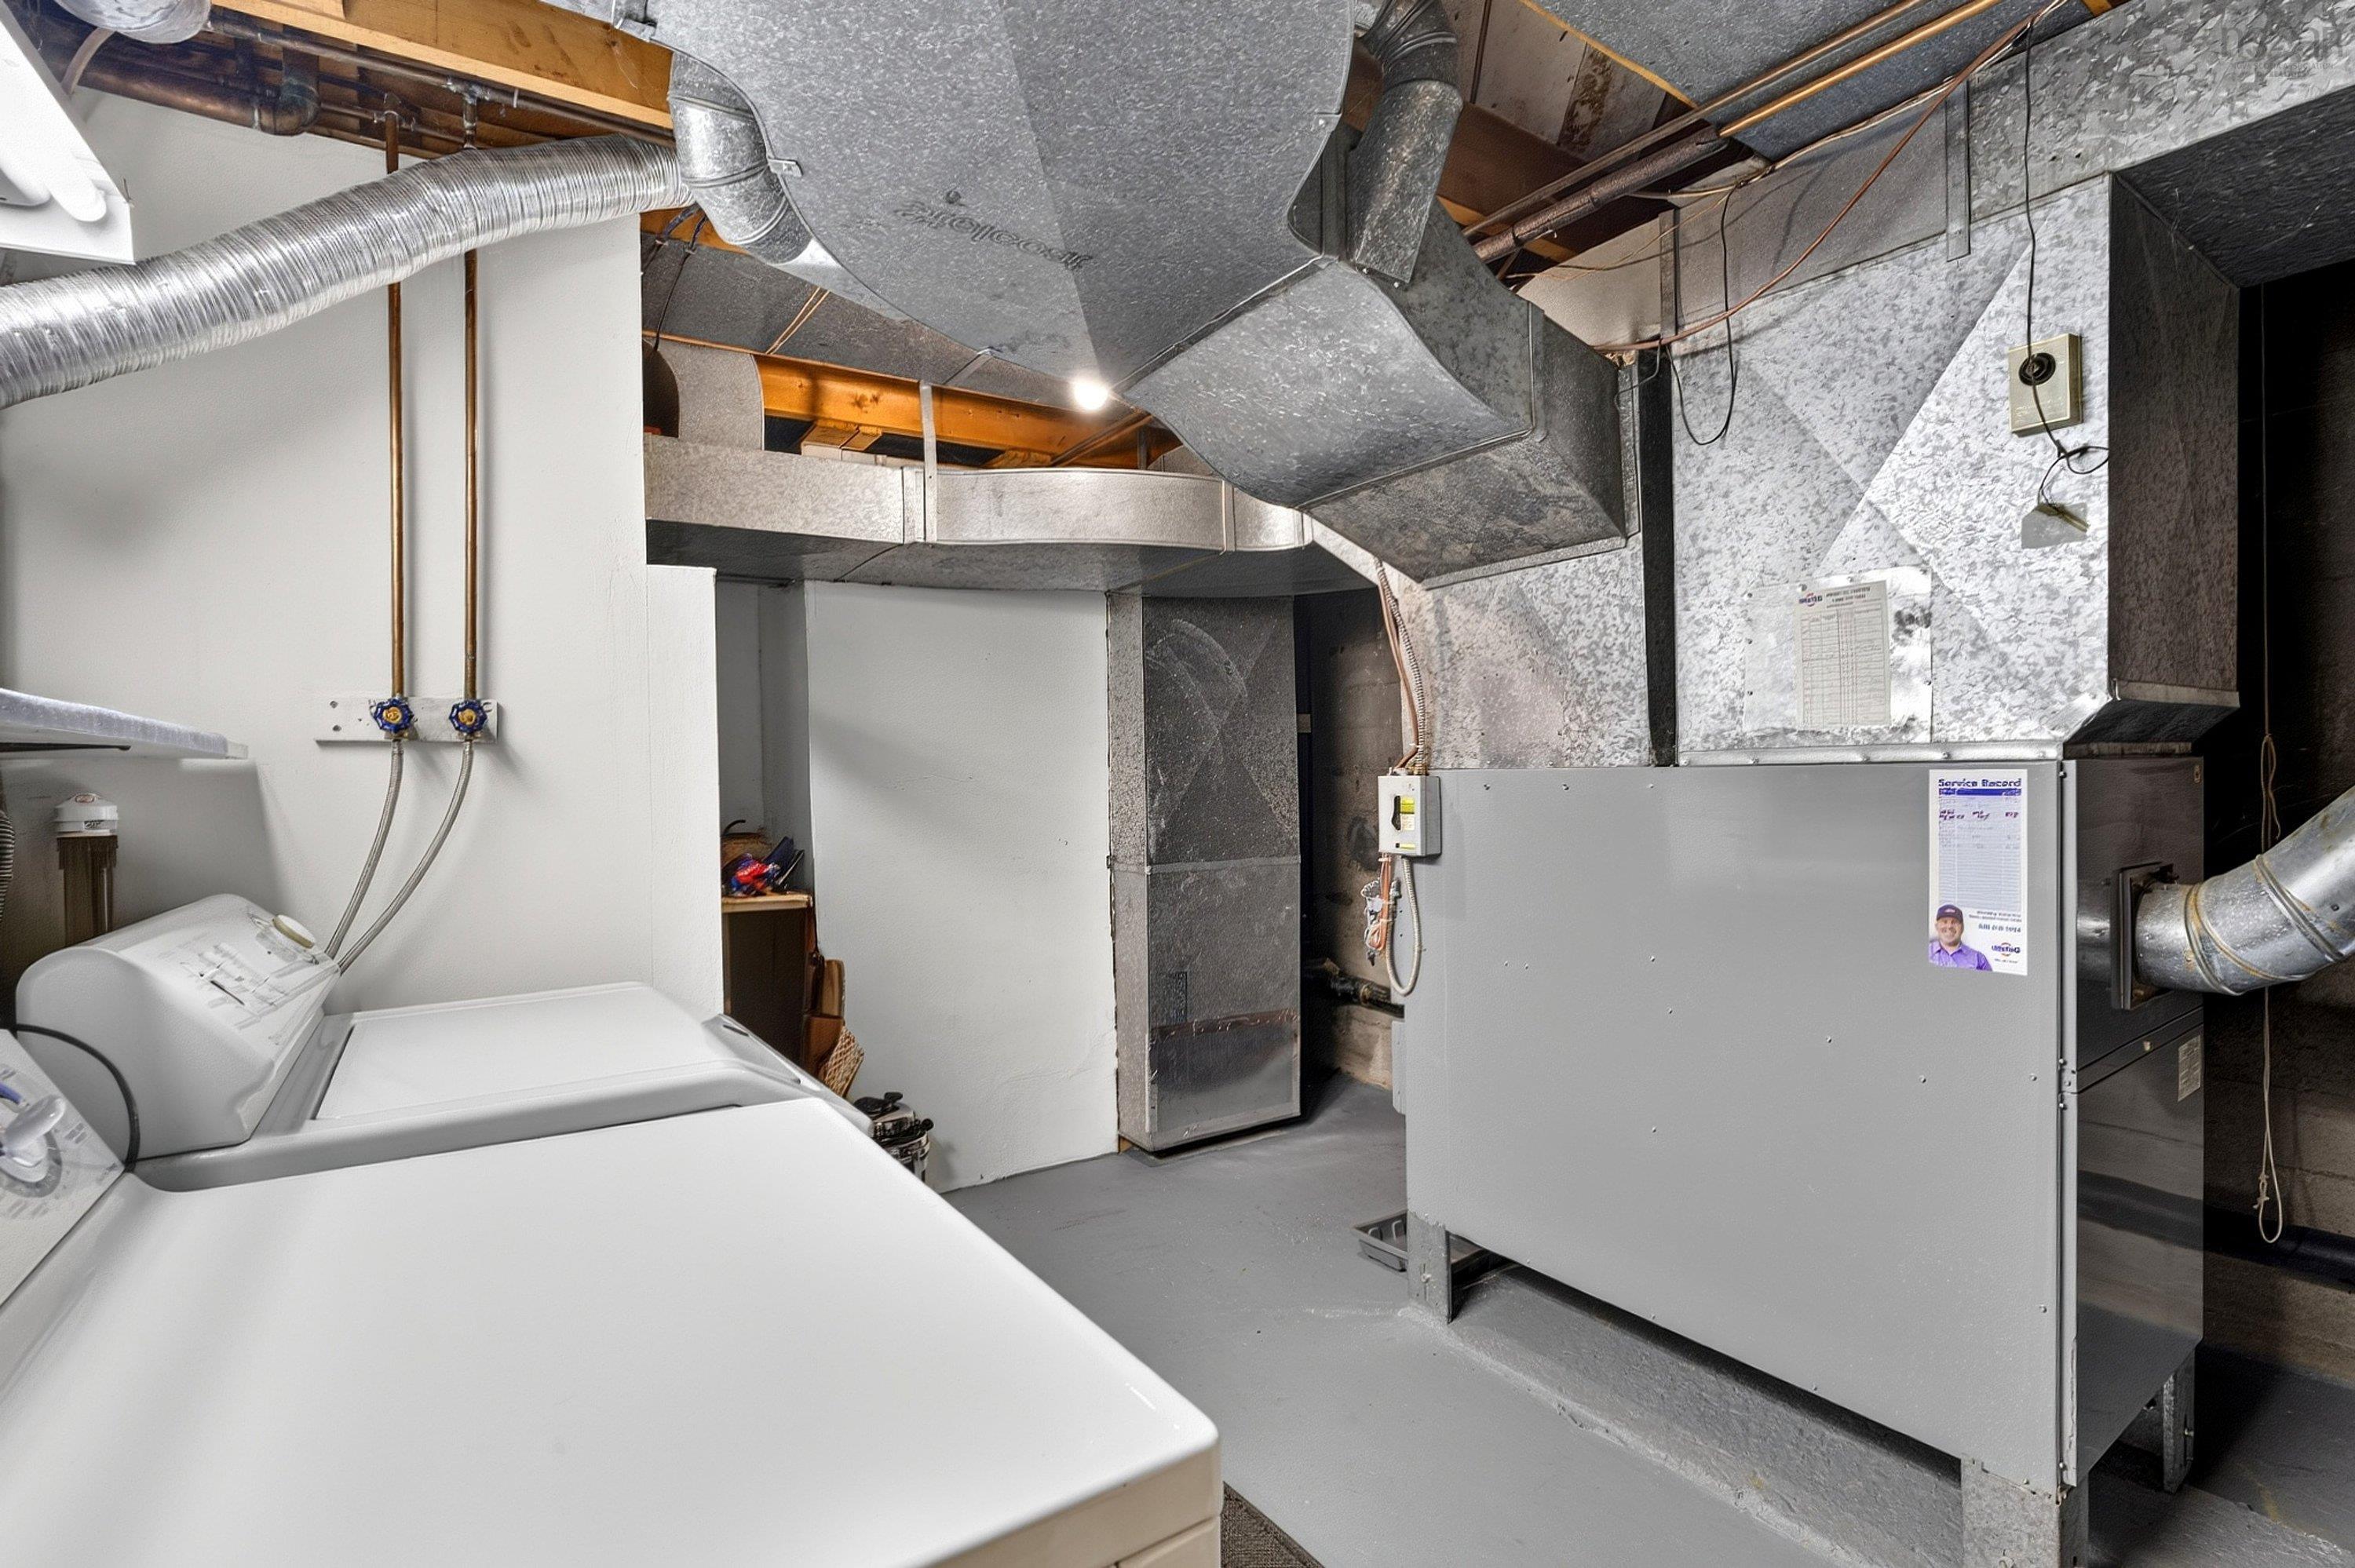
| Heating Type | Forced Air, Furnace, Heat Pump -Ducted |
| Fuel Type | Electric, Oil |
| Water Source | Municipal |
| Sewage | Municipal |
| Building Age | 61 Years |
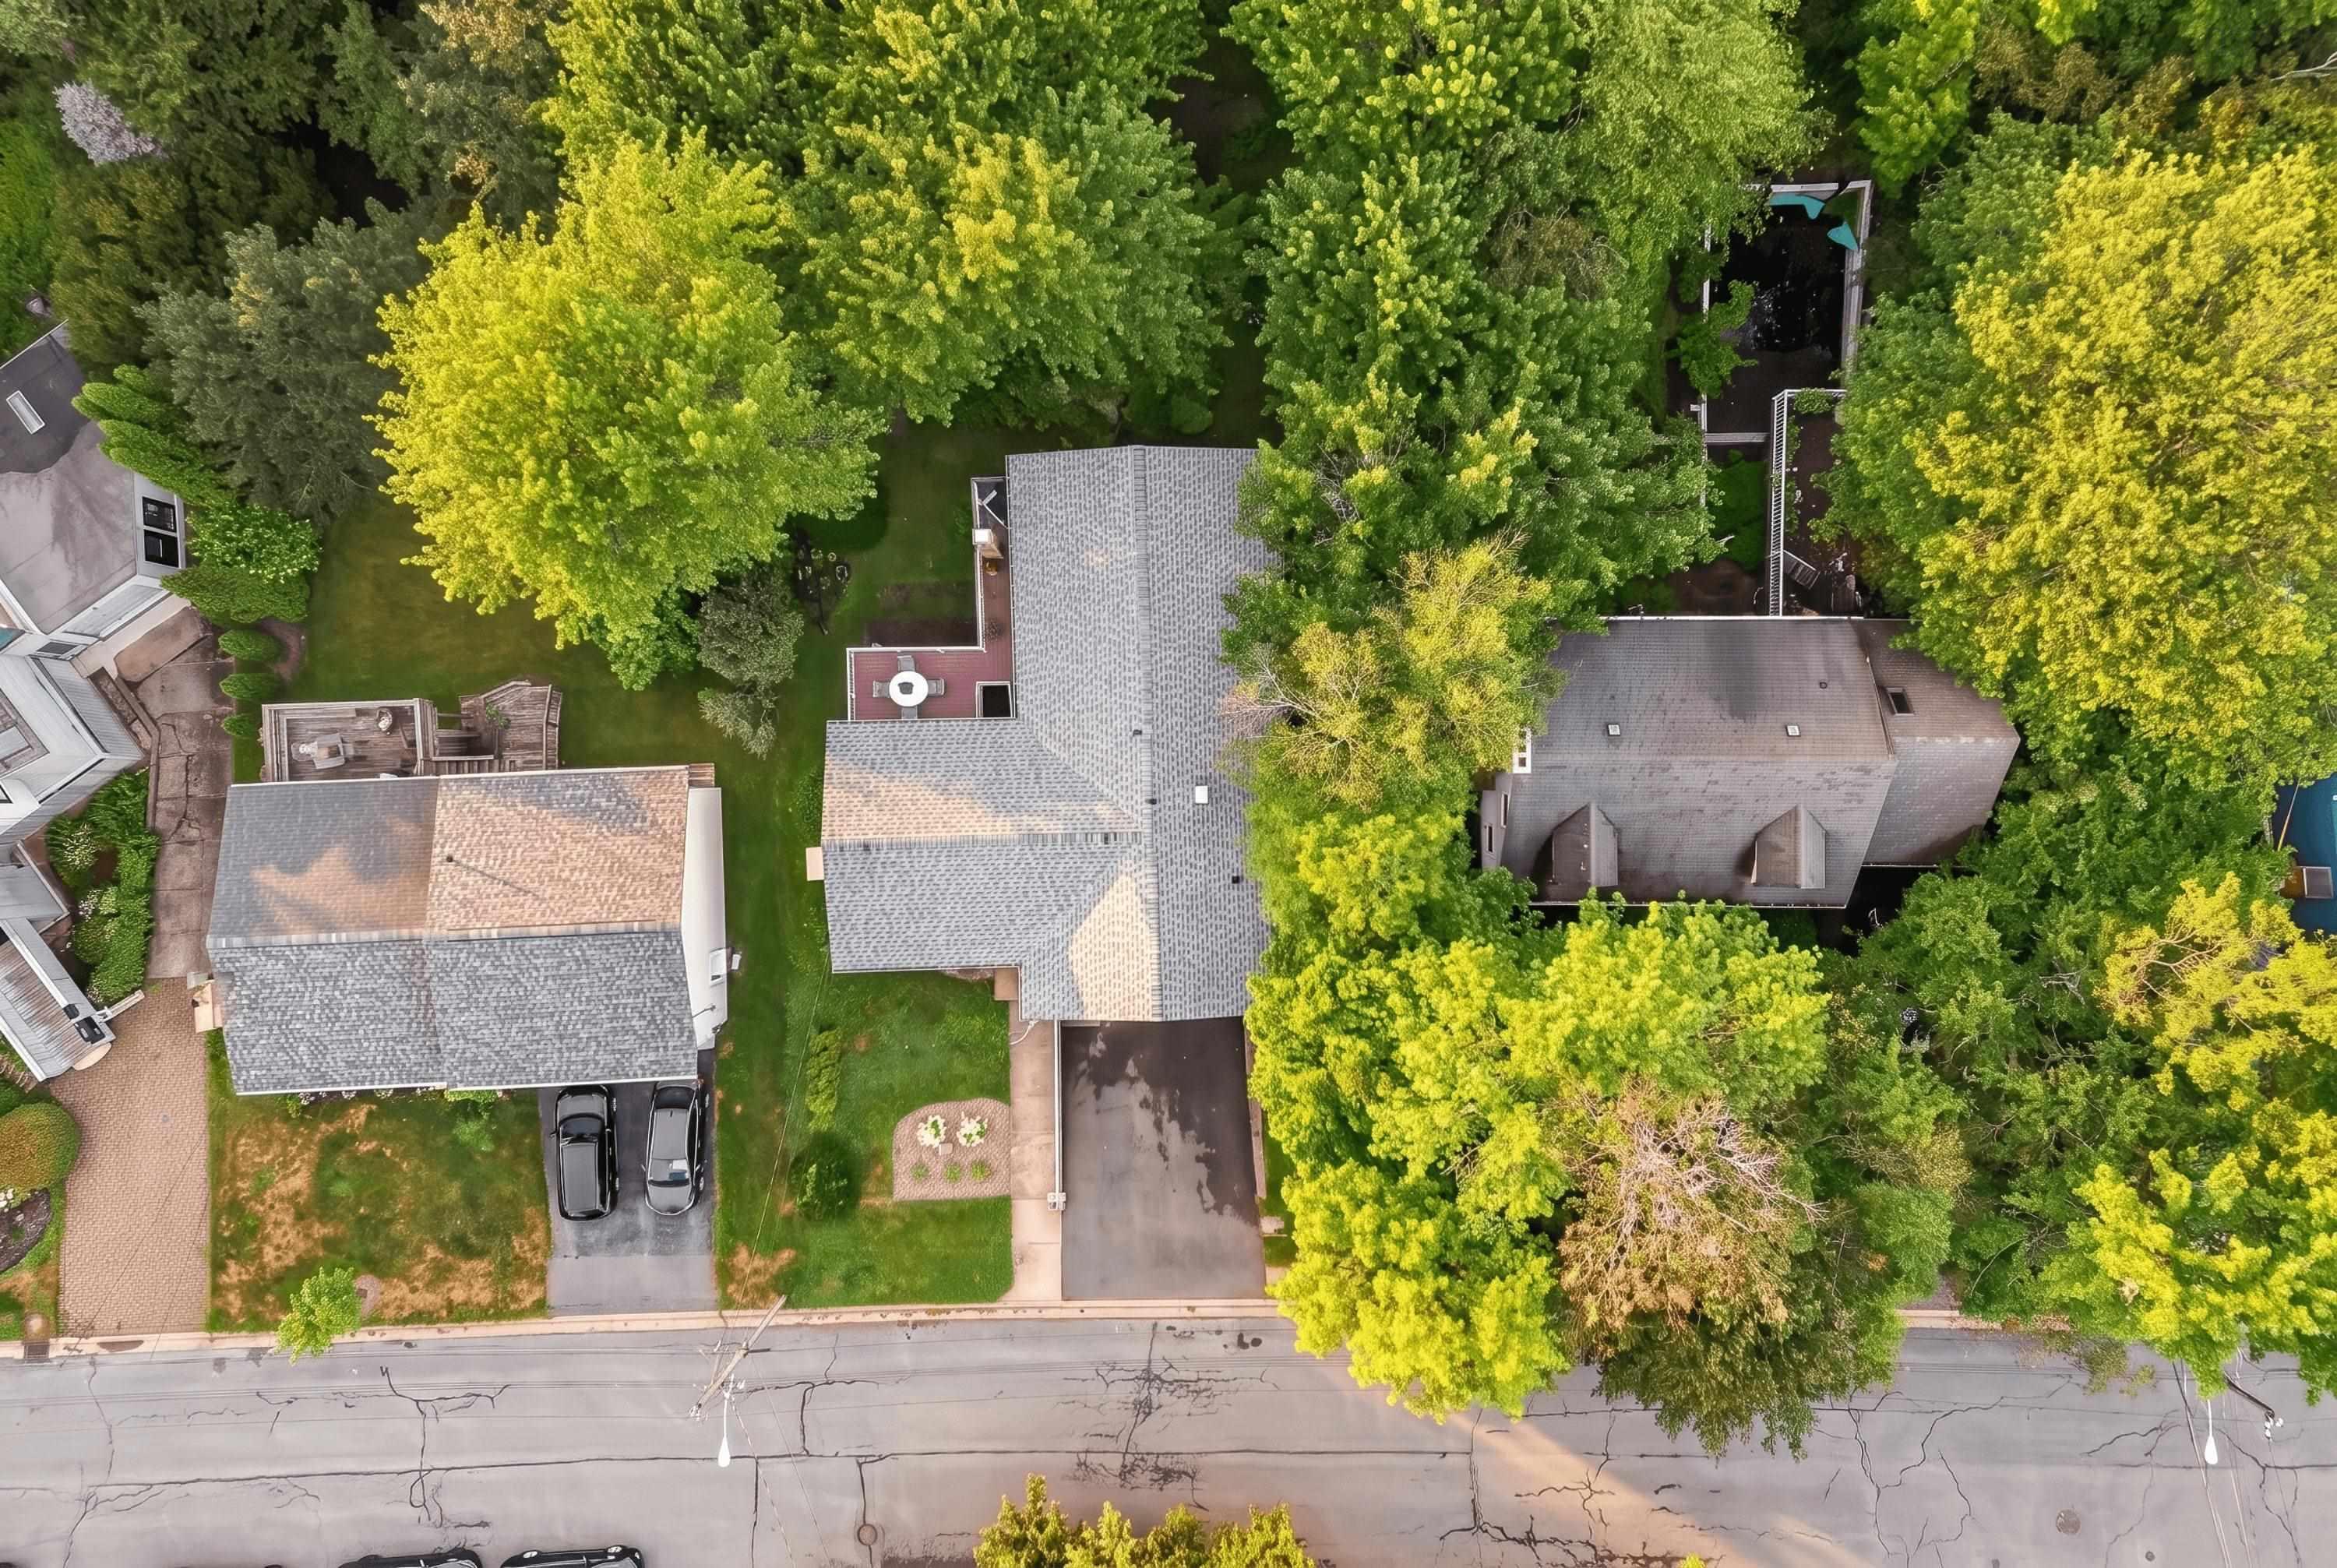
| Land Features | Landscaped, Sloping/Terraced, Wooded/Treed |
Measurements
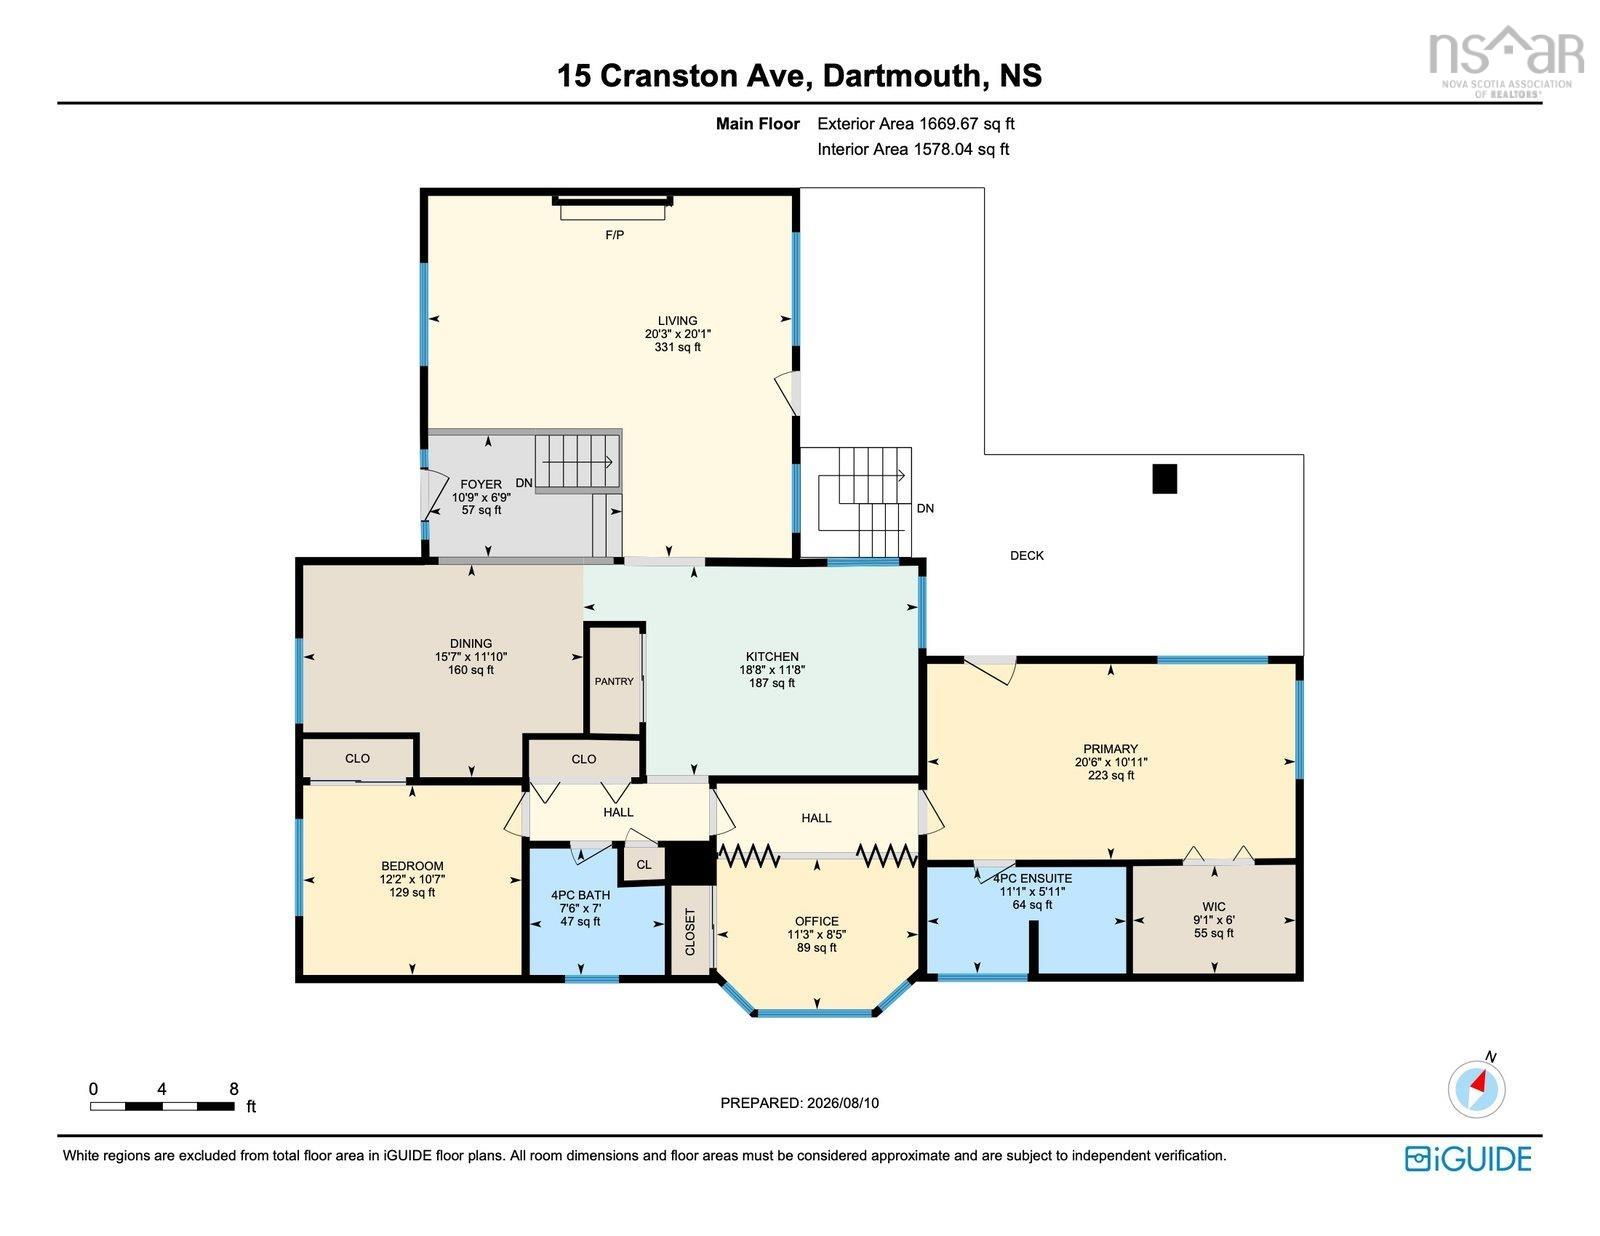
| Main Living Area | 1,578 sq ft |
|---|---|
| Total Living Area | 2,627 sq ft |
| Lot Size 1 | 10,596 sq ft |
| Total Lot Size | 10,596 sq ft |
| Building Dimensions | 45’ × 22’ × 28’ |
| Lot Size Source | Land Reg |
| Property Size | Under 0.5 Acres |
| Floor | Room | Dimensions |
|---|---|---|
| Main Floor | Foyer | 10’11” × 6’11” |
| Main Floor | Living Room | 20’1” × 20’4” |
| Main Floor | Dining Room | 11’1” × 15’8” |
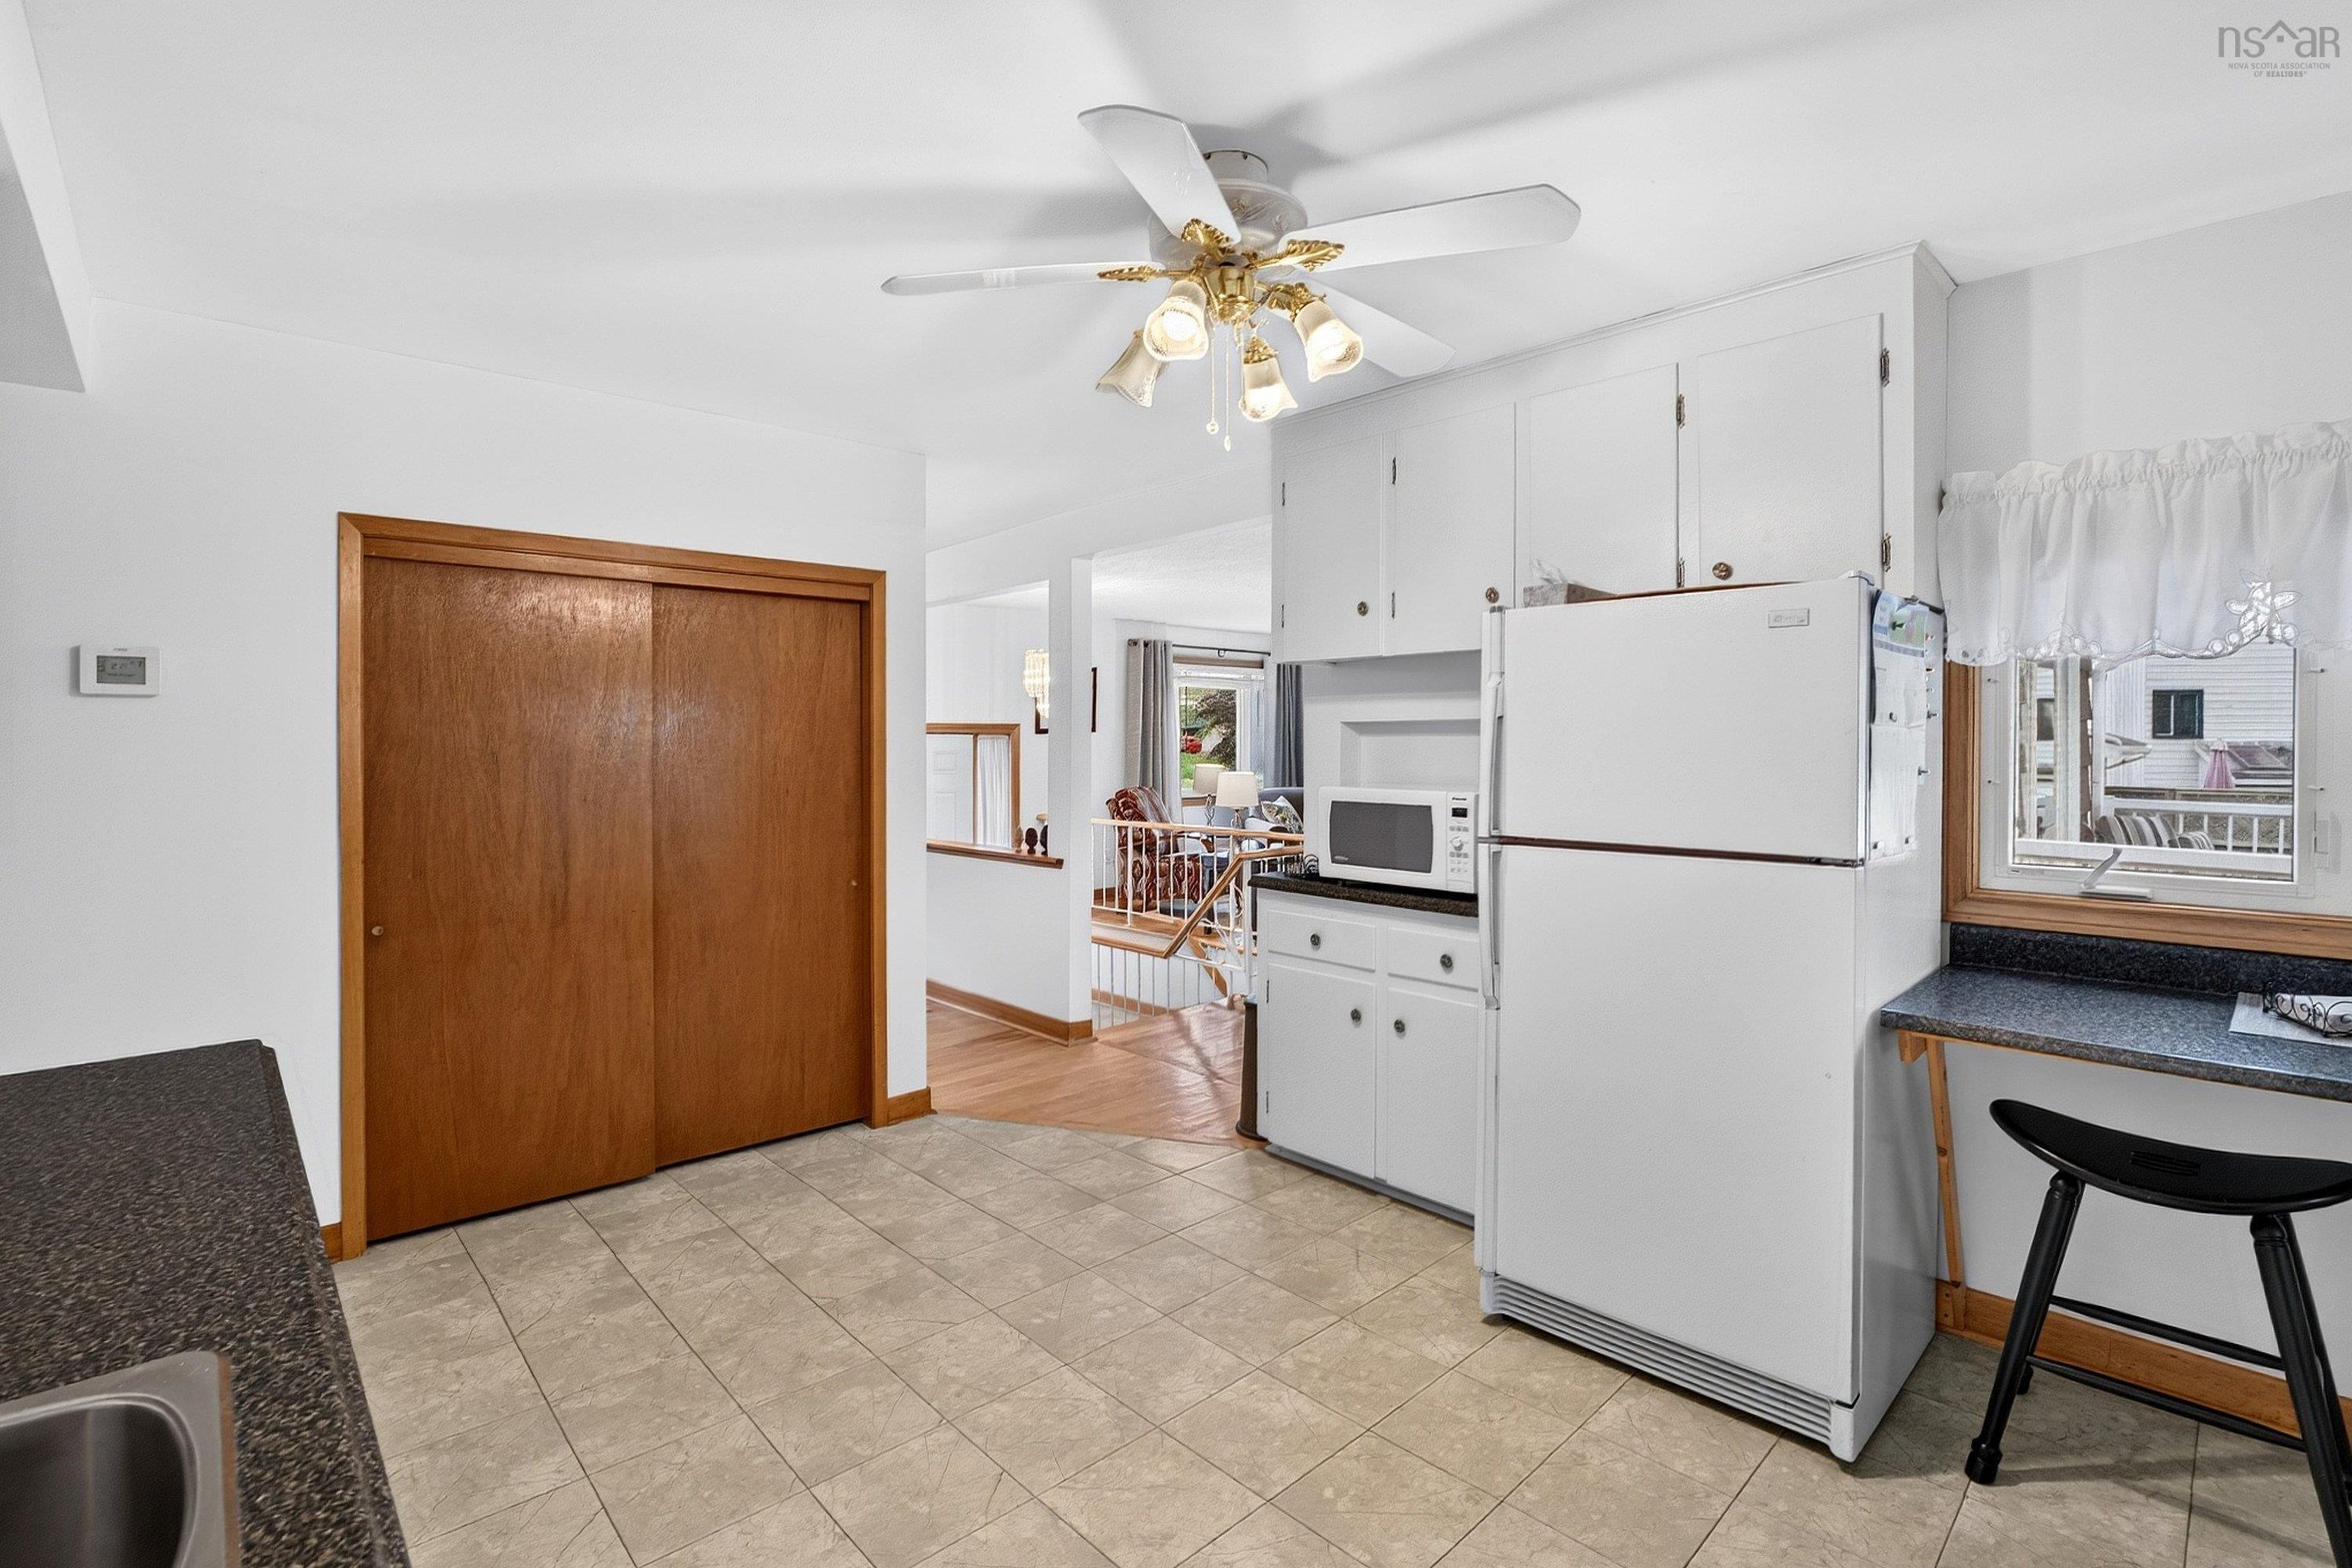
| Main Floor | Eat In Kitchen | 11’10” × 18’10” |
| Main Floor | Primary Bedroom | 10’1” × 20’7” |
| Main Floor | Ensuite Bath 1 | 5’1” × 11’1” |
| Main Floor | Bedroom | 10’8” × 12’2” |
| Main Floor | Den/Office | 8’6” × 11’4” |
| Main Floor | Bath 2 | 7’ × 7’7” |
| Basement | Rec Room | 12’1” × 19’2” |
| Basement | Family Room | 25’10” × 19’1” |
| Basement | Bath 3 | 6’1” × 4’10” |
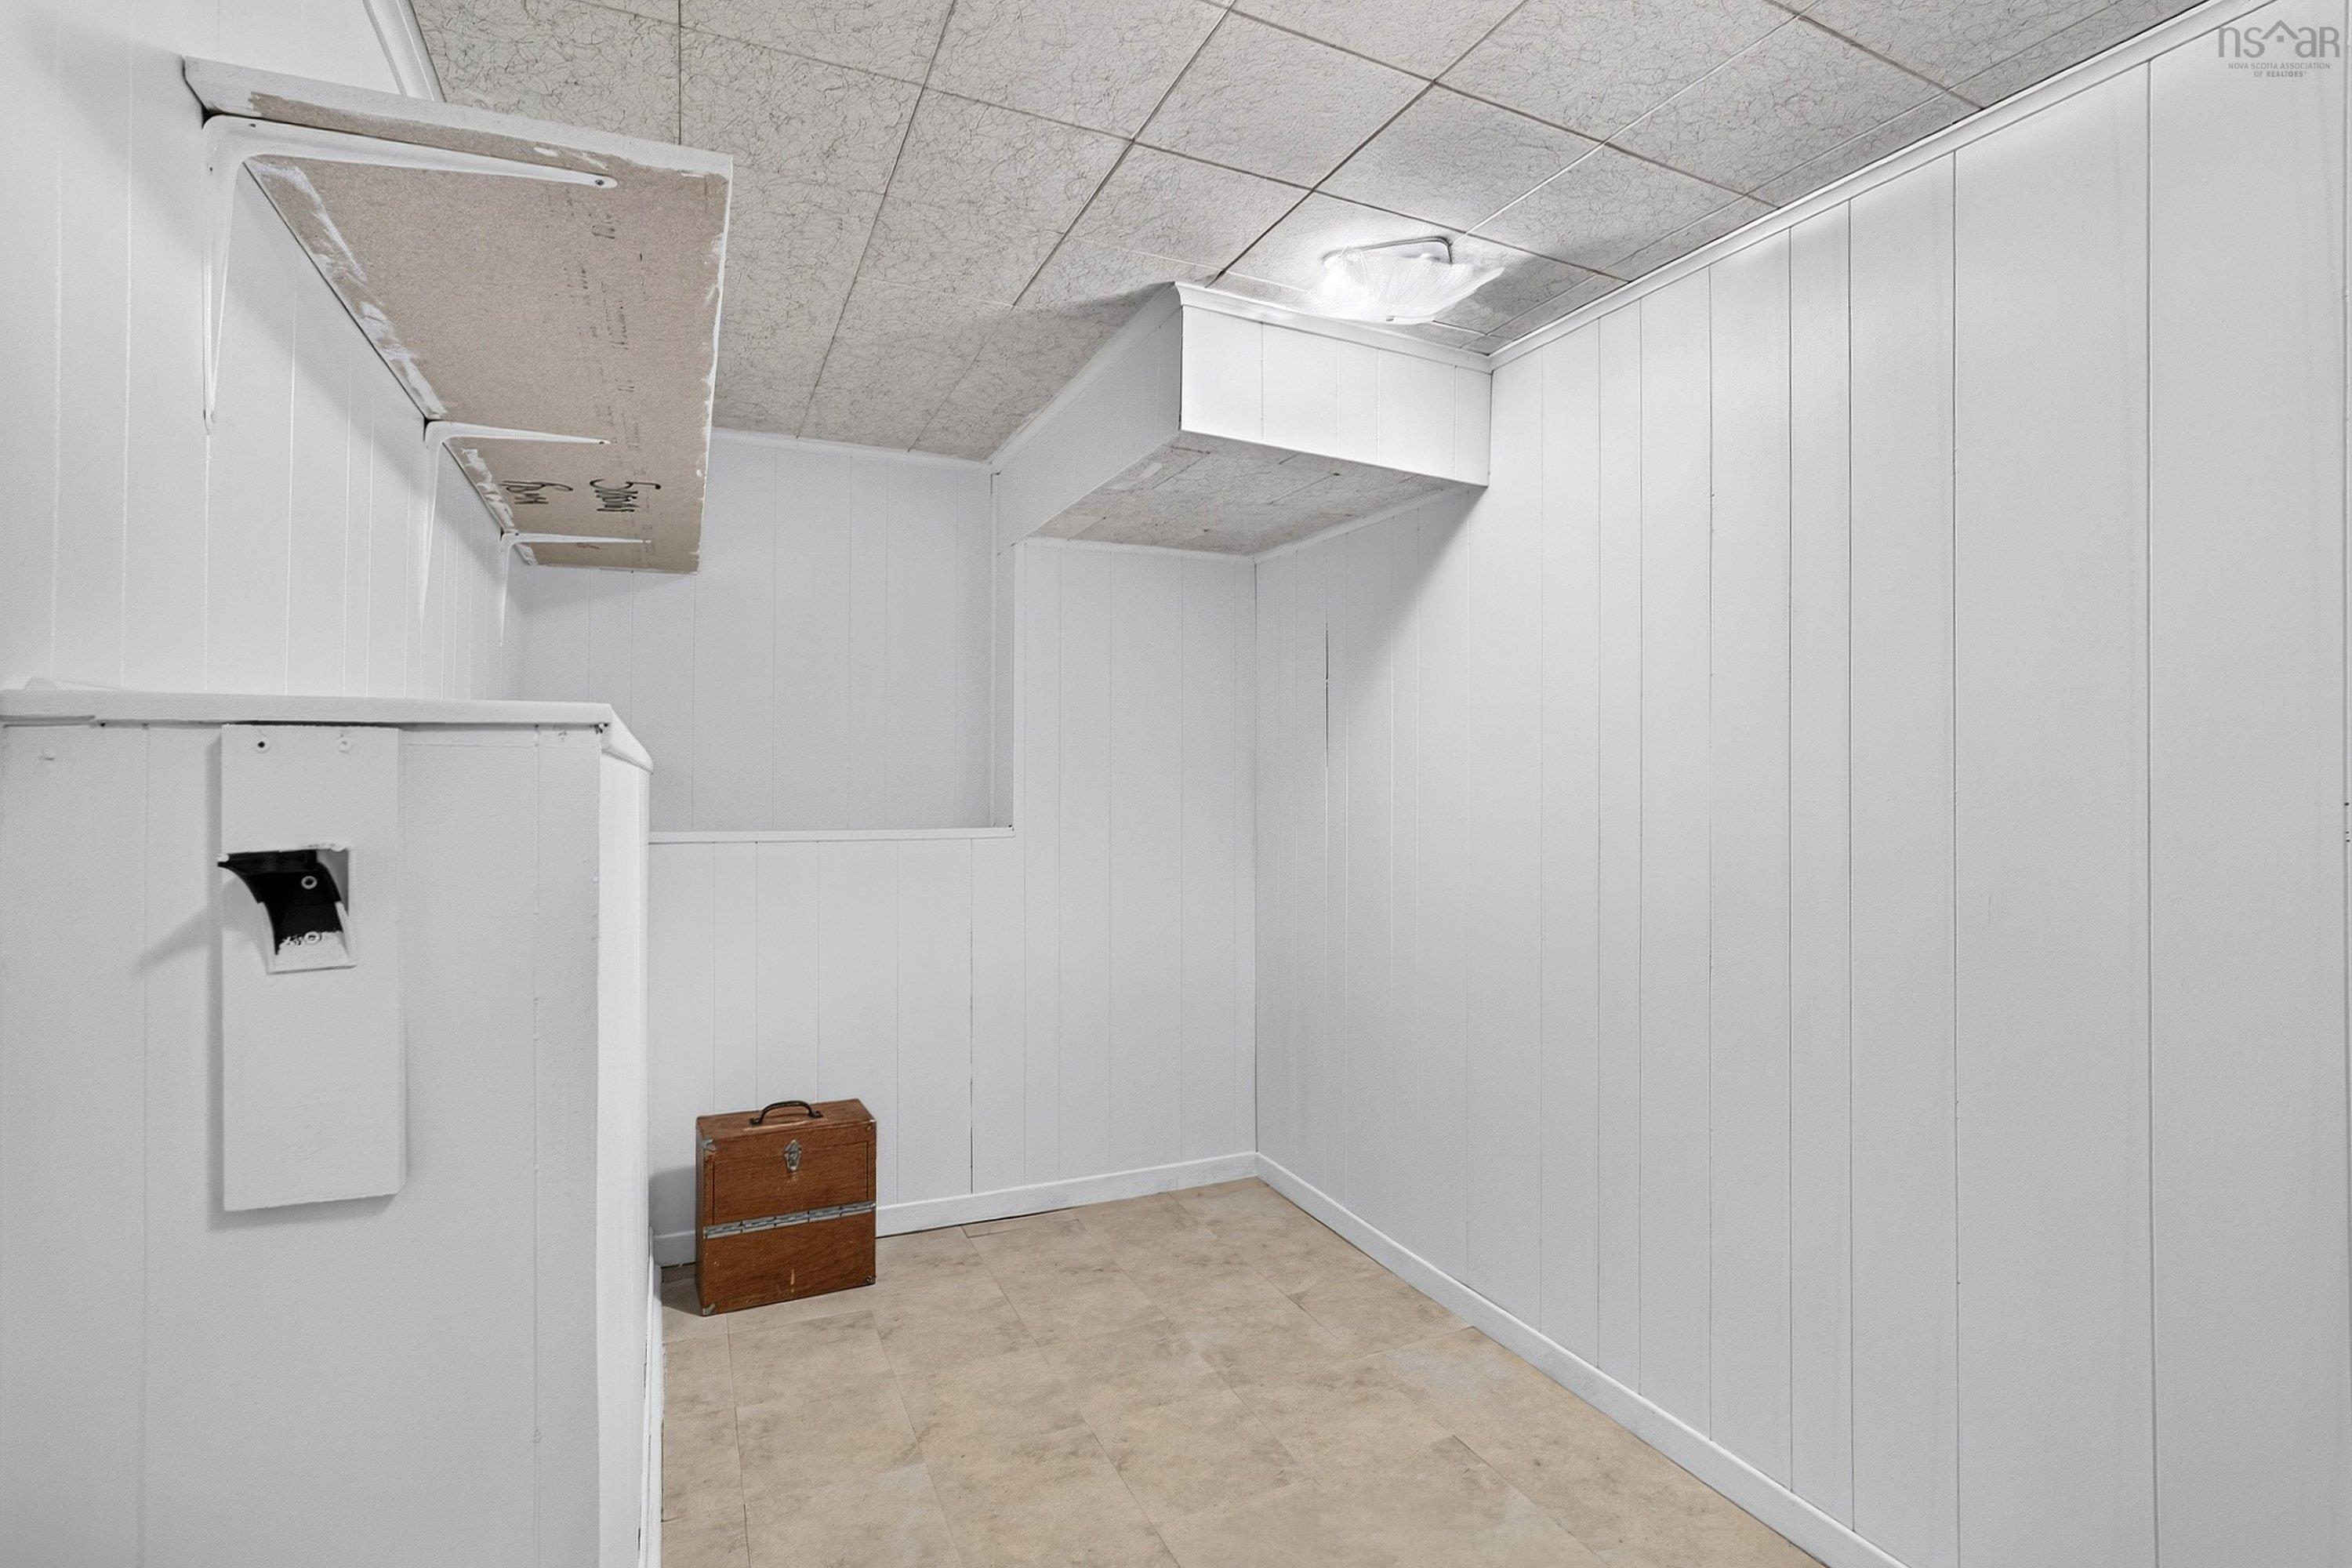
| Basement | Storage | 6’7” × 9’4” |
| Basement | Utility | 11’8” × 11’11” |
| Basement | Storage | 8’2” × 9’11” |
Features
- Deck
- Driveway
- Fireplace
- Garage
- Landscaped
| Appliances Included | Range, Washer, Microwave, Refrigerator |
|---|---|
| Other Features | Ensuite Bath, Electric Fireplace, Wood Fireplace, Sump Pump, Generator Panel |
Location Details
| County | Halifax |
|---|---|
| District | Southdale, Manor Park |
| Community Features | Park, Playground, Public Transit, School Bus Service, Shopping, Place Of Worship |
| Schools |
|
Contact Agent

Michael Sears
C.Mgr.; P.Mgr.; C.I.M.; CD
michael.sears@ververealty.ca
Thank you for reaching out
Your message was delivered, and a confirmation email has been sent to the address provided. If you do not see it in your inbox, please check your junk or spam folder.
We’re sorry, but there was an issue submitting your request. Please try again shortly, or contact us directly if the problem persists.