
1503 6369 Coburg Road

Summary
|
Beds
2
|
Baths
2
|
Condominium
1,128 sq ft
|
Storeys
1
|
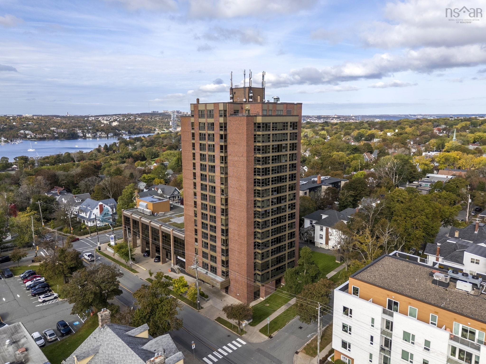
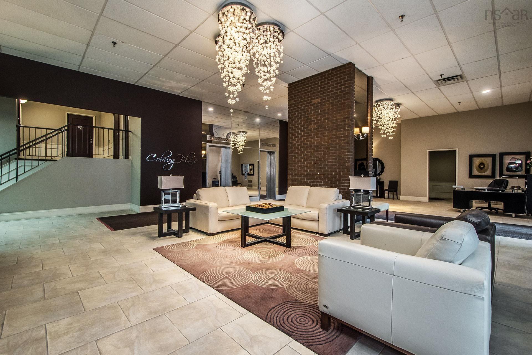
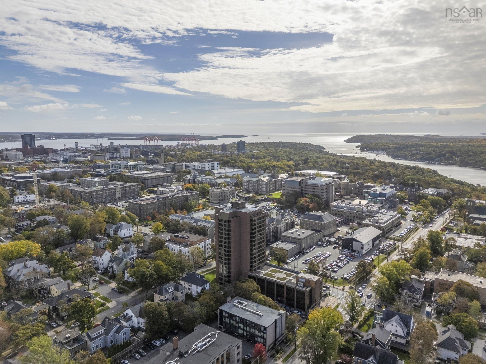
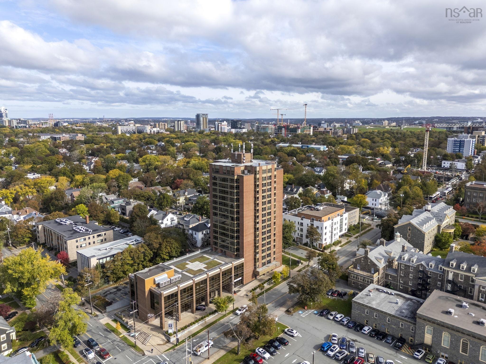
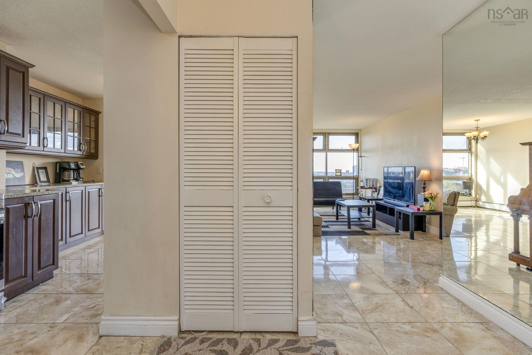
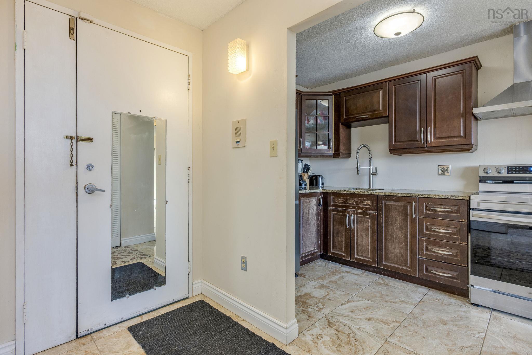
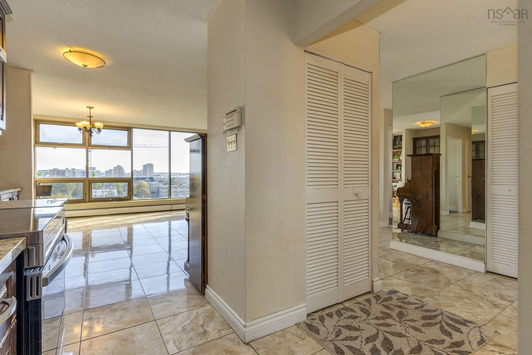
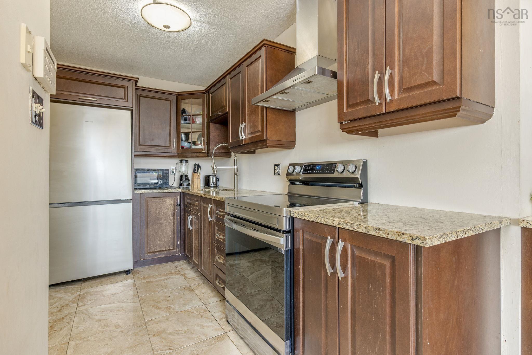
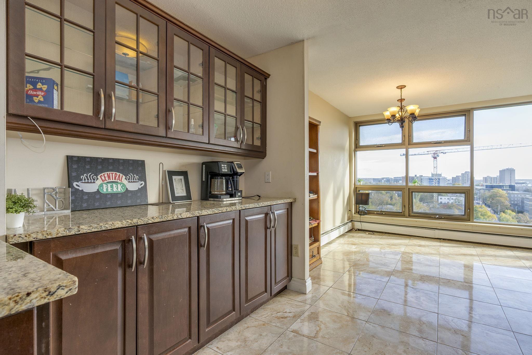
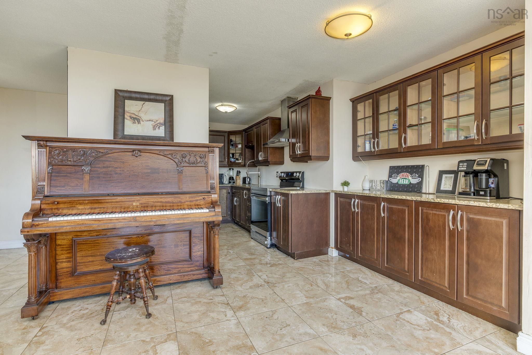
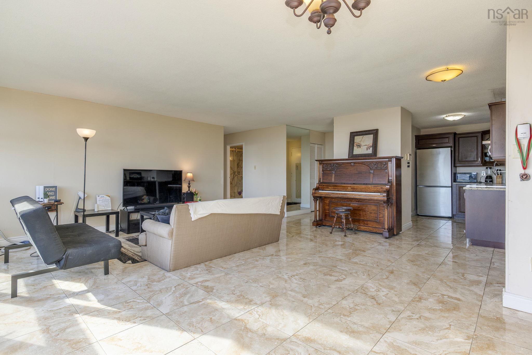
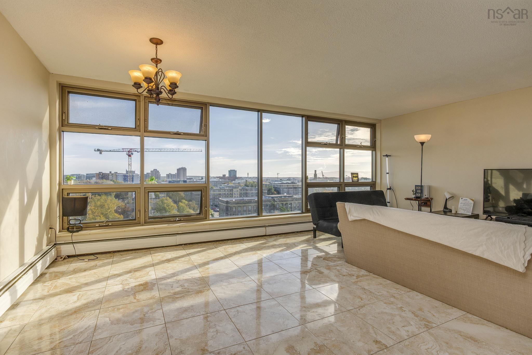
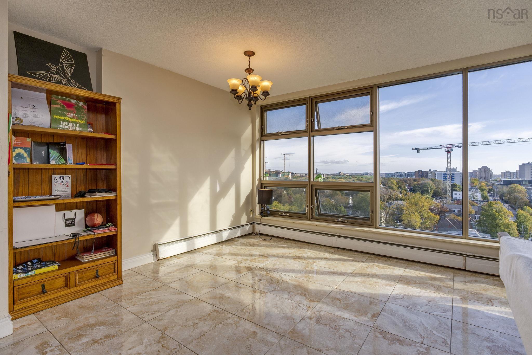
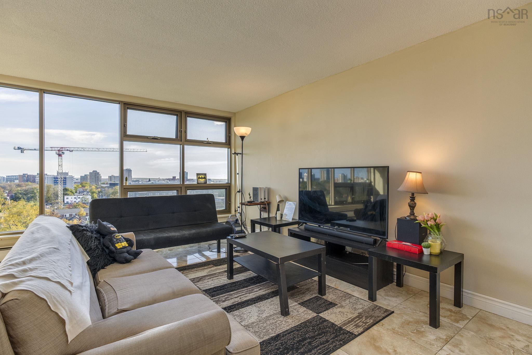
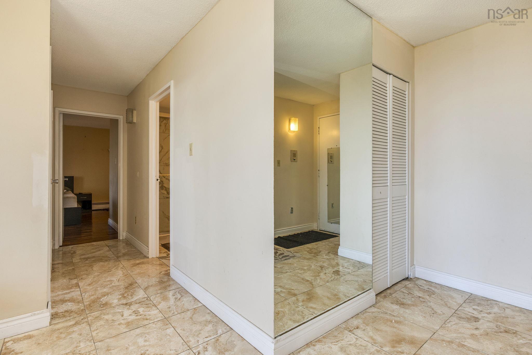
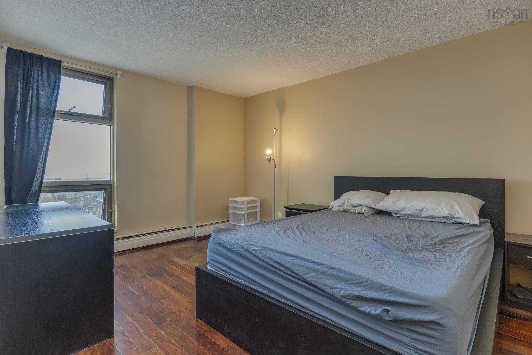
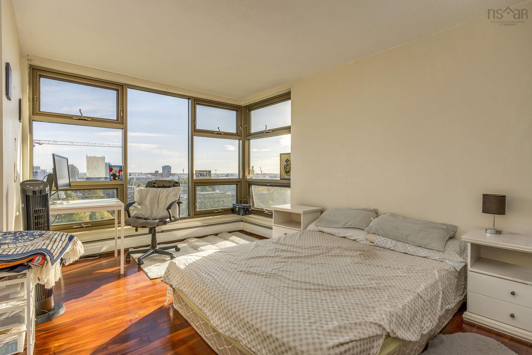
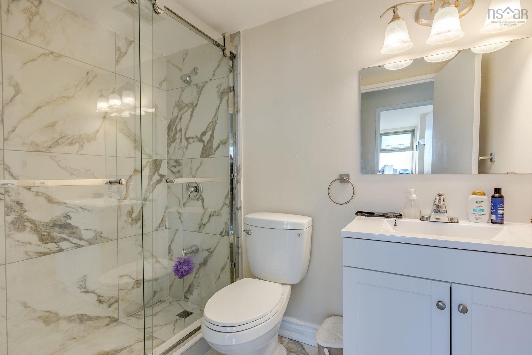
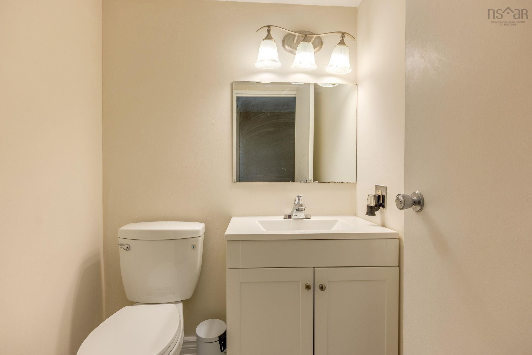
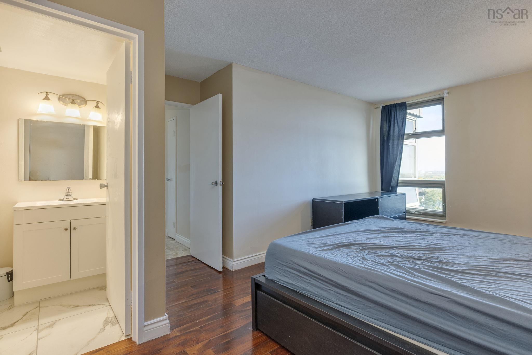
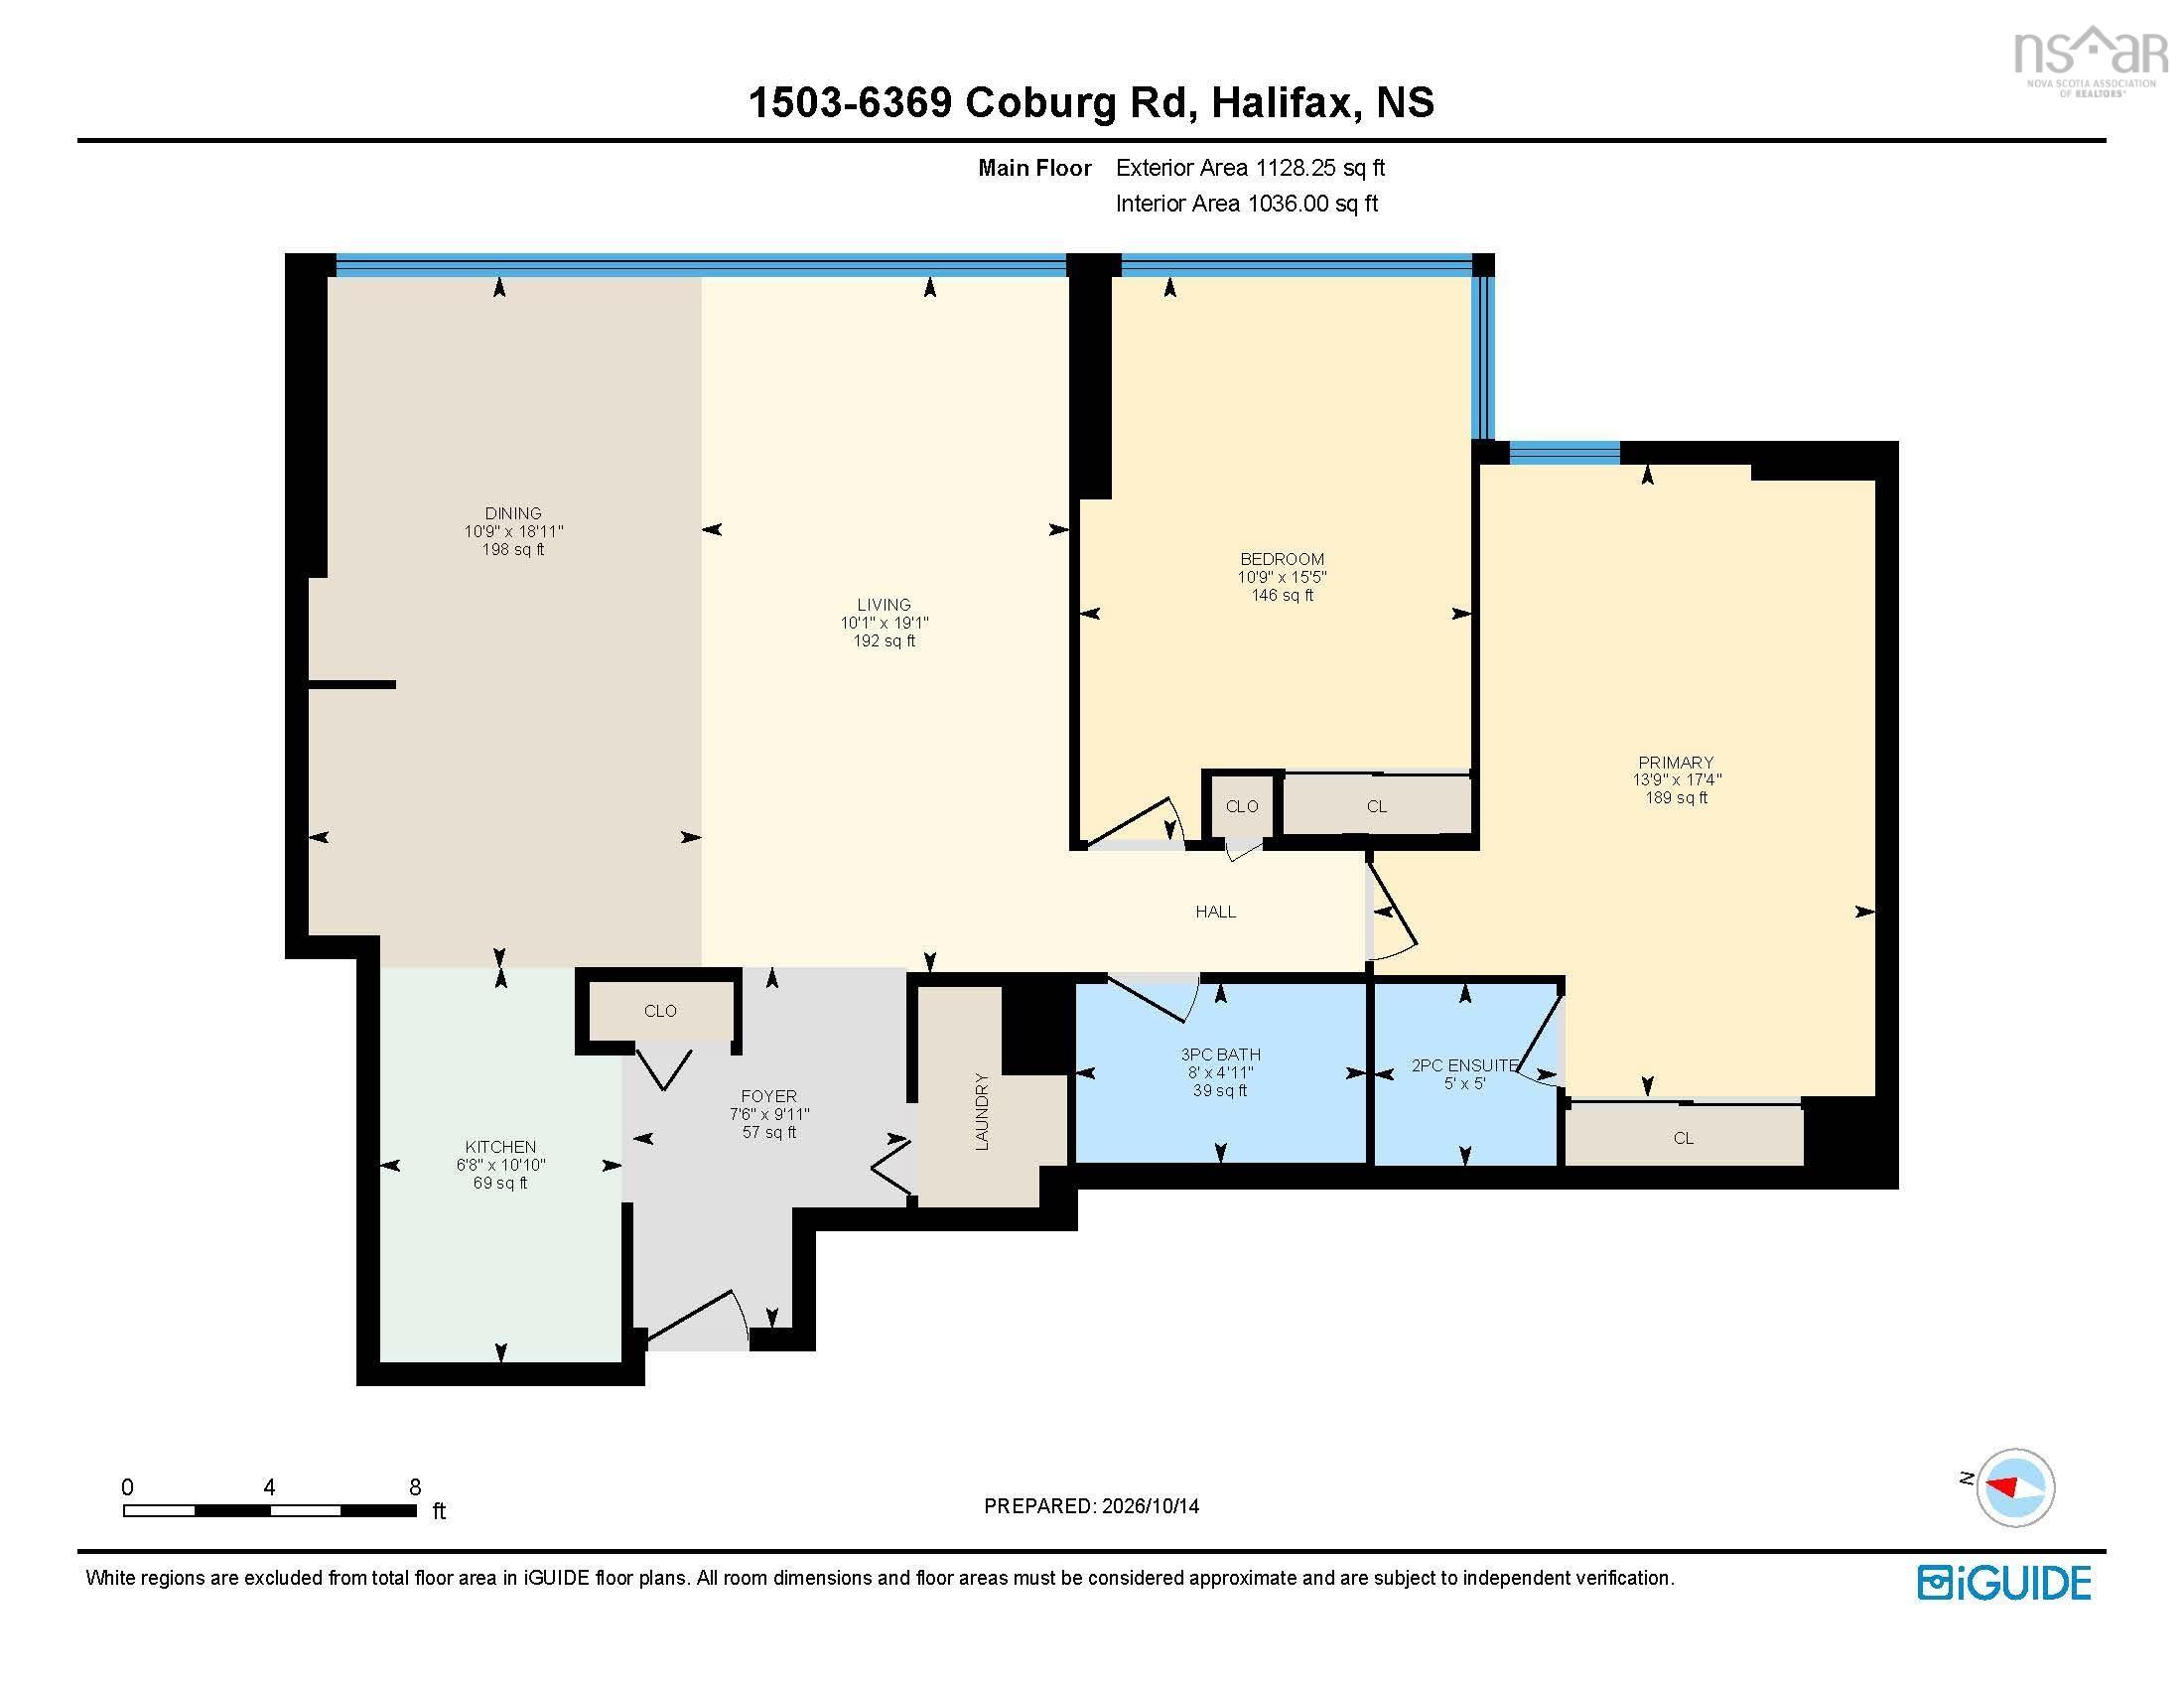
Welcome to 1503–6369 Coburg Road! A bright 2-bedroom, 2-bath corner condo in Halifax's west end, set high above the city with sweeping urban views. Both bathrooms have been very recently renovated: the main 3-piece bath features a glass-enclosed walk-in shower in marble-look tile, and the 2-piece ensuite is finished to the same fresh standard. The kitchen offers granite counters, stainless appliances, and generous cabinetry. Tile flooring runs through the living and dining areas, with warm hardwood in the bedroom, and large windows fill the home with natural light. At approximately 1,128 sqft, the open layout lives well. A proper dining area off the kitchen, two true bedrooms, in-unit laundry, and ample closet space. Location does the heavy lifting with steps to Quinpool Road's shops, cafés, and restaurants, an easy walk to Dalhousie University, bus connections at the door, and minutes to downtown, the hospitals, and Halifax's university district. An ideal first home, downsize, or investment in one of the city's most established neighbourhoods.
Property Details
| Property Style | Residential |
|---|---|
| Zoning | HR-1 |
| Building Style | Apartment |
| Structure Style | Condo Apartment |
| Utilities | Cable, Electricity, High Speed Internet, Natural Gas, Telephone |
| Roof | Tar/Gravel |
| Flooring | Engineered Hardwood, Porcelain, Tile |
| Garage Type | Underground |
| Driveway | Concrete, Parking Spaces(s) |
| Foundation | Poured Concrete |
| Exterior | Brick |
| Heating Type | Baseboard |
| Fuel Type | Natural Gas |
| Water Source | Municipal |
| Sewage | Municipal |
| Building Age | 1982 Years |
| Year Built | 44 |
| Land Features | Landscaped |
Measurements
| Main Living Area | 1,128 sq ft |
|---|---|
| Total Living Area | 1,128 sq ft |
| Property Size | Under 0.5 Acres |
| Floor | Room | Dimensions |
|---|---|---|
| Main Floor | Primary Bedroom | 13’ × 17’ |
| Main Floor | Bedroom | 10’ × 15’ |
| Main Floor | Dining Room | 10’ × 18’ |
| Main Floor | Kitchen | 6’ × 10’ |
| Main Floor | Bath 1 | 5’ × 5’ |
| Main Floor | Bath 2 | 8’ × 4’ |
| Main Floor | Foyer | 7’ × 9’ |
| Main Floor | Living Room | 10’ × 19’ |
Features
- Driveway
- Elevator
- Garage
- Landscaped
- Pets Allowed
- Storage
| Condo Fee | $1,290.62 /month |
|---|---|
| Appliances Included | Range, Stove, Dryer, Washer, Refrigerator |
| Other Features | Elevator, Ensuite Bath |
Location Details
| County | Halifax |
|---|---|
| District | Halifax South |
| Community Features | Public Transit |
| Schools |
|
Contact Agent

Michael Sears
C.Mgr.; P.Mgr.; C.I.M.; CD
michael.sears@ververealty.ca
Thank you for reaching out
Your message was delivered, and a confirmation email has been sent to the address provided. If you do not see it in your inbox, please check your junk or spam folder.
We’re sorry, but there was an issue submitting your request. Please try again shortly, or contact us directly if the problem persists.