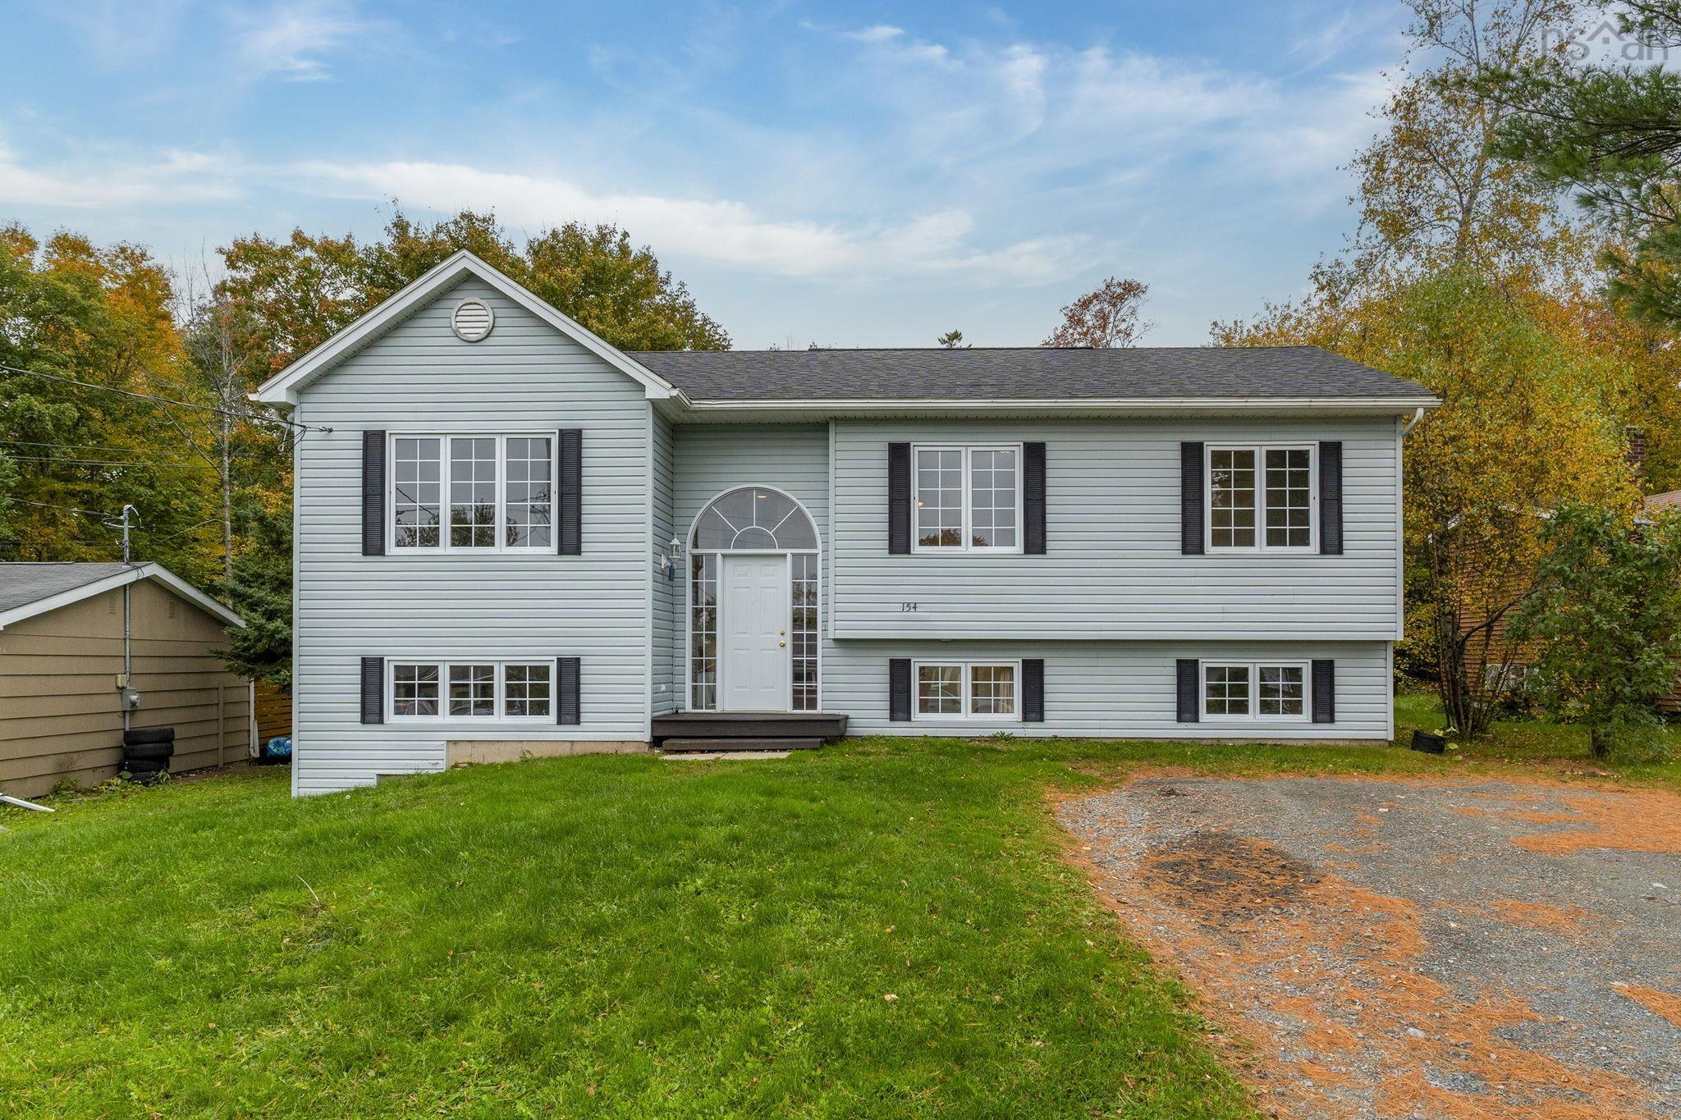
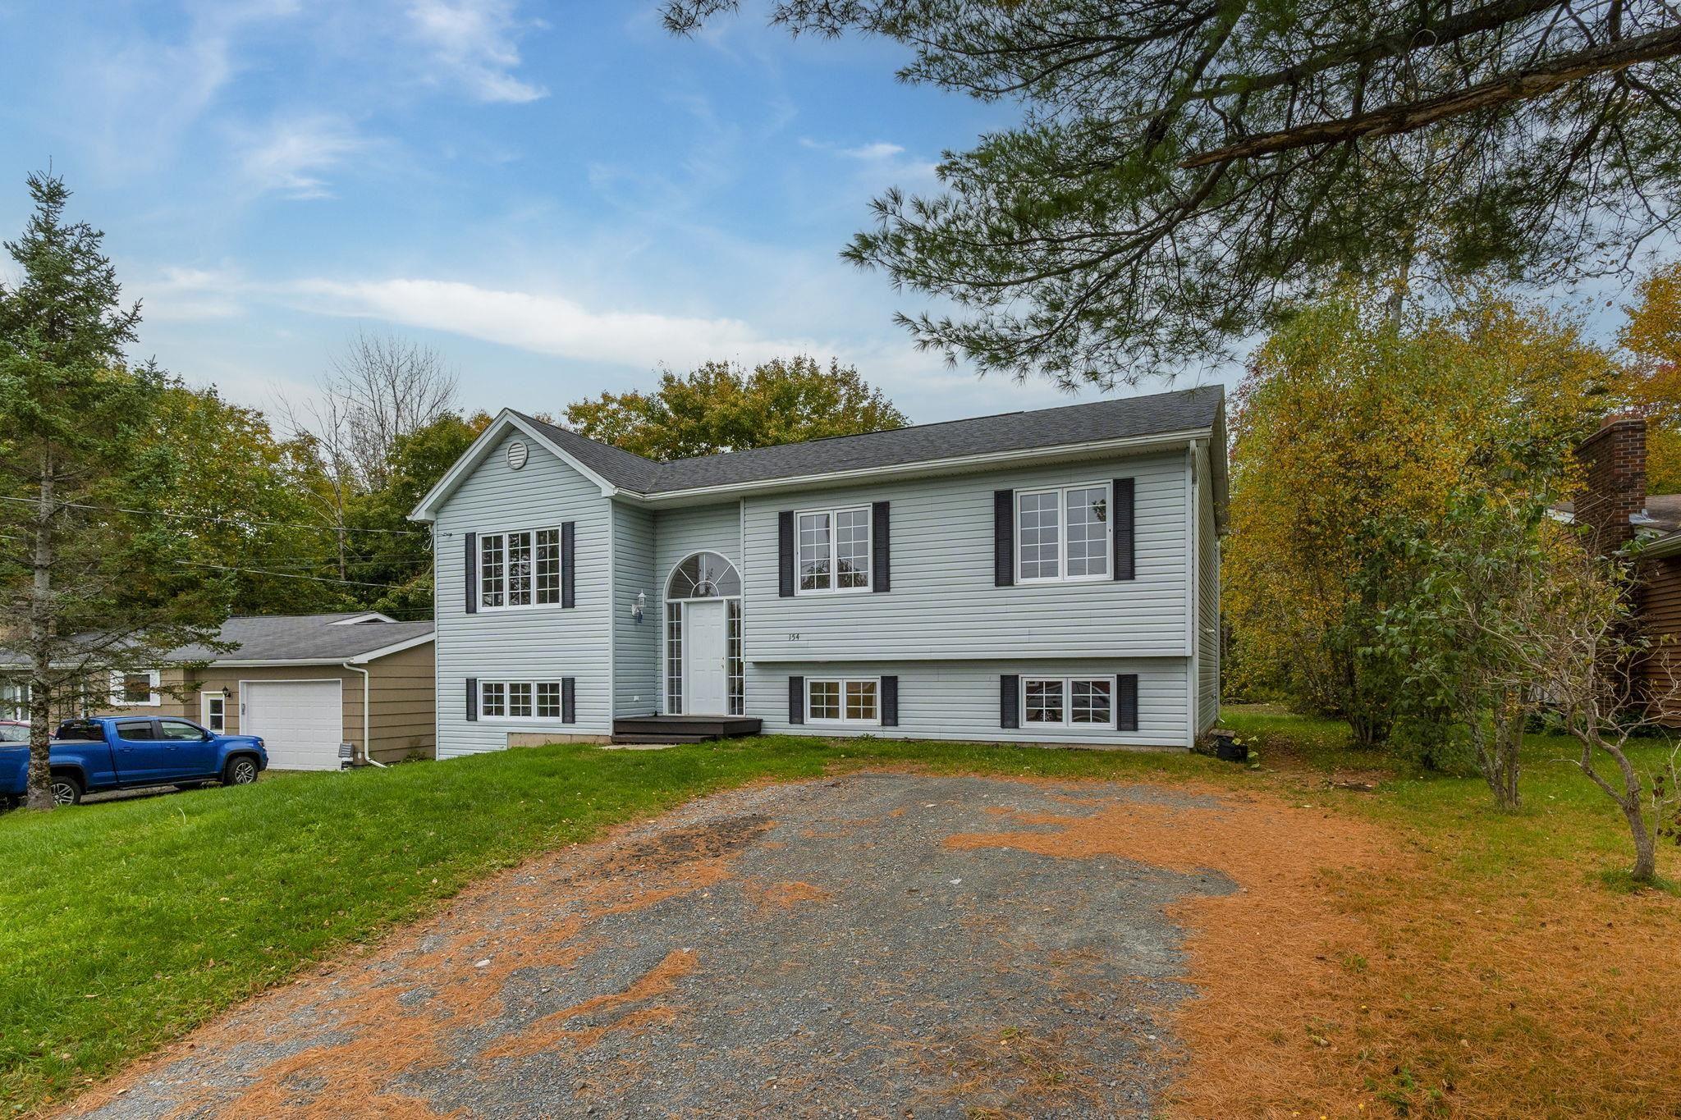
154 Miller lake Road
Summary
|
Beds
4
|
Baths
2
|
Single Family
2,256 sq ft
|
Storeys
2
|
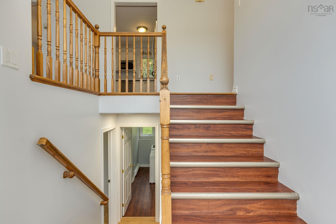
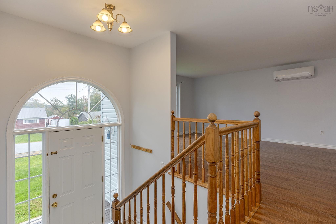
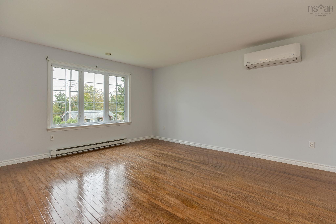
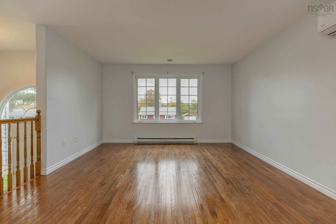
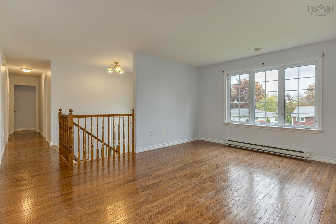
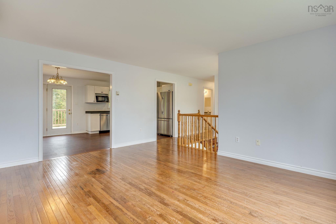
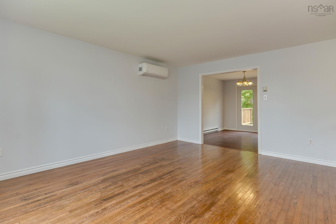
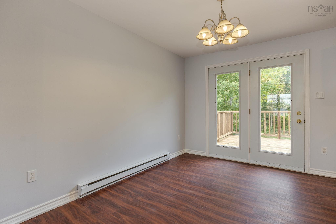
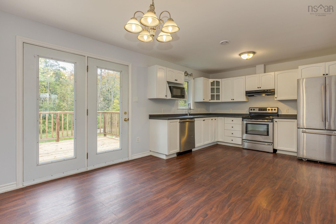
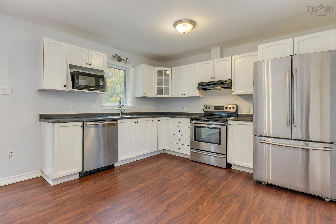
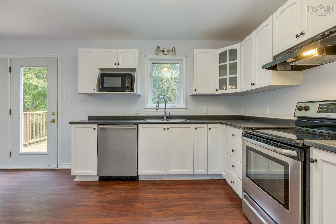
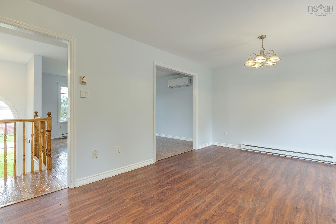
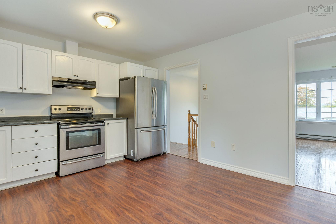
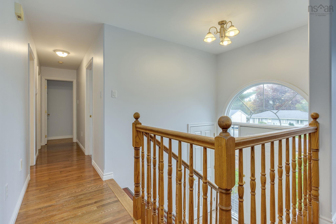
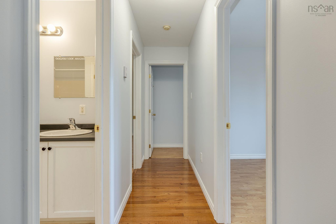
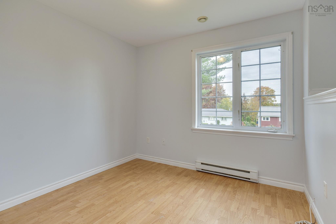
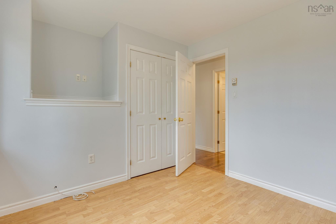
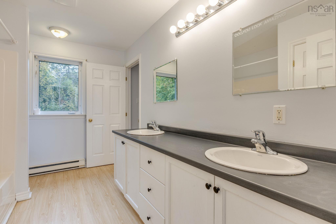
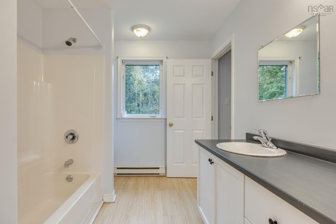
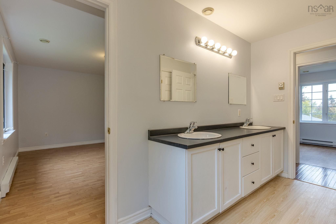
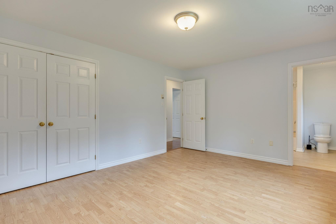
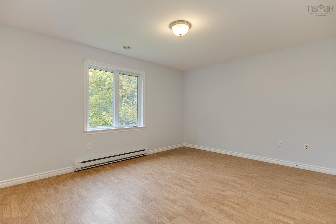
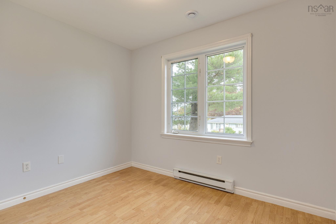
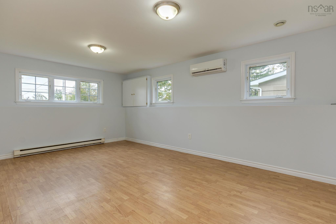
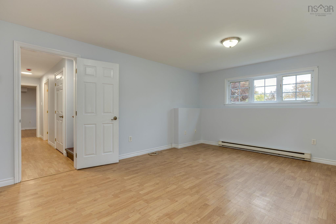
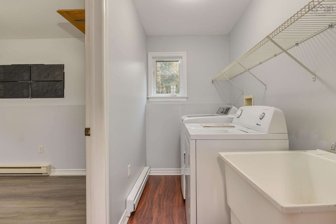
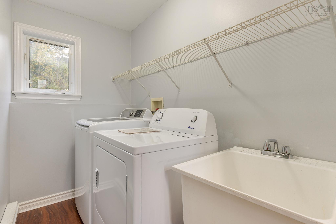
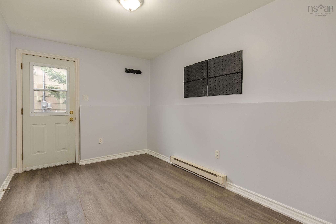
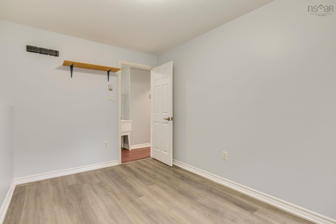
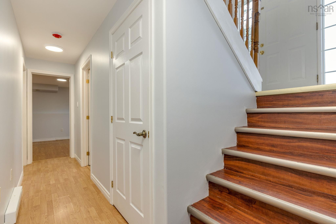
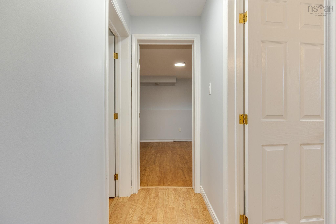
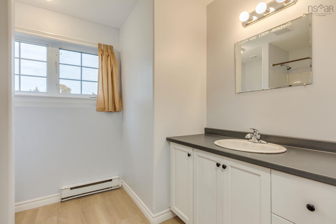
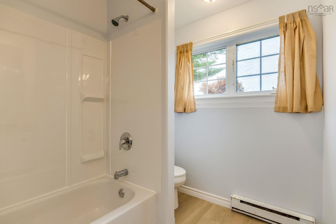
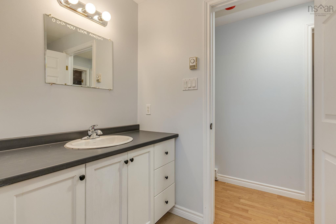
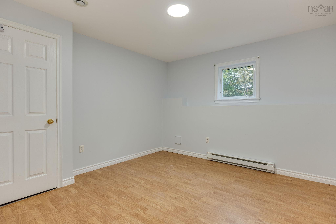
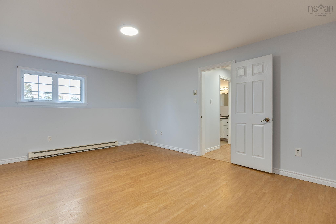
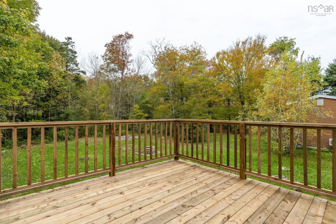
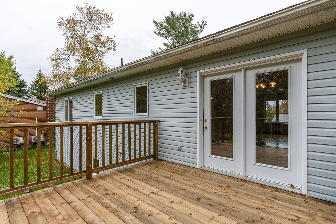
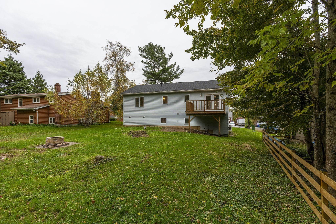
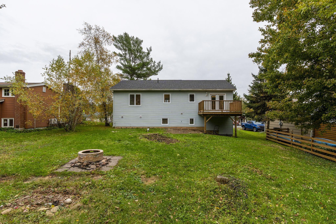
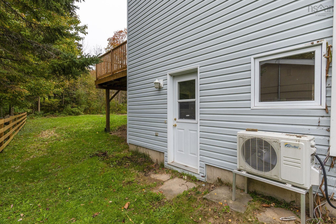
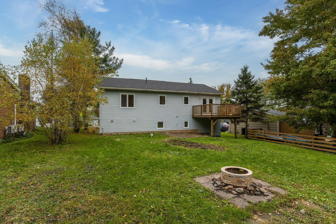
Welcome to 154 Miller Lake! This spacious split-entry home offers over 2,000 sq. ft. of living space, tucked away on a quiet street while remaining conveniently close to everyday amenities. The main level features a generously sized family room, an open-concept kitchen and dining area, three bedrooms, and a full 5-piece bathroom. The lower level offers a fourth bedroom, laundry area, mudroom, and a versatile media room, with walk-out access to a level, private backyard—perfect for relaxing or entertaining. Recent upgrades include fresh paint, a new roof(2021), a new deck, and more. Electric baseboard heating, complemented by two heat pumps, provides efficient year-round comfort. Conveniently located near Halifax Stanfield International Airport, grocery stores, and other essential amenities, this home offers a great combination of space, comfort, and convenience. Don't miss this opportunity!
Property Details
| Property Style | Residential |
|---|---|
| Zoning | R1-B |
| Building Style | Split Entry |
| Structure Style | Detached |
| Structures | Deck |
| Utilities | Cable, Electricity, High Speed Internet, Telephone |
| Roof | Asphalt Shingle |
| Flooring | Hardwood, Laminate, Vinyl |
| Basement | Fully Developed |
| Driveway | Gravel |
| Foundation | Poured Concrete |
| Exterior | Vinyl |
| Heating Type | Baseboard, Heat Pump -Ductless |
| Fuel Type | Electric |
| Water Source | Municipal |
| Sewage | Septic |
| Building Age | 26 Years |
| Year Built | 2000 |
| Land Features | Landscaped |
Measurements
| Main Living Area | 1,128 sq ft |
|---|---|
| Total Living Area | 2,256 sq ft |
| Lot Size 1 | 9,300 sq ft |
| Total Lot Size | 9,300 sq ft |
| Building Dimensions | 36’ × 29’ |
| Property Size | Under 0.5 Acres |
| Floor | Room | Dimensions |
|---|---|---|
| Main Floor | Living Room | 16’ × 13’6” |
| Main Floor | Kitchen | 19’6” × 12’1” |
| Main Floor | Primary Bedroom | 15’ × 12’1” |
| Main Floor | Bath 1 | 5’ |
| Main Floor | Bedroom | 12’1” × 10’1” |
| Main Floor | Bedroom | 9’6” × 9’4” |
| Lower Level | Rec Room | 18’1” × 13’1” |
| Lower Level | Media Room | 18’2” × 13’ |
| Lower Level | Bath 1 | 4’ |
| Lower Level | Bedroom | 11’10” × 11’1” |
| Lower Level | Laundry | 11’10” × 4’11” |
Features
- Deck
- Driveway
- Garage
- Landscaped
| Appliances Included | Range, Dryer, Washer, Refrigerator/Stove Combo |
|---|---|
| Other Features | HRV (Heat Rcvry Ventln) |
Location Details
| County | Halifax |
|---|---|
| District | Waverley, Fall River, Oakfield |
| Community Features | Public Transit, School Bus Service, Shopping |
| Schools |
|
Contact Agent

Michael Sears
C.Mgr.; P.Mgr.; C.I.M.; CD
michael.sears@ververealty.ca
Thank you for reaching out
Your message was delivered, and a confirmation email has been sent to the address provided. If you do not see it in your inbox, please check your junk or spam folder.
We’re sorry, but there was an issue submitting your request. Please try again shortly, or contact us directly if the problem persists.