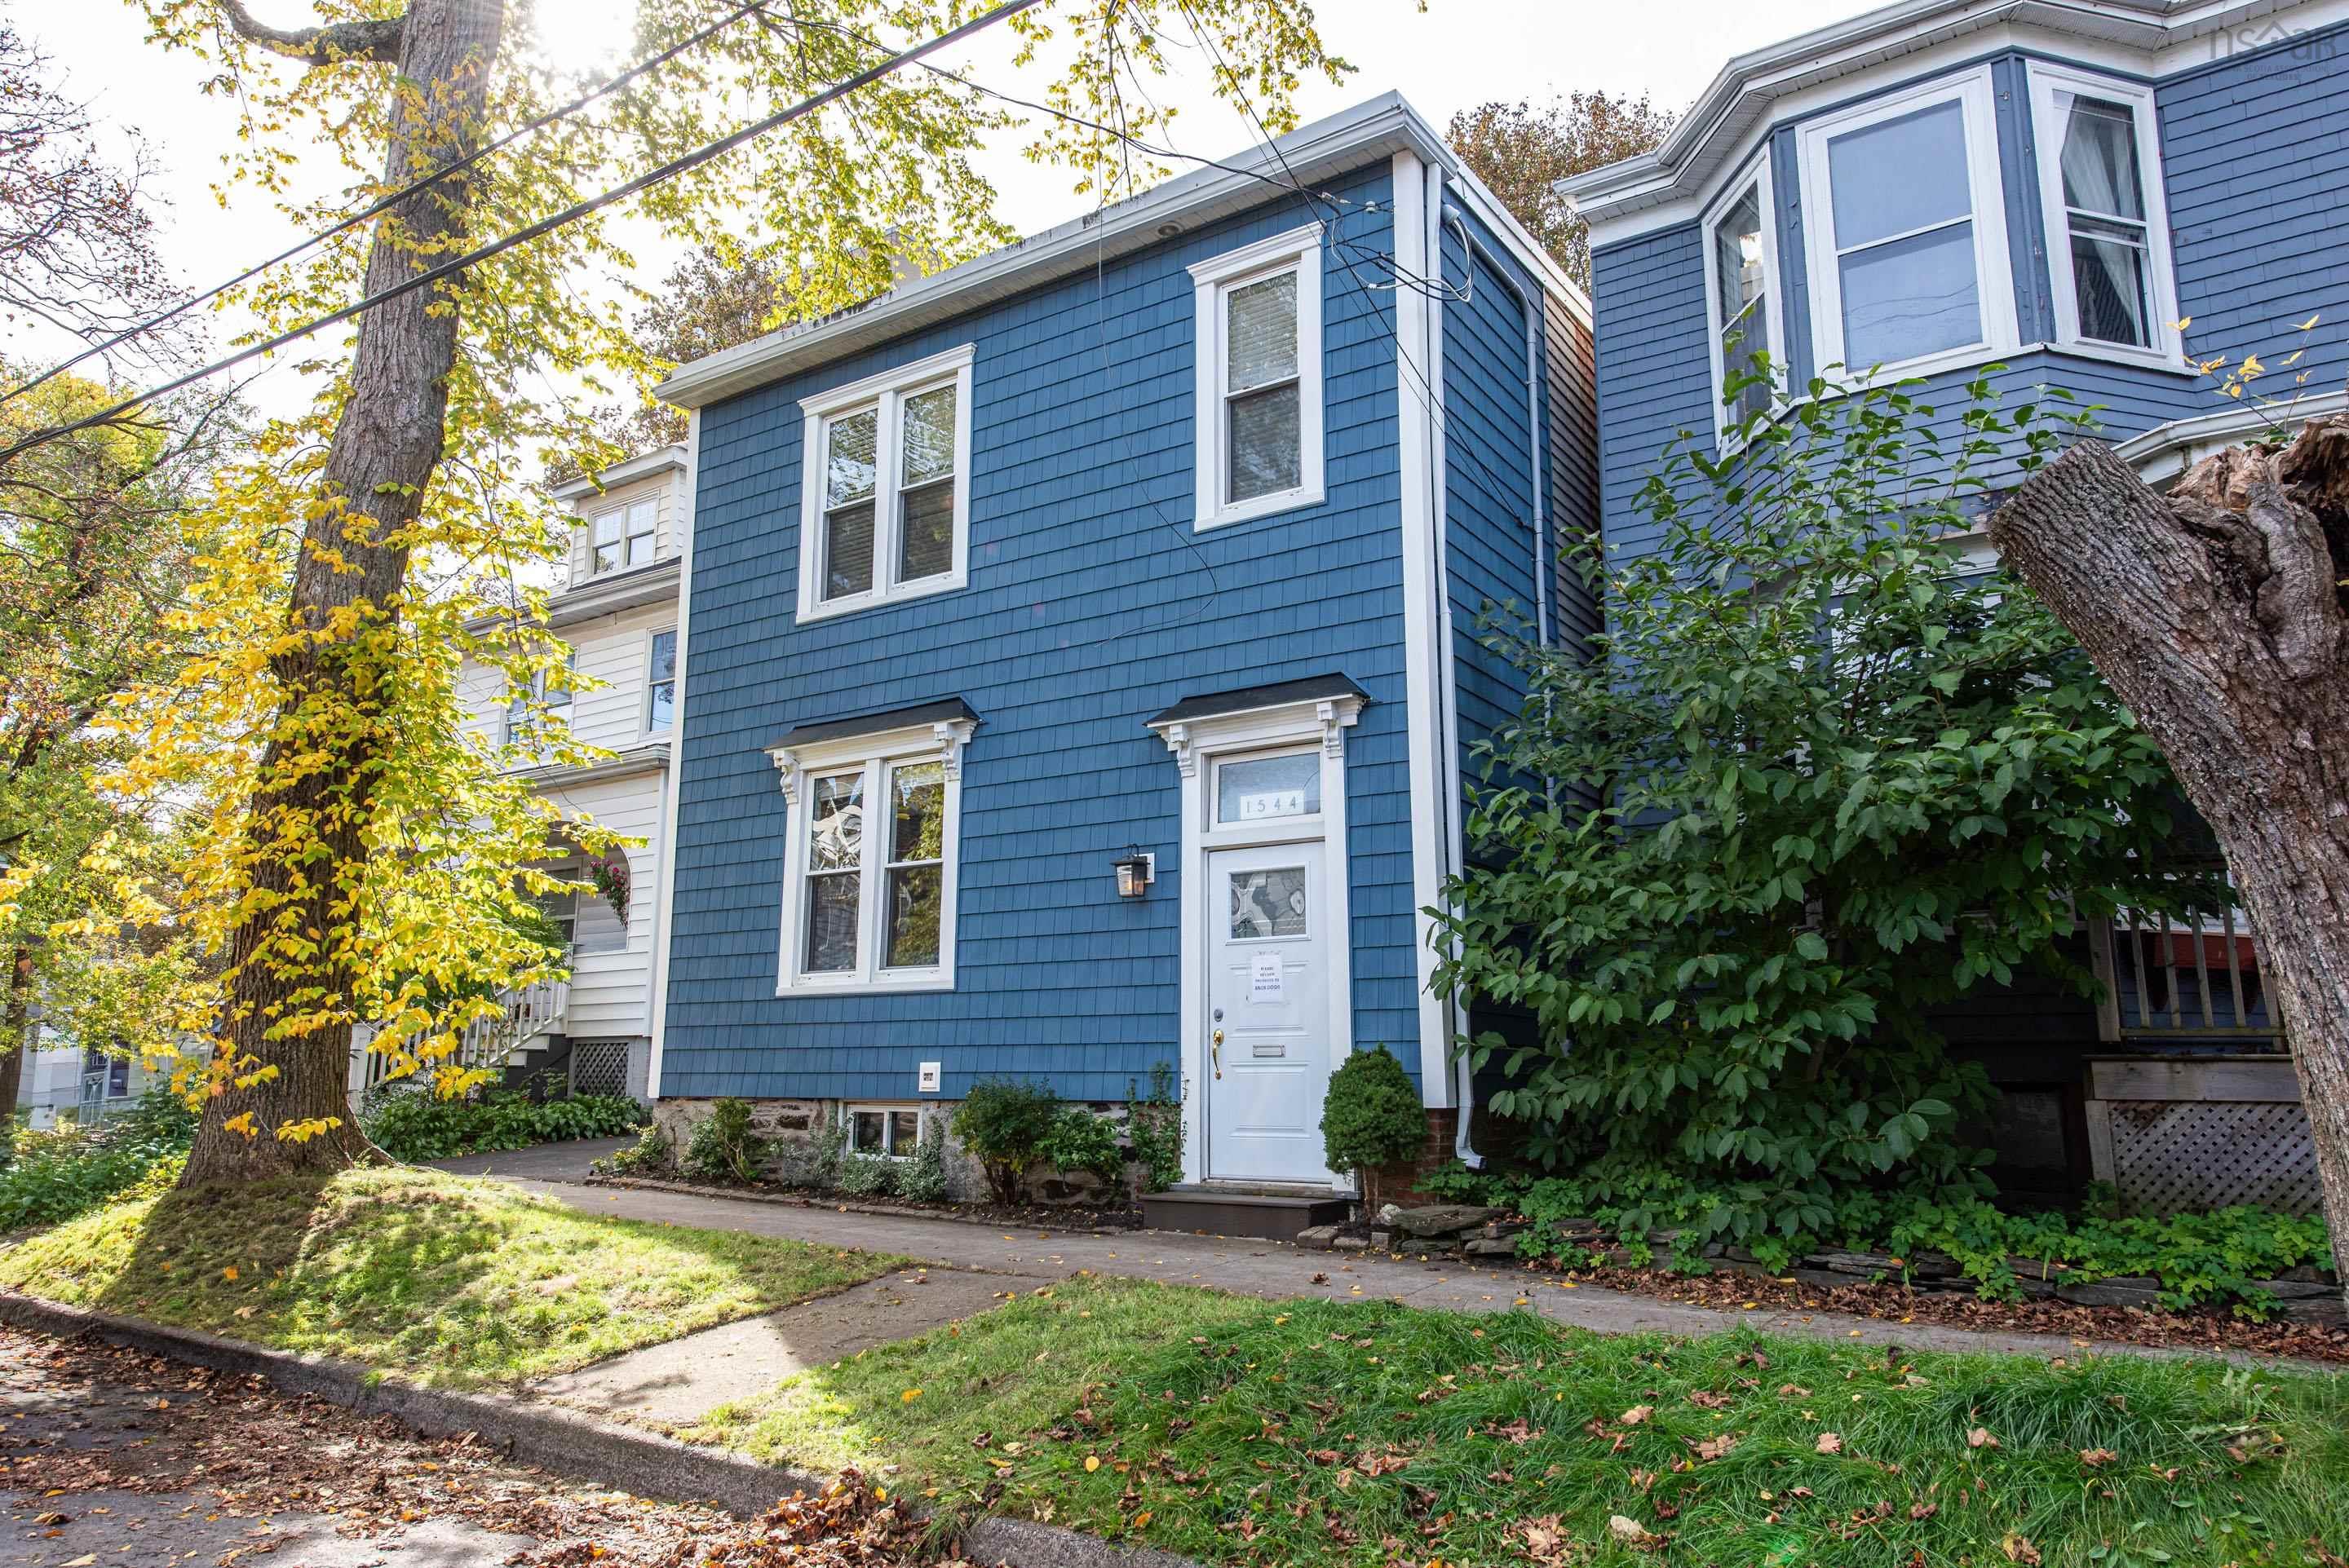
1544 Henry Street
Summary
|
Beds
3
|
Baths
2
|
Single Family
2,063 sq ft
|
Storeys
3
|
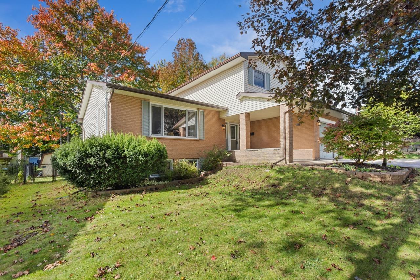
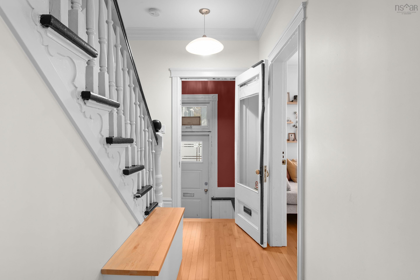
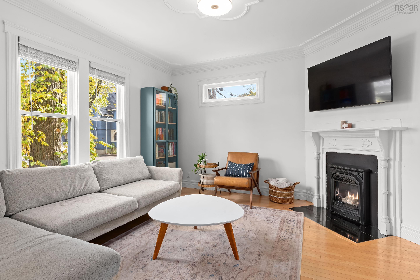
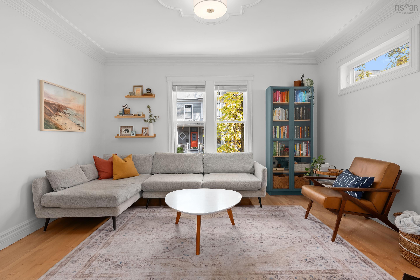
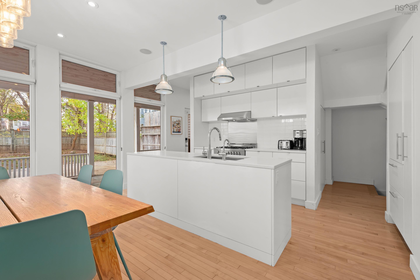
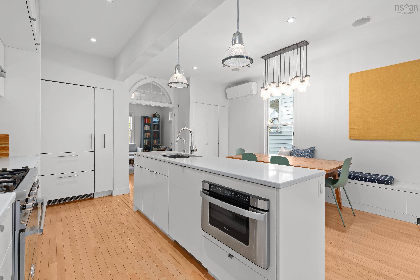
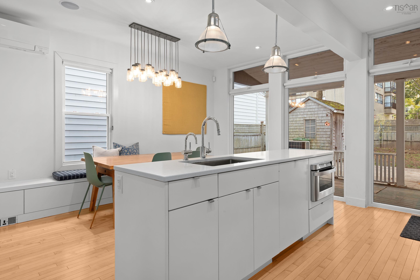
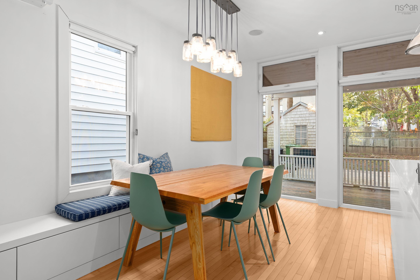
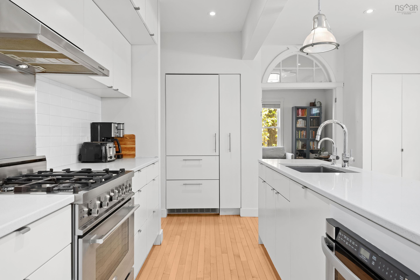
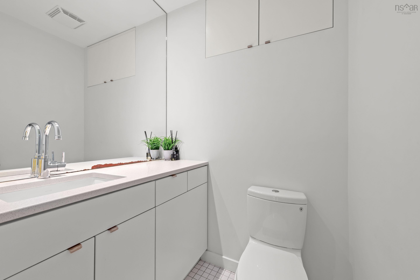
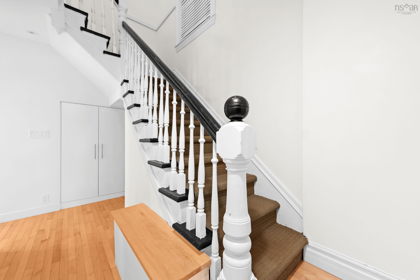
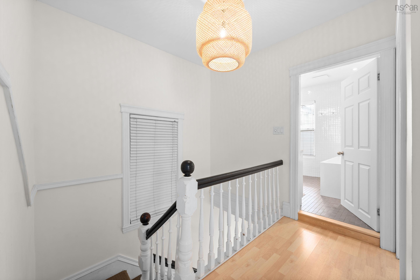
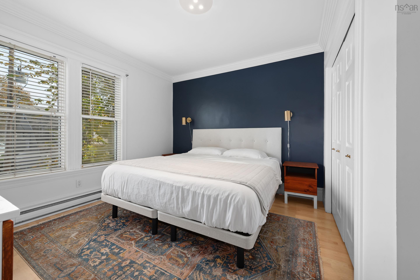
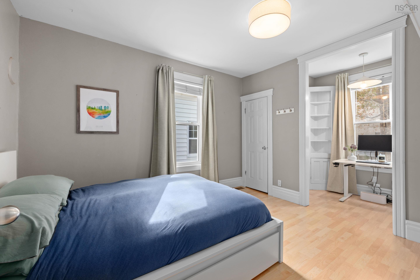
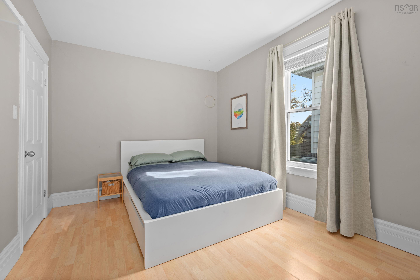
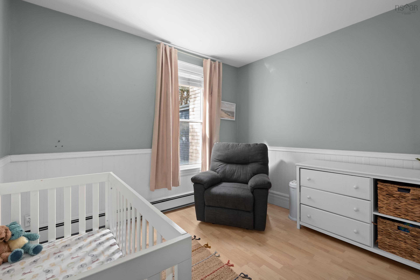
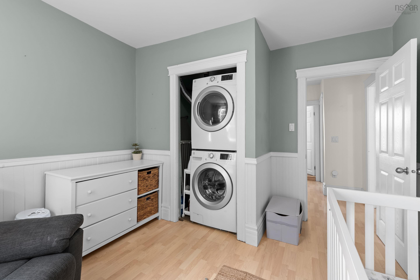
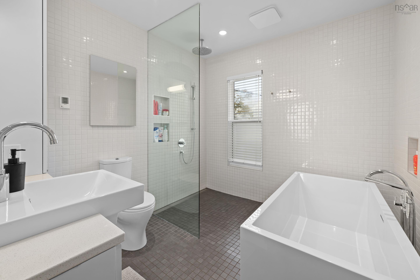
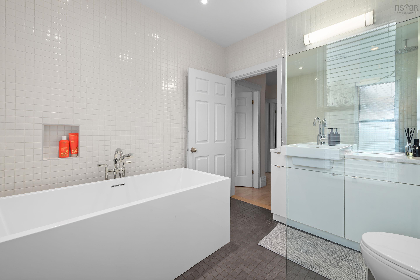
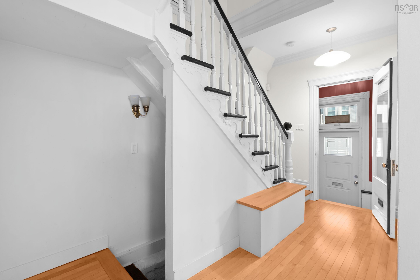
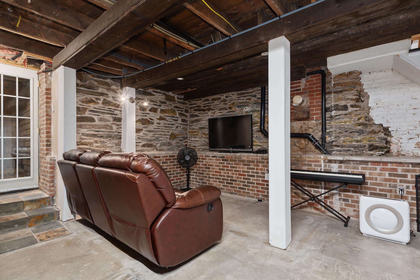
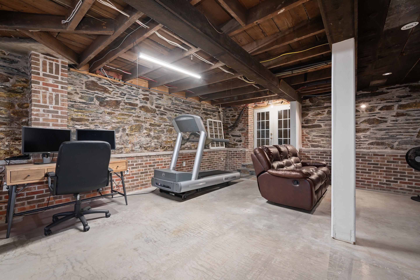
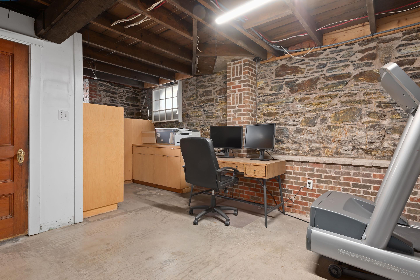
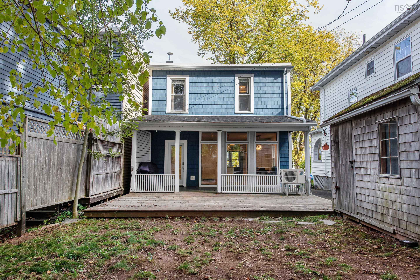
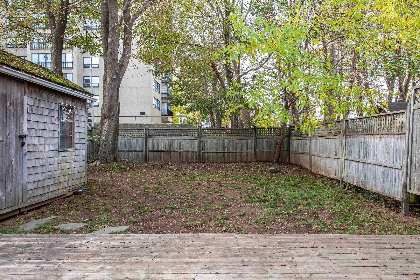
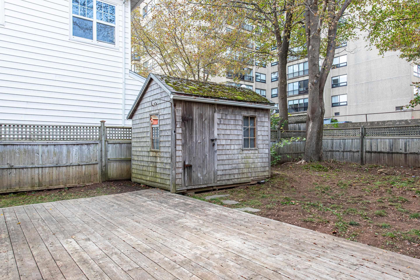
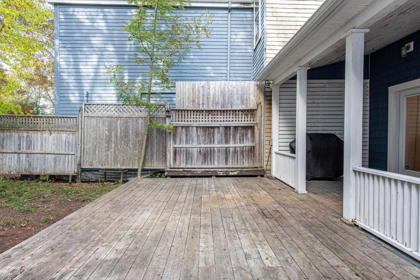
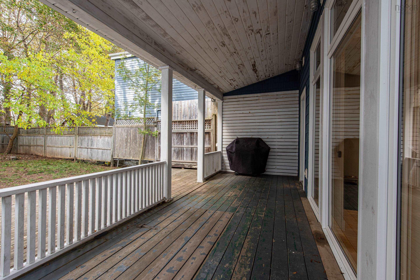
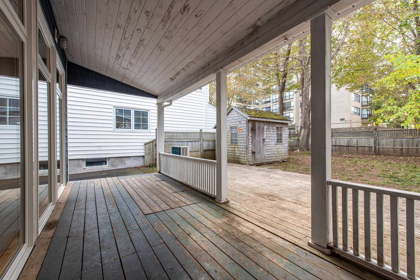
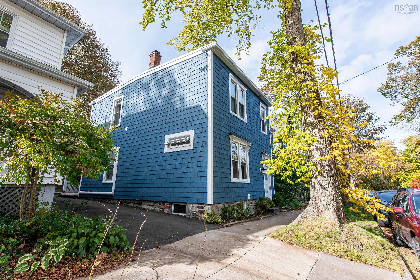
Welcome to 1544 Henry Street, a charming character home in the heart of Halifax’s South End, fully renovated with modern windows, new siding and an updated roof. Inside, a stylish white kitchen boasts high-end appliances and a built-in fridge, flowing into a dining room framed by floor-to-ceiling windows. A convenient back entrance offers mud room space plus an updated half bath. The living room shines with an original transom, a cozy propane fireplace and an abundance of natural light. Upstairs you’ll find 3 bedrooms, a modern full bath with a fully tiled shower, soaker tub and wet room design, plus the convenience of upstairs laundry. The basement has character all its own, with 8' ceilings, exposed floor joists, repointed exposed brick and stone foundation walls, in-floor heating and concrete floors. Custom cabinetry completes a perfect home office setup alongside a large rec room. Outside, the fully fenced backyard offers a large shed and parking for two. The location is unbeatable, just steps to Coburg Road, Dalhousie University, the hospitals and the sought-after Le Marchant-St. Thomas school catchment. A true South End gem awaiting its next owners!
Property Details
| Property Style | Residential |
|---|---|
| Zoning | ER-3 |
| Building Style | 2 Storey |
| Structure Style | Detached |
| Structures | Shed |
| Utilities | Cable, Electricity, High Speed Internet, Telephone |
| Roof | Rolled |
| Flooring | Hardwood, Tile |
| Basement | Undeveloped, Cellar |
| Driveway | Double, Paved, Shared Driveway |
| Foundation | Block Concrete, Poured Concrete, Stone |
| Exterior | Vinyl |
| Heating Type | Baseboard, Heat Pump -Ductless, Hot Water, In Floor |
| Fuel Type | Electric, Propane |
| Water Source | Municipal |
| Sewage | Municipal |
| Building Age | 134 Years |
| Year Built | 1892 |
| Land Features | Landscaped, Fenced |
Measurements
| Main Living Area | 1,443 sq ft |
|---|---|
| Total Living Area | 2,063 sq ft |
| Lot Size 1 | 2,688 sq ft |
| Total Lot Size | 2,688 sq ft |
| Building Dimensions | 22’ × 33’ |
| Property Size | Under 0.5 Acres |
| Floor | Room | Dimensions |
|---|---|---|
| Main Floor | Living Room | 14’ × 13’ |
| Main Floor | Kitchen | 8’ × 15’ |
| Main Floor | Dining Room | 8’ × 15’ |
| Main Floor | Bath 1 | 5’ × 4’ |
| 2nd Level | Primary Bedroom | 12’ × 13’ |
| 2nd Level | Bedroom | 10’ × 12’ |
| 2nd Level | Bedroom | 10’ × 11’ |
| 2nd Level | Bath 2 | 8’ × 8’ |
| Basement | Rec Room | 18’ × 29’ |
Features
- Driveway
- Fireplace
- Garage
- Landscaped
| Appliances Included | Range - Gas, Dishwasher, Dryer, Washer, Microwave, Refrigerator |
|---|---|
| Other Features | Propane Fireplace |
Location Details
| County | Halifax |
|---|---|
| District | Halifax South |
| Community Features | Park, Playground, Public Transit |
Contact Agent

Michael Sears
C.Mgr.; P.Mgr.; C.I.M.; CD
michael.sears@ververealty.ca
Thank you for reaching out
Your message was delivered, and a confirmation email has been sent to the address provided. If you do not see it in your inbox, please check your junk or spam folder.
We’re sorry, but there was an issue submitting your request. Please try again shortly, or contact us directly if the problem persists.