
1645 Caldwell Road, Eastern Passage NS
Summary
|
Beds
4
|
Baths
4
|
Single Family
2,244 sq ft
|
Storeys
3
|
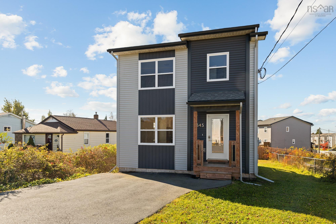
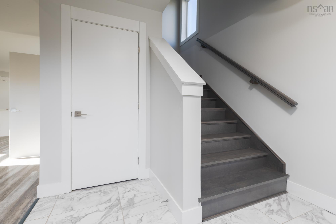
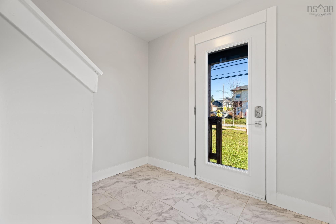
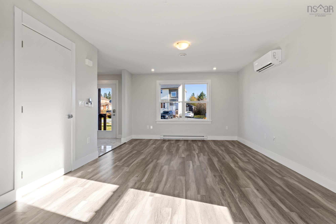
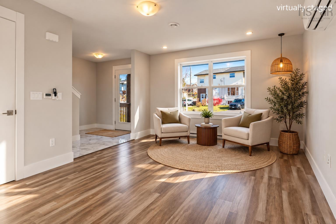
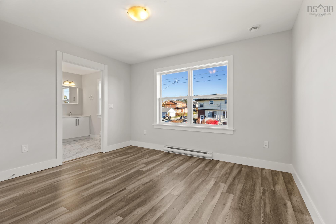
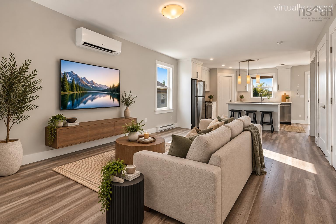
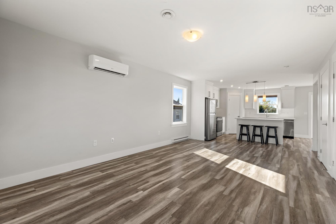
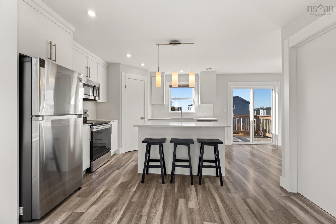
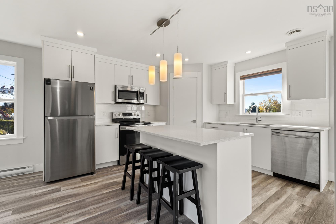
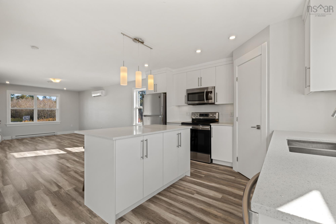
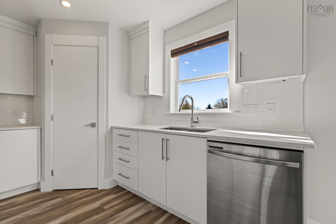
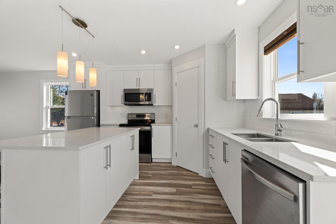
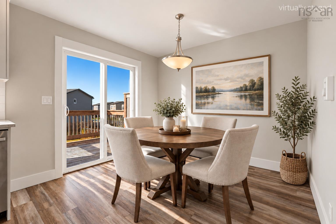
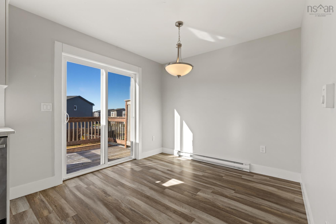
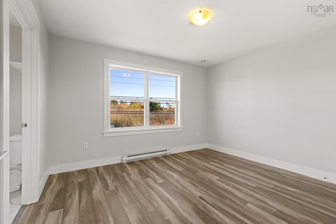
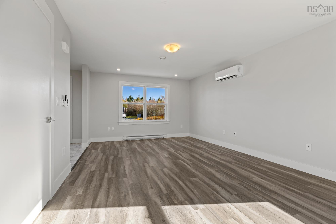
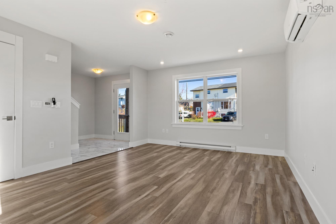
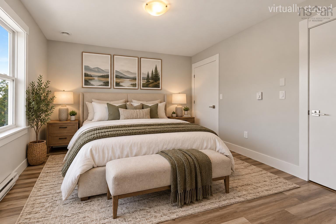
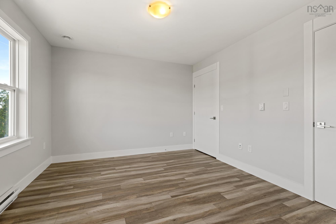
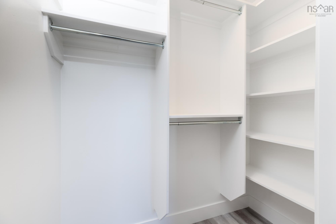
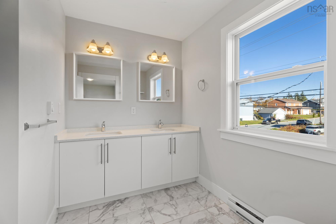
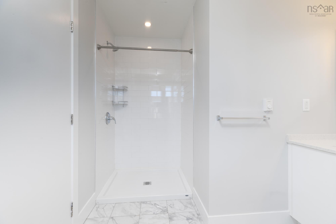
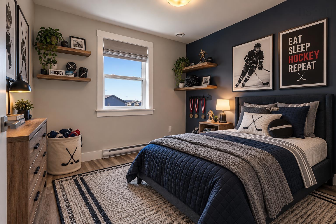
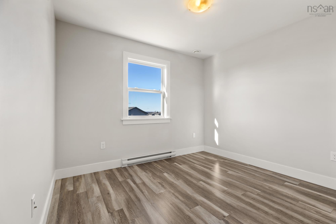
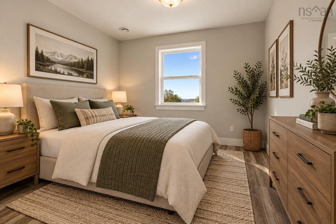
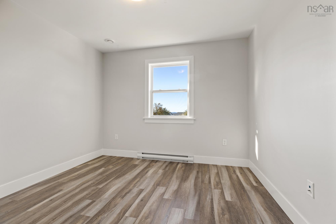
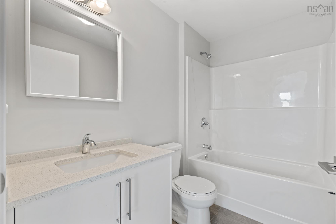
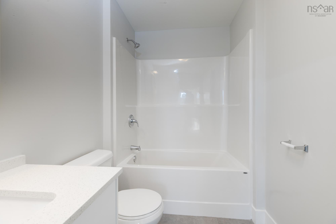
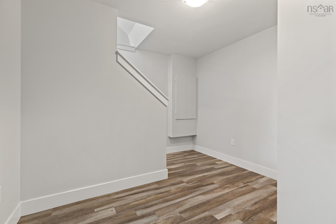
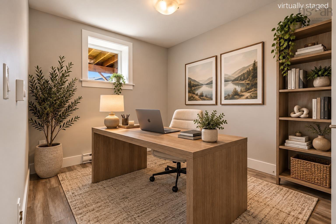
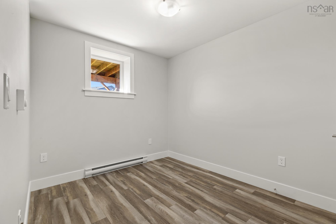
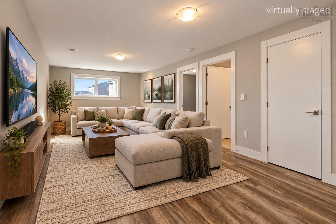
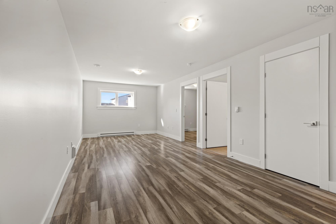
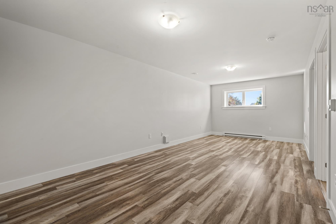
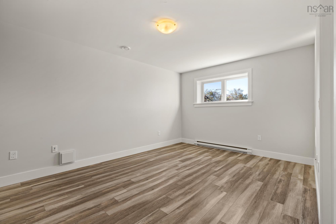
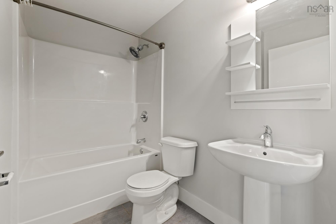
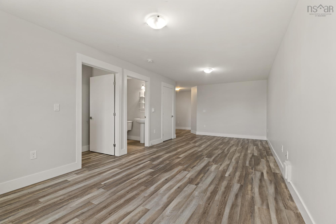
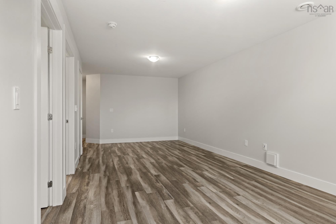
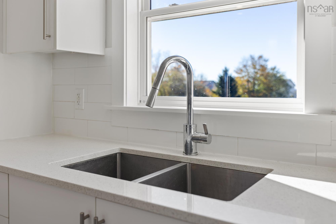
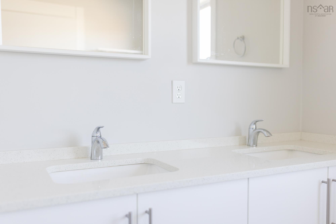
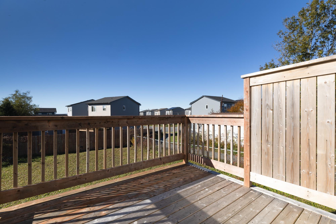
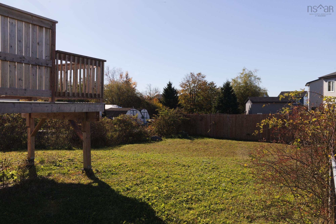
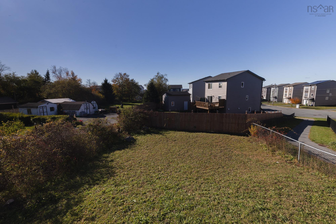
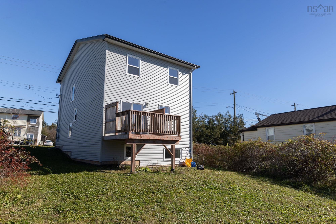
Welcome to Eastern Passage! Located just minutes from Shearwater, Hartlen Point Golf Course, beautiful beaches, and local schools, this 6-year-young detached home checks all the boxes for today’s busy family. Step inside to a bright, open-concept main floor designed for everyday living and entertaining, with loads of natural light, stainless steel appliances, and a ductless heat pump providing efficient year-round comfort. The walkout leads directly to your patio and backyard, making indoor-outdoor living and entertaining a breeze. Upstairs, you’ll find three generous bedrooms and two large bathrooms, offering plenty of space for the whole family. The finished lower level adds even more flexibility with a fourth bedroom and another bathroom—perfect for guests, visiting family, a teenager’s retreat, or a home office. Outside, the fully fenced backyard provides a great space for kids and pets to play safely, while fresh paint throughout means you can simply move in and enjoy. With an ideal location, modern layout, comfortable living spaces, and room for the whole family, this Eastern Passage home should be at the top of your list!
Property Details
| Property Style | Residential |
|---|---|
| Zoning | CDD |
| Building Style | 2 Storey |
| Structure Style | Detached |
| Structures | Patio |
| Utilities | Cable, Electricity, High Speed Internet, Telephone |
| Roof | Asphalt Shingle |
| Flooring | Carpet, Laminate, Tile |
| Basement | Fully Developed |
| Driveway | Paved |
| Foundation | Poured Concrete |
| Exterior | Vinyl |
| Heating Type | Baseboard, Heat Pump -Ductless |
| Fuel Type | Electric |
| Water Source | Municipal |
| Sewage | Municipal |
| Building Age | 6 Years |
| Year Built | 2020 |
| Land Features | Cleared, Partial Landscaped |
Measurements
| Main Living Area | 1,496 sq ft |
|---|---|
| Total Living Area | 2,244 sq ft |
| Lot Size 1 | 5,920 sq ft |
| Total Lot Size | 5,920 sq ft |
| Building Dimensions | 22’ × 34’ |
| Property Size | Under 0.5 Acres |
| Floor | Room | Dimensions |
|---|---|---|
| Main Floor | Living Room | 12’7” × 13’ |
| Main Floor | Kitchen | 21’ × 11’ |
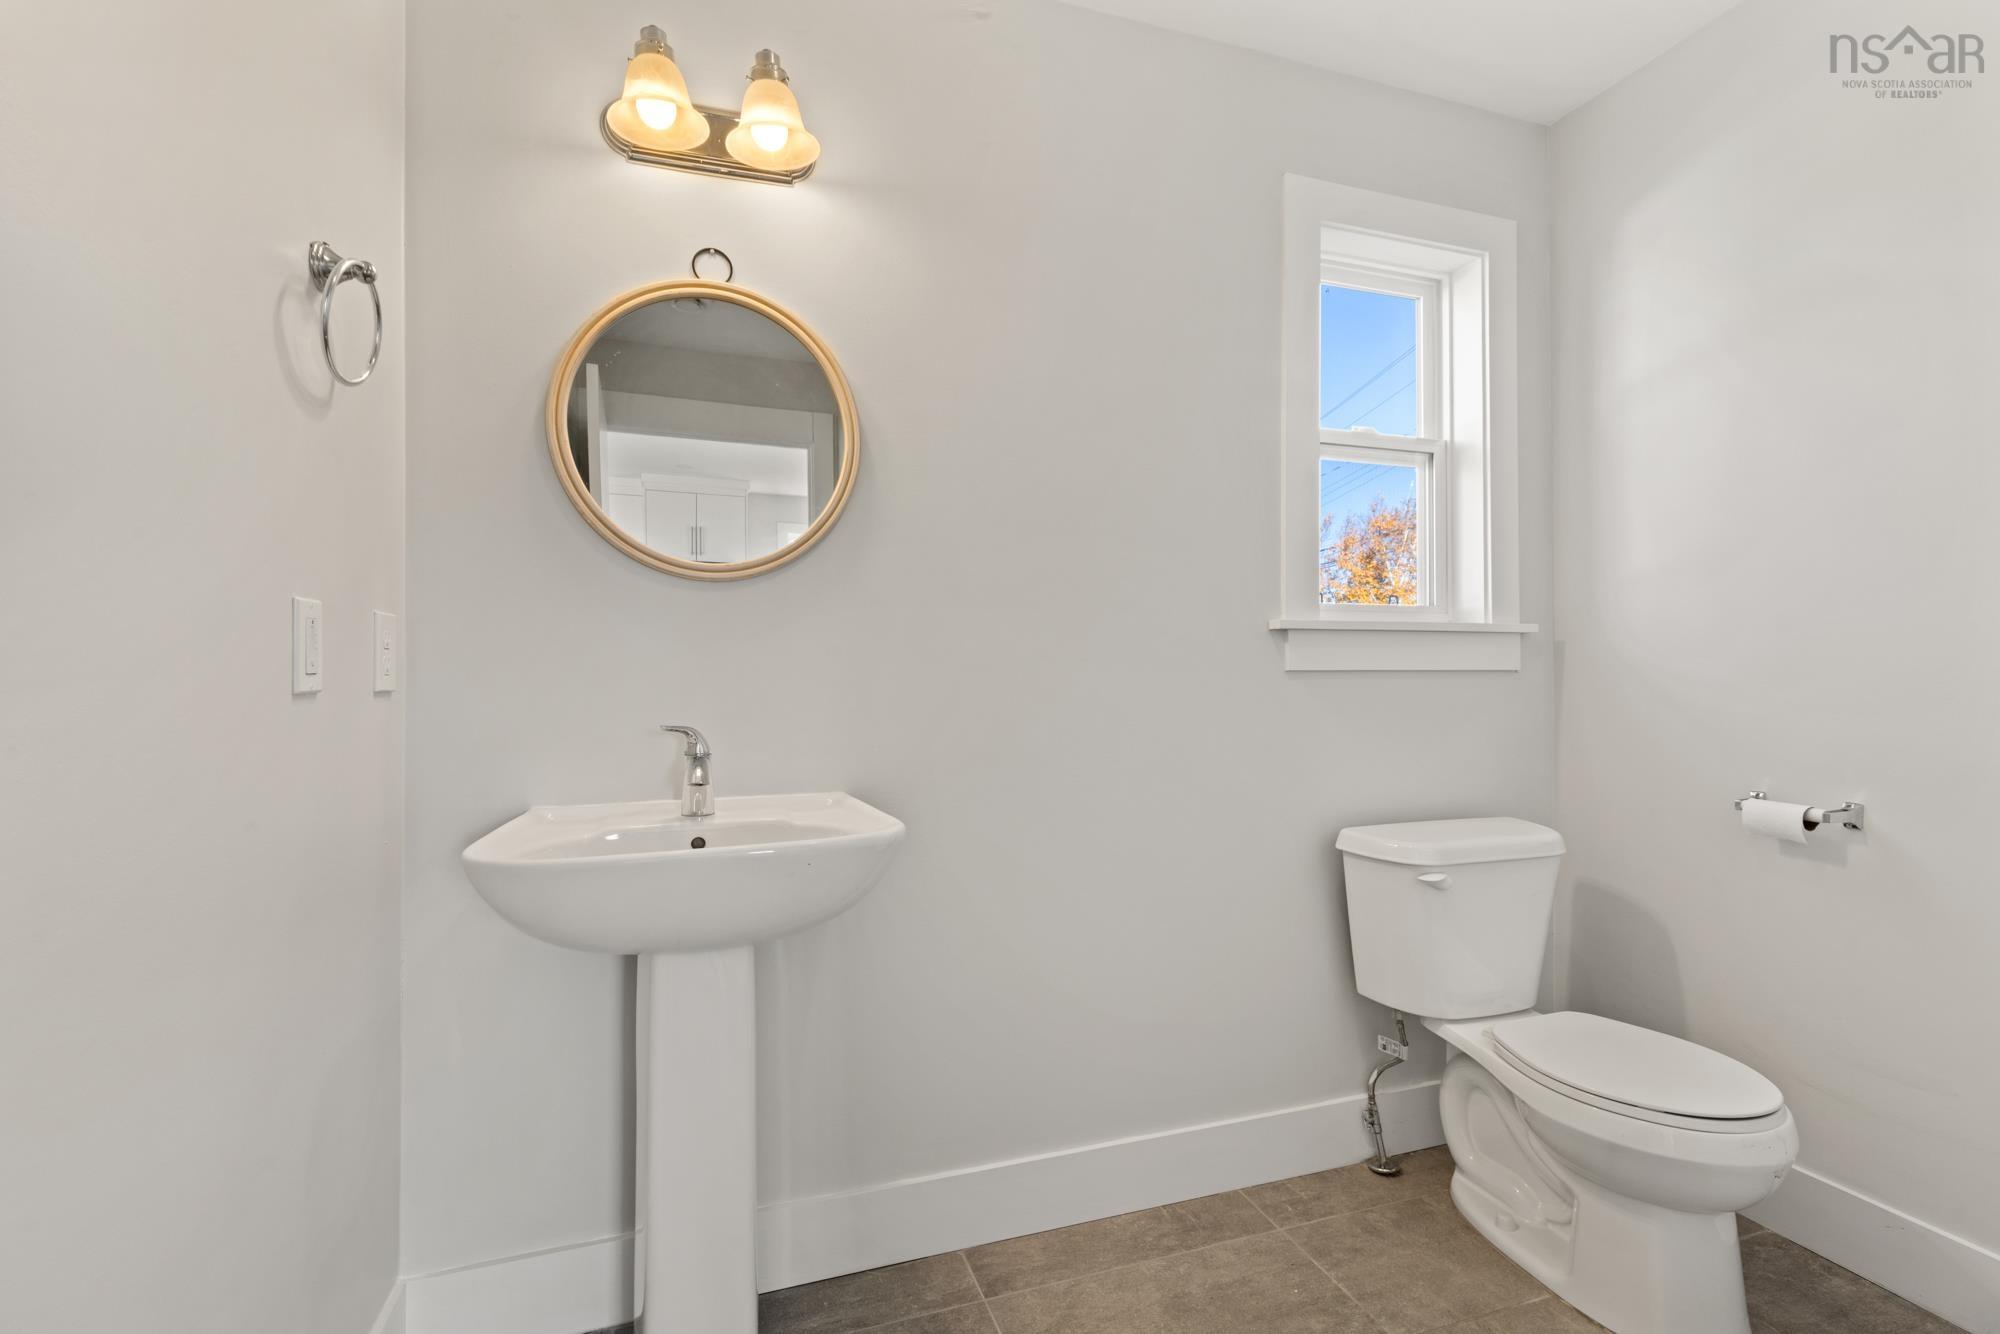
| Main Floor | Bath 1 | 2’ |
| Main Floor | Dining Room | 12’7” × 9’ |
| 2nd Level | Primary Bedroom | 12’2” × 11’2” |
| 2nd Level | Ensuite Bath 1 | 4’ |
| 2nd Level | Bedroom | 10’5” × 9’7” |
| 2nd Level | Bedroom | 10’5” × 10’ |
| 2nd Level | Bath 2 | 4’ |
| 2nd Level | Laundry | 5’5” × 6’ |
| Basement | Rec Room | 11’10” × 26’8” |
| Basement | Bath 3 | 4’ |
| Basement | Bedroom | 10’ × 9’ |
| Basement | Storage | 11’ × 6’ |
Features
- Driveway
- Garage
- Landscaped
- Patio
| Appliances Included | Stove, Dryer - Electric, Washer, Microwave Rng Hd Combo, Refrigerator |
|---|---|
| Other Features | HRV (Heat Rcvry Ventln) |
Location Details
| County | Halifax |
|---|---|
| District | Dartmouth Woodside, Eastern Passage, Cow Bay |
| Community Features | Golf Course, Park, Playground, Public Transit, Recreation Center, School Bus Service, Shopping, Place Of Worship, Beach |
| Schools |
|
Contact Agent

Michael Sears
C.Mgr.; P.Mgr.; C.I.M.; CD
michael.sears@ververealty.ca
Thank you for reaching out
Your message was delivered, and a confirmation email has been sent to the address provided. If you do not see it in your inbox, please check your junk or spam folder.
We’re sorry, but there was an issue submitting your request. Please try again shortly, or contact us directly if the problem persists.