
180 Flyreel Lane
Enfield, NS B2G 0G7
$1,012,770
Summary
|
Beds
3
|
Baths
3
|
Single Family
2,248 sq ft
|
Storeys
2
|
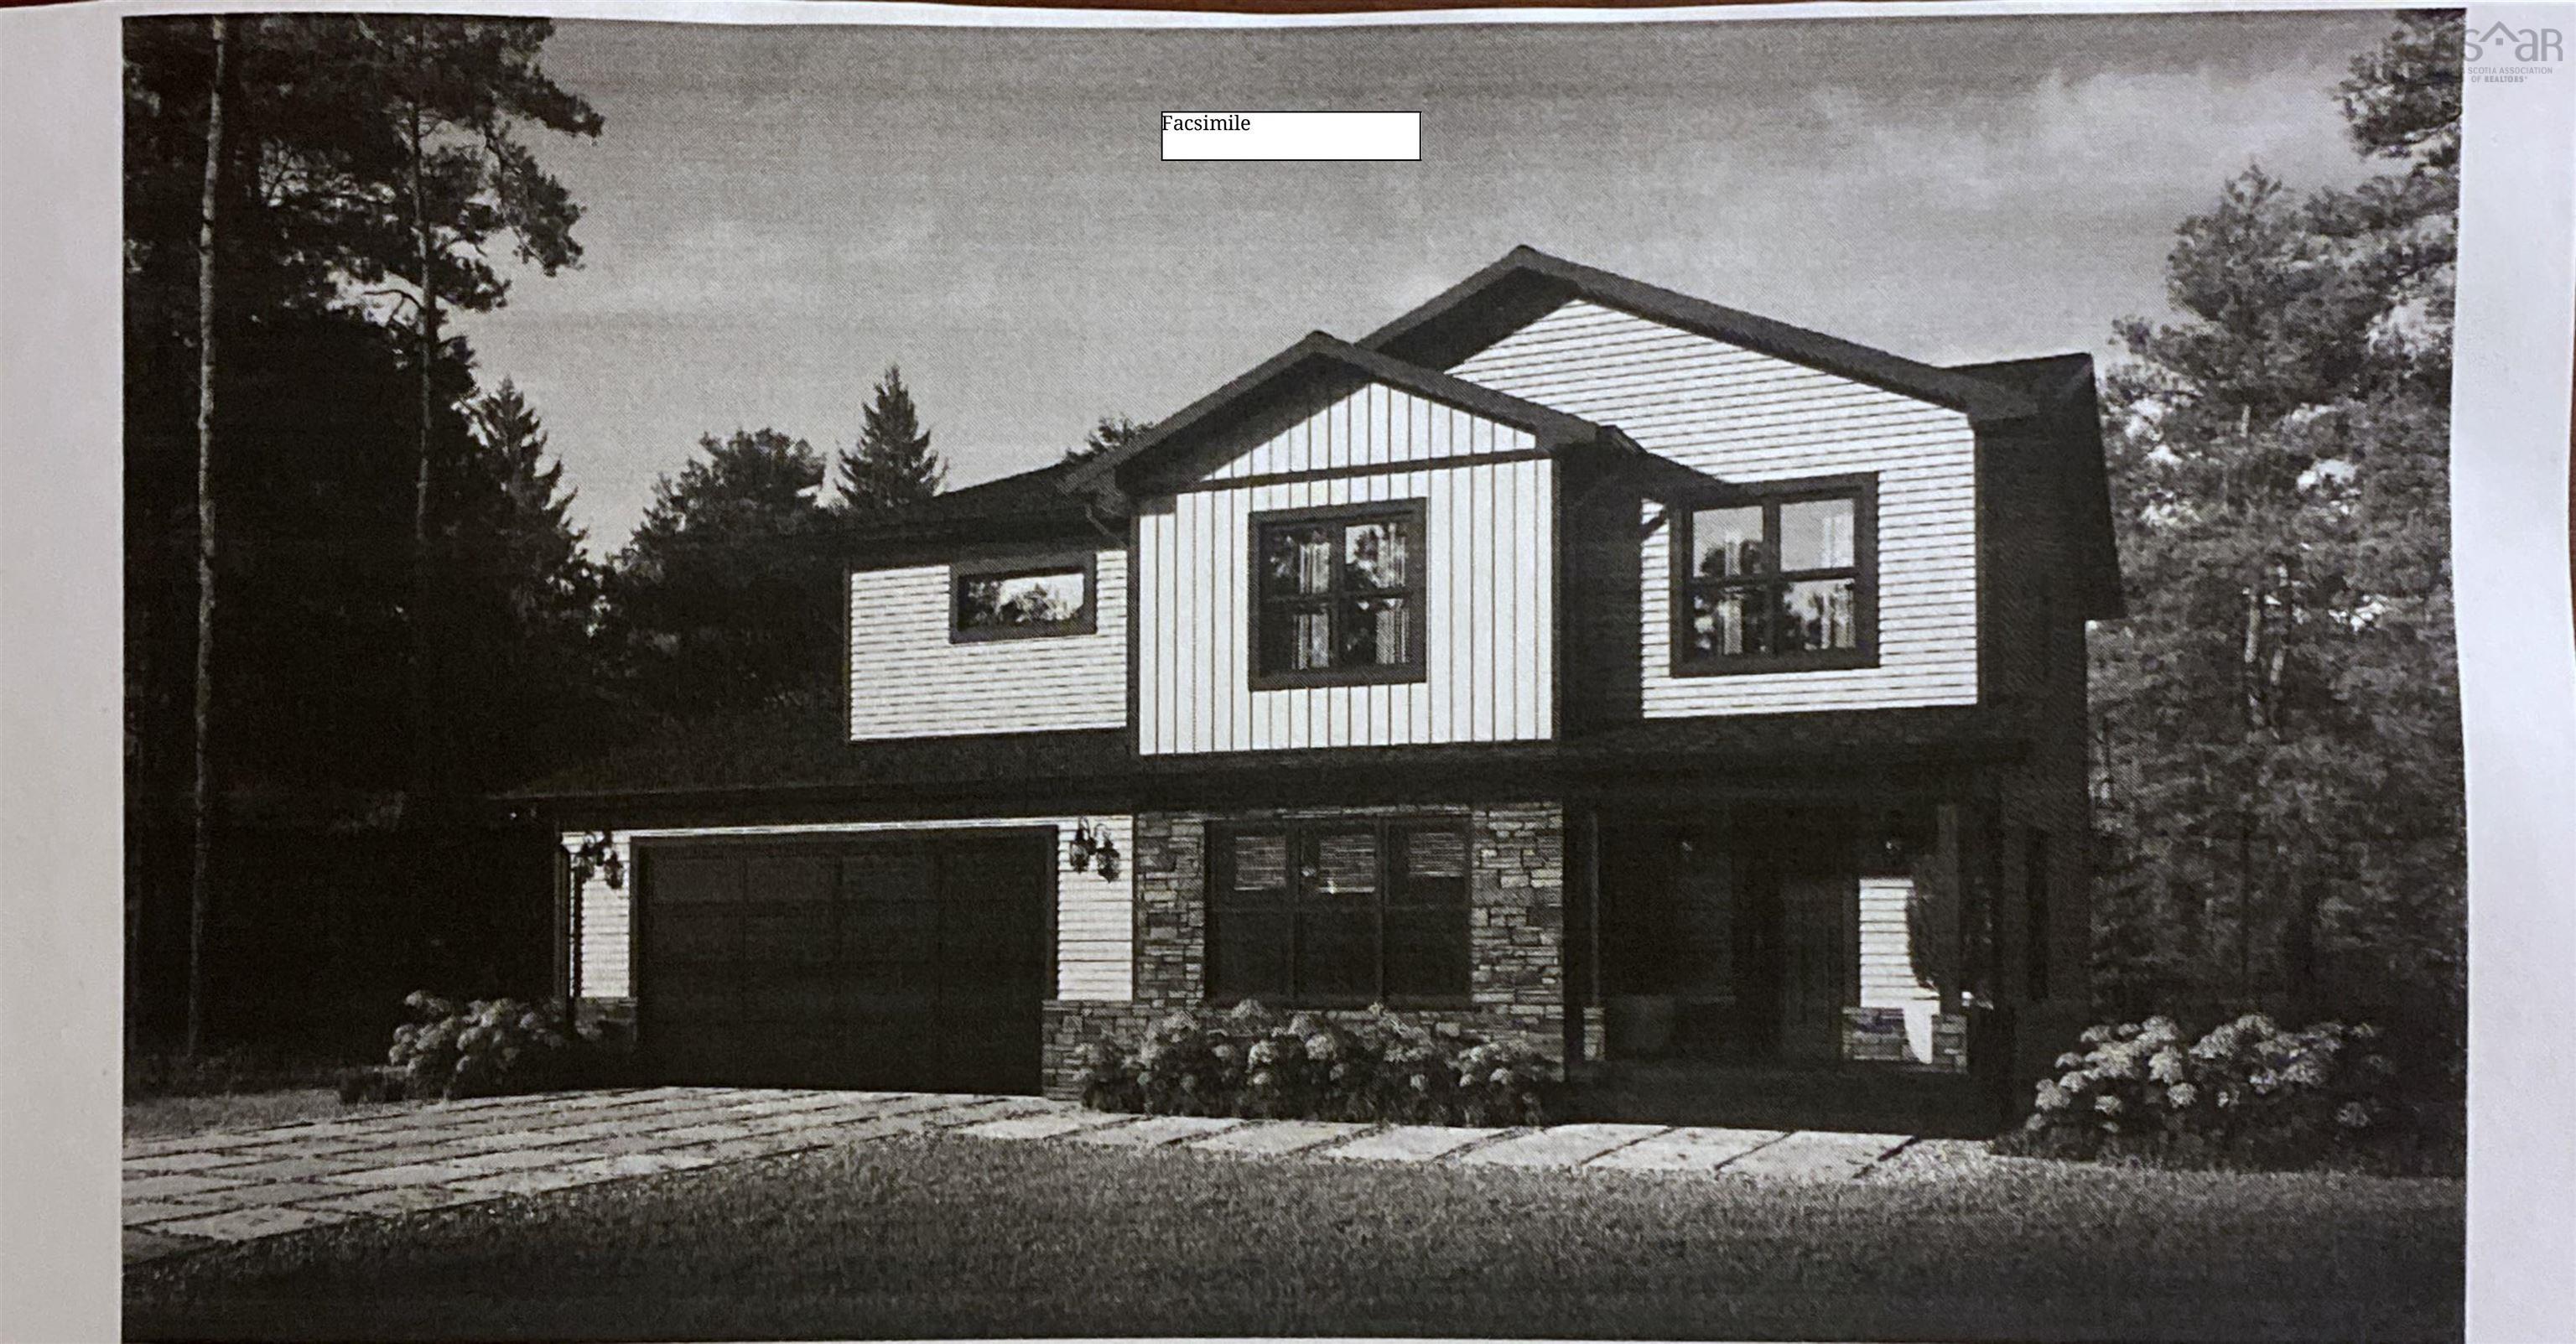
Quincey plan by Marchand Homes on a river front lot in Phase 2 of Riverdale Estates in Enfield.
Property Details
| Property Style | Residential |
|---|---|
| Zoning | R7 |
| Building Style | 2 Storey |
| Structure Style | Detached |
| Utilities | Cable, Electricity, High Speed Internet, Telephone |
| Roof | Asphalt Shingle |
| Flooring | Ceramic, Laminate |
| Basement | Undeveloped |
| Garage Type | Double, Built-In, Heated, Wired |
| Driveway | Gravel |
| Foundation | Poured Concrete |
| Exterior | Vinyl |
| Heating Type | Baseboard, Heat Pump -Ductless |
| Fuel Type | Electric |
| Water Source | Drilled Well |
| Sewage | Septic |
| Land Features | Partially Cleared, Not Landscaped, Wooded/Treed |
Measurements
| Main Living Area | 2,248 sq ft |
|---|---|
| Total Living Area | 2,248 sq ft |
| Lot Size 1 | 337,590 sq ft |
| Total Lot Size | 337,590 sq ft |
| Building Dimensions | 38’ × 43’ |
| Property Size | 3 To 9.99 Acres |
| Floor | Room | Dimensions |
|---|---|---|
| Main Floor | Kitchen | 12’1” × 14’7” |
| Main Floor | Living Room | 22’7” × 12’1” |
| Main Floor | Dining Room | 14’7” × 9’2” |
| Main Floor | Den/Office | 12’7” × 9’10” |
| Main Floor | Mud Room | 6’8” × 5’10” |
| Main Floor | Bath 1 | 5’8” × 5’5” |
| 2nd Level | Primary Bedroom | 14’7” × 14’7” |
| 2nd Level | Bedroom | 12’7” × 12’7” |
| 2nd Level | Bedroom | 10’7” × 10’ |
| 2nd Level | Ensuite Bath 1 | 9’7” × 13’ |
| 2nd Level | Bath 2 | 9’ × 6’6” |
| 2nd Level | Laundry | 5’2” × 7’7” |
Features
- Driveway
- Garage
- Landscaped
| Other Features | Air Exchanger, Ensuite Bath |
|---|
Location Details
| County | Halifax |
|---|---|
| District | East Hants, Colchester West |
| Community Features | Playground, School Bus Service, Shopping, Place Of Worship |
Contact Agent

Michael Sears
C.Mgr.; P.Mgr.; C.I.M.; CD
902-225-5050
michael.sears@ververealty.ca
michael.sears@ververealty.ca
Thank you for reaching out
Your message was delivered, and a confirmation email has been sent to the address provided. If you do not see it in your inbox, please check your junk or spam folder.
We’re sorry, but there was an issue submitting your request. Please try again shortly, or contact us directly if the problem persists.