185 Walter Havill Drive
Summary
|
Beds
5
|
Baths
4
|
Single Family
2,900 sq ft
|
Storeys
3
|
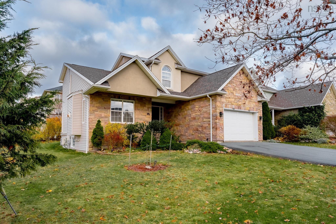
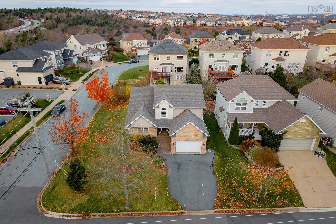
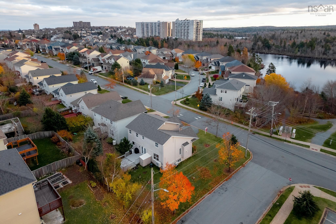
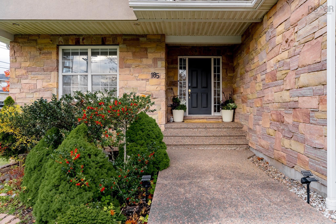
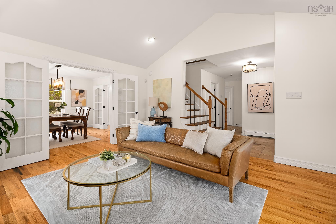
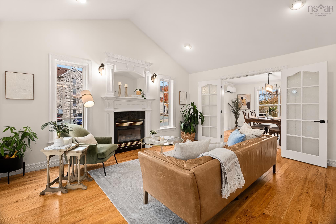
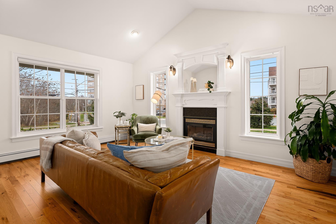
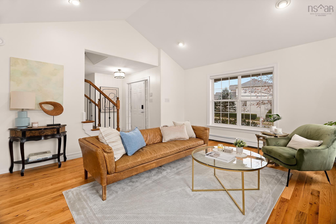
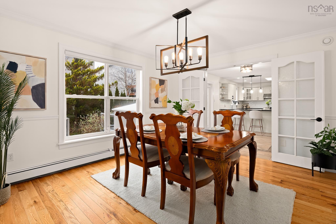
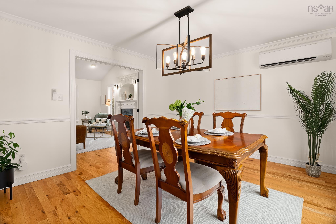
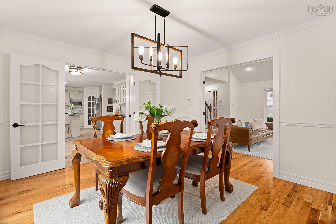
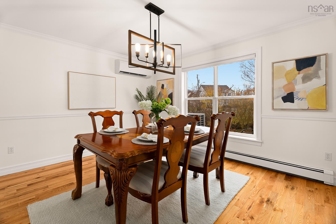
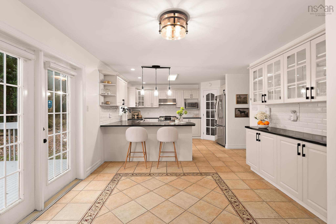
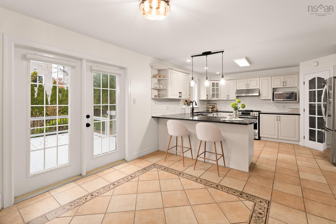
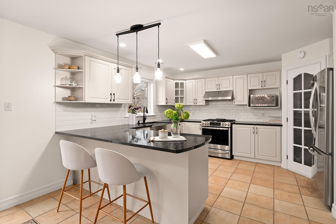
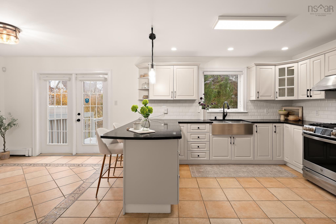
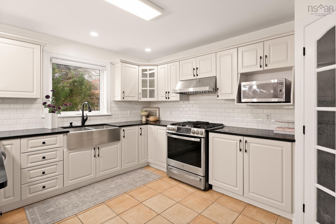
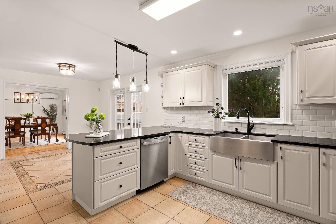
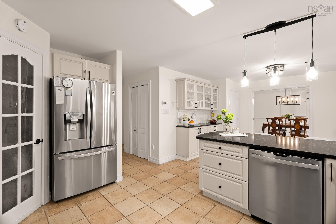
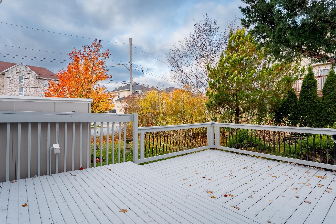
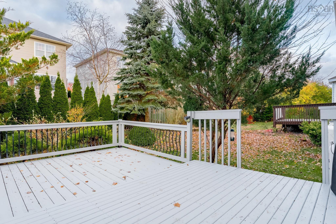
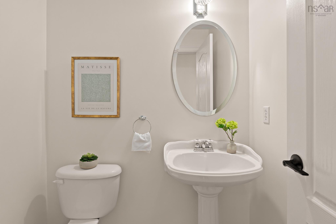
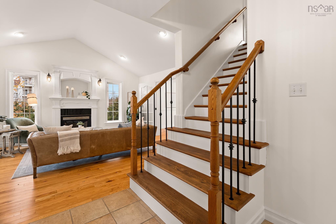
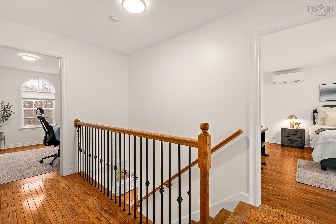
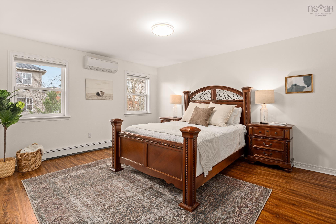
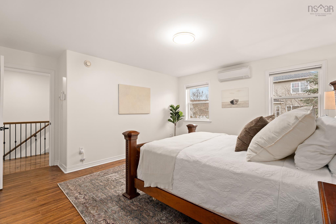
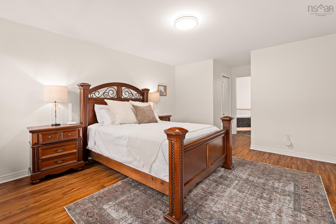
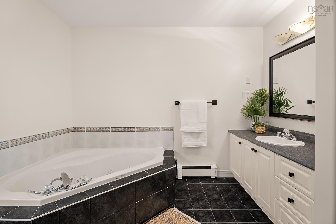
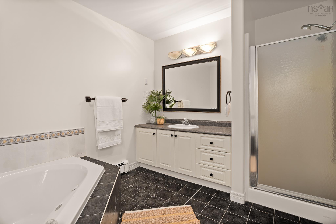
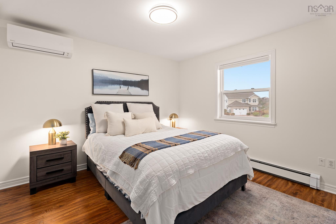
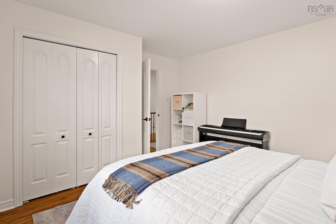
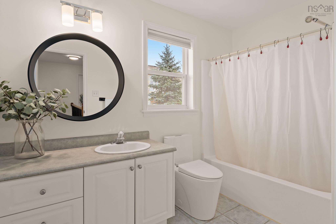
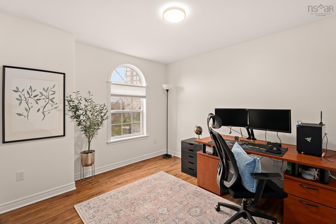
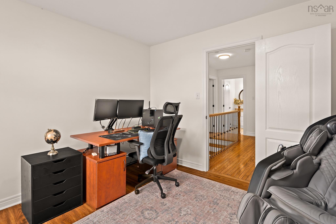
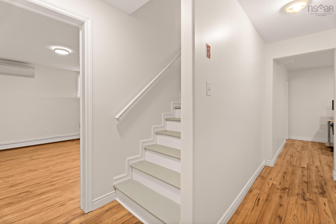
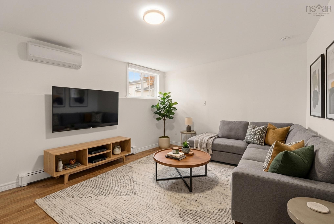
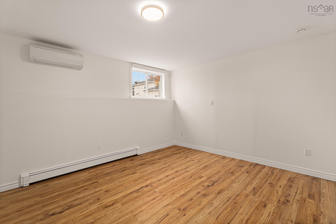
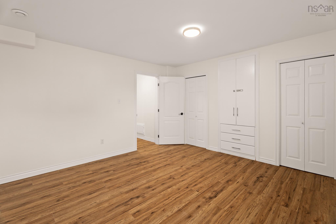
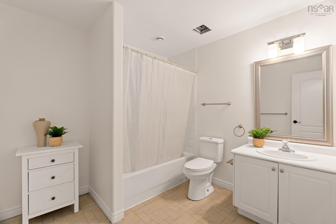
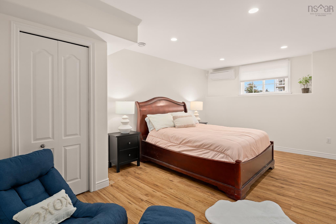
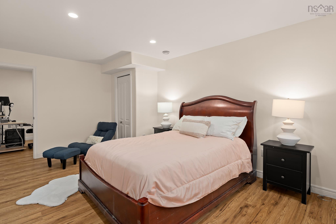
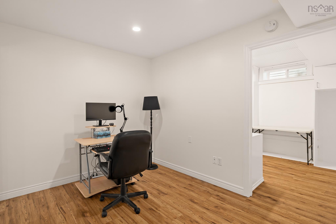
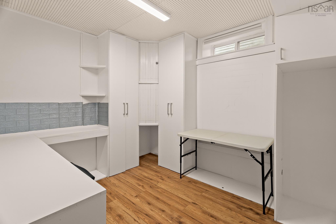
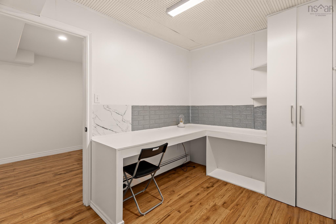
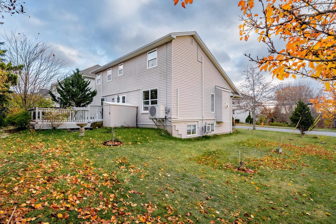
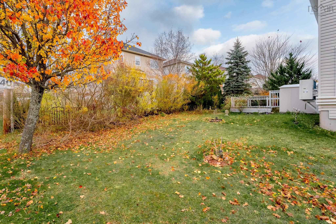
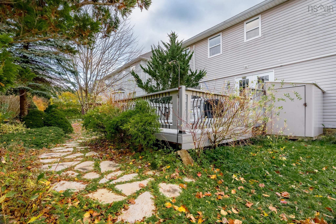
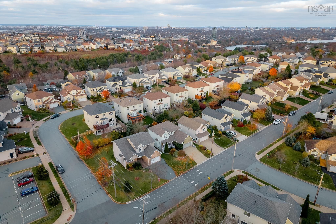
Welcome to 185 Walter Havill Drive, a beautifully refreshed 2-storey home offering generous living space, thoughtful updates & an exceptional location in Halifax’s sought-after Armdale community. Situated on a superior-sized corner lot, this property offers more outdoor space than typically found in the area, with plenty of room to enjoy. Inside, the bright & inviting main level features a spacious living room with soaring cathedral ceilings, a cozy propane fireplace & French doors leading to the formal dining room. The kitchen, complete with a dining nook, offers a functional layout that flows effortlessly for everyday living & entertaining. Freshly painted throughout, including professionally painted kitchen cabinetry, this home feels fresh, clean & move-in ready. Ductless heat pumps have also been added, providing efficient heating & cooling for year-round comfort. Upstairs, you'll find 3 generous bedrooms, while the fully finished lower level offers a 4th bedroom, rec room & additional den/office space, providing excellent flexibility for growing families, guests or working from home. With 3 full bathrooms, including a primary ensuite with a relaxing jet tub, plus a convenient main-level powder room, there's plenty of space for the whole family. Step outside to the freshly painted back deck, offering an ideal setting for summer barbecues & outdoor gatherings. The location is another standout, with convenient access to Long Lake Provincial Park, Chocolate Lake, Sir Sandford Fleming Park & its iconic Dingle Tower, as well as nearby schools, shopping, restaurants, recreation & everyday amenities. Enjoy the balance of a residential neighbourhood with quick access to Bayers Lake, major commuter routes & downtown Halifax. With its impressive lot, versatile living space, fresh updates & desirable location, 185 Walter Havill Drive is a wonderful place to call home!
Property Details
| Property Style | Residential |
|---|---|
| Zoning | R1 |
| Building Style | 2 Storey |
| Structure Style | Detached |
| Structures | Deck |
| Utilities | Cable, Electricity, High Speed Internet, Telephone |
| Roof | Asphalt Shingle |
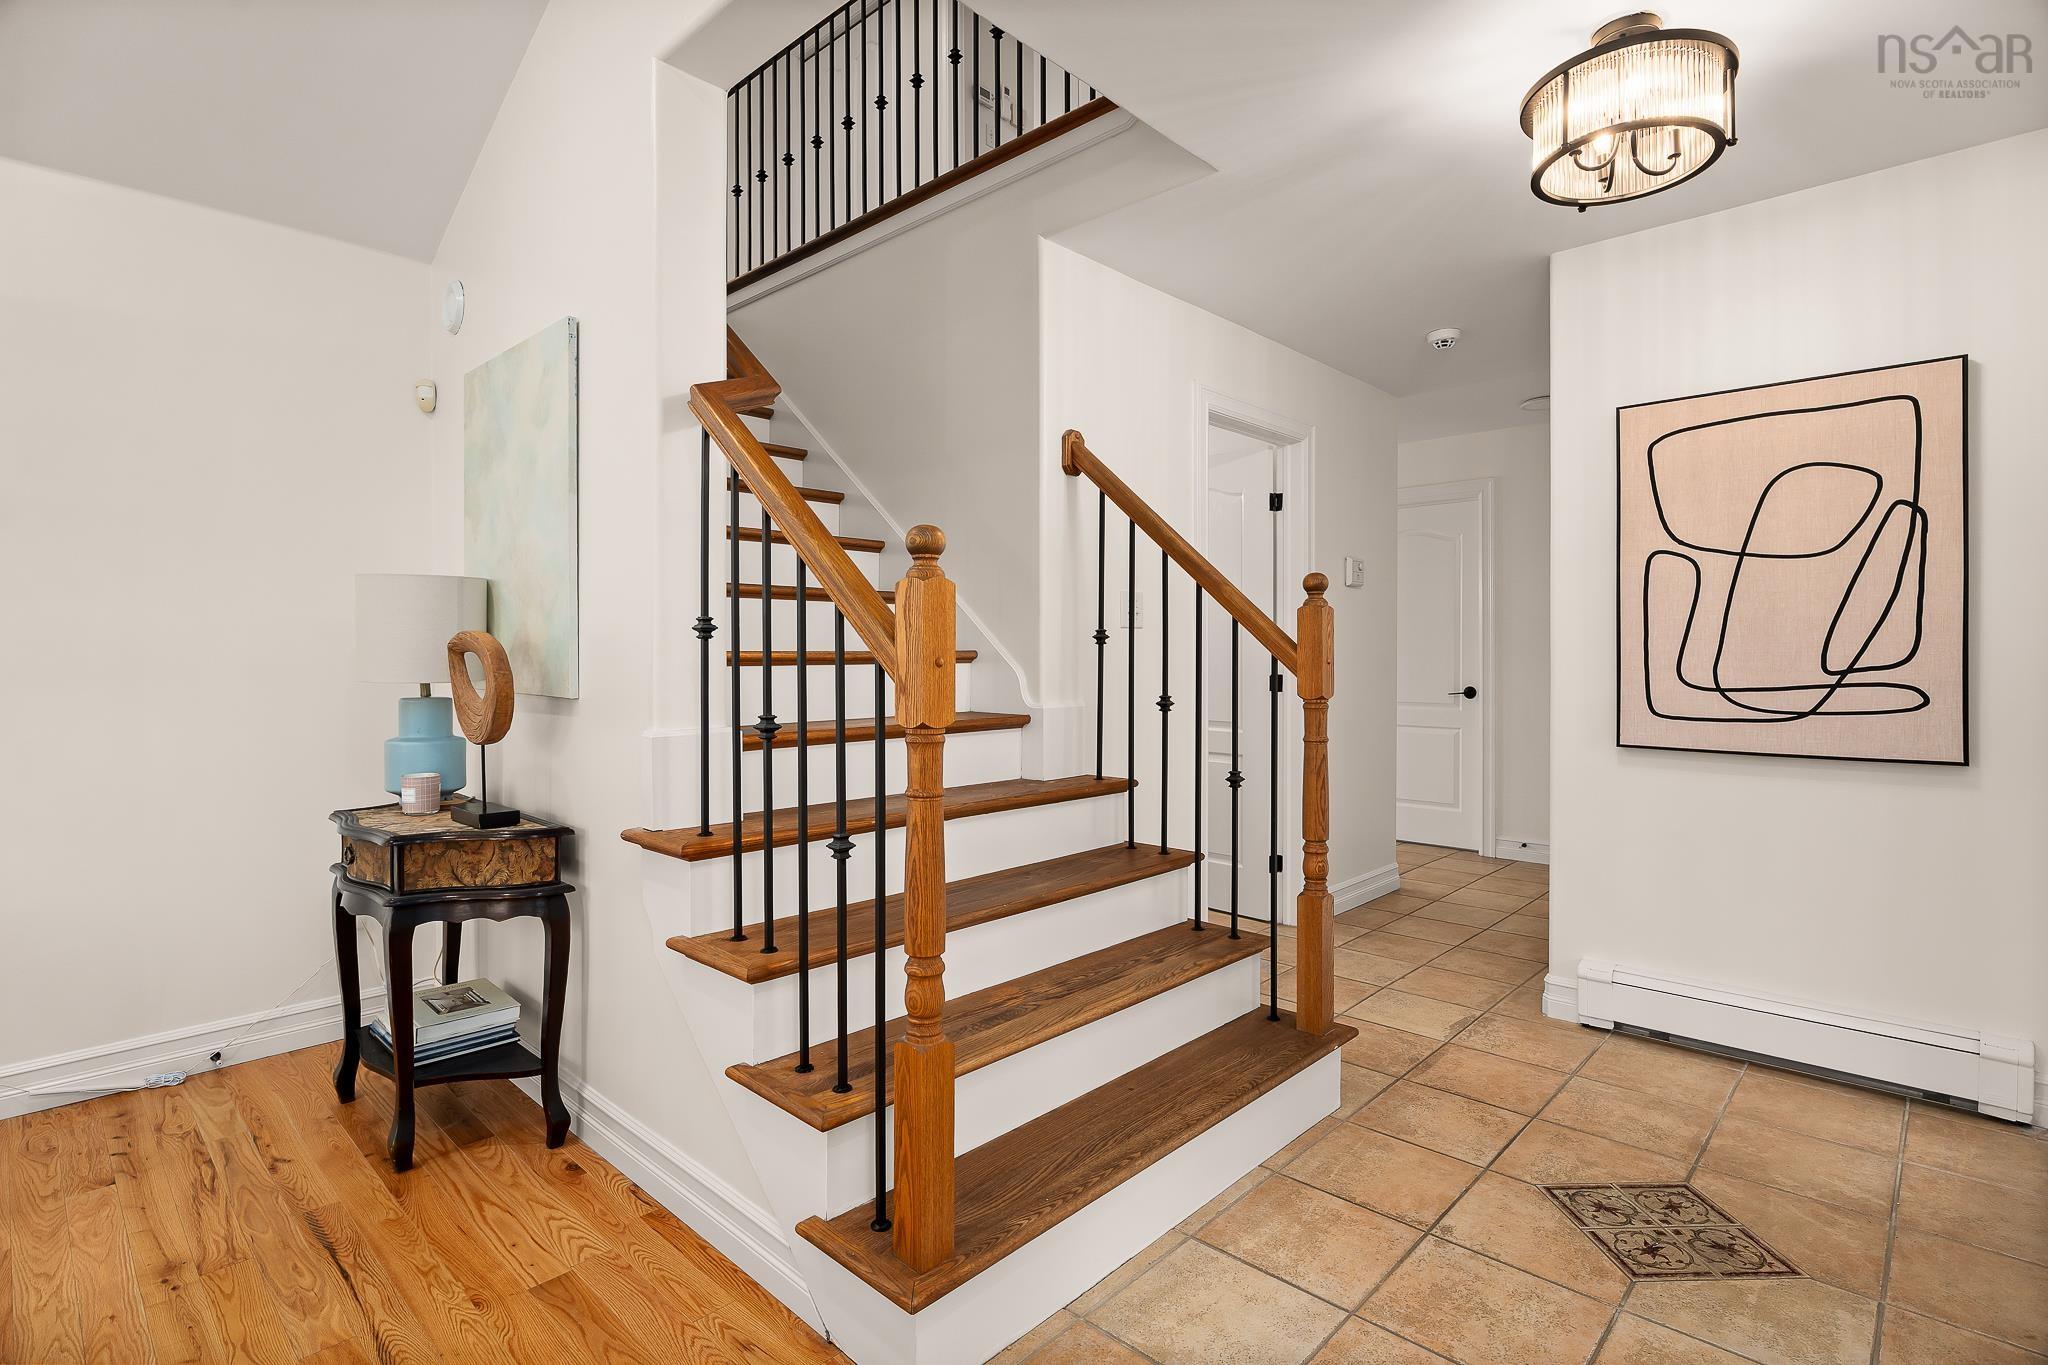
| Flooring | Ceramic, Hardwood, Laminate |
| Basement | Full, Fully Developed |
| Garage Type | Attached, 1.5 |
| Driveway | Paved |
| Foundation | Poured Concrete |
| Exterior | Stone, Vinyl |
| Heating Type | Baseboard, Fireplace, Heat Pump -Ductless, Hot Water |
| Fuel Type | Electric, Propane |
| Water Source | Municipal |
| Sewage | Municipal |
| Building Age | 25 Years |
| Year Built | 2001 |
| Land Features | Cleared, Landscaped |
Measurements
| Main Living Area | 1,954 sq ft |
|---|---|
| Total Living Area | 2,900 sq ft |
| Lot Size 1 | 6,452 sq ft |
| Total Lot Size | 6,452 sq ft |
| Building Dimensions | 44’ × 38’ |
| Property Size | Under 0.5 Acres |
| Floor | Room | Dimensions |
|---|---|---|
| Main Floor | Foyer | 8’ × 7’ |
| Main Floor | Living Room | 13’ × 16’ |
| Main Floor | Dining Room | 13’ × 12’ |
| Main Floor | Eat In Kitchen | 9’ × 12’ |
| Main Floor | Kitchen | 13’ × 13’ |
| Main Floor | Bath 1 | 5’ × 4’ |
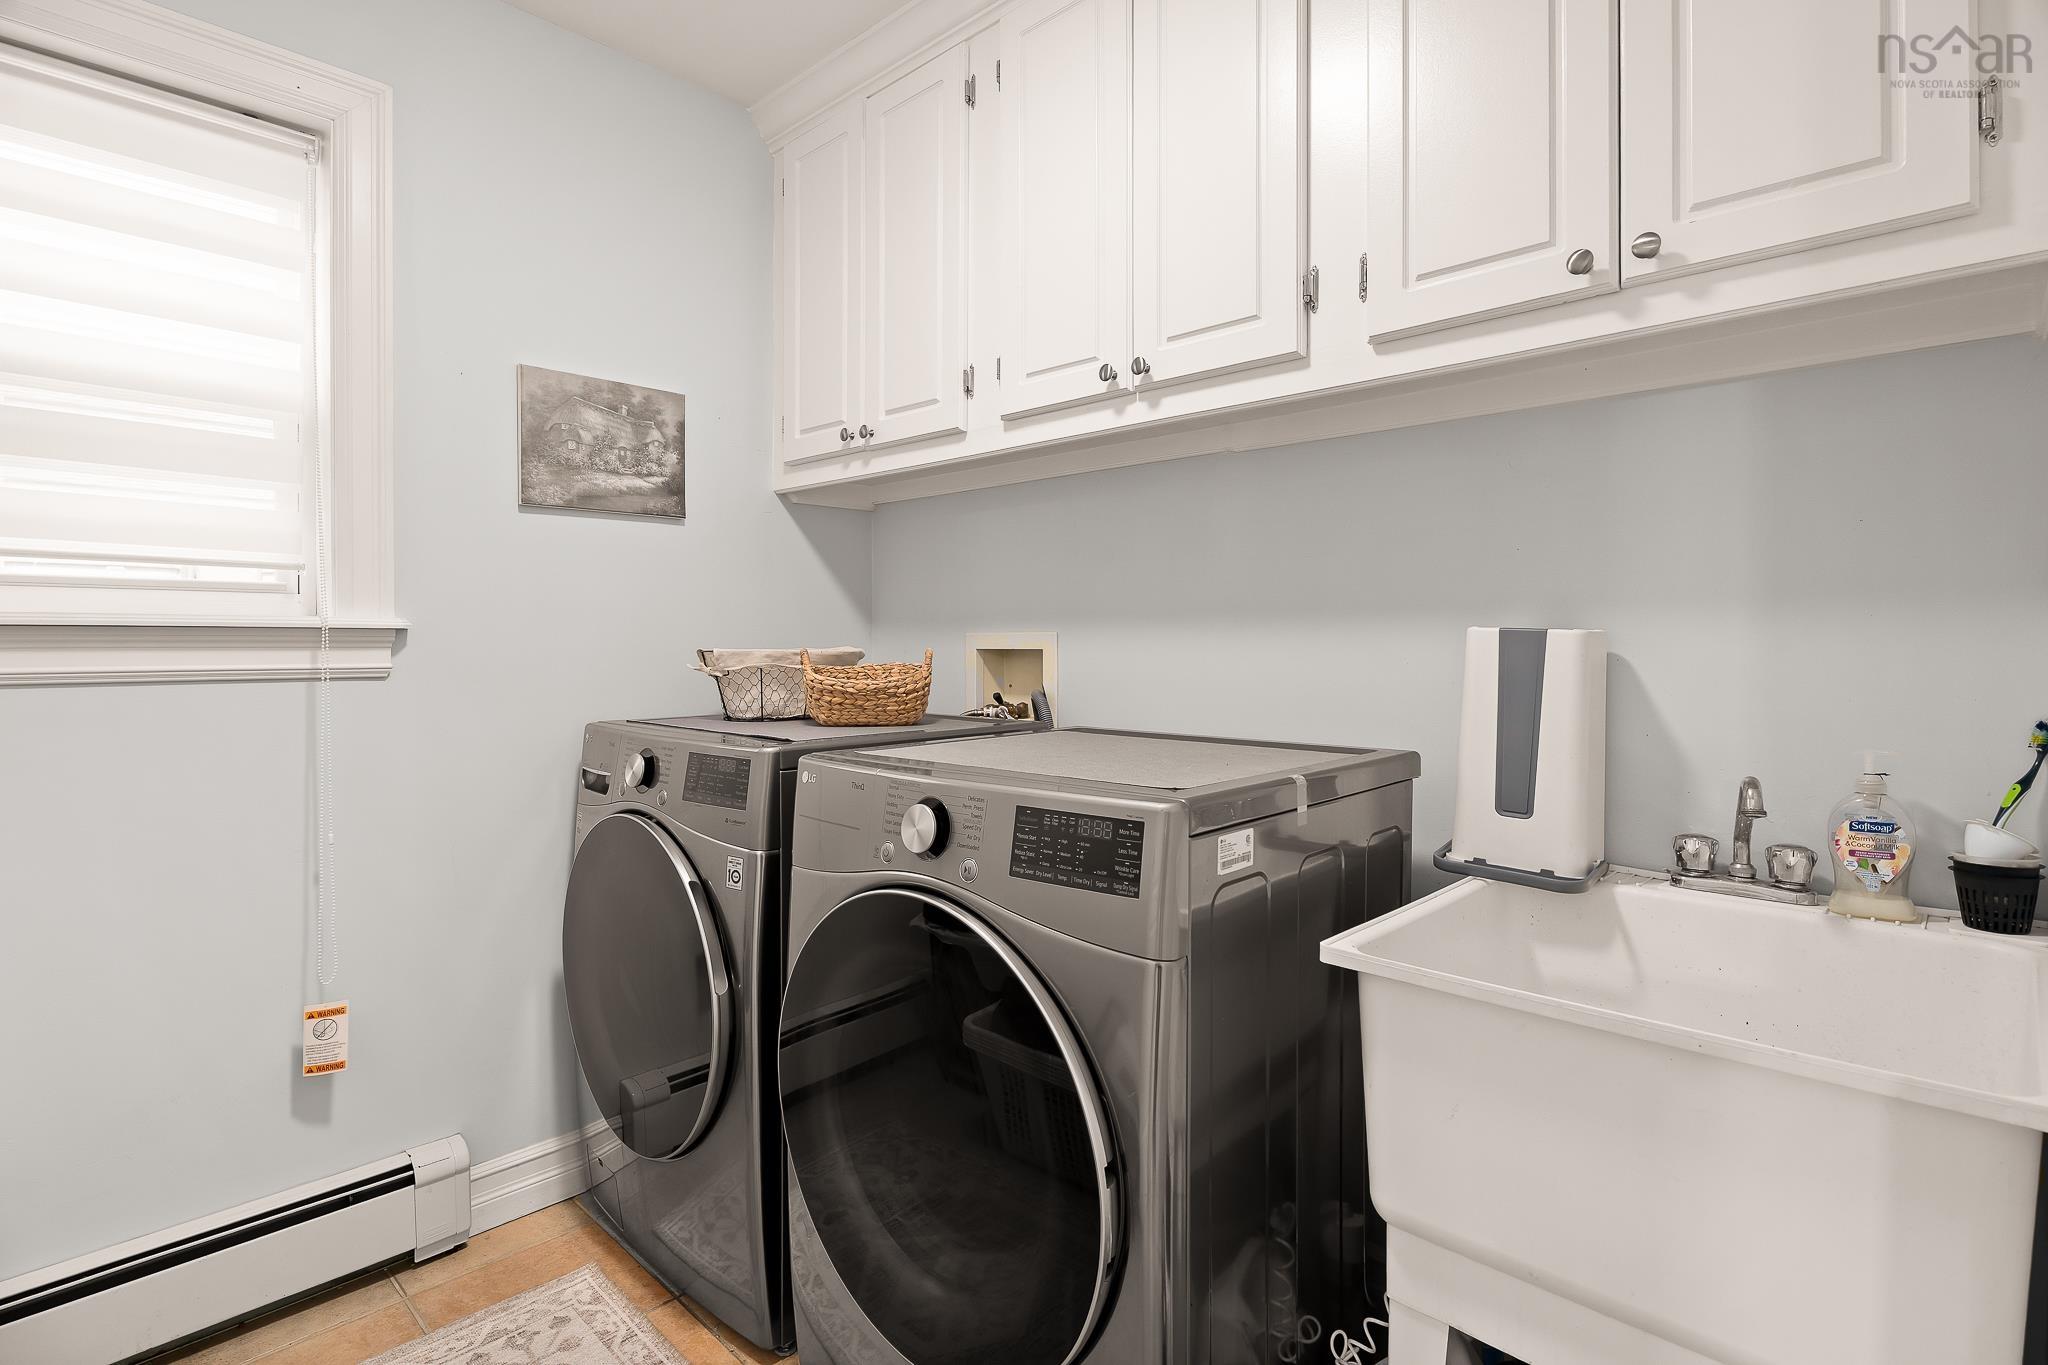
| Main Floor | Laundry | 7’ × 6’ |
| Lower Level | Bedroom | 17’ × 11’ |
| Lower Level | Bedroom | 12’ × 13’ |
| Lower Level | Bath 4 | 8’ × 8’ |
| Lower Level | Den/Office | 8’ × 10’ |
| Lower Level | Den/Office | 9’ × 10’ |
| Lower Level | Utility | 6’ × 9’ |
| 2nd Level | Primary Bedroom | 15’ × 19’ |
| 2nd Level | Ensuite Bath 2 | 11’ × 8’ |
| 2nd Level | Bedroom | 13’ × 12’ |
| 2nd Level | Bedroom | 11’ × 10’ |
| 2nd Level | Bath 3 | 9’ × 6’ |
Features
- Deck
- Driveway
- Garage
- Landscaped
| Appliances Included | Stove, Dishwasher, Dryer, Washer, Refrigerator |
|---|---|
| Other Features | Air Exchanger, Ensuite Bath |
Location Details
| County | Halifax |
|---|---|
| District | Armdale, Purcells Cove, Herring Cove |
| Community Features | Park, Playground, Public Transit, School Bus Service, Place Of Worship |
| Schools |
|
Contact Agent

Michael Sears
C.Mgr.; P.Mgr.; C.I.M.; CD
michael.sears@ververealty.ca
Thank you for reaching out
Your message was delivered, and a confirmation email has been sent to the address provided. If you do not see it in your inbox, please check your junk or spam folder.
We’re sorry, but there was an issue submitting your request. Please try again shortly, or contact us directly if the problem persists.