19 Alderwood Drive
Summary
|
Beds
3
|
Baths
2
|
Single Family
2,607 sq ft
|
Storeys
3
|
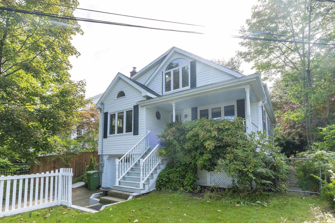
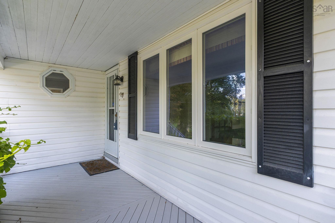
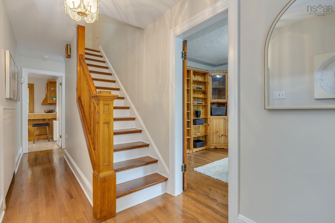
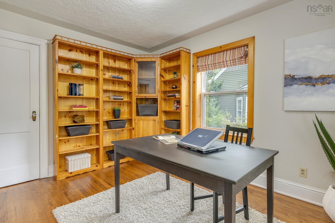
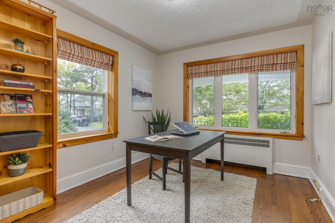
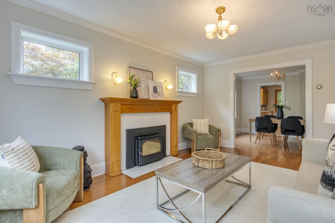
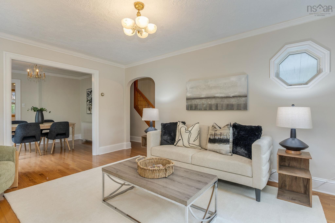
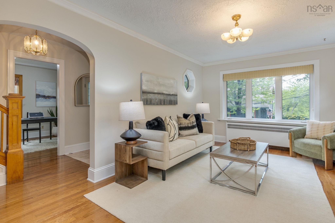
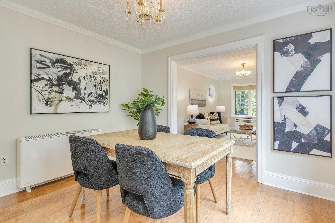
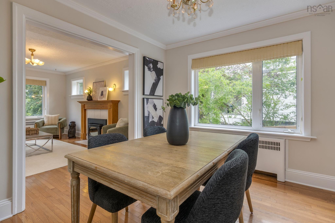
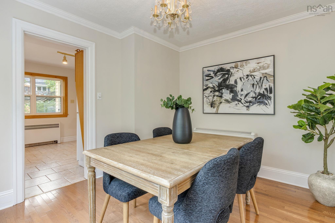
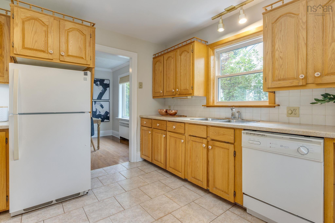
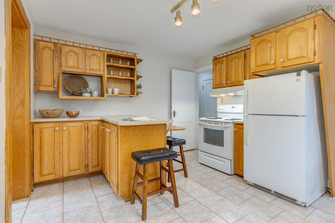
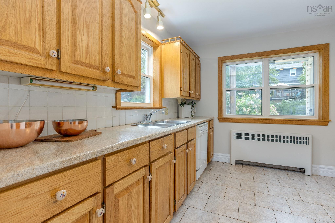
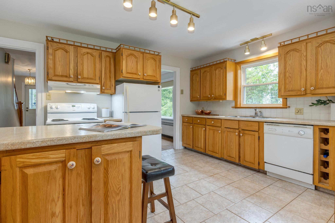
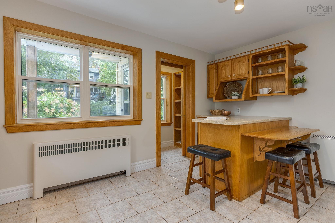
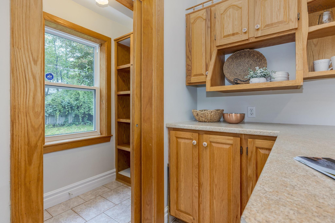
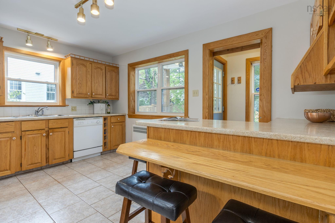
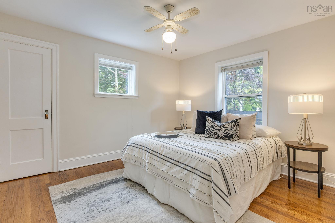
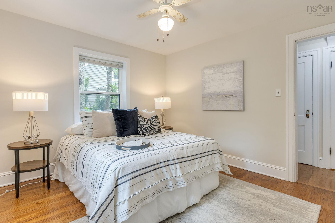
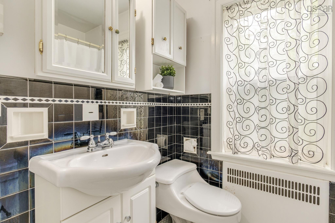
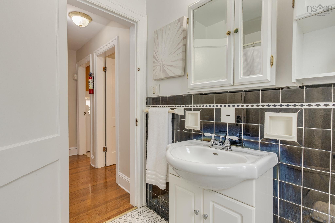
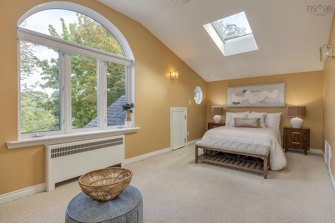
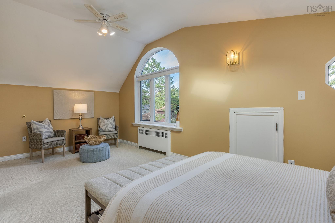
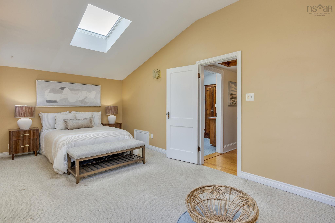
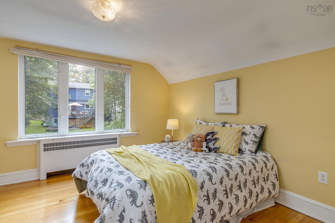
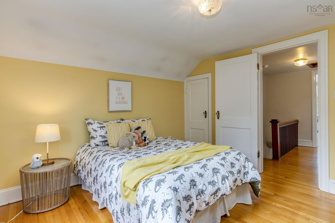
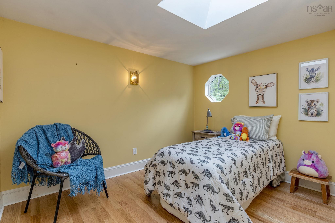
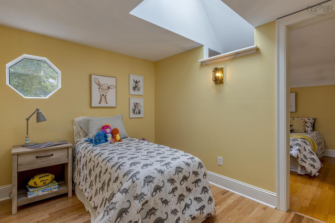
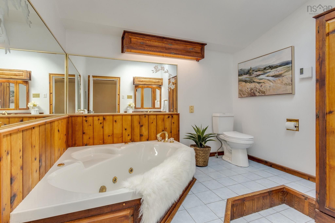
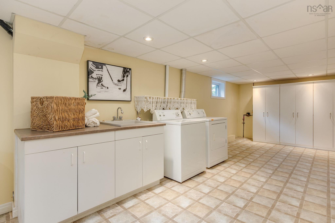
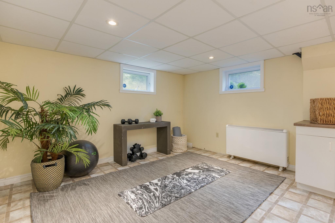
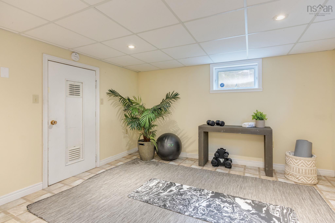
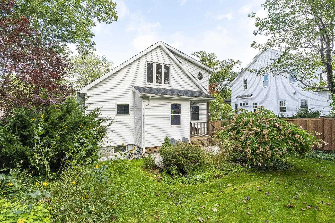
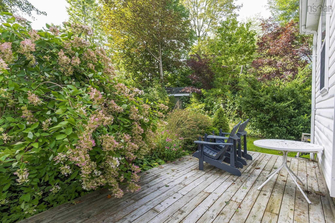
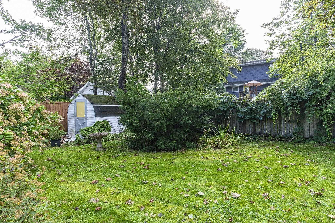
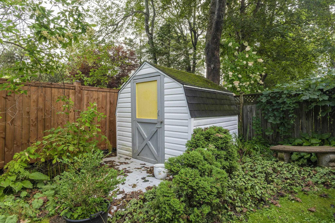
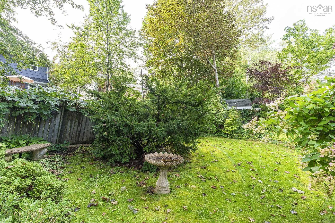
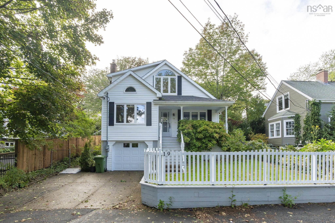
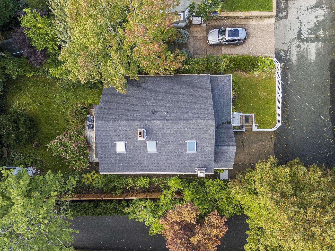
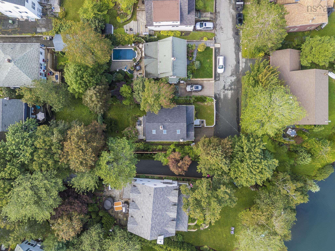
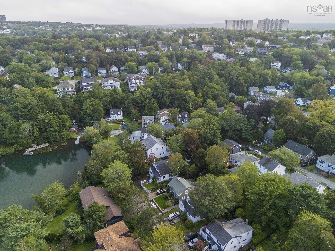
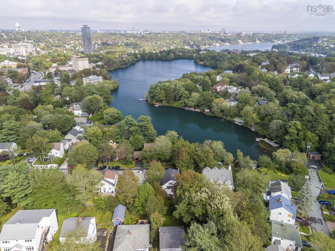
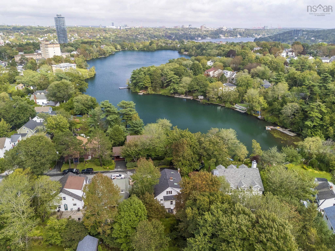
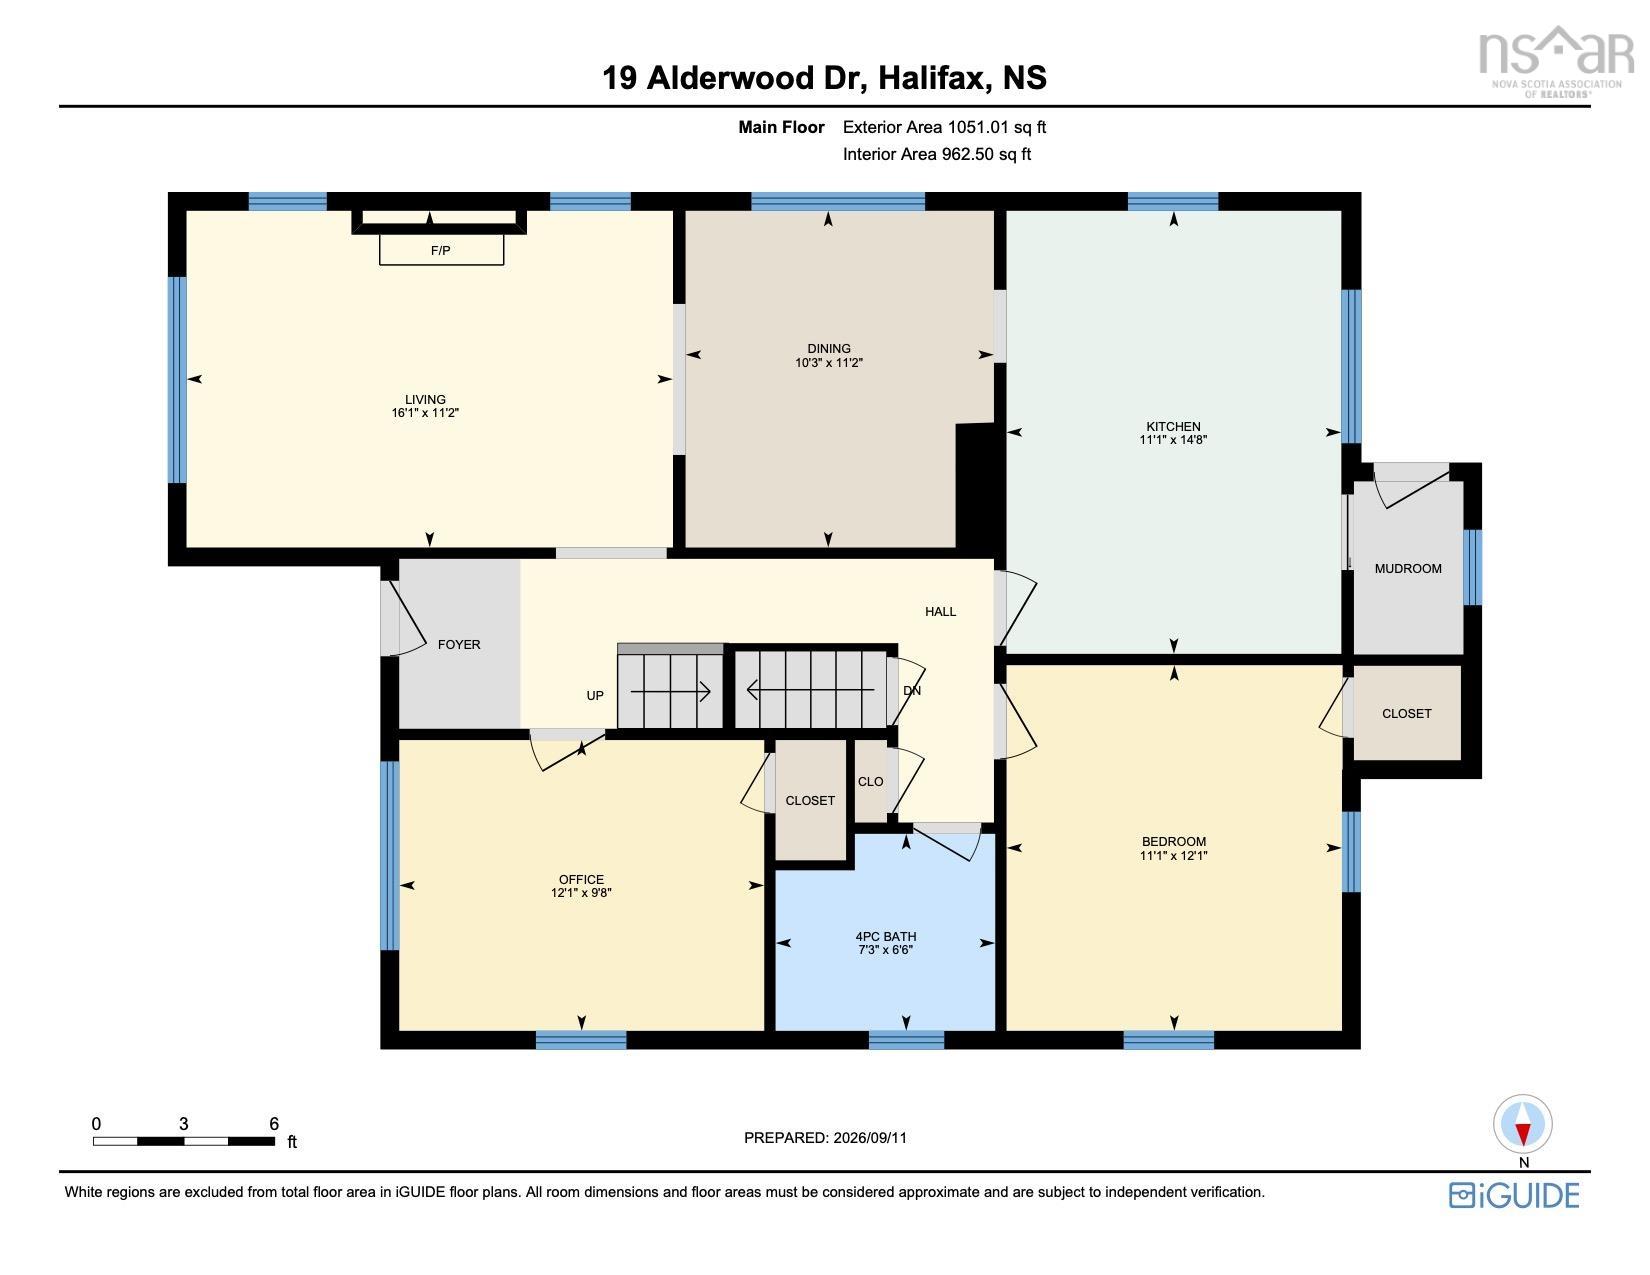
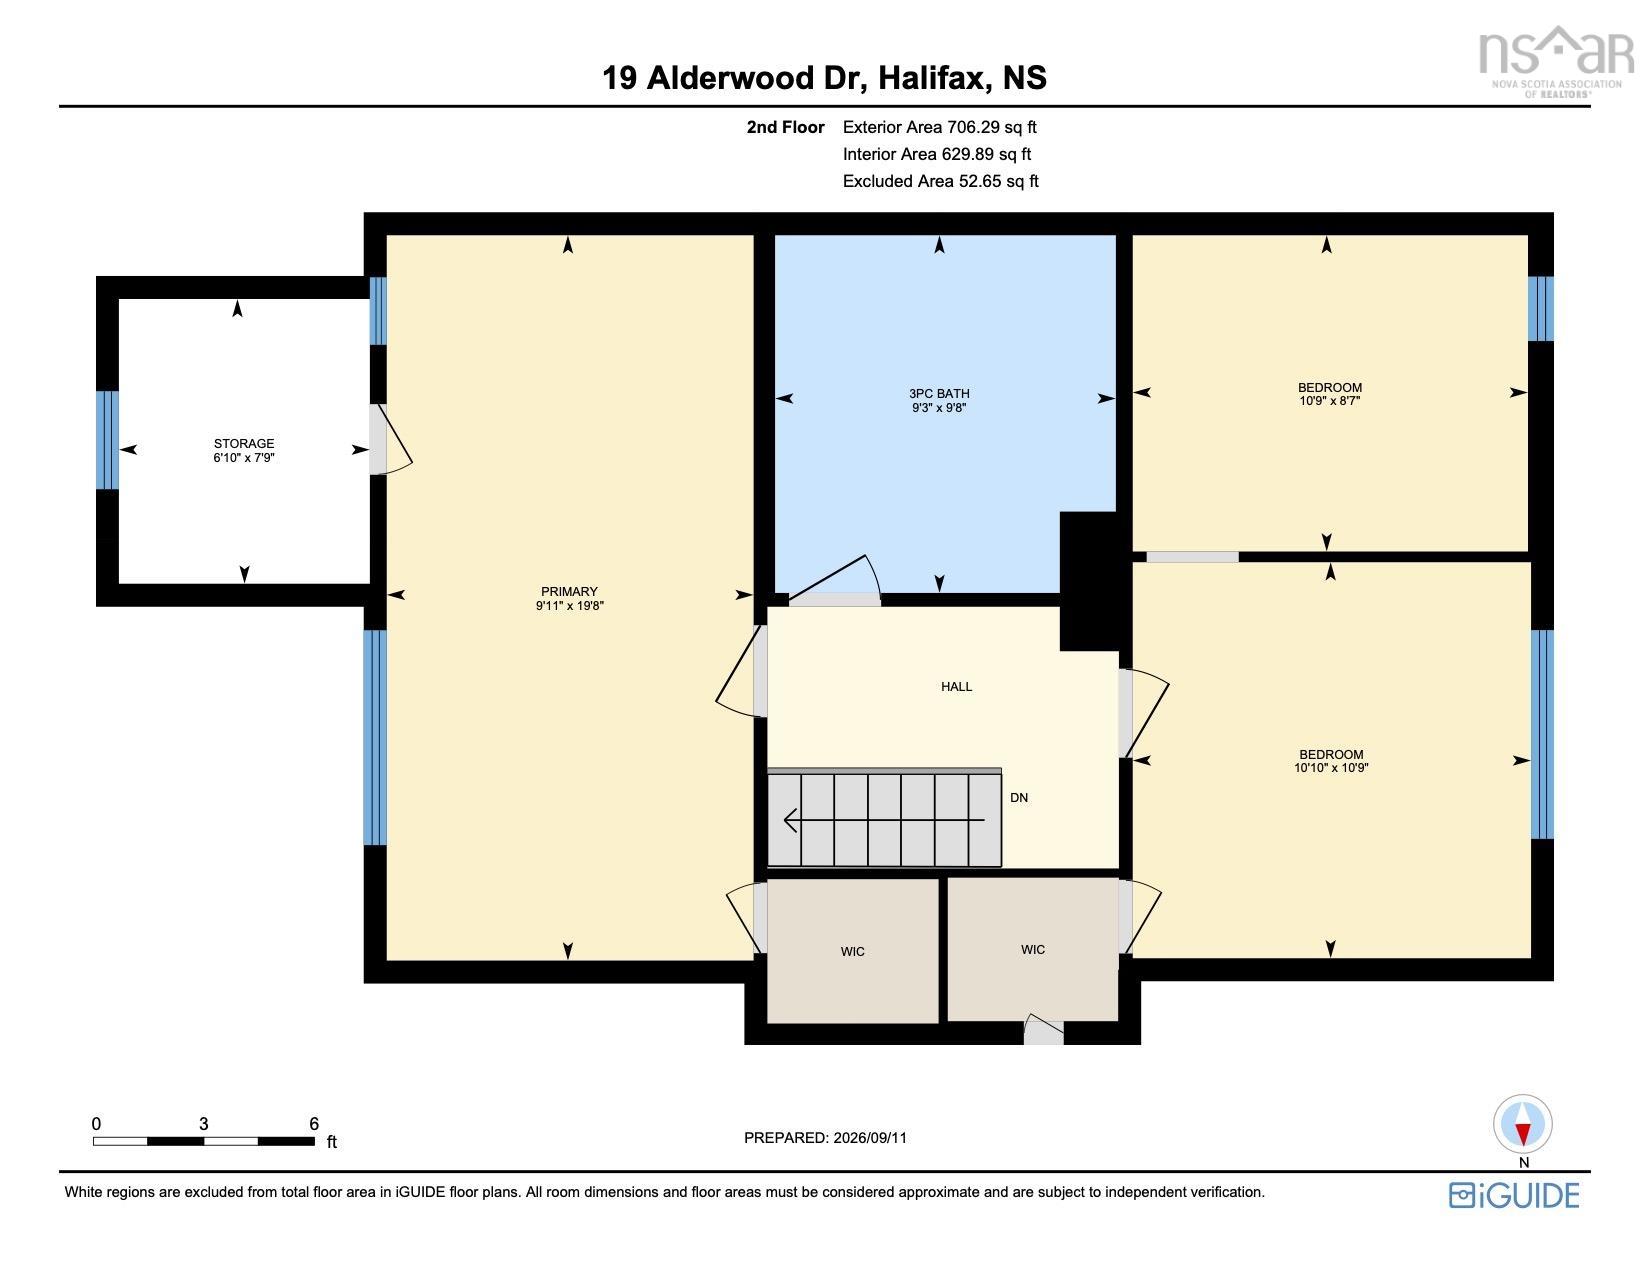
Imagine waking up to views of Chocolate Lake every morning while still being just five minutes from Downtown Halifax. With a view of the lake and tucked away at 19 Alderwood Drive, this charming three bedroom, two bathroom Armdale home offers beautiful views, character, space and city convenience. Step inside to a bright entrance with a charming staircase leading upstairs. To your right, a bedroom or home office features beautiful built in bookcases, while to the left, the welcoming living room with wood burning fireplace flows into the dining room and fully equipped kitchen with plenty of cabinetry and counter space. A bedroom and full bathroom complete this floor. Upstairs, you will find a unique bedroom with an adjoining space featuring beautiful skylights, a spa inspired bathroom and a spacious primary bedroom with walk in closet and year round views of Chocolate Lake. Established gardens, a single basement garage, detached shed and a basement with excellent potential complete this special home.
Property Details
| Property Style | Residential |
|---|---|
| Zoning | R-1 - RESIDENTIAL LOW DENSITY |
| Building Style | 2 Storey |
| Structure Style | Detached |
| Structures | Shed |
| Utilities | Cable, Electricity, High Speed Internet, Telephone |
| Roof | Asphalt Shingle |
| Flooring | Carpet, Ceramic, Hardwood, Linoleum |
| Basement | Partially Developed |
| Garage Type | Attached, Single |
| Driveway | Single |
| Foundation | Poured Concrete |
| Exterior | Vinyl |
| Heating Type | ETS (Elec Therm Storage) |
| Fuel Type | Electric, Wood |
| Water Source | Municipal |
| Sewage | Municipal |
| Building Age | 85 Years |
| Year Built | 1941 |
| Land Features | Landscaped, Fenced |
Measurements
| Main Living Area | 1,757 sq ft |
|---|---|
| Total Living Area | 2,607 sq ft |
| Lot Size 1 | 4,999 sq ft |
| Total Lot Size | 4,999 sq ft |
| Building Dimensions | 43’ × 28’ |
| Lot Size Source | Land Reg |
| Property Size | Under 0.5 Acres |
| Floor | Room | Dimensions |
|---|---|---|
| Main Floor | Foyer | |
| Main Floor | Living Room | 16’ × 11’ |
| Main Floor | Dining Room | 11’ × 10’ |
| Main Floor | Kitchen | 14’ × 11’ |
| Main Floor | Den/Office | 12’ × 9’ |
| Main Floor | Bedroom | 12’ × 11’ |
| Main Floor | Bath 1 | 7’ × 6’ |
| 2nd Level | Primary Bedroom | 19’ × 9’ |
| 2nd Level | Bedroom | 10’ × 8’ |
| 2nd Level | Bedroom | 10’ × 10’ |
| 2nd Level | Storage | 7’ × 6’ |
| 2nd Level | Bath 2 | 9’ × 9’ |
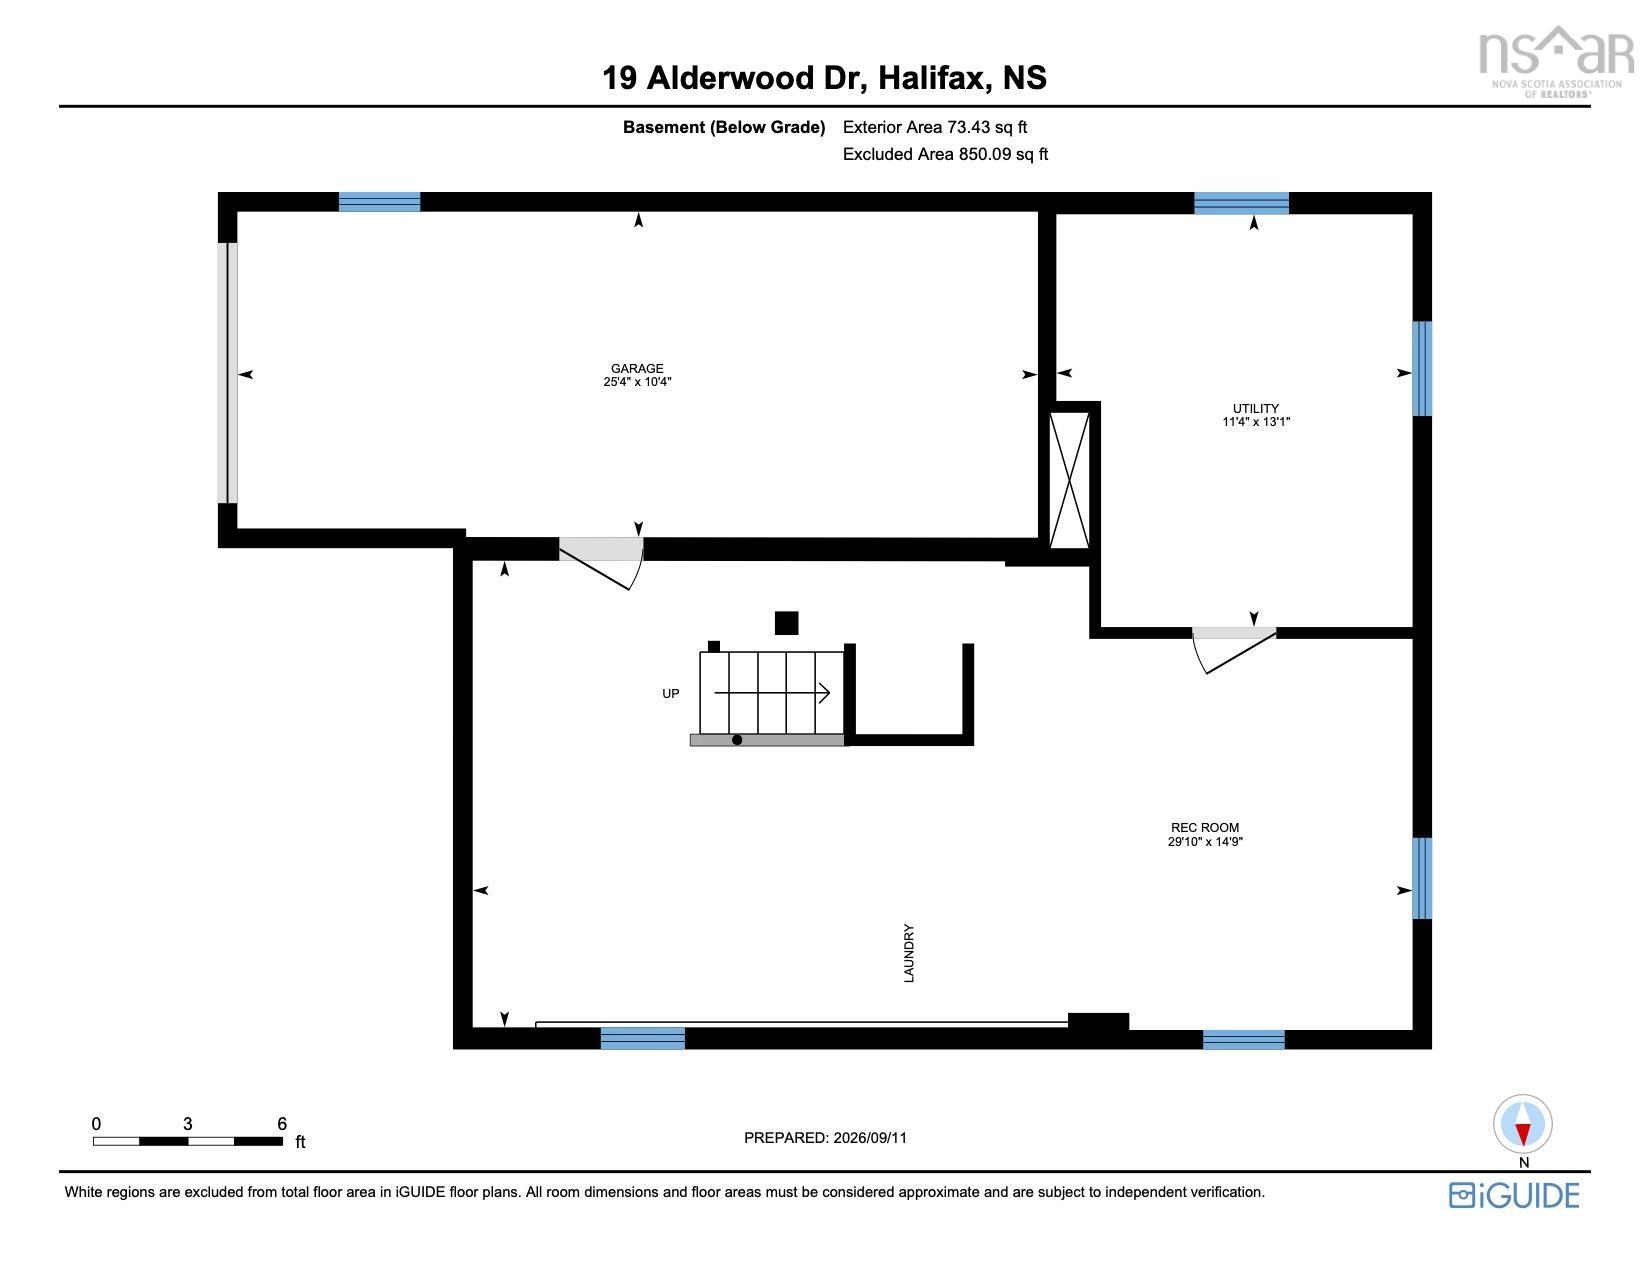
| Basement | Rec Room | 29’ × 14’ |
| Basement | Utility | 13’ × 11’ |
Features
- Driveway
- Garage
- Landscaped
| Appliances Included | Stove, Dishwasher, Dryer, Washer, Refrigerator |
|---|---|
| Other Features | Central Vacuum, Walk In Closet |
Location Details
| County | Halifax |
|---|---|
| District | Armdale, Purcells Cove, Herring Cove |
| Community Features | Park, Playground, Public Transit, Recreation Center, Shopping, Place Of Worship |
| Schools |
|
Contact Agent

Michael Sears
C.Mgr.; P.Mgr.; C.I.M.; CD
michael.sears@ververealty.ca
Thank you for reaching out
Your message was delivered, and a confirmation email has been sent to the address provided. If you do not see it in your inbox, please check your junk or spam folder.
We’re sorry, but there was an issue submitting your request. Please try again shortly, or contact us directly if the problem persists.