
19 Arvida Avenue
Summary
|
Beds
3
|
Baths
3
|
Single Family
1,648 sq ft
|
Storeys
2
|
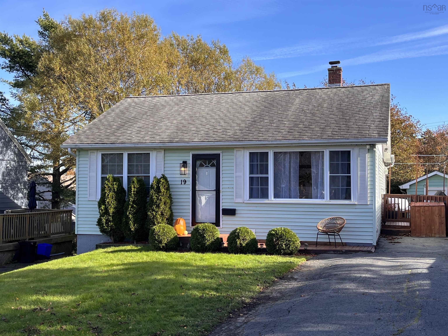
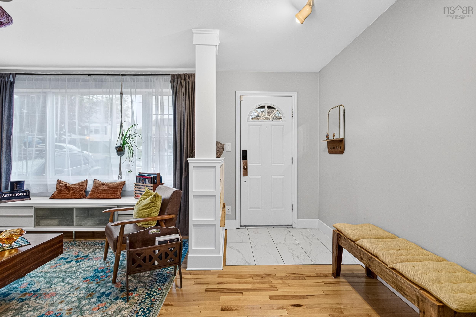
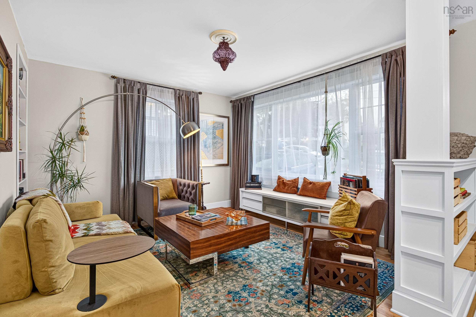
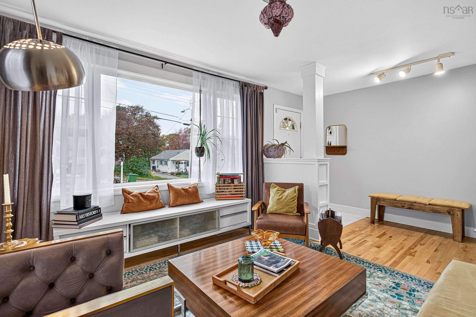
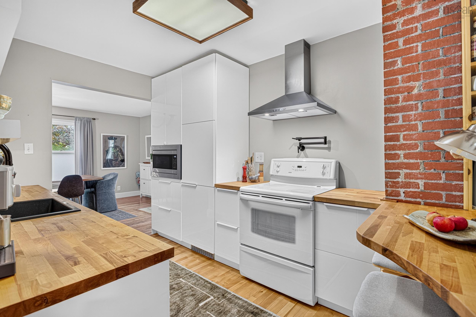
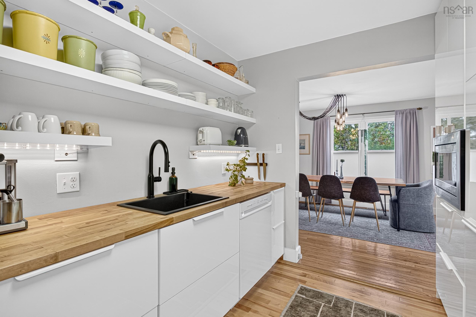
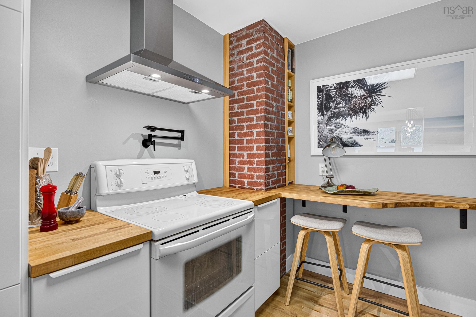
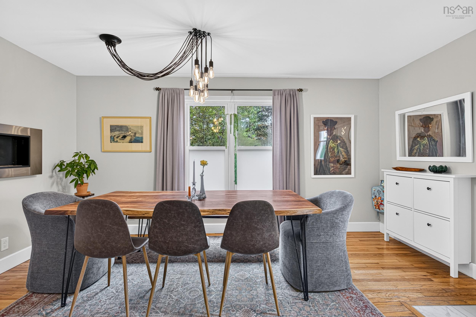
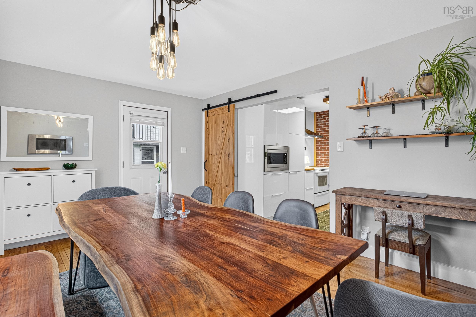
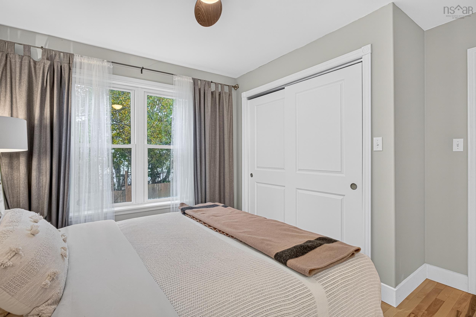
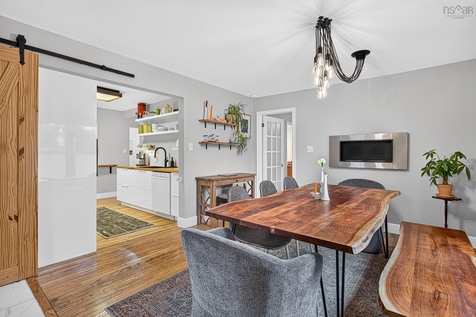
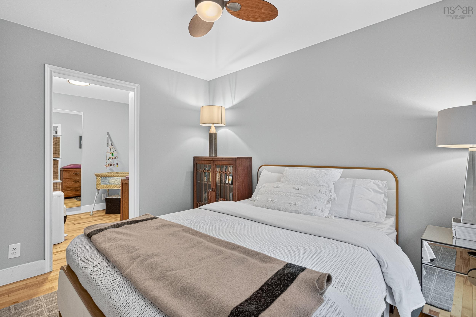
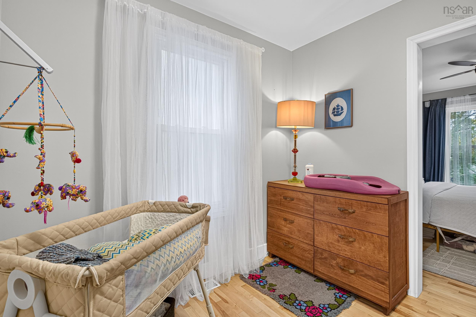
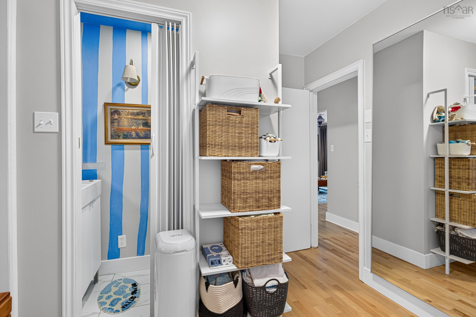
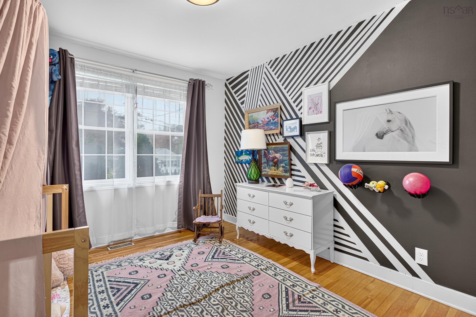
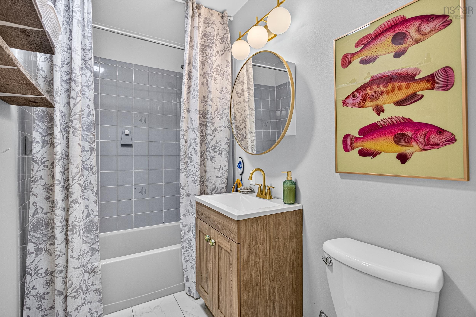
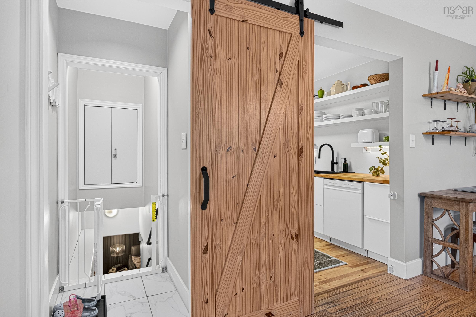
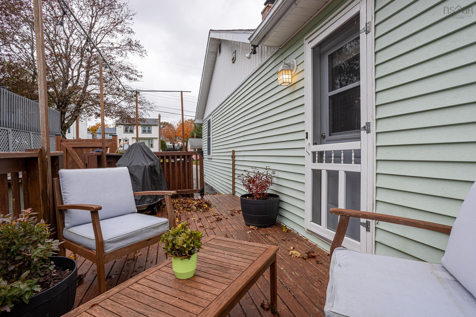
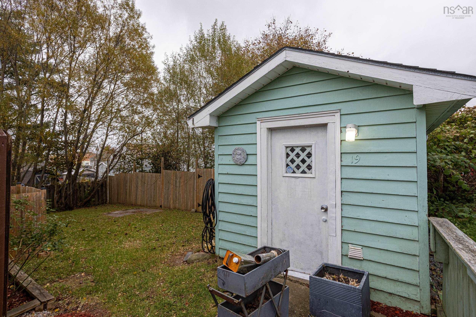
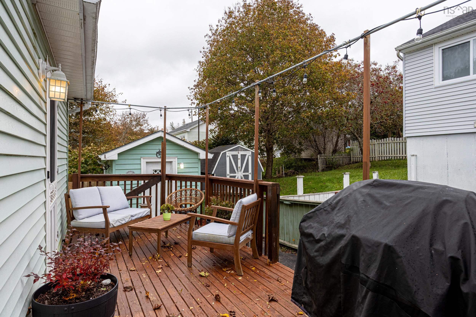
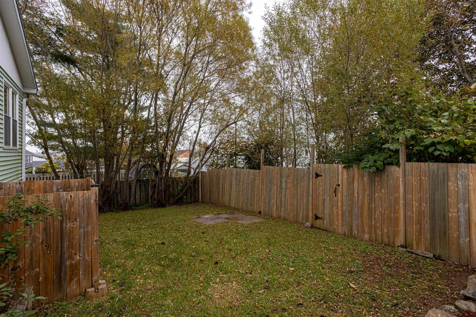
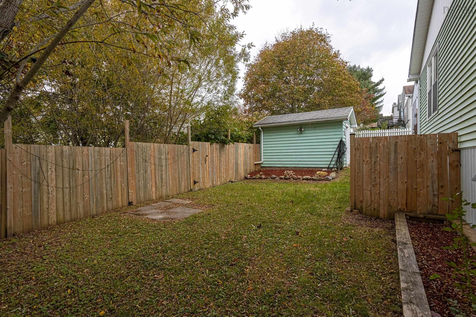
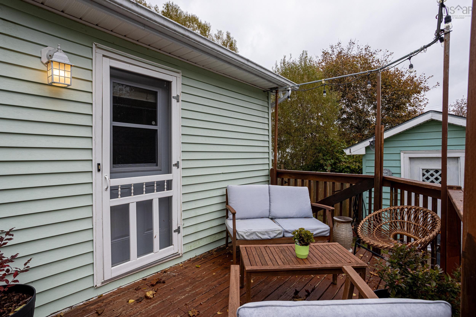
This may well be the nicest ‘Starter Home’ on the market today: 3 beds, 2 full baths, plus one 2-pc bath, central AC and heating (2016), wide paved driveway, and featuring many, many updates over the past decade, like extensive insulation (R-50), sleek new $20K Euro-style Kitchen (2022), extensive hardwood flooring (2020), Dishwasher (2025). A fully-fenced rear yard provides safety and security for children and pets. There are modern windows & doors, lots of insulation, efficient central heat pump, newer appliances & lighting ...these all combine to provide a home that is both comfortable and easy on the budget … NSP billings are barely more than $100 per month, and the expensive updates have all been done. Excellent location, allowing walking distance to Elizabeth Sutherland Elementary, Col. Wm. Spry Community Centre (indoor wave pool, skate park, fitness centre) and the summertime favourite, Kidston Lake Beach, with daily Life Guard service. Sellers are moving to their next home … take the opportunity to make this one yours. Open House 2:00 PM Sat 24th and Sunday 25th.
Property Details
| Property Style | Residential |
|---|---|
| Zoning | R-2 |
| Building Style | Bungalow |
| Structure Style | Detached |
| Structures | Shed |
| Utilities | Cable, Electricity, High Speed Internet, Telephone |
| Roof | Asphalt Shingle |
| Flooring | Hardwood, Tile |
| Basement | Fully Developed |
| Driveway | Double |
| Foundation | Poured Concrete |
| Exterior | Vinyl |
| Heating Type | Heat Pump -Ducted |
| Fuel Type | Electric, Oil |
| Water Source | Municipal |
| Sewage | Municipal |
| Building Age | 70 Years |
| Year Built | 1956 |
Measurements
| Main Living Area | 1,073 sq ft |
|---|---|
| Total Living Area | 1,648 sq ft |
| Lot Size 1 | 5,000 sq ft |
| Total Lot Size | 5,000 sq ft |
| Building Dimensions | 37’ × 29’ |
| Lot Size Source | Land Reg |
| Property Size | Under 0.5 Acres |
| Floor | Room | Dimensions |
|---|---|---|
| Main Floor | Kitchen | 11’1” × 8’7” |
| Main Floor | Dining Room | 15’7” × 11’7” |
| Main Floor | Living Room | 17’6” × 11’7” |
| Main Floor | Primary Bedroom | 11’7” × 10’ |
| Main Floor | Bath 1 | 4’ × 6’ |
| Main Floor | Bath 2 | 4’ × 6’ |
| Main Floor | Bedroom | 10’ × 8’5” |
| Basement | Den/Office | 14’ × 10’8” |
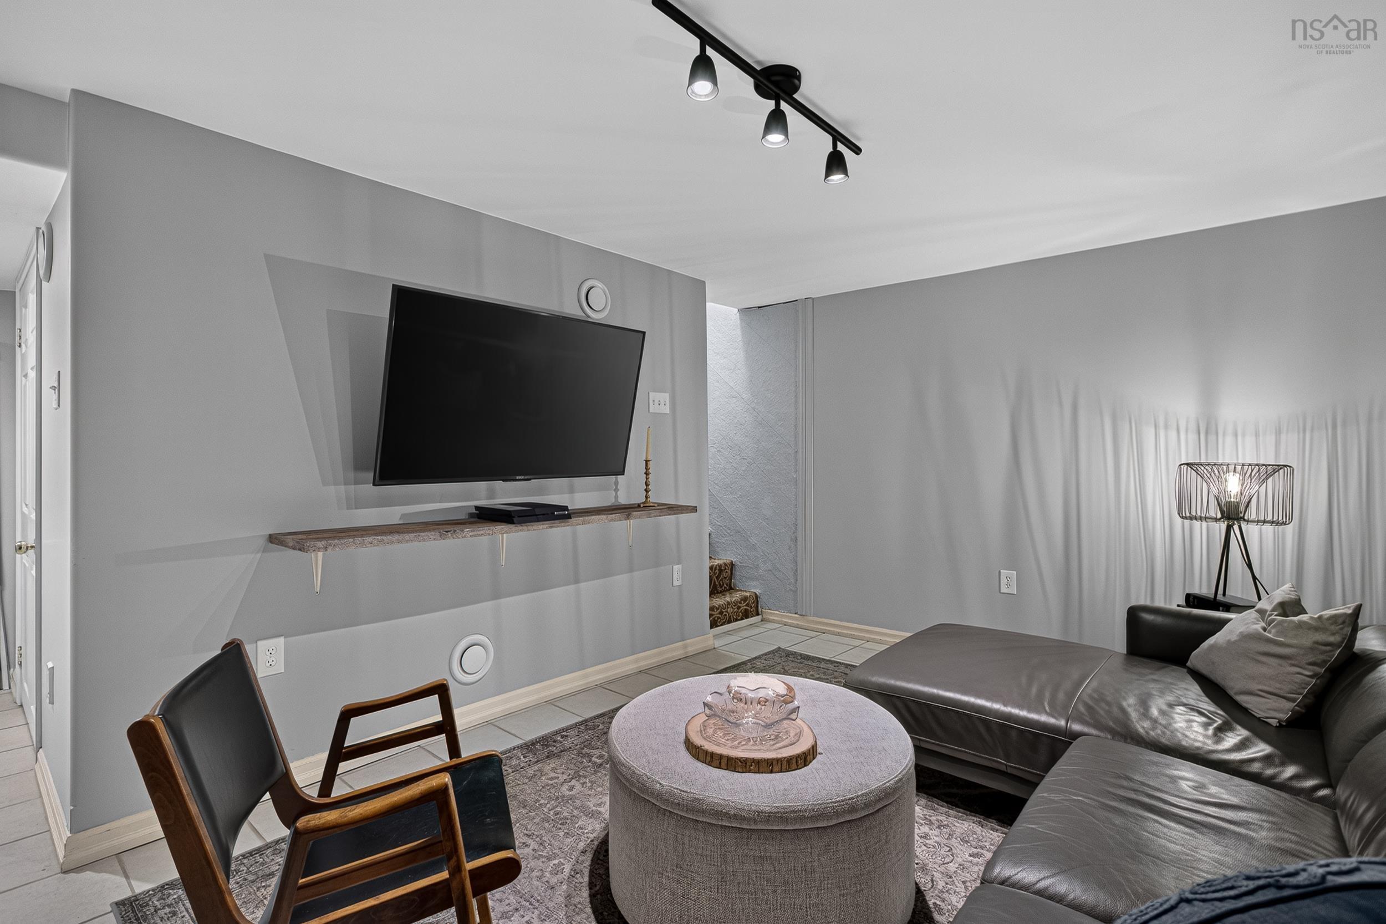
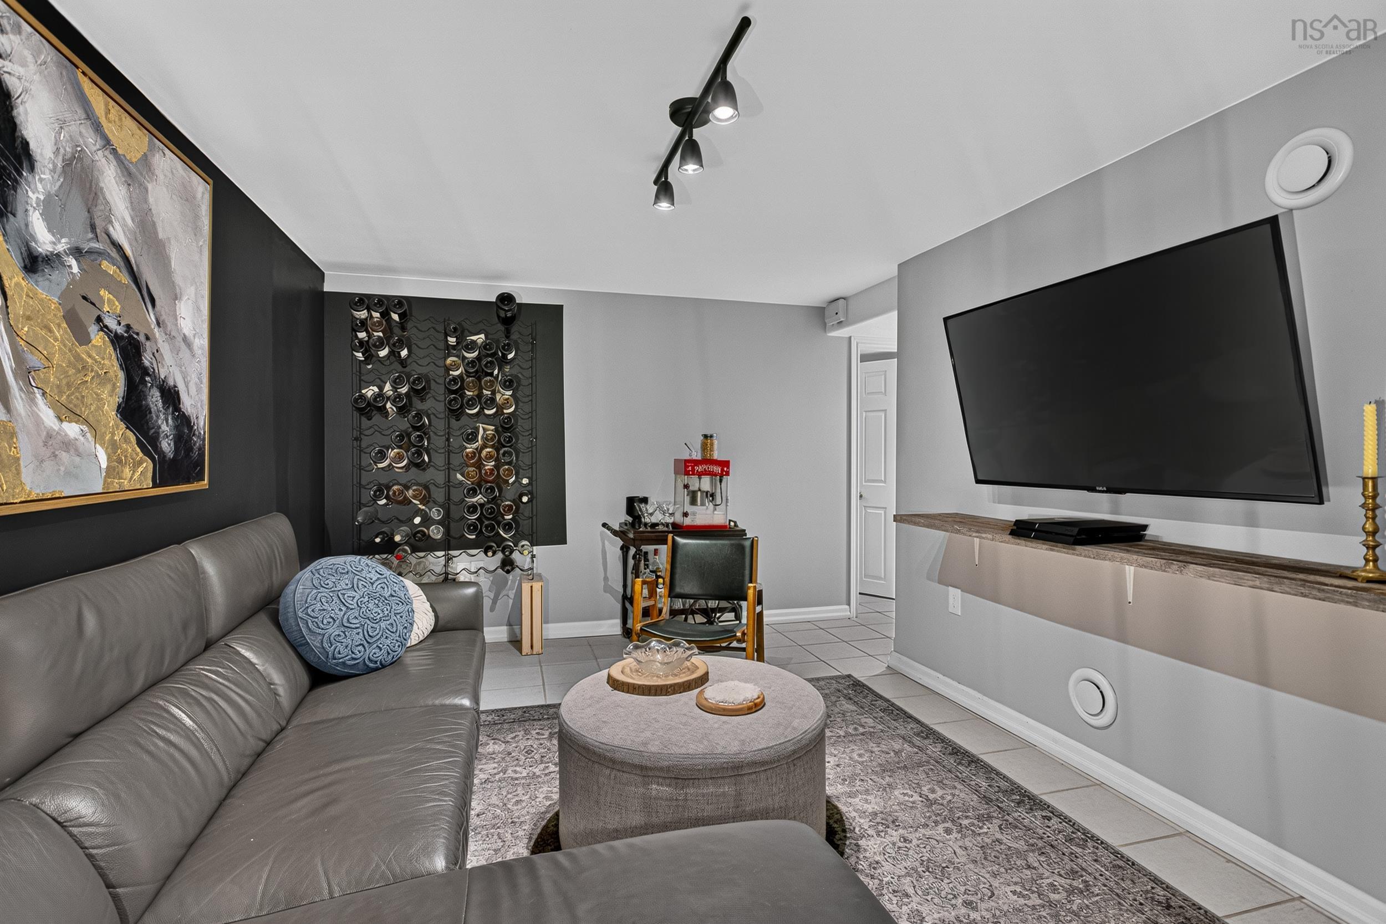
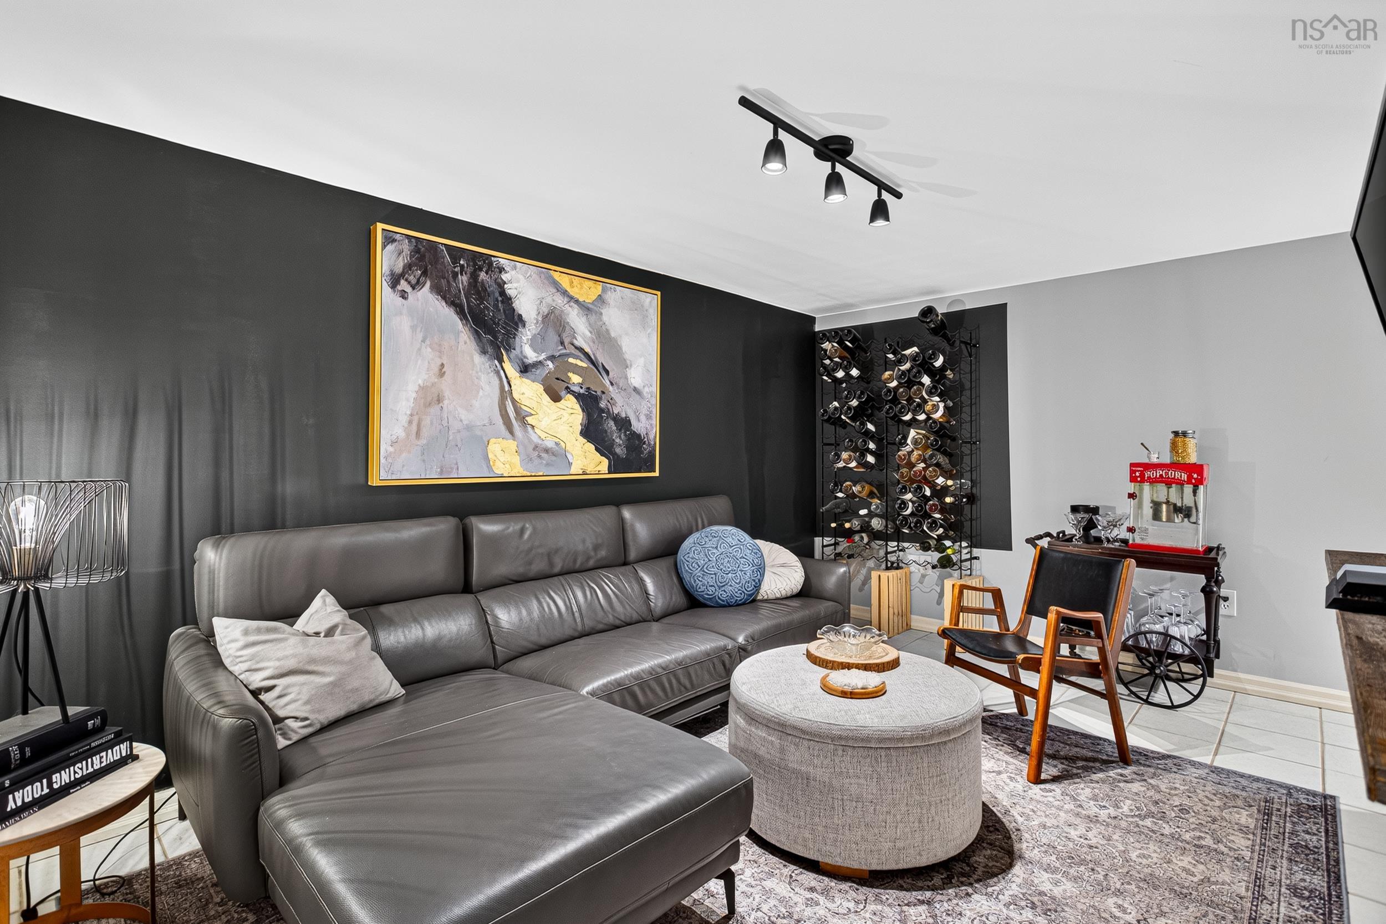
| Basement | Rec Room | 15’ × 10’ |
| Basement | Bath 3 | 4’ × 6’ |
Features
- Driveway
- Garage
| Appliances Included | Central Vacuum, Range, Dishwasher, Dryer, Washer, Microwave, Refrigerator |
|---|---|
| Other Features | Central Vacuum, Generator Panel |
Location Details
| County | Halifax |
|---|---|
| District | Spryfield |
| Community Features | Park, Public Transit, Recreation Center, School Bus Service, Beach |
| Schools |
|
Contact Agent

Michael Sears
C.Mgr.; P.Mgr.; C.I.M.; CD
michael.sears@ververealty.ca
Thank you for reaching out
Your message was delivered, and a confirmation email has been sent to the address provided. If you do not see it in your inbox, please check your junk or spam folder.
We’re sorry, but there was an issue submitting your request. Please try again shortly, or contact us directly if the problem persists.
Open Houses
-
Sunday, October 25, 2026
2:00 PM – 4:00 PM