1913 Waverley Road
Summary
|
Beds
3
|
Baths
3
|
Single Family
2,256 sq ft
|
Storeys
2
|
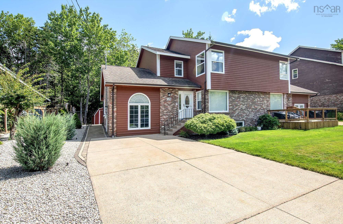
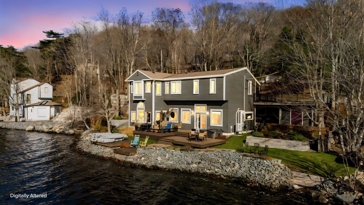
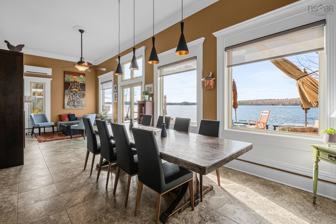
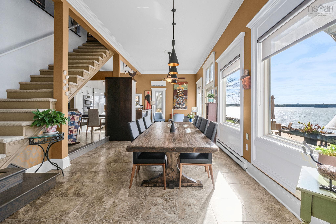
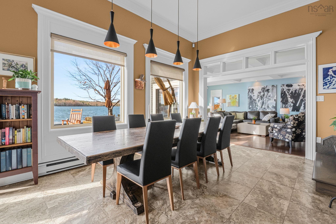
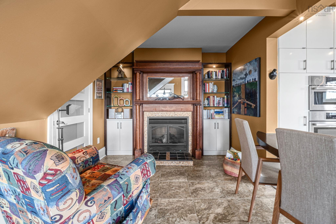
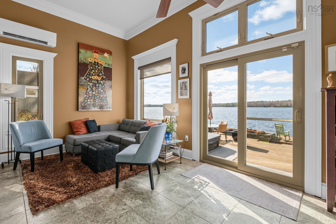
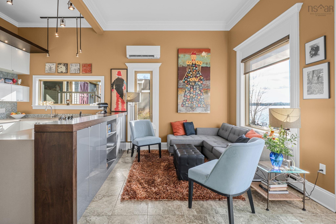
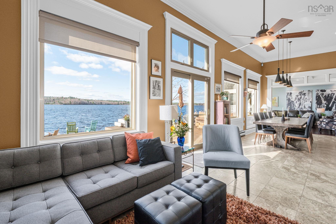
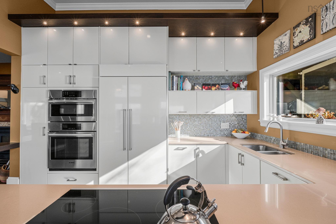
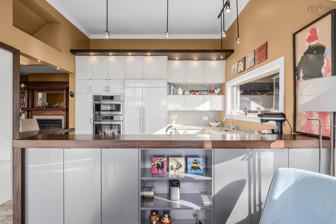
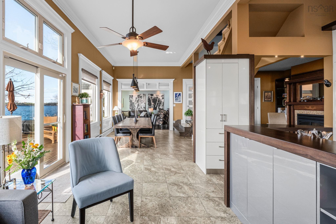
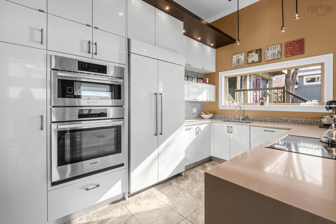
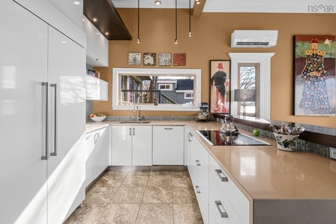
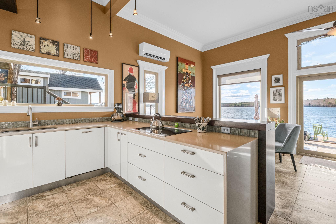
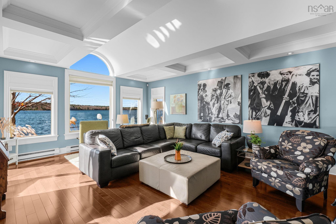
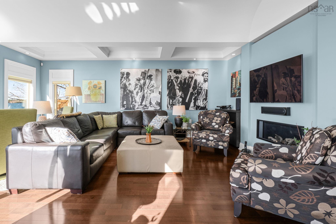
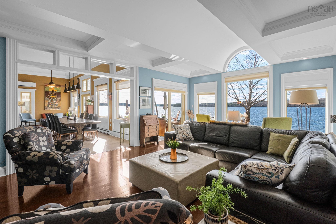
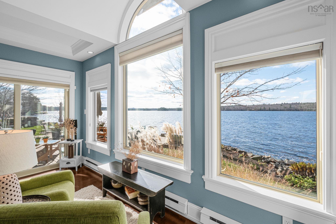
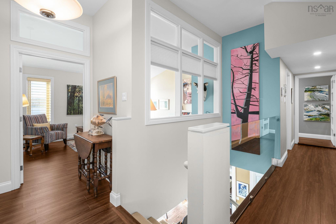
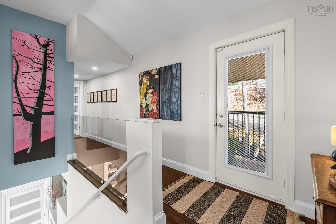
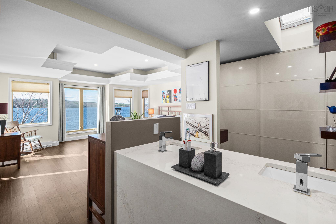
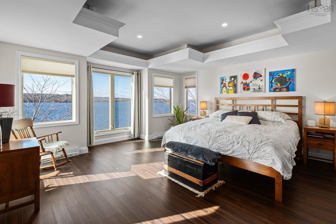
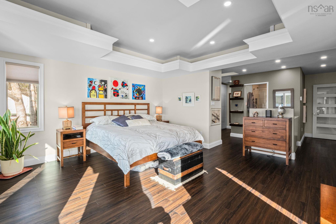
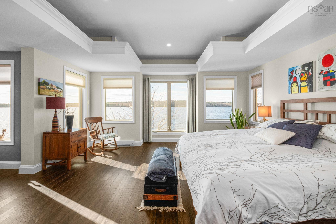
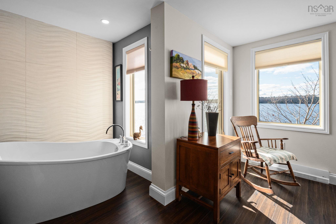
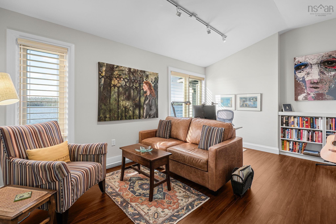
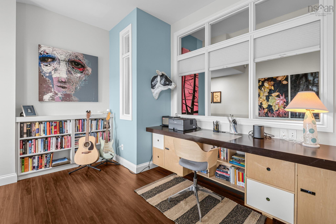
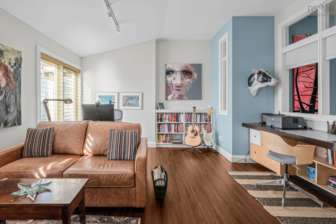
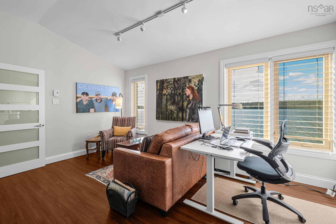
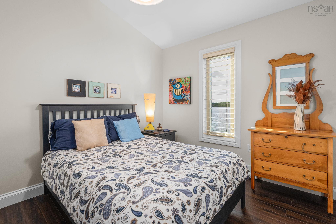
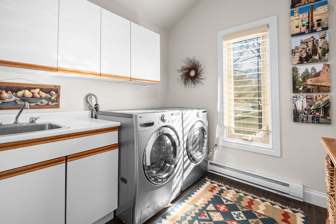
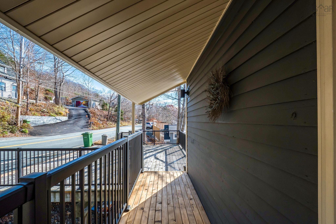
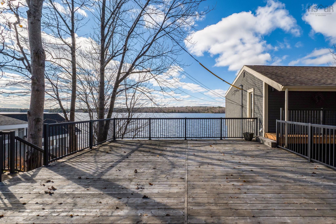
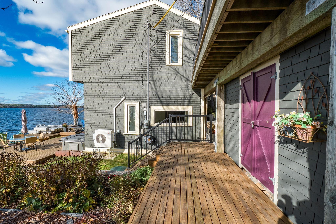
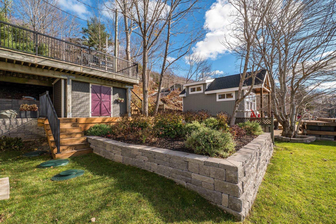
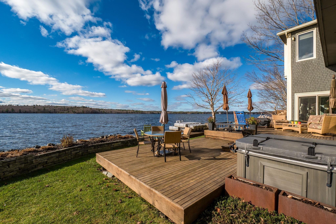
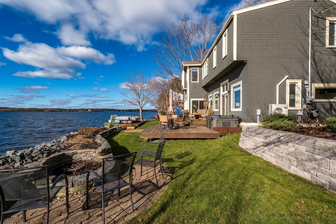
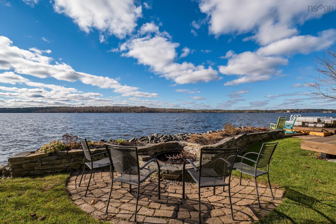
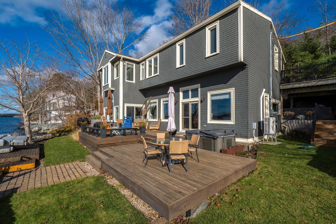
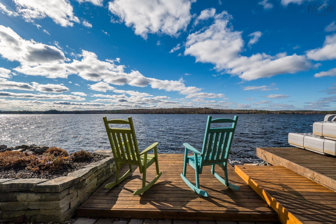
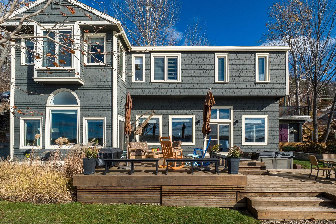
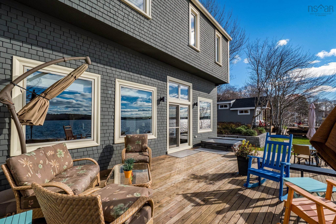
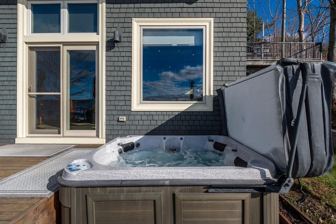
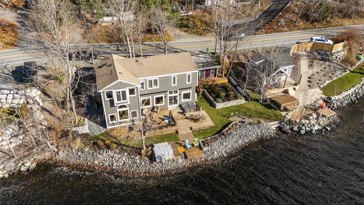
Welcome to lakeside living at its finest in beautiful Waverley, Nova Scotia! This distinctive and inviting waterfront home offers a rare blend of peaceful cottage-like charm and everyday convenience, all within an easy drive of Dartmouth, Bedford, Halifax and Stanfield International Airport. Set along the shores of beautiful Lake William, this special property offers stunning southwest-facing views, spectacular sunsets and a front-row seat to nature in every season. Enjoy swimming, kayaking, paddleboarding, fishing and boating right from your backyard, or simply relax and take in the peaceful picturesque surroundings. Inside, the home features soaring ceilings, an abundance of natural light and a warm, eclectic character. The spacious living area has been thoughtfully opened to create an inviting flow, with lake views and a fireplace adding to its charm. A cozy inglenook with fireplace provides the perfect spot to unwind with a book, while the beautifully renovated kitchen offers a bright and functional space for cooking and gathering. The airy primary bedroom, generous storage and versatile workroom provide comfort and flexibility. Numerous improvements have been completed over the years, including updated walls, windows, doors and fireplaces. Outside, multiple decks extend the living space toward the water, creating wonderful areas for entertaining, relaxing or enjoying your morning coffee. Additional features include a hot tub, outdoor shower, barbecue area, storage shed and beautifully landscaped waterfront with rockwork. Whether hosting family and friends, watching the grandchildren enjoy the lake or enjoying a quiet morning as the water reflects the sky, this property offers a truly special lifestyle. Experience the best of waterfront living while remaining close to shopping, restaurants and everyday amenities. A home where every season brings something special!
Property Details
| Property Style | Residential |
|---|---|
| Zoning | R-1C |
| Building Style | 2 Level |
| Structure Style | Detached |
| Structures | Deck, Patio, Dock, Shed |
| Utilities | Cable, Electricity, High Speed Internet, Telephone |
| Roof | Asphalt Shingle |
| Flooring | Engineered Hardwood, Vinyl, Vinyl Plank |
| Basement | Crawl Space, None |
| Driveway | Double, Other |
| Foundation | Slab |
| Exterior | Wood Shingles, Wood Siding |
| Heating Type | Baseboard, Fireplace, Heat Pump -Ductless |
| Fuel Type | Electric, Propane |
| Water Source | Municipal |
| Sewage | Septic |
| Building Age | 58 Years |
| Year Built | 1968 |
| Land Features | Landscaped, Level, Partially Fenced, Sloping/Terraced, Wooded/Treed, Year Round Road |
| Water Access | Access: Lake |
| Water Frontage | Access: Lake |
Measurements
| Main Living Area | 2,256 sq ft |
|---|---|
| Total Living Area | 2,256 sq ft |
| Water Frontage Measurements | 72 |
| Lot Size 1 | 6,754 sq ft |
| Lot Size 2 | 2,123 sq ft |
| Total Lot Size | 8,877 sq ft |
| Lot Size Source | Land Reg |
| Property Size | Under 0.5 Acres |
| Floor | Room | Dimensions |
|---|---|---|
| Main Floor | Living Room | 15’10” × 20’10” |
| Main Floor | Dining Room | 18’2” × 12’1” |
| Main Floor | Family Room | 13’ × 10’ |
| Main Floor | Kitchen | 13’ × 9’1” |
| Main Floor | OTHER | 9’1” × 10’8” |
| Main Floor | Storage | 3’7” × 7’1” |
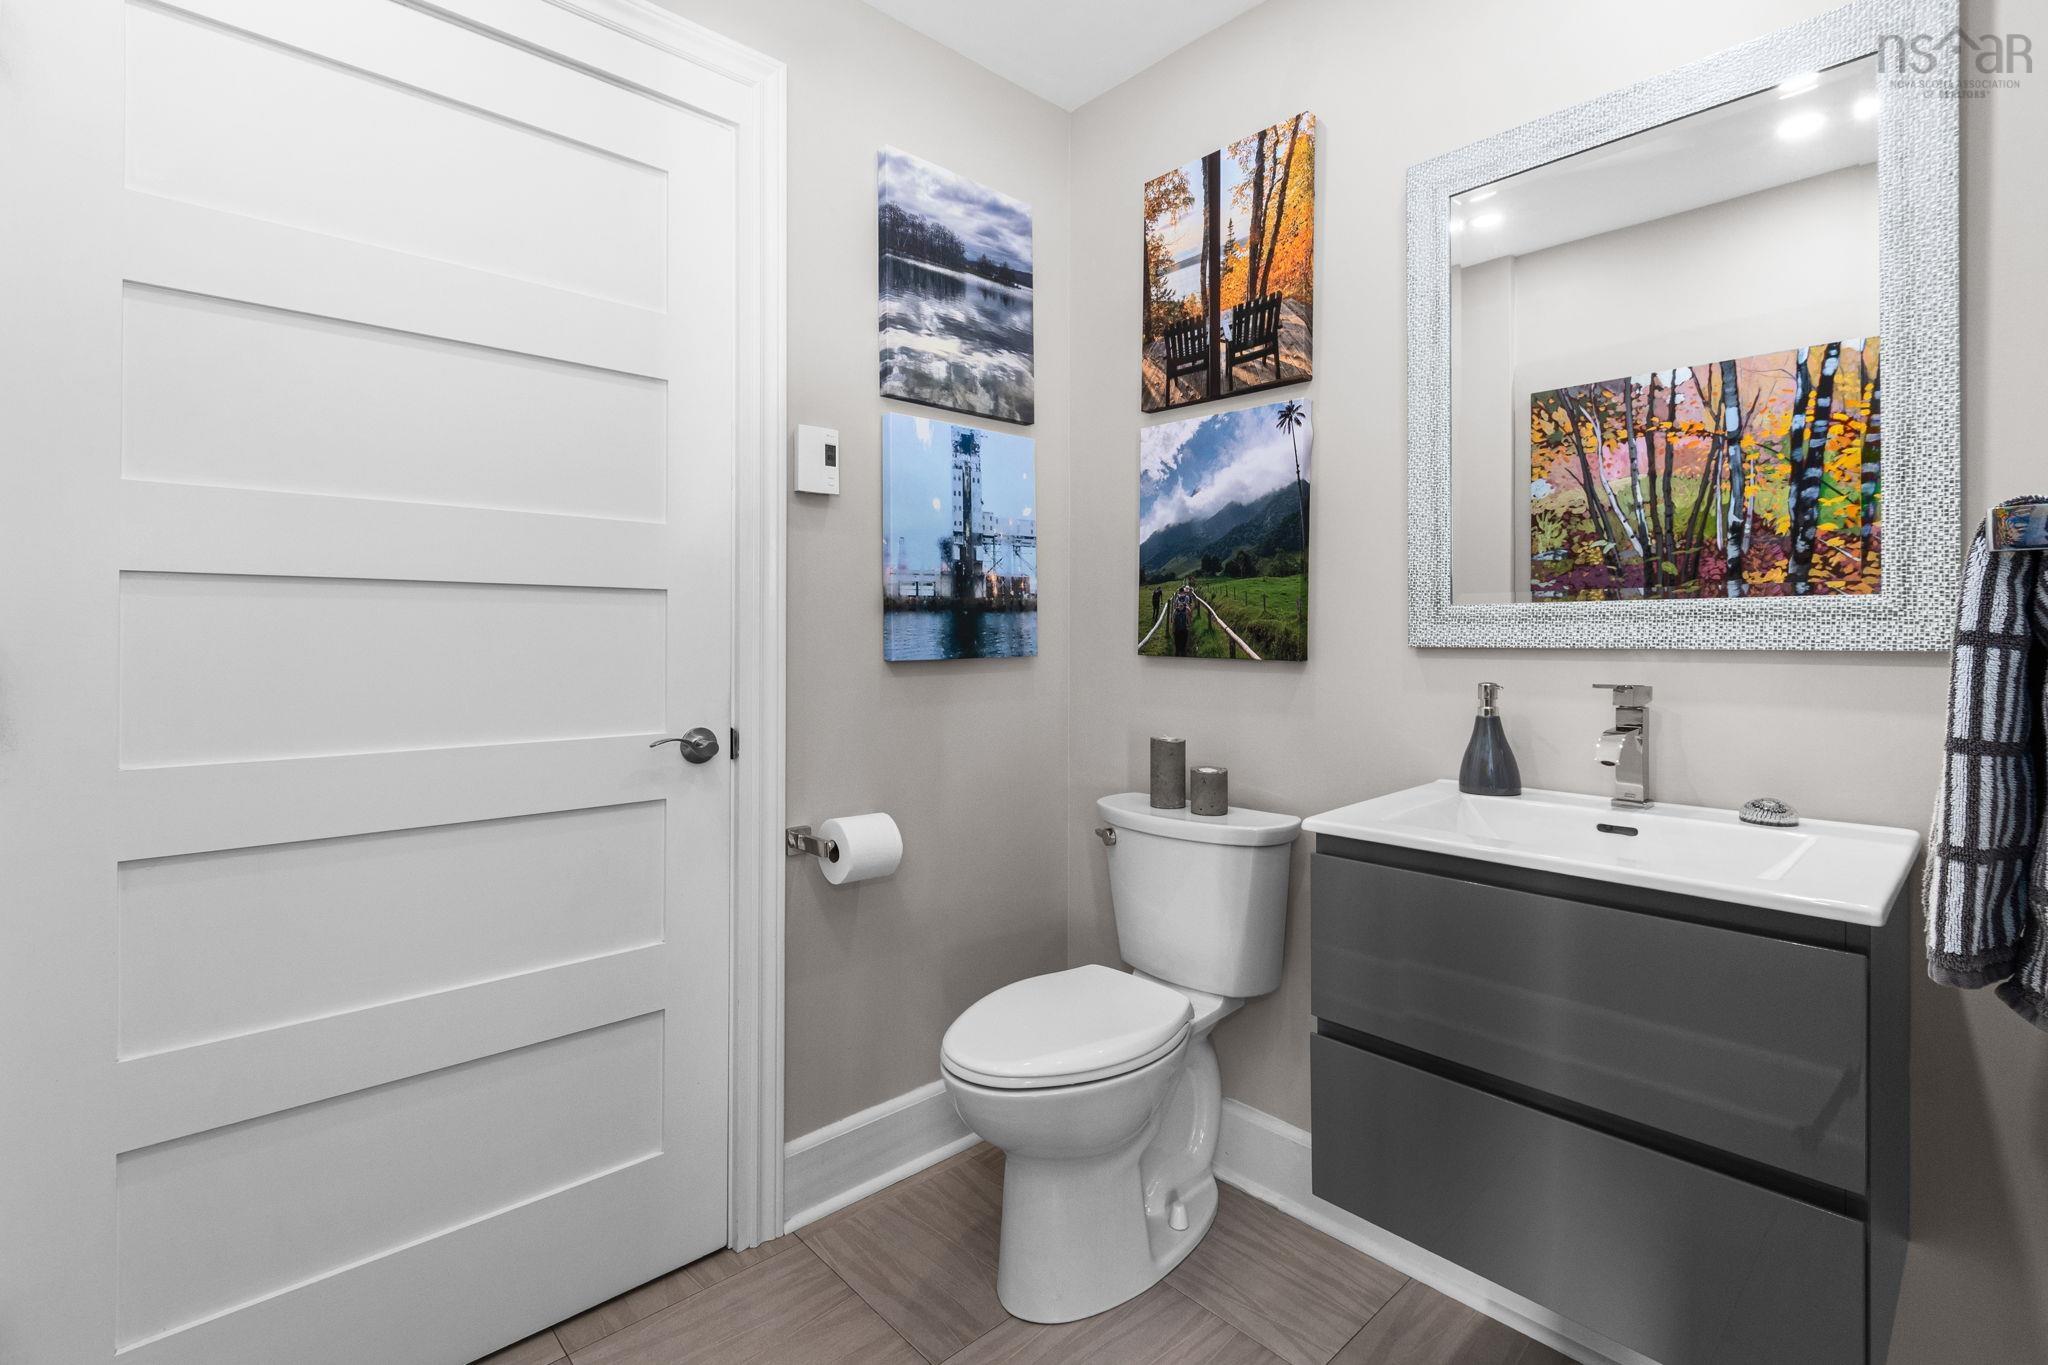
| Main Floor | Bath 1 | 5’10” × 6’2” |
| Main Floor | Utility | 7’7” × 6’2” |
| 2nd Level | Primary Bedroom | 15’11” × 17’11” |
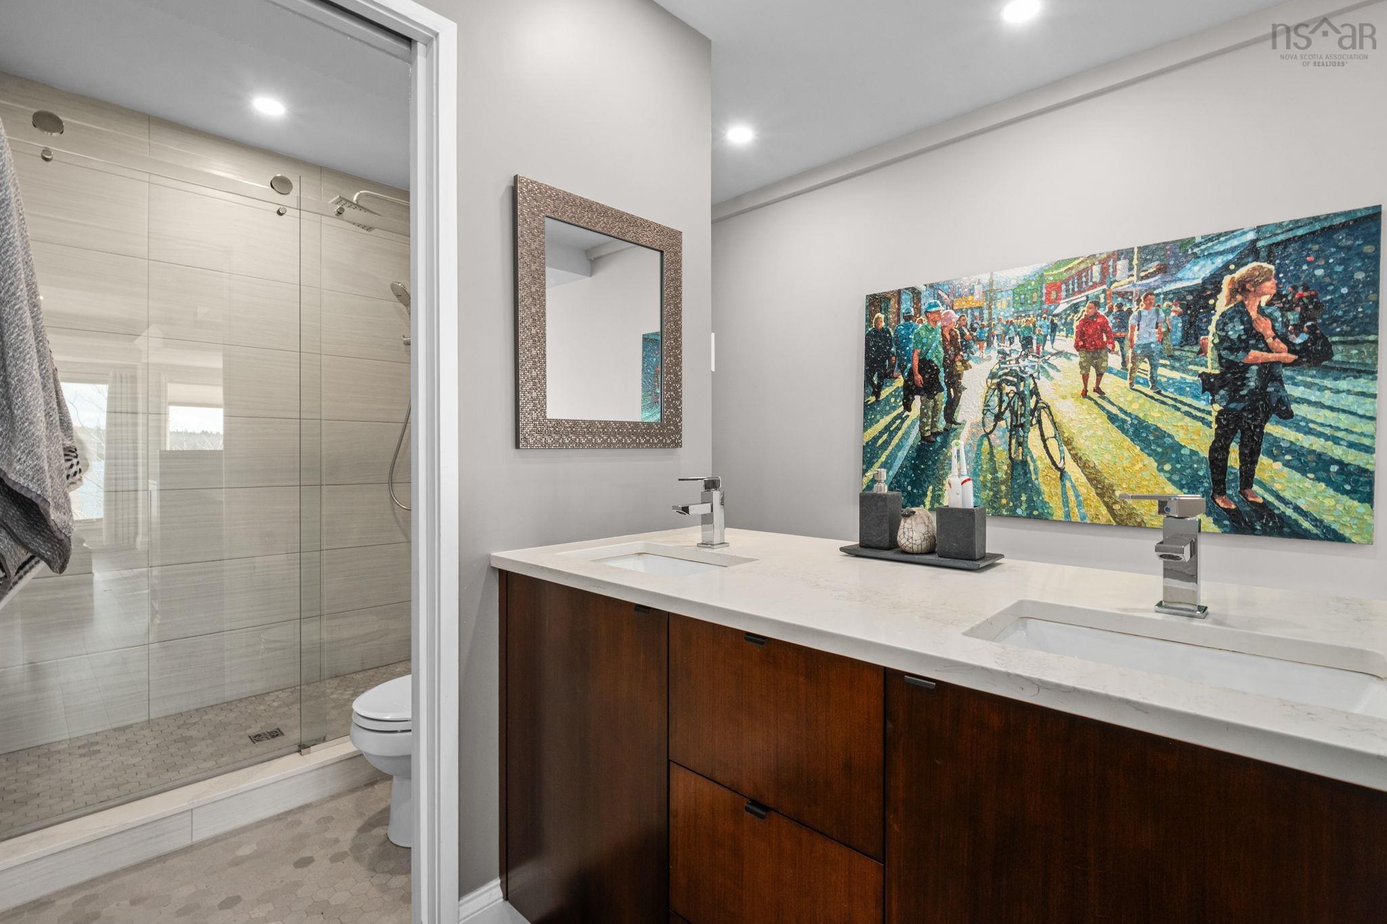
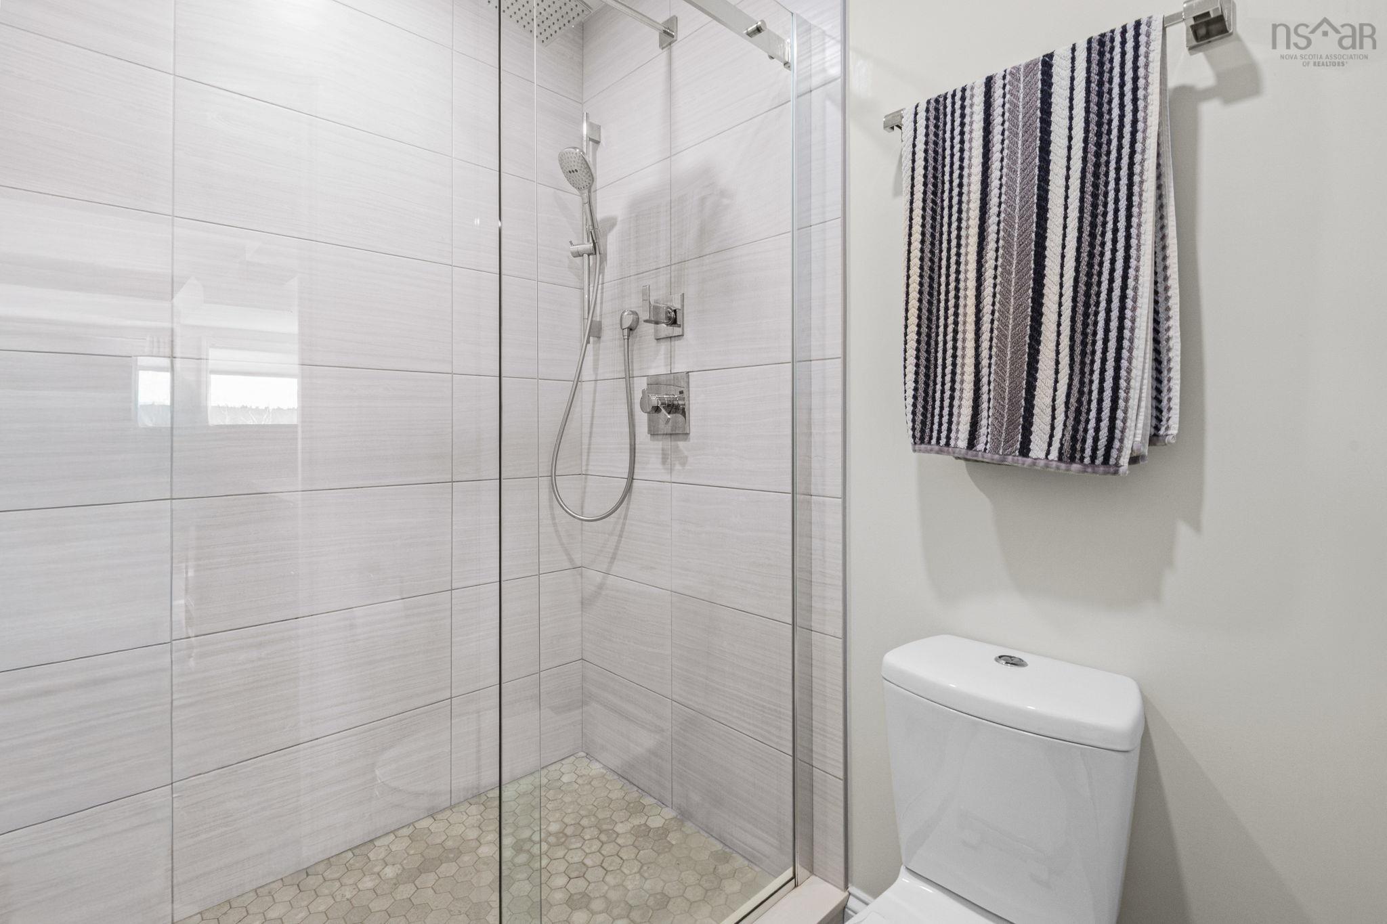
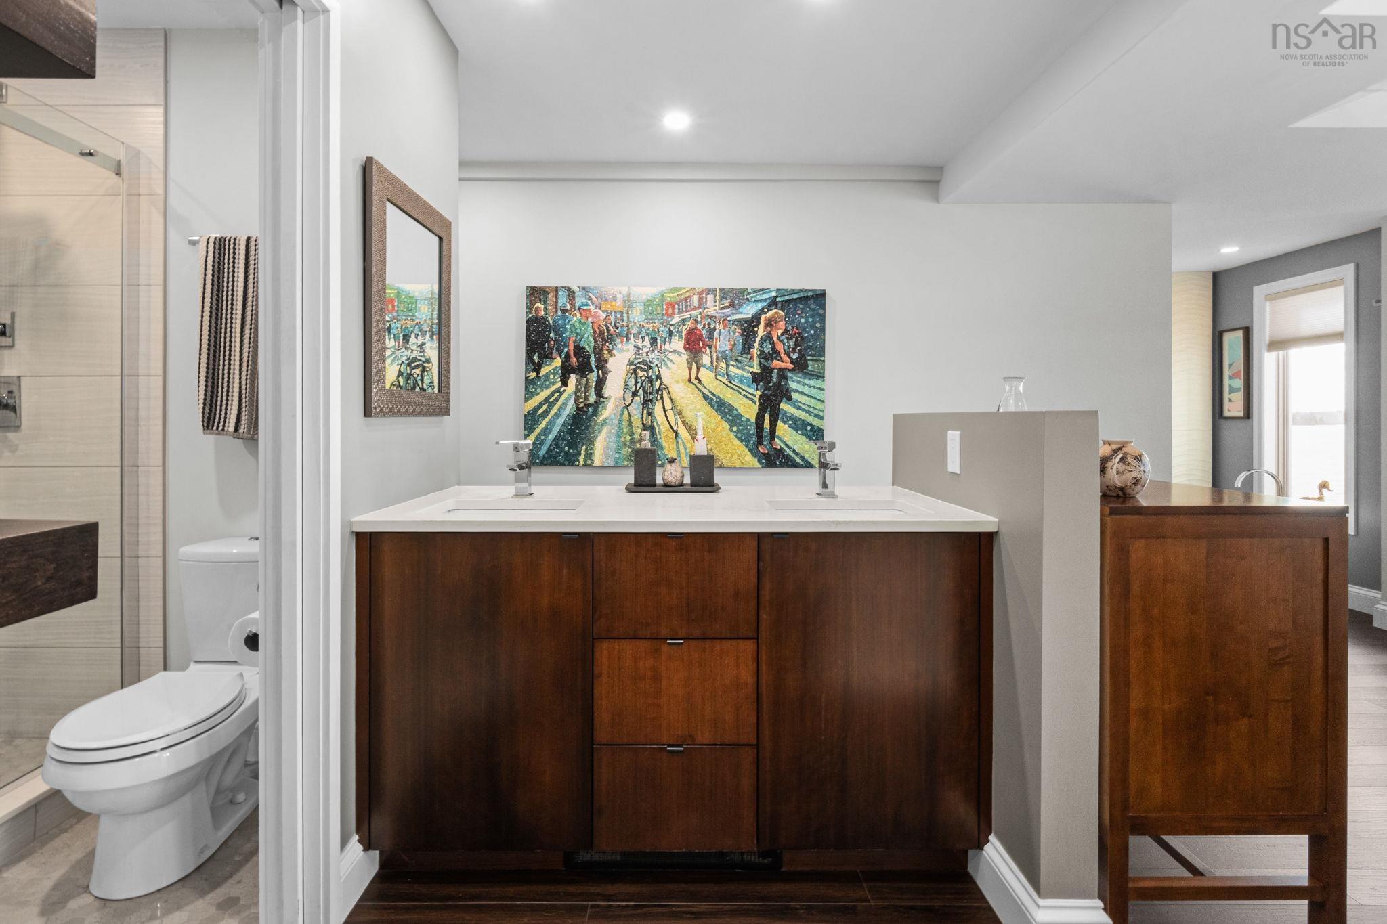
| 2nd Level | Ensuite Bath 1 | 6’2” × 11’11” |
| 2nd Level | OTHER | 6’4” × 13’6” |
| 2nd Level | OTHER | 5’2” × 6’2” |
| 2nd Level | Den/Office | 16’11” × 14’10” |
| 2nd Level | Bedroom | 9’1” × 10’ |
| 2nd Level | Laundry | 8’ × 7’8” |
| 2nd Level | Bath 2 | 7’11” × 12’ |
| 2nd Level | Foyer | 7’4” × 5’2” |
Features
- Deck
- Driveway
- Fireplace
- Garage
- Hot Tub
- Landscaped
- Patio
| Appliances Included | Cooktop - Electric, Glass Cooktop, Oven - Electric, Range - Electric, Dishwasher, Dryer, Washer, Microwave Rng Hd Combo, Refrigerator |
|---|---|
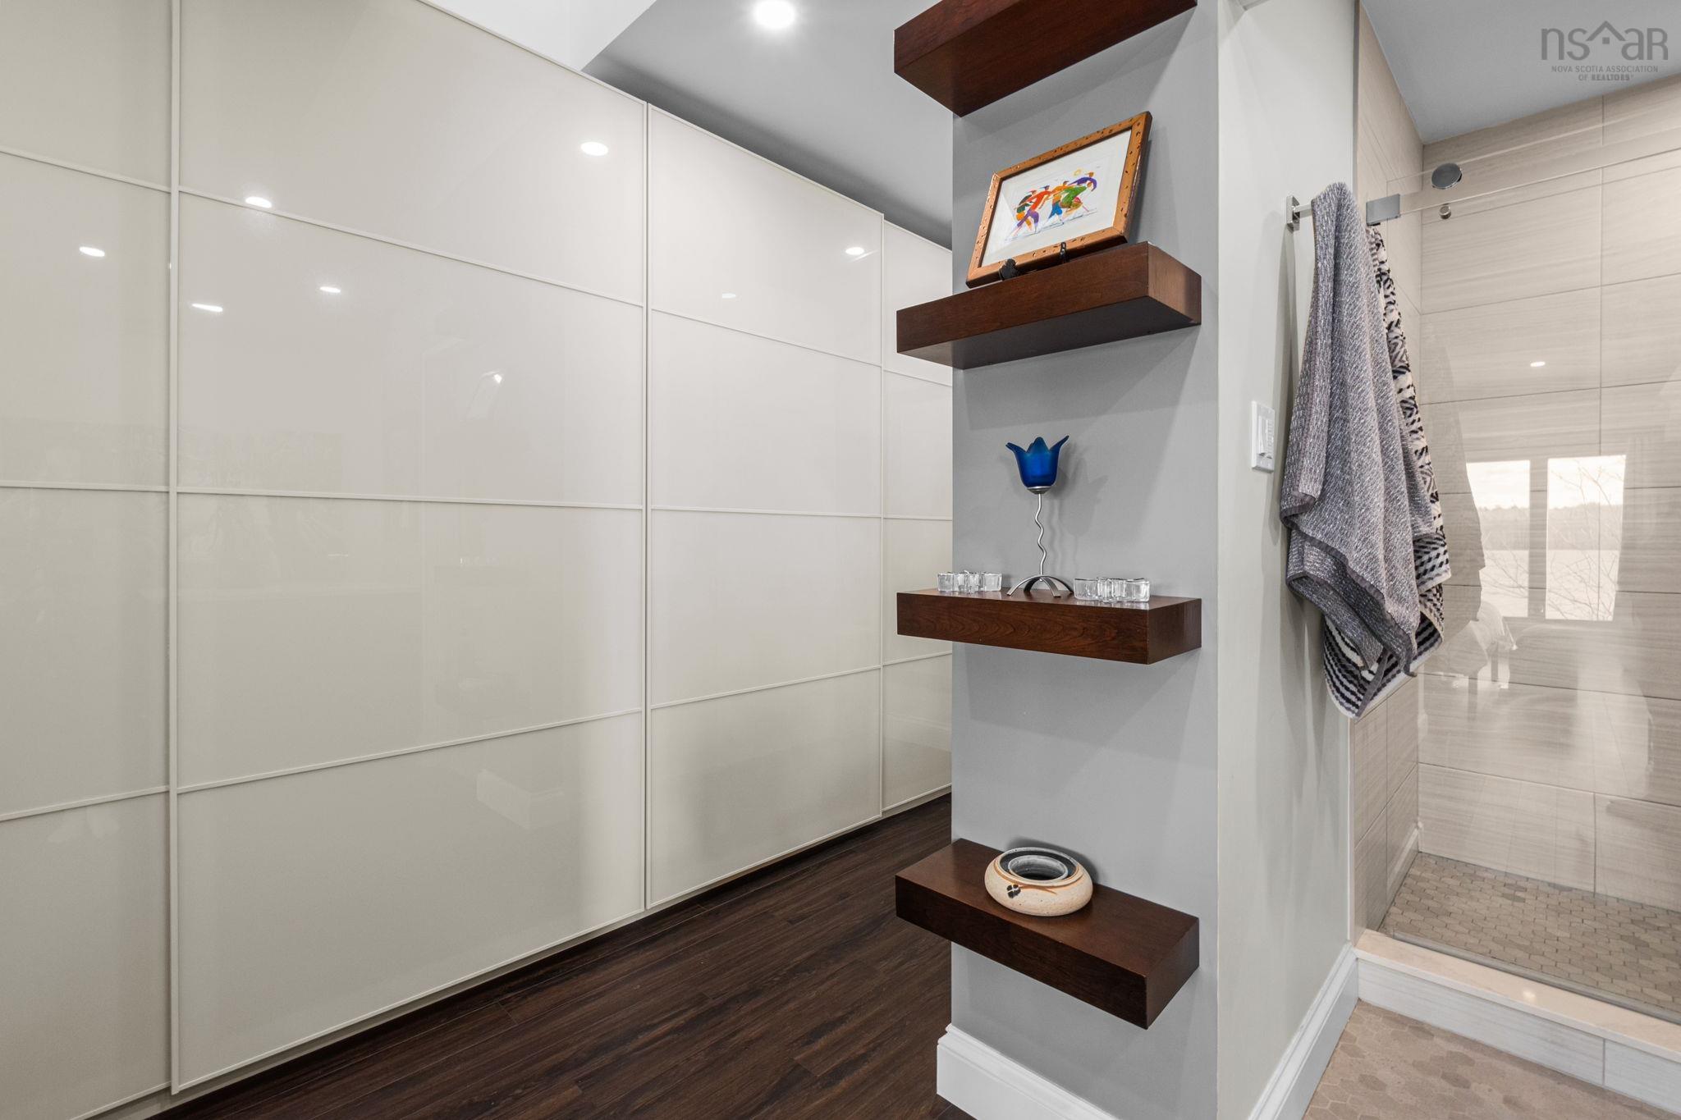
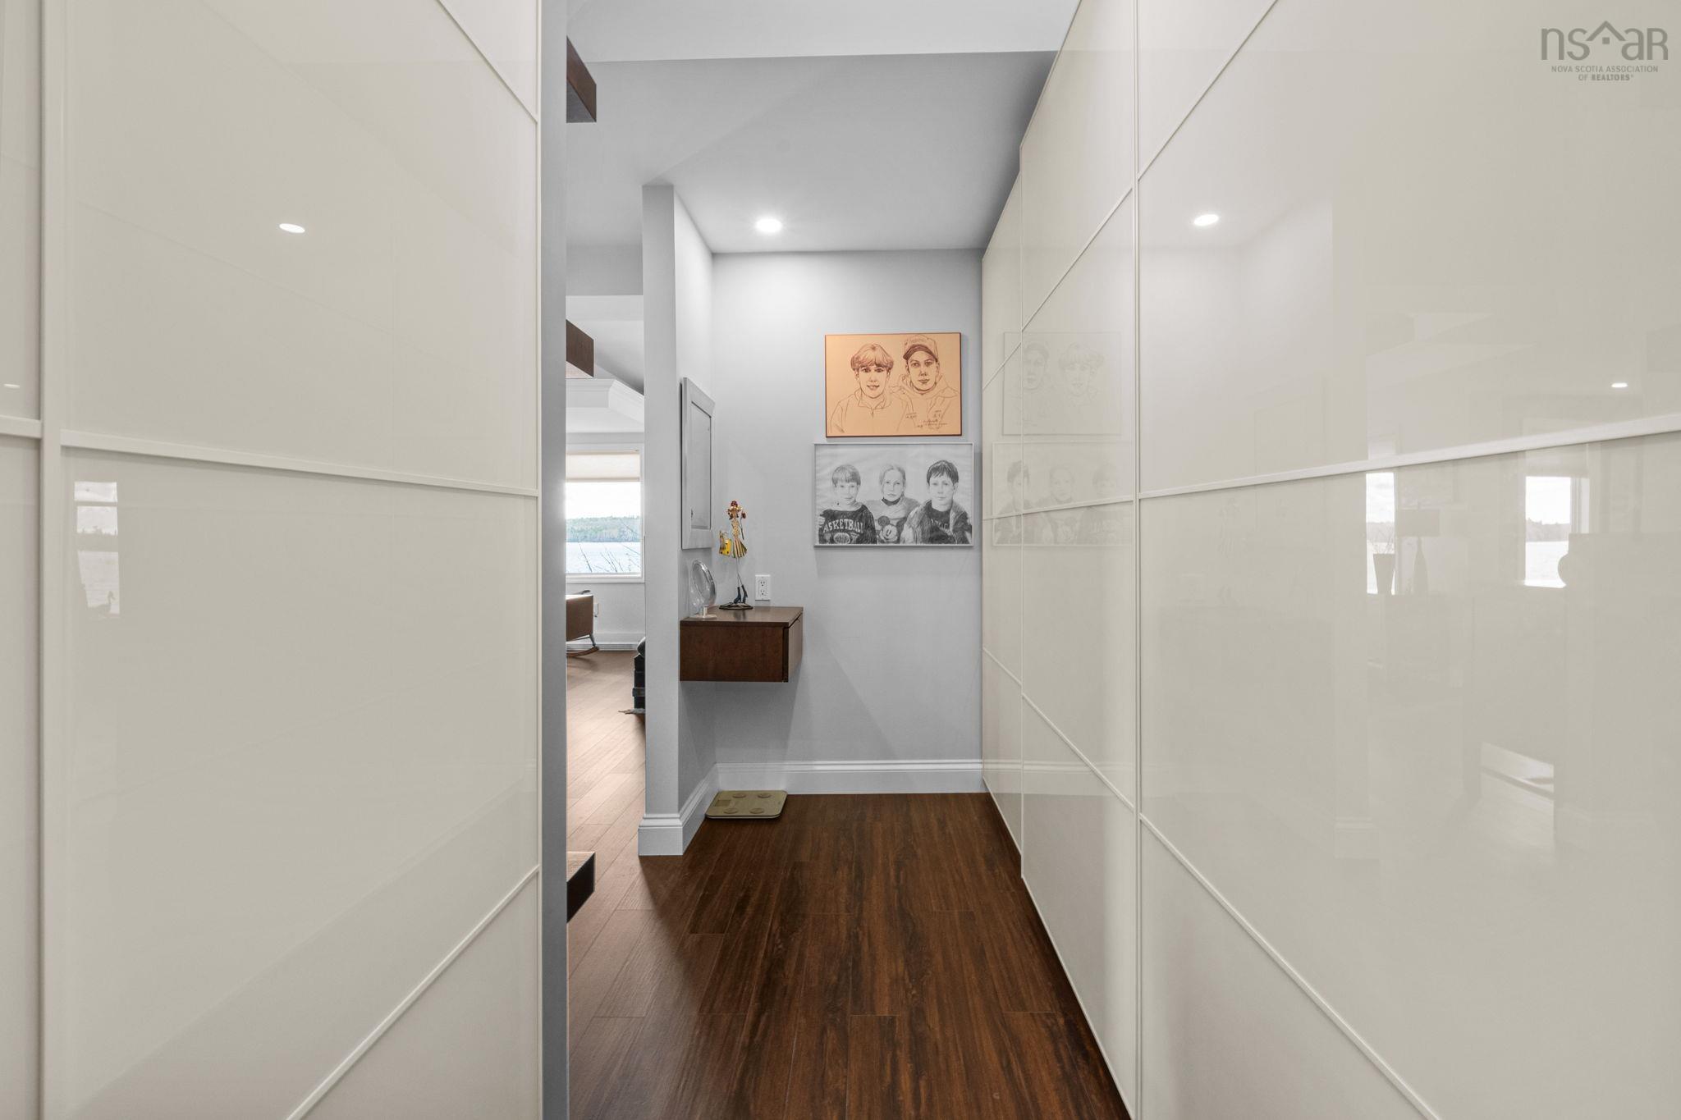
| Other Features | Ensuite Bath, Hot Tub, Propane Fireplace, Walk In Closet |
Location Details
| County | Halifax |
|---|---|
| District | Waverley, Fall River, Oakfield |
| Community Features | Park, Playground, Recreation Center, School Bus Service, Shopping |
| Schools |
|
Contact Agent

Michael Sears
C.Mgr.; P.Mgr.; C.I.M.; CD
michael.sears@ververealty.ca
Thank you for reaching out
Your message was delivered, and a confirmation email has been sent to the address provided. If you do not see it in your inbox, please check your junk or spam folder.
We’re sorry, but there was an issue submitting your request. Please try again shortly, or contact us directly if the problem persists.