
1951 Vernon Street
Summary
|
Beds
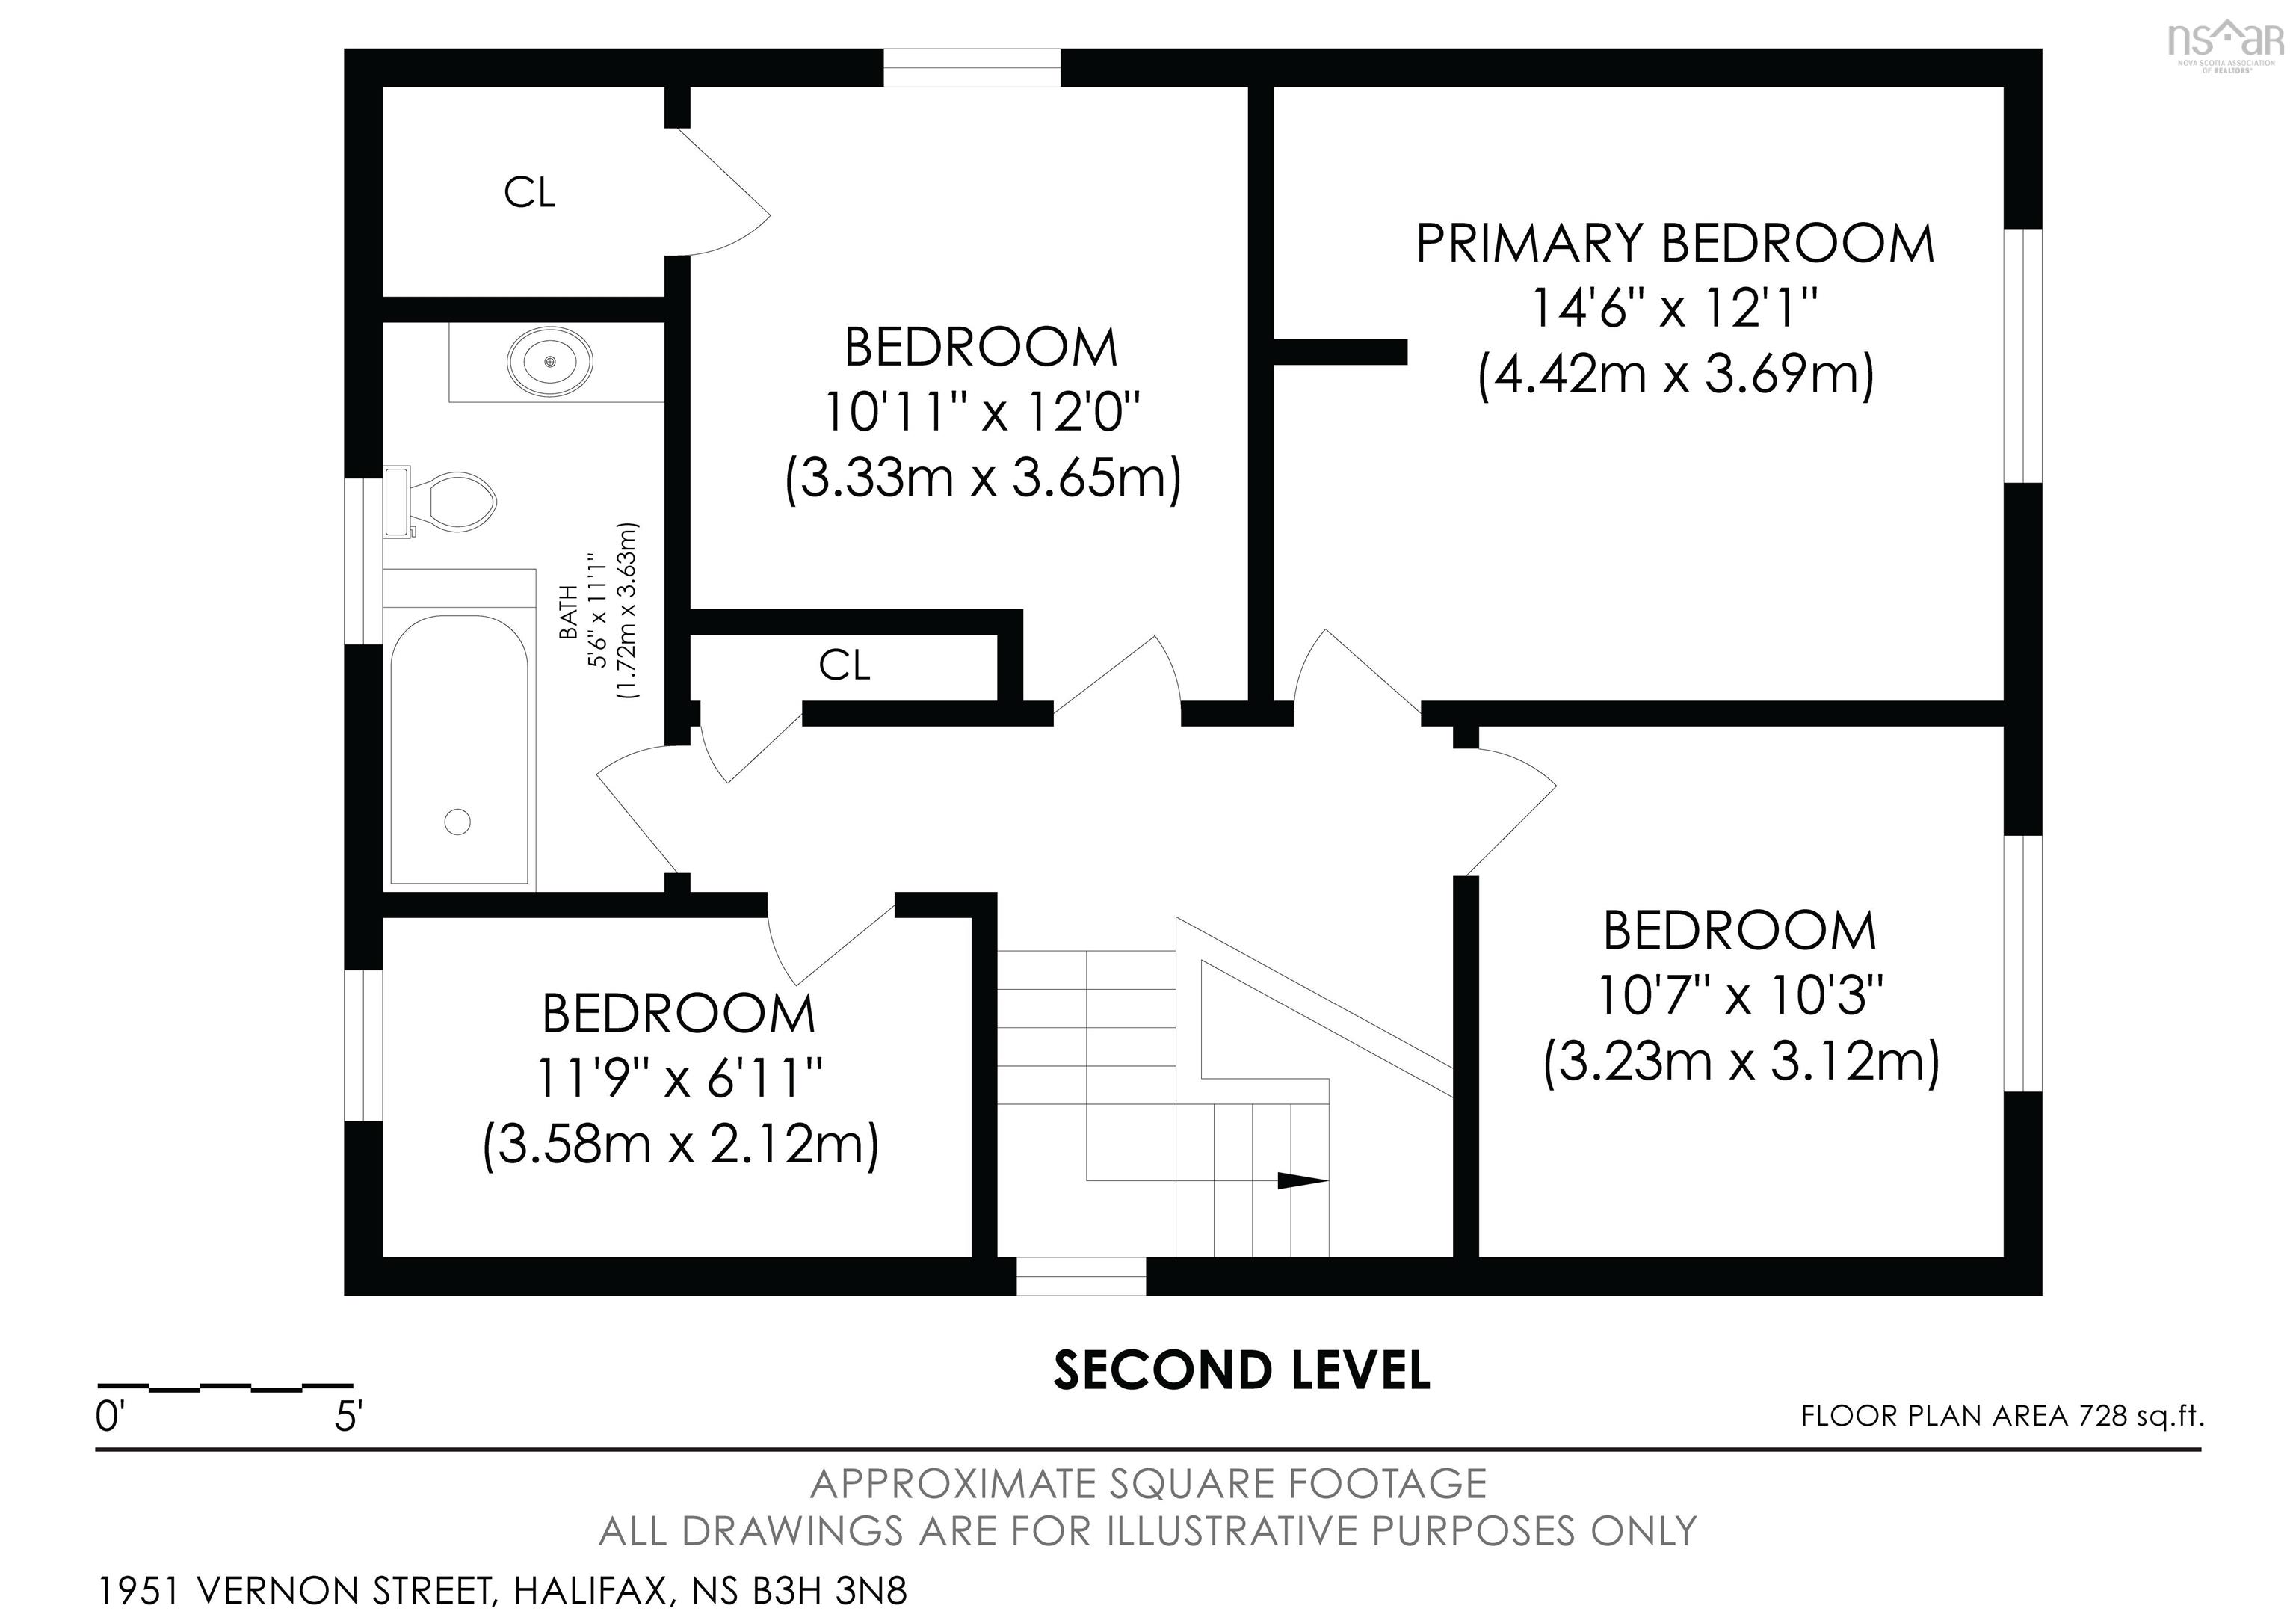
4
|
Baths
2
|
Single Family
1,451 sq ft
|
Storeys
2
|
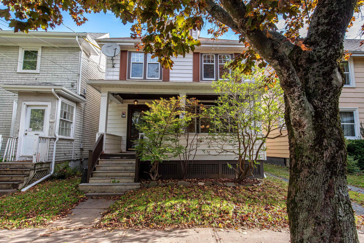
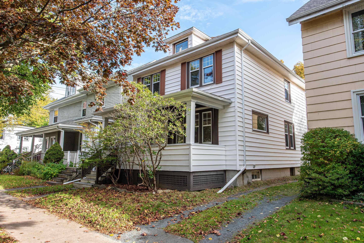
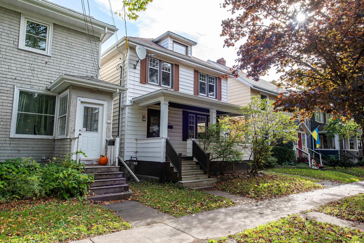
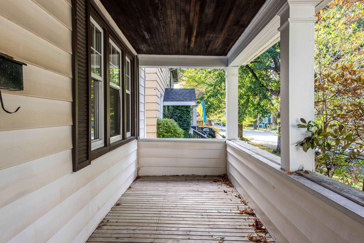
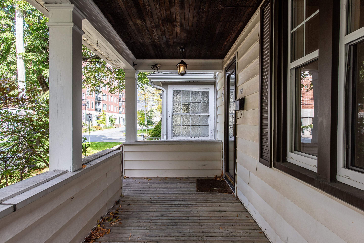
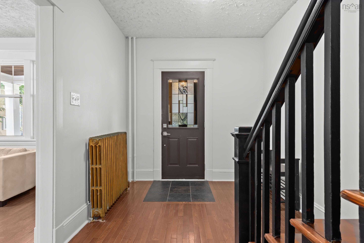
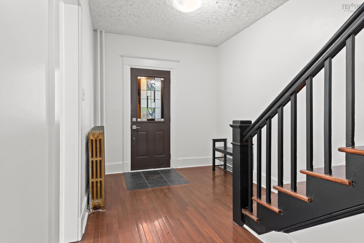
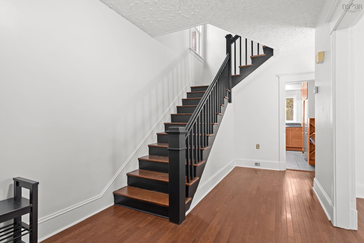
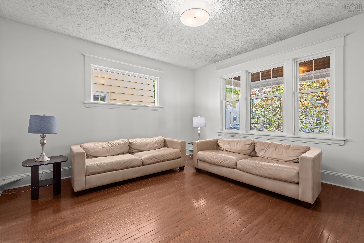
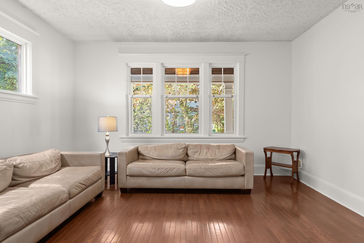
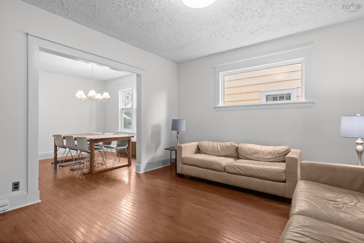
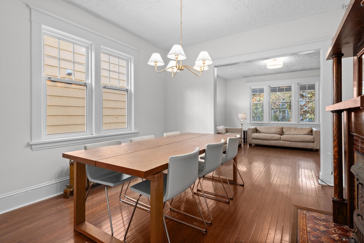
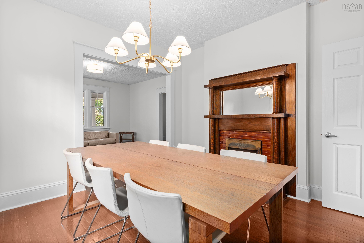
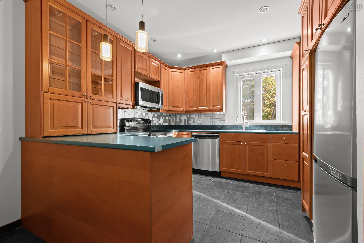
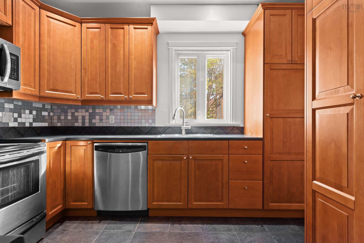
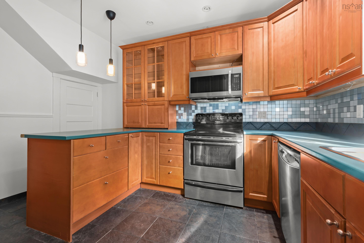
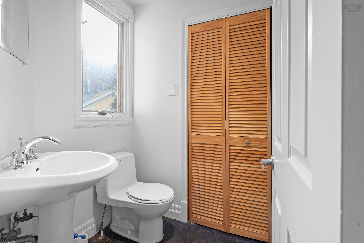
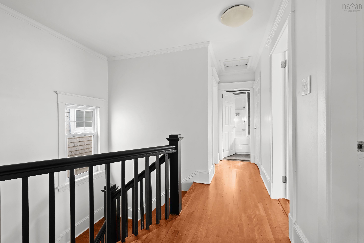
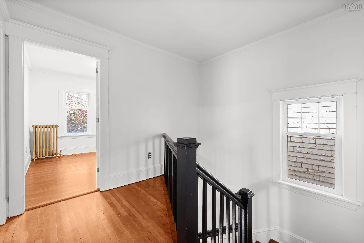
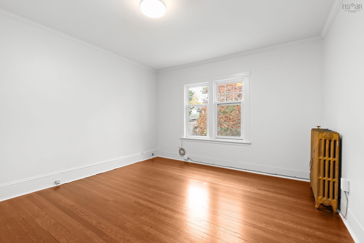
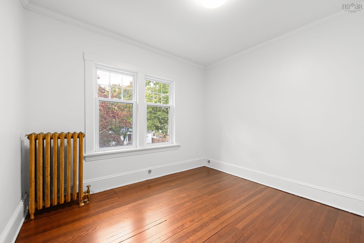
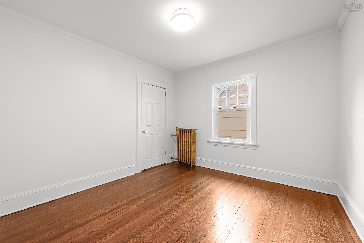
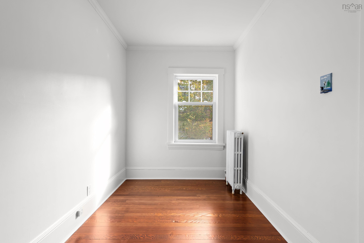
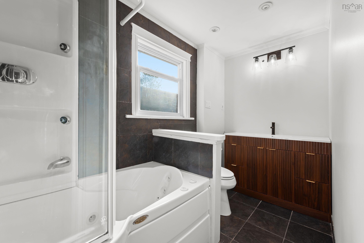
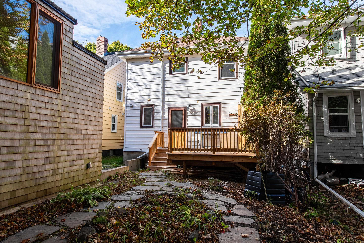
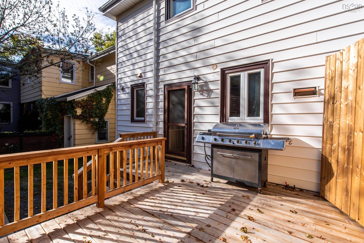
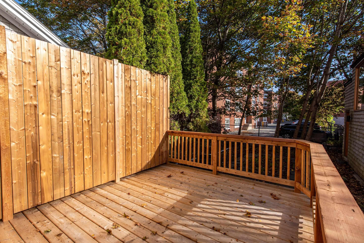
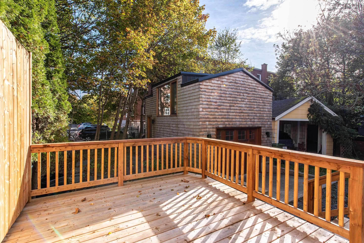
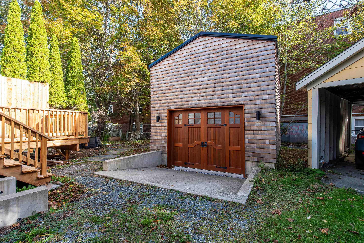
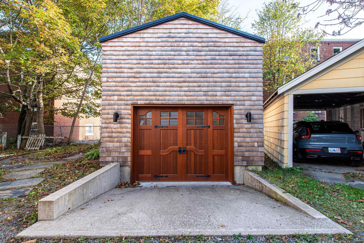
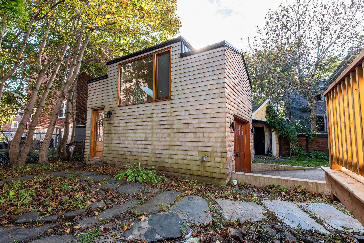
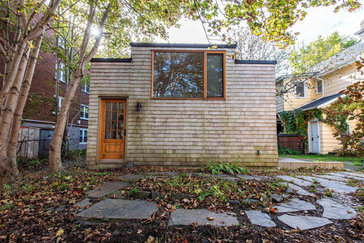
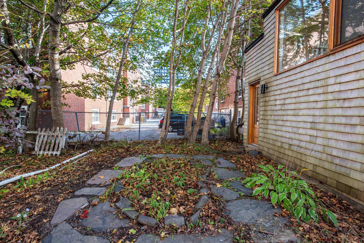
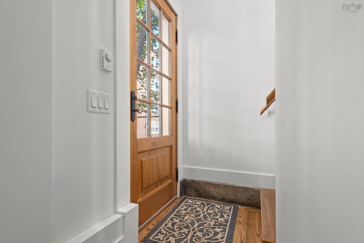
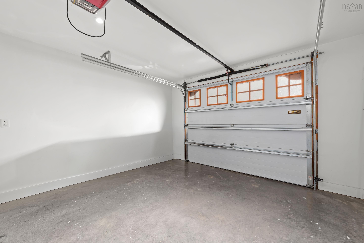
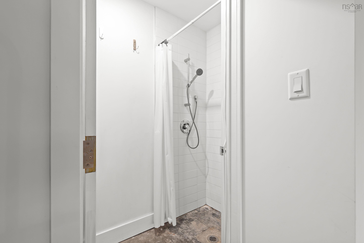
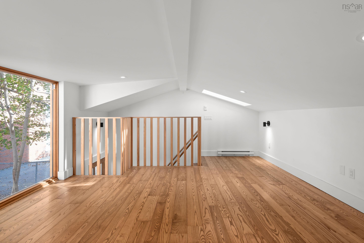
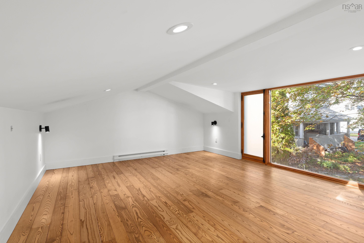
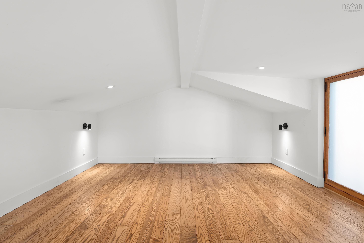
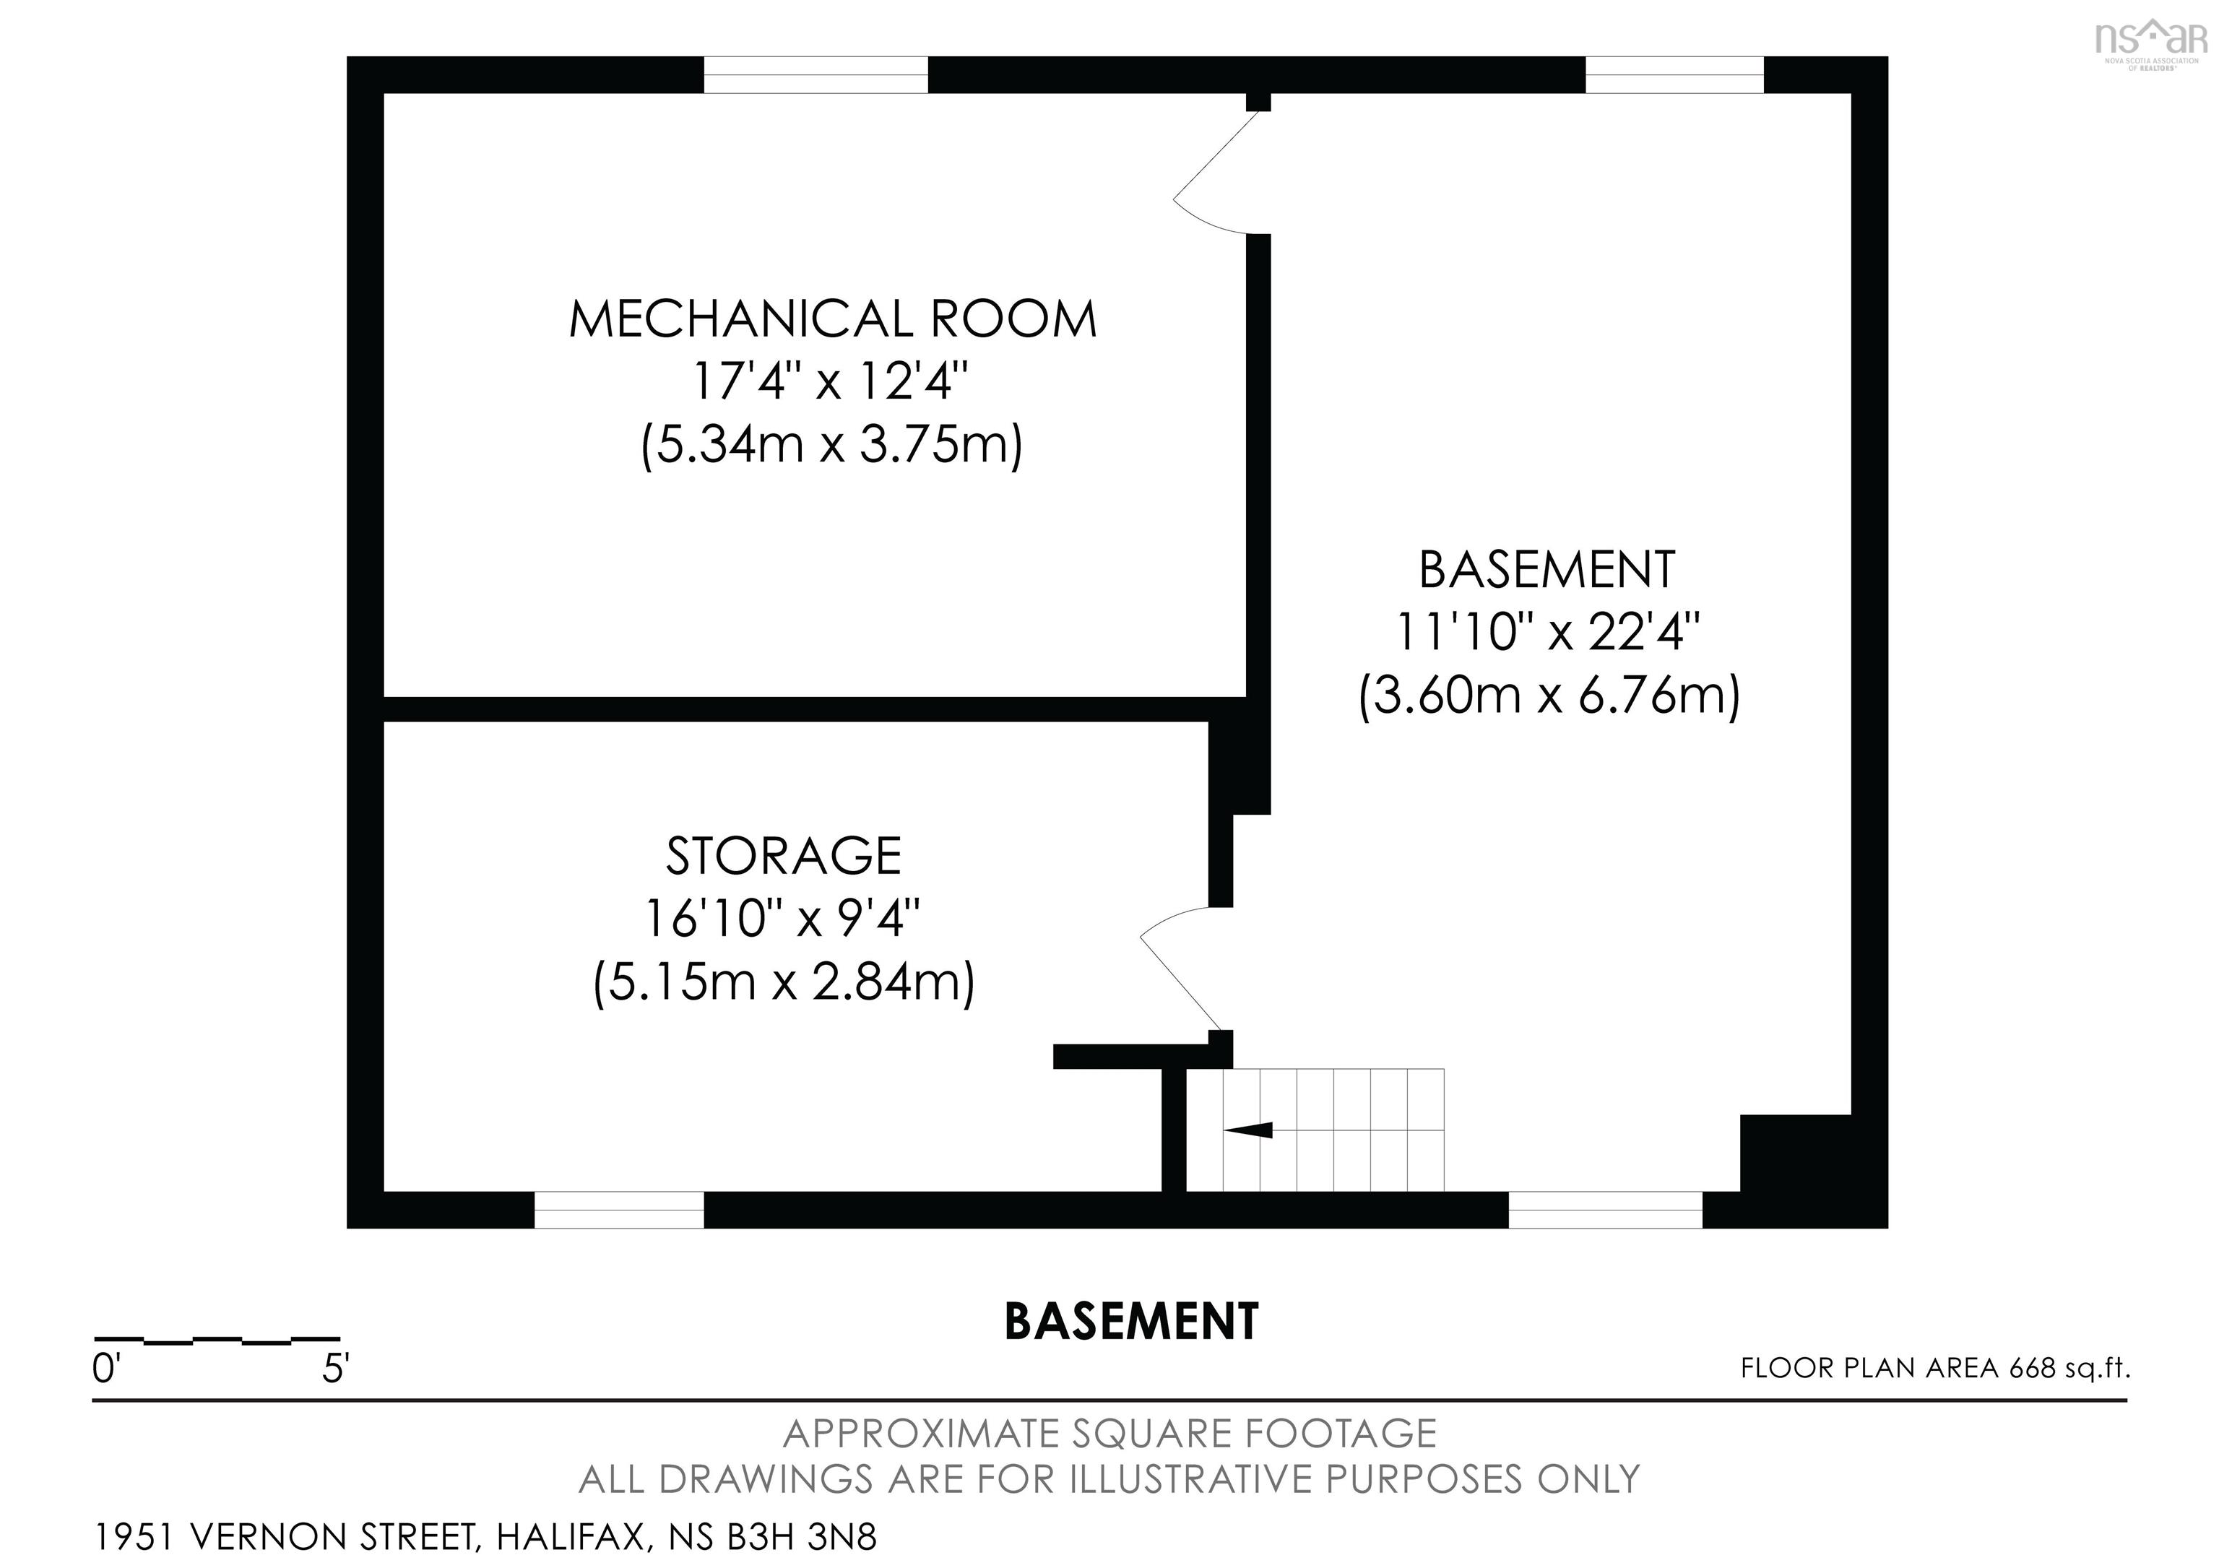
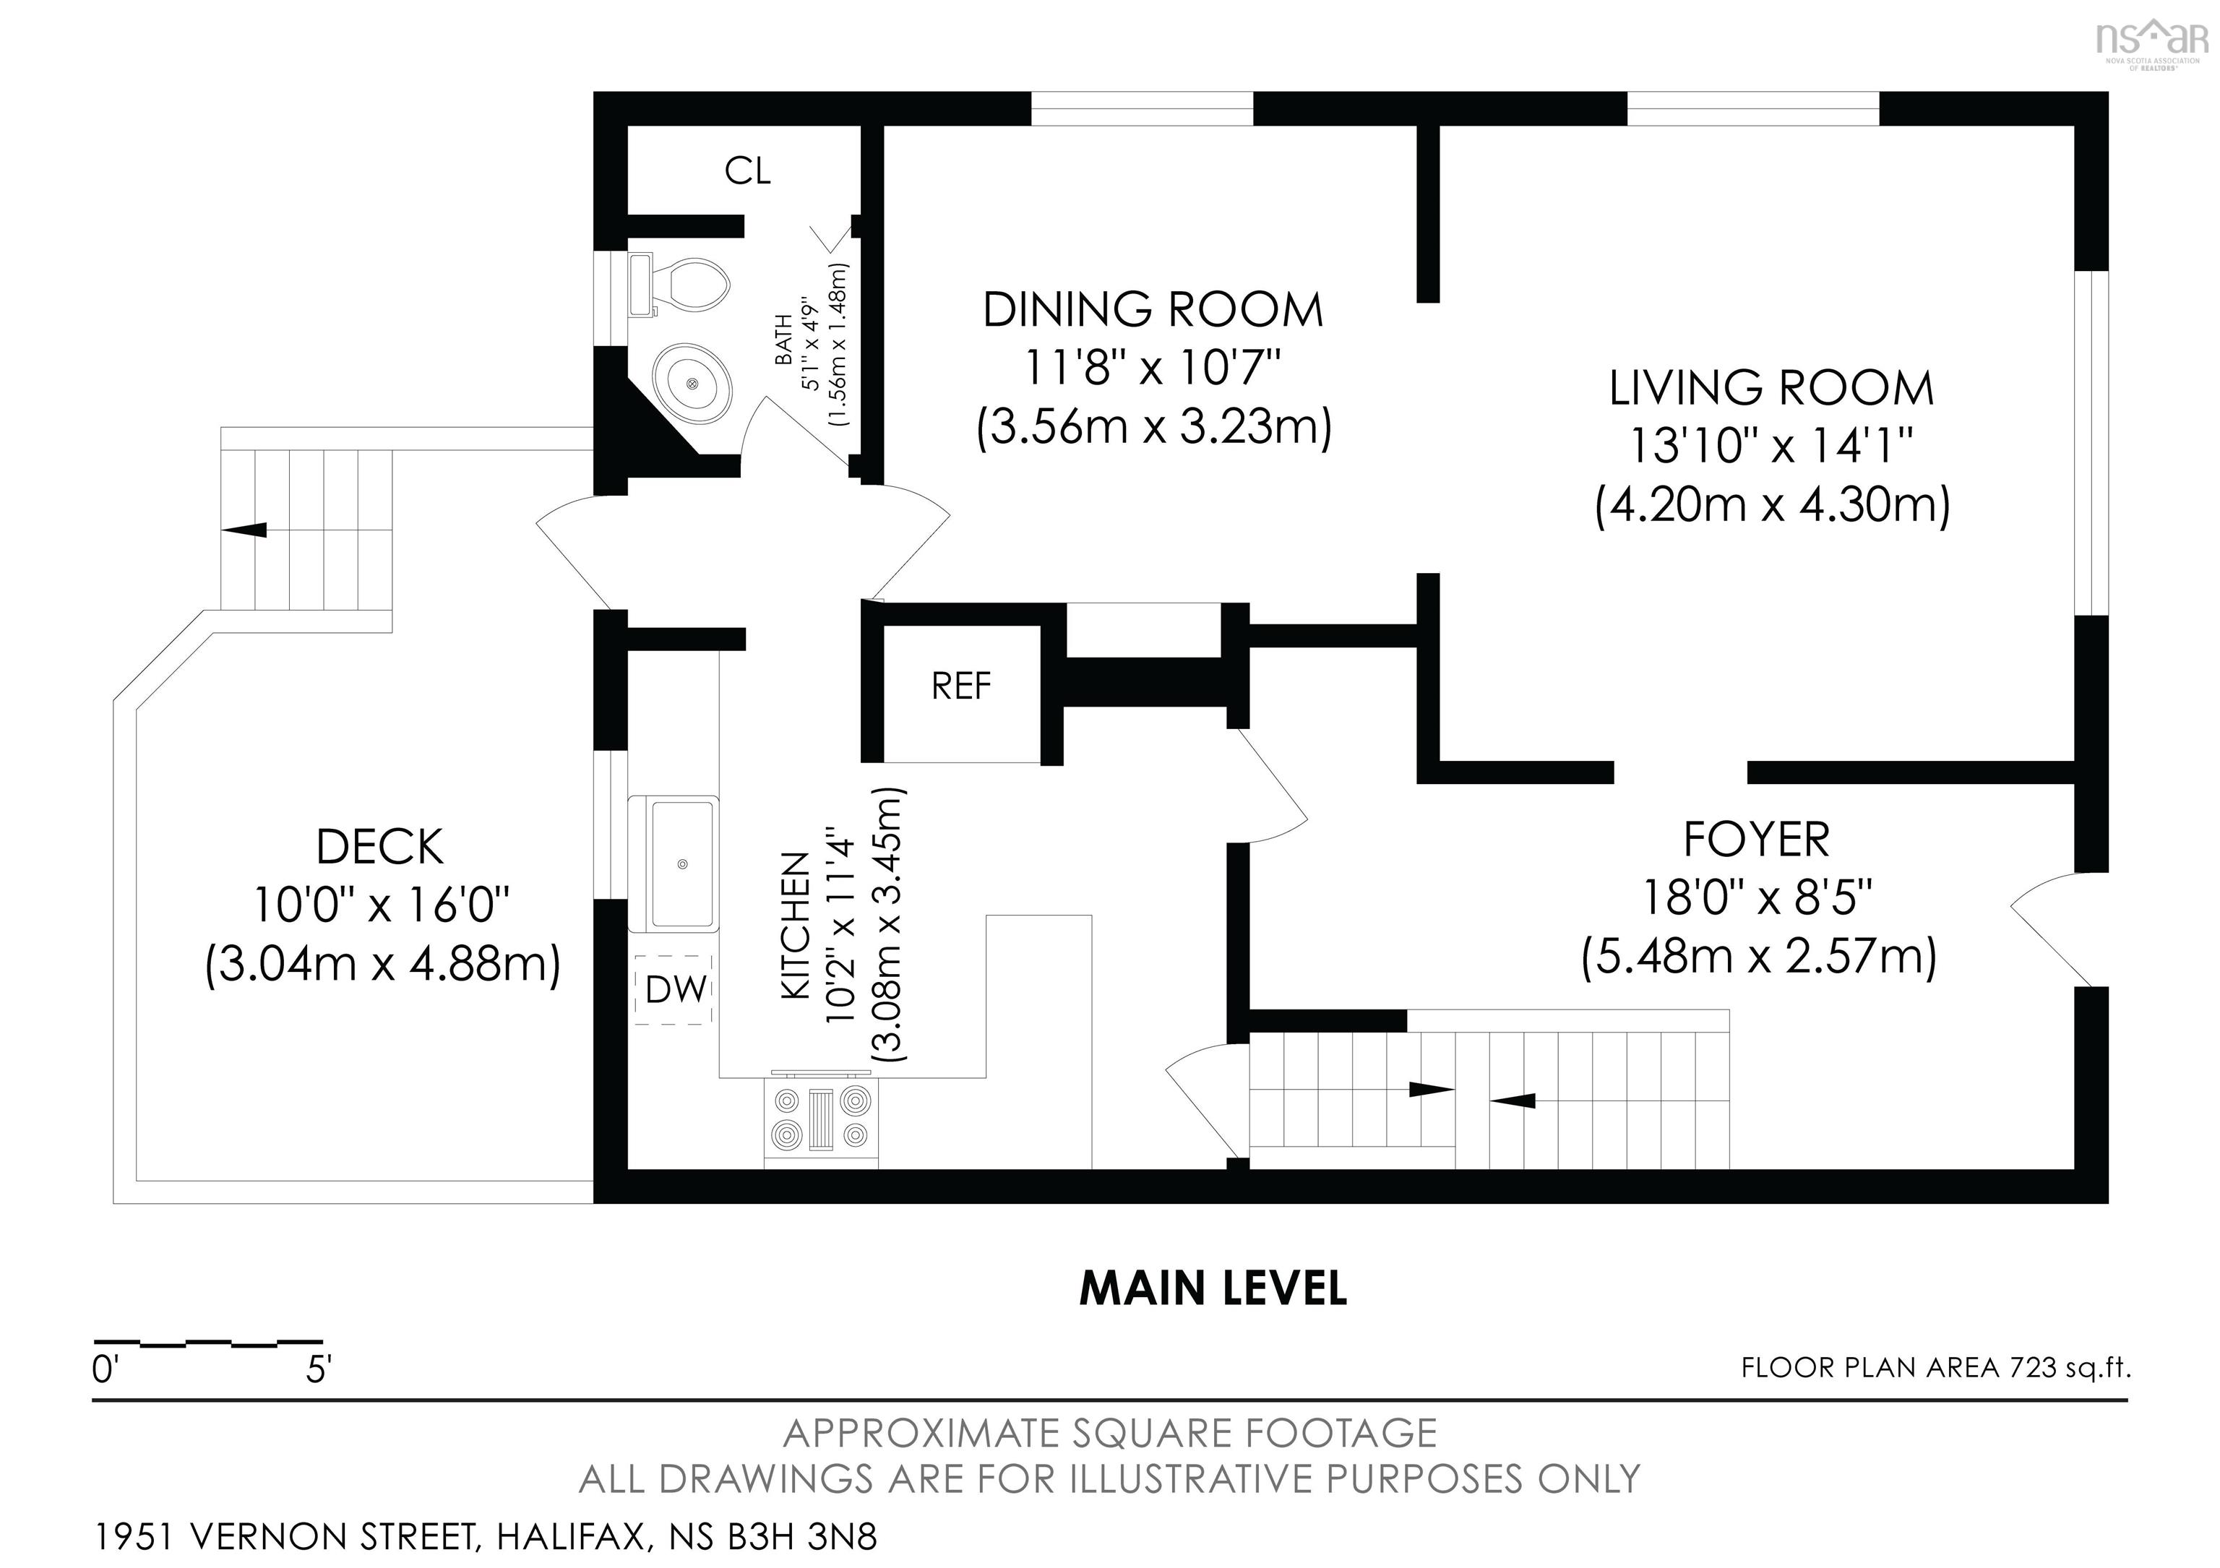
Welcome to 1951 Vernon Street, where central convenience meets exciting investment potential! Ideally located just moments from Dilly Dally Coffee Cafe and the shops, restaurants, and amenities that make this central neighbourhood so desirable, this 4-bedroom, 1.5-bathroom home offers plenty of space, charm, and versatility. Enjoy your morning coffee on the large covered front porch, then head out to explore everything the neighbourhood has to offer. Inside, recent updates include refinished hardwood floors, fresh paint throughout, select new light fixtures, and a new bathroom vanity. Outside, a new back deck creates the perfect spot to relax or entertain. The standout feature is the custom garage addition completed in 2021, offering exciting potential to be converted into a backyard suite and create an additional income stream. The undeveloped basement adds even more possibilities, with potential for a future rental unit or additional finished living space for the main home. Whether you're looking to expand your investment portfolio, offset your mortgage with rental income, or create a home with room to grow, this centrally located property offers an exciting combination of lifestyle and long-term potential!
Property Details
| Property Style | Residential |
|---|---|
| Zoning | ER-3 |
| Building Style | 2 Storey |
| Structure Style | Detached |
| Structures | Deck |
| Utilities | Cable, Electricity, High Speed Internet, Natural Gas, Telephone |
| Roof | Asphalt Shingle |
| Flooring | Hardwood, Tile |
| Basement | Full |
| Garage Type | Detached, Single, Heated, Wired |
| Driveway | Gravel, Shared Driveway |
| Foundation | Poured Concrete |
| Exterior | Vinyl |
| Heating Type | Baseboard, Radiator |
| Fuel Type | Electric, Natural Gas |
| Water Source | Municipal |
| Sewage | Municipal |
| Building Age | 107 Years |
| Year Built | 1919 |
| Land Features | Landscaped |
Measurements
| Main Living Area | 1,451 sq ft |
|---|---|
| Total Living Area | 1,451 sq ft |
| Lot Size 1 | 3,060 sq ft |
| Total Lot Size | 3,060 sq ft |
| Building Dimensions | 33’ × 25’ |
| Property Size | Under 0.5 Acres |
| Floor | Room | Dimensions |
|---|---|---|
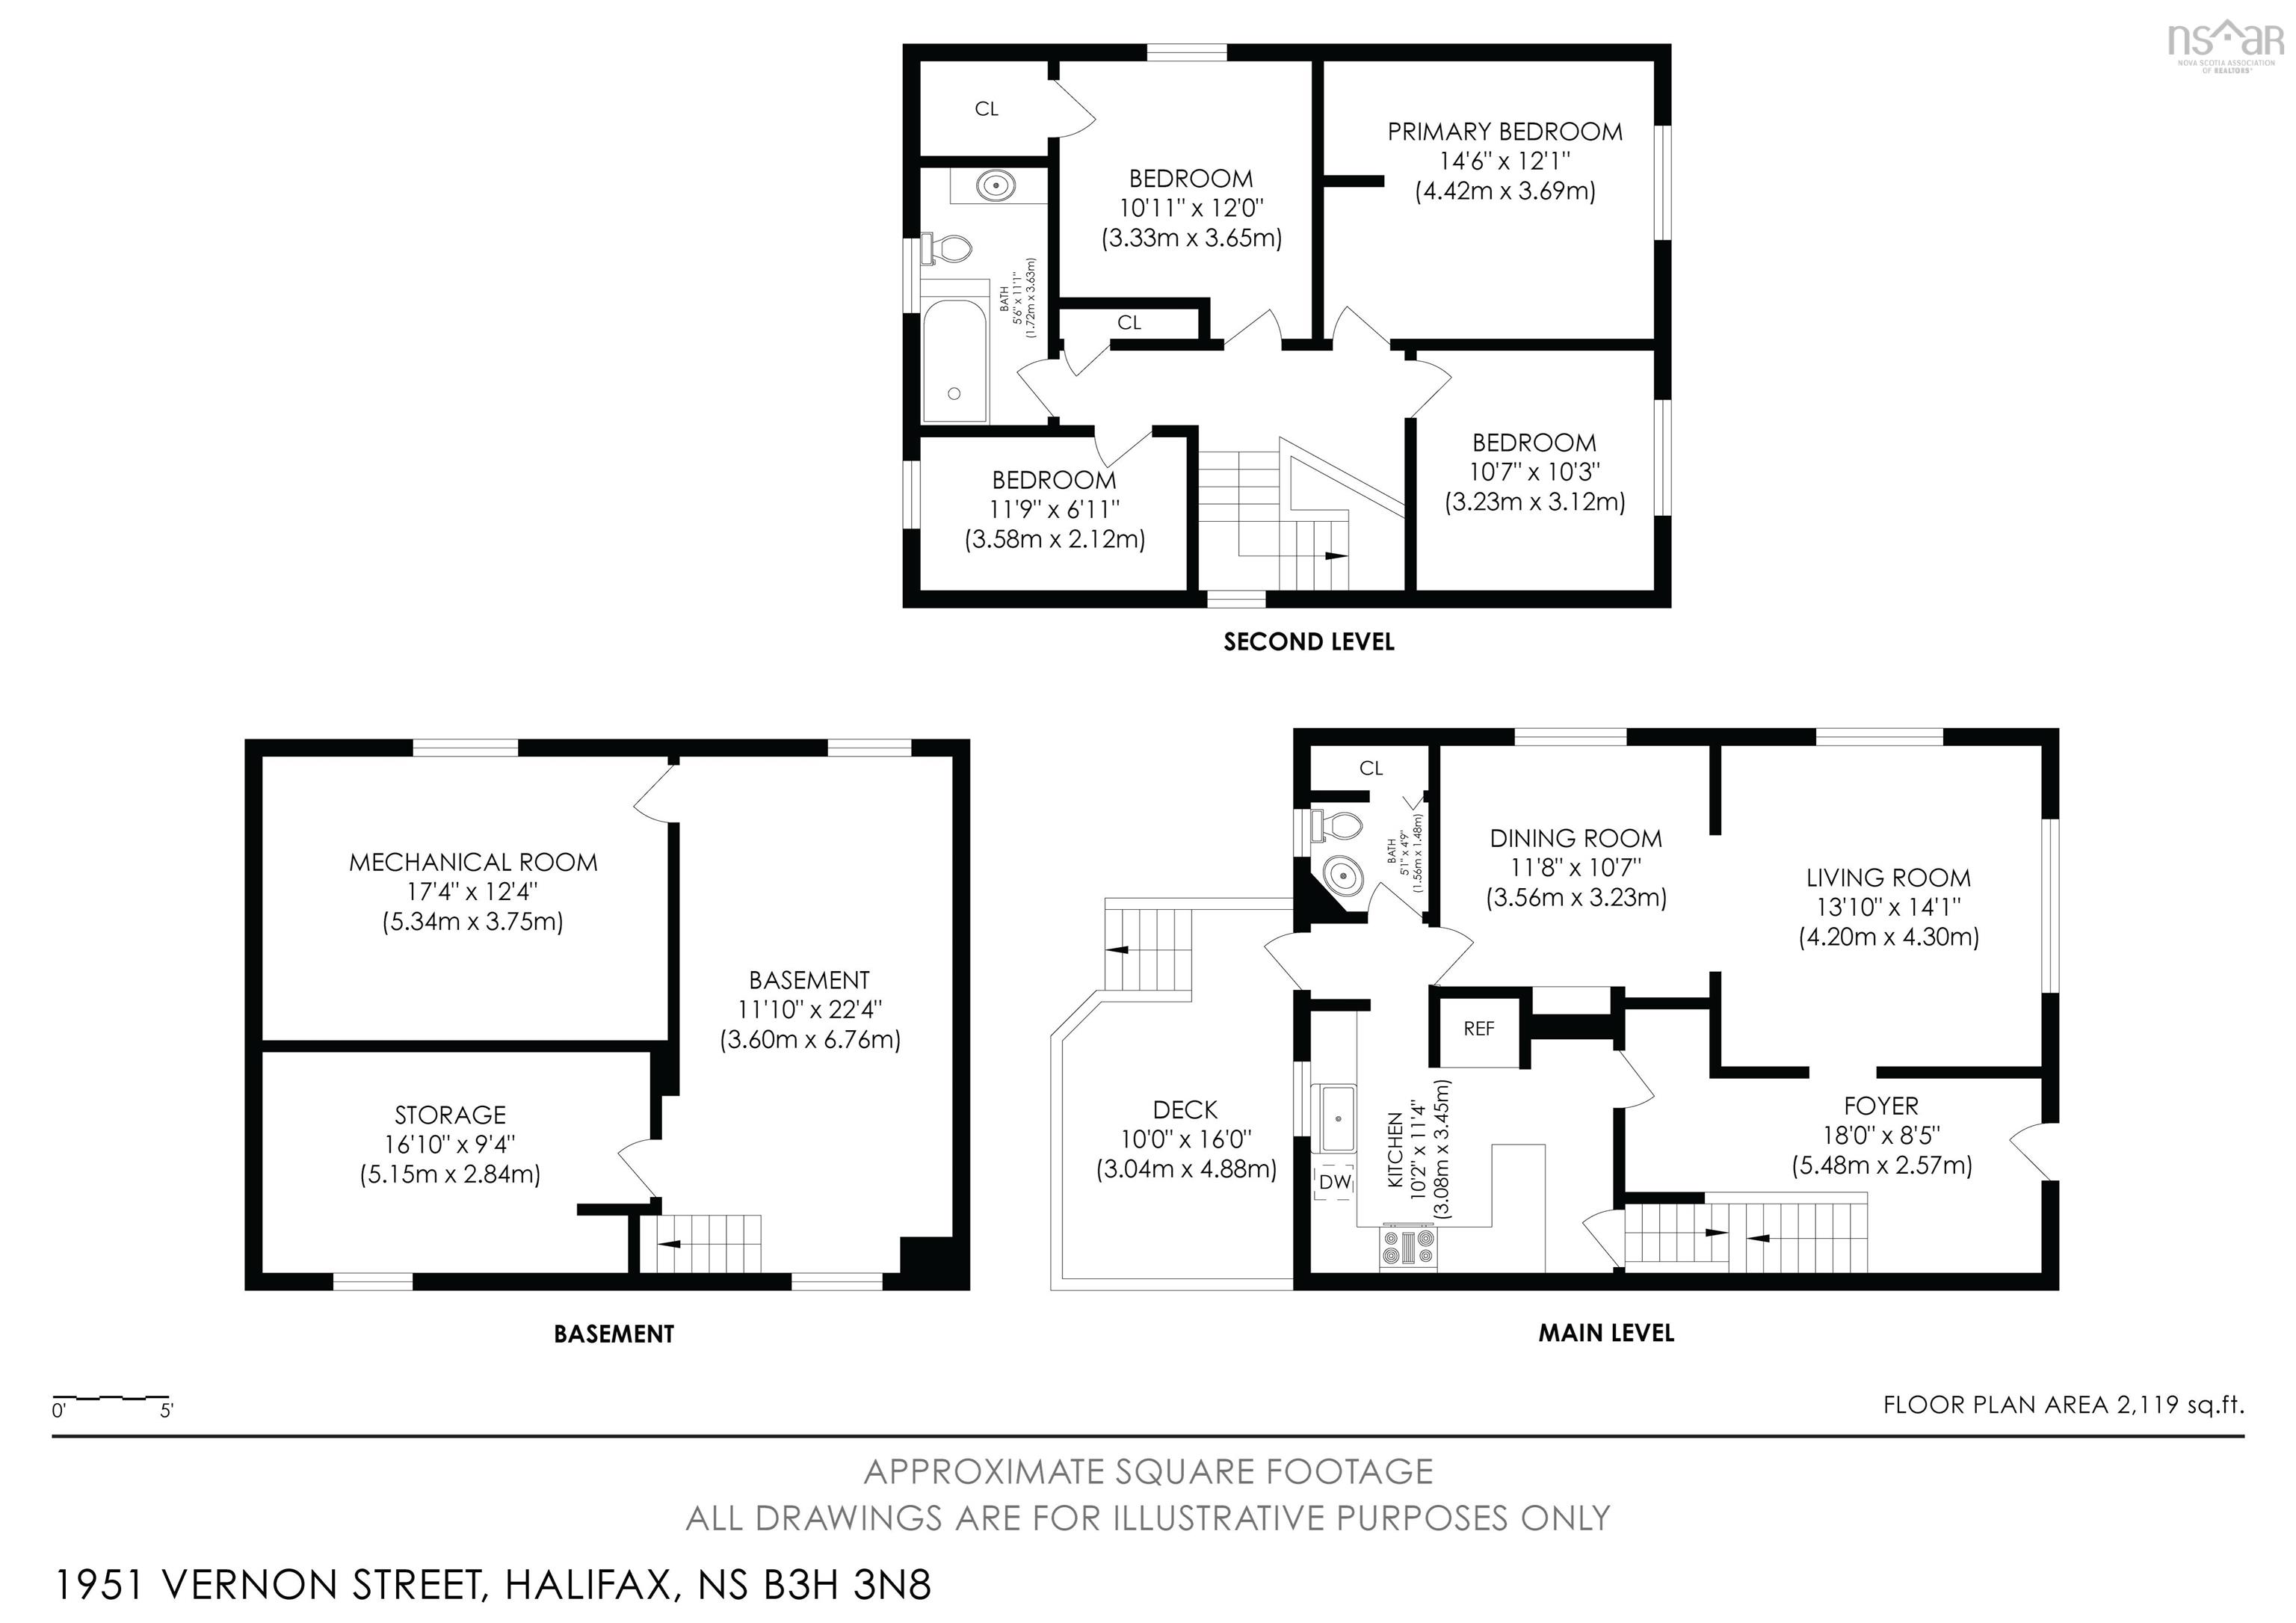
| Main Floor | Foyer | 18’ × 18’6” |
| Main Floor | Living Room | 13’1” × 14’1” |
| Main Floor | Dining Room | 11’10” × 10’8” |
| Main Floor | Kitchen | 10’1” × 11’5” |
| Main Floor | Bath 1 | 4’1” × 3’ |
| 2nd Level | Bedroom | 10’1” × 12’ |
| 2nd Level | Bedroom | 10’8” × 10’4” |
| 2nd Level | Bedroom | 11’11” × 6’1” |
| 2nd Level | Primary Bedroom | 14’7” × 12’1” |
| 2nd Level | Bath 2 | 5’7” × 11’1” |
Features
- Deck
- Driveway
- Fireplace
- Garage
- Landscaped
| Appliances Included | Stove, Dishwasher, Washer, Microwave Rng Hd Combo, Refrigerator |
|---|---|
| Other Features | Wood Fireplace |
Location Details
| County | Halifax |
|---|---|
| District | Halifax South |
| Community Features | Golf Course, Park, Playground, Public Transit, Recreation Center, School Bus Service, Shopping, Place Of Worship, Beach |
| Schools |
|
Contact Agent

Michael Sears
C.Mgr.; P.Mgr.; C.I.M.; CD
michael.sears@ververealty.ca
Thank you for reaching out
Your message was delivered, and a confirmation email has been sent to the address provided. If you do not see it in your inbox, please check your junk or spam folder.
We’re sorry, but there was an issue submitting your request. Please try again shortly, or contact us directly if the problem persists.