1959 East Petpeswick Road
Summary
|
Beds
4
|
Baths
3
|
Single Family
3,178 sq ft
|
Storeys
2
|
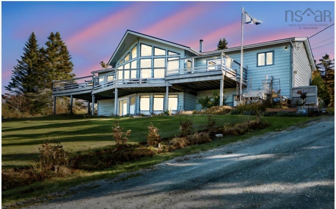
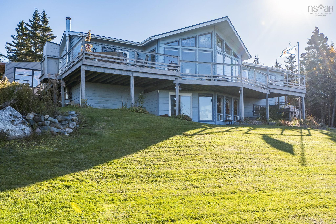
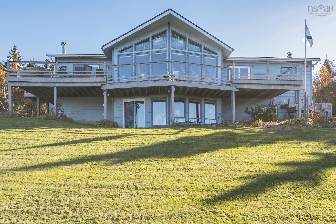
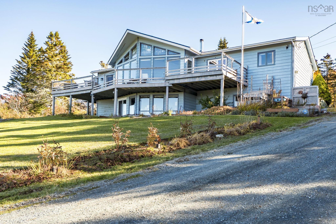
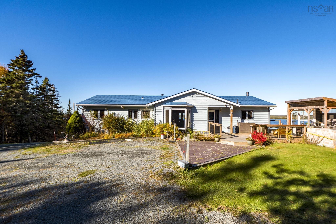
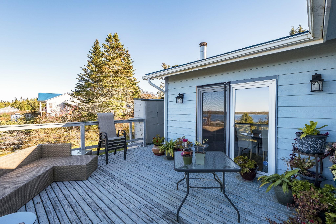
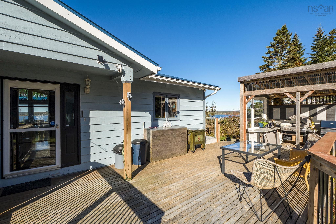
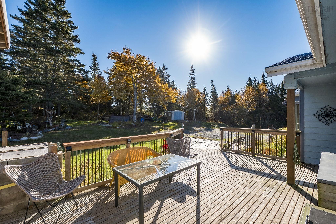
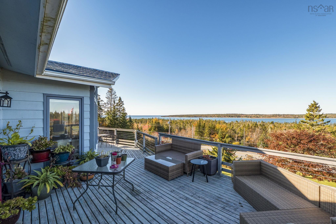
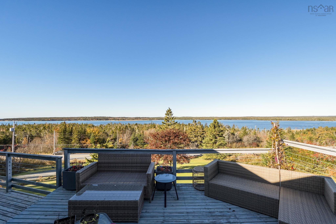
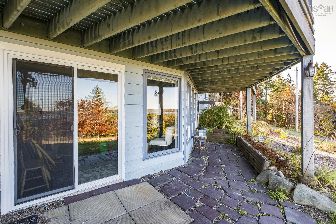
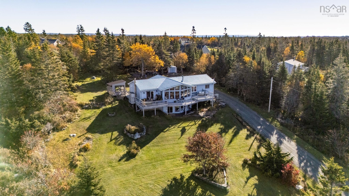
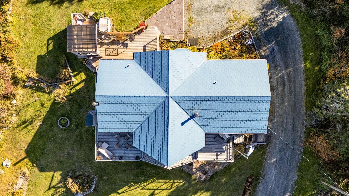
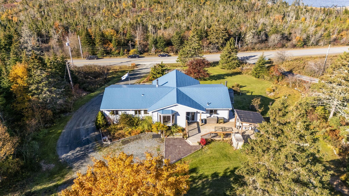
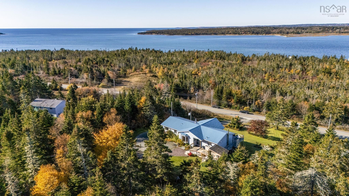
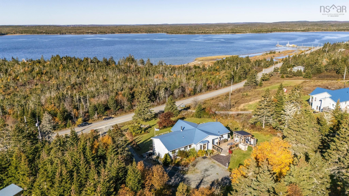
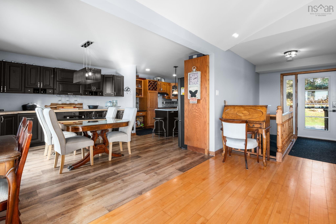
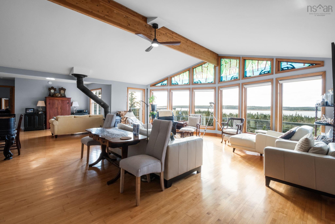
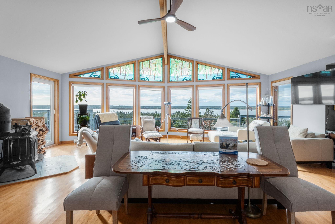
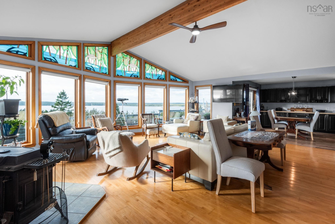
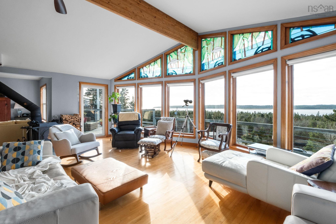
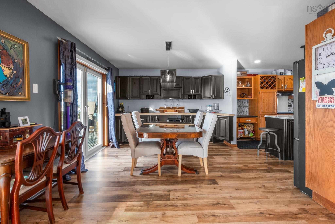
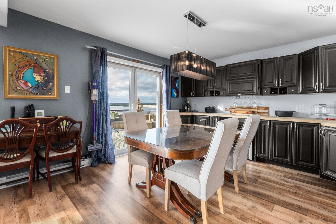
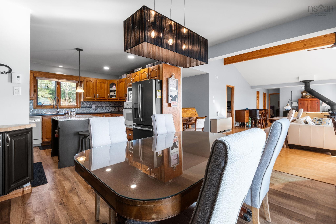
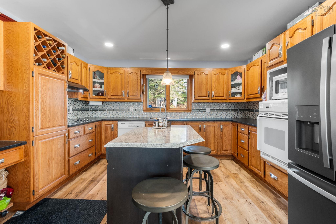
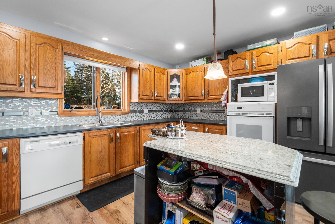
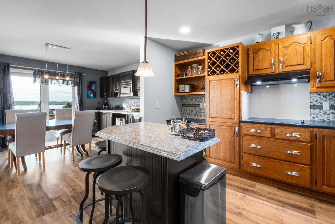
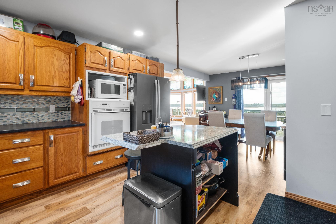
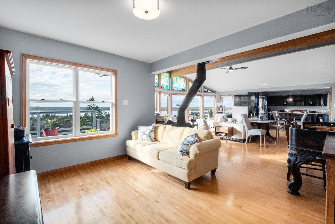
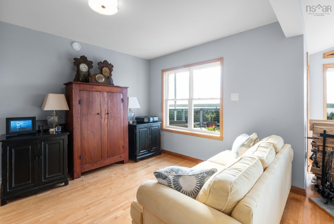
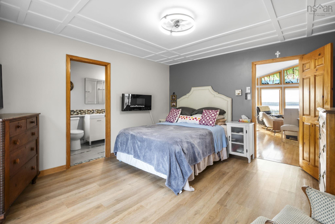
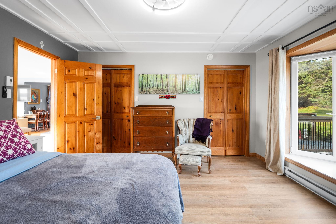
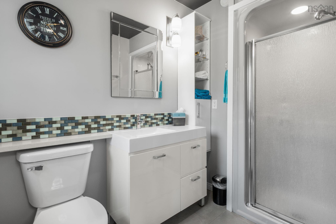
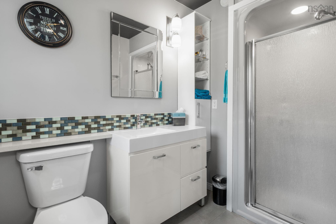
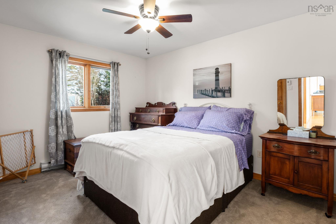
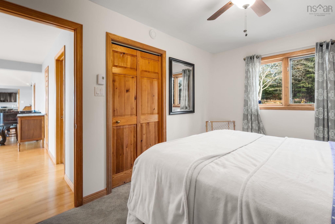
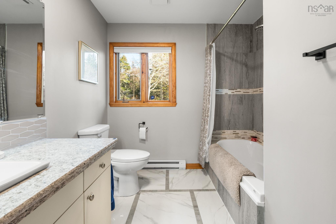
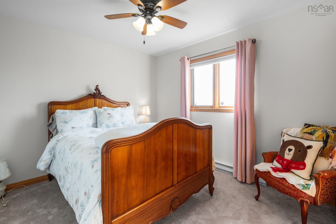
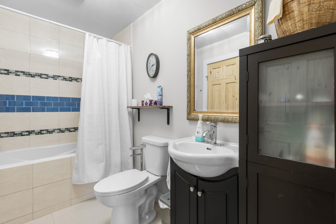
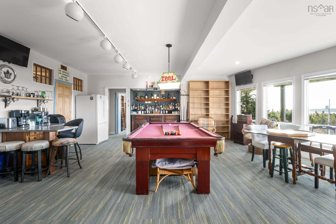
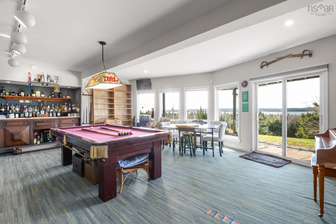
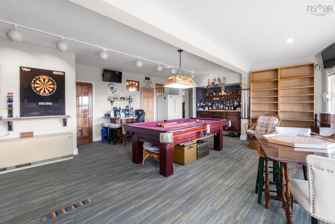
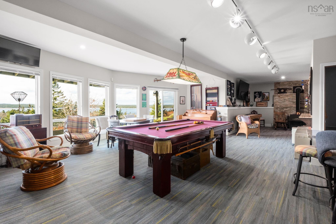
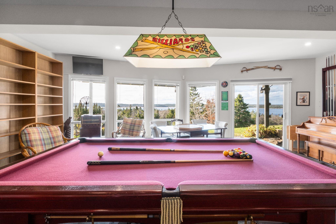
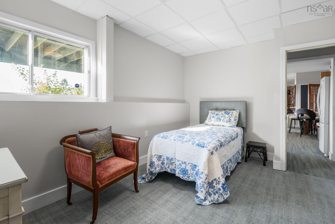
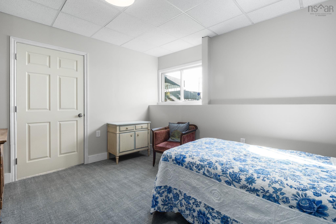
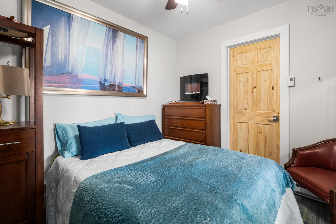
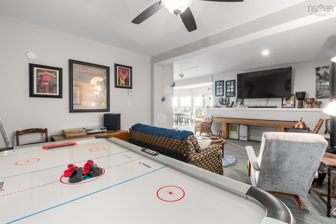
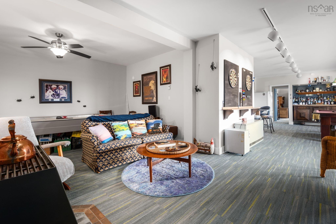
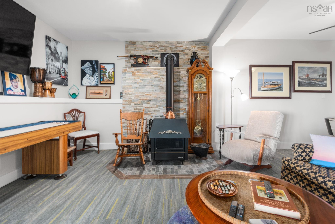
WOW! Best describes the spectacular PANORAMIC OCEAN VIEWS and STUNNING SUNSETS from the front windows of this meticulously maintained raised bungalow perched on an acre+ lot in the heart of Musquobobit! Many features and upgrades over the years including a METAL ROOF,GENERATOR SUB-PANEL, 2 ETS thermal storage units, a cozy wood stove on each level make for economical heatings costs and comfort year round! Outdoor kitchen with pergola for year round BBQ enjoyment +several scenic outdoor seating spaces and gorgeous perennial gardens to enjoy. The MAIN FLOOR features a bright open concept living space with cathedral ceilings to showcase the magnificent views! 3 good sized bedrooms, 2 full UPDATED BATHROOMS complete this floor. LOWER LEVEL features mirrored large windows from the upper floor dedicated entrance from the lower level, a large recreation room+games room, 4th bedroom + separate den and 3rd renovated FULL BATHROOM! Great potential for Airbnb space! Just minutes to popular Martinique Beach, all amenities and within an hour to downtown Halifax!
Property Details
| Property Style | Residential |
|---|---|
| Zoning | MU |
| Building Style | Bungalow |
| Structure Style | Detached |
| Structures | Deck, Patio, Shed |
| Utilities | Cable, Electricity, High Speed Internet, Telephone |
| Roof | Metal |
| Flooring | Carpet, Ceramic, Hardwood |
| Basement | Fully Developed |
| Driveway | Gravel |
| Foundation | Poured Concrete |
| Exterior | Other |
| Heating Type | Baseboard, ETS (Elec Therm Storage) |
| Fuel Type | Electric, Wood |
| Water Source | Drilled Well |
| Sewage | Septic |
| Building Age | 39 Years |
| Year Built | 1987 |
| Land Features | Hardwood Bush, Landscaped, Sloping/Terraced, Wooded/Treed |
Measurements
| Main Living Area | 1,648 sq ft |
|---|---|
| Total Living Area | 3,178 sq ft |
| Lot Size 1 | 67,082 sq ft |
| Total Lot Size | 67,082 sq ft |
| Building Dimensions | 63’ × 29’ |
| Lot Size Source | Land Reg |
| Property Size | 0.5 To 0.99 Acres |
| Floor | Room | Dimensions |
|---|---|---|
| Main Floor | Living Room | 23’1” × 22’ × 11’ |
| Main Floor | Dining Room | 14’ × 11’7” |
| Main Floor | Kitchen | 13’10” × 11’6” |
| Main Floor | Family Room | 14’2” × 13’1” |
| Main Floor | Primary Bedroom | 12’1” × 13’6” |
| Main Floor | Ensuite Bath 1 | 5’6” × 9’6” |
| Main Floor | Bath 2 | 7’1” × 9’7” |
| Main Floor | Bedroom | 9’10” × 12’1” |
| Main Floor | Bedroom | 13’5” × 9’10” |
| Lower Level | Rec Room | 23’1” × 38’1” |
| Lower Level | Bedroom | 10’7” × 13’5” |
| Lower Level | Laundry | 10’2” × 11’6” |
| Lower Level | Bath 3 | 9’1” × 5’4” |
| Lower Level | Den/Office | 8’10” × 8’1” |
| Lower Level | Games Room | 9’1” × 13’2” |
| Lower Level | Utility | 12’7” × 10’2” |
| Lower Level | Storage | 21’2” × 6’1” |
Features
- Deck
- Driveway
- Garage
- Landscaped
- Patio
| Appliances Included | Glass Cooktop, Oven - Electric, Stove, Dishwasher, Wine Fridge |
|---|---|
| Other Features | Air Exchanger, Ensuite Bath, Wood Stove(s), Generator Panel |
Location Details
| County | Halifax |
|---|---|
| District | Halifax County East |
| Community Features | Park, Beach |
| Schools |
|
Contact Agent

Michael Sears
C.Mgr.; P.Mgr.; C.I.M.; CD
michael.sears@ververealty.ca
Thank you for reaching out
Your message was delivered, and a confirmation email has been sent to the address provided. If you do not see it in your inbox, please check your junk or spam folder.
We’re sorry, but there was an issue submitting your request. Please try again shortly, or contact us directly if the problem persists.