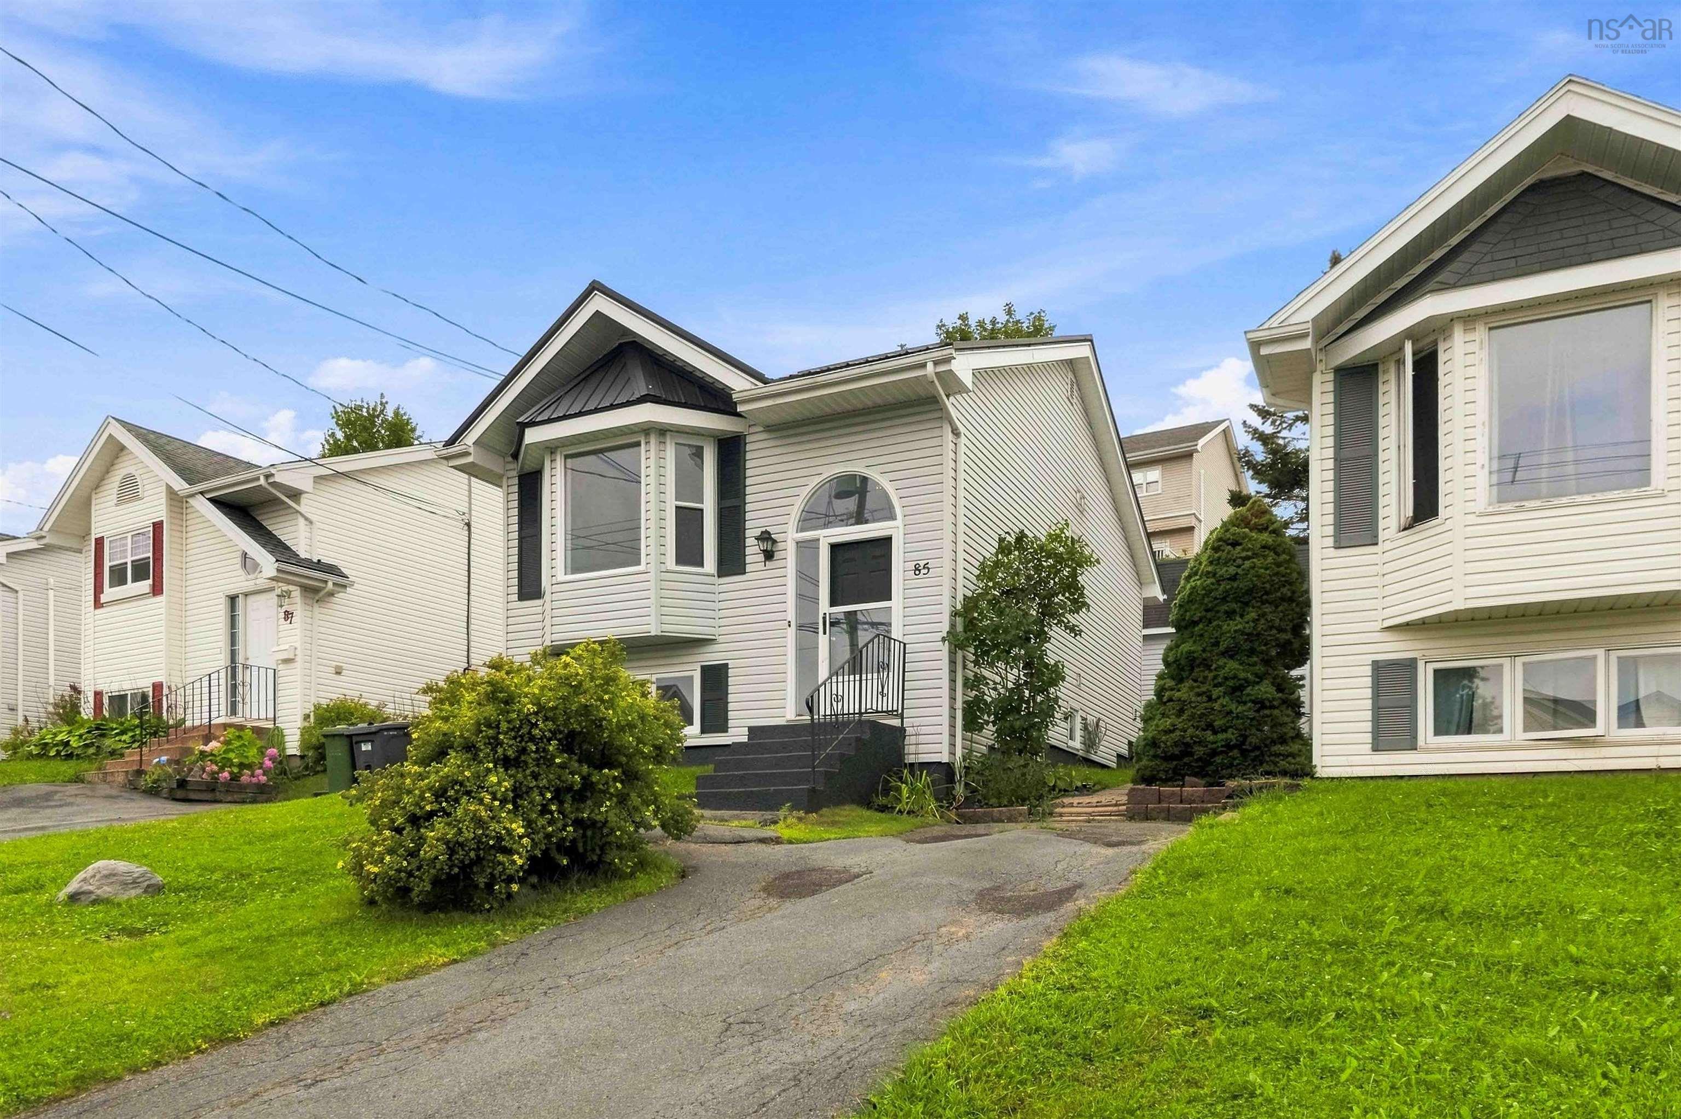
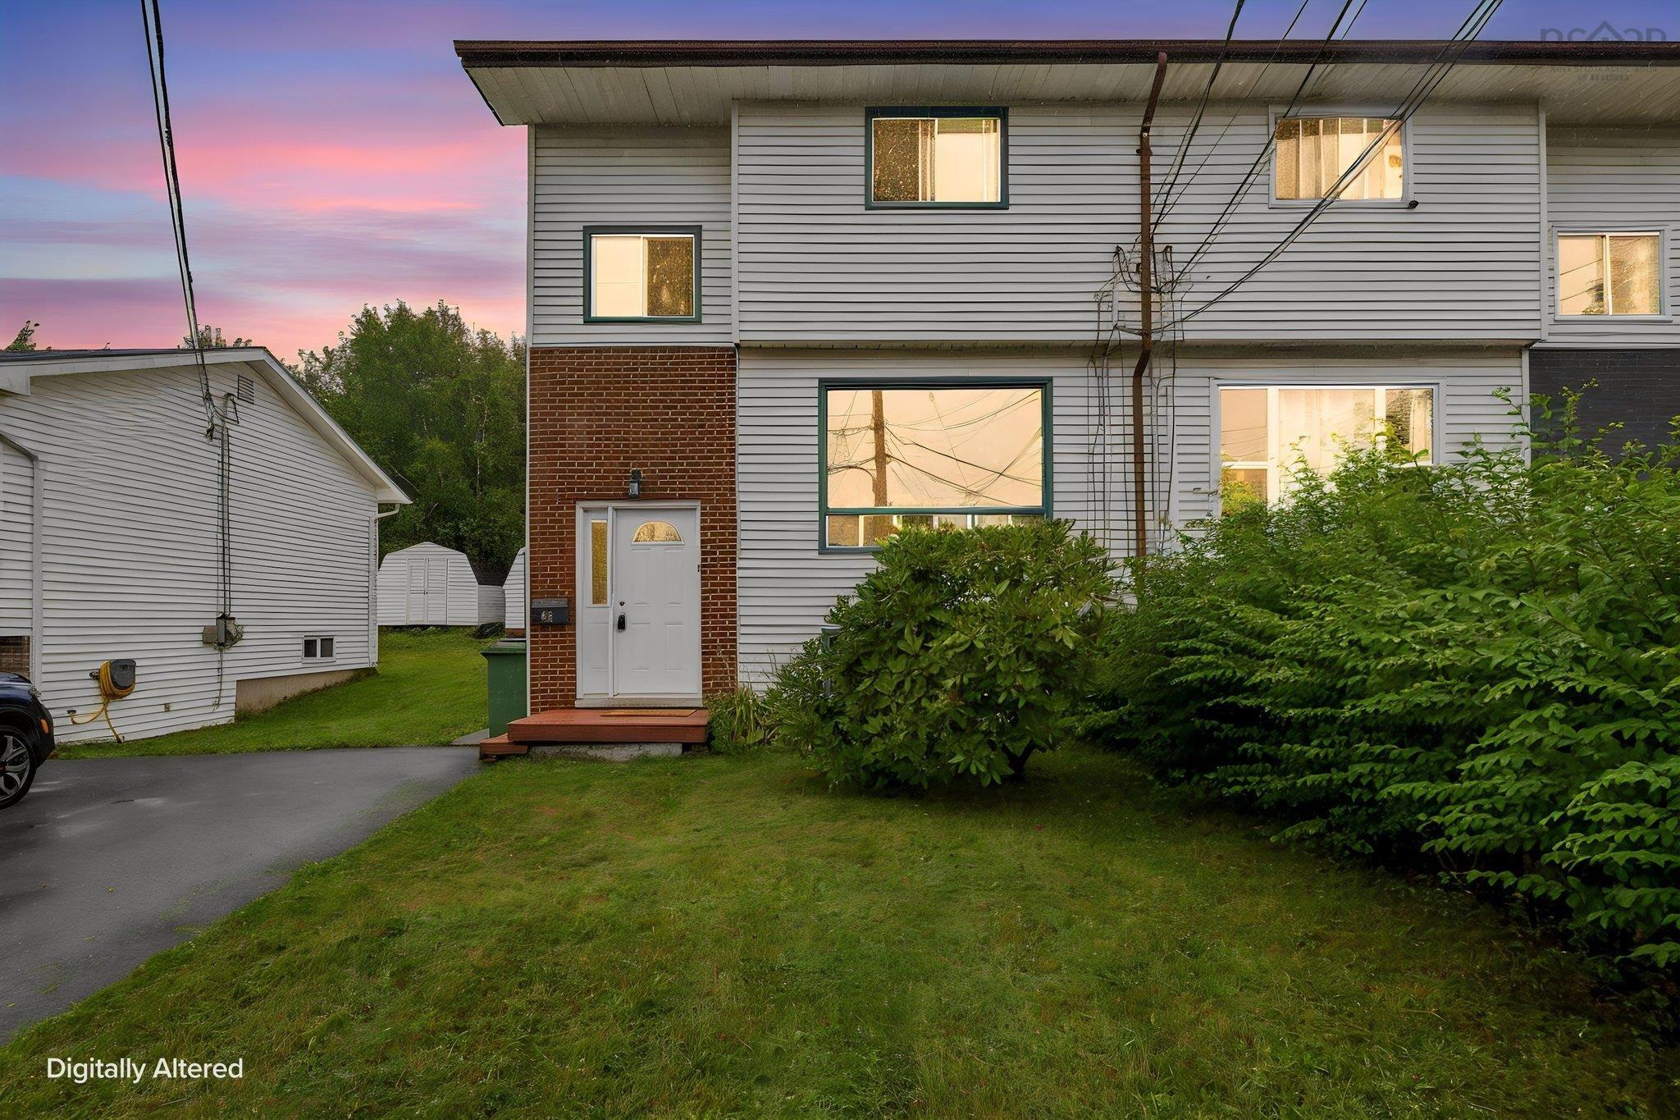
1B Smith Avenue
Summary
|
Beds
3
|
Baths
2
|
Single Family
1,304 sq ft
|
Storeys
3
|
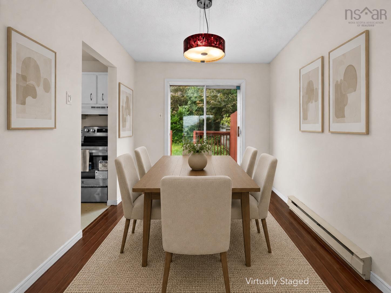
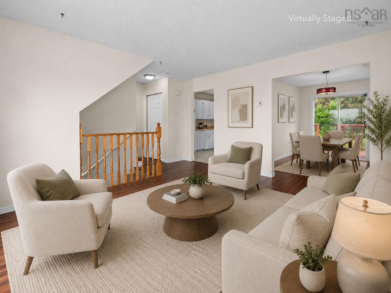
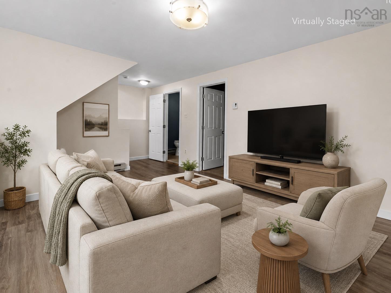
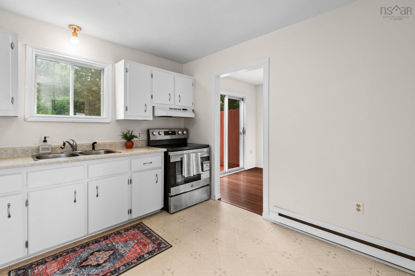
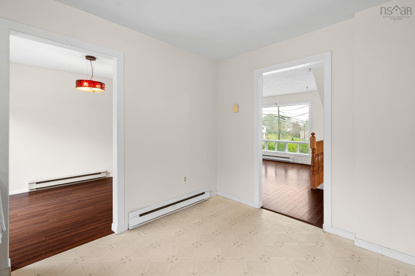
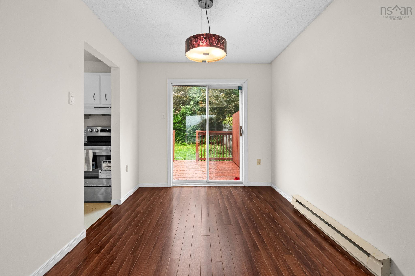
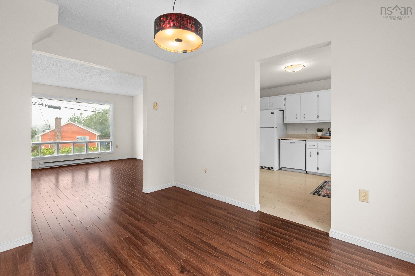
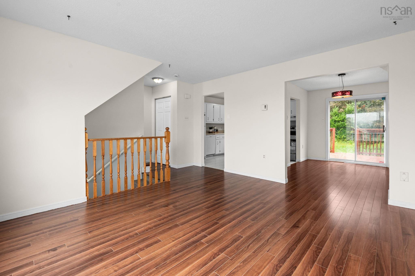
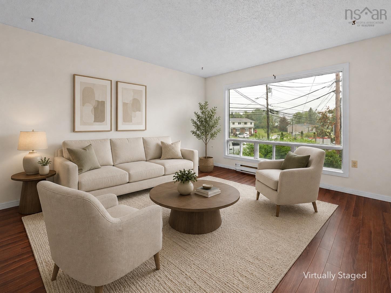
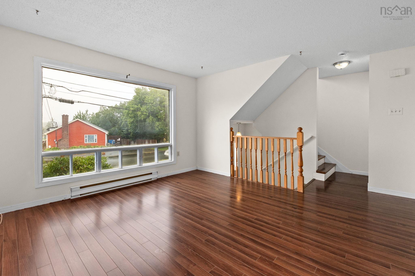
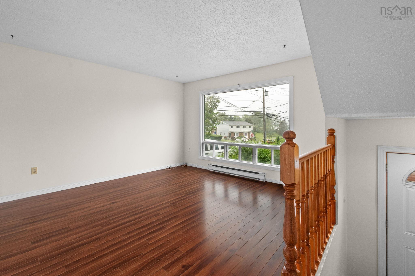
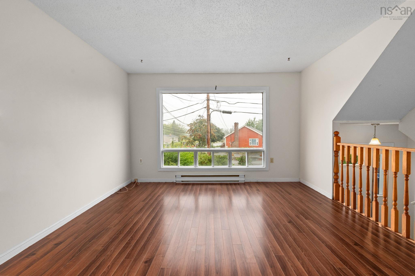
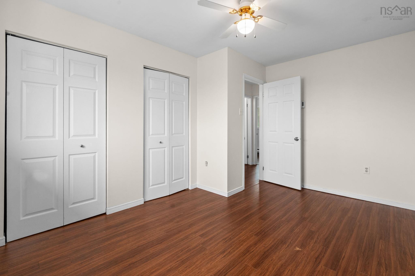
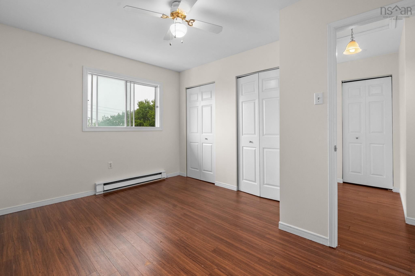
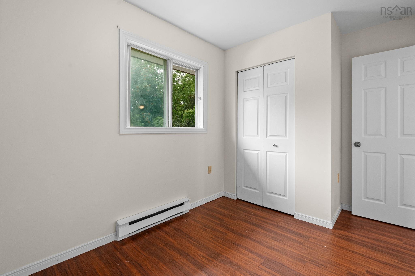
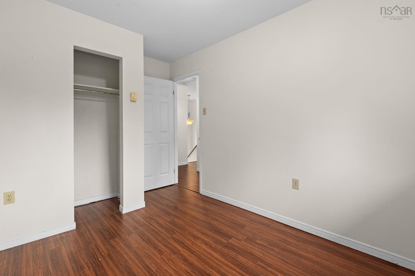
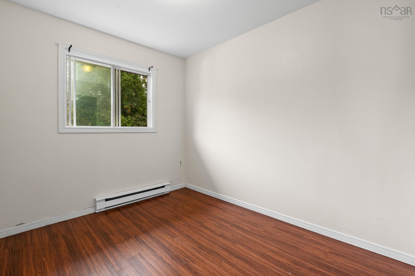
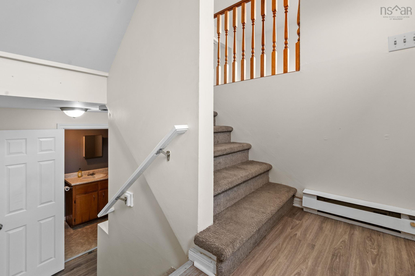
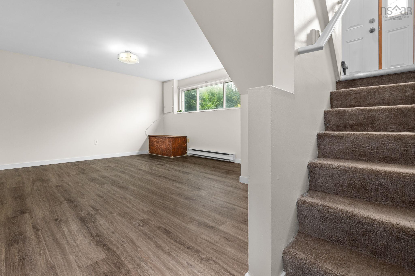
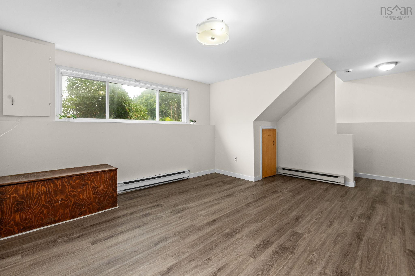
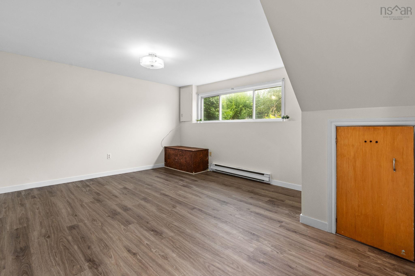
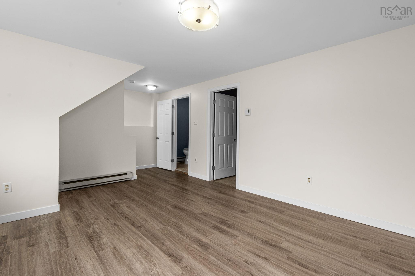
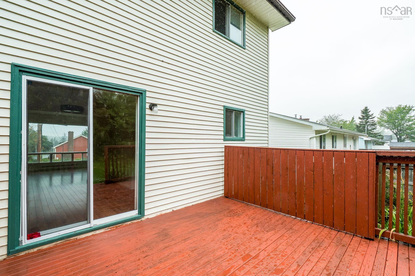
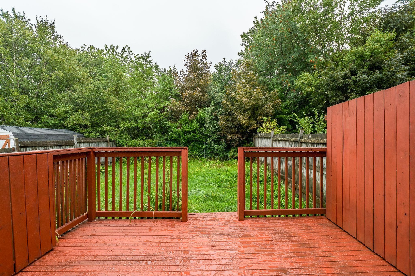
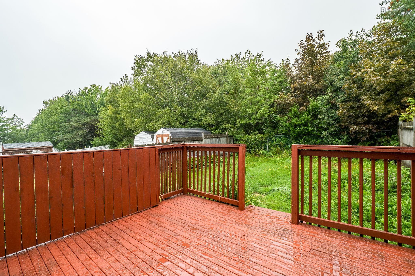
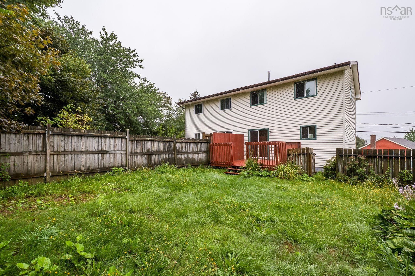
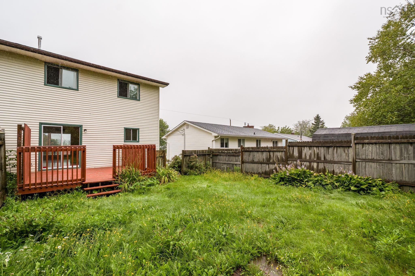
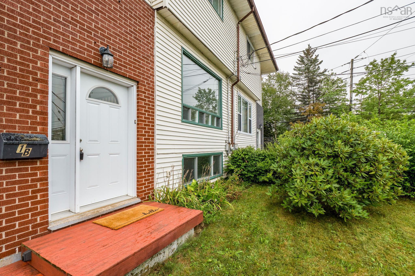
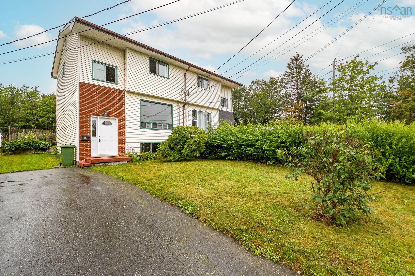
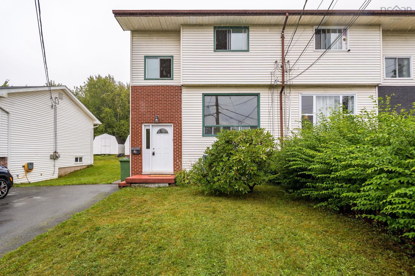
If your wish list starts with three bedrooms, a backyard, and a Cole Harbour address under $400,000, 1B Smith Avenue deserves a closer look. This is the kind of home that gives you options. There’s room to live comfortably now, while still leaving space to make changes and add your own style over time. The finished lower level adds flexibility for a family room, home office, play space, or whatever suits your day-to-day life, and the backyard gives you that bit of outdoor space that can be hard to find at this price point. For first-time buyers, young families, or anyone searching for a three-bedroom home in Cole Harbour, this is a practical way to get into an established community without stretching into a much higher price range. It’s not about being overly polished or complicated, it’s about finding a home with the space you need, in a location you want, at a price that still feels attainable.
Property Details
| Property Style | Residential |
|---|---|
| Zoning | R-2 |
| Building Style | 2 Storey,Side Split,Split Entry |
| Structure Style | Semi-Detached |
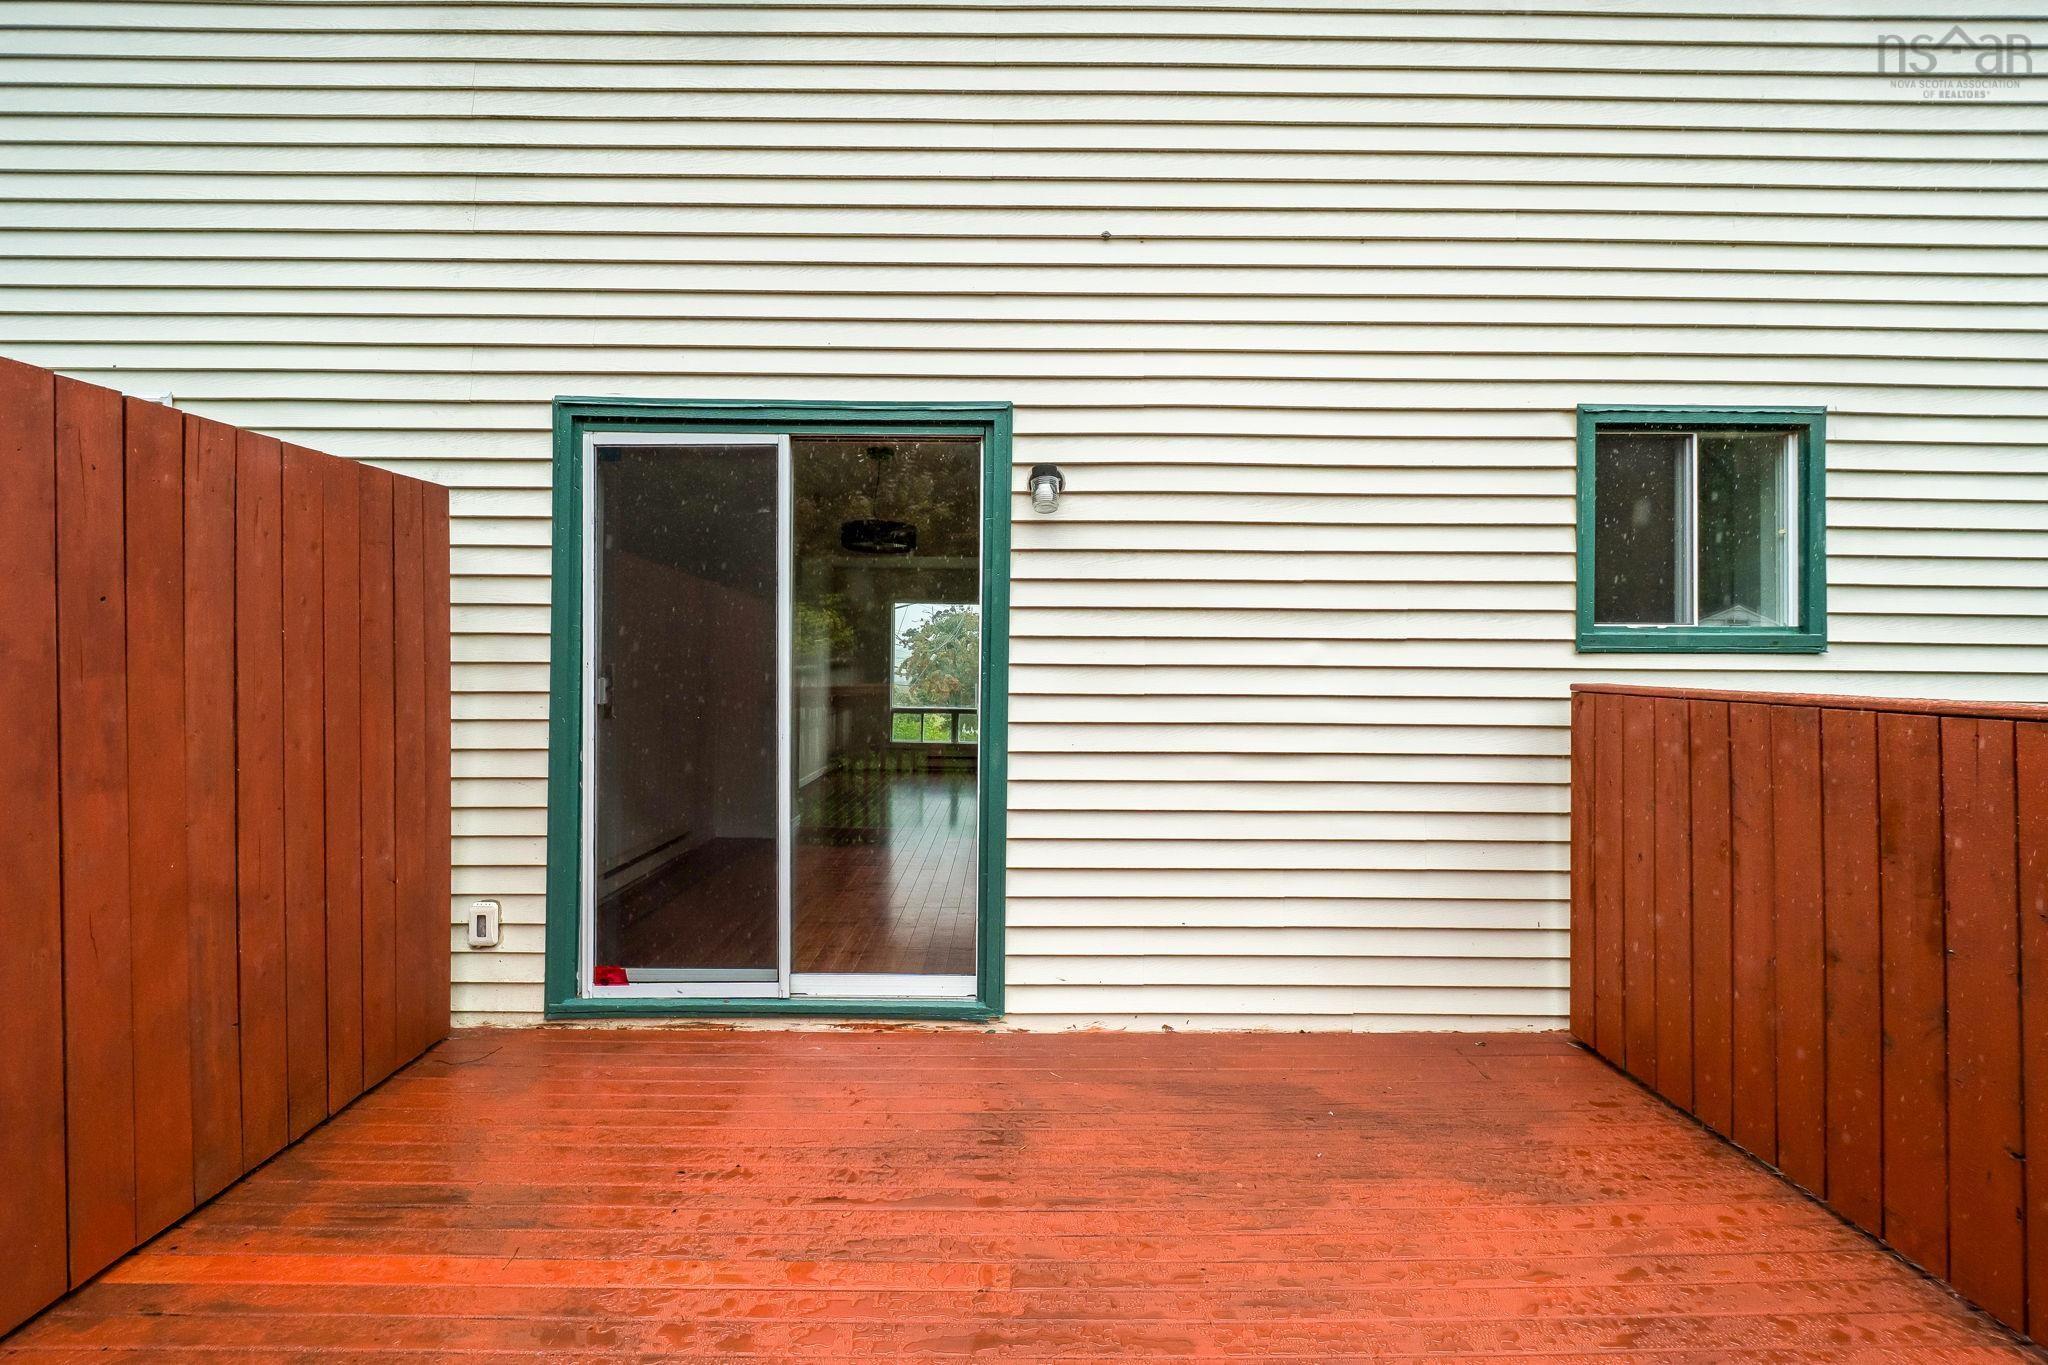
| Structures | Deck |
| Utilities | Cable, Electricity, High Speed Internet, Telephone |
| Roof | Asphalt Shingle |
| Flooring | Laminate, Linoleum |
| Basement | Partially Developed |
| Driveway | Double, Paved |
| Foundation | Poured Concrete |
| Exterior | Vinyl |
| Heating Type | Baseboard |
| Fuel Type | Electric |
| Water Source | Municipal |
| Sewage | Municipal |
| Building Age | 41 Years |
| Year Built | 1985 |
| Land Features | Partially Fenced |
Measurements
| Main Living Area | 997 sq ft |
|---|---|
| Total Living Area | 1,304 sq ft |
| Lot Size 1 | 3,000 sq ft |
| Total Lot Size | 3,000 sq ft |
| Building Dimensions | 21’7” × 26’ |
| Lot Size Source | Other |
| Property Size | Under 0.5 Acres |
| Floor | Room | Dimensions |
|---|---|---|
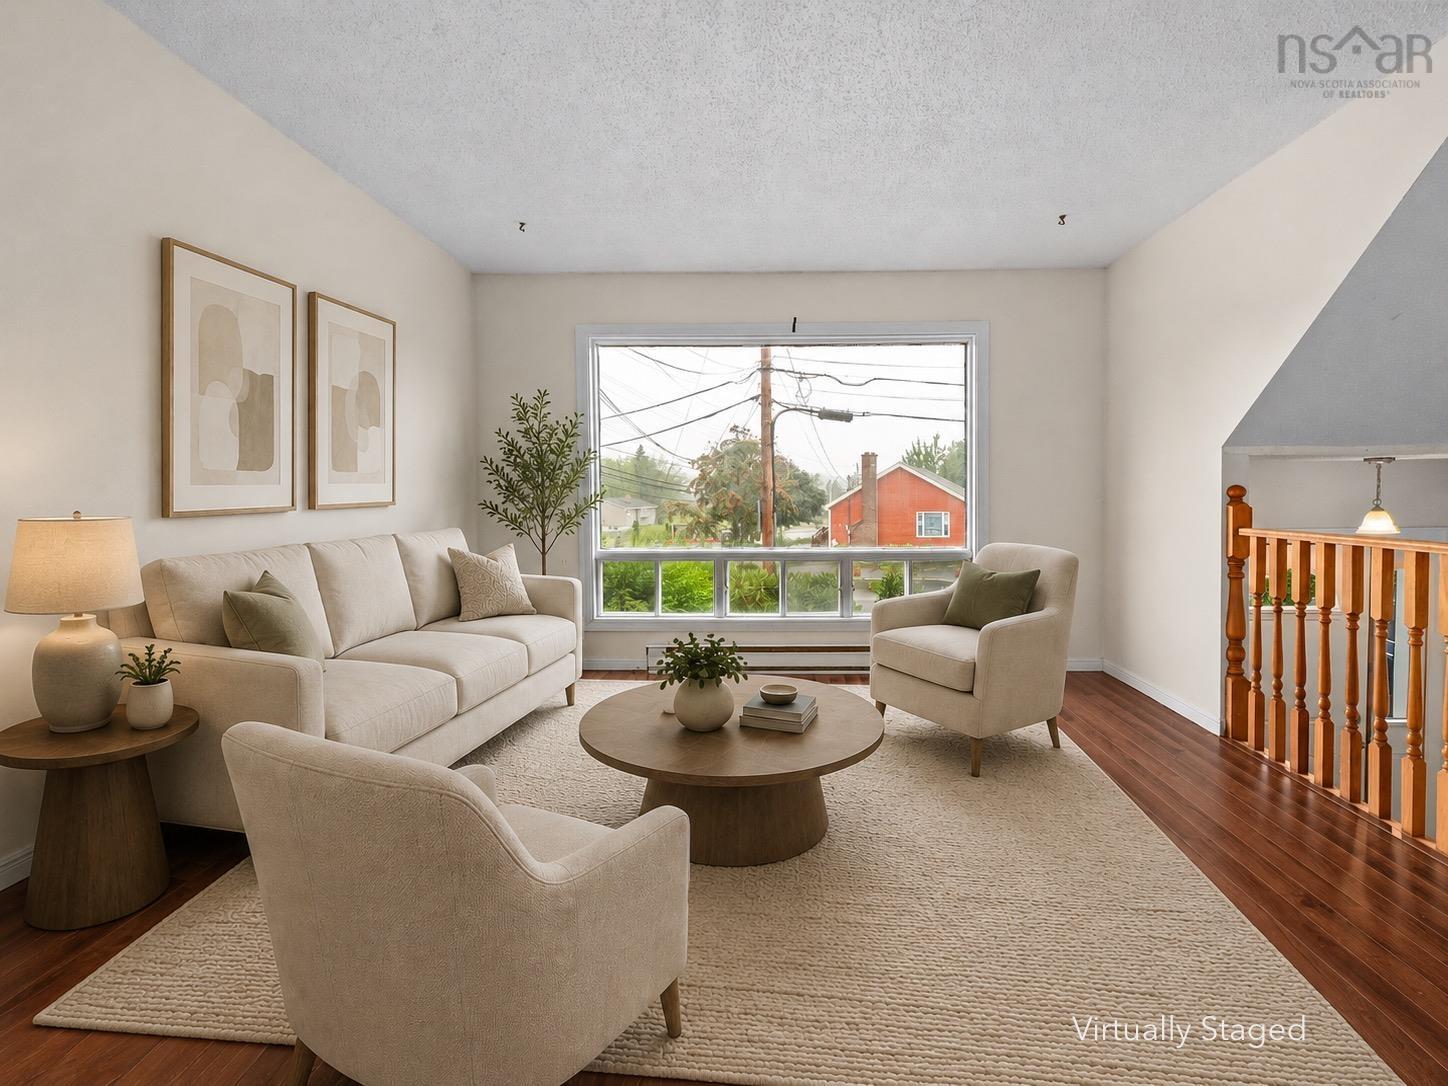
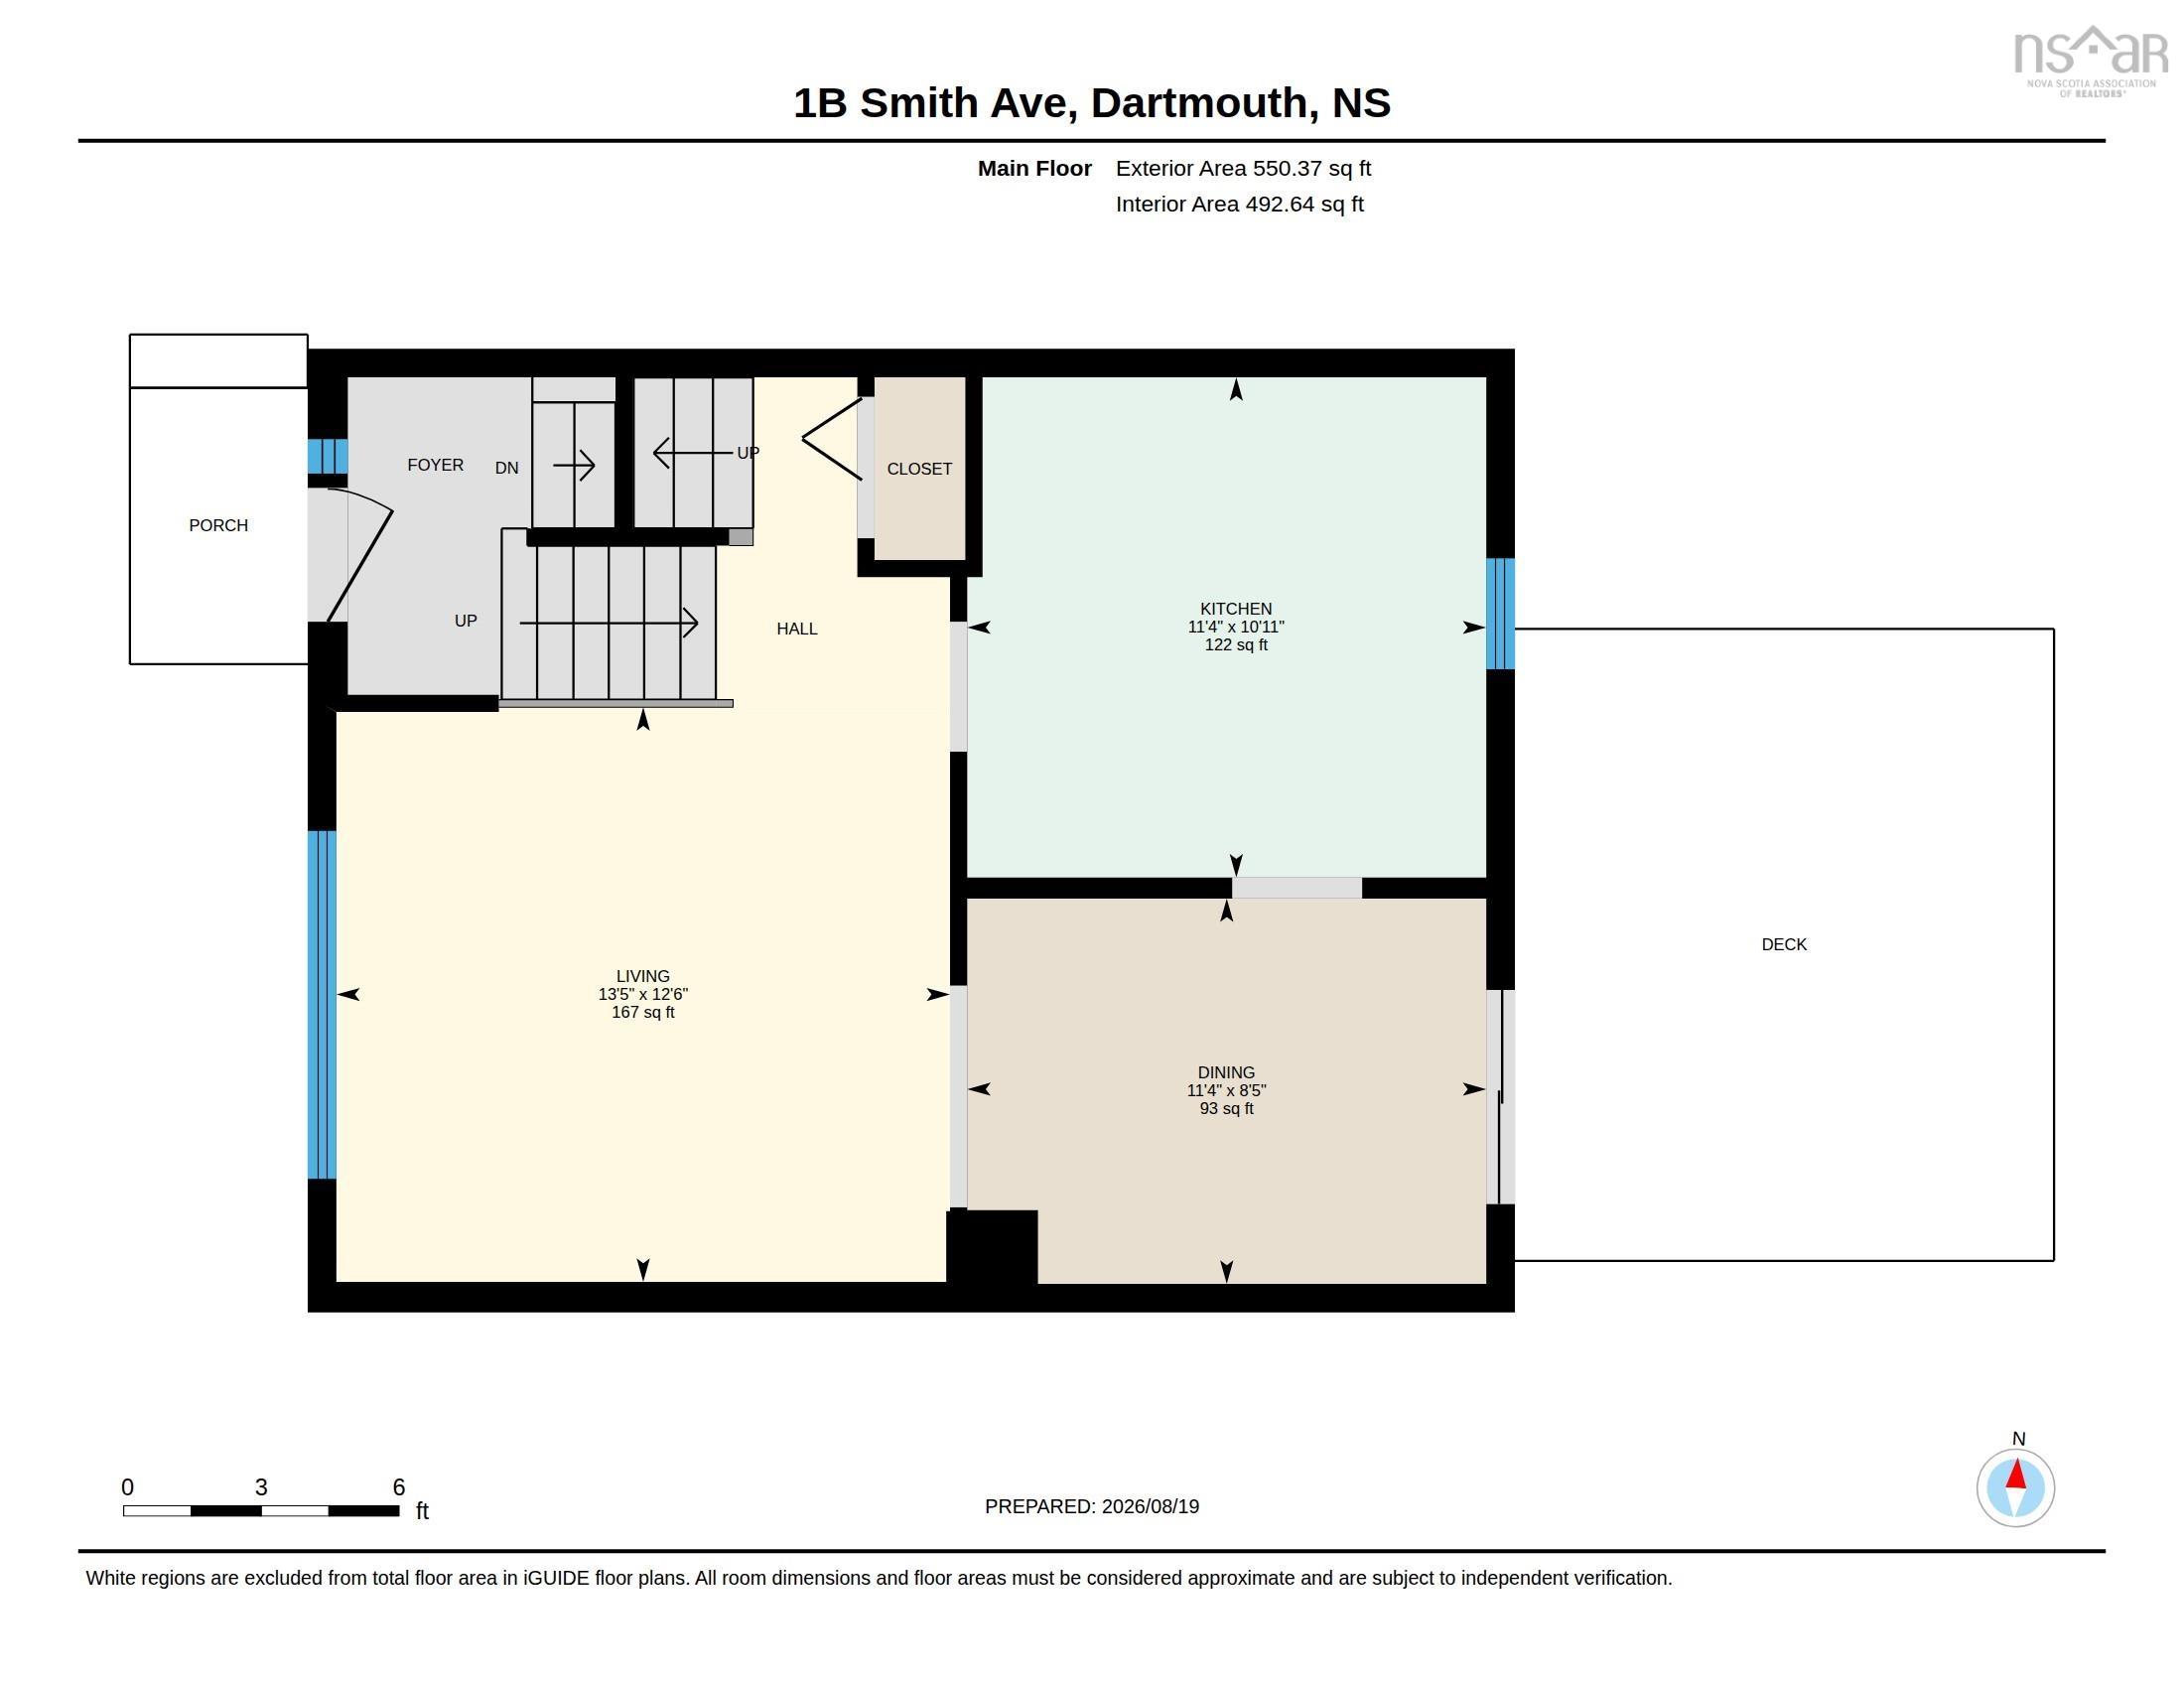
| Main Floor | Living Room | 12’6” × 13’5” |
| Main Floor | Dining Room | 8’5” × 11’4” |
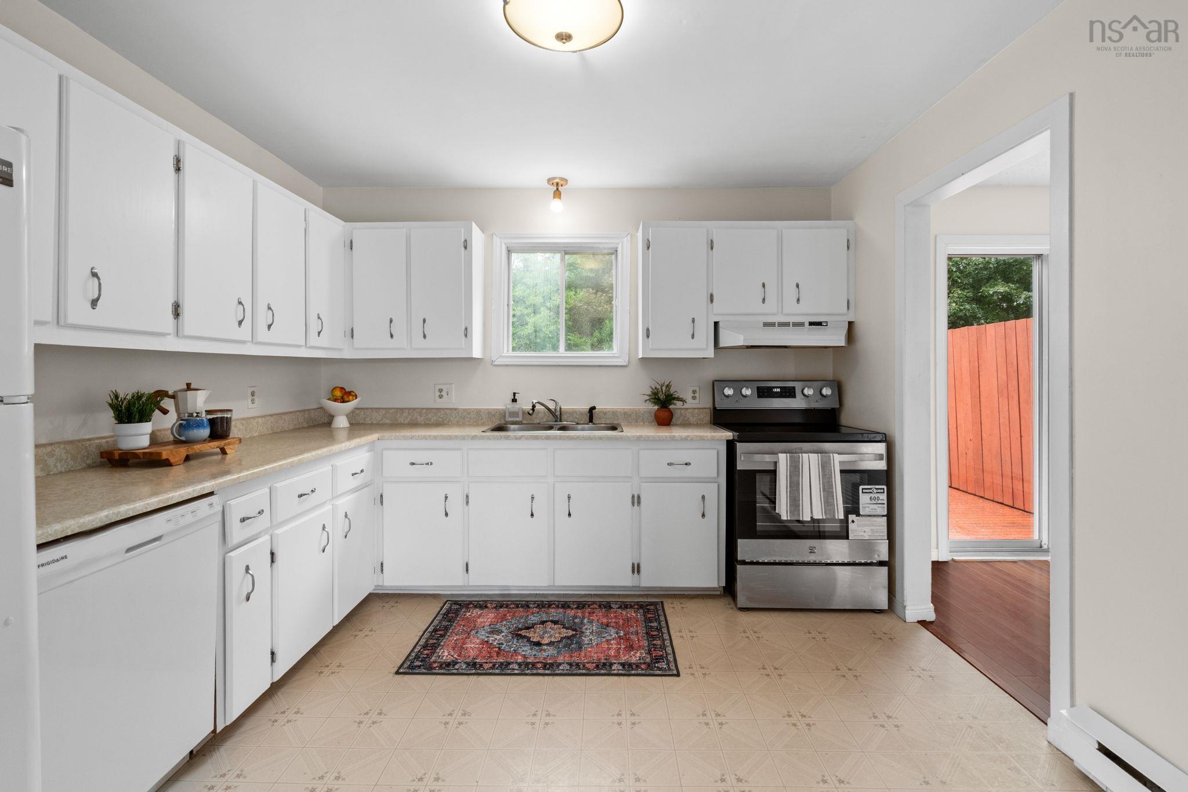
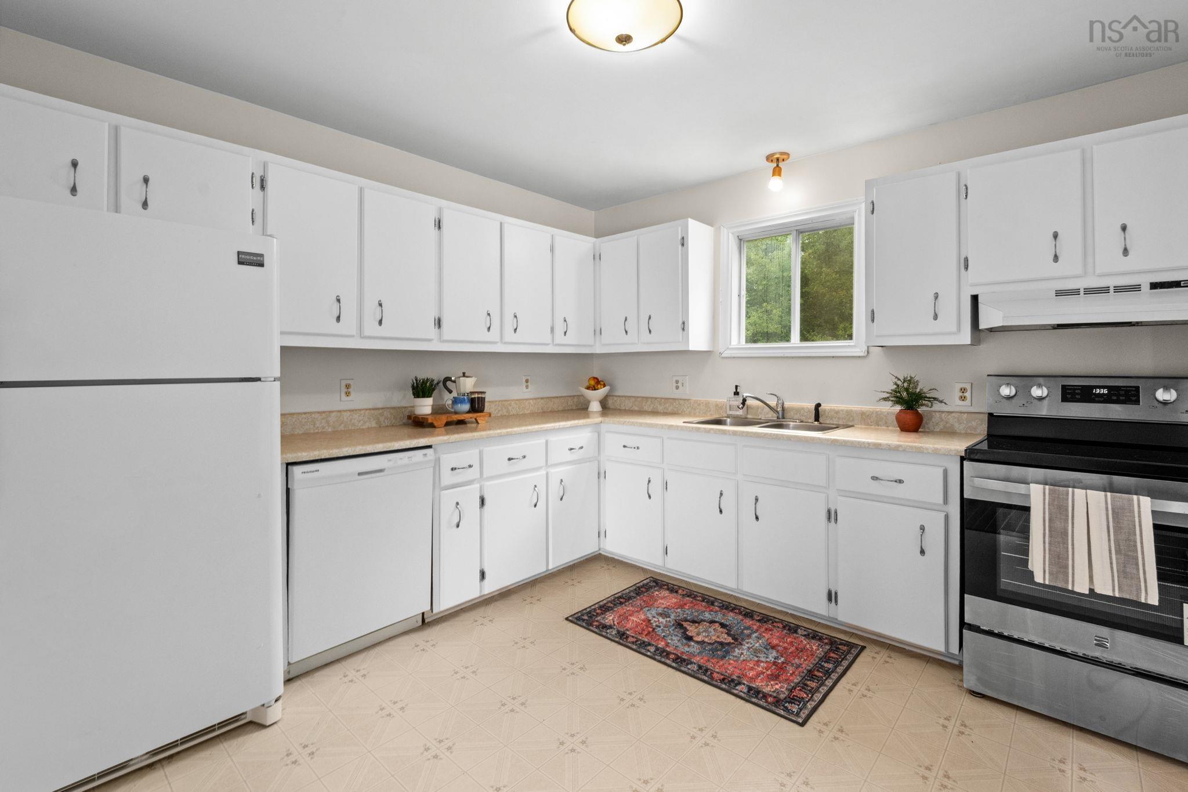
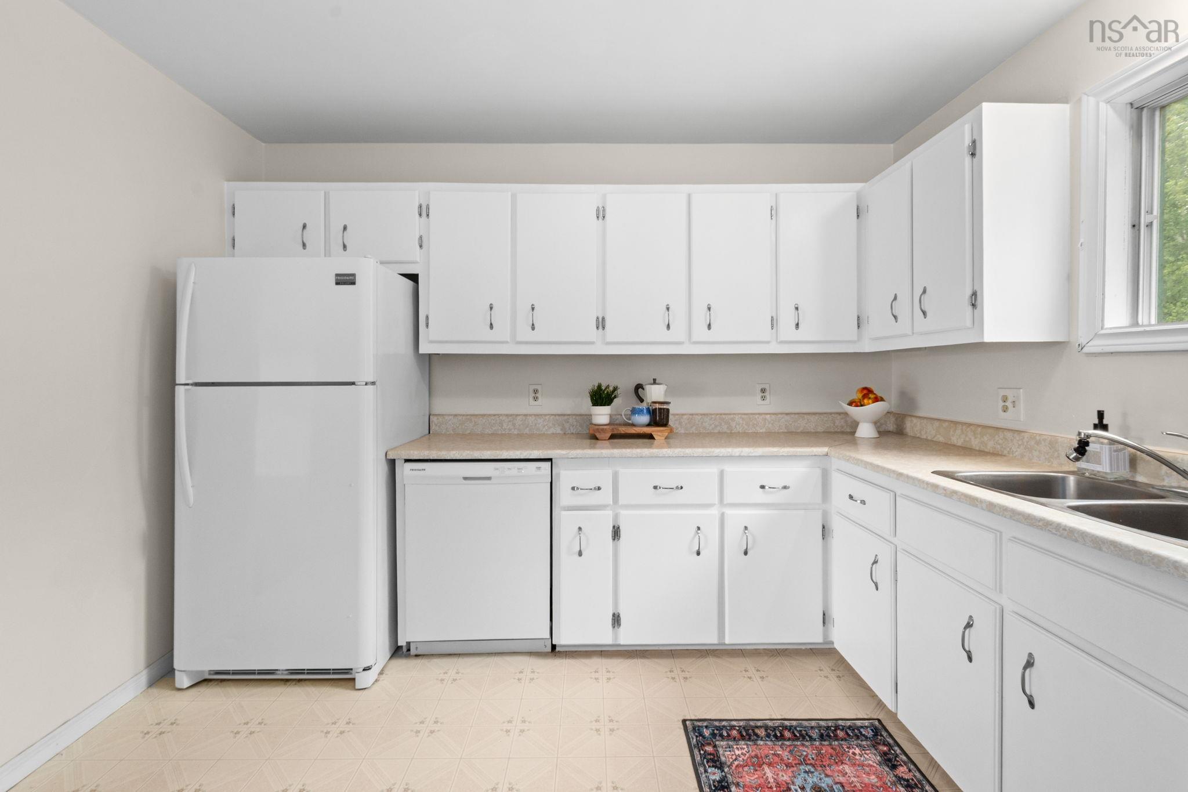
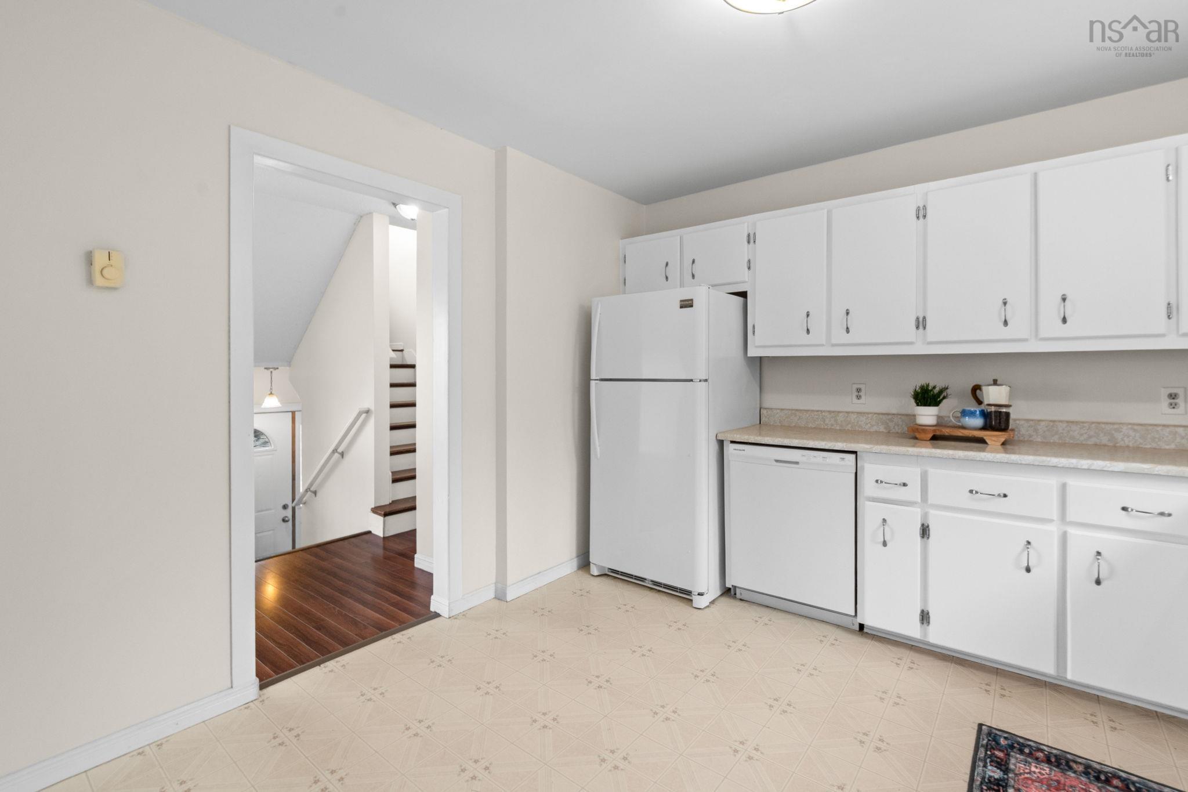
| Main Floor | Kitchen | 10’11” × 11’4” |
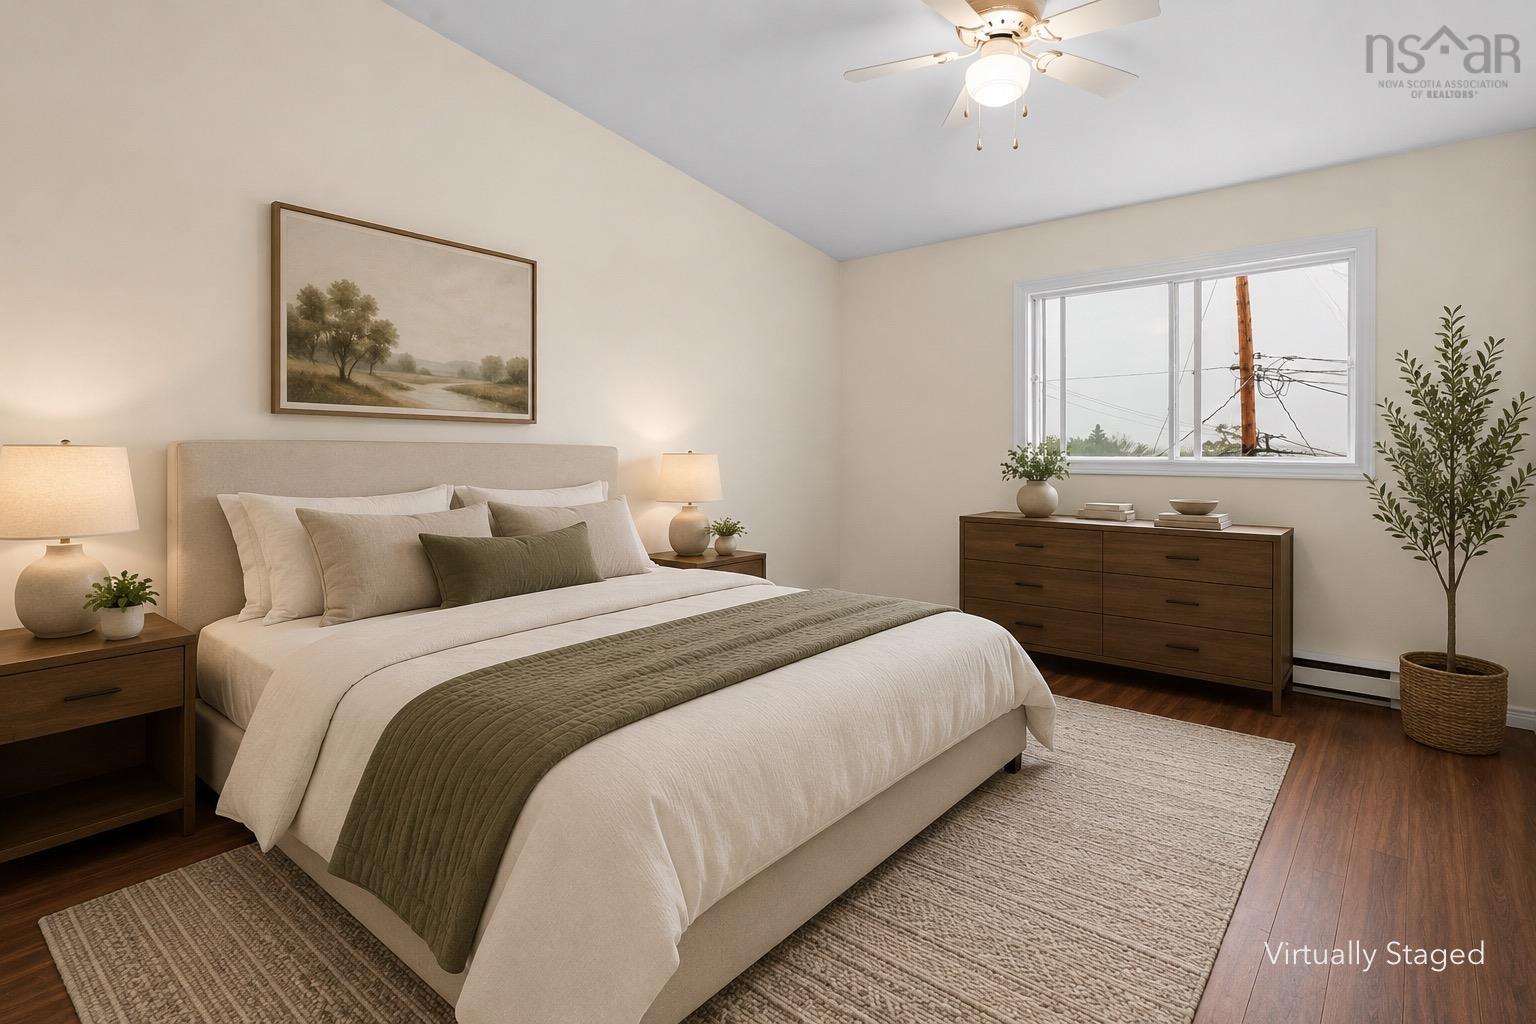
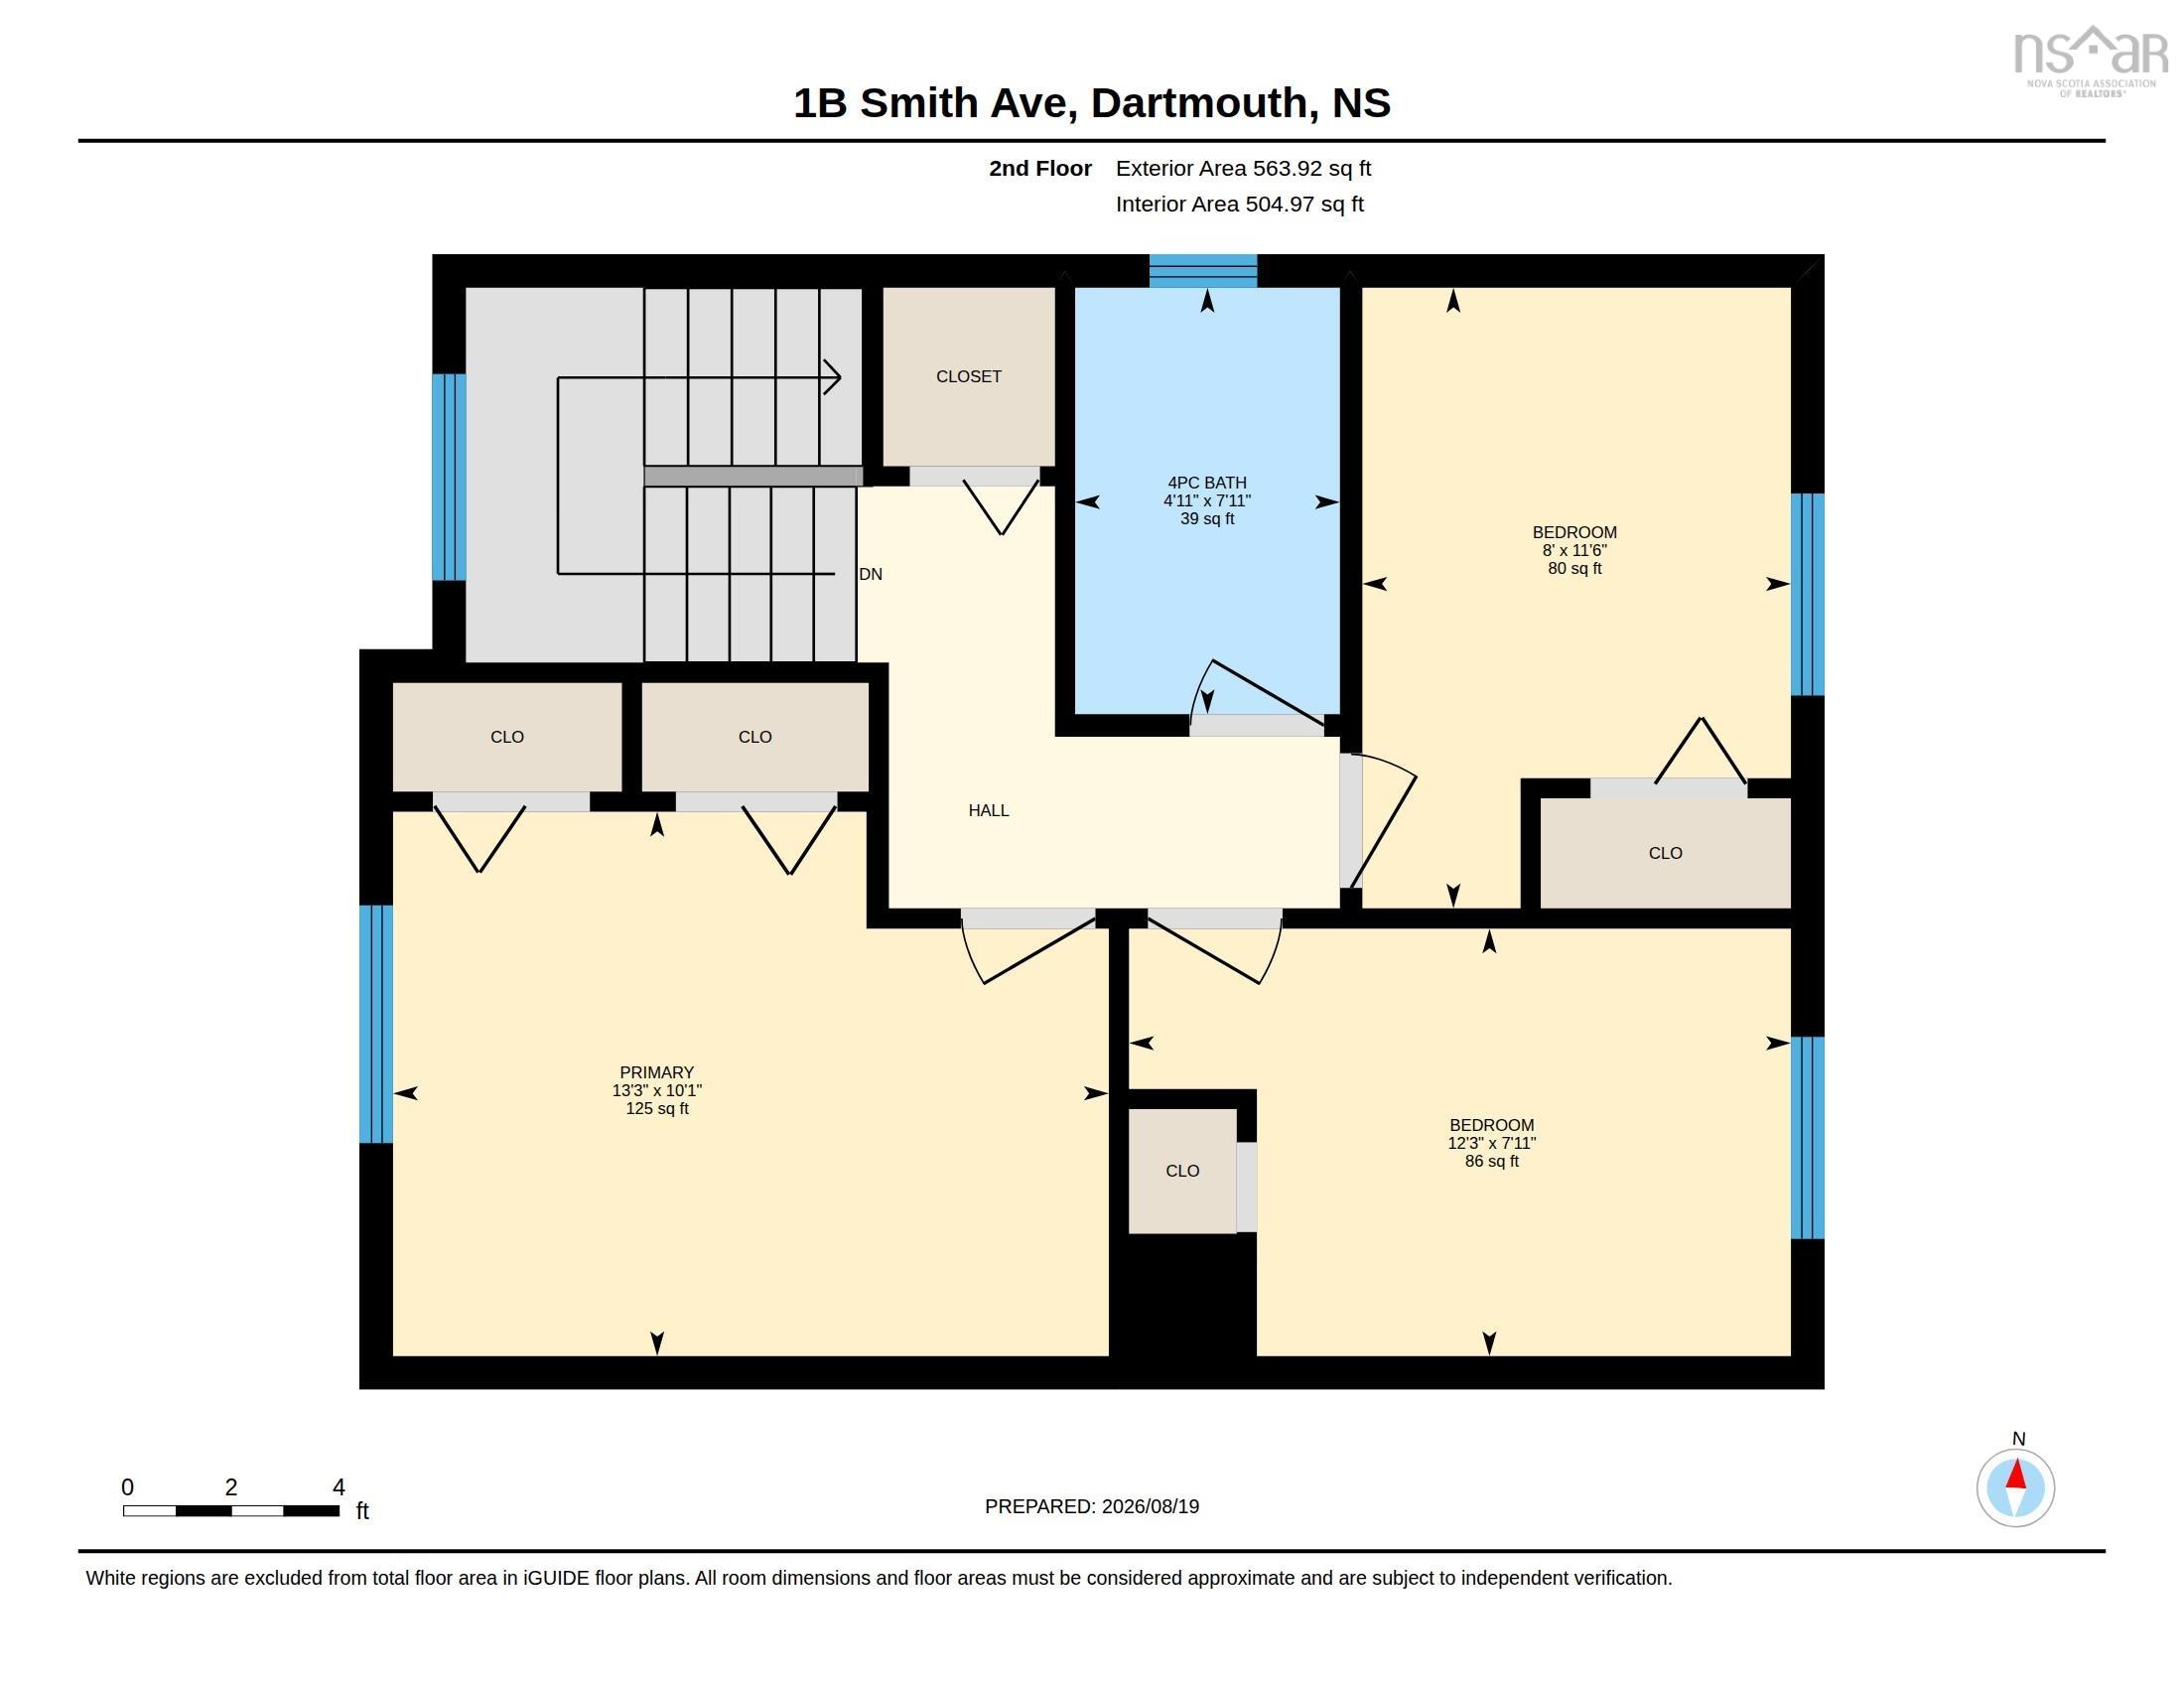
| 2nd Level | Primary Bedroom | 10’1” × 13’4” |
| 2nd Level | Bedroom | 11’6” × 13’4” |
| 2nd Level | Bedroom | 7’11” × 12’4” |
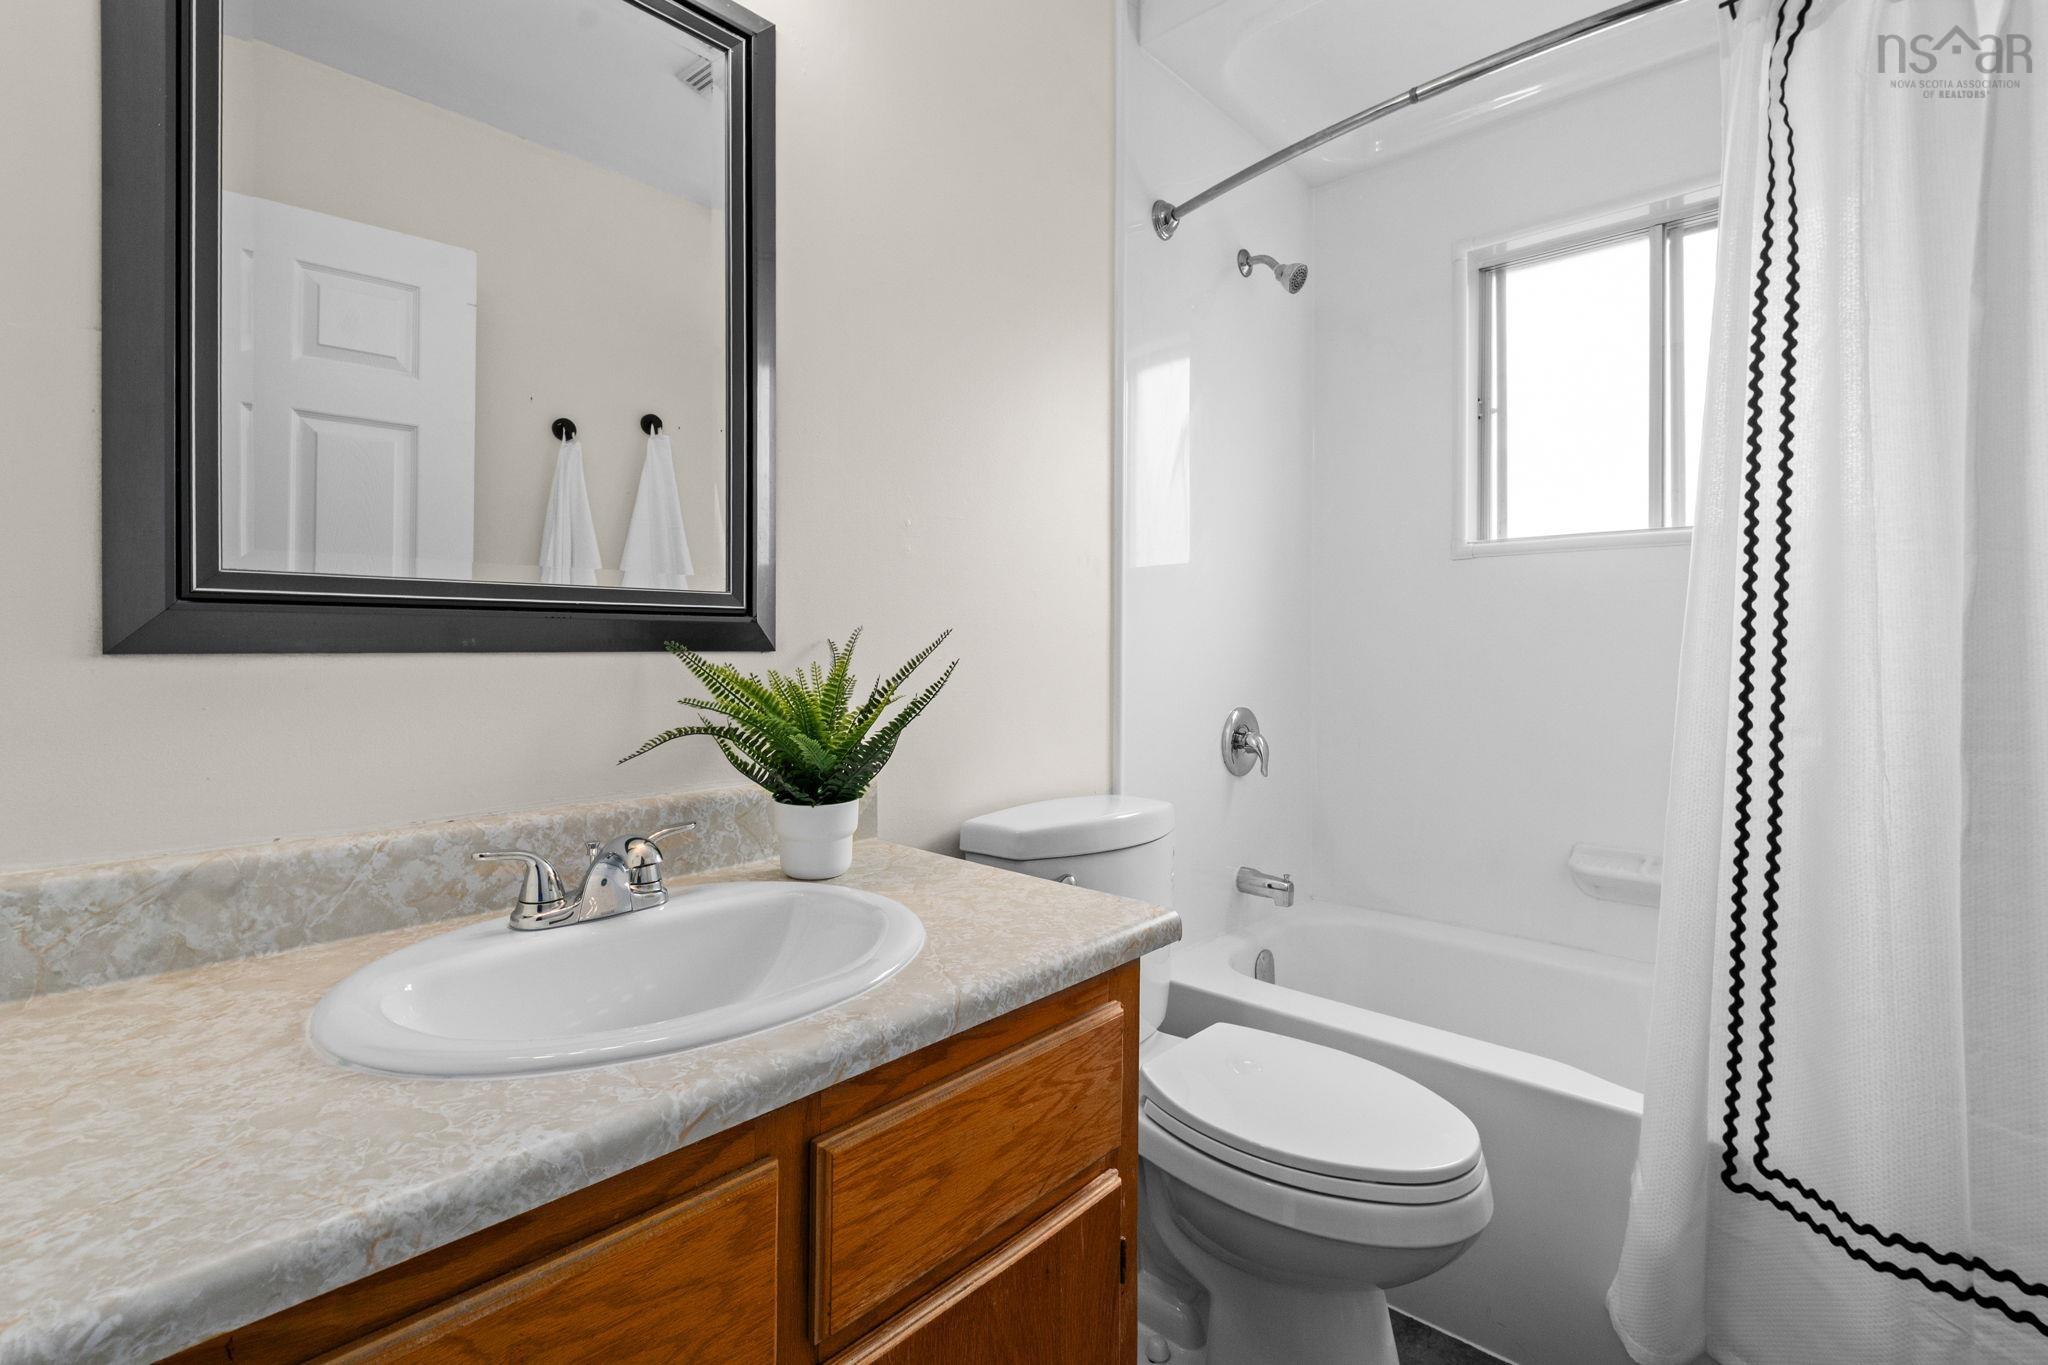
| 2nd Level | Bath 1 | 7’11” × 4’11” |
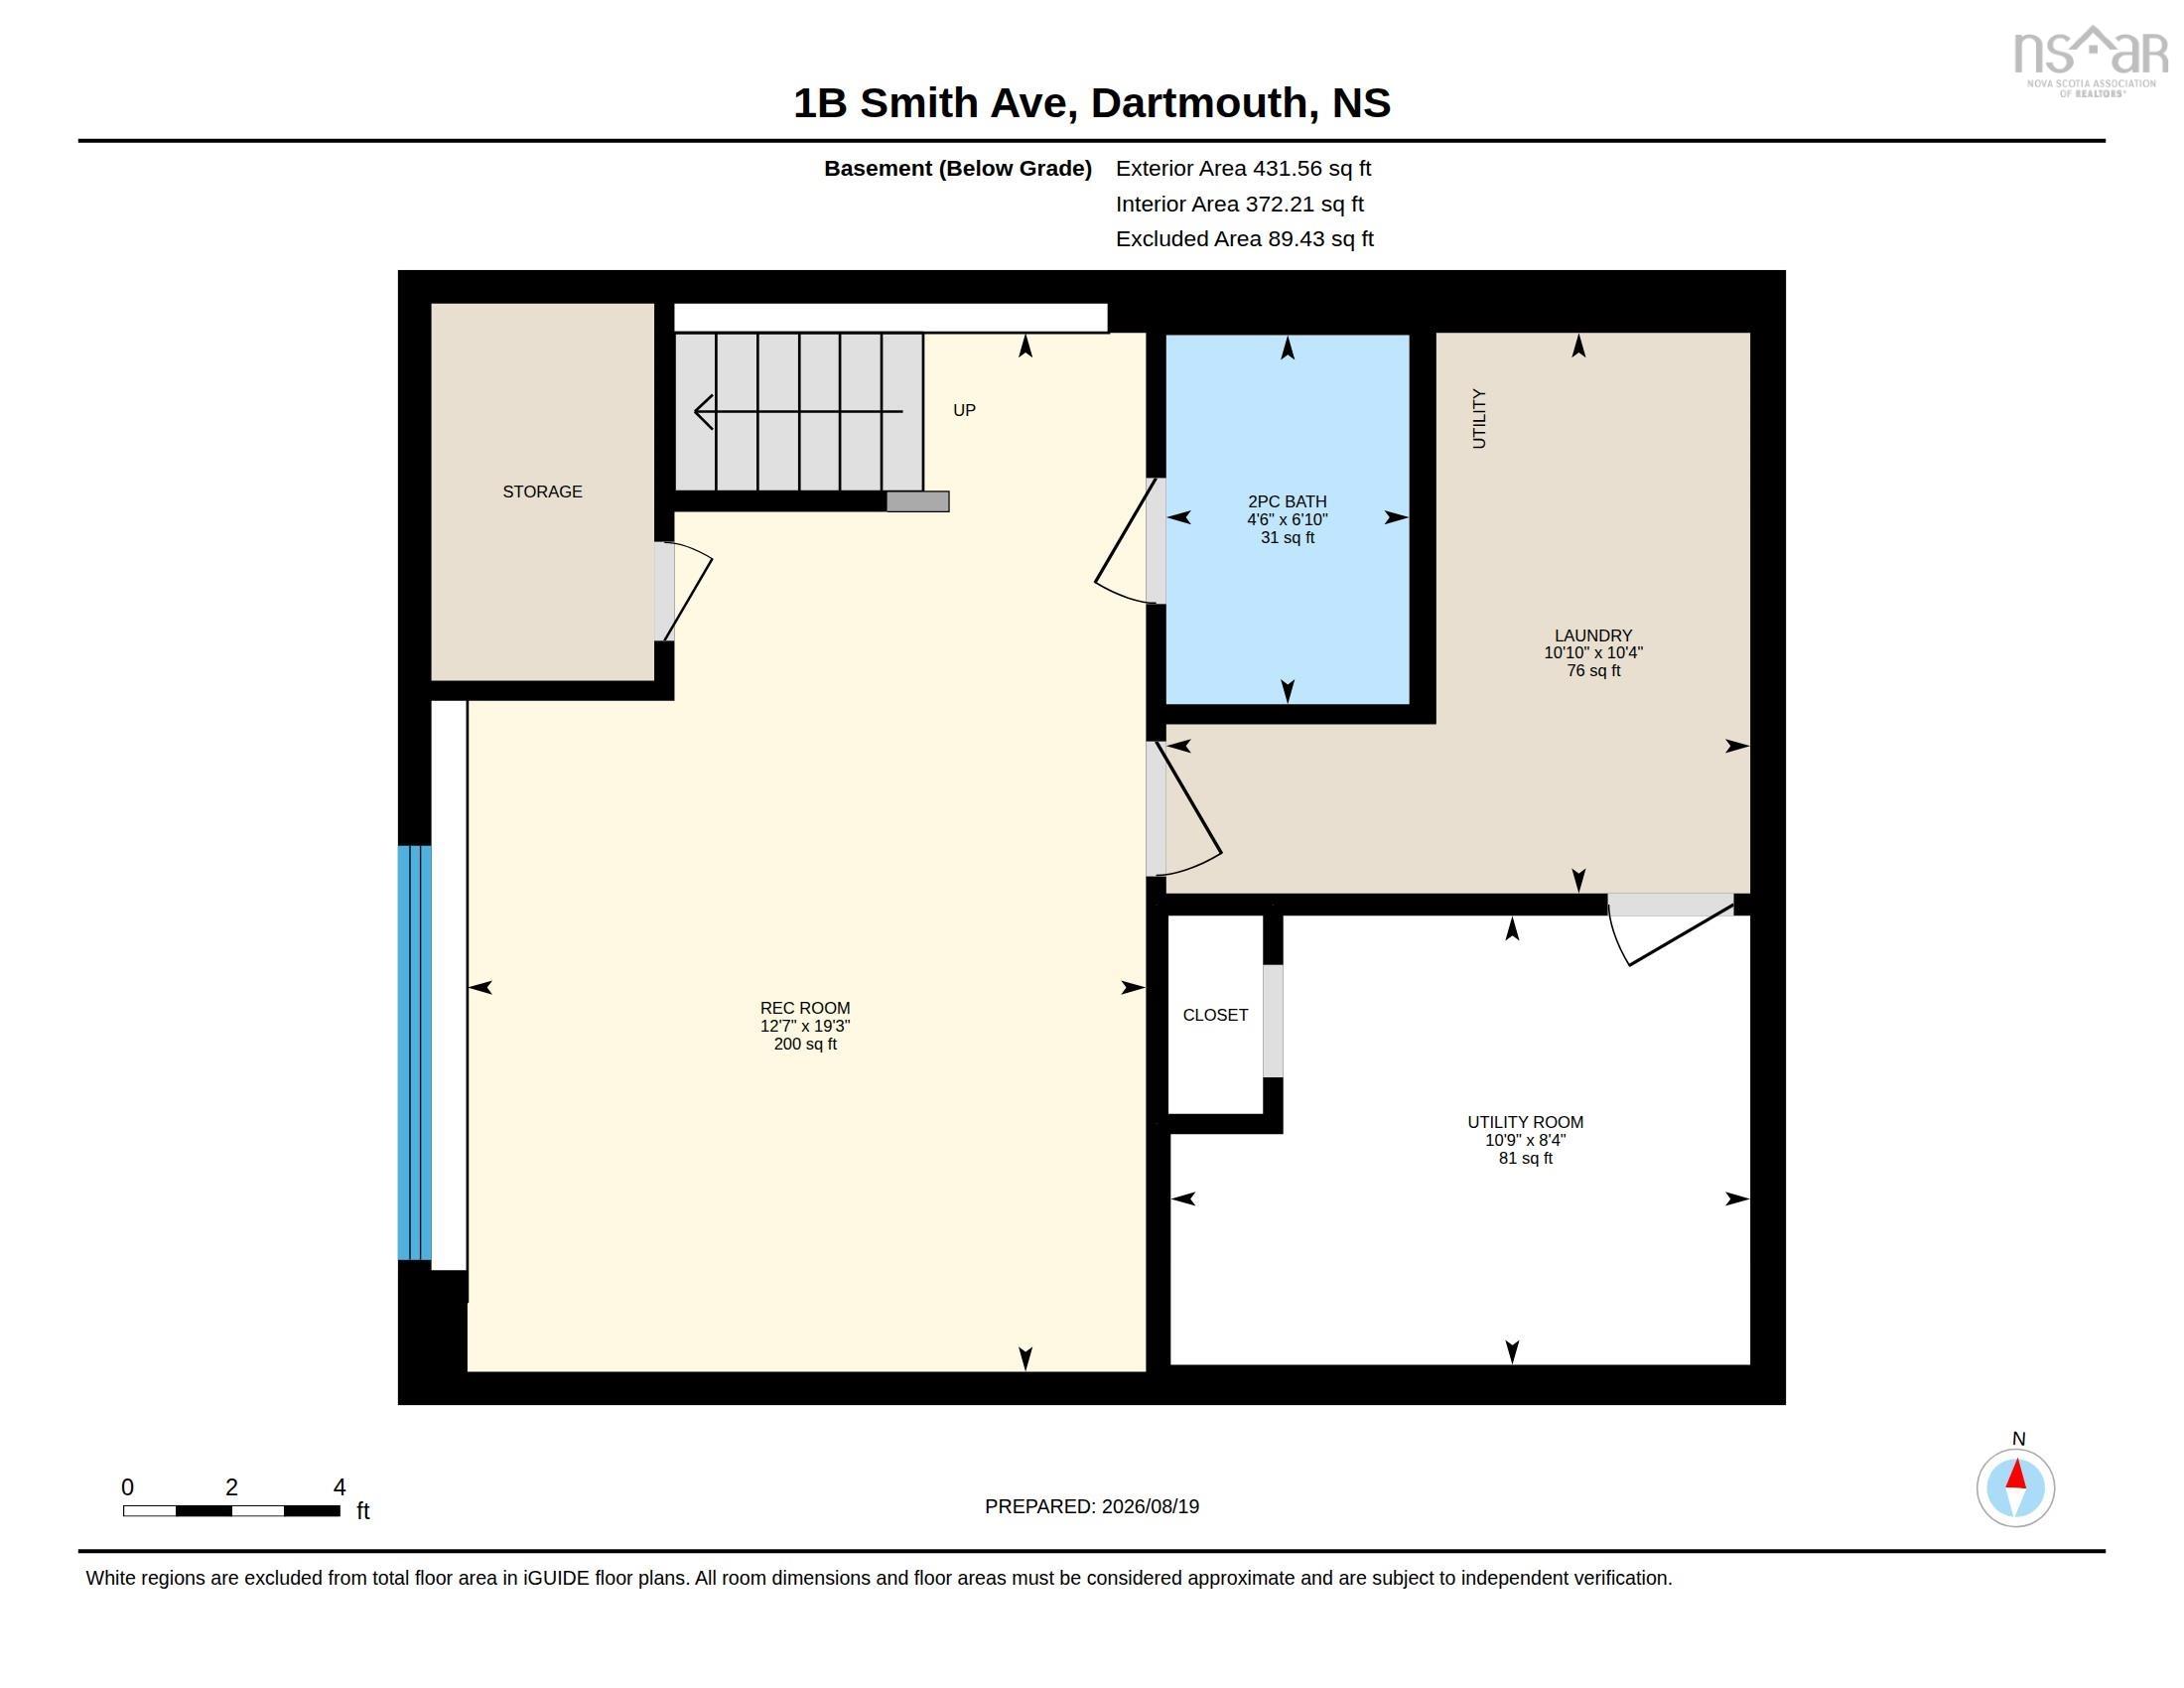
| Basement | Rec Room | 19’2” × 12’7” |
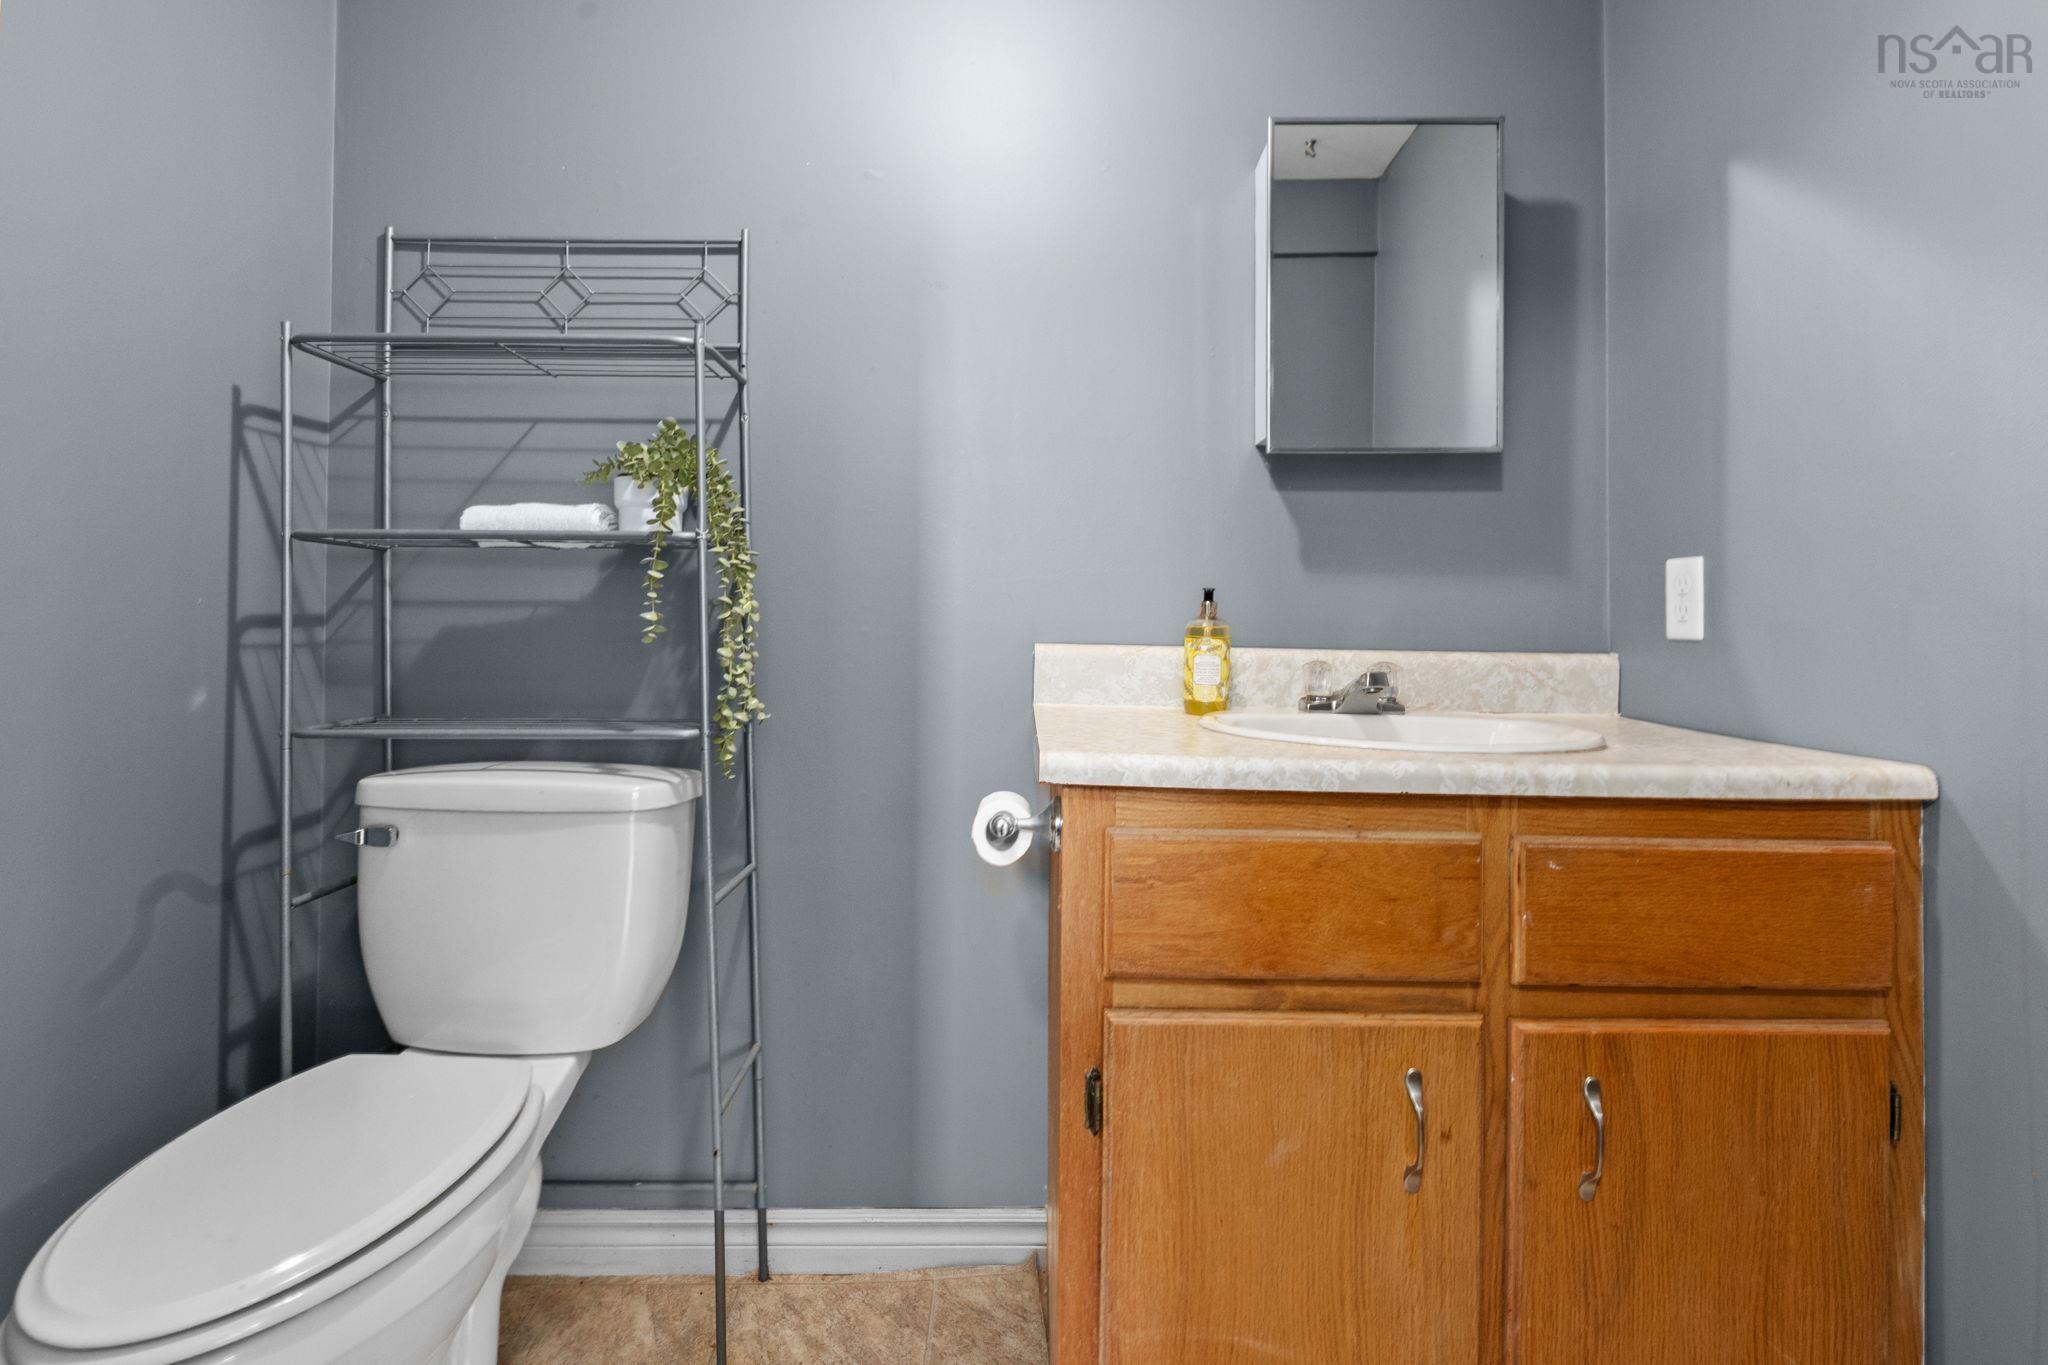
| Basement | Bath 2 | 6’10” × 4’6” |
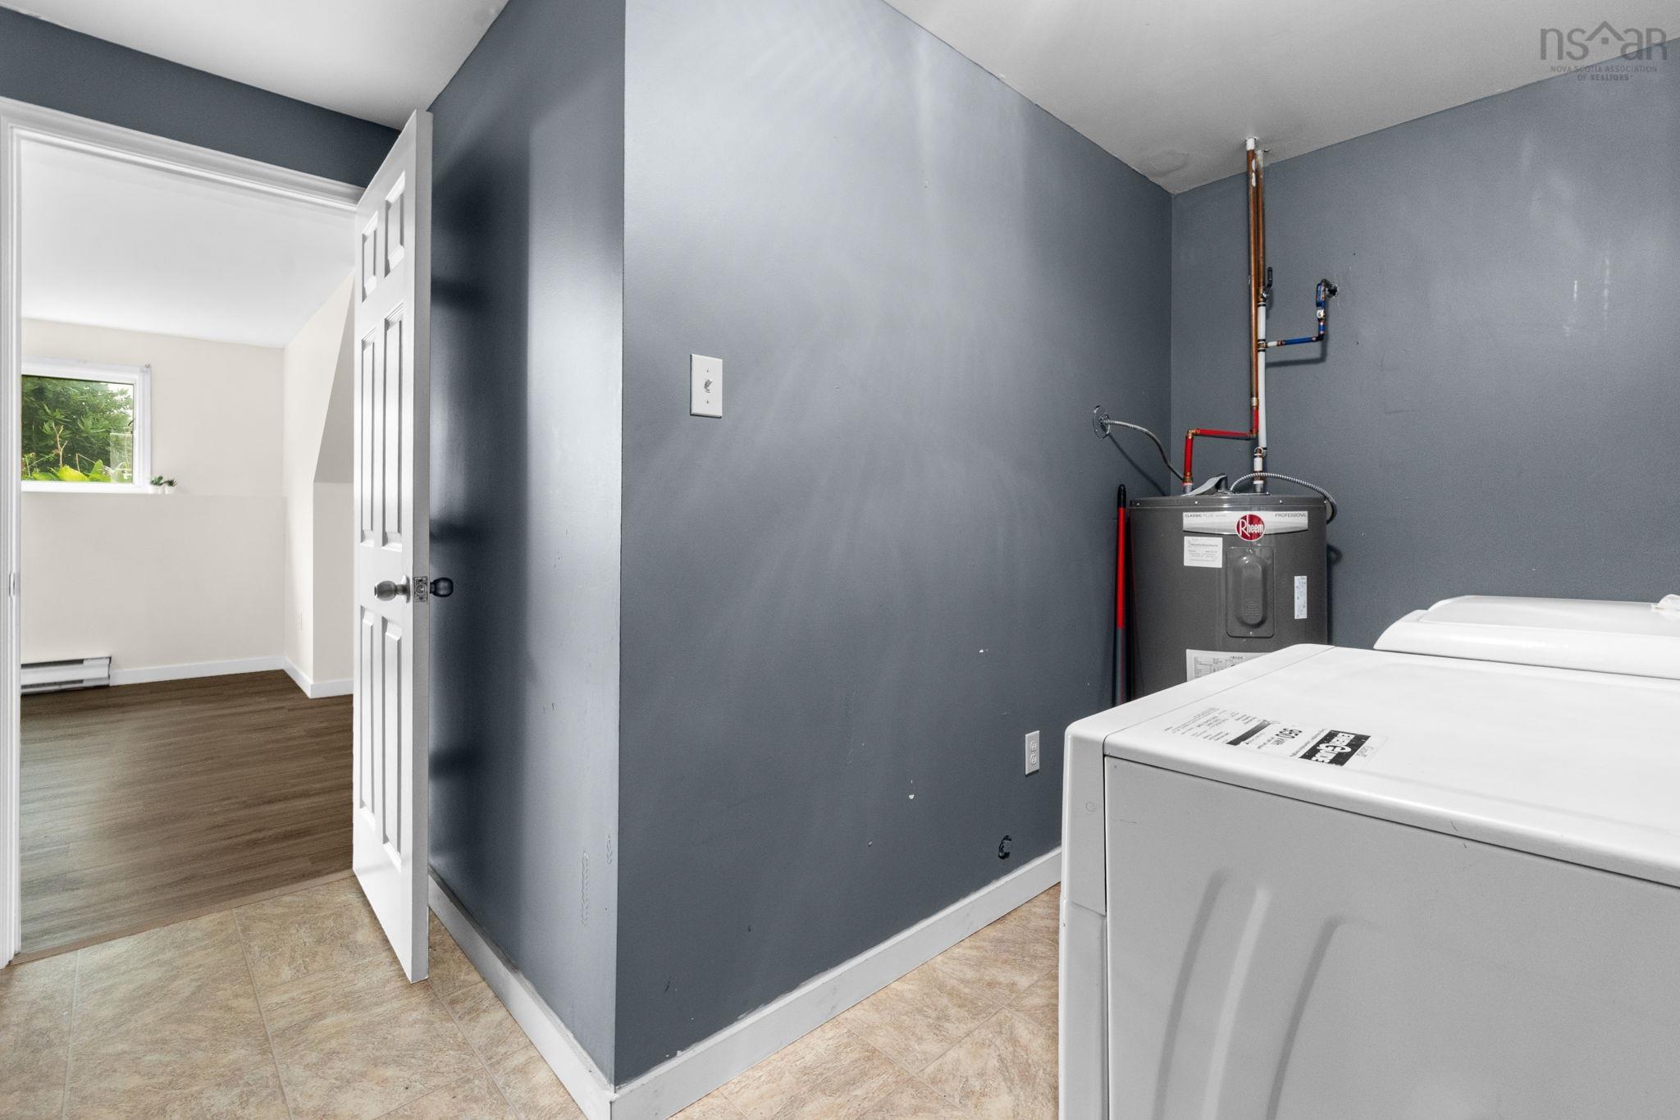
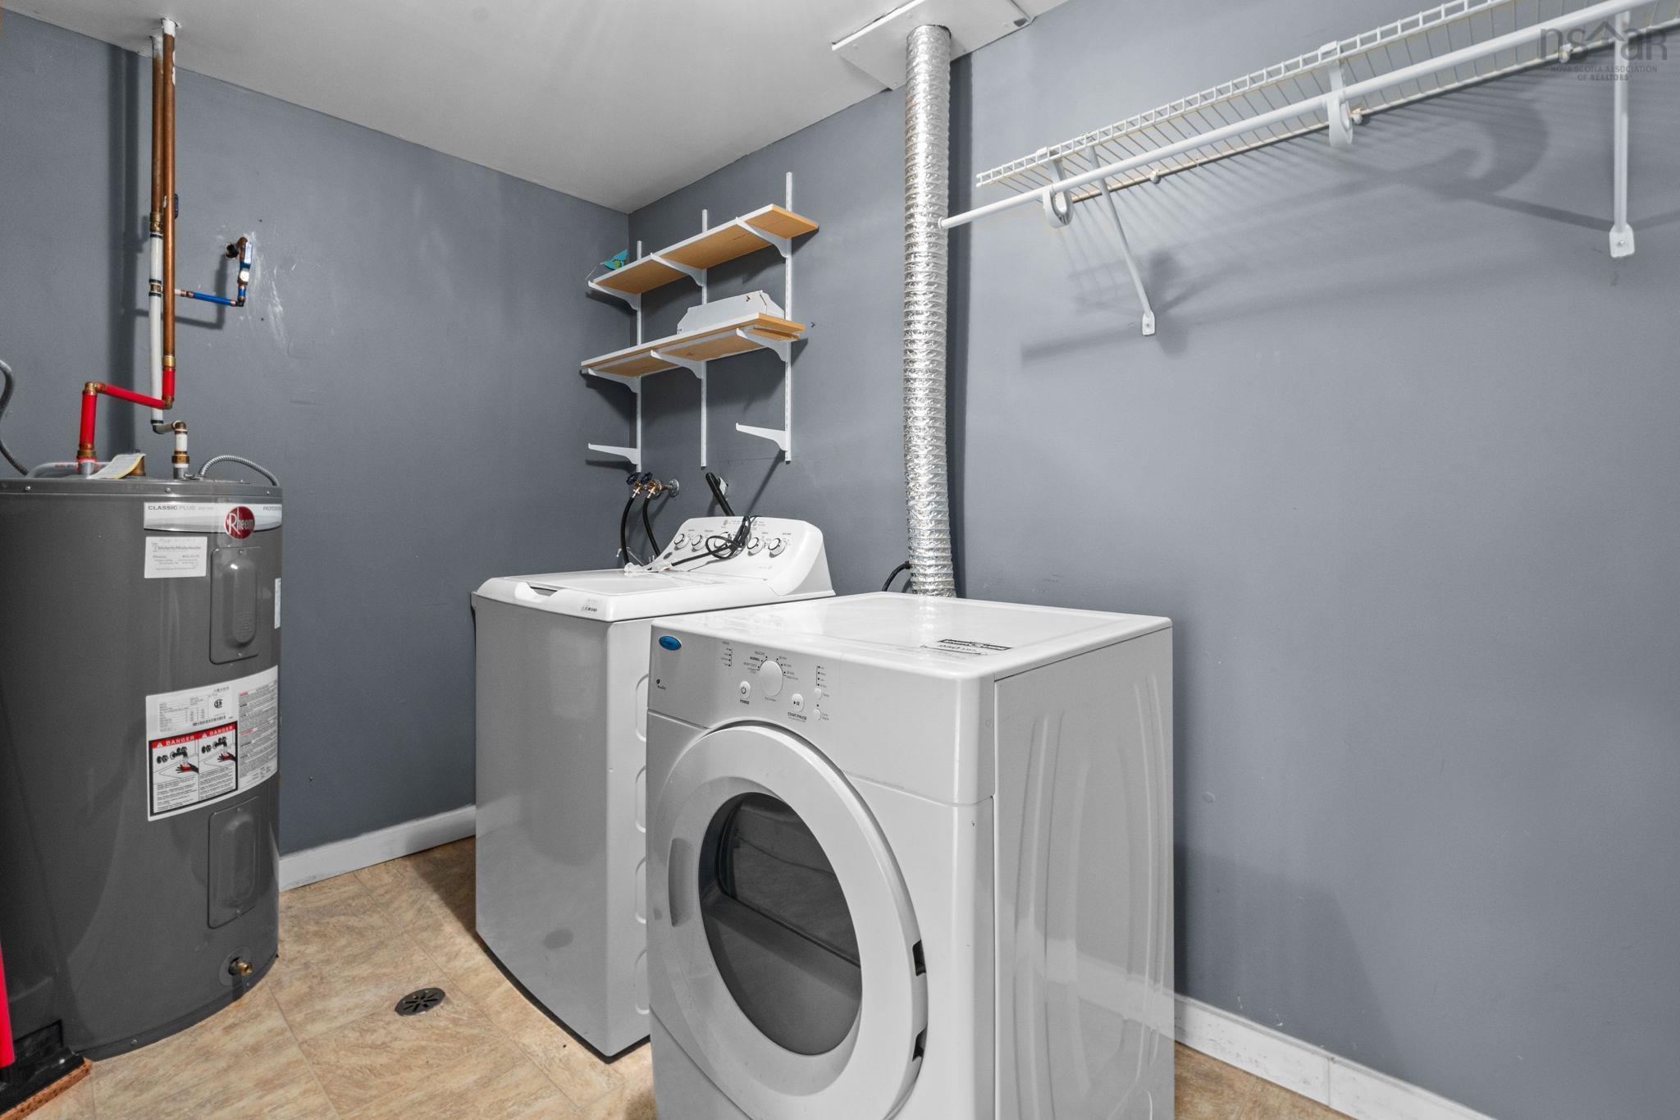
| Basement | Laundry | 10’5” × 10’10” |
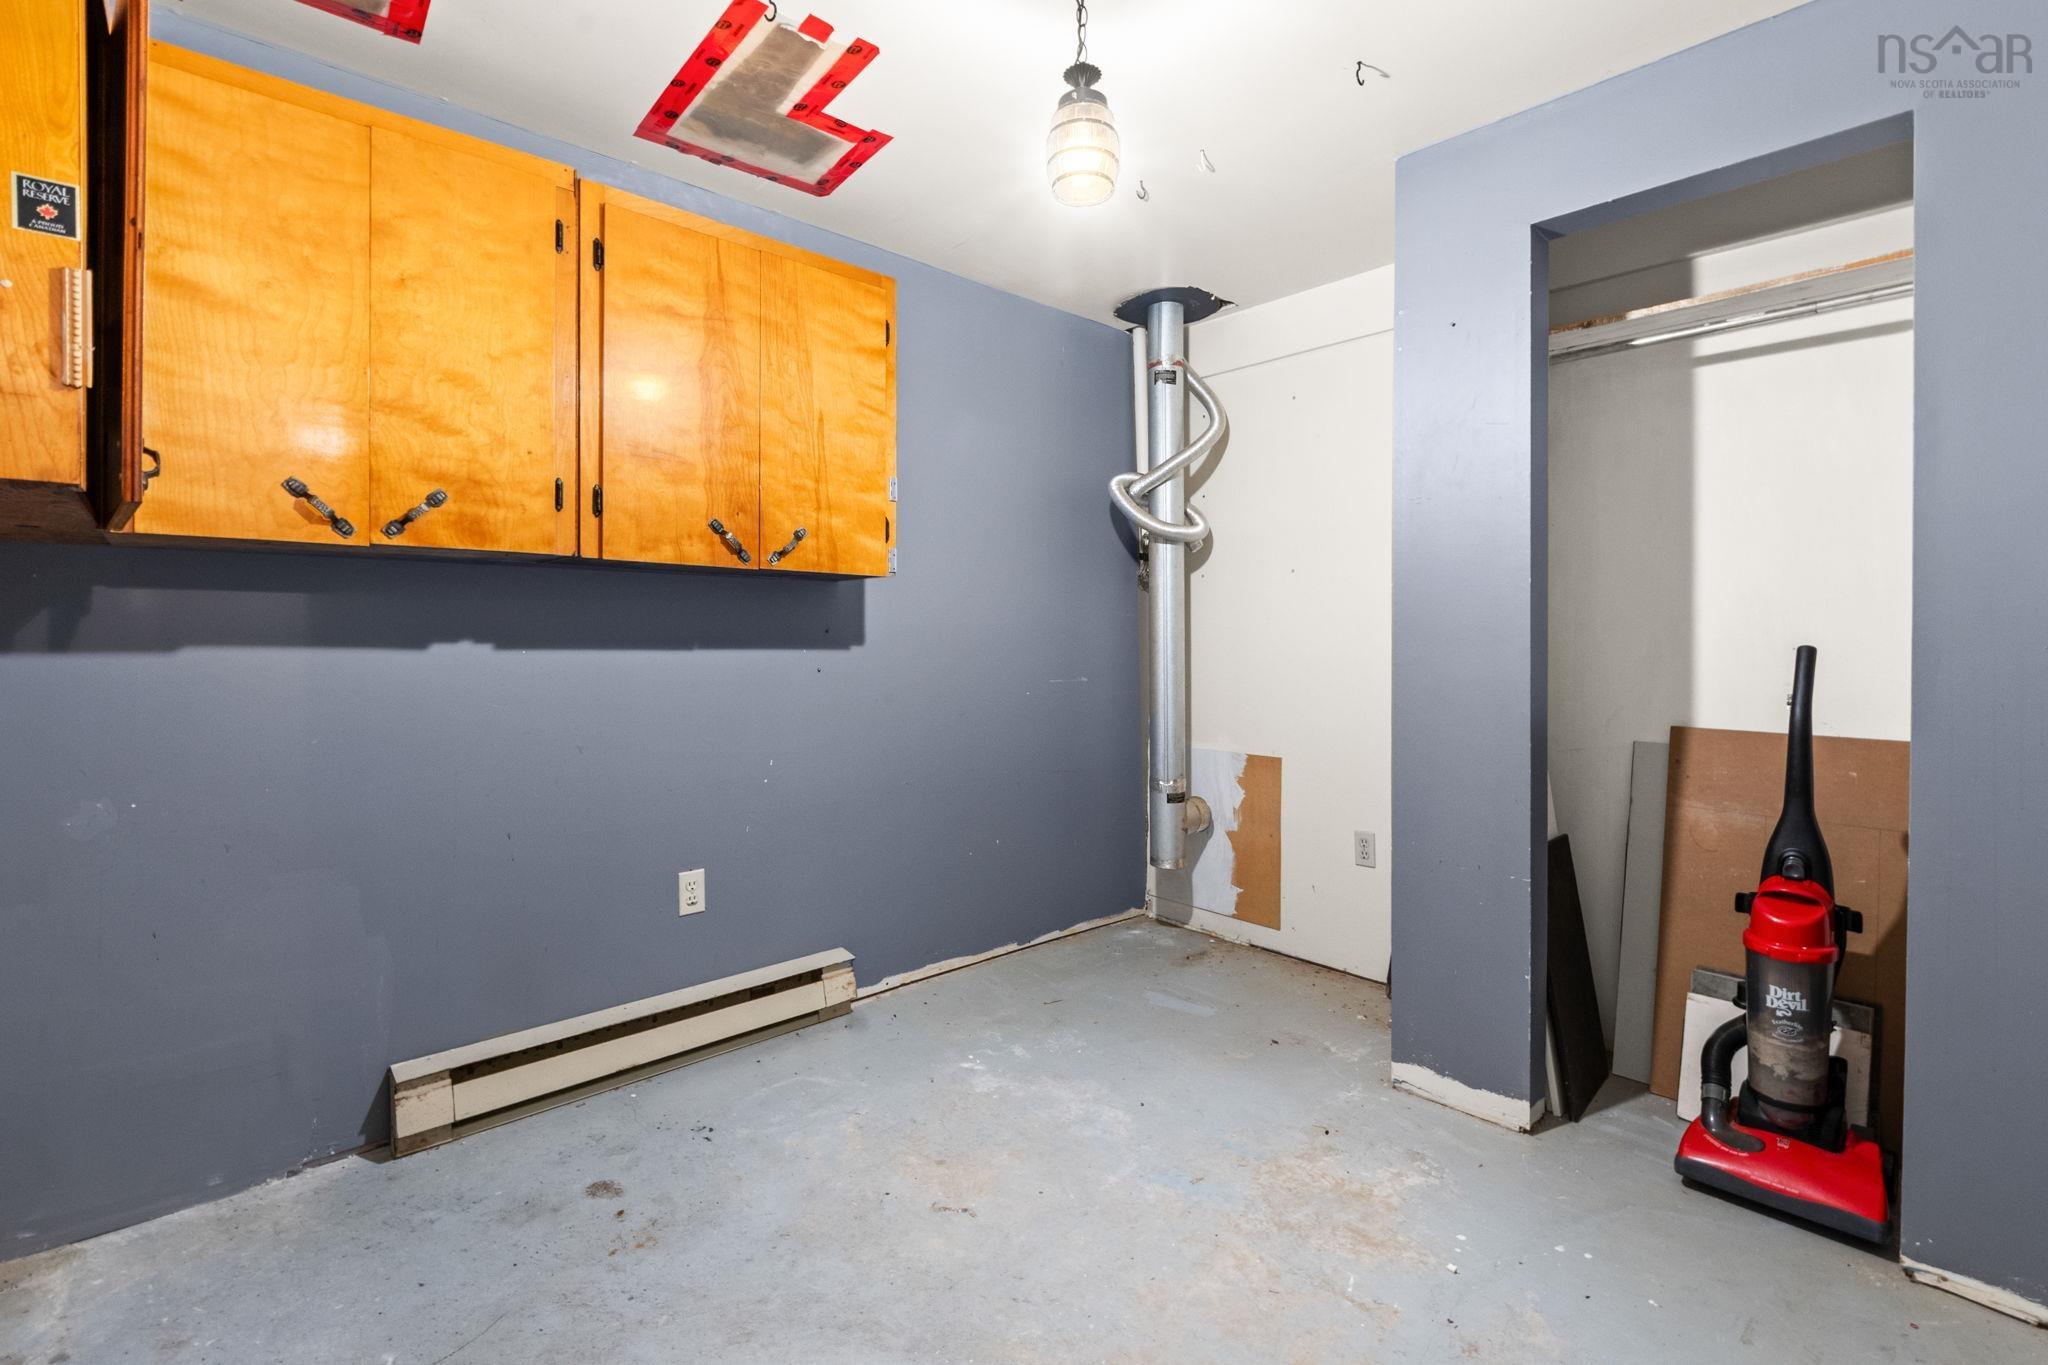
| Basement | Utility | 8’4” × 10’8” |
Features
- Deck
- Driveway
- Garage
| Appliances Included | Stove, Dishwasher, Dryer, Washer, Refrigerator |
|---|---|
| Other Features | Central Vac Roughed In |
Location Details
| County | Halifax |
|---|---|
| District | Forest Hills |
| Community Features | Golf Course, Park, Playground, Public Transit, Recreation Center, School Bus Service, Shopping, Place Of Worship, Beach |
| Schools |
|
Contact Agent

Michael Sears
C.Mgr.; P.Mgr.; C.I.M.; CD
michael.sears@ververealty.ca
Thank you for reaching out
Your message was delivered, and a confirmation email has been sent to the address provided. If you do not see it in your inbox, please check your junk or spam folder.
We’re sorry, but there was an issue submitting your request. Please try again shortly, or contact us directly if the problem persists.