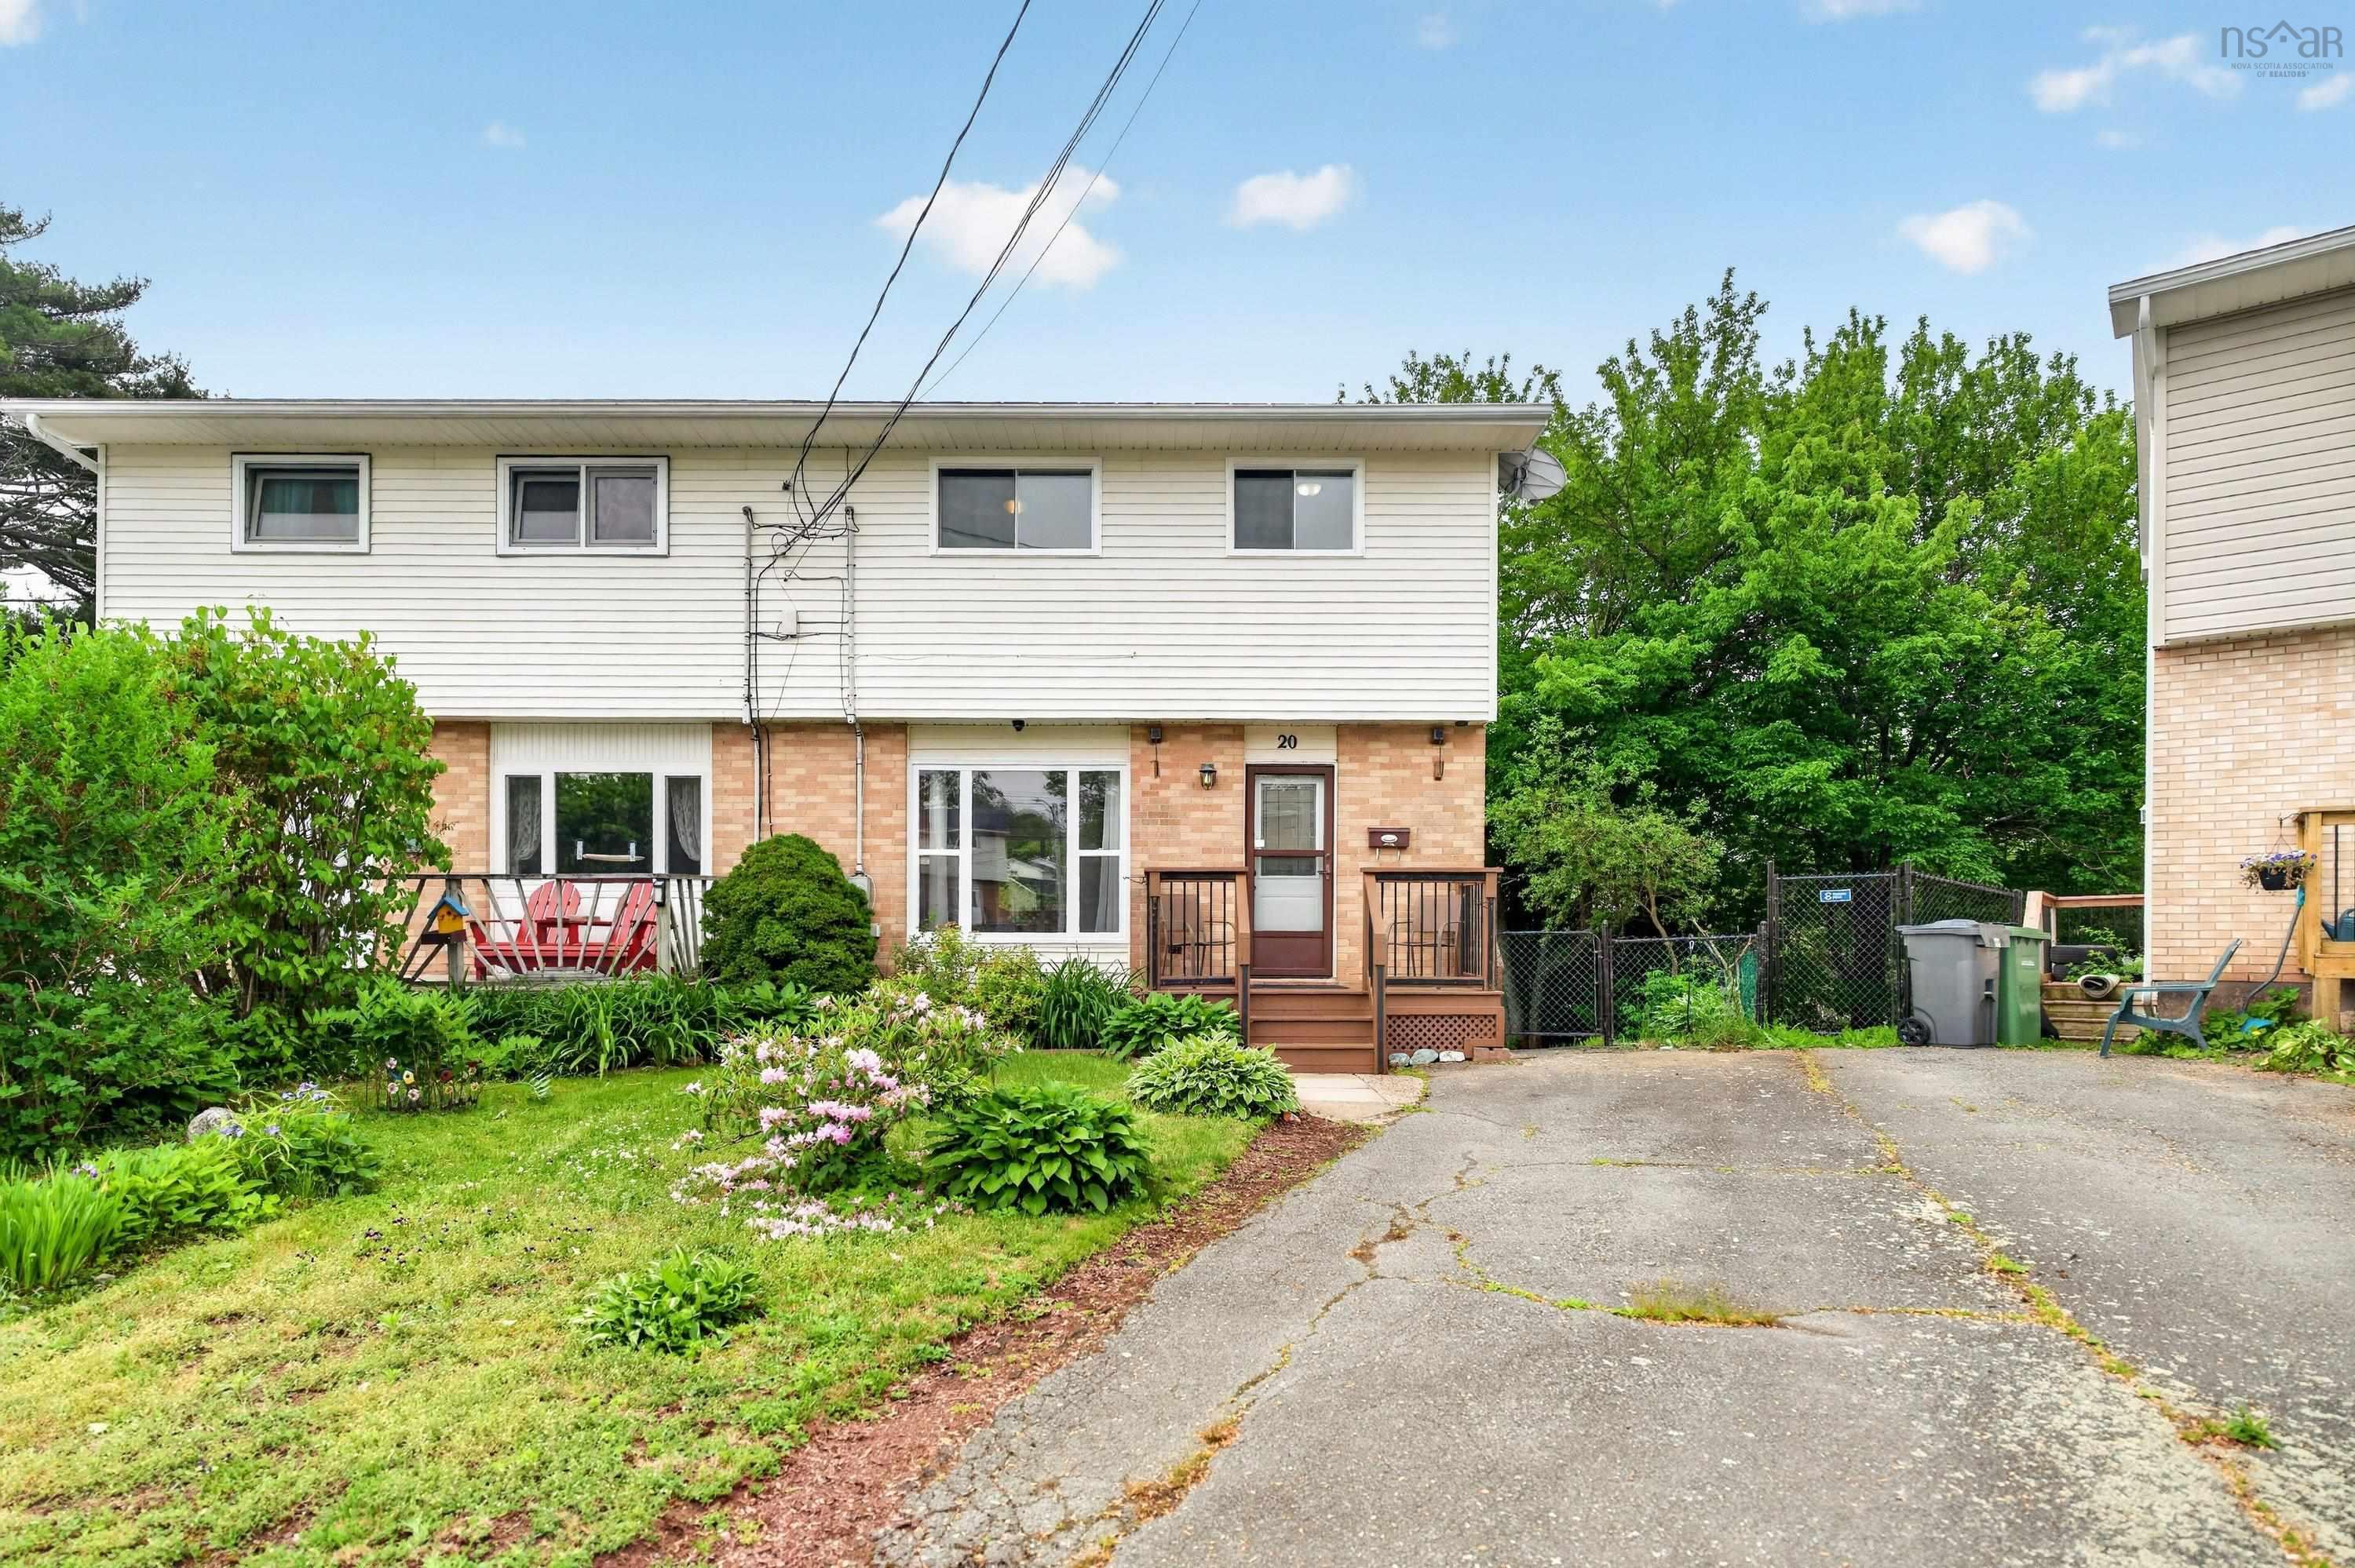
20 Greely Court
Summary
|
Beds
3
|
Baths
2
|
Single Family
1,454 sq ft
|
Storeys
3
|
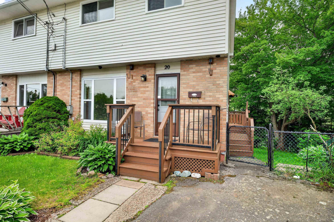
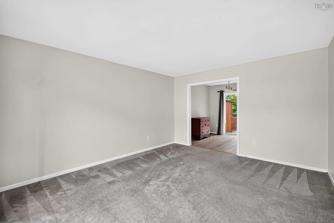
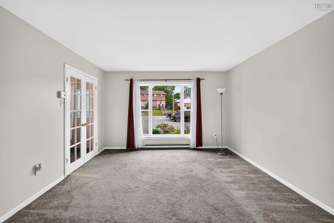
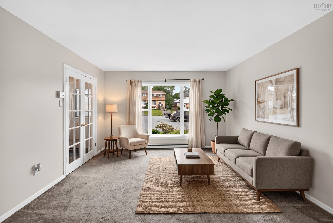
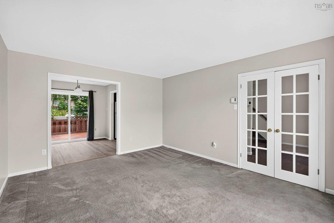
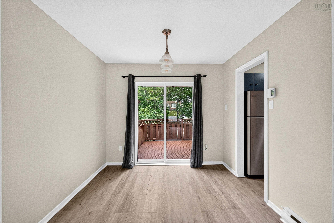
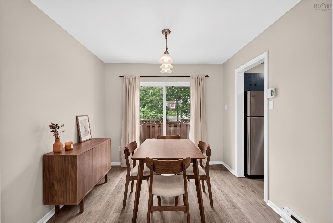
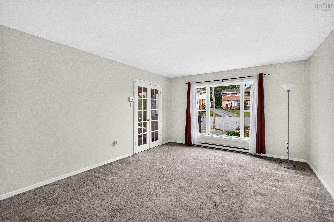
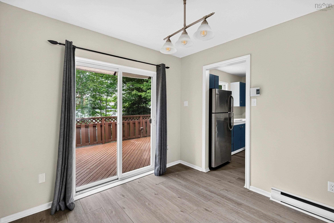
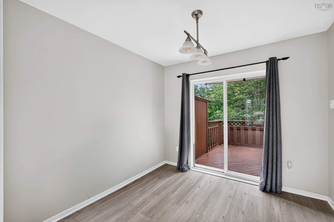
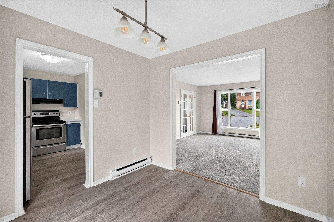
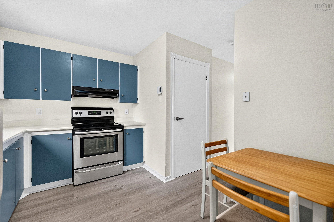
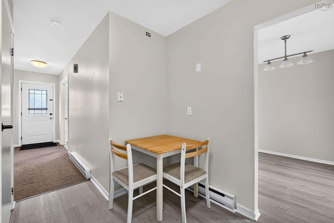
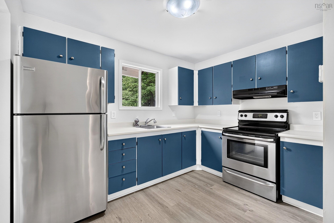
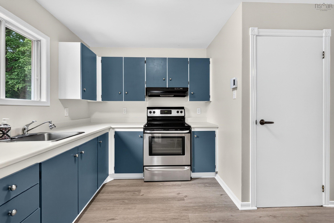
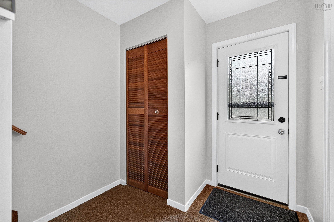
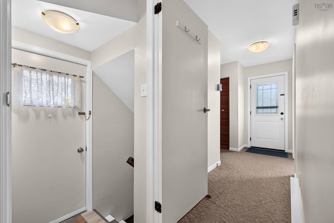
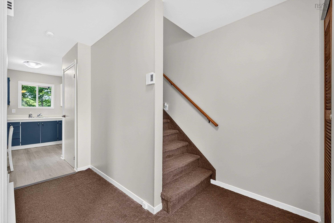
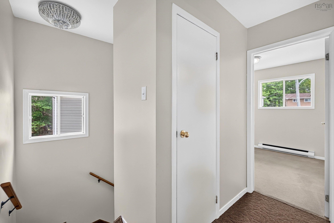
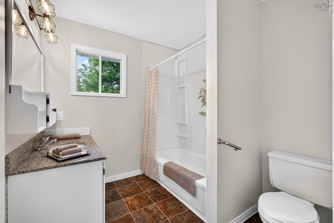
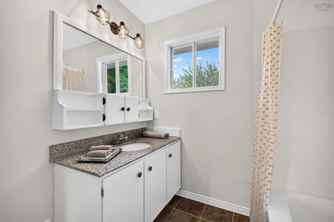
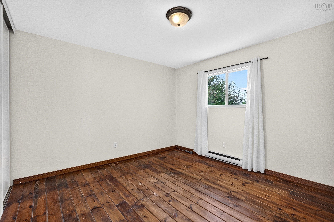
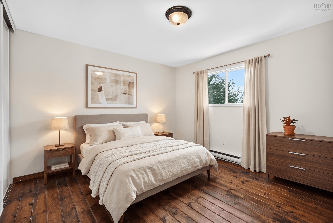
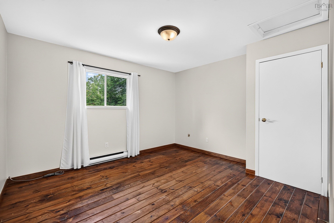
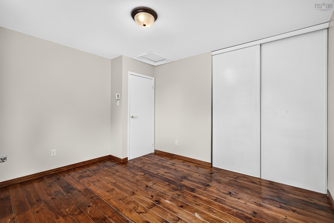
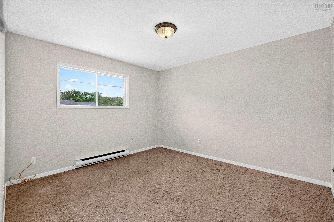
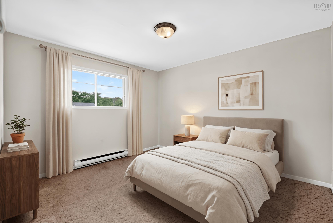
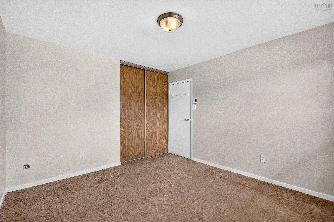
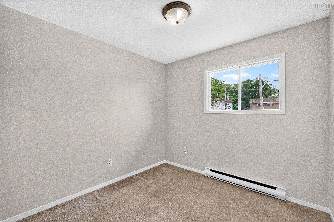
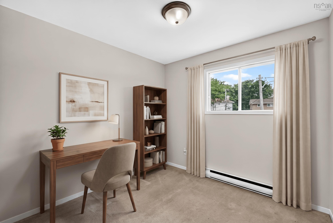
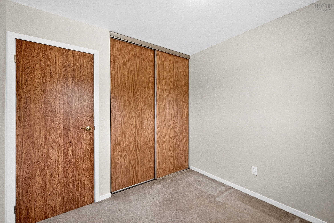
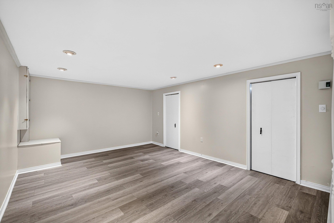
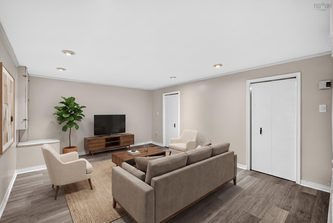
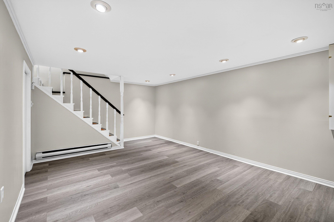
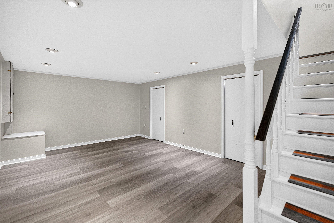
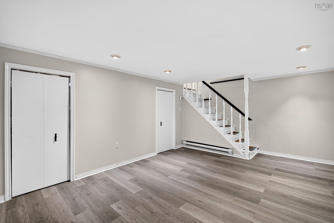
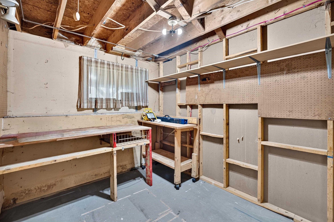
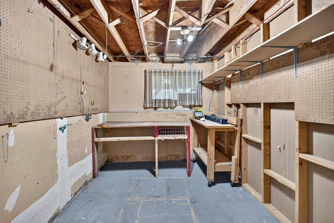
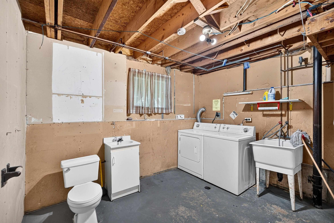
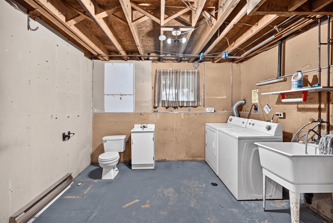
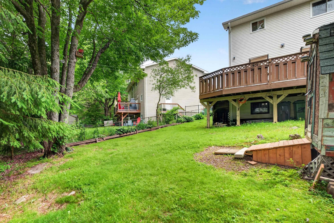
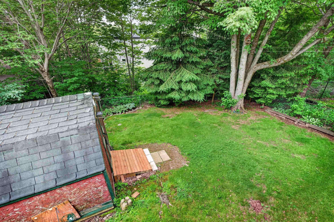
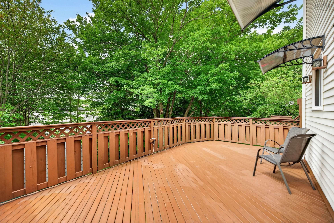
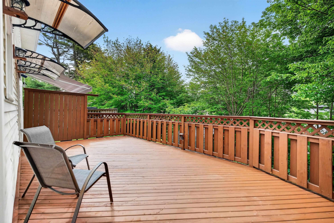
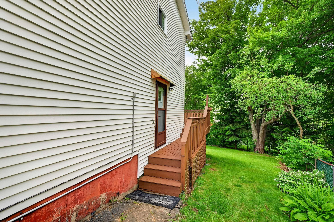
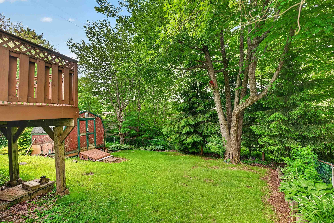
Move in ready homes in Forest Hills tend to sell fast! Sitting perfectly at the end of a quiet cul-de-sac, 20 Greely Court has seen plenty of updates over the past two years, including new flooring throughout much of the home, fresh paint, and a completely refinished basement. With three bedrooms, a full bath upstairs, a convenient half bath downstairs, and a dedicated workshop, there's plenty of space for a growing family or anyone looking for a little extra room. The fully fenced backyard is ideal for kids, pets, or simply enjoying some privacy. Walk to Cole Harbour Place for some recreation, or Forest Hills Plaza for groceries, coffee, and everyday essentials. Downtown Dartmouth, downtown Halifax, beaches, and major commuter routes are all just minutes away. Whether you're buying your first home or just looking for a place that's been well looked after, this is one that's worth seeing in person.
Property Details
| Property Style | Residential |
|---|---|
| Zoning | R-2/R-1 |
| Building Style | 2 Storey |
| Structure Style | Semi-Detached |
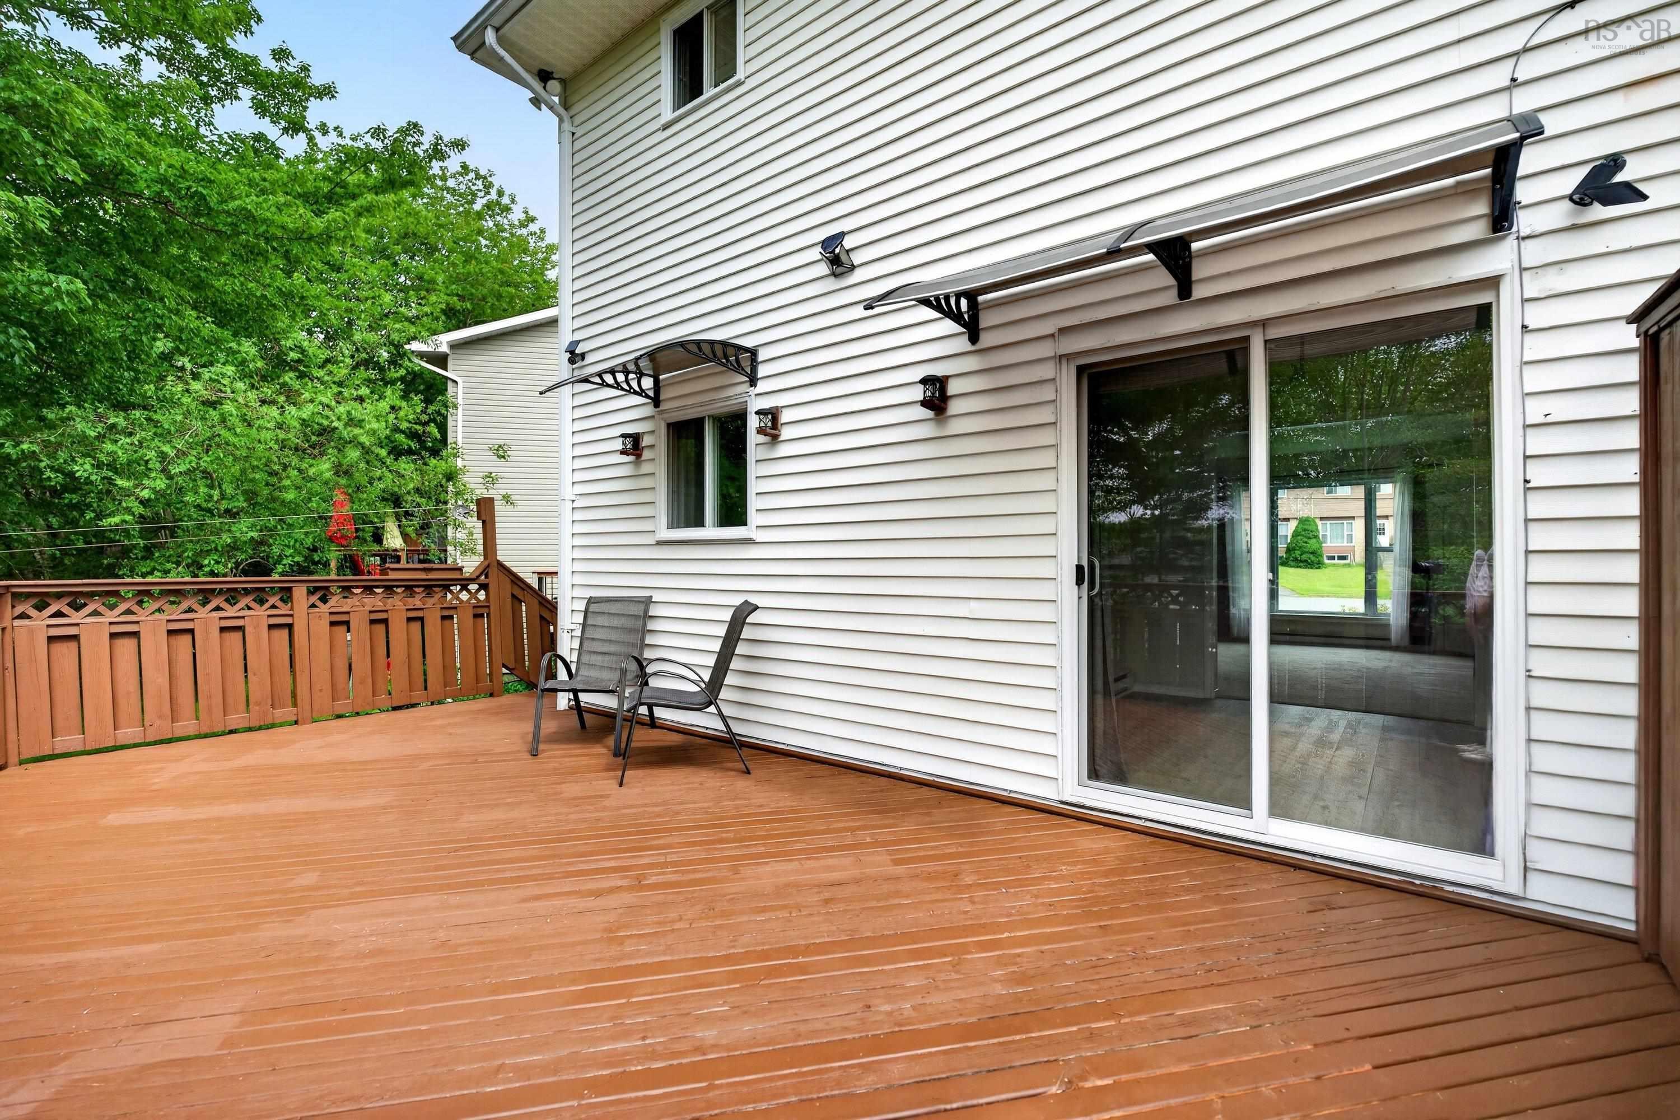
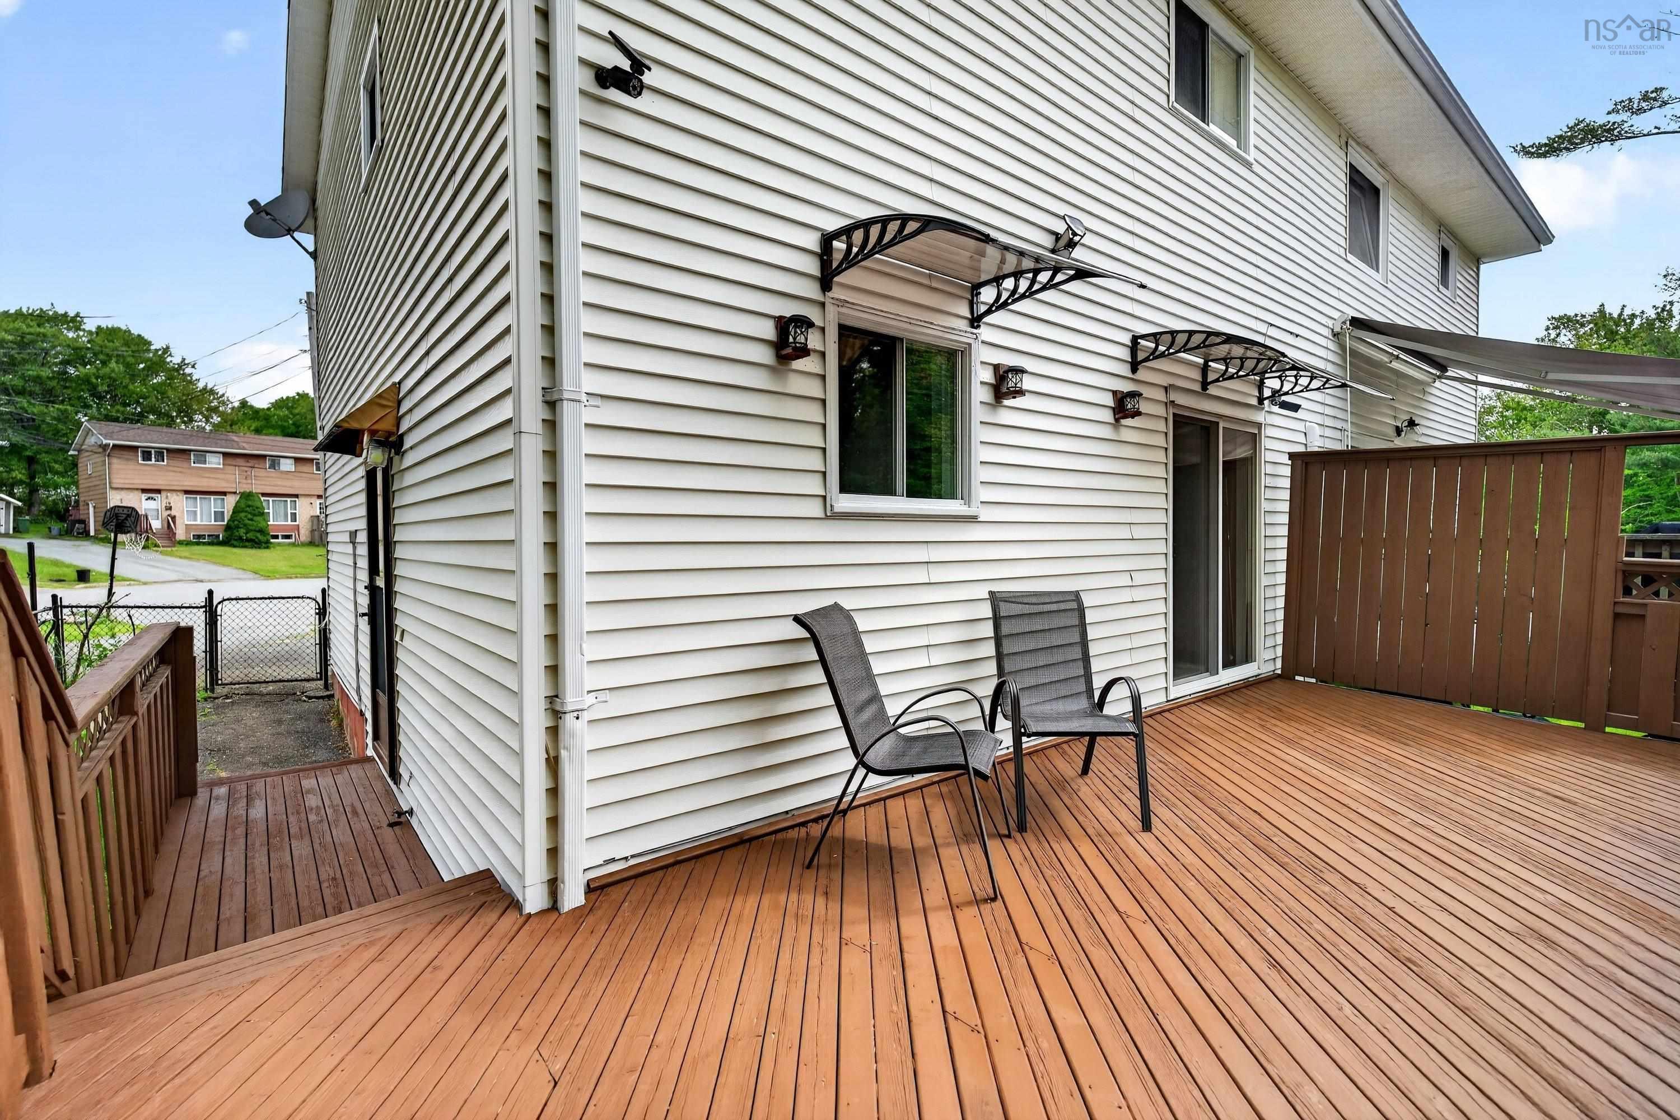
| Structures | Deck, Shed |
| Utilities | Cable, Electricity, High Speed Internet, Telephone |
| Roof | Asphalt Shingle |
| Flooring | Carpet, Laminate |
| Basement | Full, Partially Developed |
| Driveway | Paved |
| Foundation | Poured Concrete |
| Exterior | Brick, Vinyl |
| Heating Type | Baseboard |
| Fuel Type | Electric |
| Water Source | Municipal |
| Sewage | Municipal |
| Building Age | 46 Years |
| Year Built | 1980 |
Measurements
| Main Living Area | 1,186 sq ft |
|---|---|
| Total Living Area | 1,454 sq ft |
| Lot Size 1 | 5,327 sq ft |
| Total Lot Size | 5,327 sq ft |
| Building Dimensions | 26’ × 21’7” |
| Property Size | Under 0.5 Acres |
| Floor | Room | Dimensions |
|---|---|---|
| Main Floor | Dining Room | 9’ × 9’ |
| Main Floor | Kitchen | 10’ × 9’ |
| Main Floor | Living Room | 12’ × 14’ |
| 2nd Level | Bath 1 | 7’ × 7’ |
| 2nd Level | Bedroom | 8’ × 8’ |
| 2nd Level | Bedroom | 10’ × 12’ |
| 2nd Level | Primary Bedroom | 12’ × 11’ |
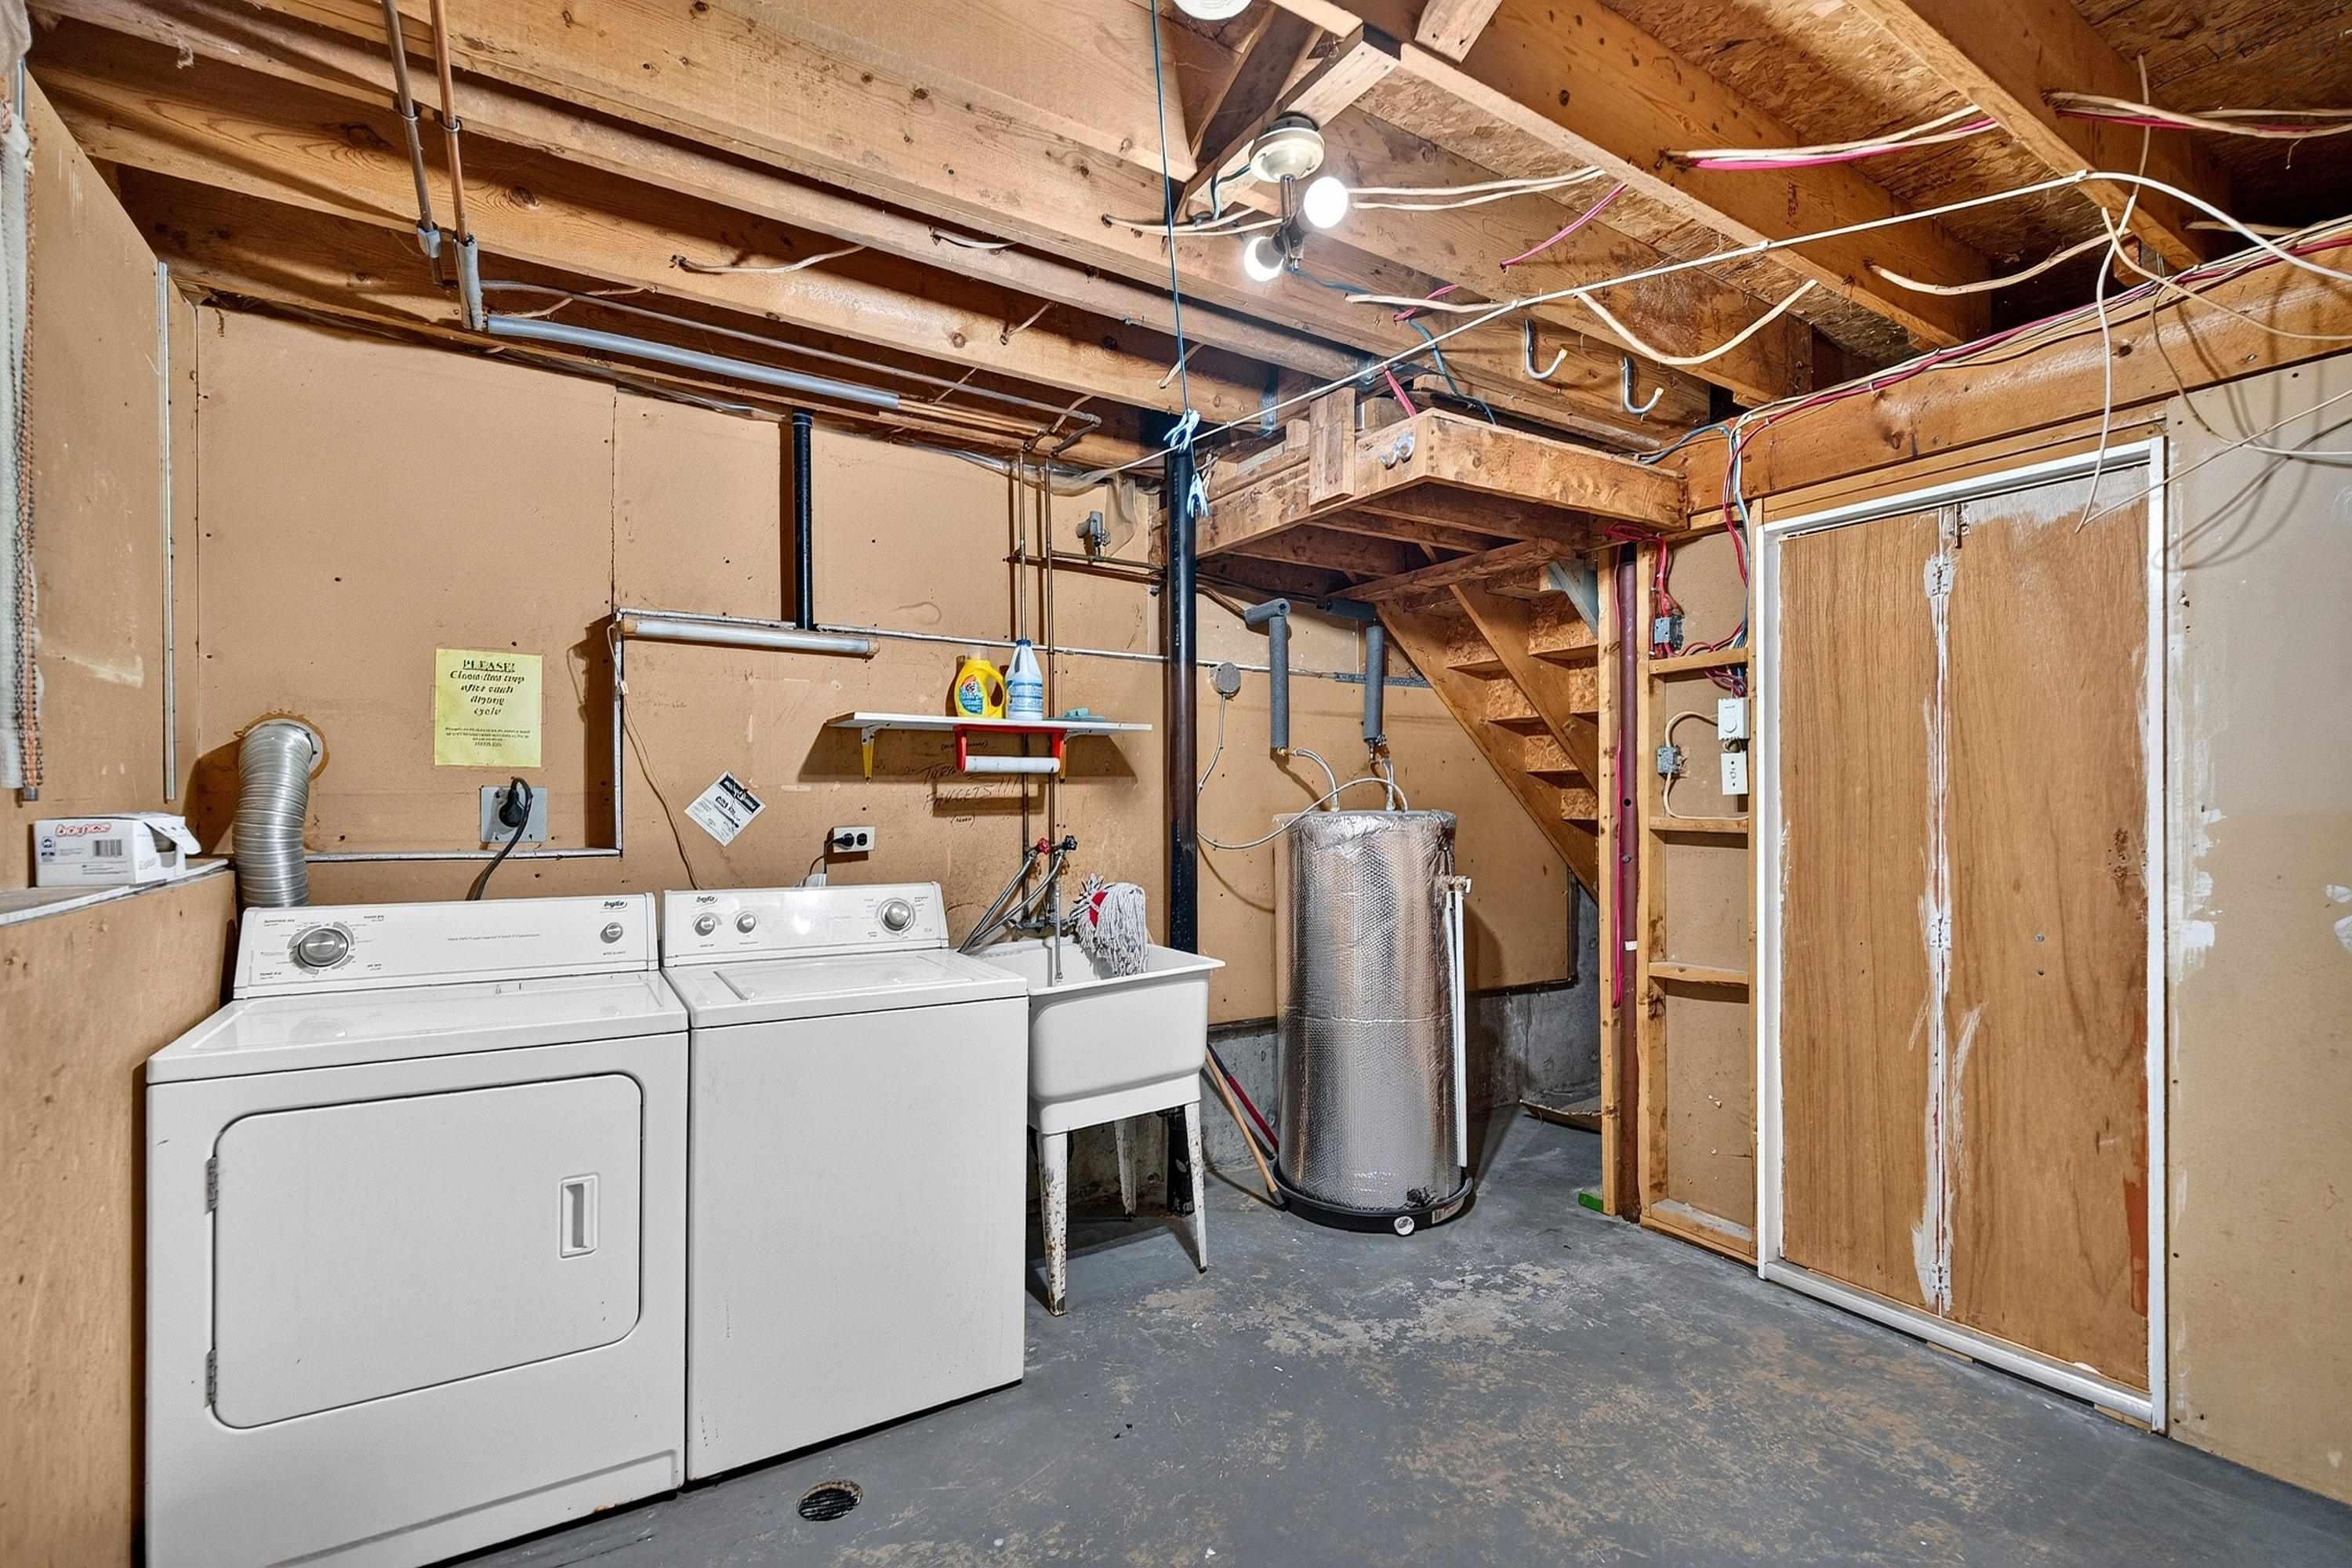
| Basement | Laundry/Bath | 11’ × 10’ |
| Basement | Storage | 8’ × 10’ |
Features
- Deck
- Driveway
- Garage
| Appliances Included | Stove, Dryer, Washer, Refrigerator |
|---|
Location Details
| County | Halifax |
|---|---|
| District | Forest Hills |
| Community Features | Playground, Public Transit, Recreation Center, School Bus Service, Shopping |
Contact Agent

Michael Sears
C.Mgr.; P.Mgr.; C.I.M.; CD
michael.sears@ververealty.ca
Thank you for reaching out
Your message was delivered, and a confirmation email has been sent to the address provided. If you do not see it in your inbox, please check your junk or spam folder.
We’re sorry, but there was an issue submitting your request. Please try again shortly, or contact us directly if the problem persists.