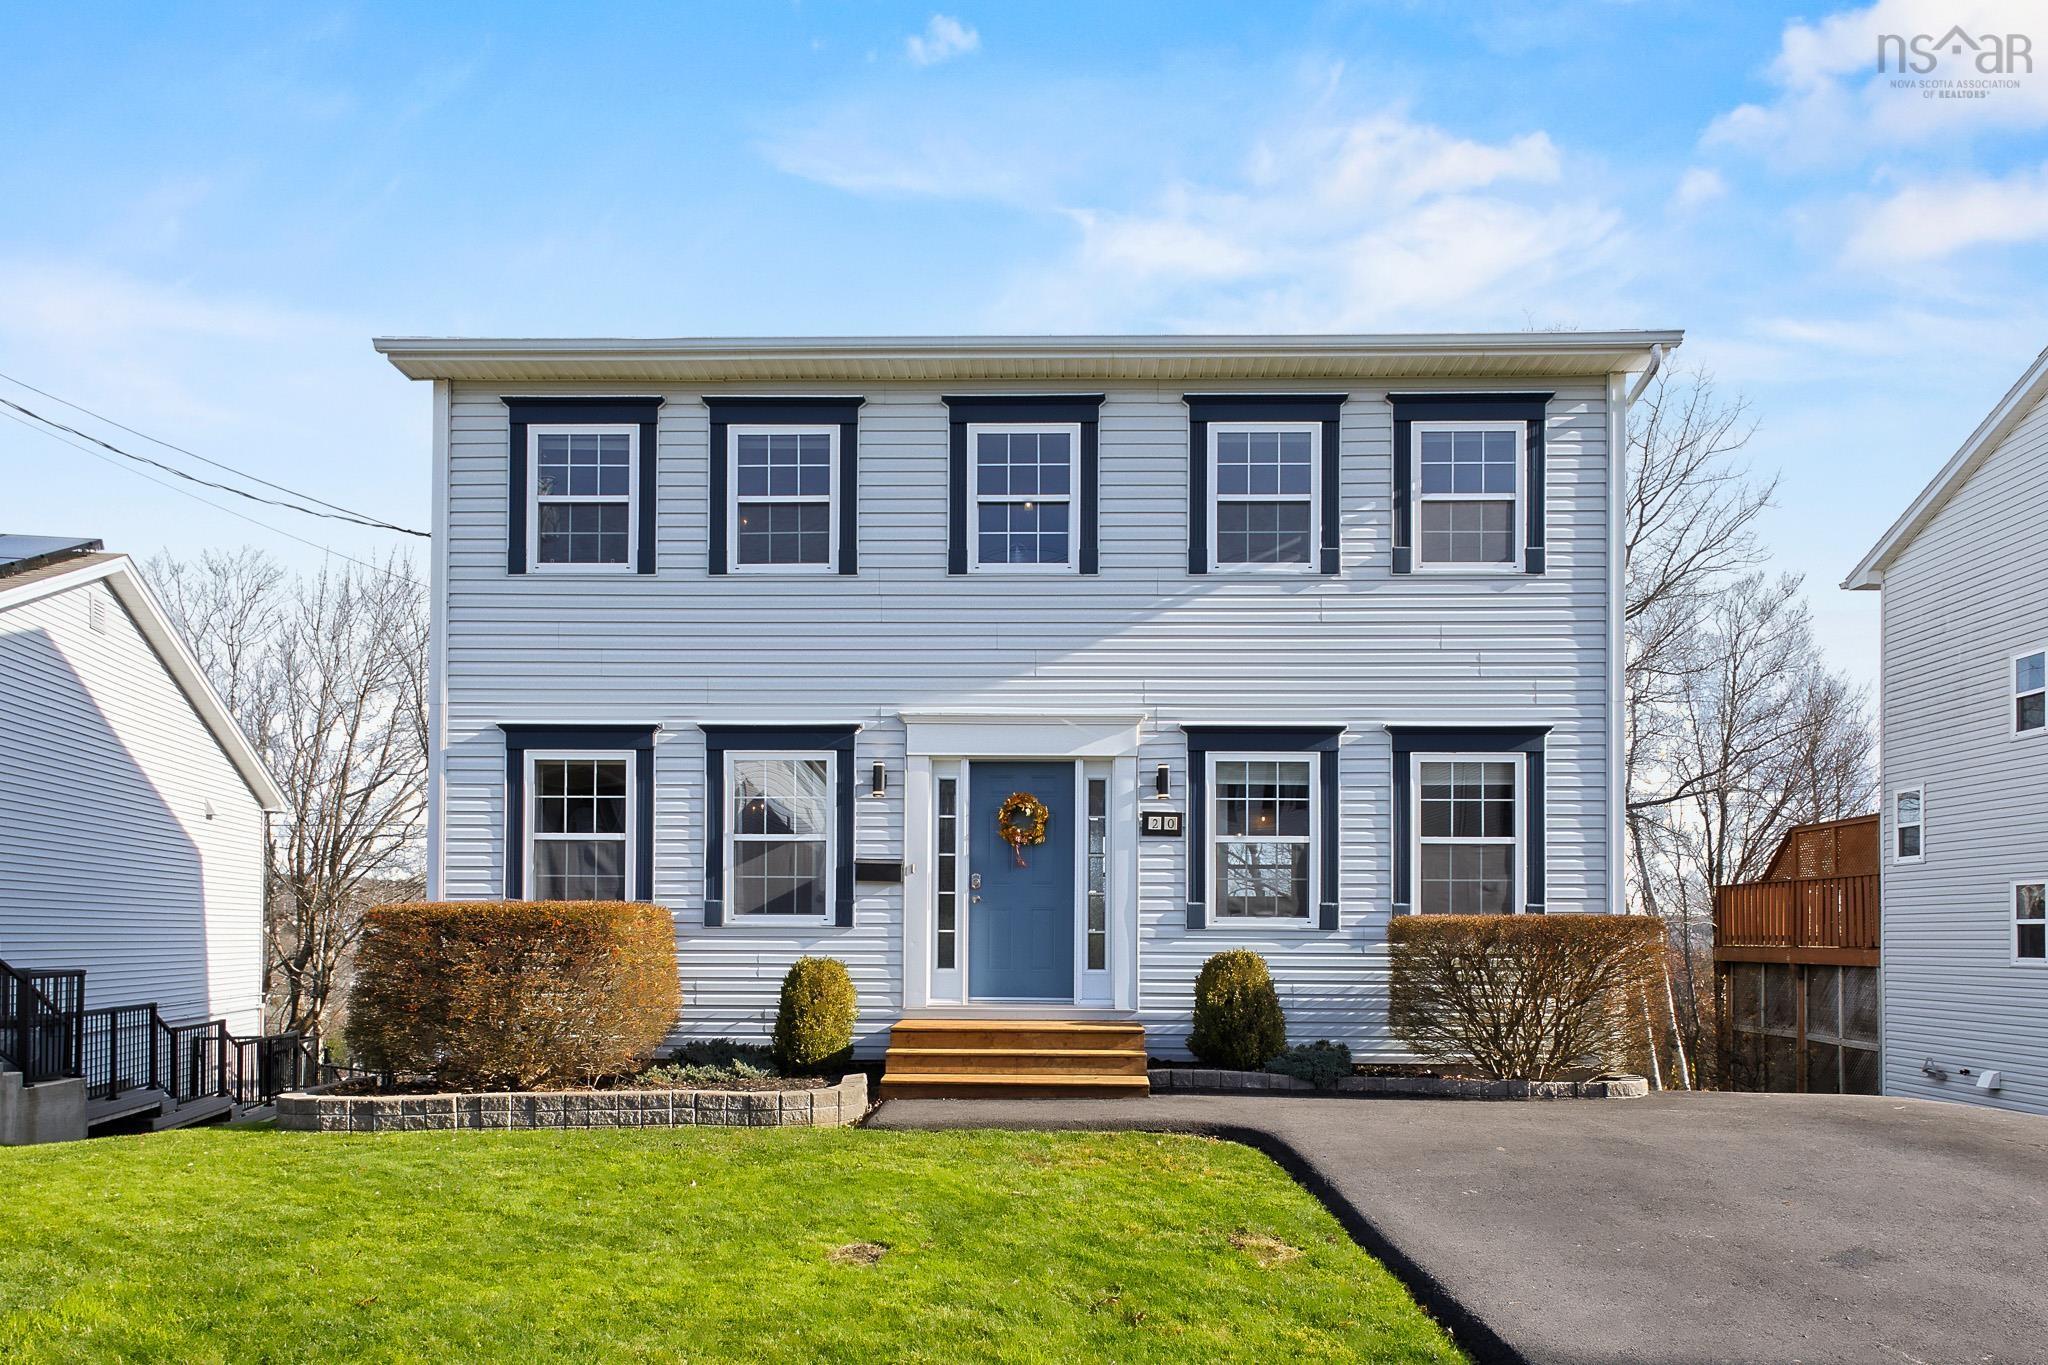
20 Hillview Drive
Summary
|
Beds
4
|
Baths
4
|
Single Family
2,398 sq ft
|
Storeys
3
|
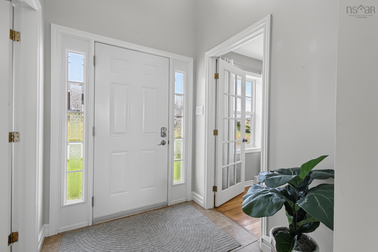
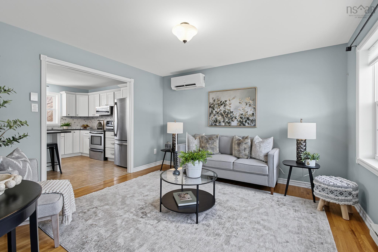
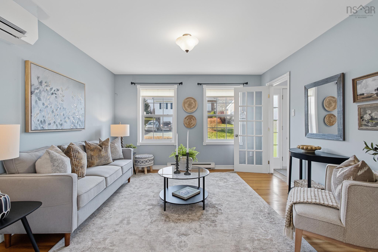
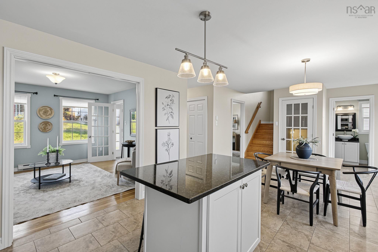
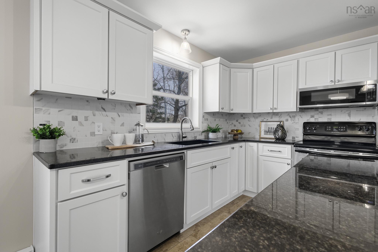
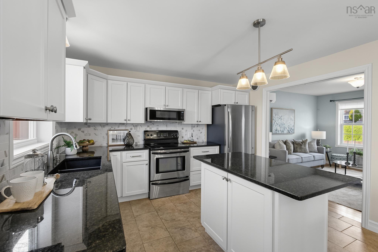
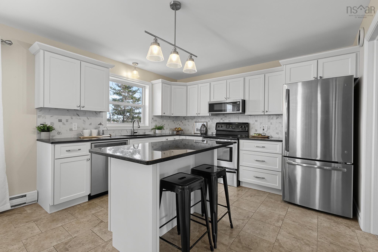
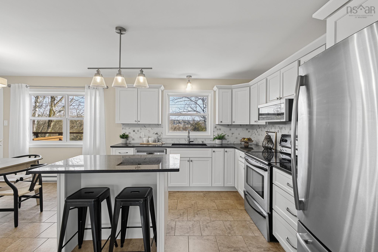
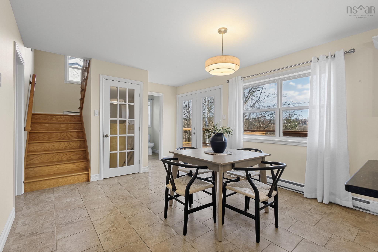
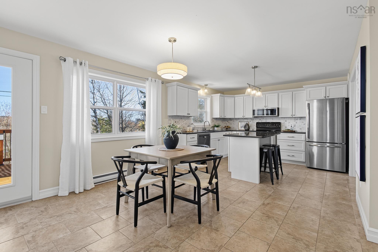
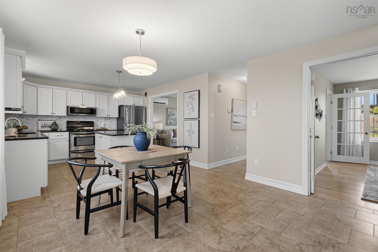
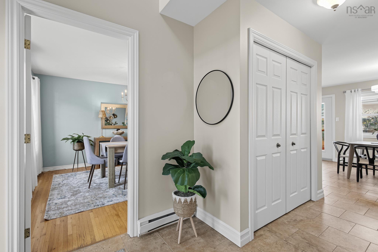
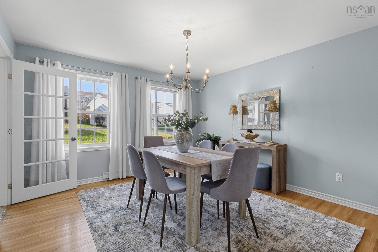
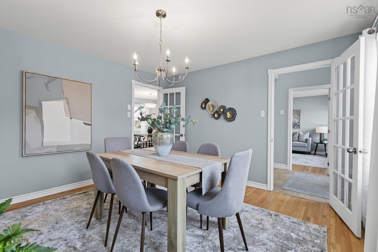
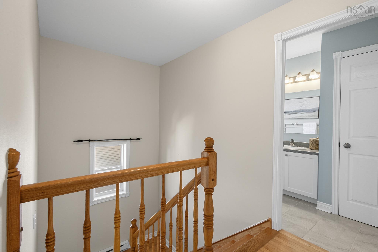
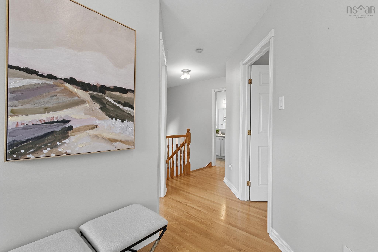
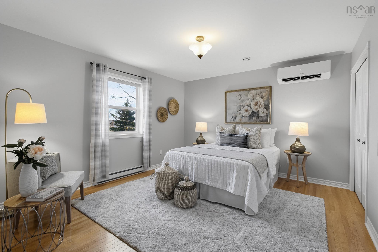
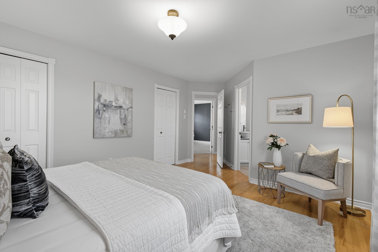
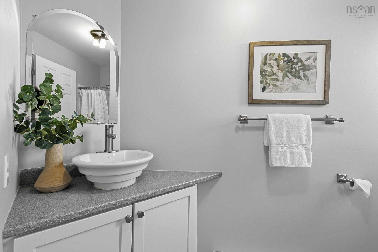
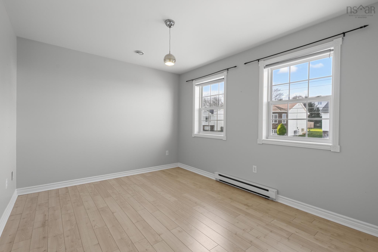
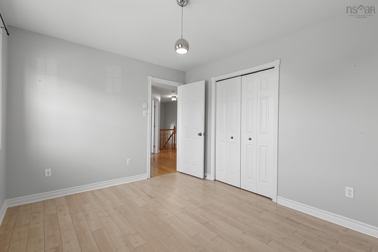
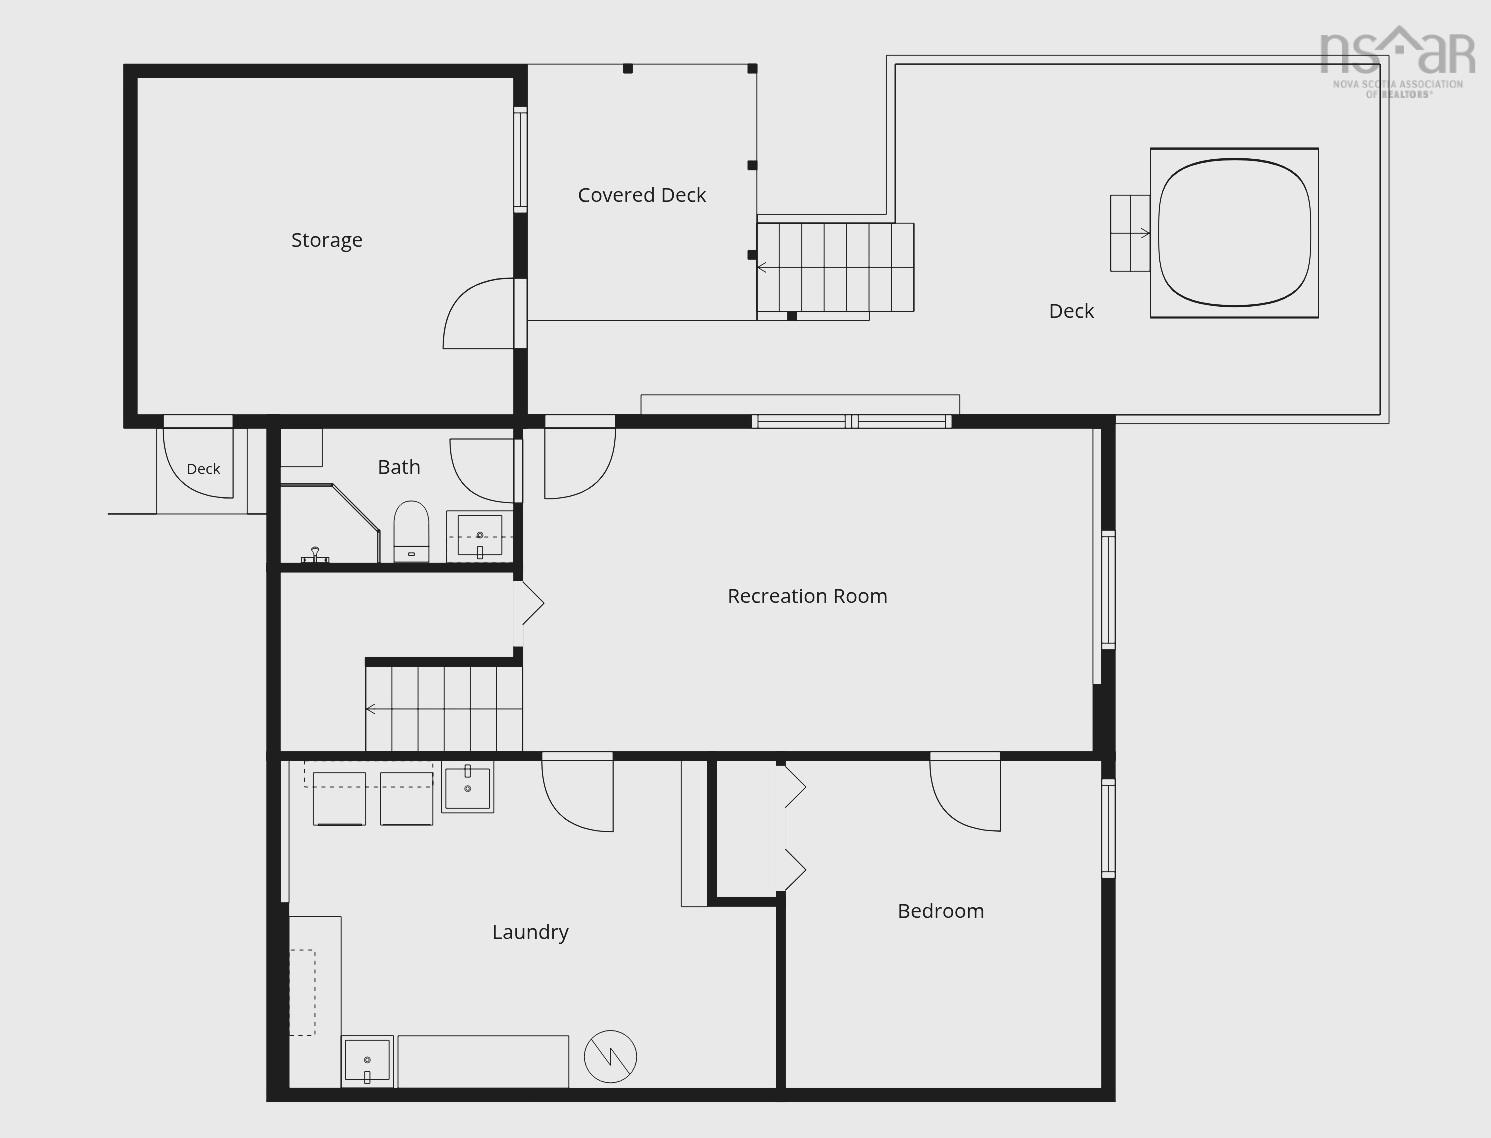
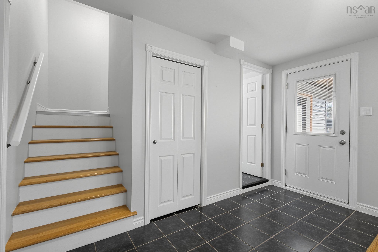
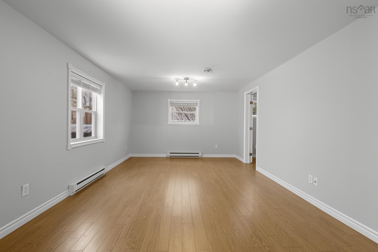
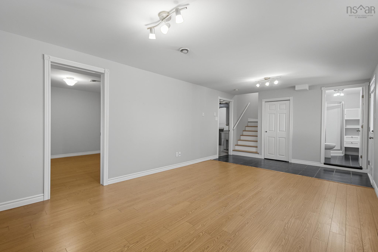
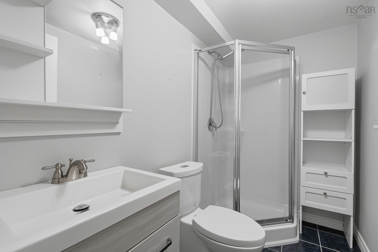
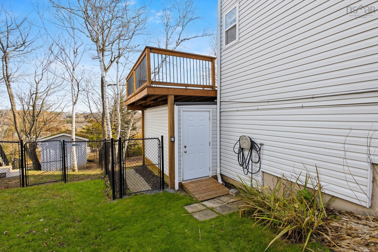
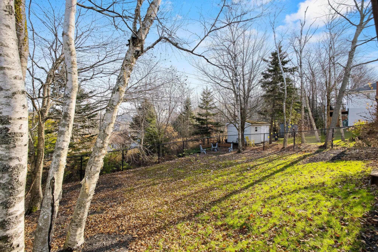
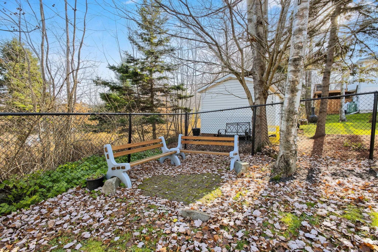
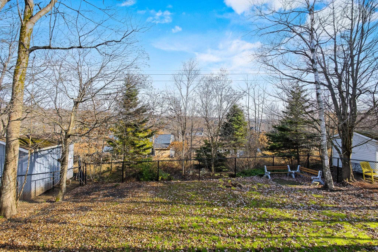
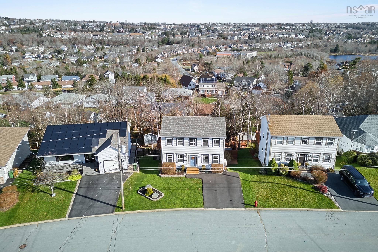
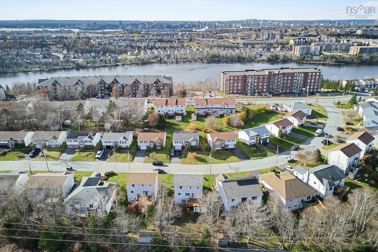
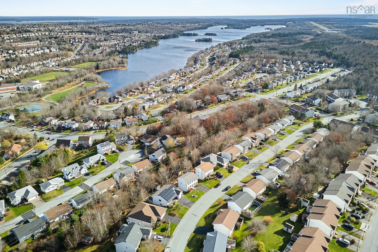
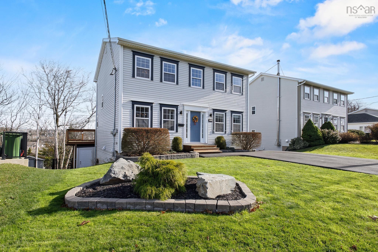
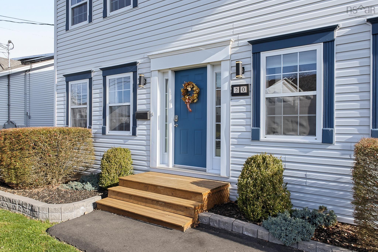
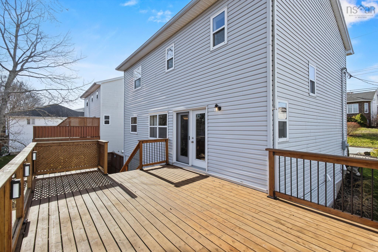
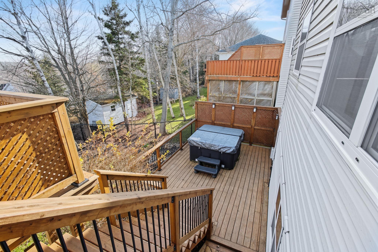
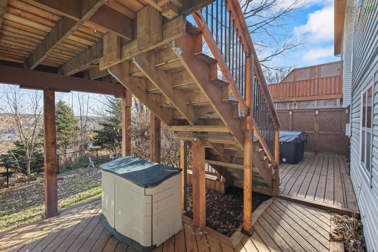
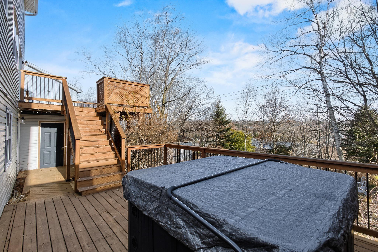
Location, location, location! Few neighbourhoods deliver on this real estate mantra quite like sought-after Portland Estates. From the moment you arrive, this stylish two-storey family home showcases the pride of ownership and attention to detail evident throughout. Offering 3+1 bedrooms, 4 bathrooms and a fully finished walkout basement, this home provides plenty of space for the entire family. Step outside to enjoy the multi-tiered deck, hot tub area and fully fenced backyard – the perfect setting for entertaining, relaxing or giving the kids and family pets room to play. Extensively renovated and upgraded, the home features a newly paved driveway, updated decks and fencing, heat pumps and most of the appliances, along with numerous additional improvements. Bright, exceptionally well maintained and ready for immediate possession, this is a home you can move into and simply enjoy. Beyond the home itself, Portland Estates offers an exceptional lifestyle. Surrounded by lakes, walking trails and nearby recreational opportunities, you'll also enjoy convenient access to a boat launch. The Portland Estates Homeowners and Residents Association (PEHRA) helps create a vibrant sense of community through neighbourhood events and activities at the local park. Enjoy the convenience of walking to coffee shops, restaurants, shopping and groceries, while remaining just minutes from the ocean, ferry service and all the amenities of Dartmouth. A beautifully maintained home in an outstanding neighbourhood, offering the location, lifestyle and sense of community today's buyers are looking for!
Property Details
| Property Style | Residential |
|---|---|
| Zoning | CDD-C |
| Building Style | 2 Storey |
| Structure Style | Detached |
| Structures | Deck, Patio, Shed |
| Utilities | Cable, Electricity, High Speed Internet, Telephone |
| Roof | Asphalt Shingle |
| Flooring | Ceramic, Hardwood, Laminate, Tile |
| Basement | Full, Fully Developed, Walkout |
| Driveway | Double, Paved |
| Foundation | Poured Concrete |
| Exterior | Vinyl |
| Heating Type | Baseboard, Heat Pump -Ductless, Ductless Cooling |
| Fuel Type | Electric |
| Water Source | Municipal |
| Sewage | Municipal |
| Building Age | 30 Years |
| Year Built | 1996 |
| Land Features | Landscaped, Partially Fenced |
Measurements
| Main Living Area | 1,606 sq ft |
|---|---|
| Total Living Area | 2,398 sq ft |
| Lot Size 1 | 7,098 sq ft |
| Total Lot Size | 7,098 sq ft |
| Building Dimensions | 32’ × 26’ |
| Lot Size Source | Land Reg |
| Property Size | Under 0.5 Acres |
| Floor | Room | Dimensions |
|---|---|---|
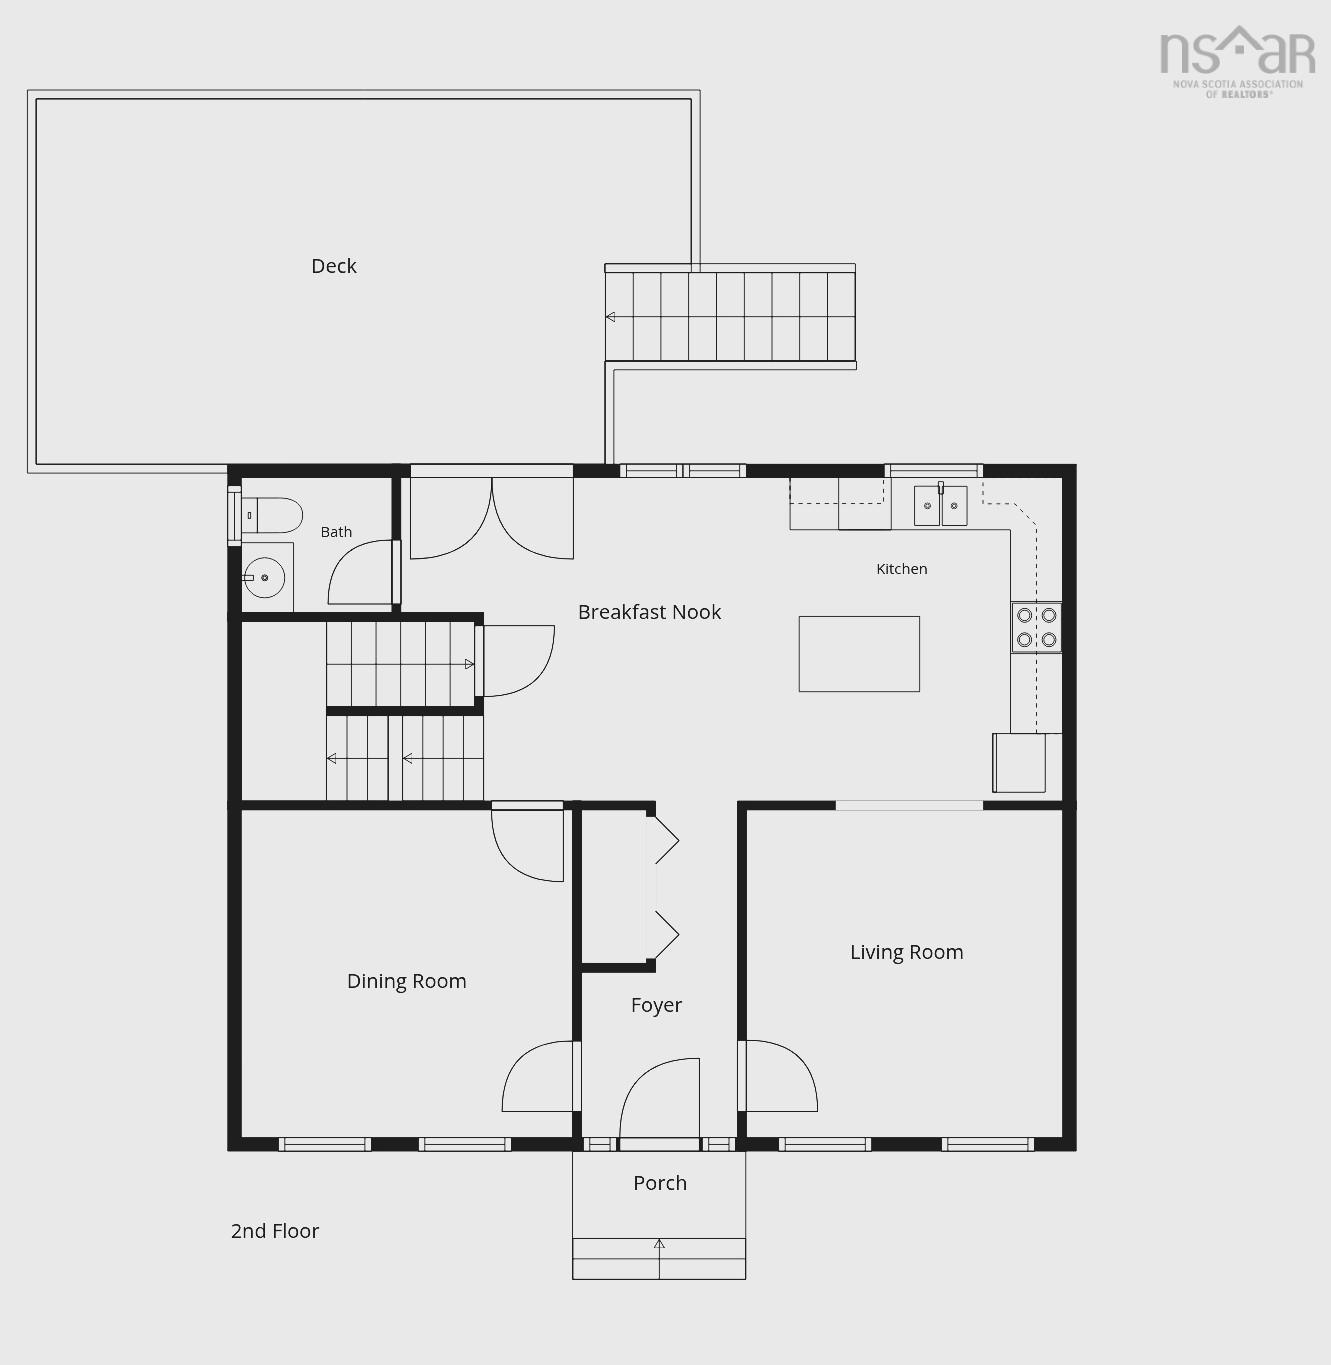
| Main Floor | Foyer | 5’1” × 12’10” |
| Main Floor | Living Room | 11’1” × 12’5” |
| Main Floor | Kitchen | 11’ × 12’2” |
| Main Floor | Dining Nook | 13’1” × 12’2” |
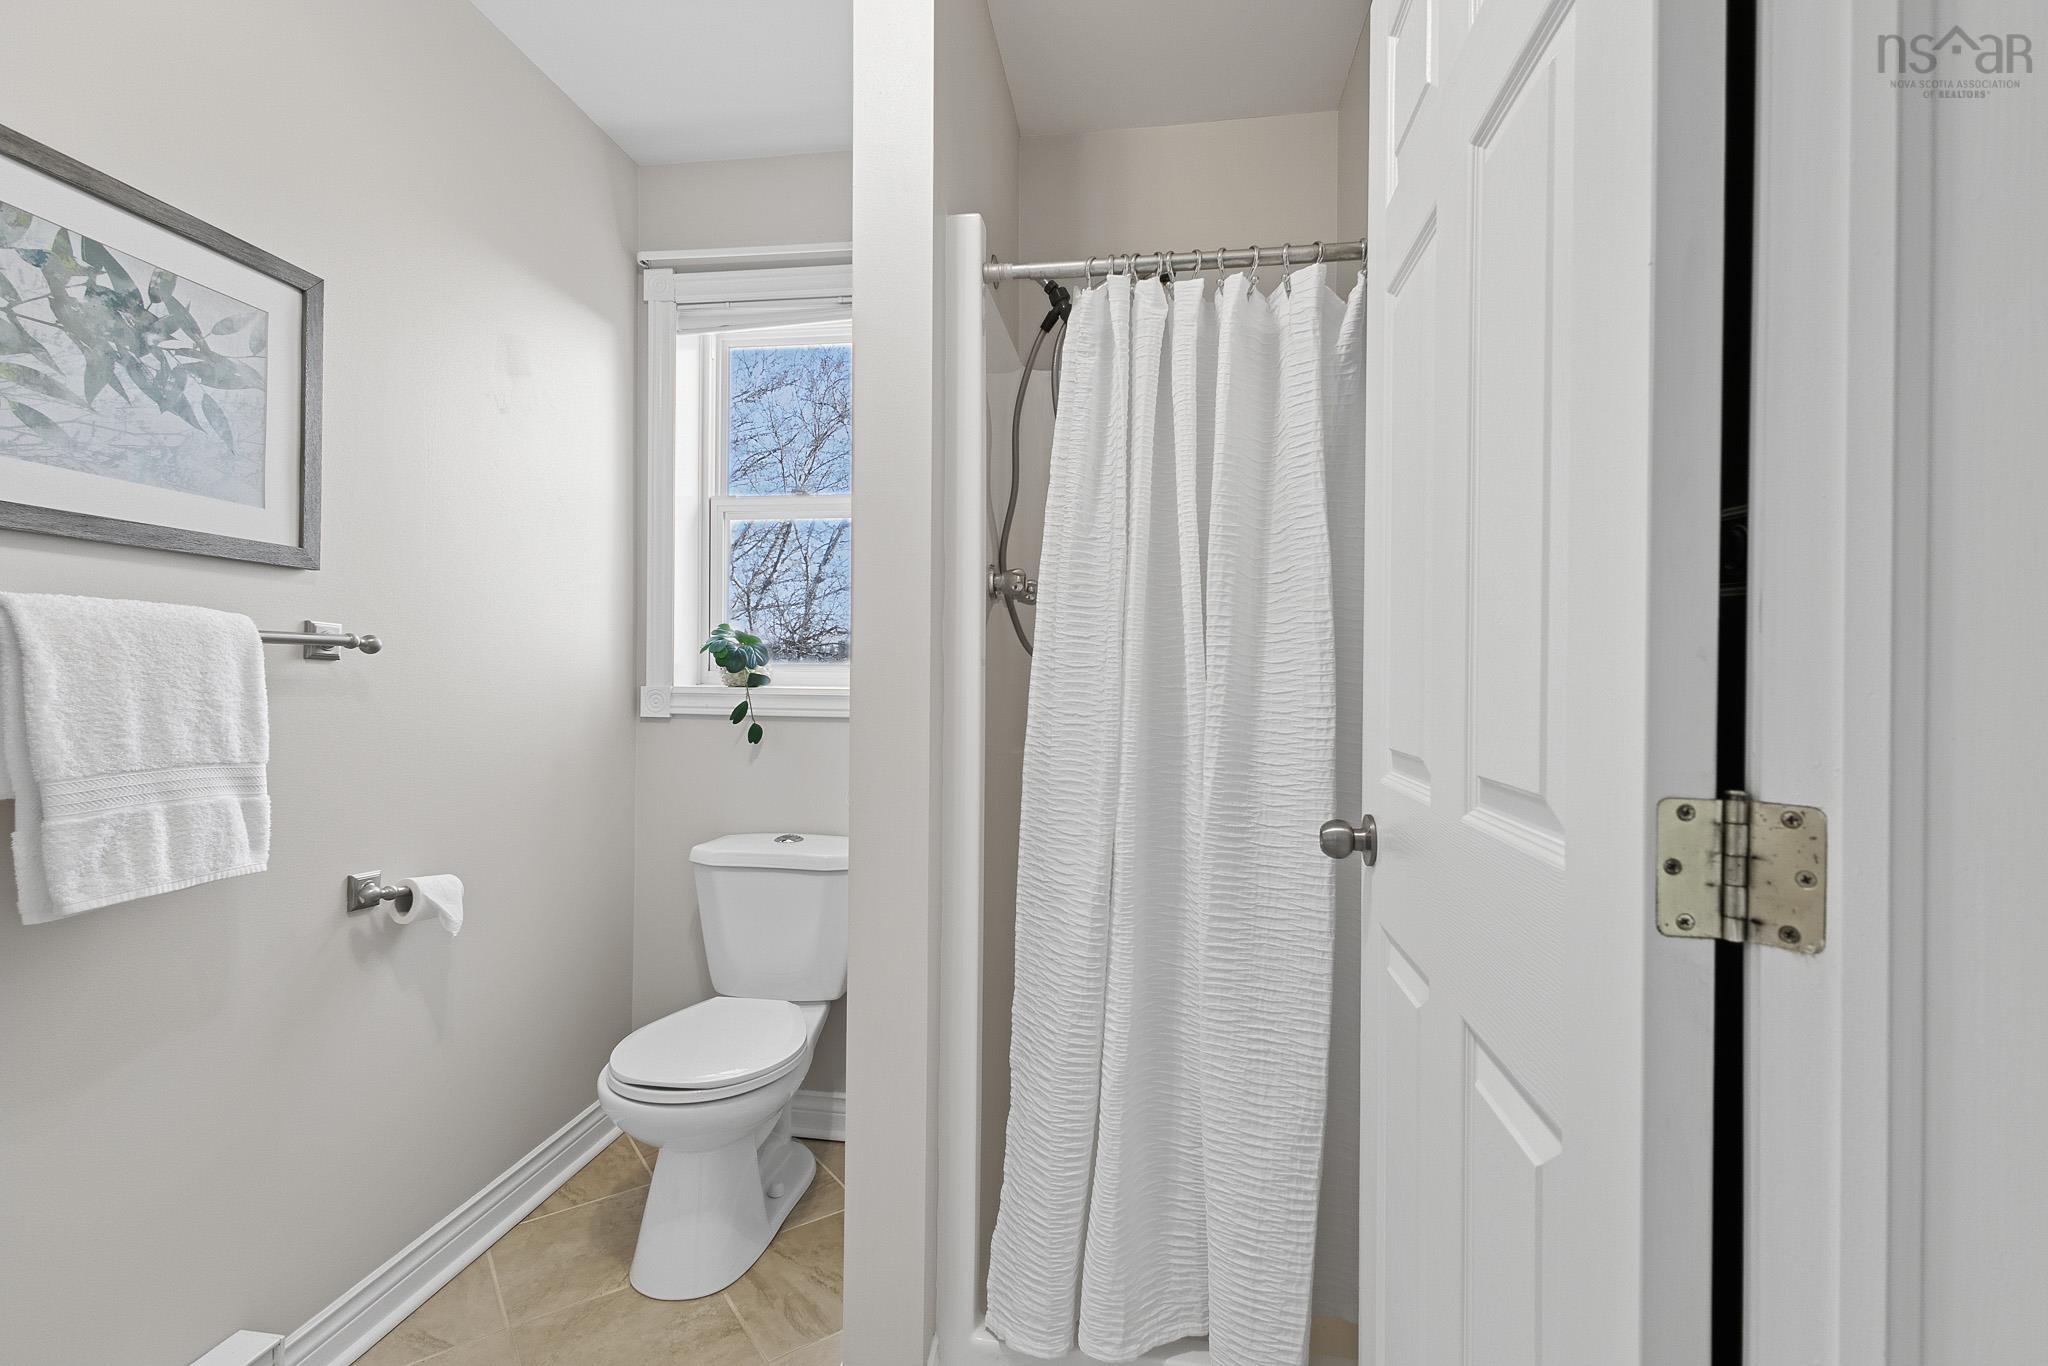
| Main Floor | Bath 1 | 5’10” × 5’1” |
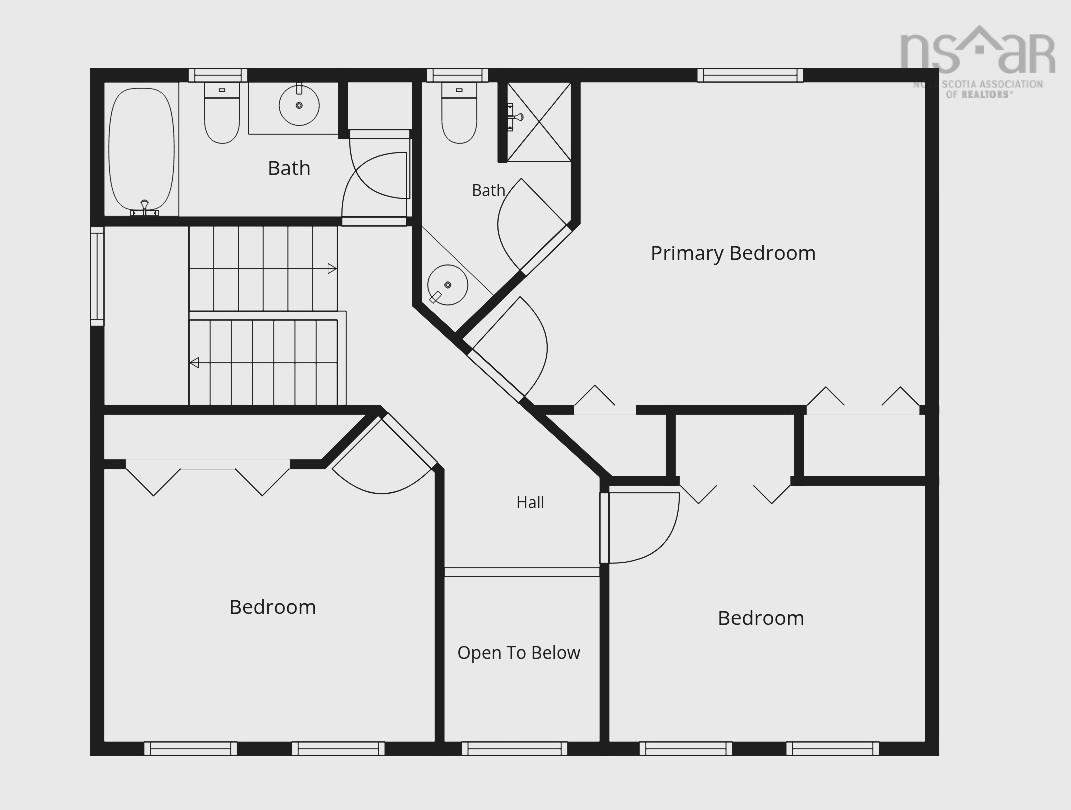
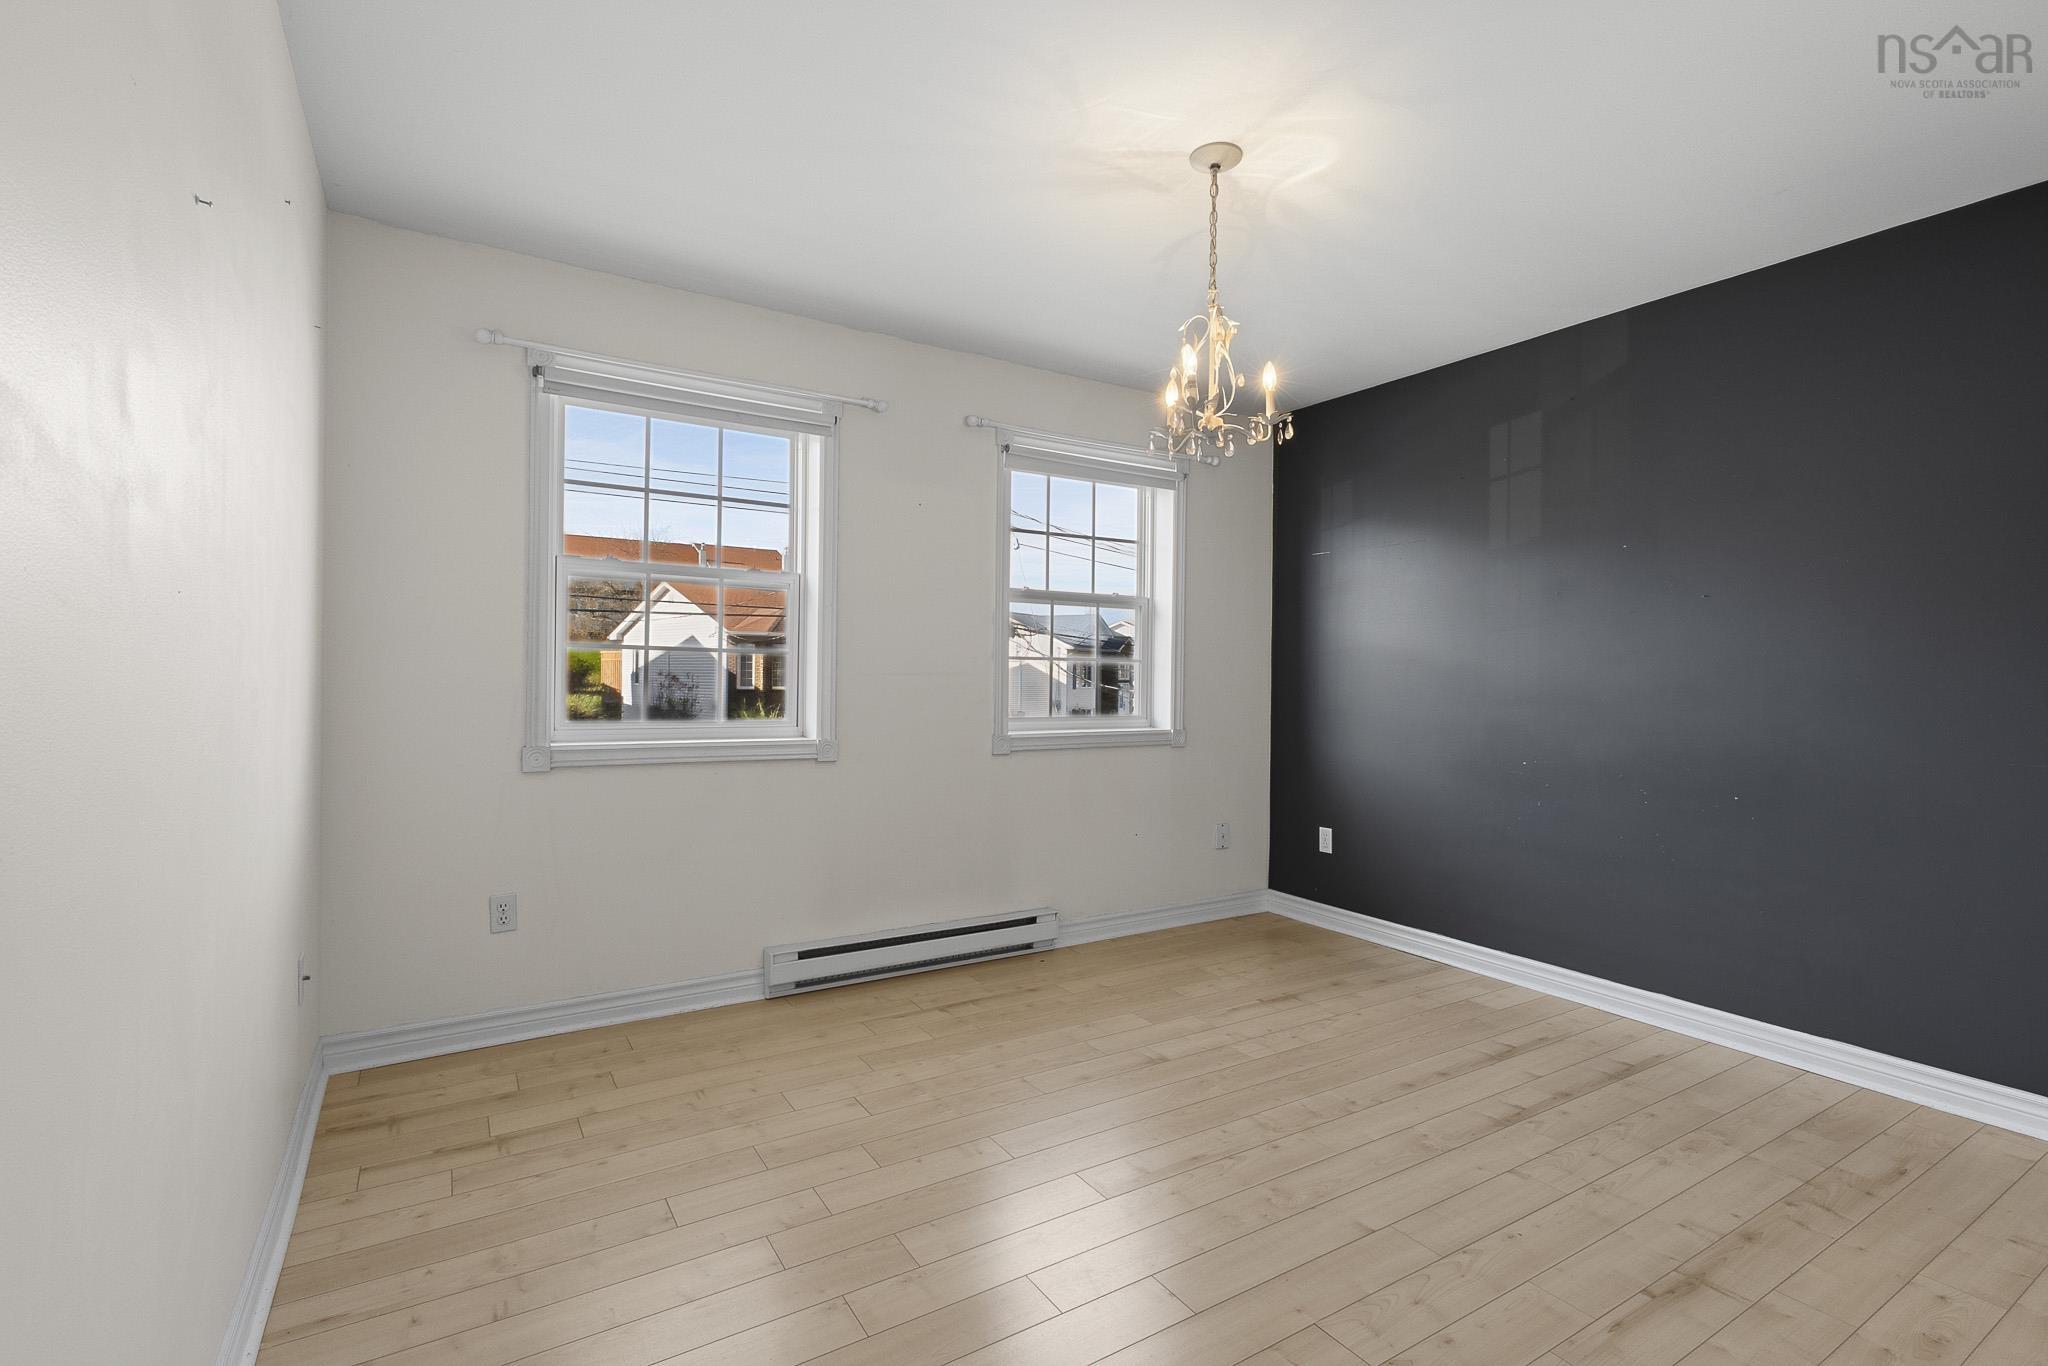
| 2nd Level | Primary Bedroom | 15’11” × 12’2” |
| 2nd Level | Ensuite Bath 1 | 5’10” × 9’6” |
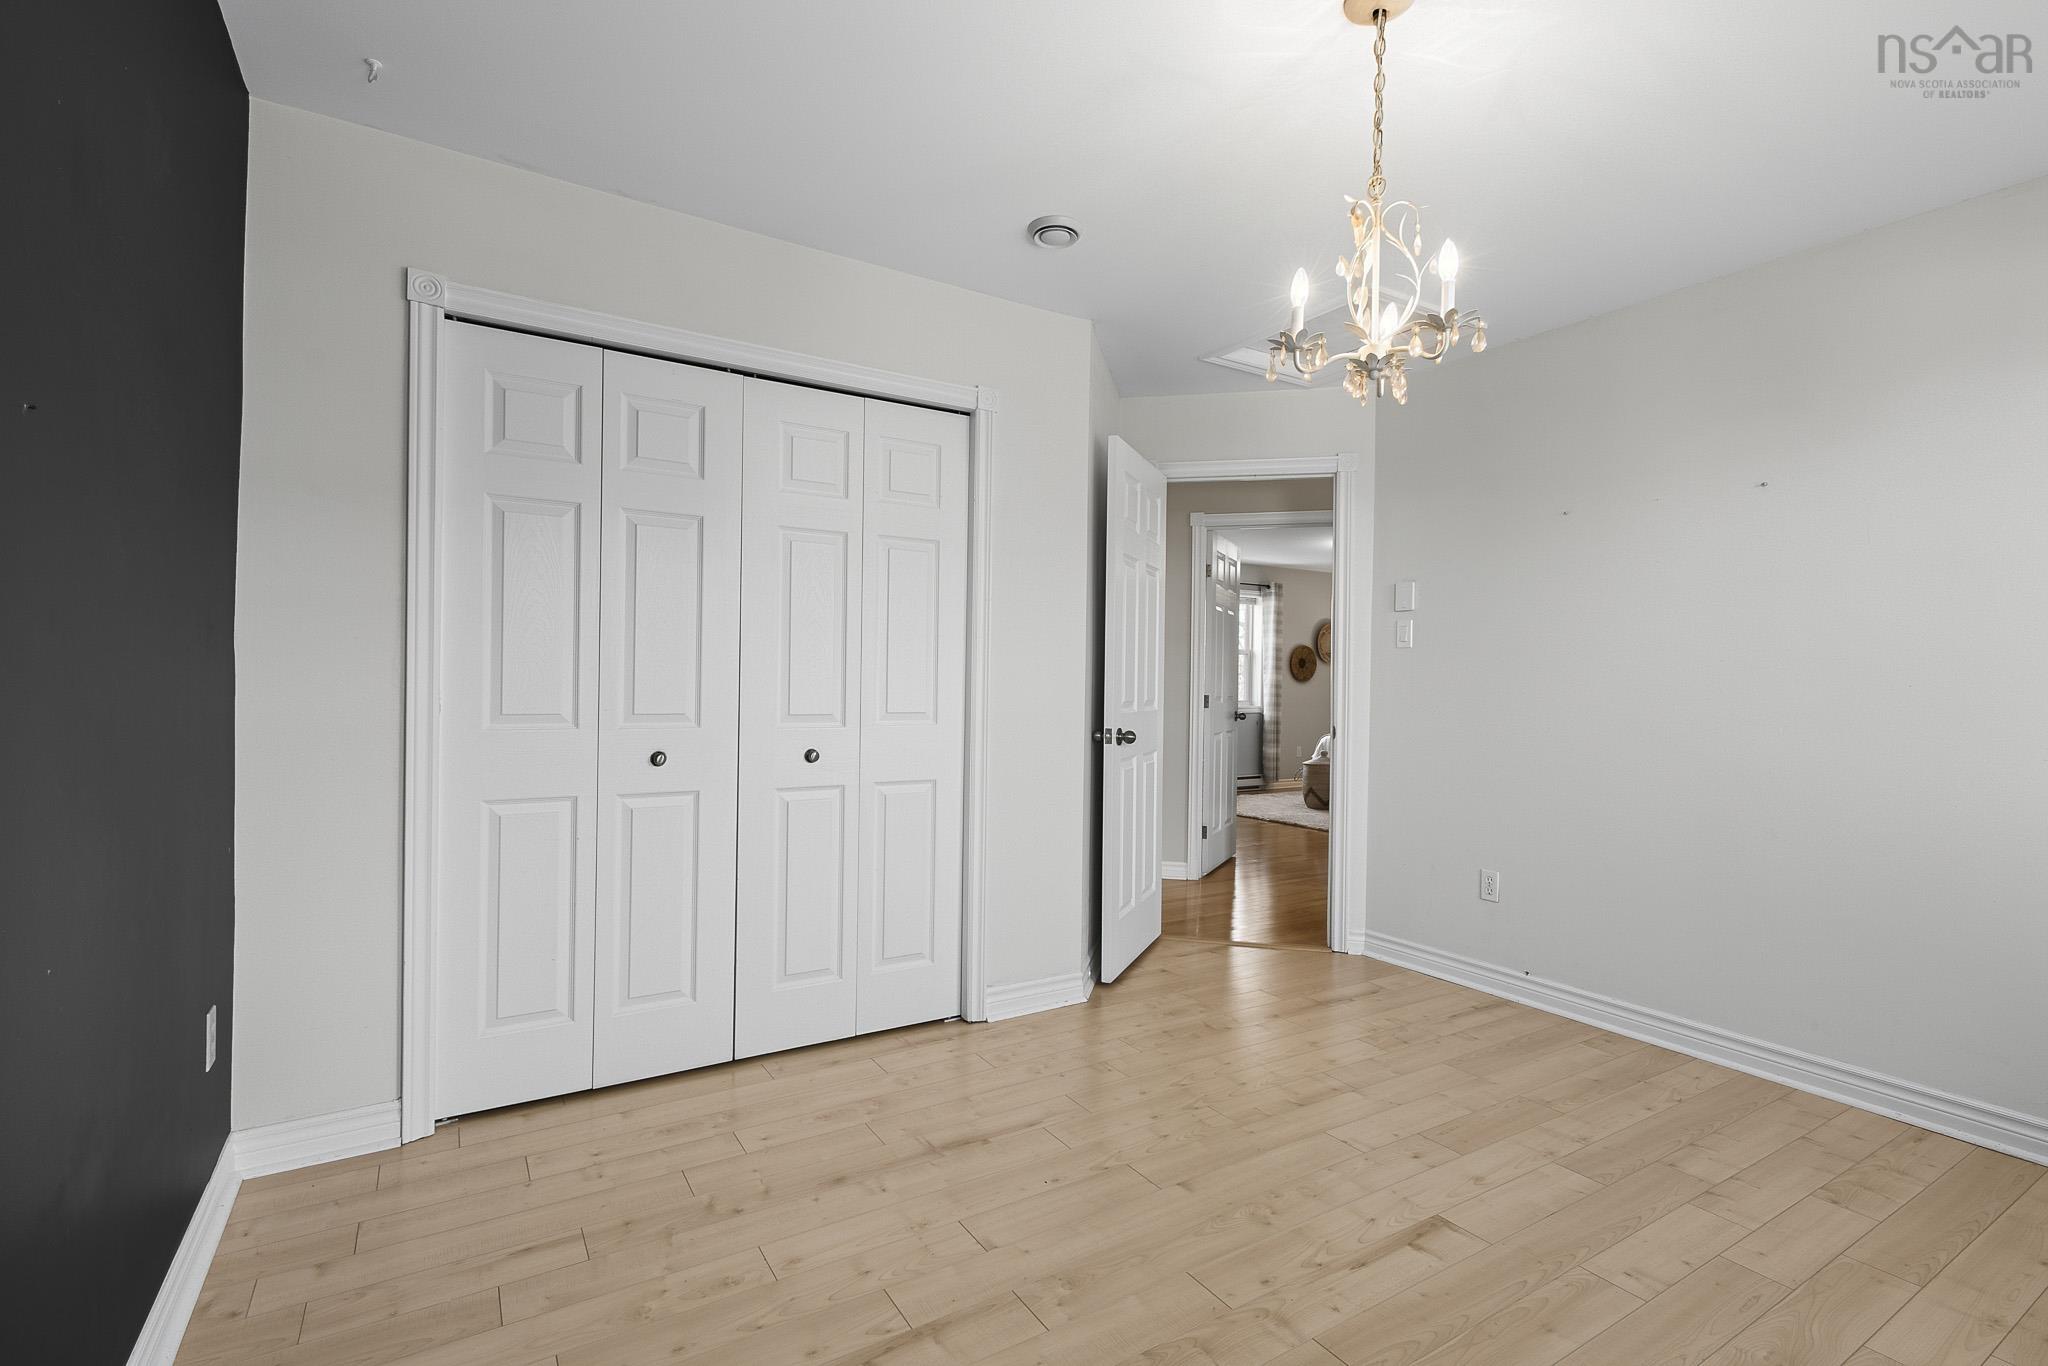
| 2nd Level | Bedroom | 11’1” × 9’10” |
| 2nd Level | Bedroom | 12’7” × 12’4” |
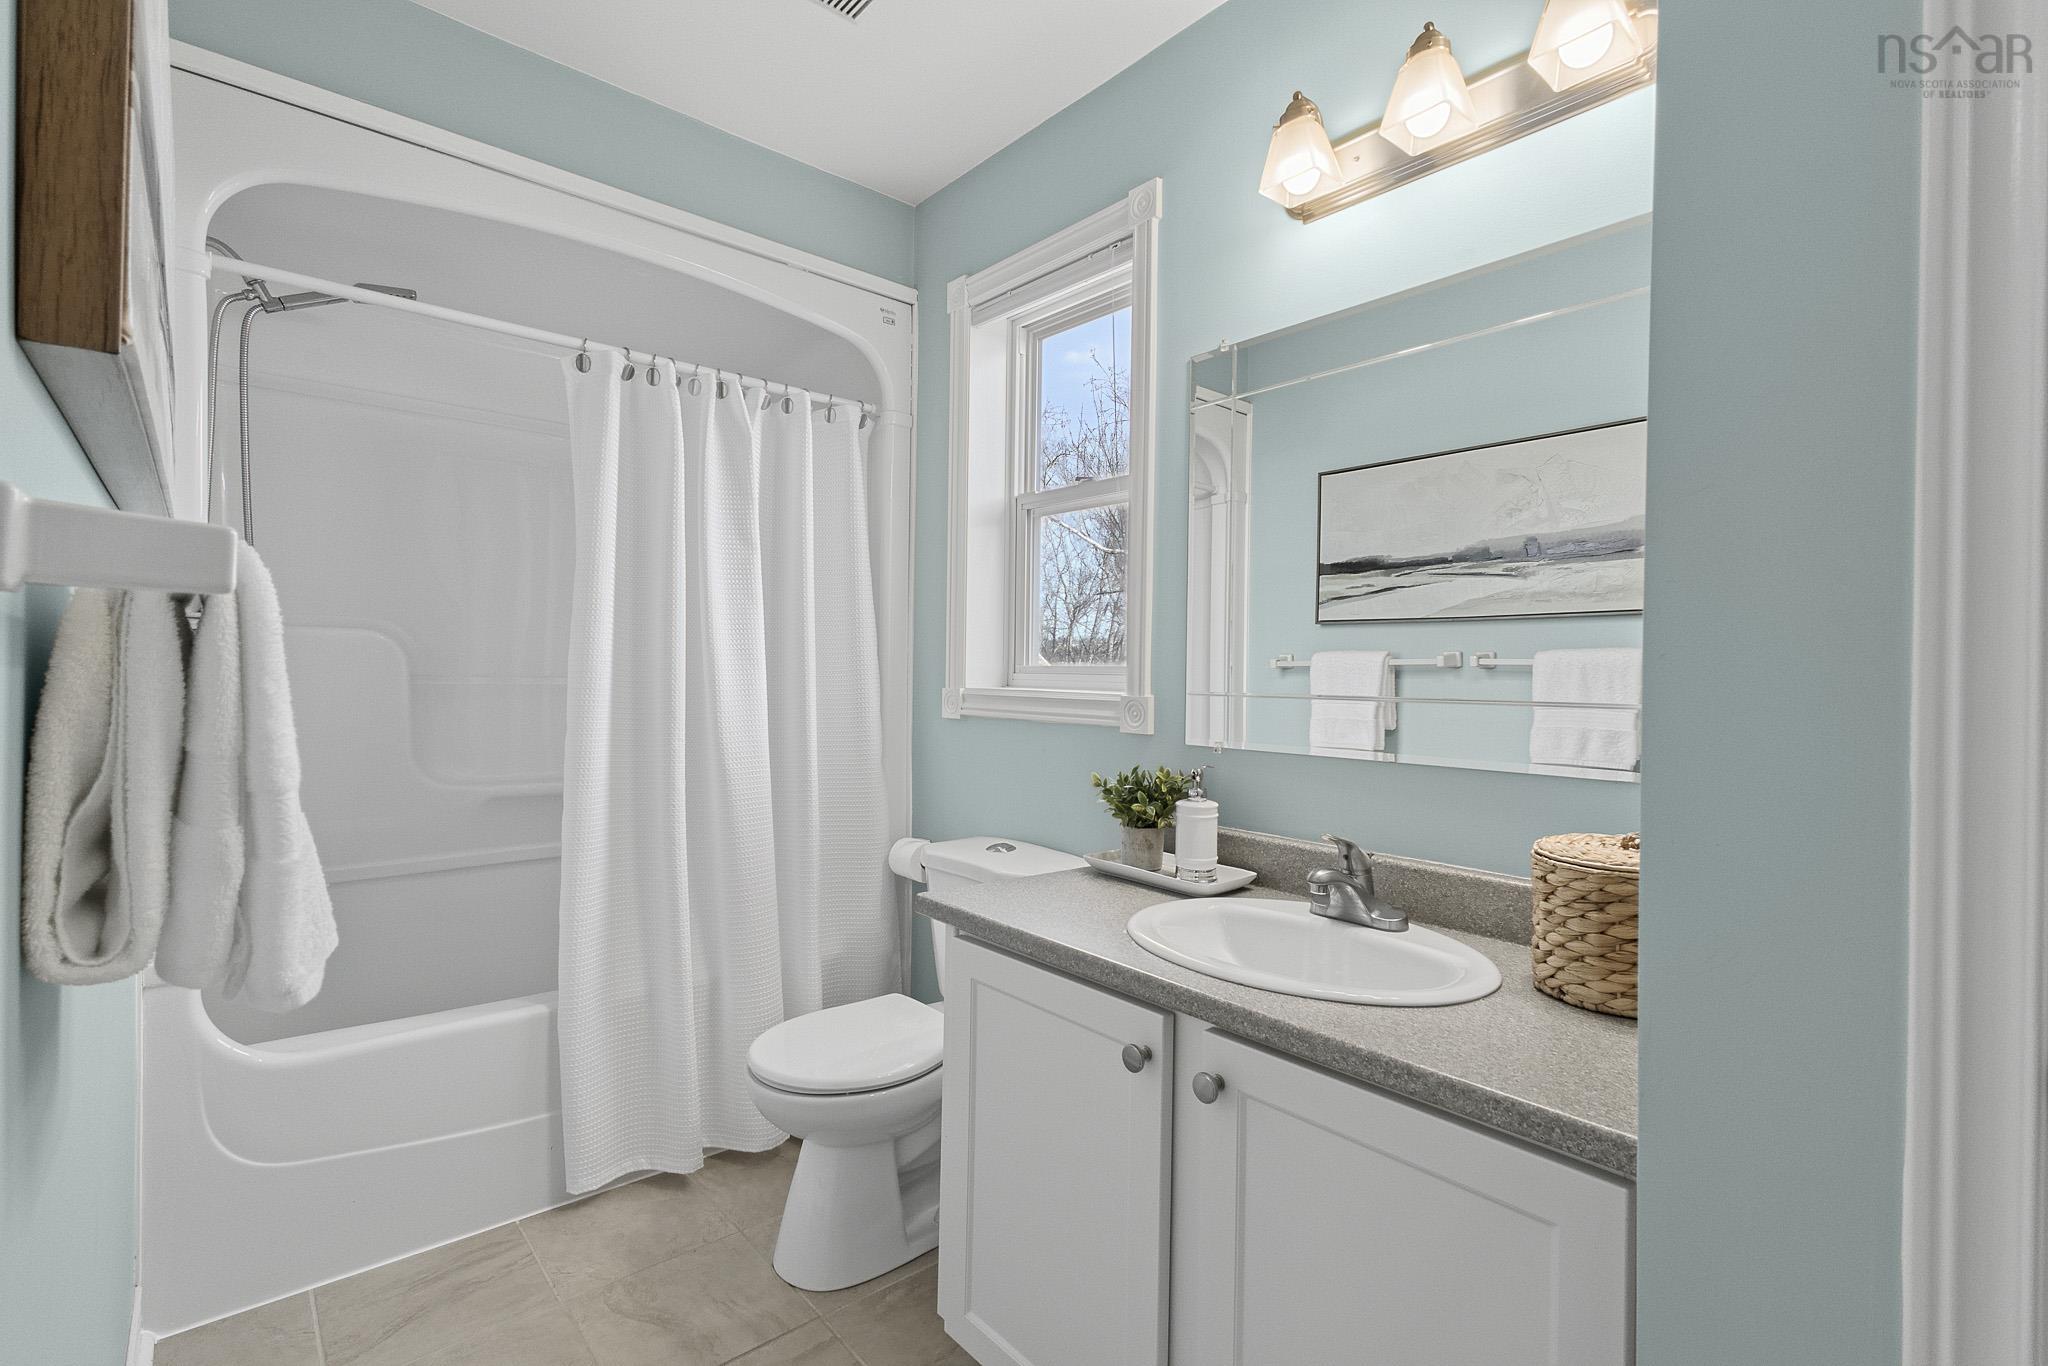
| 2nd Level | Bath 2 | 11’8” × 5’1” |
| Basement | Rec Room | 21’6” × 12’2” |
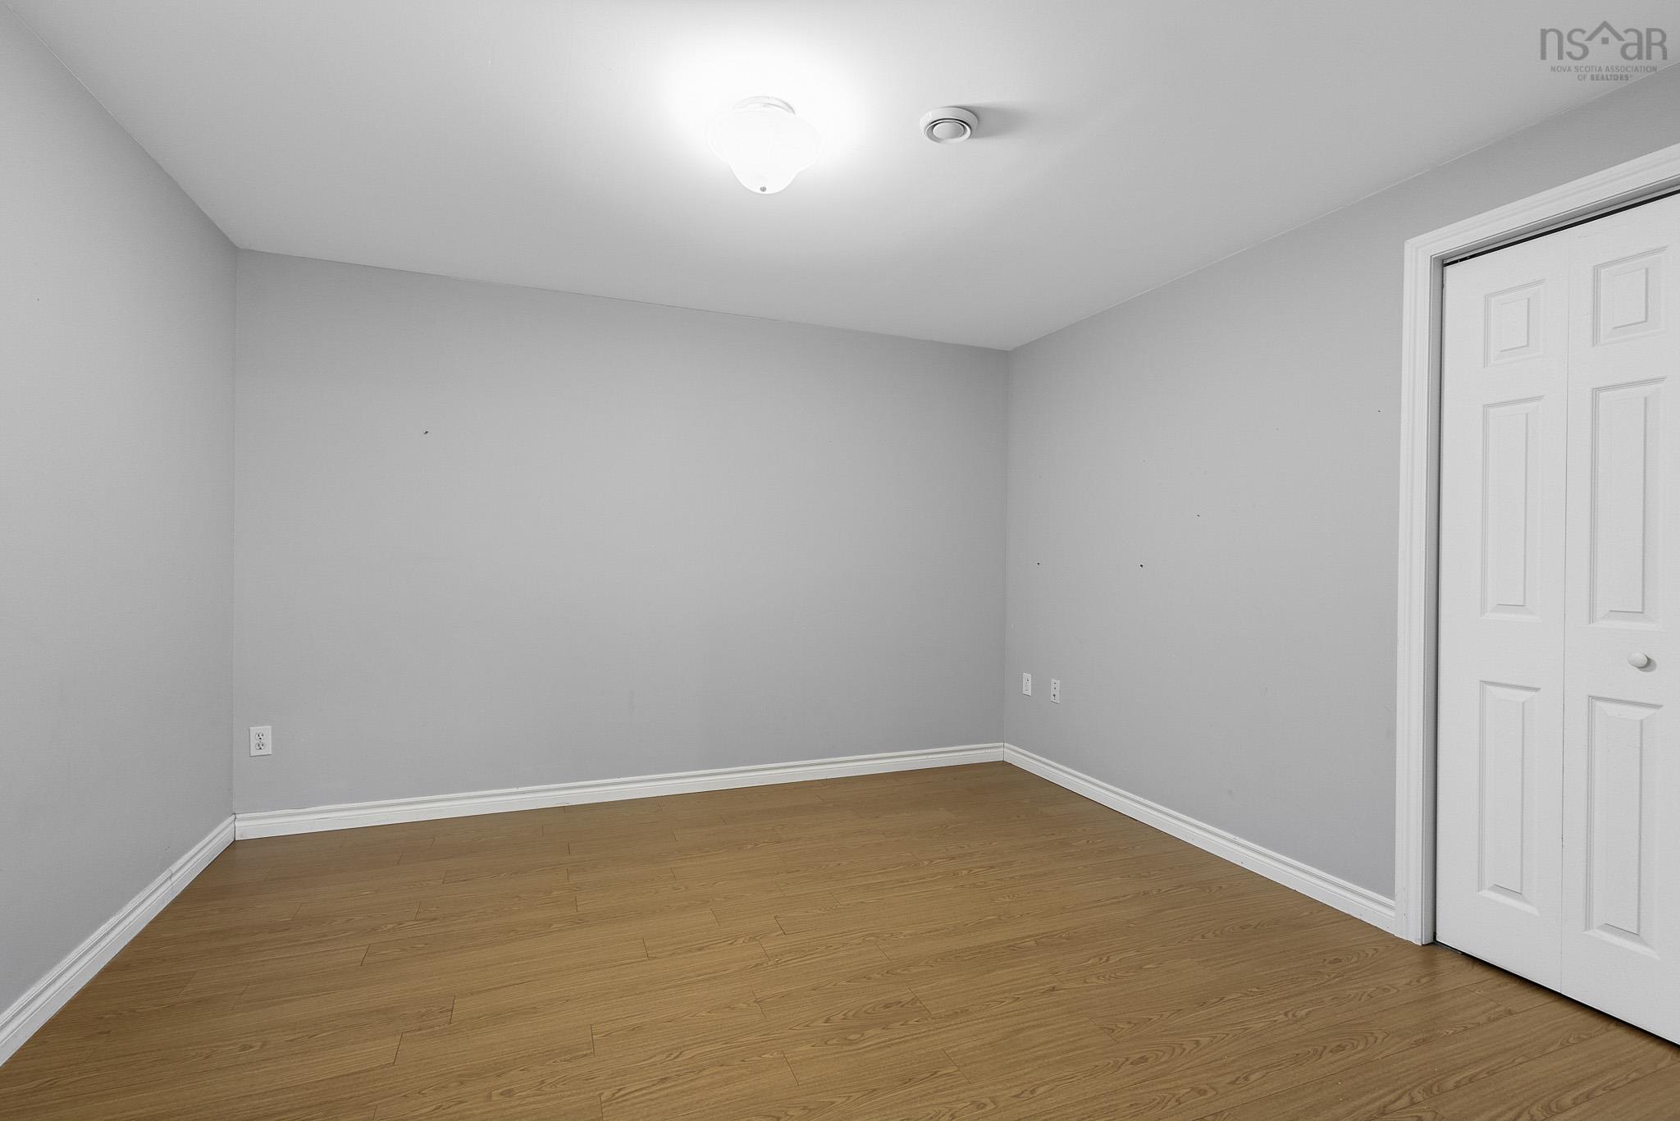
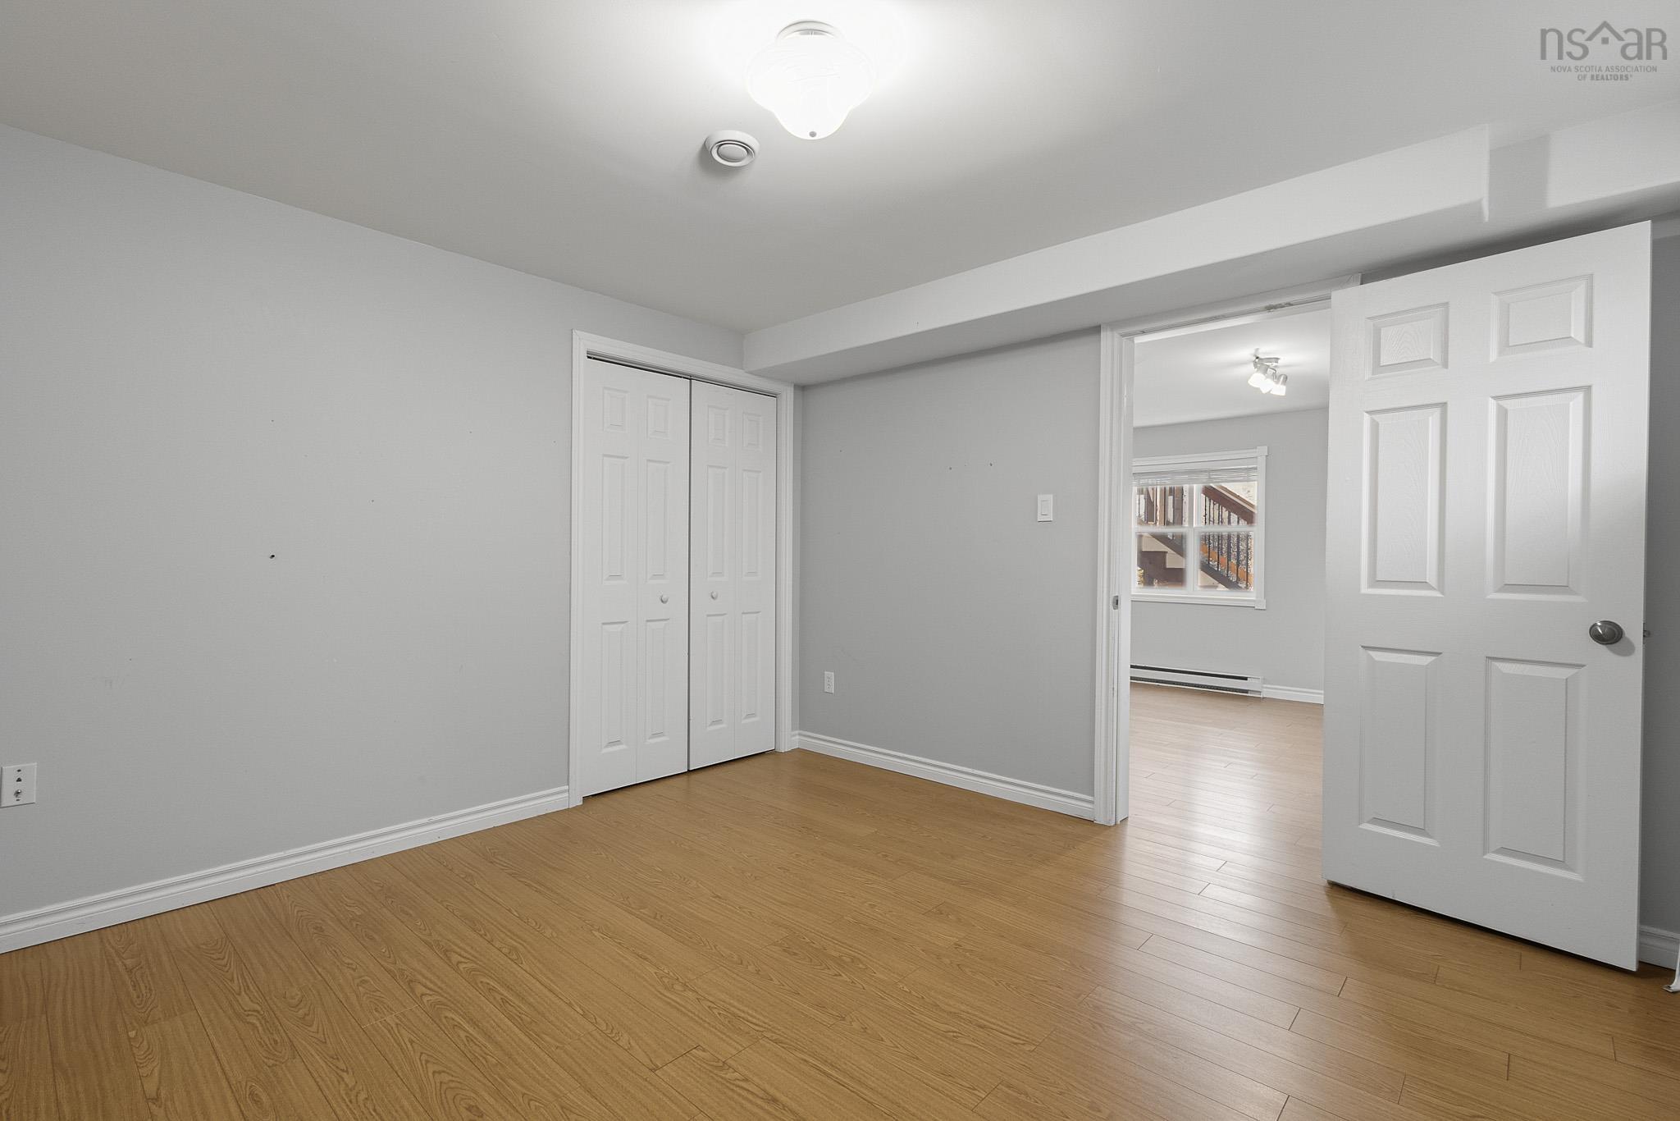
| Basement | Bedroom | 11’1” × 12’5” |
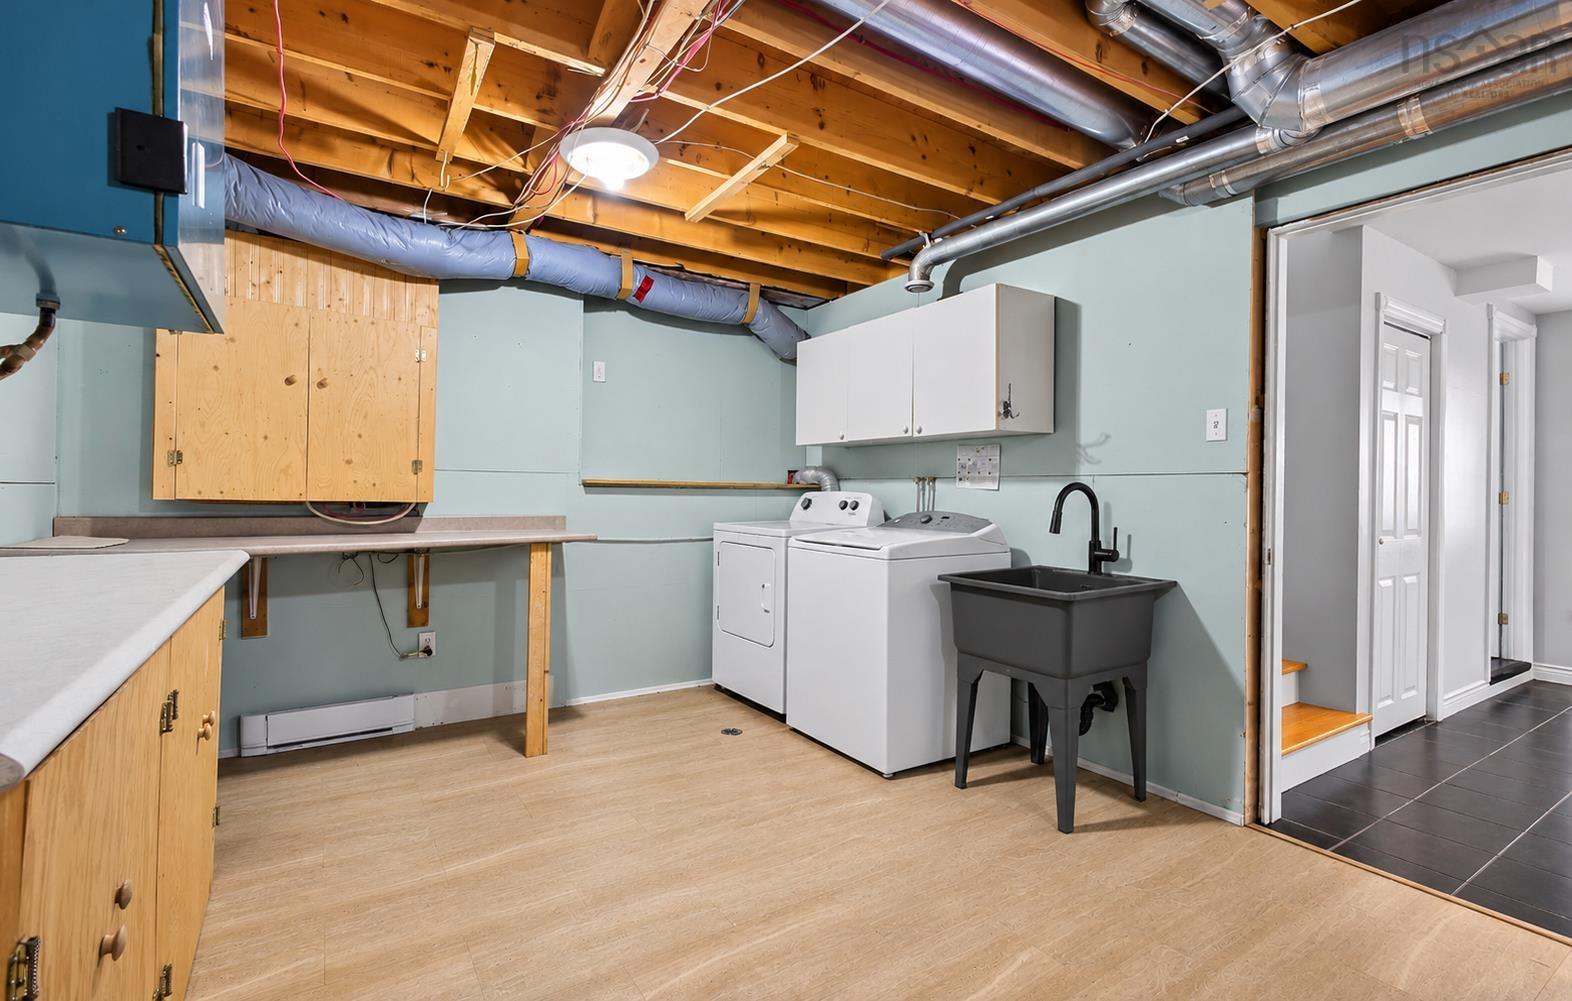
| Basement | Laundry | 18’5” × 12’5” |
| Basement | Bath 3 | 8’11” × 5’1” |
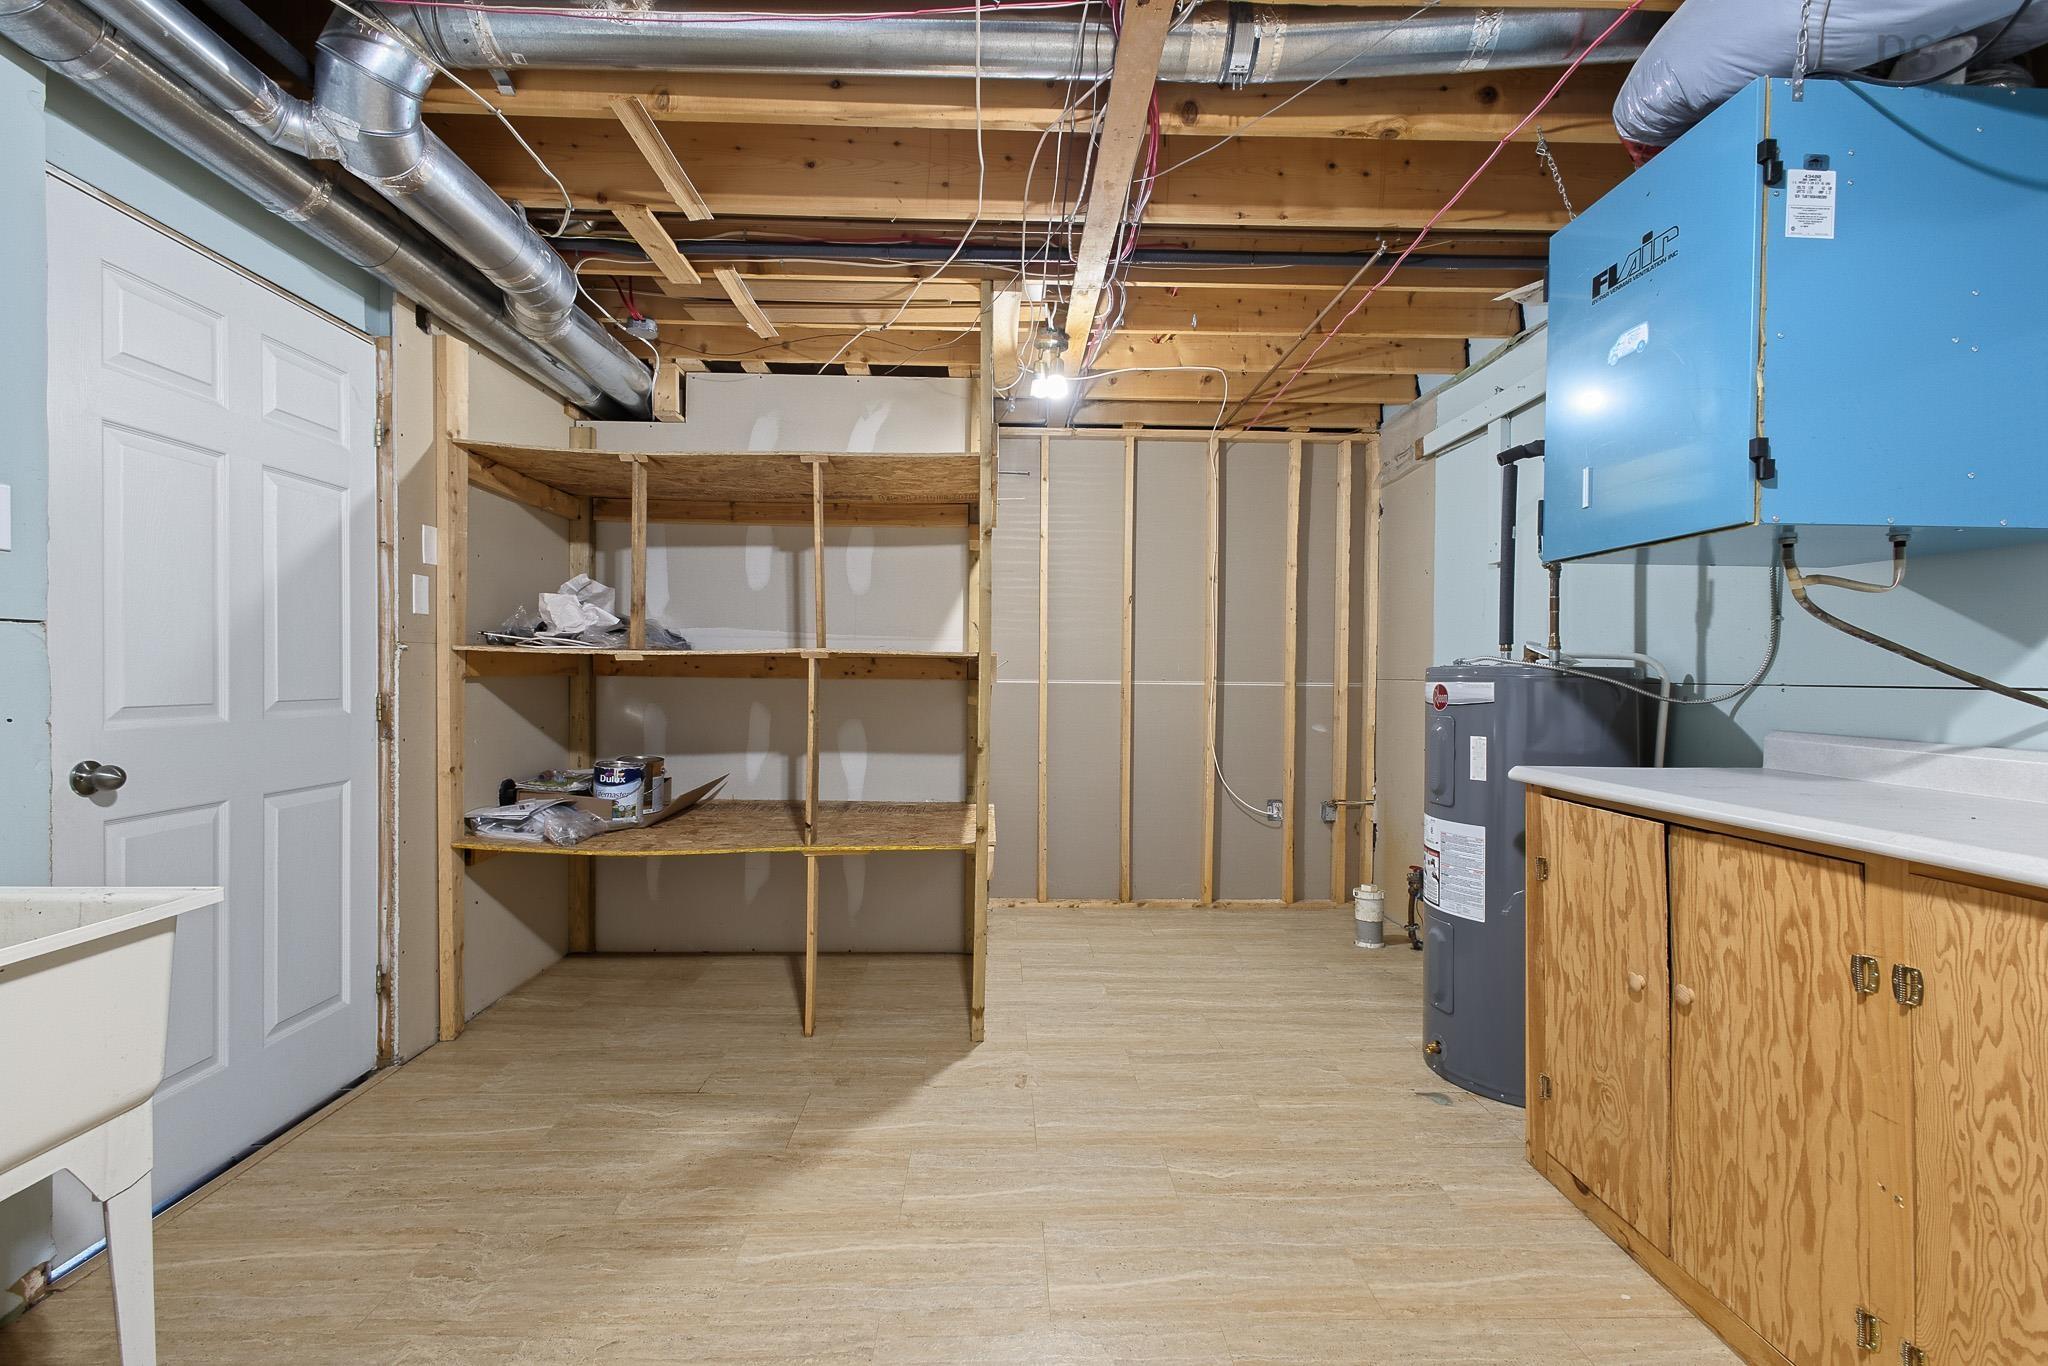
| Basement | Storage | 14’2” × 12’10” |
Features
- Deck
- Driveway
- Garage
- Hot Tub
- Landscaped
- Patio
| Other Features | Ensuite Bath, HRV (Heat Rcvry Ventln), Hot Tub |
|---|
Location Details
| County | Halifax |
|---|---|
| District | Woodlawn, Portland Estates, Nantucket |
| Community Features | Playground, Public Transit, Recreation Center, Shopping, Place Of Worship |
| Schools |
|
Contact Agent

Michael Sears
C.Mgr.; P.Mgr.; C.I.M.; CD
michael.sears@ververealty.ca
Thank you for reaching out
Your message was delivered, and a confirmation email has been sent to the address provided. If you do not see it in your inbox, please check your junk or spam folder.
We’re sorry, but there was an issue submitting your request. Please try again shortly, or contact us directly if the problem persists.
Open Houses
-
Saturday, November 21, 2026
2:00 PM – 4:00 PM -
Sunday, November 22, 2026
2:00 PM – 4:00 PM