
20 Ridge Avenue
Summary
|
Beds
3
|
Baths
4
|
Single Family
1,968 sq ft
|
Storeys
2
|
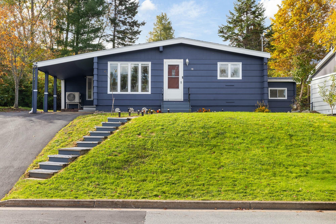
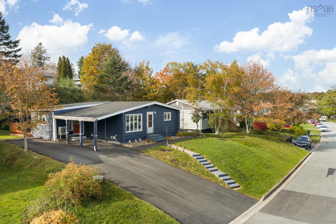
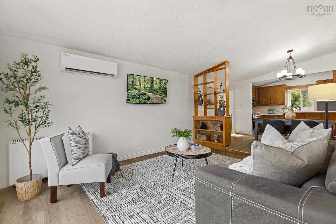
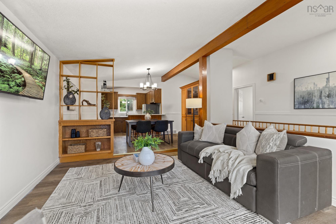
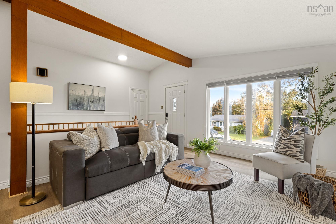
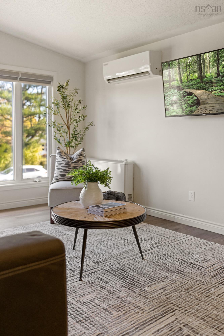
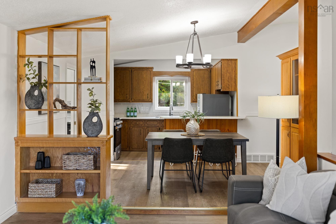
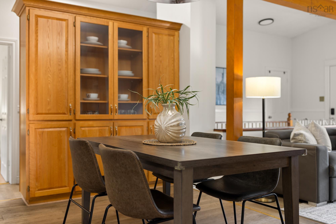
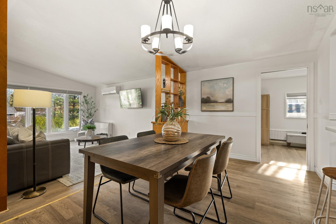
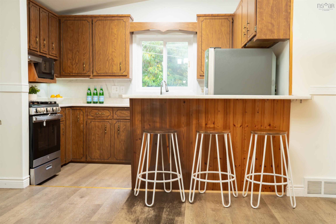
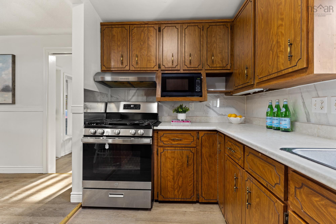
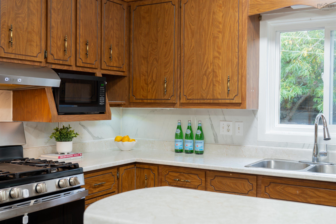
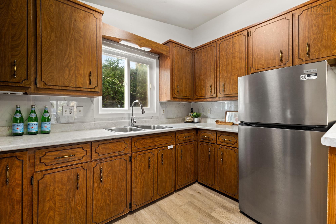
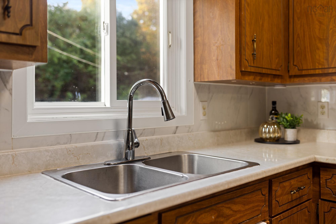
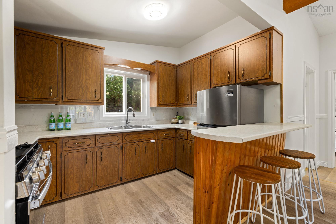
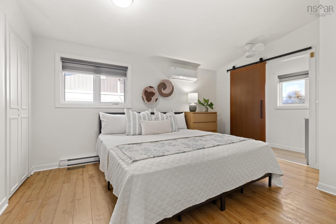
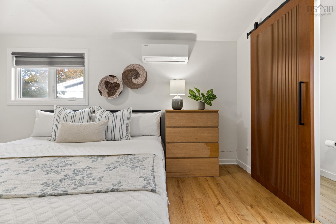
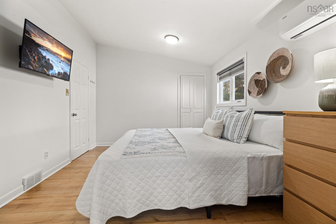
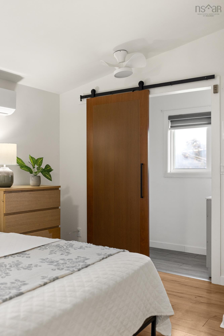
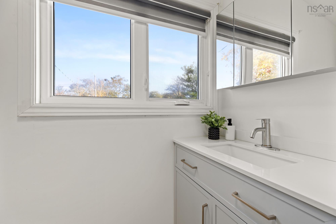
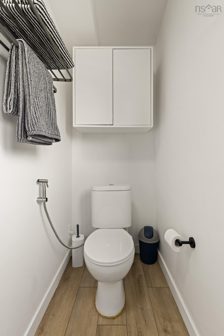
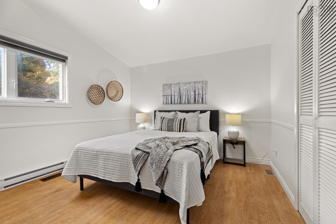
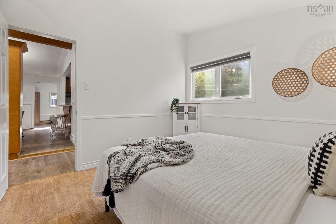
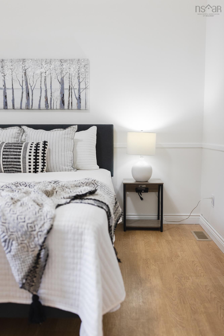
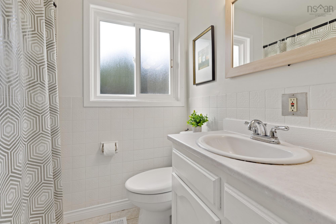
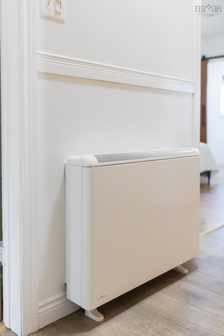
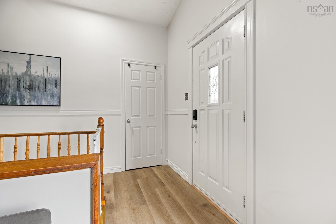
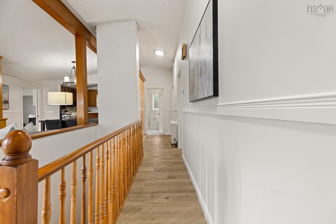
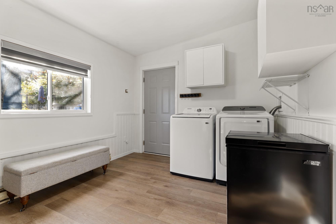
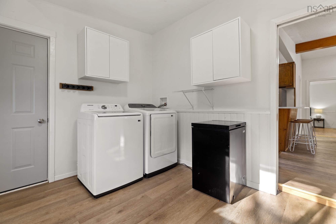
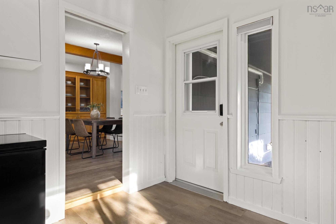
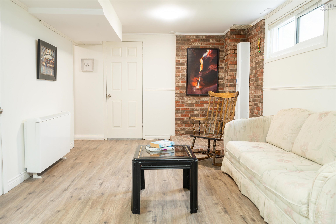
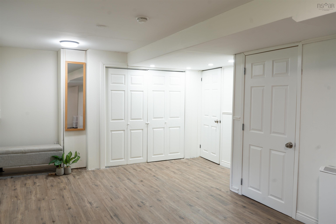
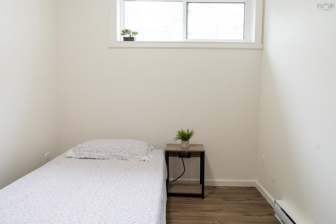
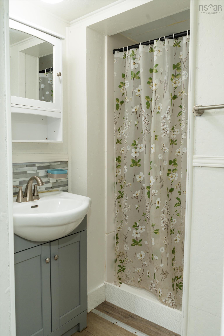
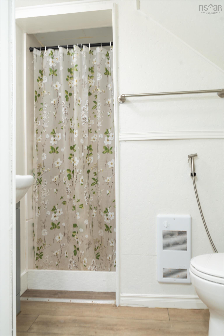
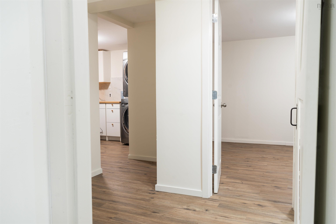
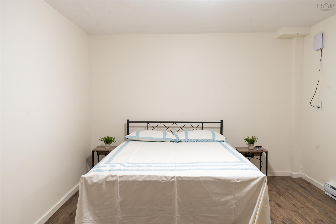
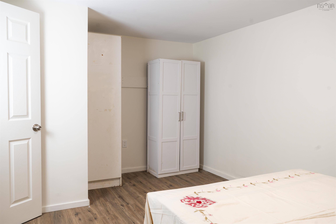
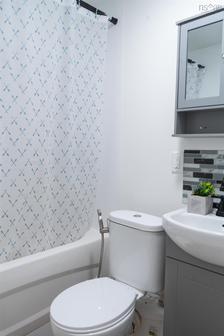
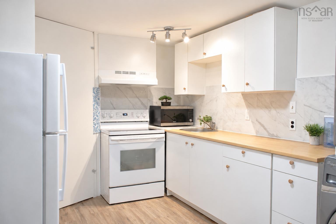
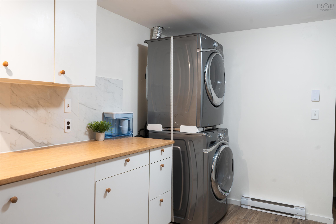
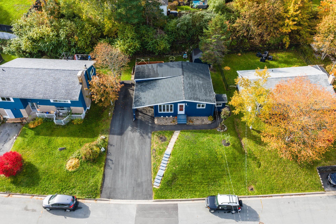
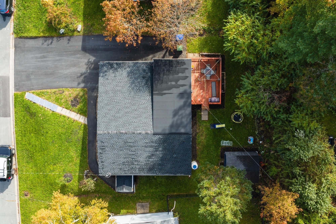
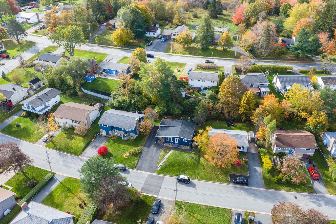
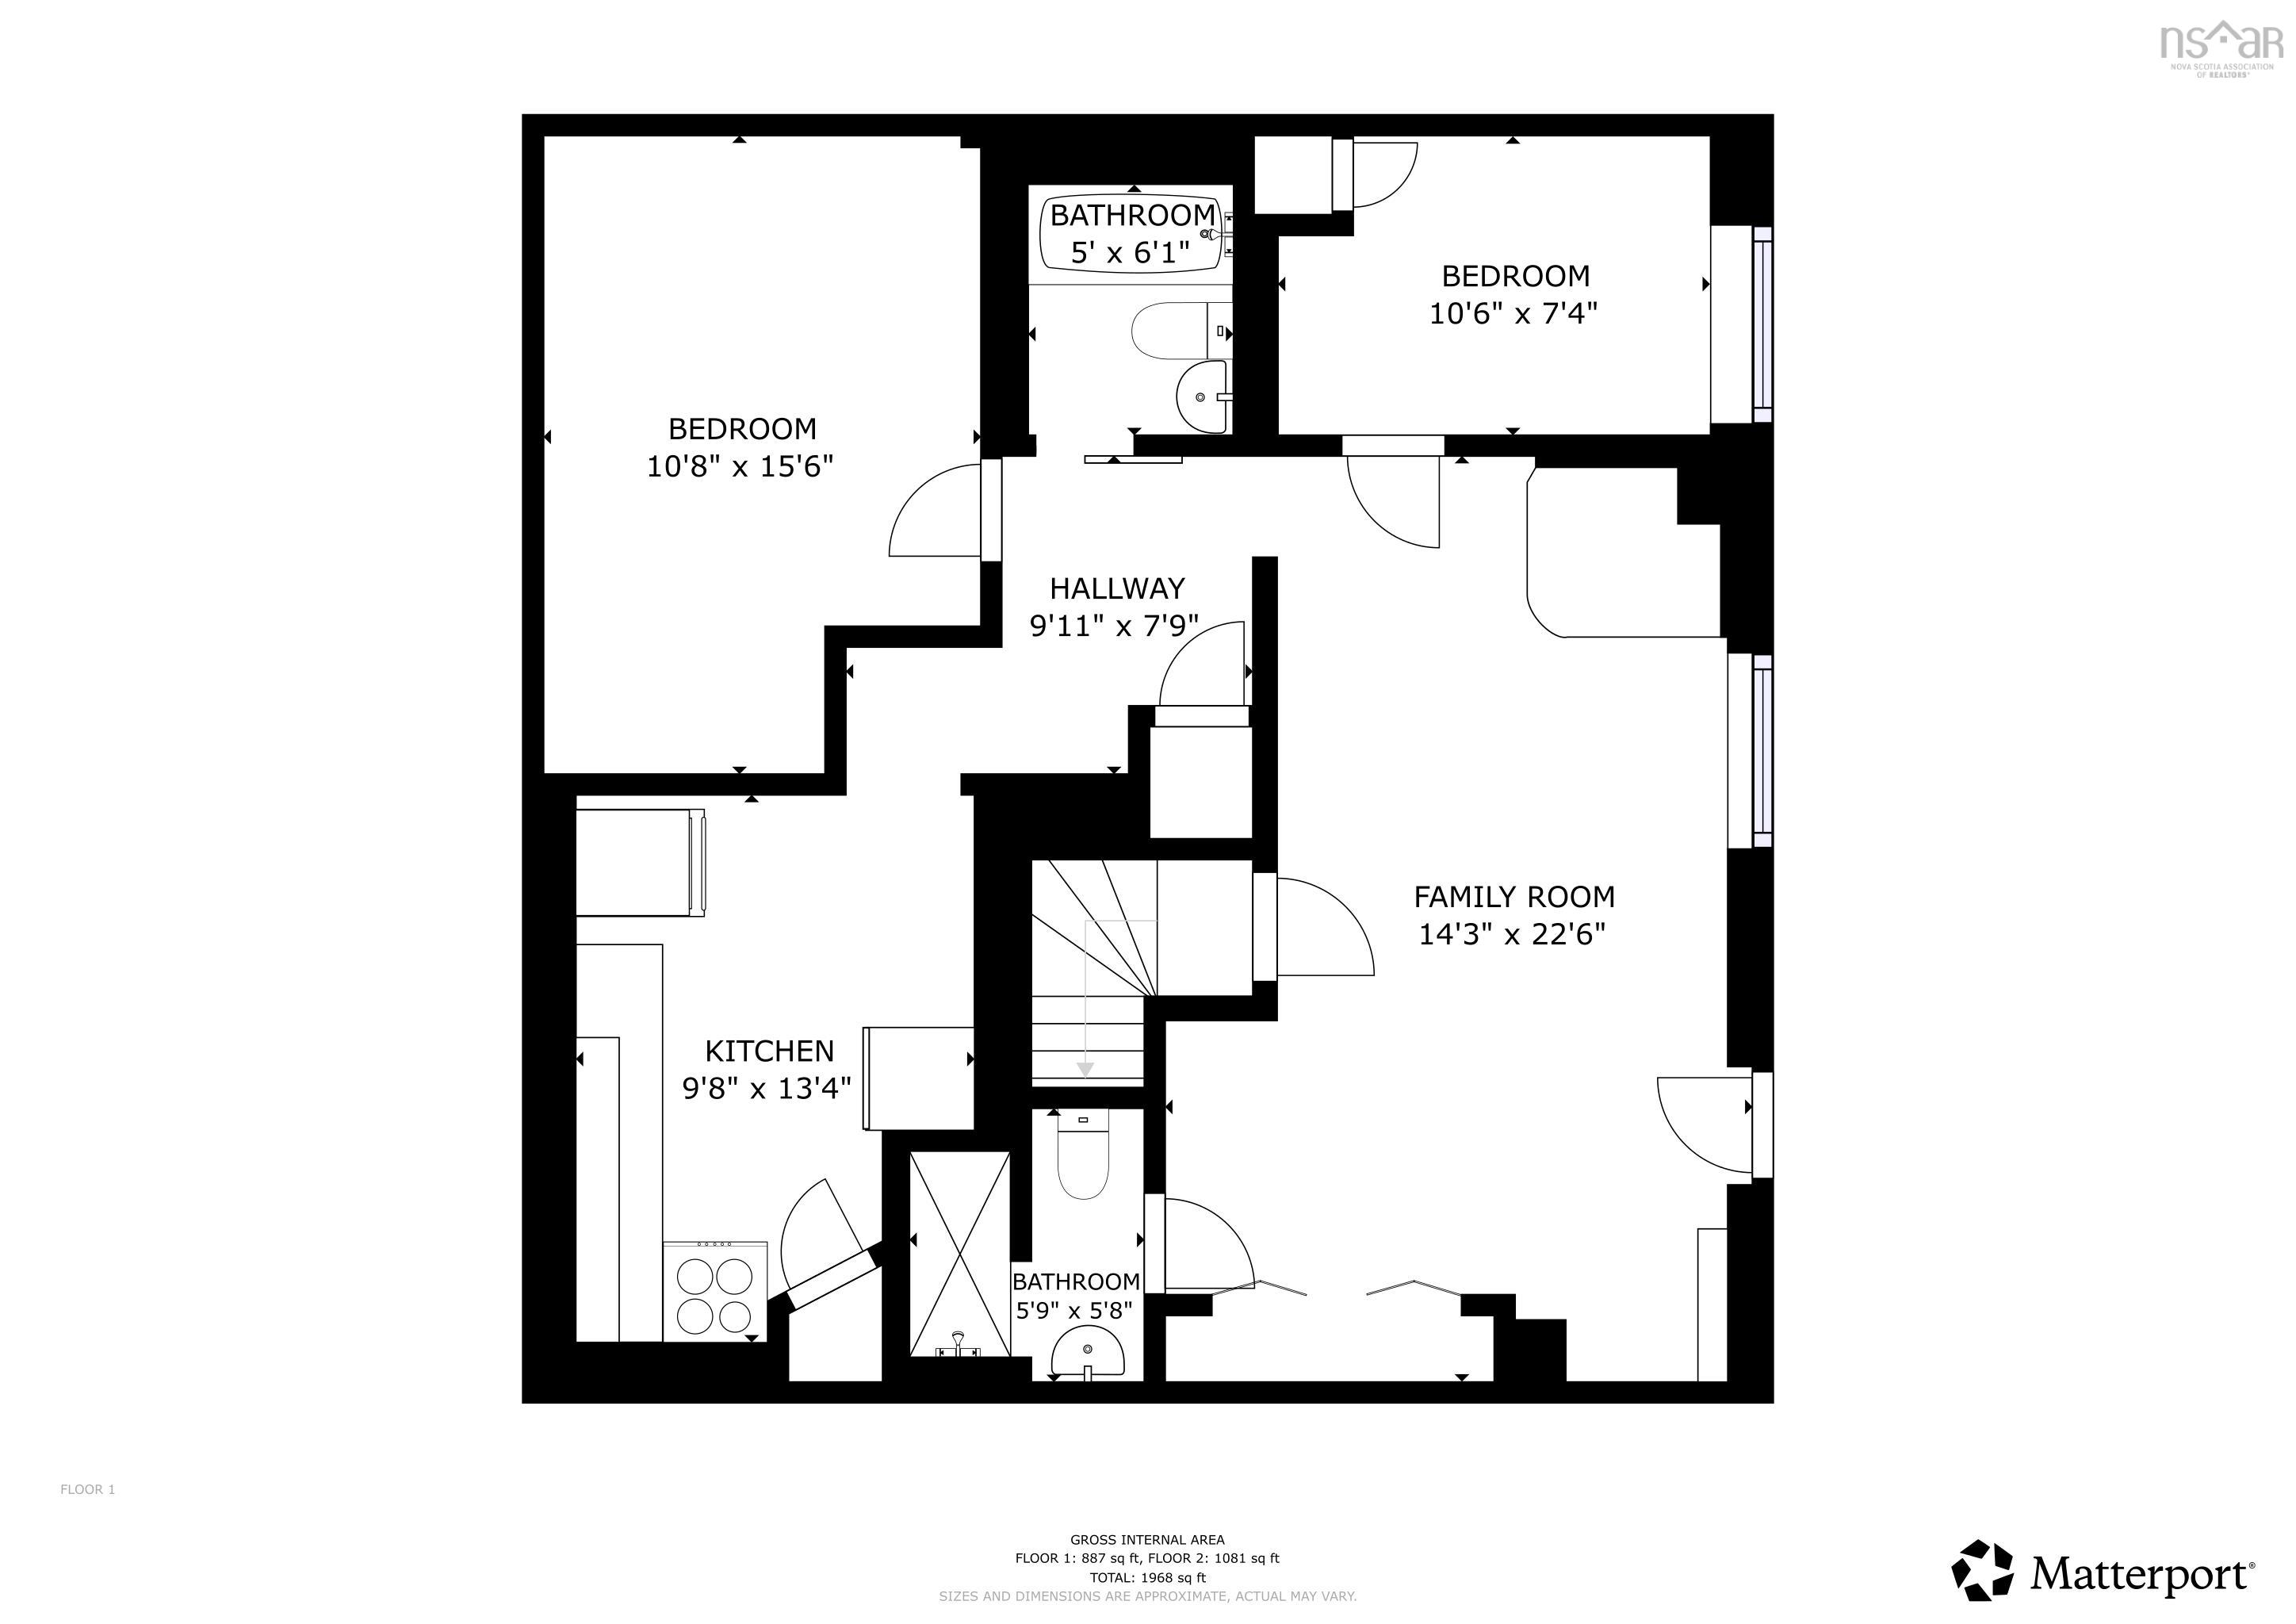
Welcome to 20 Ridge Avenue! Enjoy the convenience of living in the heart of Sackville, close to everyday amenities, shopping, and FreshCo for affordable grocery options. Extensively upgraded in 2023 and 2025, this freshly painted home features a 200-amp electrical panel, a new roof with a transferable 10-year, 100% warranty and lifetime warranty through CRC Biltmore, multiple heat pumps, three ETS units, new baseboard heaters, a hot water tank, sump pump, and newer appliances, including a propane range. The basement offers additional living space with its own private side entrance, full kitchen, laundry, one bedroom, a spacious den, and two full bathrooms, offering potential rental income to help offset mortgage payments. Additional highlights include a half bath in the primary bedroom, updated vinyl flooring, an extended asphalt driveway, and a Humidex system. An excellent opportunity for homeowners and investors alike, simply move in and enjoy!
Property Details
| Property Style | Residential |
|---|---|
| Zoning | R-1 - RESI |
| Building Style | Bungalow |
| Structure Style | Detached |
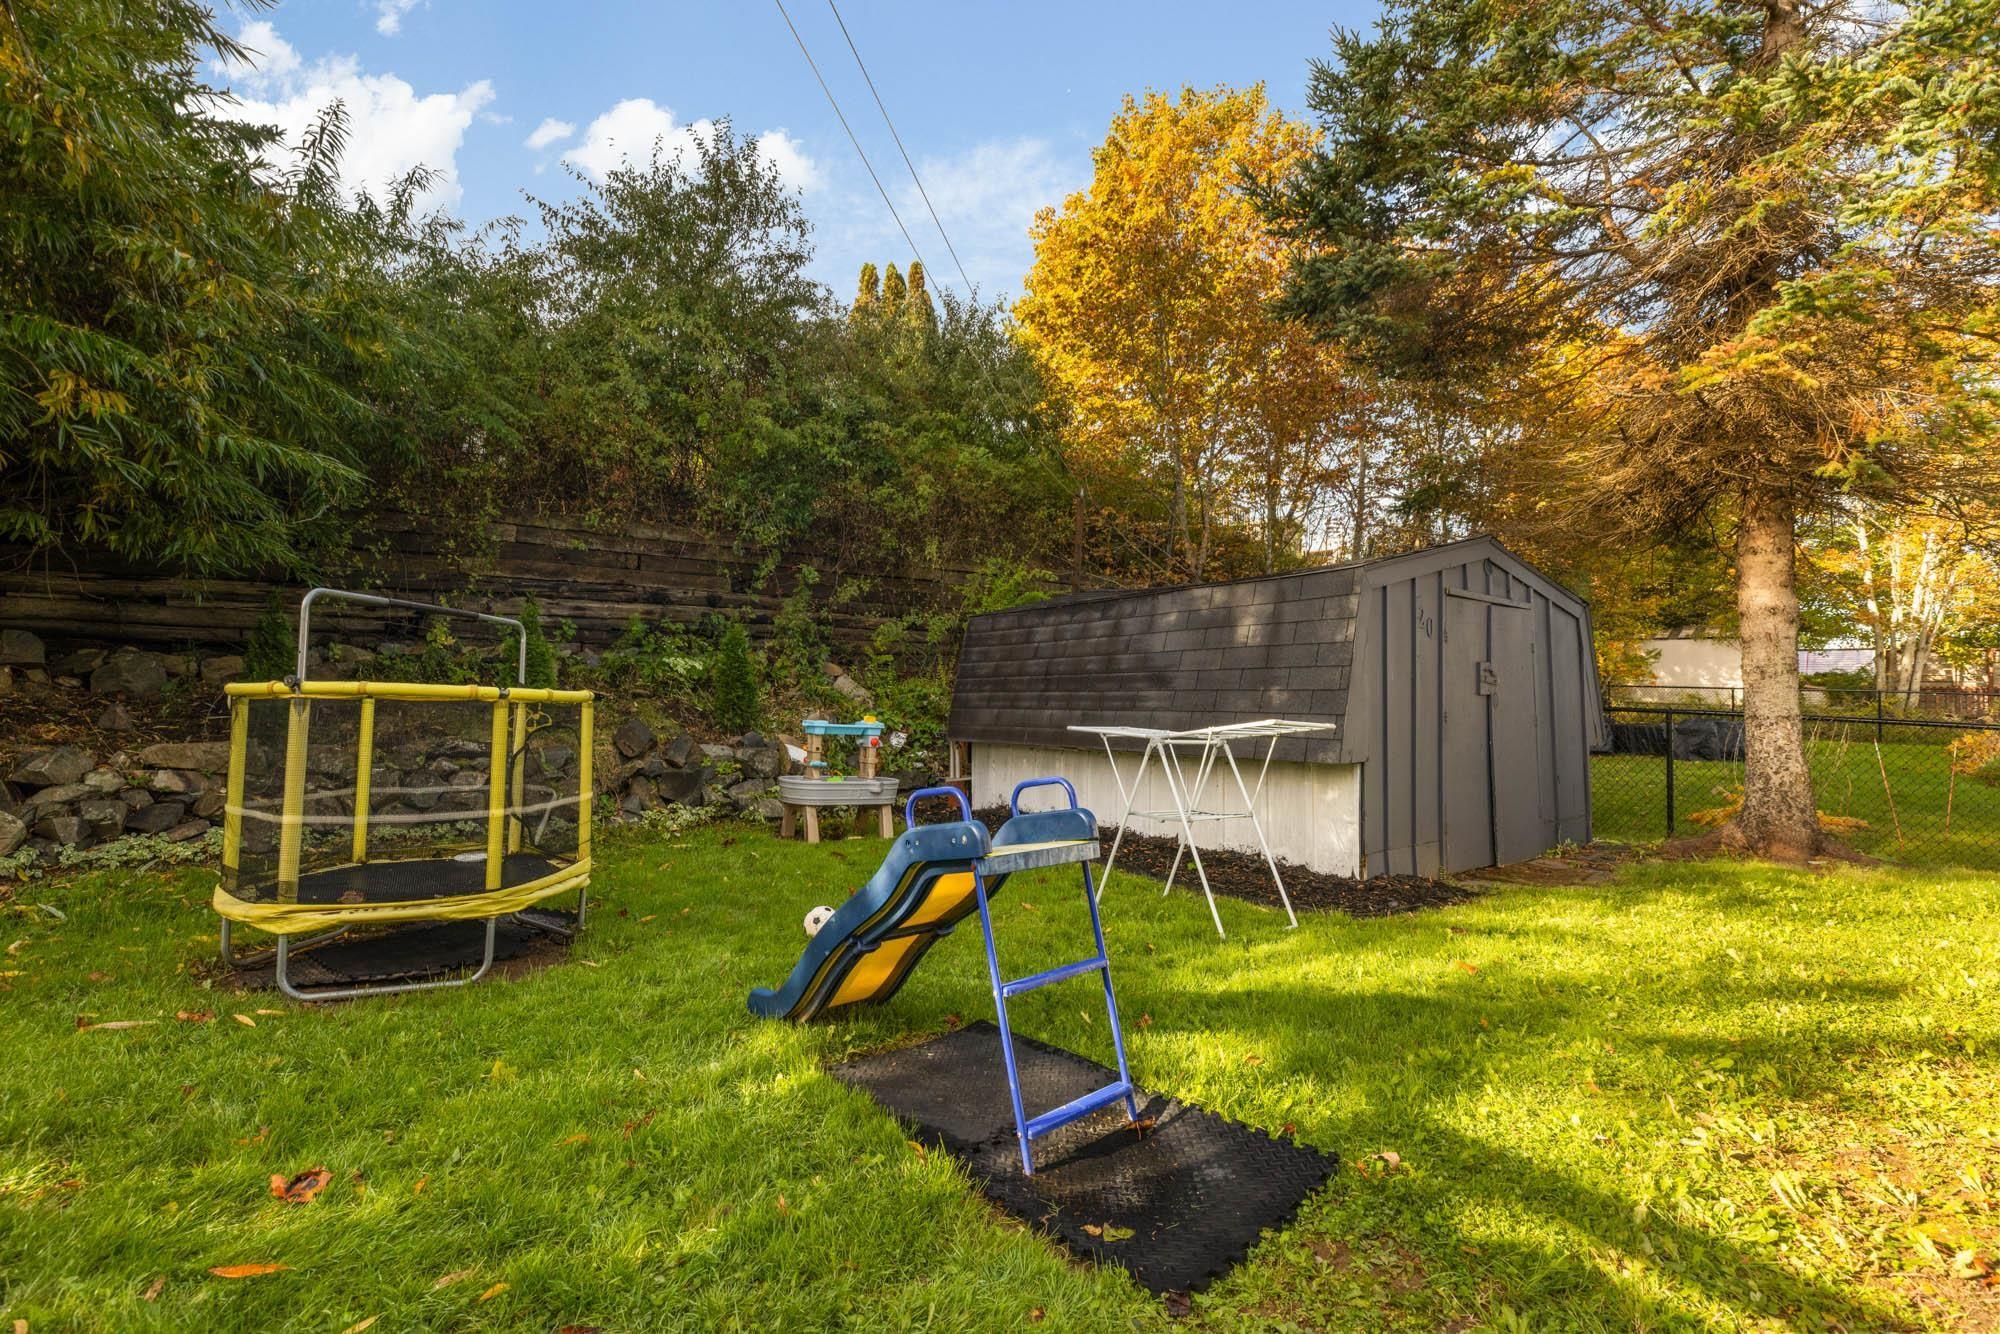
| Structures | Shed |
| Utilities | Cable, Electricity, High Speed Internet |
| Roof | Asphalt Shingle |
| Flooring | Ceramic, Laminate, Vinyl |
| Basement | Full, Fully Developed, Walkout |
| Garage Type | Carport |
| Driveway | Double, Paved |
| Foundation | Poured Concrete |
| Exterior | Wood Siding |
| Heating Type | Baseboard, ETS (Elec Therm Storage), Heat Pump -Ductless, Ductless Cooling |
| Fuel Type | Electric |
| Water Source | Municipal |
| Sewage | Municipal |
| Building Age | 57 Years |
| Year Built | 1969 |
| Land Features | Cleared, Landscaped |
Measurements
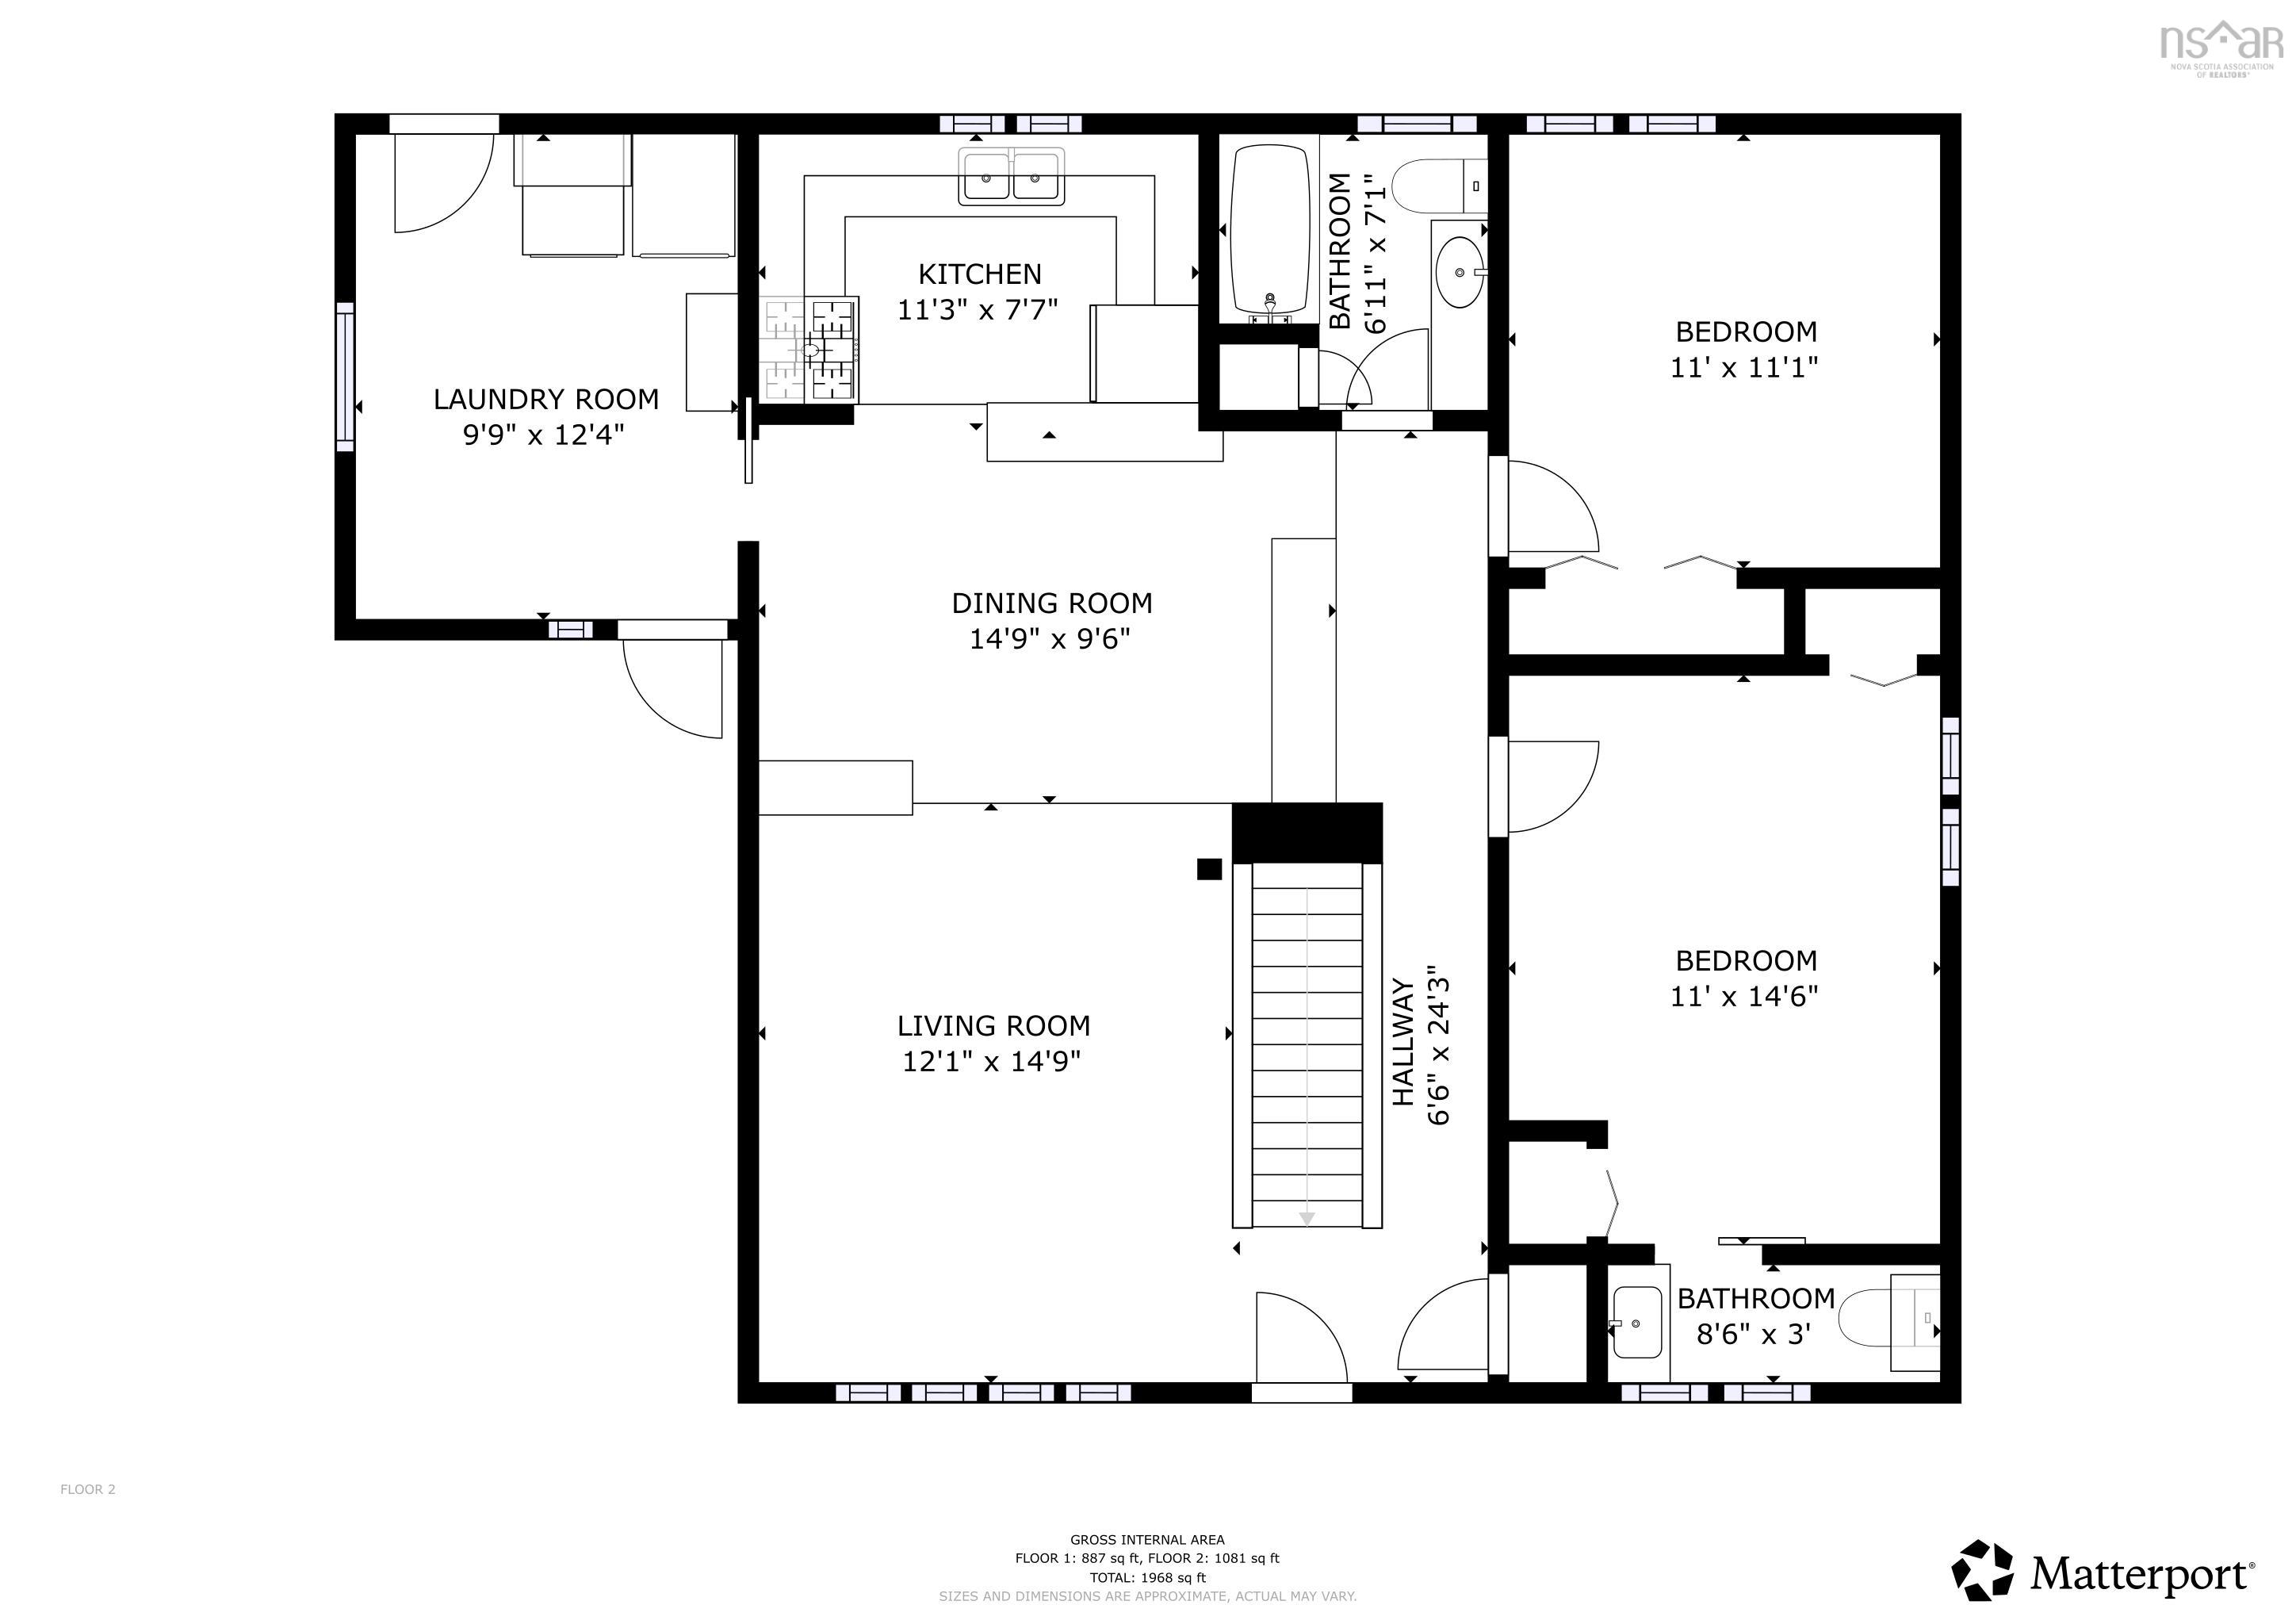
| Main Living Area | 1,081 sq ft |
|---|---|
| Total Living Area | 1,968 sq ft |
| Lot Size 1 | 6,450 sq ft |
| Total Lot Size | 6,450 sq ft |
| Building Dimensions | 30’ × 32’ × 9’ |
| Property Size | Under 0.5 Acres |
| Floor | Room | Dimensions |
|---|---|---|
| Main Floor | Living Room | 12’ × 14’ |
| Main Floor | Dining Room | 14’ × 9’ |
| Main Floor | Kitchen | 11’ × 7’ |
| Main Floor | Laundry | 9’ × 12’ |
| Main Floor | Primary Bedroom | 11’ × 14’ |
| Main Floor | Ensuite Bath 1 | 8’ × 3’ |
| Main Floor | Bedroom | 11’ × 11’ |
| Main Floor | Bath 1 | 6’ × 7’ |
| Basement | Family Room | 14’ × 22’ |
| Basement | Bath 2 | 5’ × 5’ |
| Basement | Bedroom | 10’ × 7’ |
| Basement | Bath 3 | 5’ × 6’ |
| Basement | Den/Office | 10’ × 15’ |
| Basement | Kitchen | 9’ × 13’ |
Features
- Driveway
- Garage
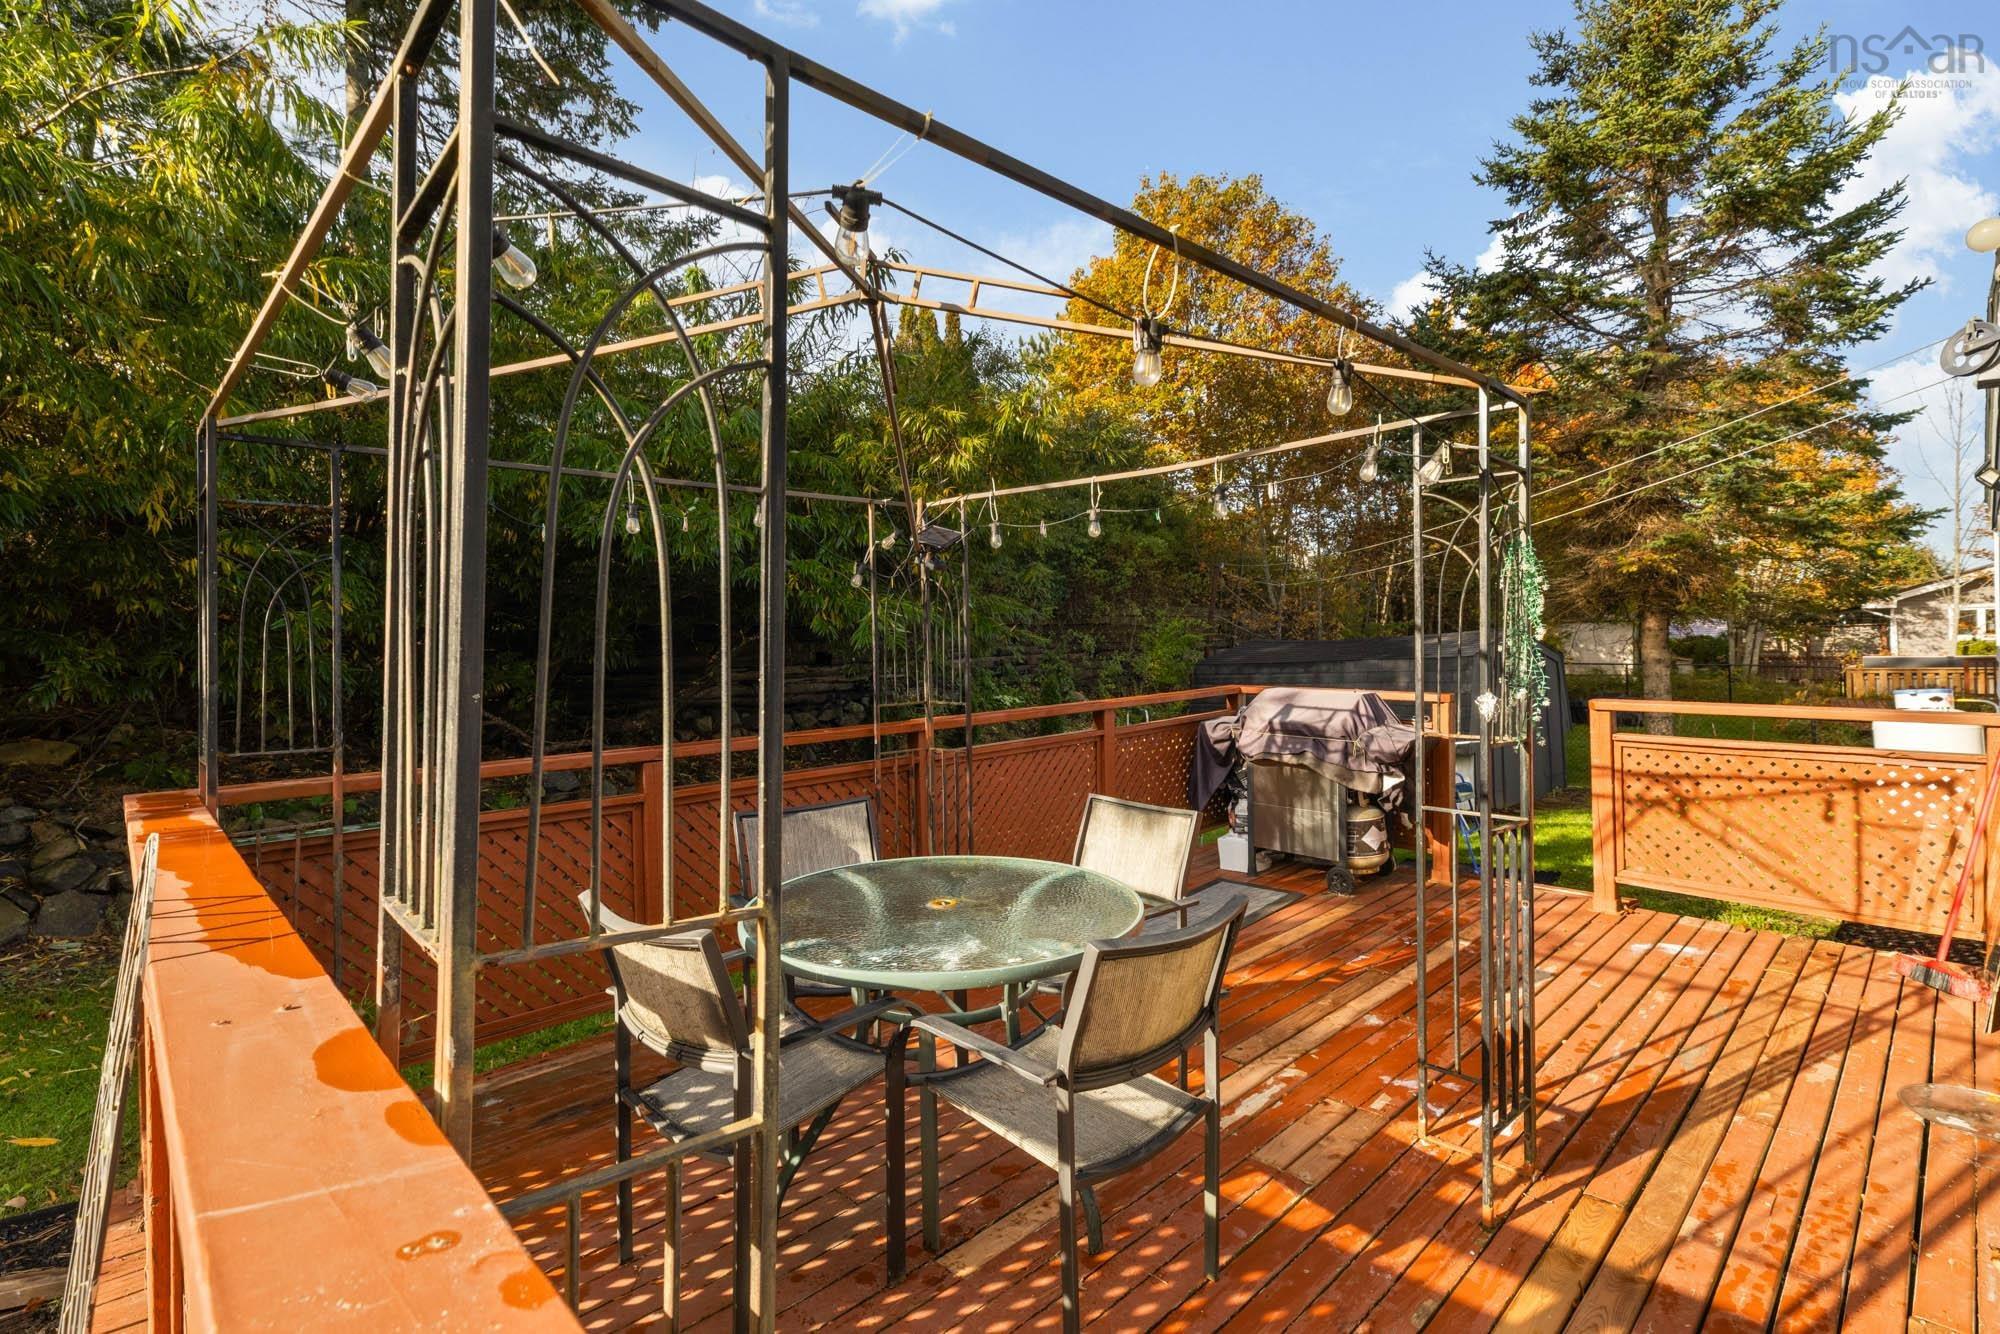
- Landscaped
| Appliances Included | Barbeque, Cooktop – Propane, Oven, Oven - Gas, Range - Gas, Dryer, Washer/Dryer Combo, Microwave |
|---|---|
| Other Features | Air Exchanger, Ensuite Bath, HRV (Heat Rcvry Ventln), Secondary Suite, Sump Pump |
Location Details
| County | Halifax |
|---|---|
| District | Sackville |
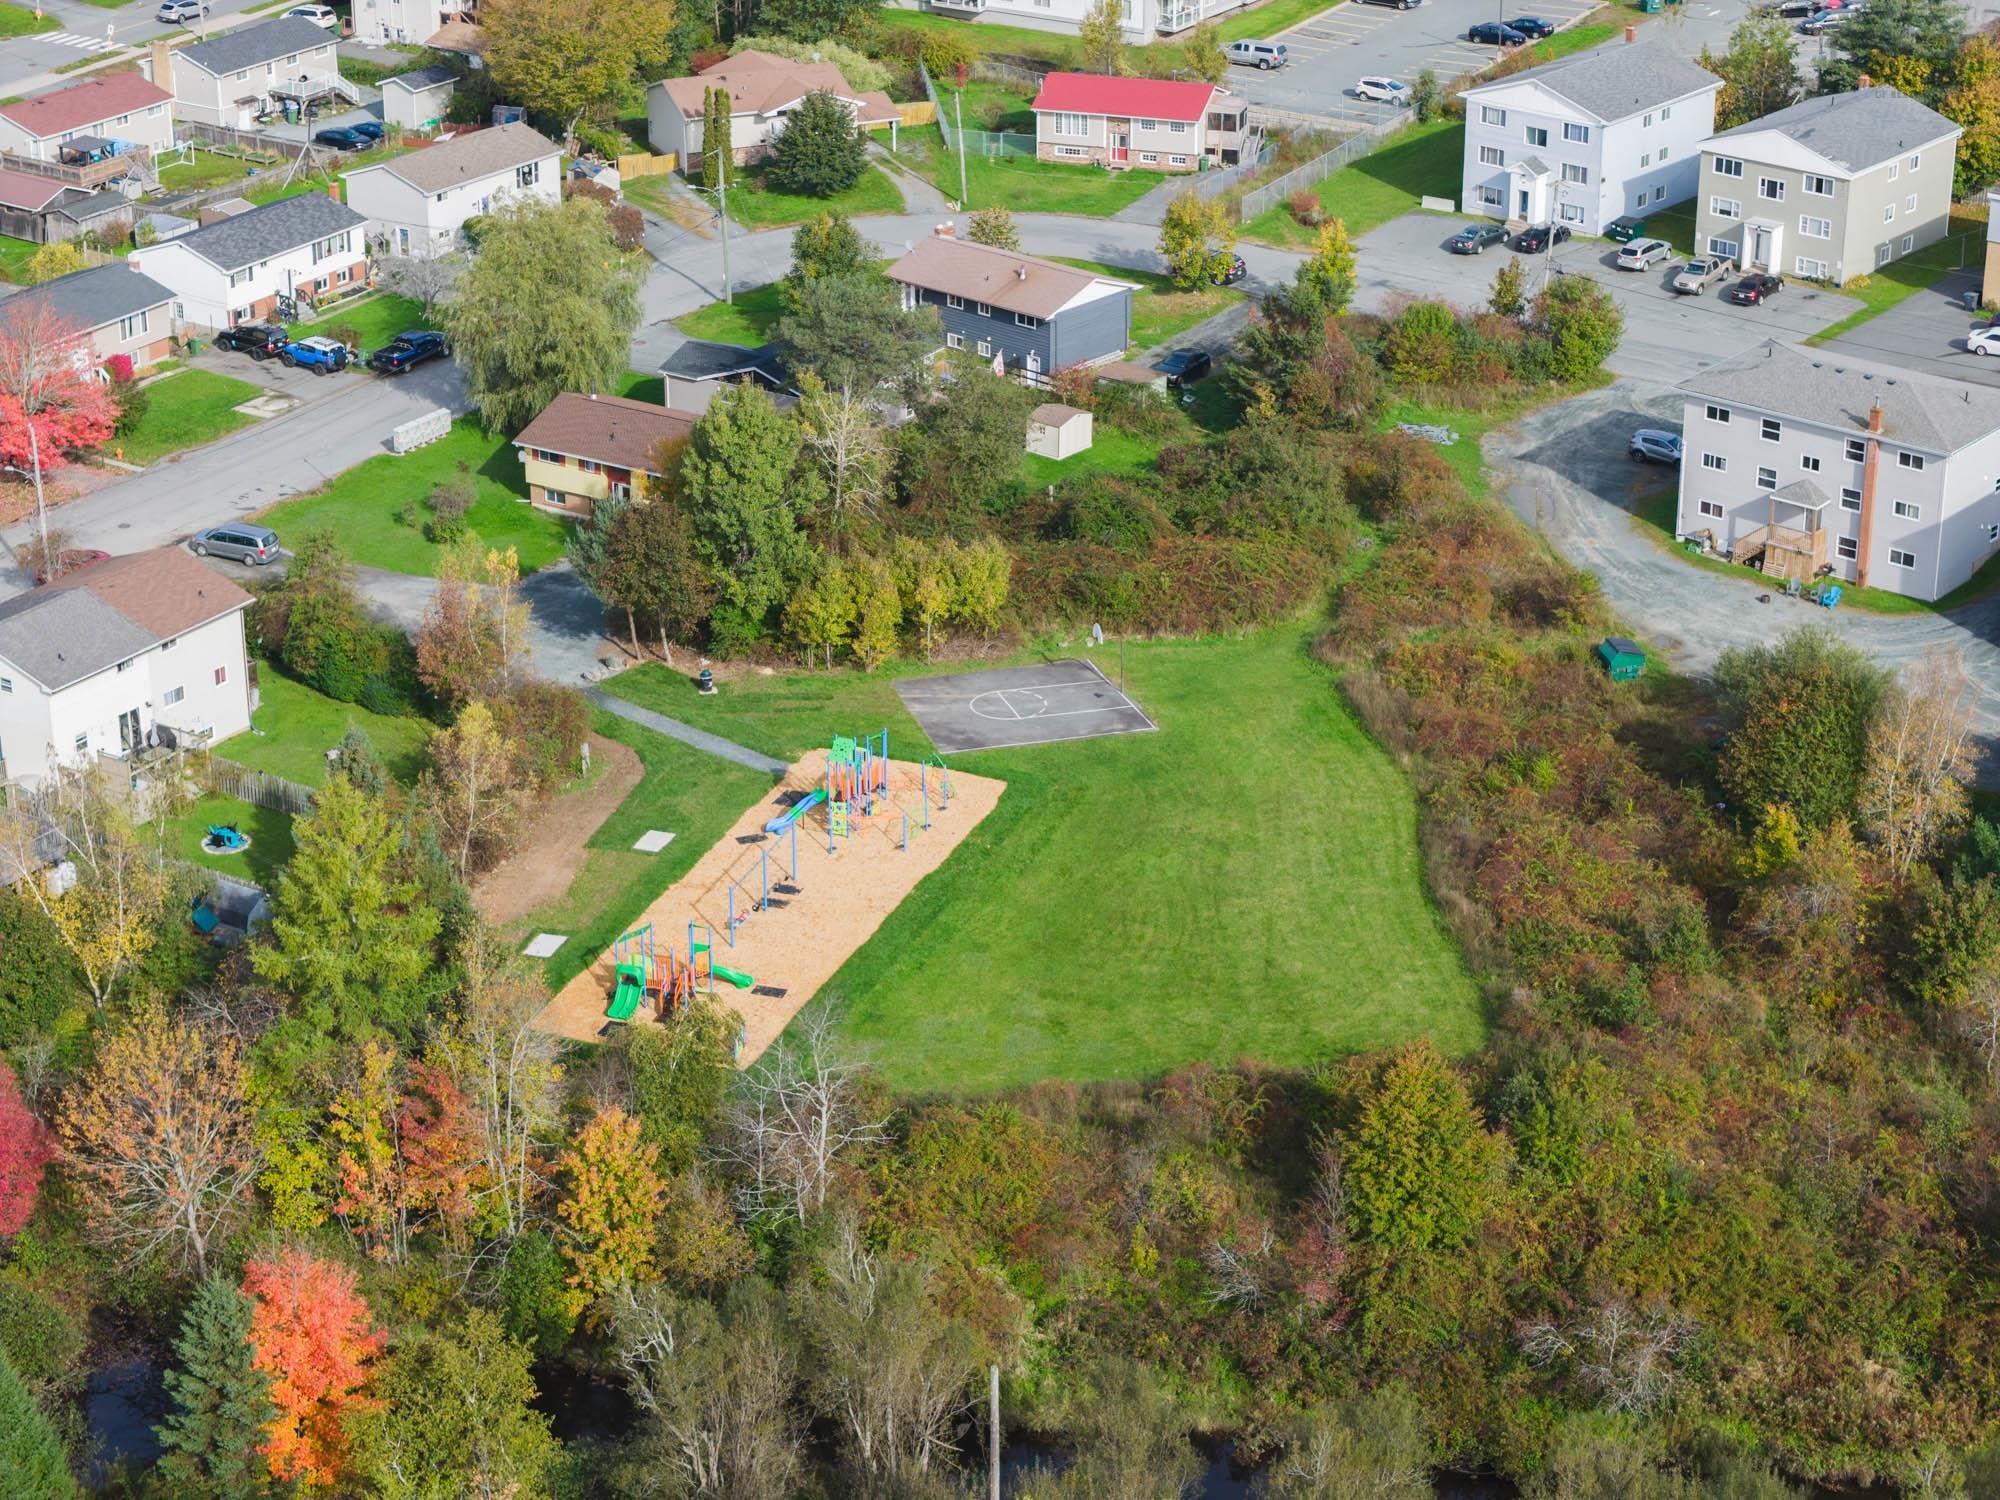
| Community Features | Park, Playground, Public Transit, Recreation Center, School Bus Service, Shopping, Place Of Worship |
| Schools |
|
Contact Agent

Michael Sears
C.Mgr.; P.Mgr.; C.I.M.; CD
michael.sears@ververealty.ca
Thank you for reaching out
Your message was delivered, and a confirmation email has been sent to the address provided. If you do not see it in your inbox, please check your junk or spam folder.
We’re sorry, but there was an issue submitting your request. Please try again shortly, or contact us directly if the problem persists.
Open Houses
-
Thursday, October 22, 2026
5:00 PM – 7:00 PM -
Saturday, October 24, 2026
2:00 PM – 4:00 PM