
20 Willowdale Drive
Summary
|
Beds
3
|
Baths
2
|
Single Family
1,980 sq ft
|
Storeys
2
|
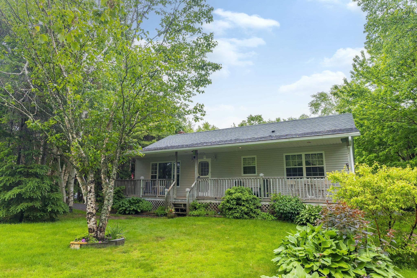
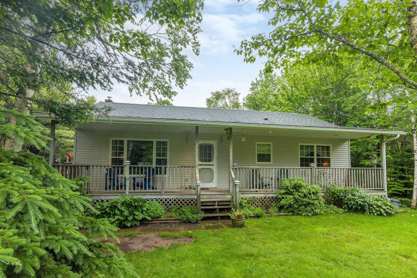
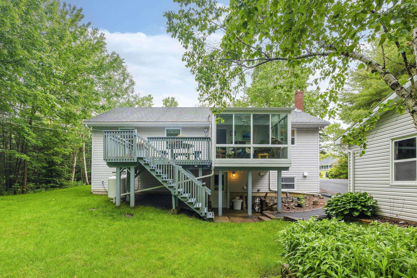
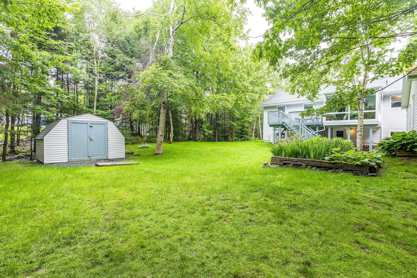
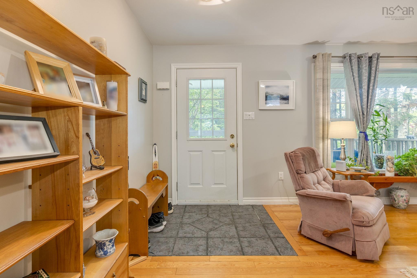
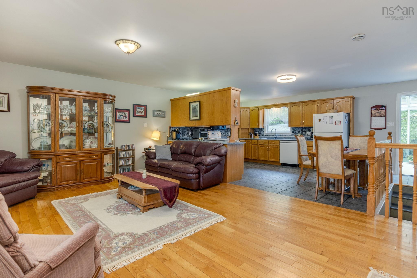
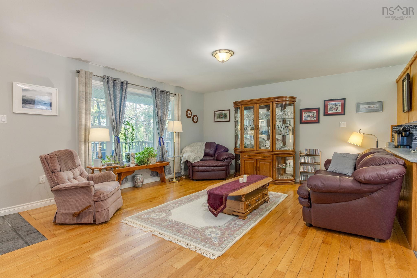
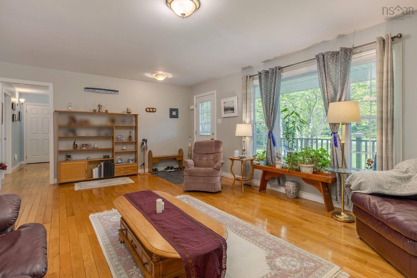
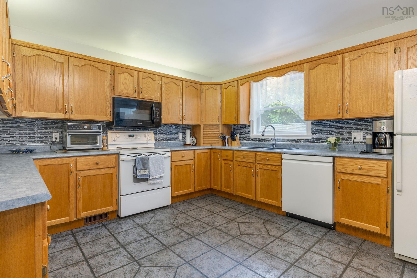
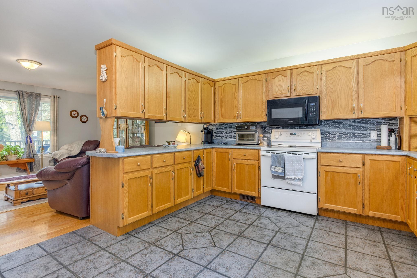
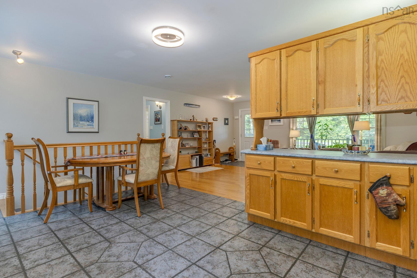
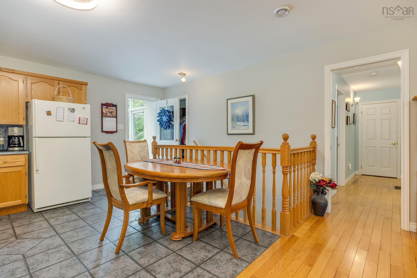
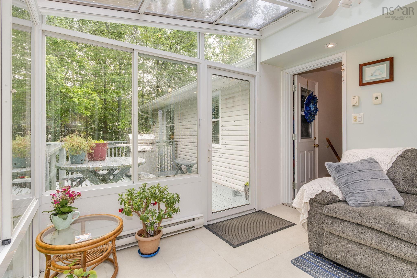
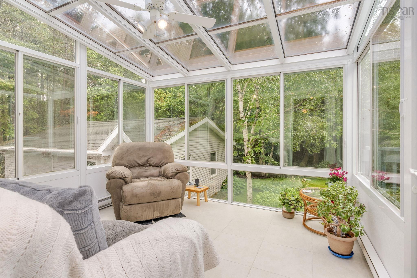
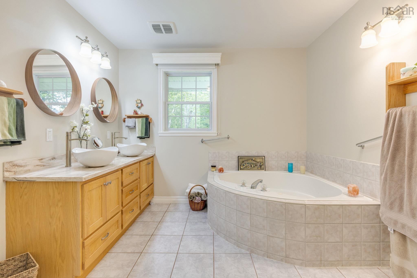
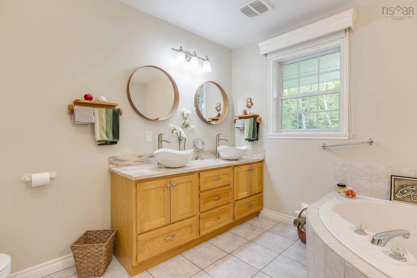
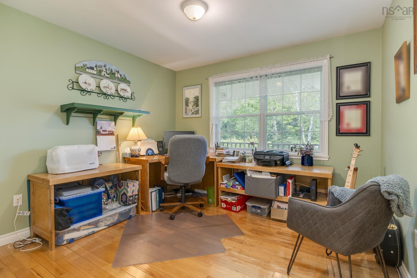
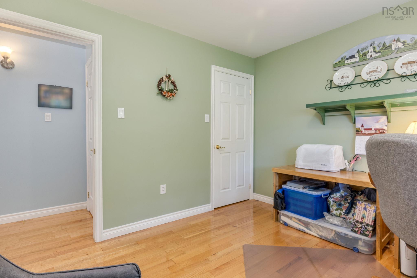
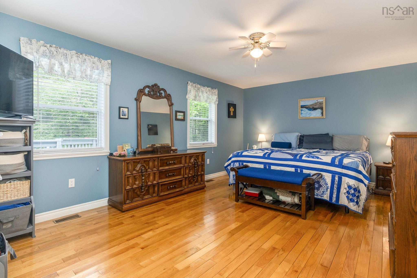
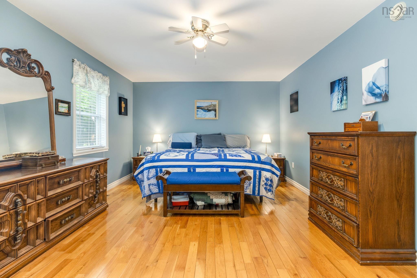
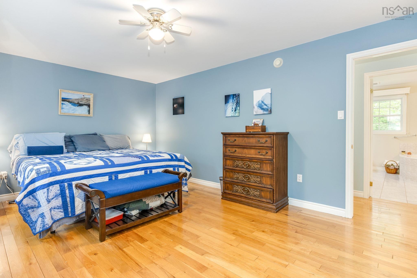
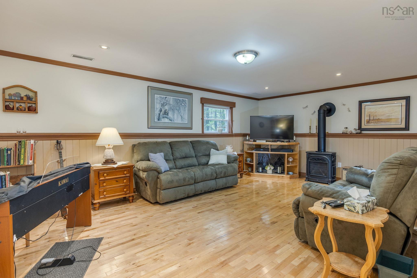
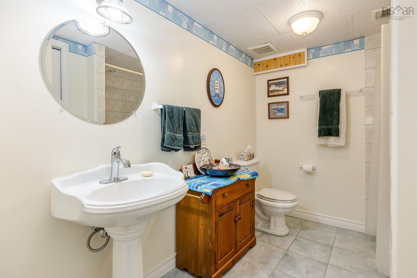
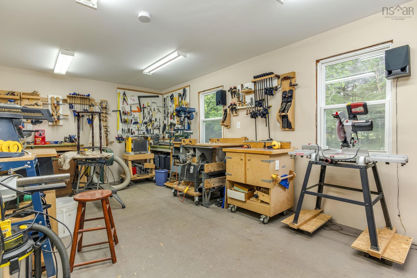
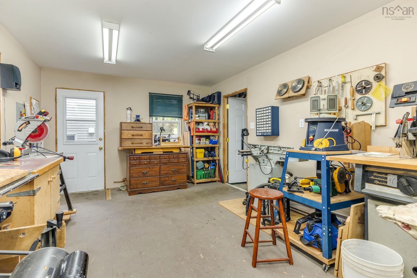
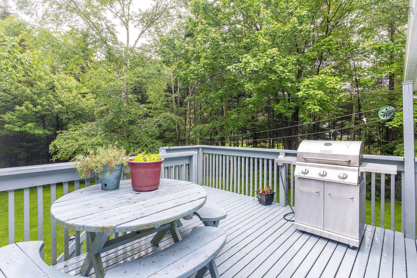
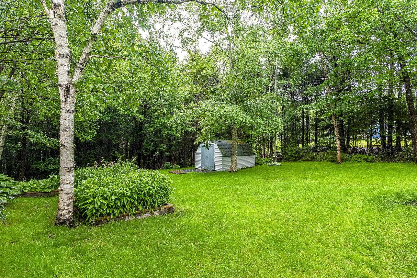
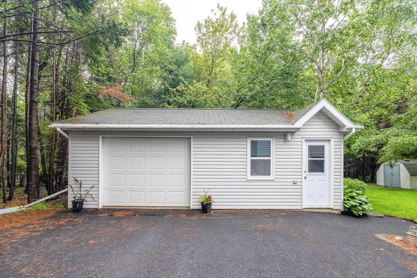
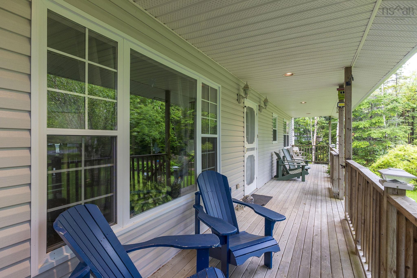
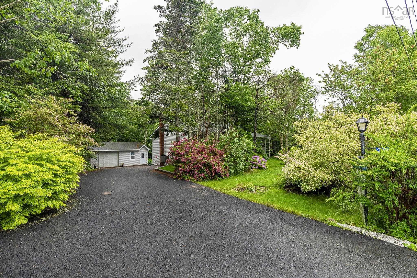
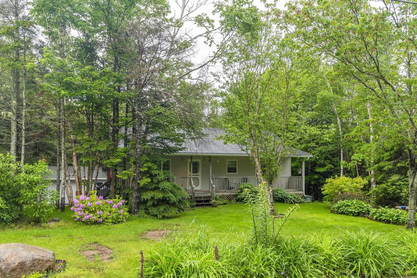
Welcome to your beautiful family home located in the heart of Musquodoboit Harbour! This charming home features 3 spacious bedrooms and 2 beautiful bathrooms, perfect for family living. Enjoy the stunning four-season sunroom that bathes the home in natural light, creating a warm and inviting atmosphere. The beautifully landscaped yard offers a serene outdoor space for relaxation and entertaining with decks on both the front and back of the home. Additionally, this property boasts a detached garage complete with a full workshop, ideal for any hobbyist or DIY enthusiast. Stay comfortable year-round with the efficient ducted heat pump system. Peace of mind comes with the brand new drilled well, with recent water tests provided. Don’t miss the opportunity to make this lovely home your own!
Property Details
| Property Style | Residential |
|---|---|
| Zoning | MU |
| Building Style | Bungalow |
| Structure Style | Detached |
| Structures | Deck, Shed |
| Utilities | Cable, Electricity, High Speed Internet, Telephone |
| Roof | Asphalt Shingle |
| Flooring | Hardwood, Laminate, Tile |
| Basement | Partially Developed |
| Garage Type | Detached, Single, Heated, Wired |
| Driveway | Paved |
| Foundation | Poured Concrete |
| Exterior | Vinyl |
| Heating Type | Heat Pump -Ducted, Stove |
| Fuel Type | Electric, Propane |
| Water Source | Drilled Well |
| Sewage | Septic |
| Building Age | 25 Years |
| Year Built | 2001 |
| Land Features | Landscaped |
Measurements
| Main Living Area | 1,248 sq ft |
|---|---|
| Total Living Area | 1,980 sq ft |
| Lot Size 1 | 30,000 sq ft |
| Total Lot Size | 30,000 sq ft |
| Building Dimensions | 41’ × 28’ |
| Property Size | 0.5 To 0.99 Acres |
| Floor | Room | Dimensions |
|---|---|---|
| Main Floor | Kitchen | 20’ × 12’5” |
| Main Floor | Living Room | 14’4” × 19’10” |
| Main Floor | Primary Bedroom | 12’4” × 18’6” |
| Main Floor | Bedroom | 10’10” × 10’7” |
| Main Floor | Bath 1 | 10’5” × 9’7” |
| Main Floor | Sun Room | 10’5” × 10’ |
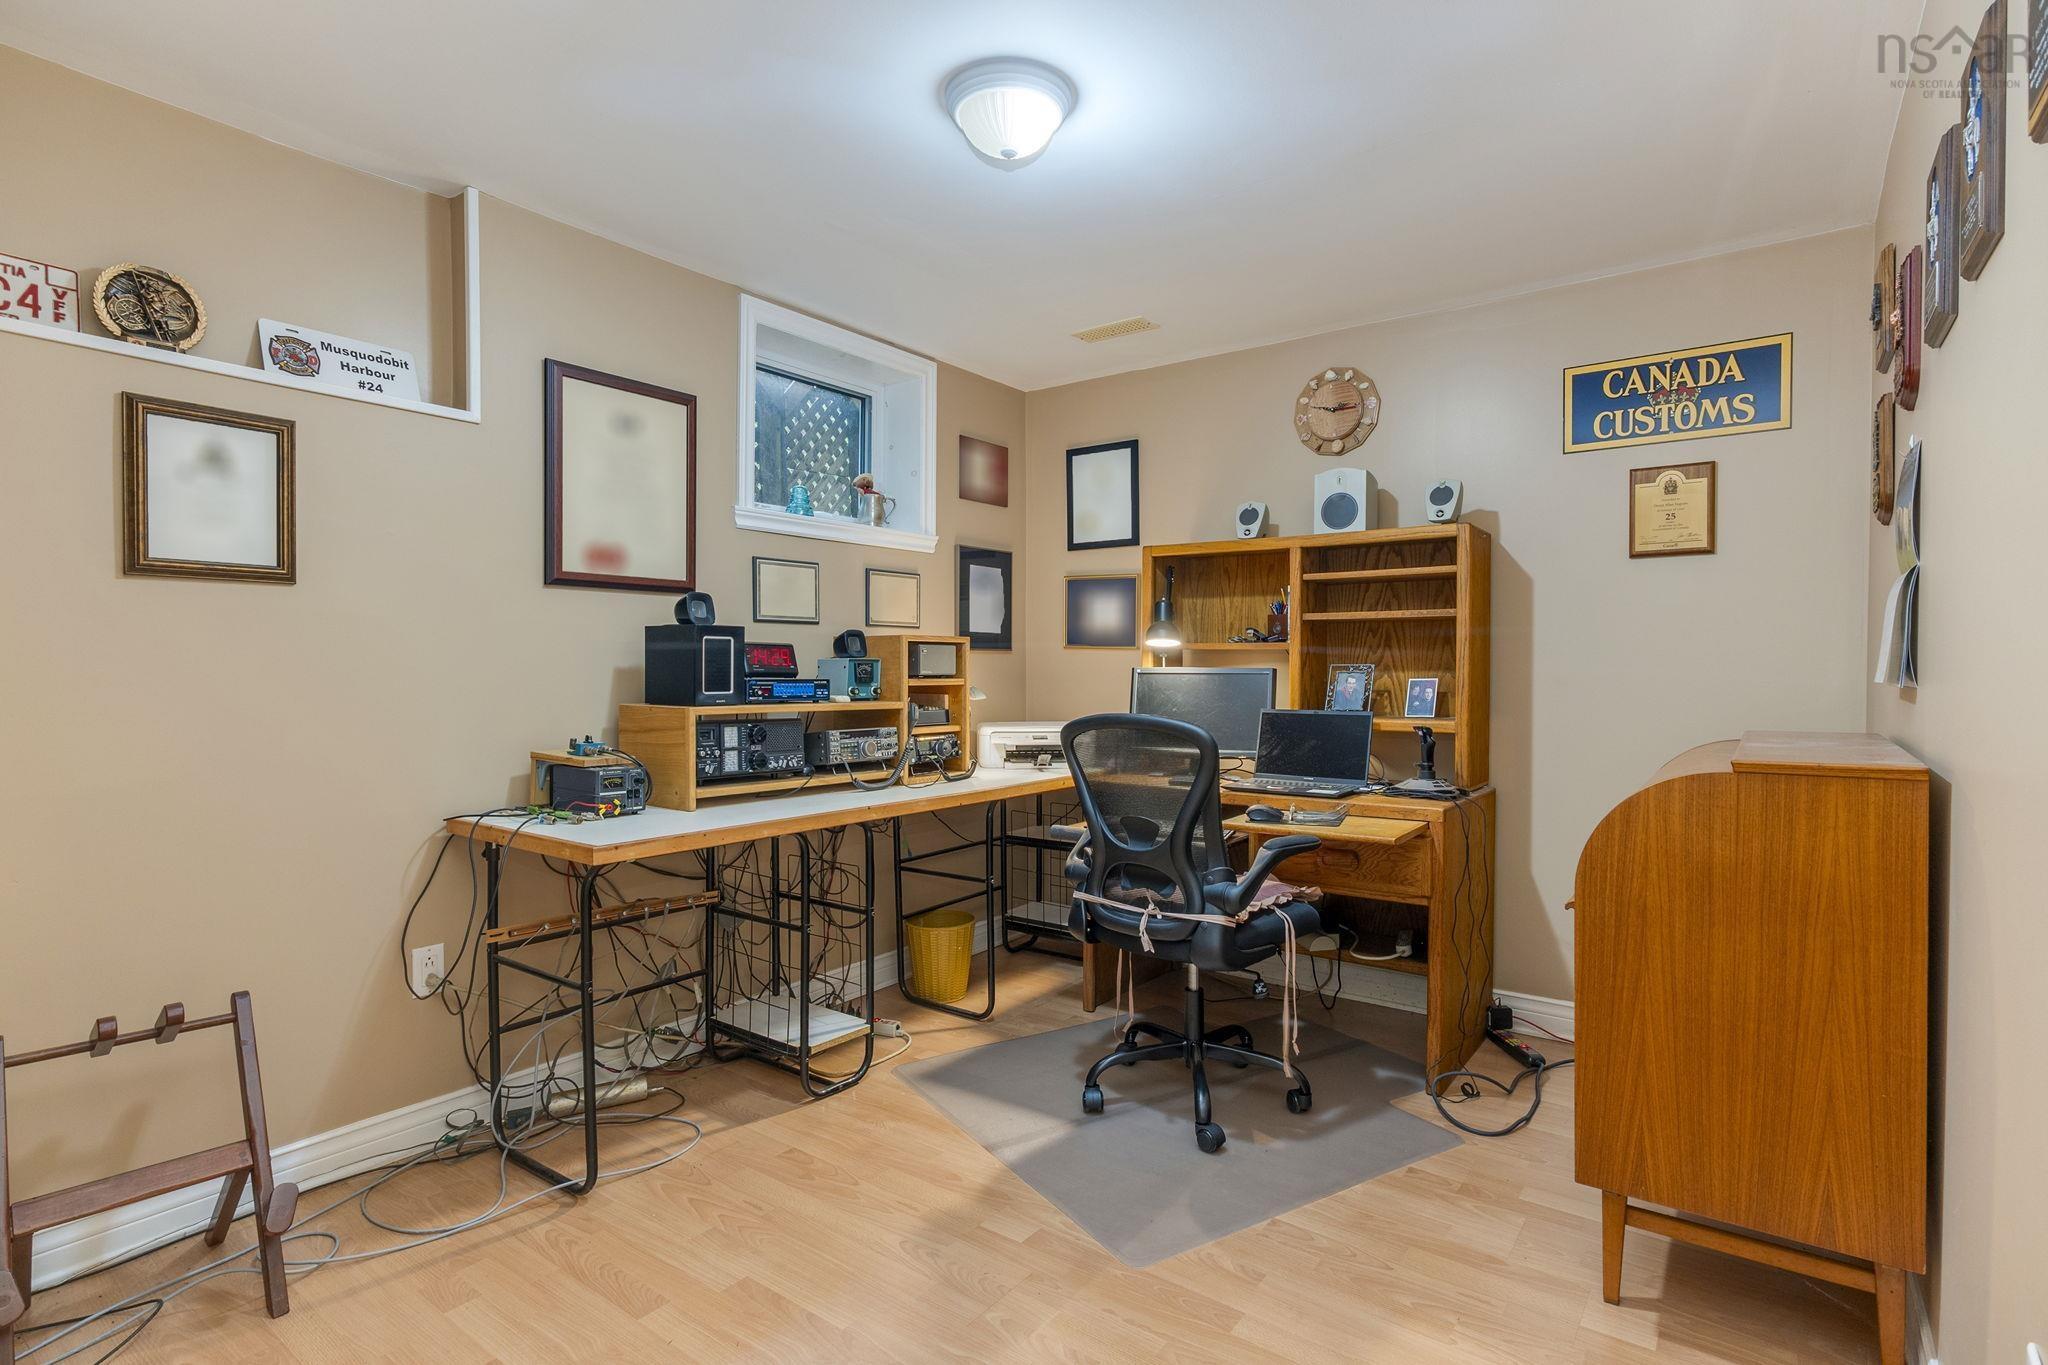
| Basement | Bedroom | 13’ × 9’2” |
| Basement | Bath 2 | 9’2” × 7’2” |
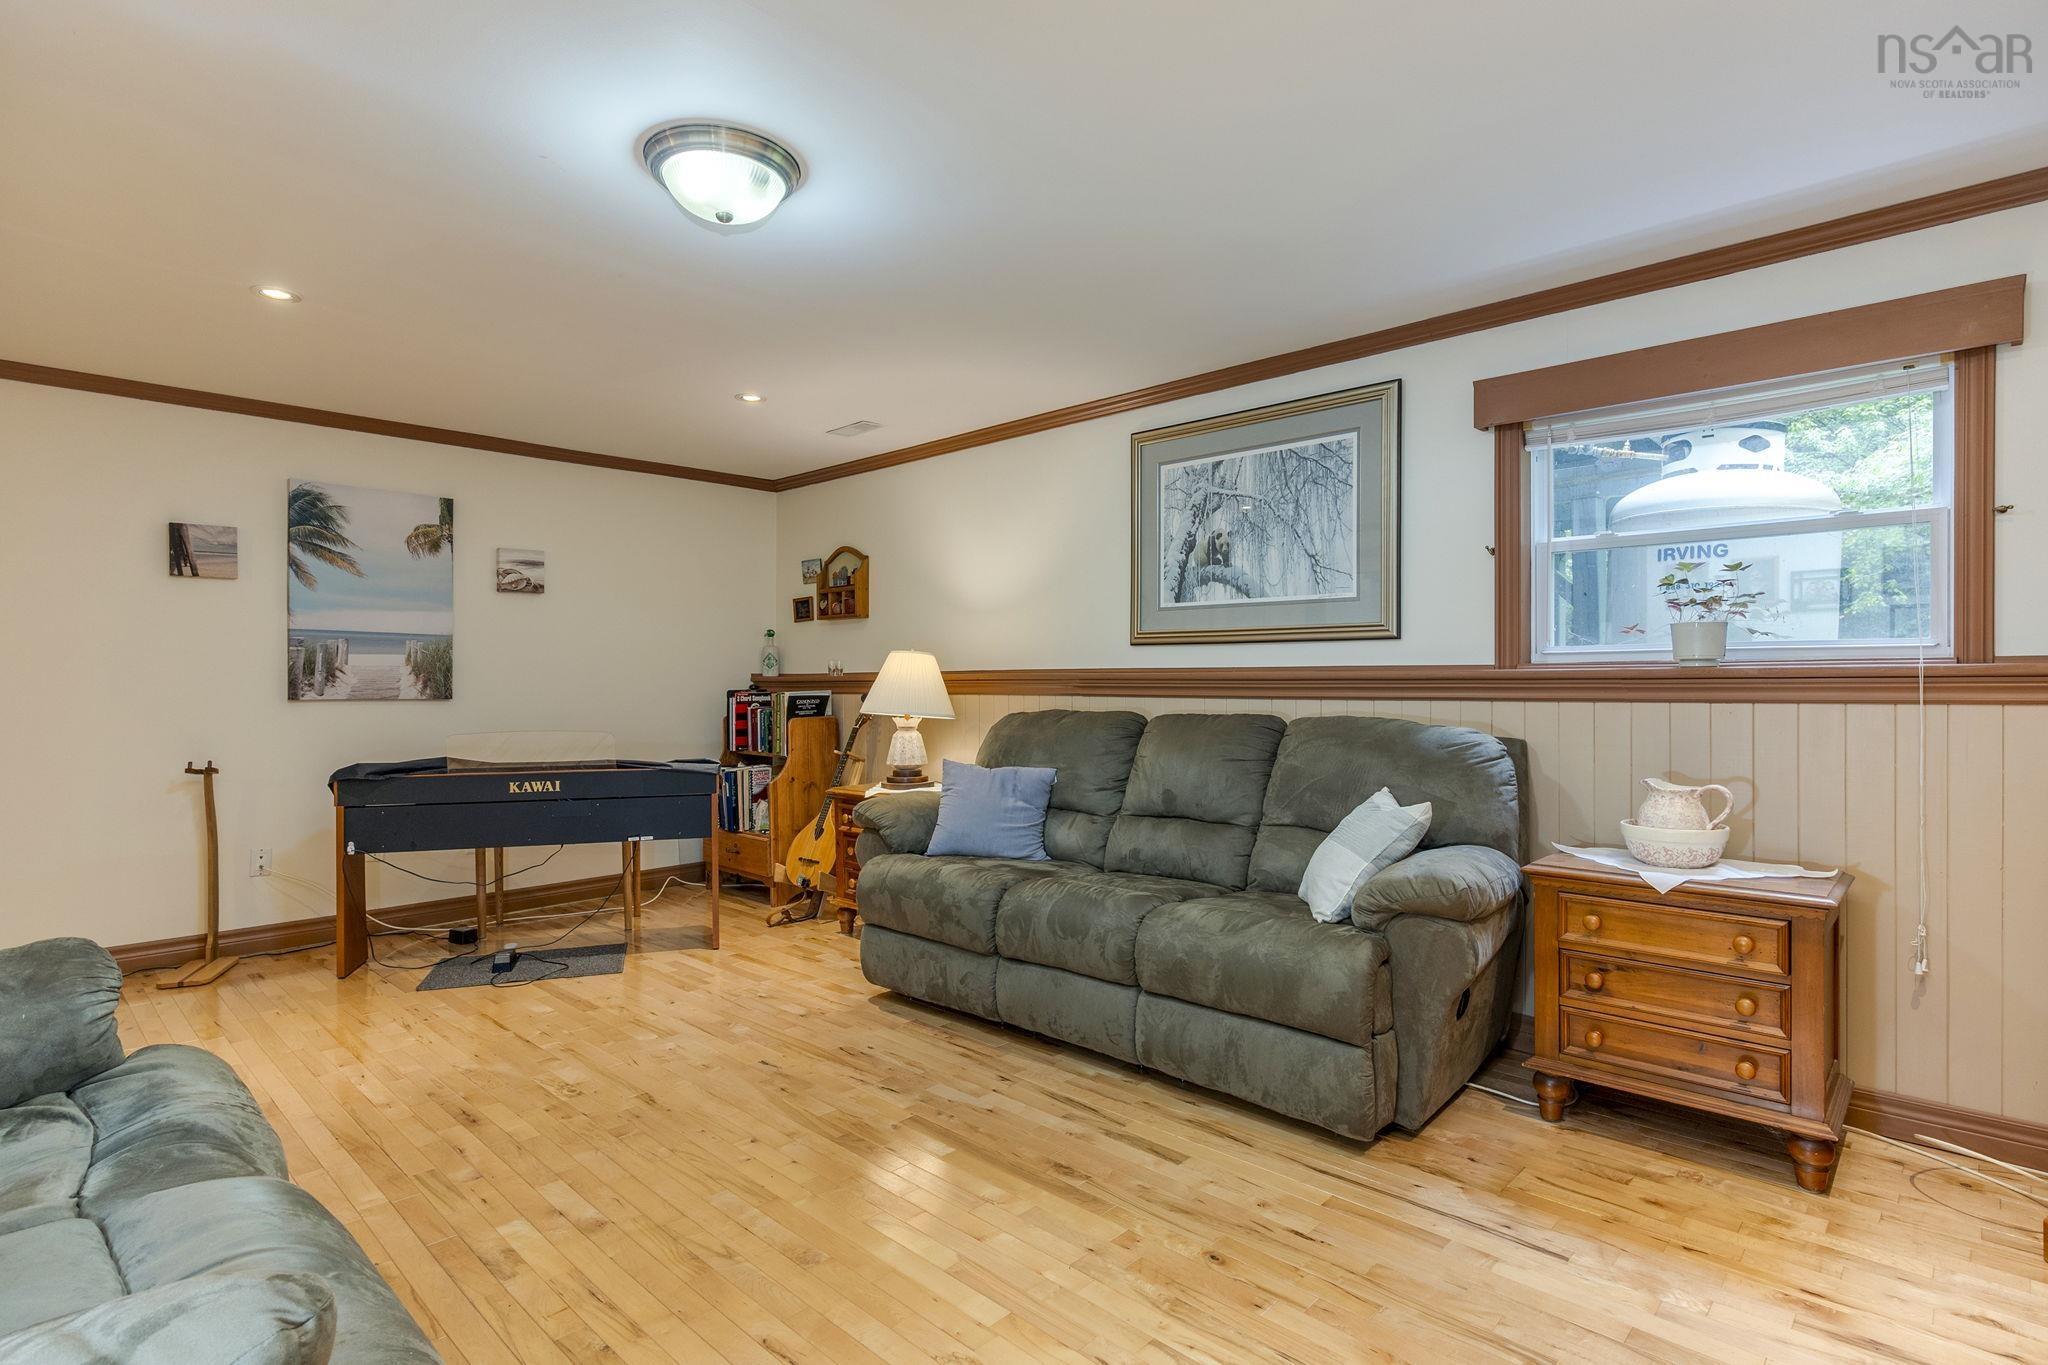
| Basement | Family Room | 20’10” × 13’2” |
Features
- Deck
- Driveway
- Fireplace
- Garage
- Landscaped
| Appliances Included | Stove - Gas, Dishwasher, Dryer, Washer, Refrigerator |
|---|---|
| Other Features | HRV (Heat Rcvry Ventln), Electric Fireplace, Generator Panel |
Location Details
| County | Halifax |
|---|---|
| District | Halifax County East |
| Community Features | Park, Recreation Center, School Bus Service, Shopping, Marina, Place Of Worship, Beach |
| Schools |
|
Contact Agent

Michael Sears
C.Mgr.; P.Mgr.; C.I.M.; CD
michael.sears@ververealty.ca
Thank you for reaching out
Your message was delivered, and a confirmation email has been sent to the address provided. If you do not see it in your inbox, please check your junk or spam folder.
We’re sorry, but there was an issue submitting your request. Please try again shortly, or contact us directly if the problem persists.