
204 High Street

Summary
|
Beds
3
|
Baths
2
|
Single Family
1,480 sq ft
|
Storeys
3
|
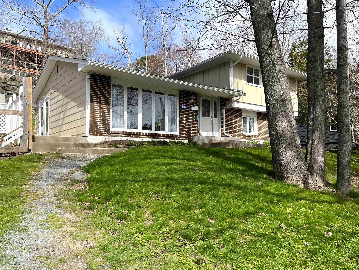
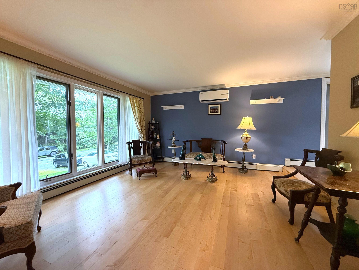
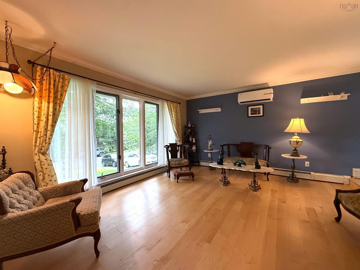
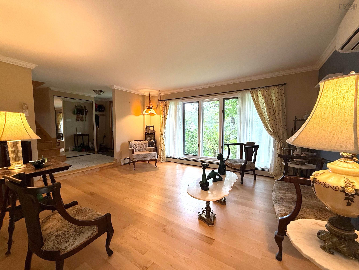
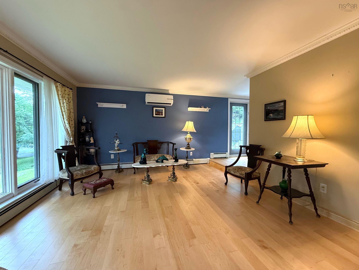
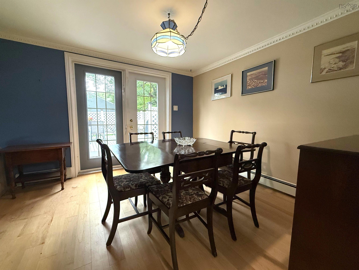
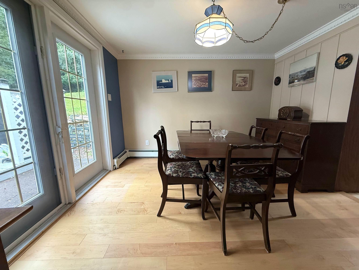
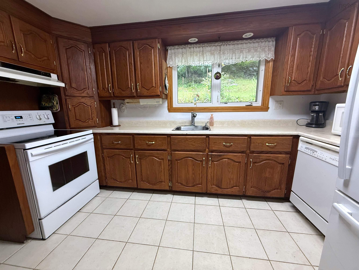
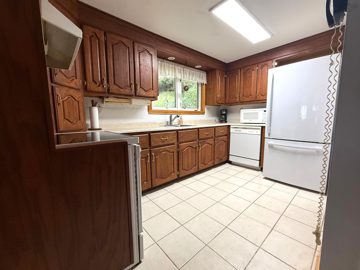
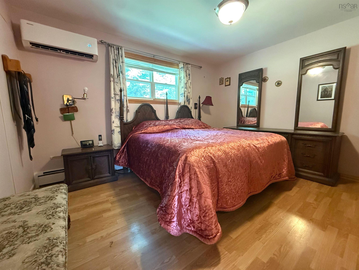
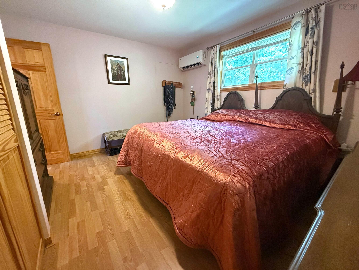
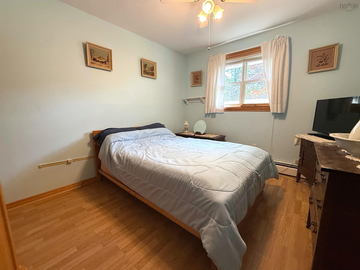
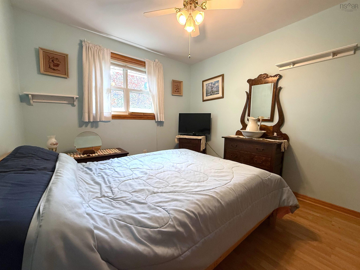
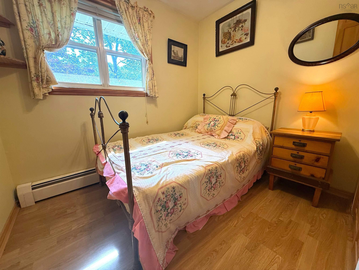
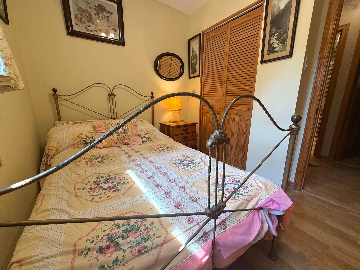
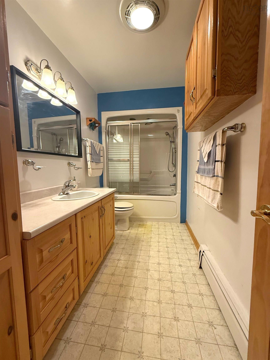
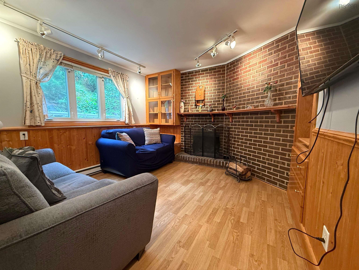
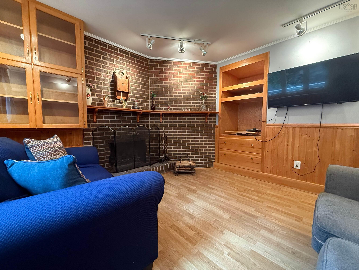
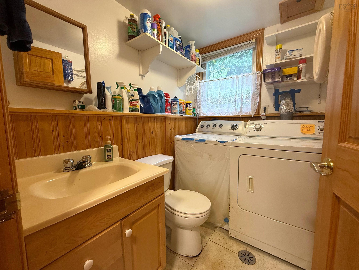
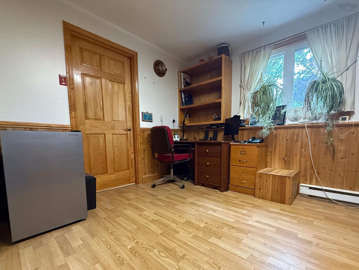
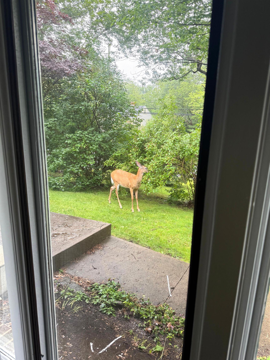
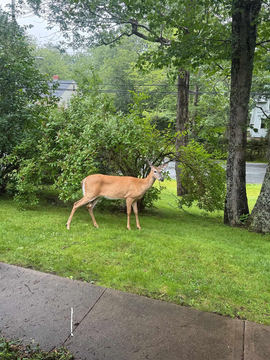
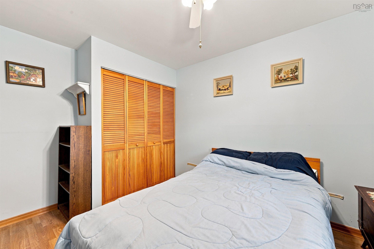
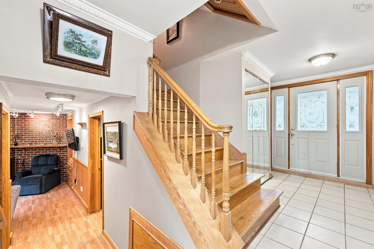
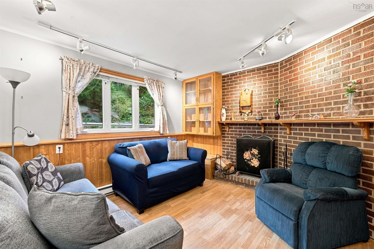
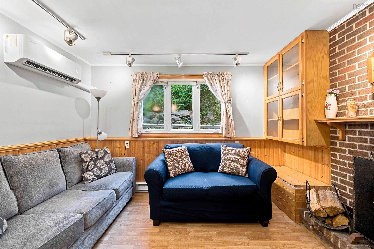
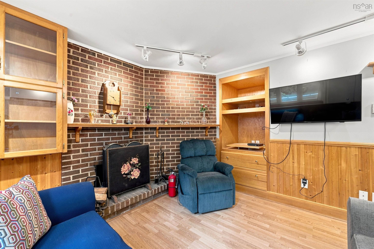
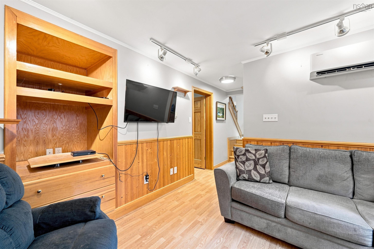
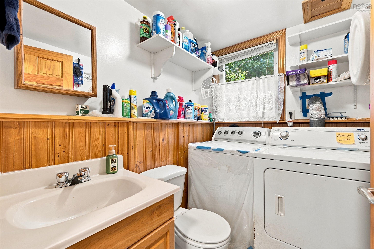
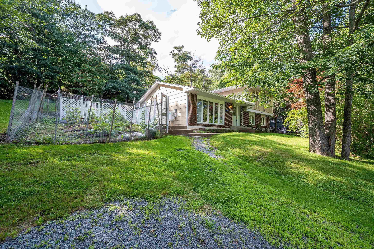
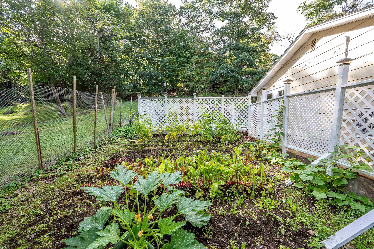
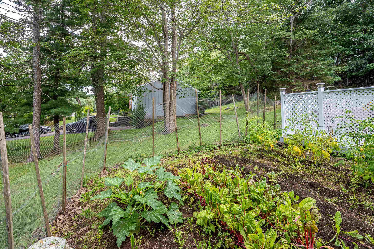
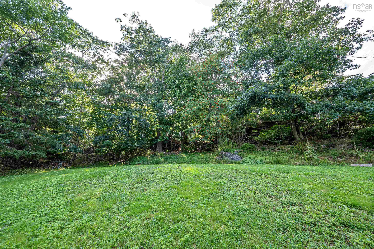
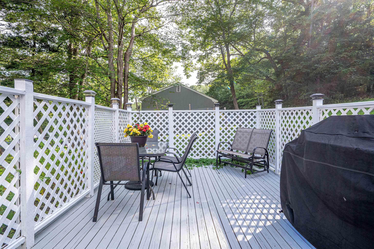
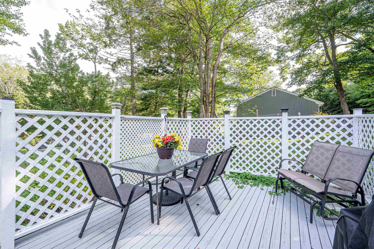
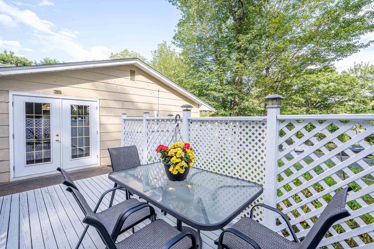
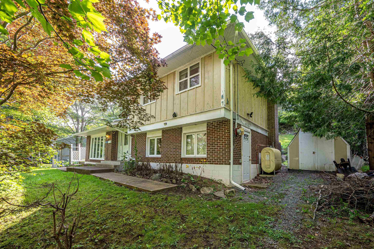
Great value in Bedford! Welcome to 204 High Street, an upgraded 3-bedroom side split that’s ready for its next owners to enjoy. The main level offers a spacious foyer, a bright, open living room with gleaming hardwood floors, and a galley kitchen with abundant cabinet and prep space. The dining room is ideal for gatherings, with patio doors leading to the side deck and vegetable gardens. Upstairs, you’ll find the main bath and three bedrooms, including the primary, all offering generous closet space. The lower level features a cozy family room, laundry area with a half bath, and a large den or office with an adjoining mudroom and side entrance. Recent updates include roof shingles, a newer furnace, and an oil tank. Set on a beautifully landscaped lot in a quiet neighbourhood, this home offers a peaceful setting for evening walks while remaining just minutes from amenities. Book your viewing today!
Property Details
| Property Style | Residential |
|---|---|
| Zoning | RSU |
| Building Style | Side Split |
| Structure Style | Detached |
| Structures | Deck, Shed |
| Utilities | Cable, Electricity, High Speed Internet, Telephone |
| Roof | Asphalt Shingle |
| Flooring | Ceramic, Hardwood, Laminate |
| Basement | Fully Developed, Walkout |
| Driveway | Double, Gravel |
| Foundation | Poured Concrete |
| Exterior | Brick, Cementitious Board |
| Heating Type | Baseboard, Heat Pump -Ductless, Hot Water, Ductless Cooling |
| Fuel Type | Electric, Oil |
| Water Source | Municipal |
| Sewage | Municipal |
| Building Age | 53 Years |
| Year Built | 1973 |
| Land Features | Landscaped, Sloping/Terraced |
Measurements
| Main Living Area | 1,144 sq ft |
|---|---|
| Total Living Area | 1,480 sq ft |
| Lot Size 1 | 11,350 sq ft |
| Total Lot Size | 11,350 sq ft |
| Building Dimensions | 26’ × 44’ |
| Lot Size Source | Land Reg |
| Property Size | Under 0.5 Acres |
| Floor | Room | Dimensions |
|---|---|---|
| Main Floor | Living Room | 15’4” × 13’4” |
| Main Floor | Dining Room | 11’ × 10’7” |
| Main Floor | Kitchen | 7’7” × 12’7” |
| Main Floor | Foyer | 15’10” × 5’ |
| Lower Level | Laundry/Bath | 7’2” × 5’1” |
| Lower Level | Den/Office | 11’1” × 11’10” |
| Lower Level | Rec Room | 11’2” × 11’10” |
| 2nd Level | Primary Bedroom | 13’ × 11’1” |
| 2nd Level | Bedroom | 9’10” × 12’ |
| 2nd Level | Bedroom | 8’10” × 7’ |
| 2nd Level | Bath 1 | 11’8” × 5’6” |
Features
- Deck
- Driveway
- Fireplace
- Garage
- Landscaped
| Appliances Included | Range, Dishwasher, Dryer, Washer, Refrigerator |
|---|---|
| Other Features | Wood Fireplace |
Location Details
| County | Halifax |
|---|---|
| District | Bedford |
| Community Features | Park, Playground, Public Transit, Recreation Center, Shopping, Place Of Worship |
| Schools |
|
Contact Agent

Michael Sears
C.Mgr.; P.Mgr.; C.I.M.; CD
michael.sears@ververealty.ca
Thank you for reaching out
Your message was delivered, and a confirmation email has been sent to the address provided. If you do not see it in your inbox, please check your junk or spam folder.
We’re sorry, but there was an issue submitting your request. Please try again shortly, or contact us directly if the problem persists.