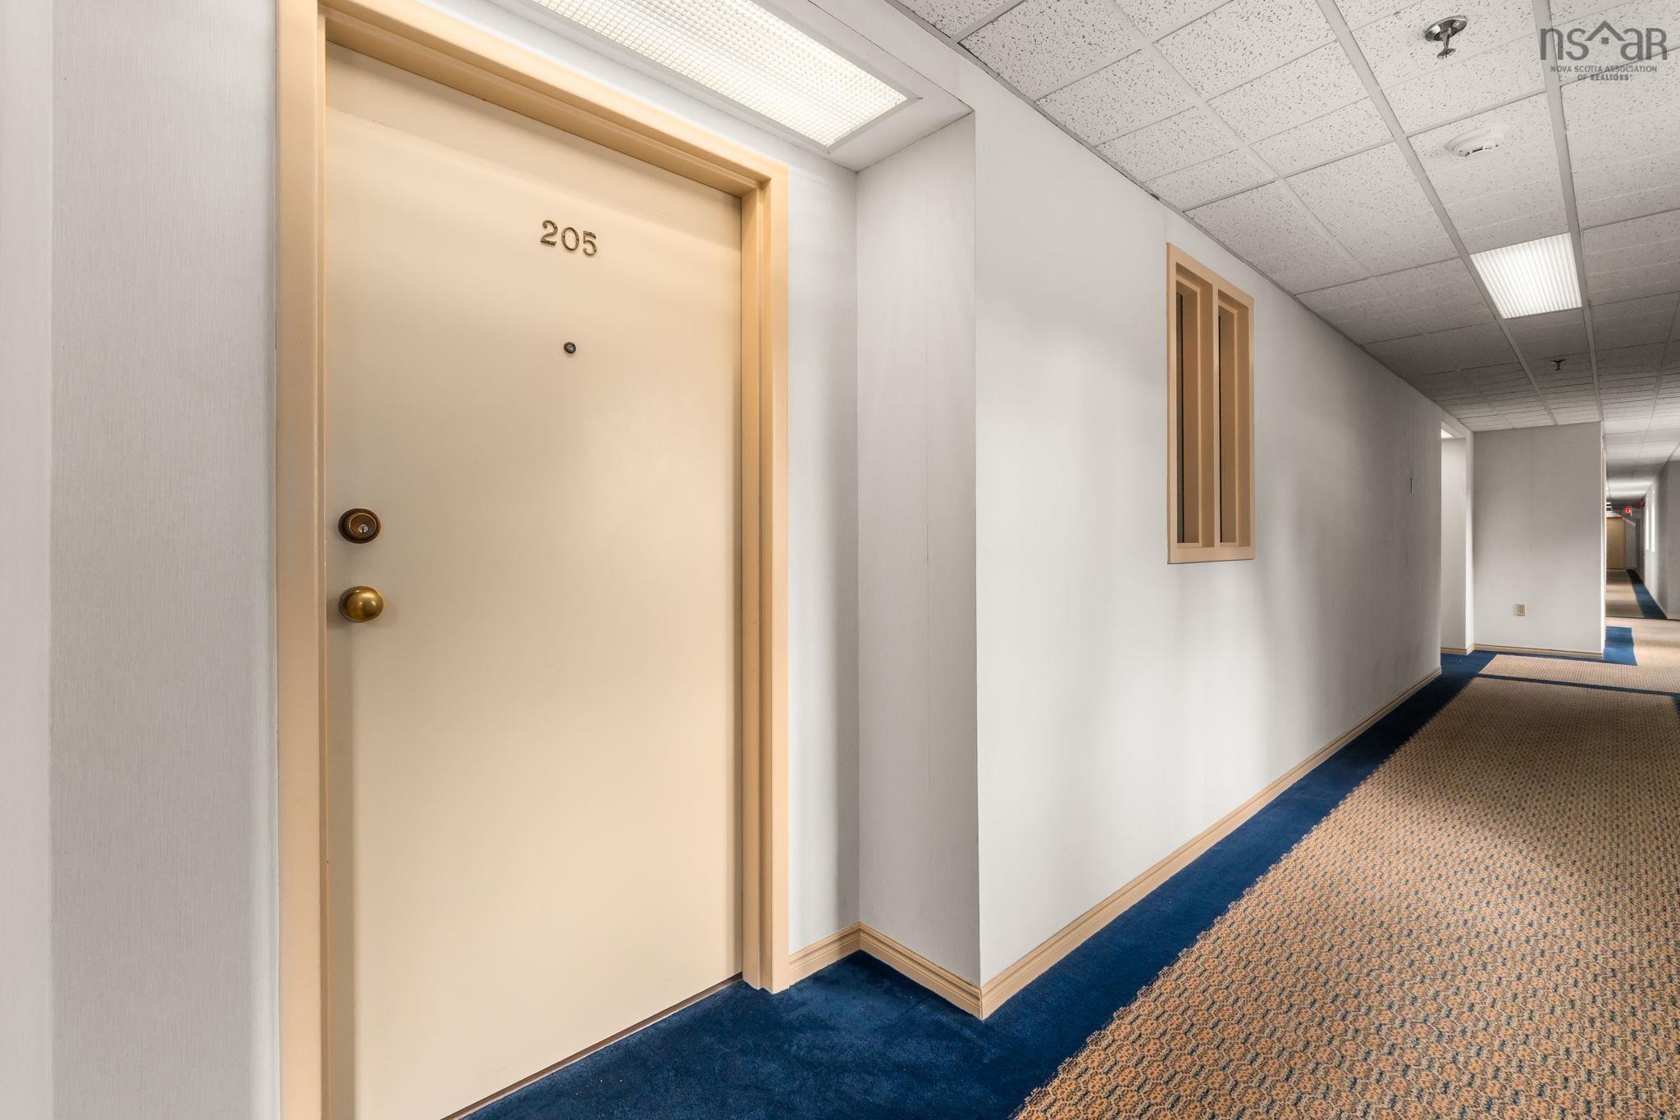
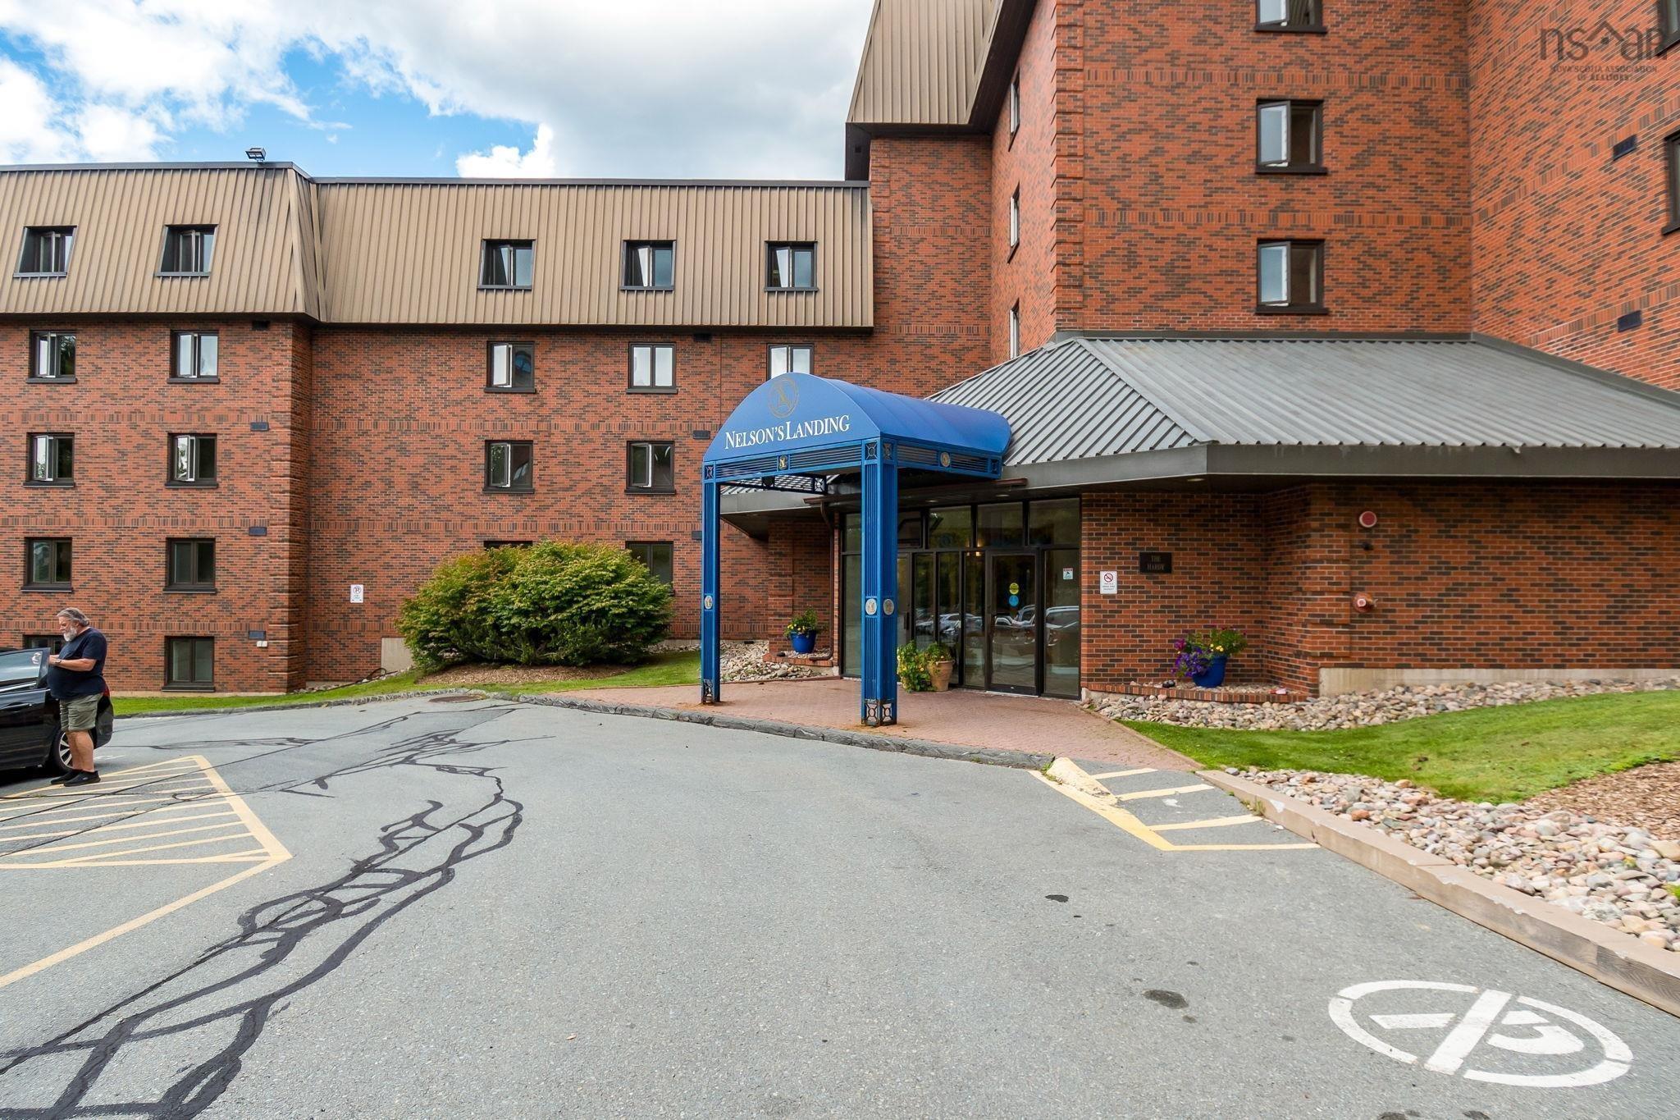
205 61 Nelsons Landing Boulevard
Summary
|
Beds
2
|
Baths
2
|
Condominium
1,080 sq ft
|
Storeys
1
|
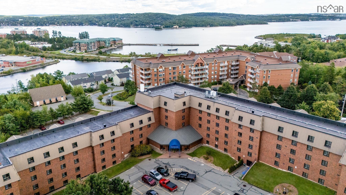
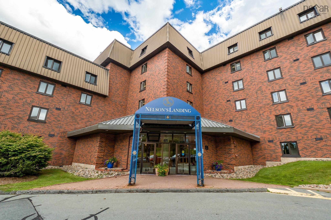
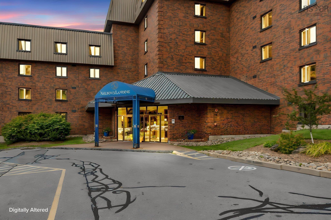
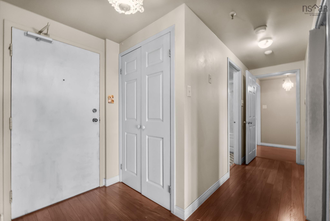
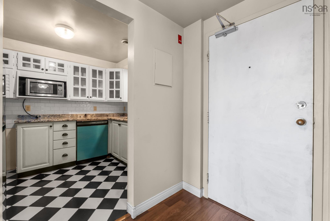
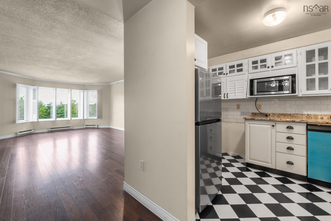
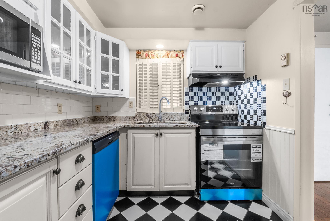
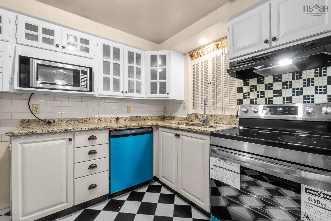
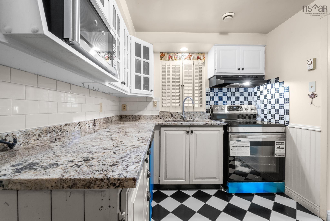
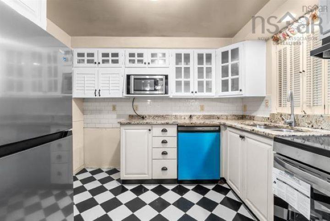
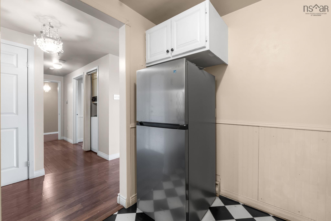
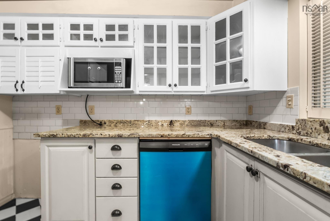
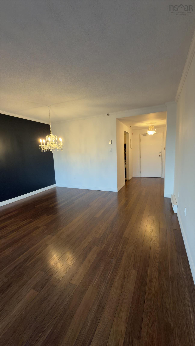
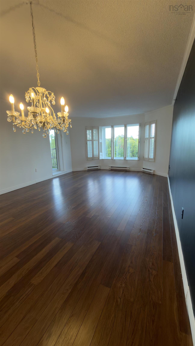
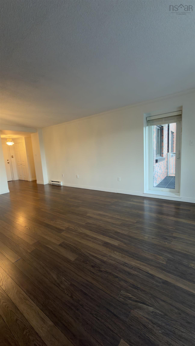
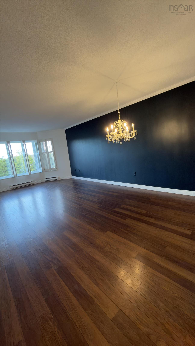
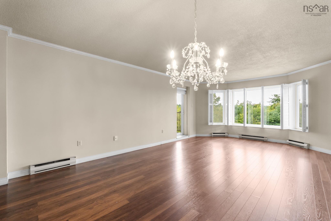
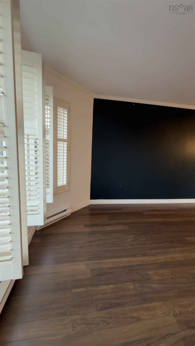
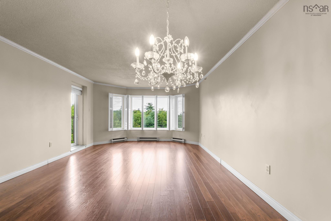
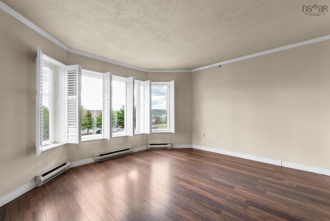
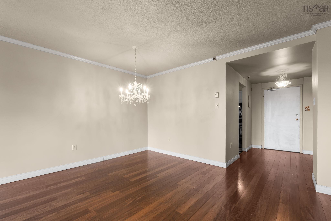
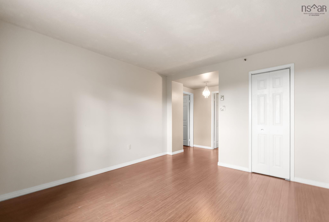
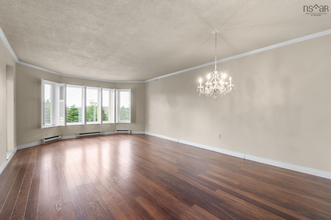
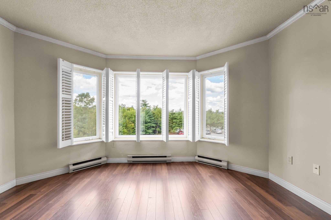
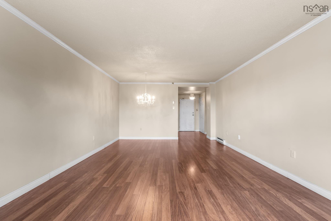
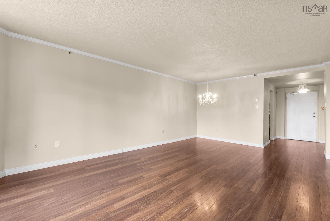
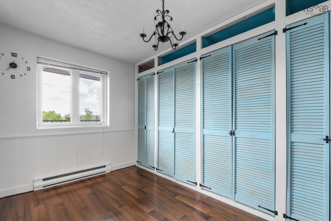
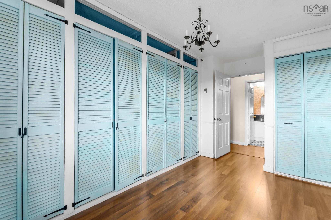
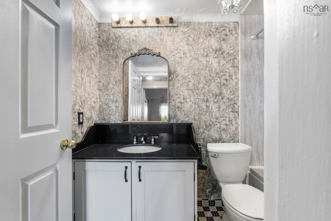
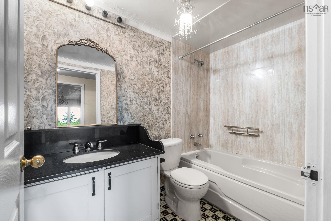
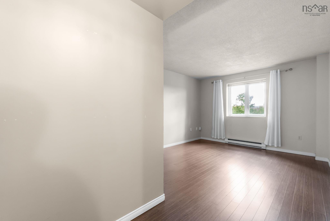
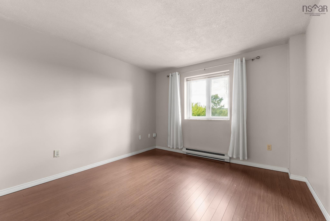
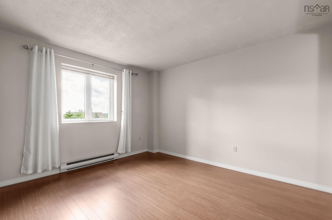
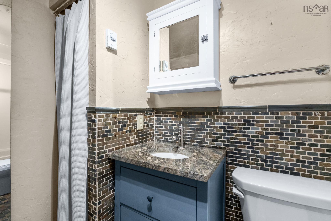
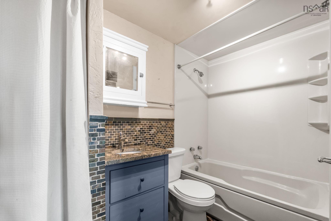
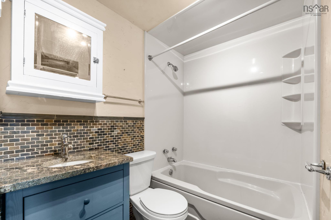
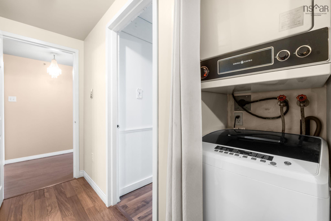
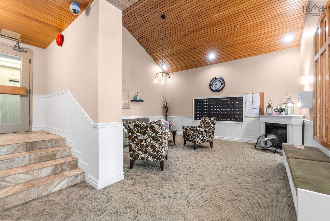
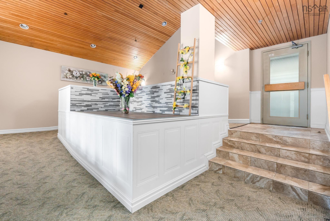
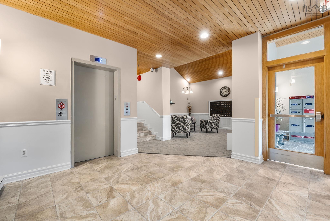
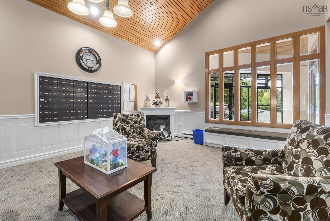
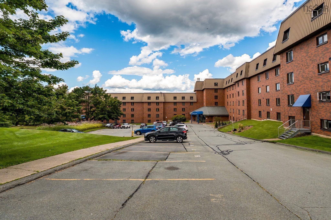
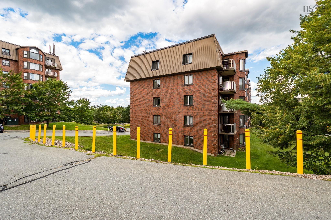
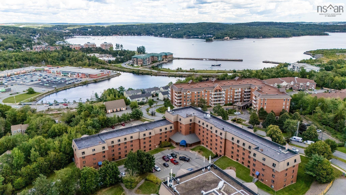
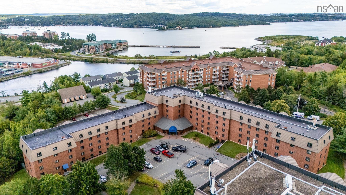
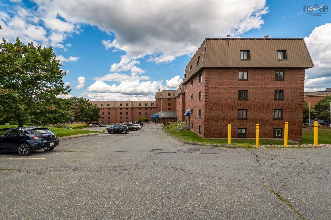
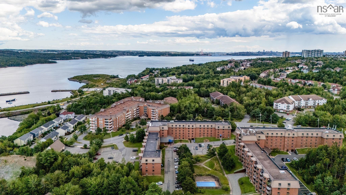
Financing is available at 5%! Seller is offering 5% financing with 5% deposit making this opportunity even sweeter! This condo has been freshly painted and ready for you to move in. You can Stop renting and Start owning. This updated 2-bedroom, 2-bath condo sits right in the heart of Bedford and it shows. Perfectly sized for downsizers and first-time home buyers alike. Step inside to a bright, open-concept living and dining space with custom shutters and laminate flooring throughout. The updated kitchen shines with new stainless appliances and granite countertops, updated bathrooms to match. Sip your morning coffee on the private balcony, overlooking gorgeous Bedford Basin water views. The primary bedroom offers a private ensuite, while the second bedroom comes with generous storage. In-suite laundry adds everyday convenience. Condo fees covers storage unit, water, live-in superintendent, elevator, gym, in-ground pool, common room, and assigned parking. Minutes to Halifax and the 102 Highway, with every amenity close at hand. Book your viewing now!
Property Details
| Property Style | Residential |
|---|---|
| Zoning | Condo |
| Building Style | Apartment |
| Structure Style | Condo Apartment |
| Structures | Patio |
| Utilities | Cable, Electricity, High Speed Internet, Telephone |
| Roof | Metal, Other |
| Flooring | Ceramic, Laminate, Porcelain |
| Basement | Fully Developed, Walkout |
| Driveway | Parking Spaces(s), Paved, Level |
| Foundation | Poured Concrete |
| Exterior | Brick |
| Heating Type | Baseboard |
| Fuel Type | Electric |
| Water Source | Municipal |
| Sewage | Municipal |
| Building Age | 1990 Years |
| Year Built | 36 |
| Land Features | Landscaped, Level |
| Water Frontage | View: Harbour, View: Ocean |
Measurements
| Main Living Area | 1,080 sq ft |
|---|---|
| Total Living Area | 1,080 sq ft |
| Property Size | Unknown |
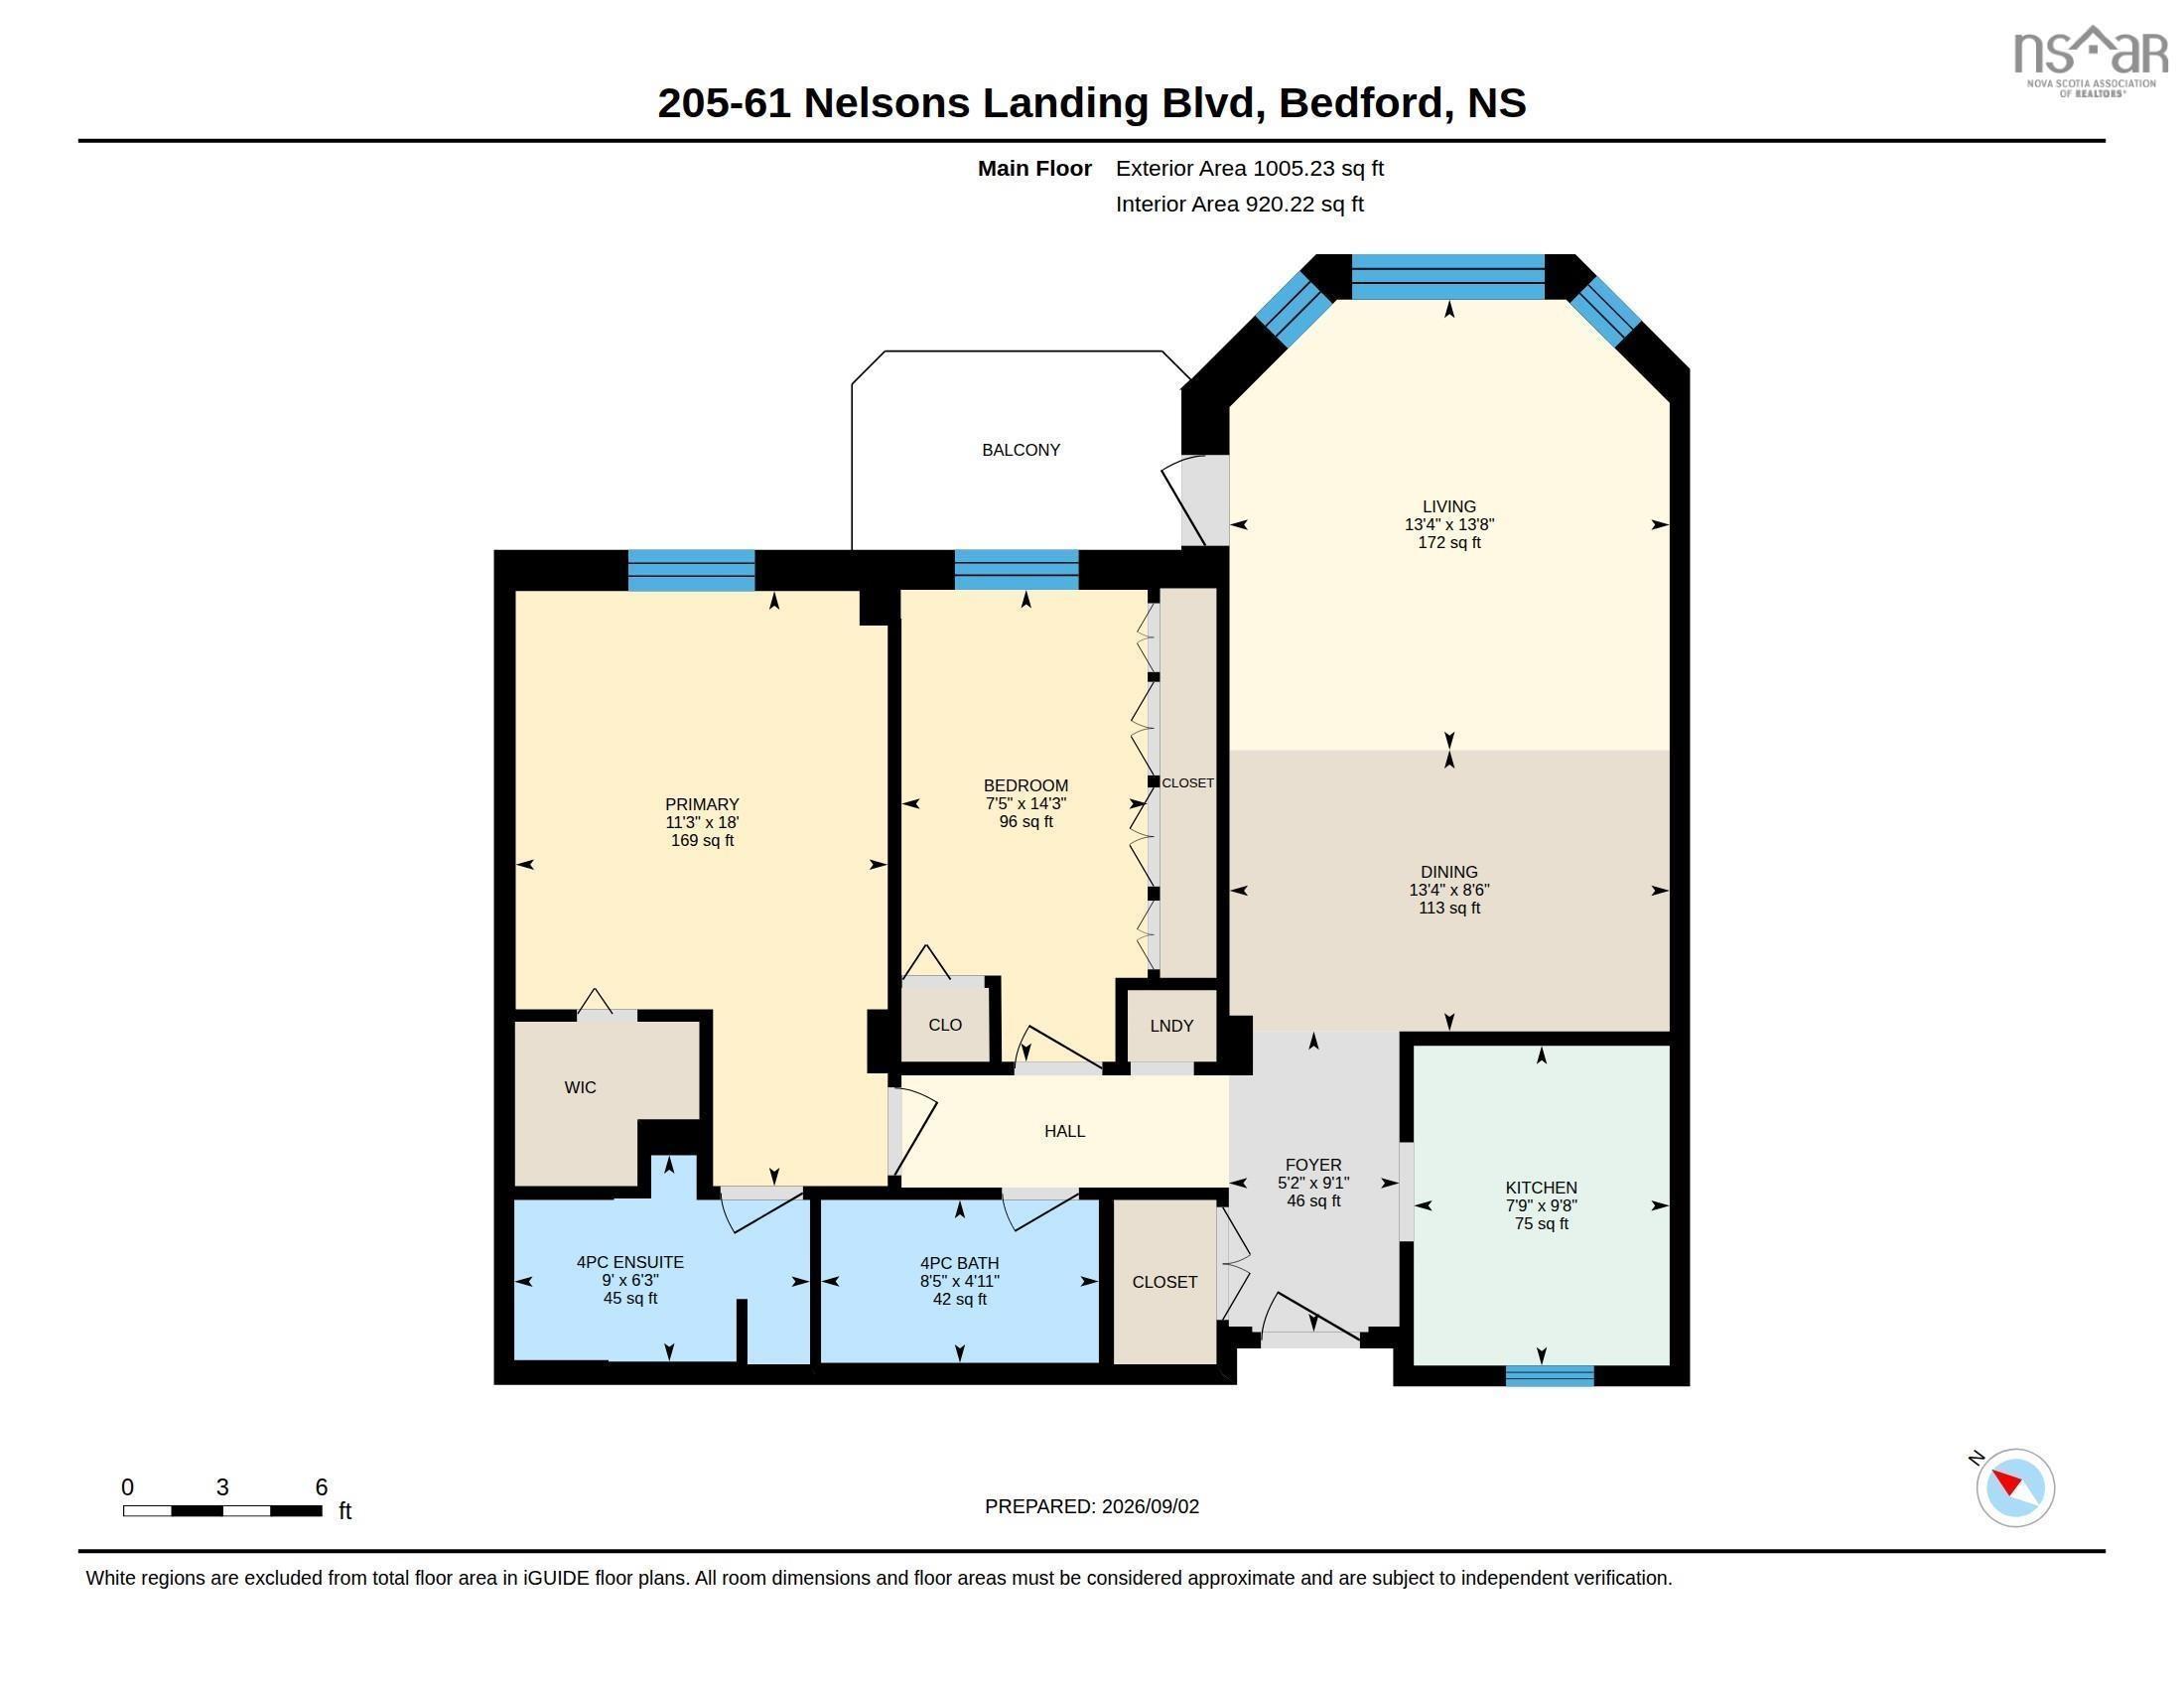
| Floor | Room | Dimensions |
|---|---|---|
| Main Floor | Foyer | 5’ × 9’ |
| Main Floor | Kitchen | 7’ × 9’ |
| Main Floor | Dining Room | 13’ × 8’ |
| Main Floor | Living Room | 13’ × 13’ |
| Main Floor | Bath 1 | 8’ × 4’ |
| Main Floor | Primary Bedroom | 11’ × 18’ |
| Main Floor | Ensuite Bath 1 | 9’ × 6’ |
| Main Floor | Bedroom | 7’ × 14’ |
| Main Floor | Laundry | |
| Main Floor | OTHER |
Features
- Balcony
- Driveway
- Elevator
- Garage
- Gym
- Landscaped
- Patio
- Pets Allowed
- Storage
| Condo Fee | $629 /month |
|---|---|
| Appliances Included | Stove, Dishwasher, Washer/Dryer Combo, Refrigerator |
| Other Features | Balcony, Elevator, Ensuite Bath, Walk In Closet |
Location Details
| County | Halifax |
|---|---|
| District | Bedford |
| Community Features | Park, Playground, Public Transit, Recreation Center, Shopping, Place Of Worship |
| Schools |
|
Contact Agent

Michael Sears
C.Mgr.; P.Mgr.; C.I.M.; CD
michael.sears@ververealty.ca
Thank you for reaching out
Your message was delivered, and a confirmation email has been sent to the address provided. If you do not see it in your inbox, please check your junk or spam folder.
We’re sorry, but there was an issue submitting your request. Please try again shortly, or contact us directly if the problem persists.