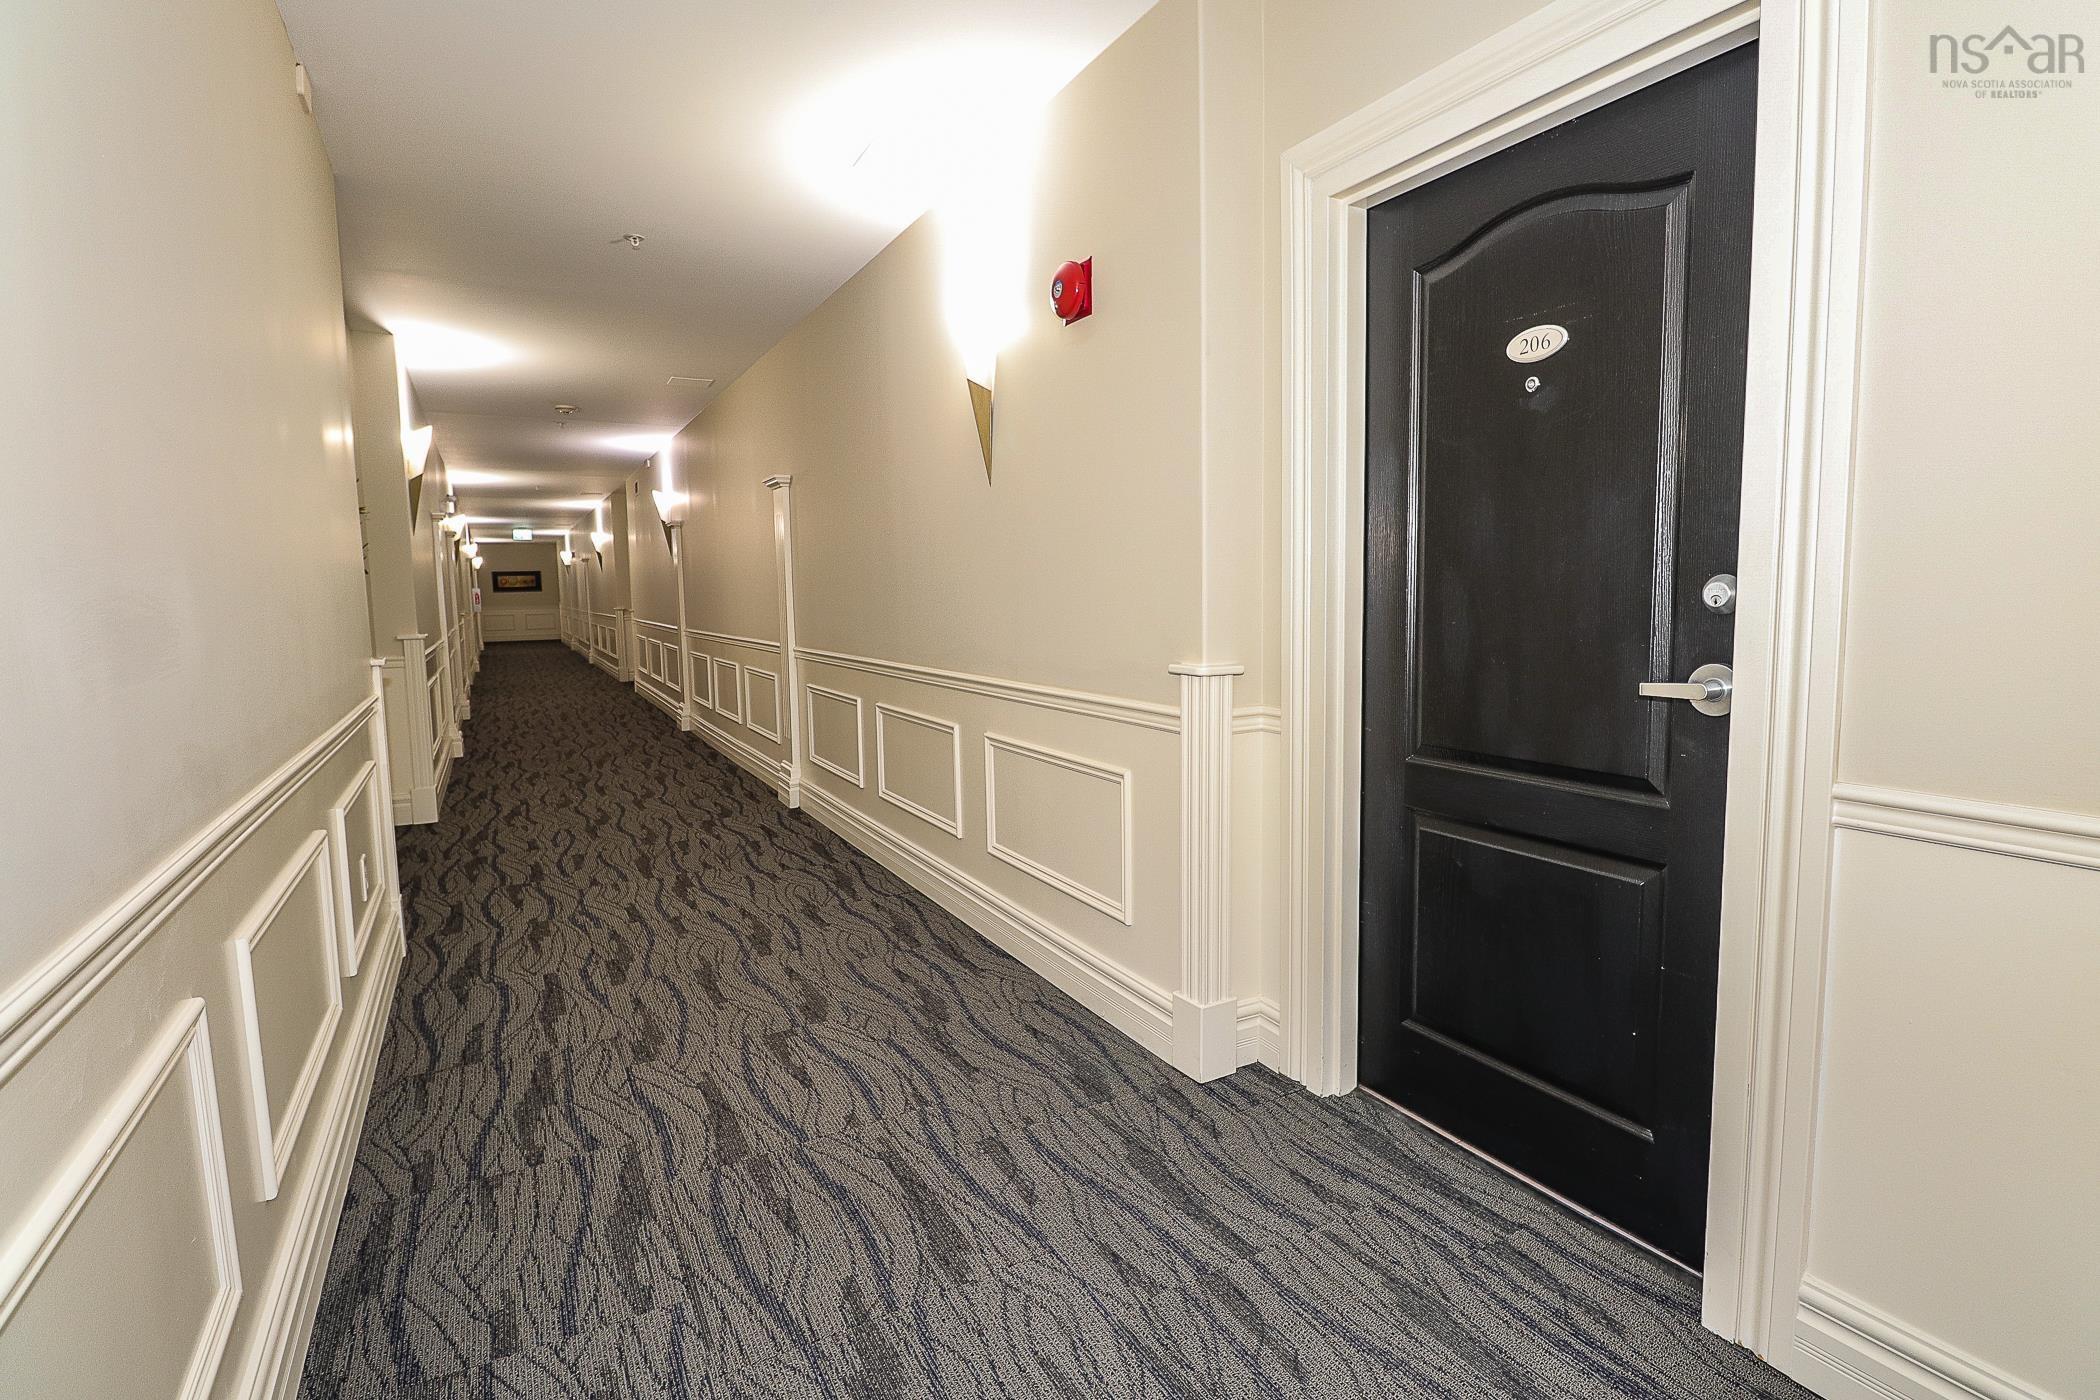
206 53 Bedros Lane






Summary
|
Beds
2
|
Baths
2
|
Condominium
1,408 sq ft
|
Storeys
1
|
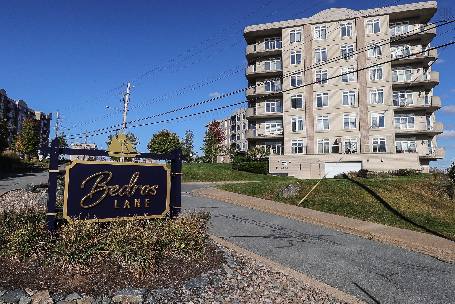
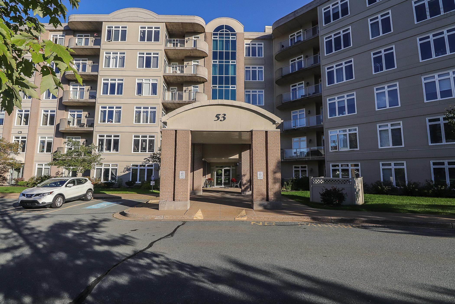
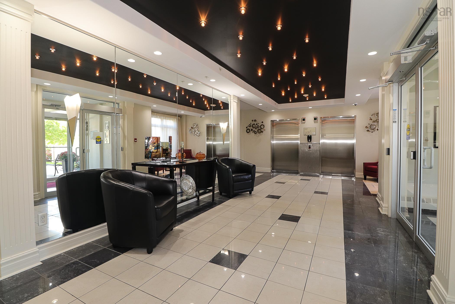
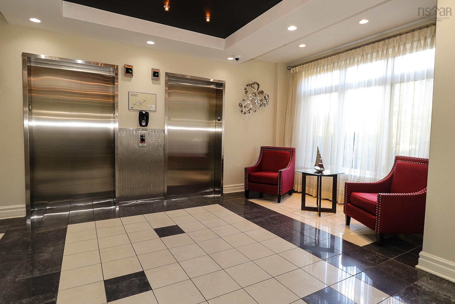
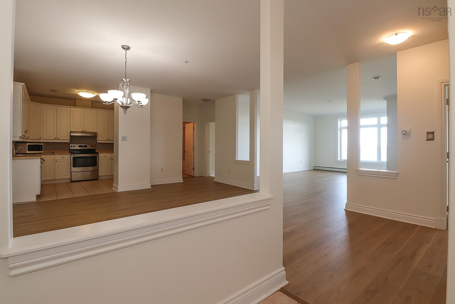
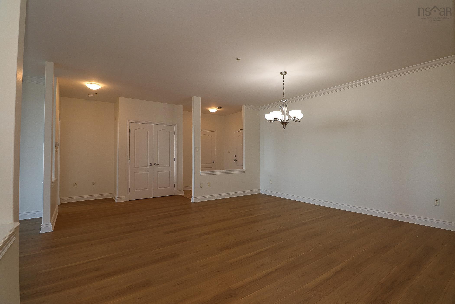
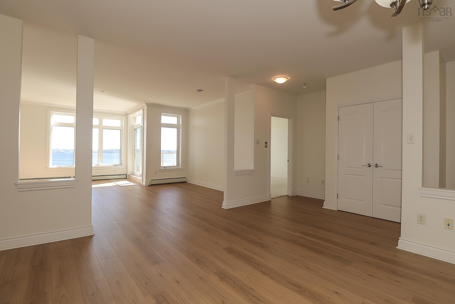
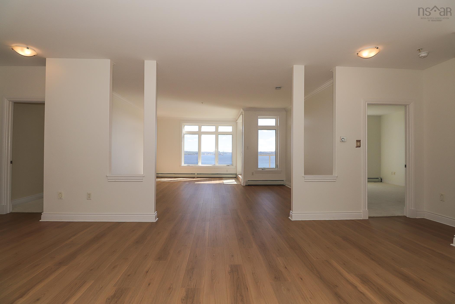
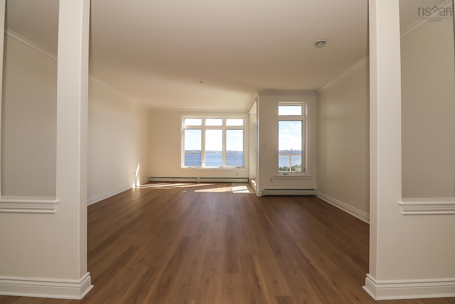
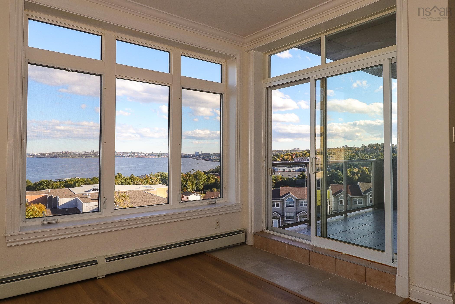
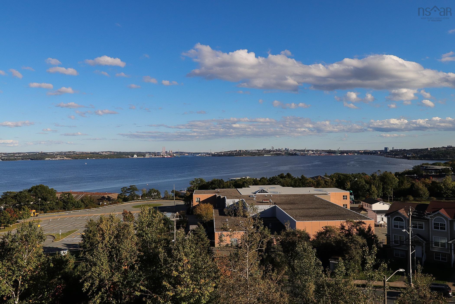
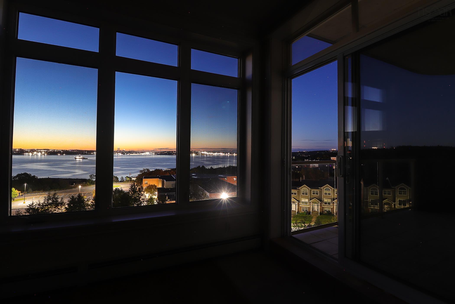
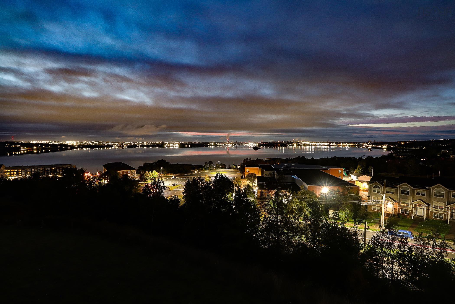
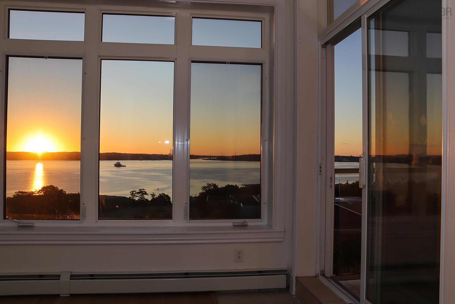
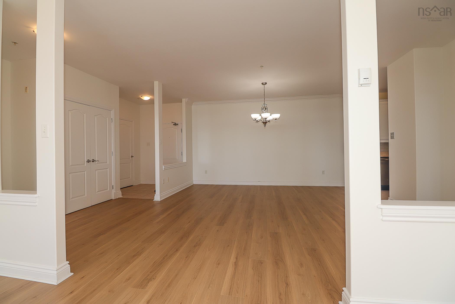
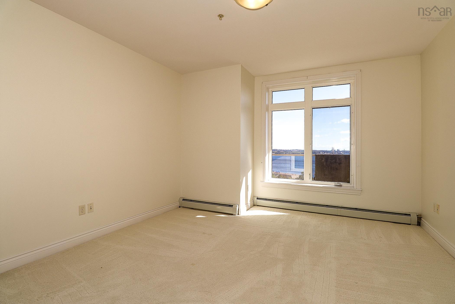
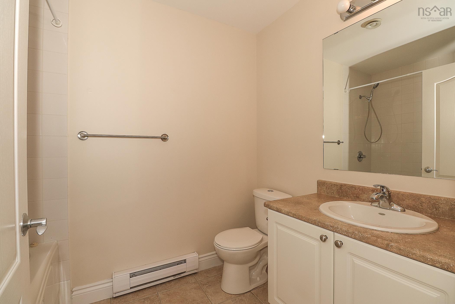
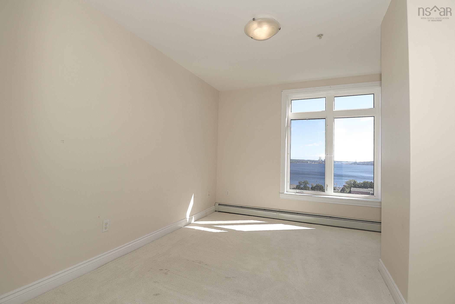
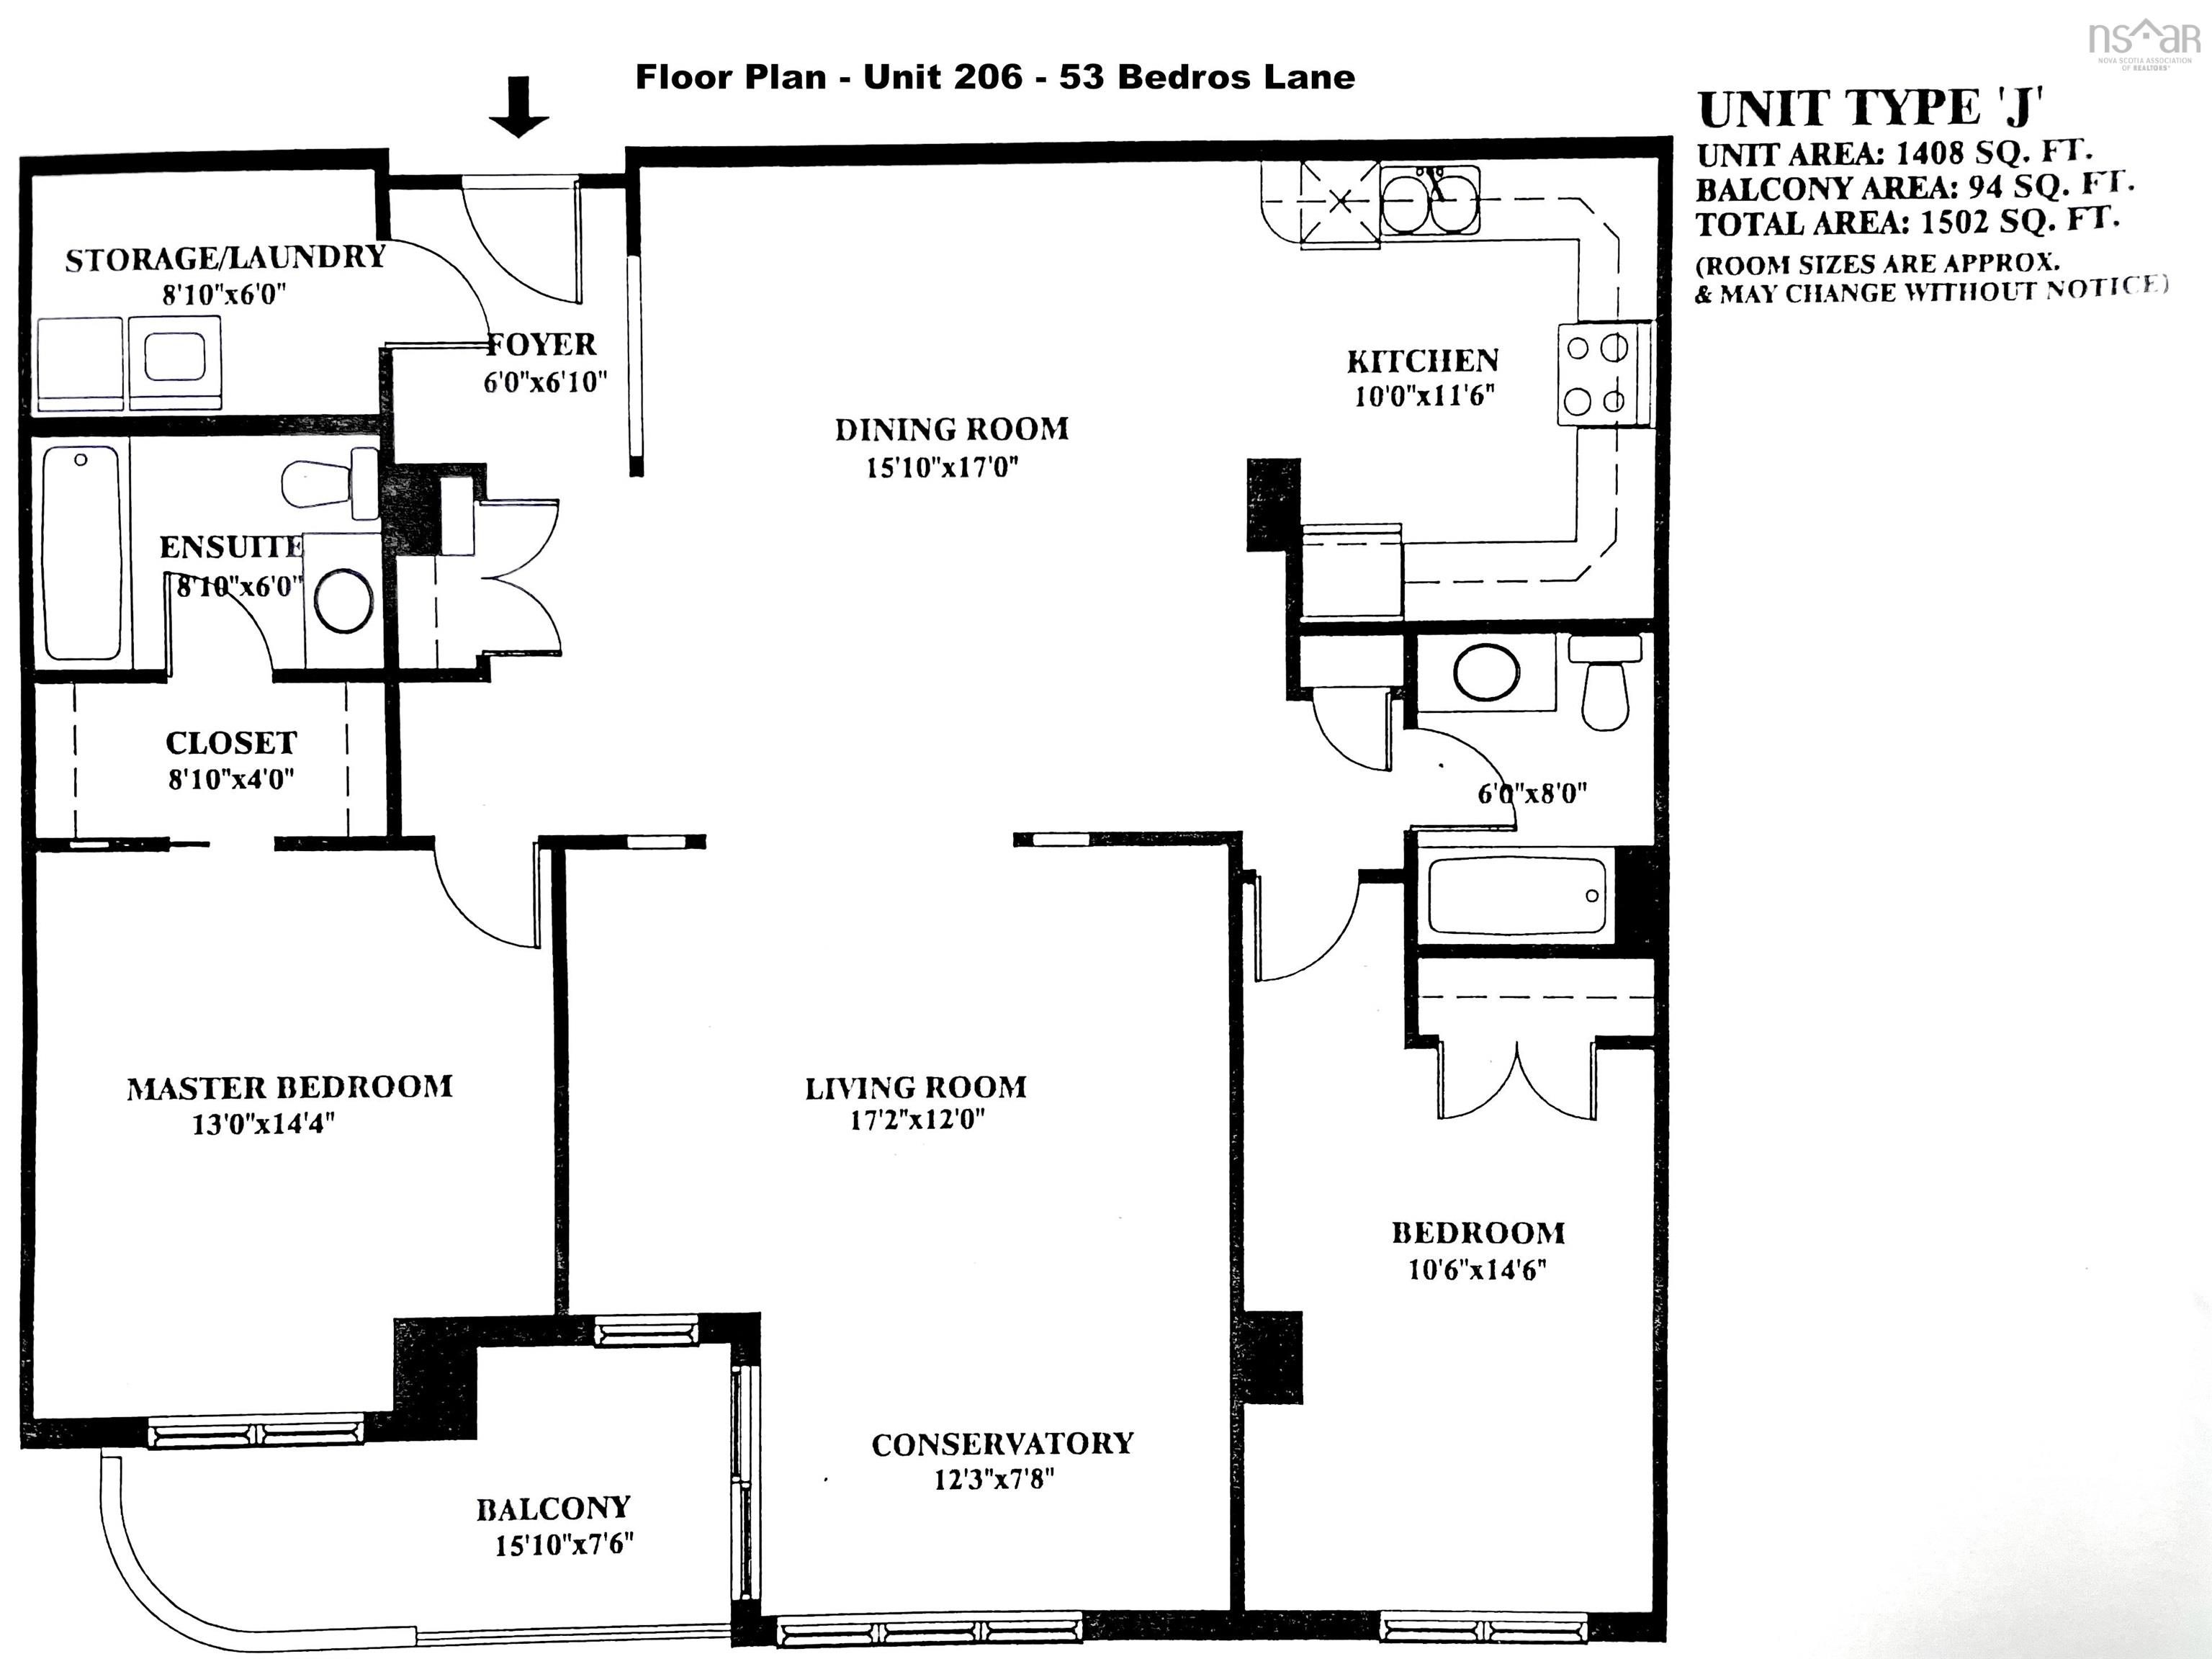
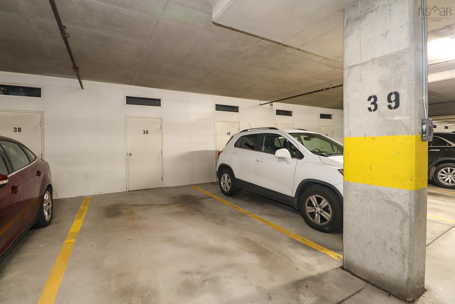
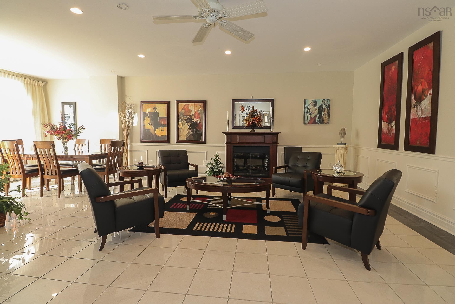
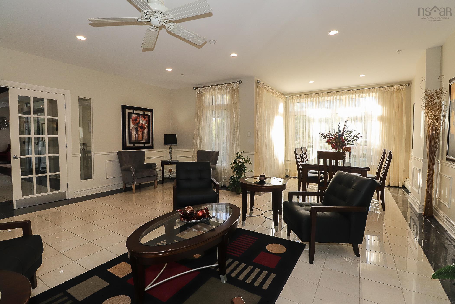
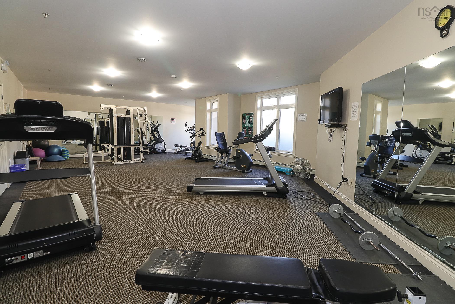
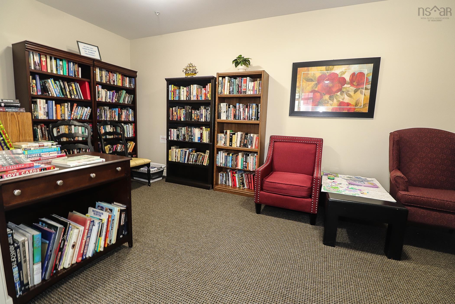
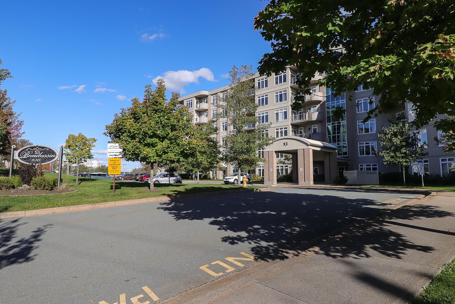
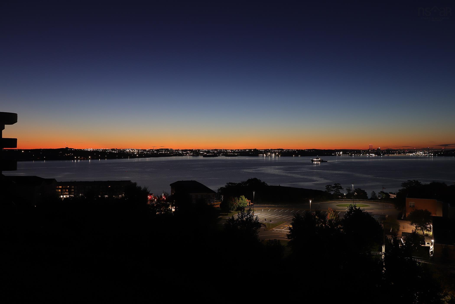
The ultimate lifestyle with the ultimate view! Enter this condo apartment to an open concept dining/living room leading you to a quiet sitting area and balcony with an unobstructed view of the Bedford Basin. Wake up to the morning sunrise and beautiful view while having a warm cup of coffee to start your day. The unit has a primary bedroom with lush soft carpeting, a walk in closet and full ensuite, plus a spacious second bedroom and main bath for guests, and a spacious in-unit storage/laundry room. The condo property is well managed, pet friendly with the fees covering superintendent, heat, water, 1 underground parking spot & storage, car-wash, multi-function gathering room with full kitchen and bath plus a fully equipped gym and library on the main floor. Being close to transit, Larry Uteck shopping and highway access, your worries are all gone including mowing lawns and clearing snow!
Property Details
| Property Style | Residential |
|---|---|
| Zoning | R3 |
| Building Style | Apartment |
| Structure Style | Condo Apartment |
| Utilities | Cable, Electricity, High Speed Internet, Natural Gas, Telephone |
| Roof | Other |
| Flooring | Carpet, Ceramic, Laminate |
| Basement | Other |
| Garage Type | Heated, Underground |
| Driveway | Parking Spaces(s), Paved |
| Foundation | Poured Concrete |
| Exterior | Brick, Vinyl, Other |
| Heating Type | Baseboard, Hot Water |
| Fuel Type | Electric, Natural Gas |
| Water Source | Municipal |
| Sewage | Municipal |
| Building Age | 20 Years |
| Year Built | 2006 |
| Land Features | Landscaped, Year Round Road |
| Water Frontage | View: Bay, View: Harbour, View: Ocean |
Measurements
| Main Living Area | 1,408 sq ft |
|---|---|
| Total Living Area | 1,408 sq ft |
| Property Size | Under 0.5 Acres |
| Floor | Room | Dimensions |
|---|---|---|
| Main Floor | Foyer | 5’11” × 6’8” |
| Main Floor | Living Room | 17’2” × 19’11” |
| Main Floor | Dining Room | 15’7” × 16’10” |
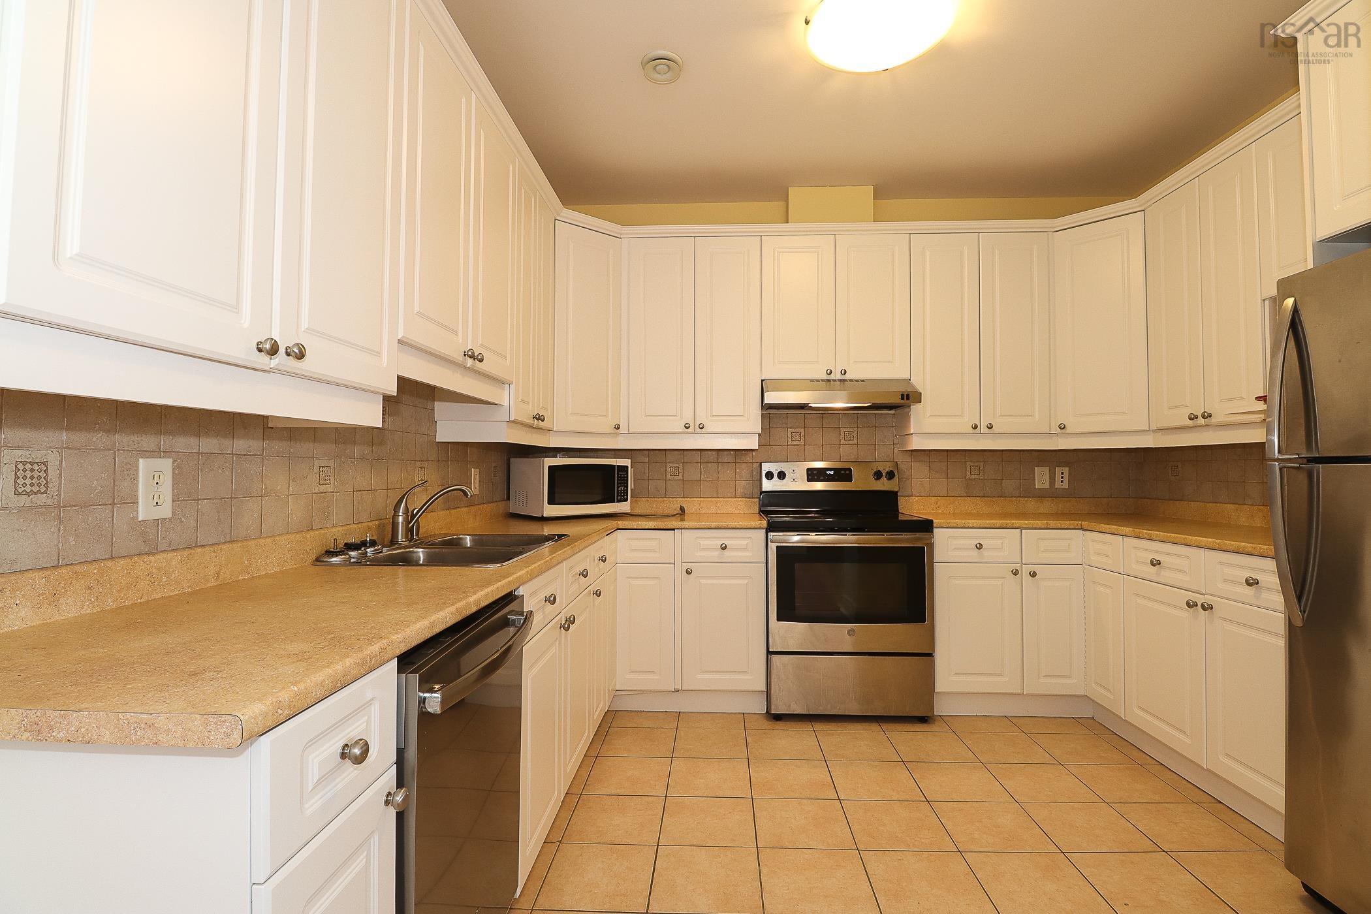
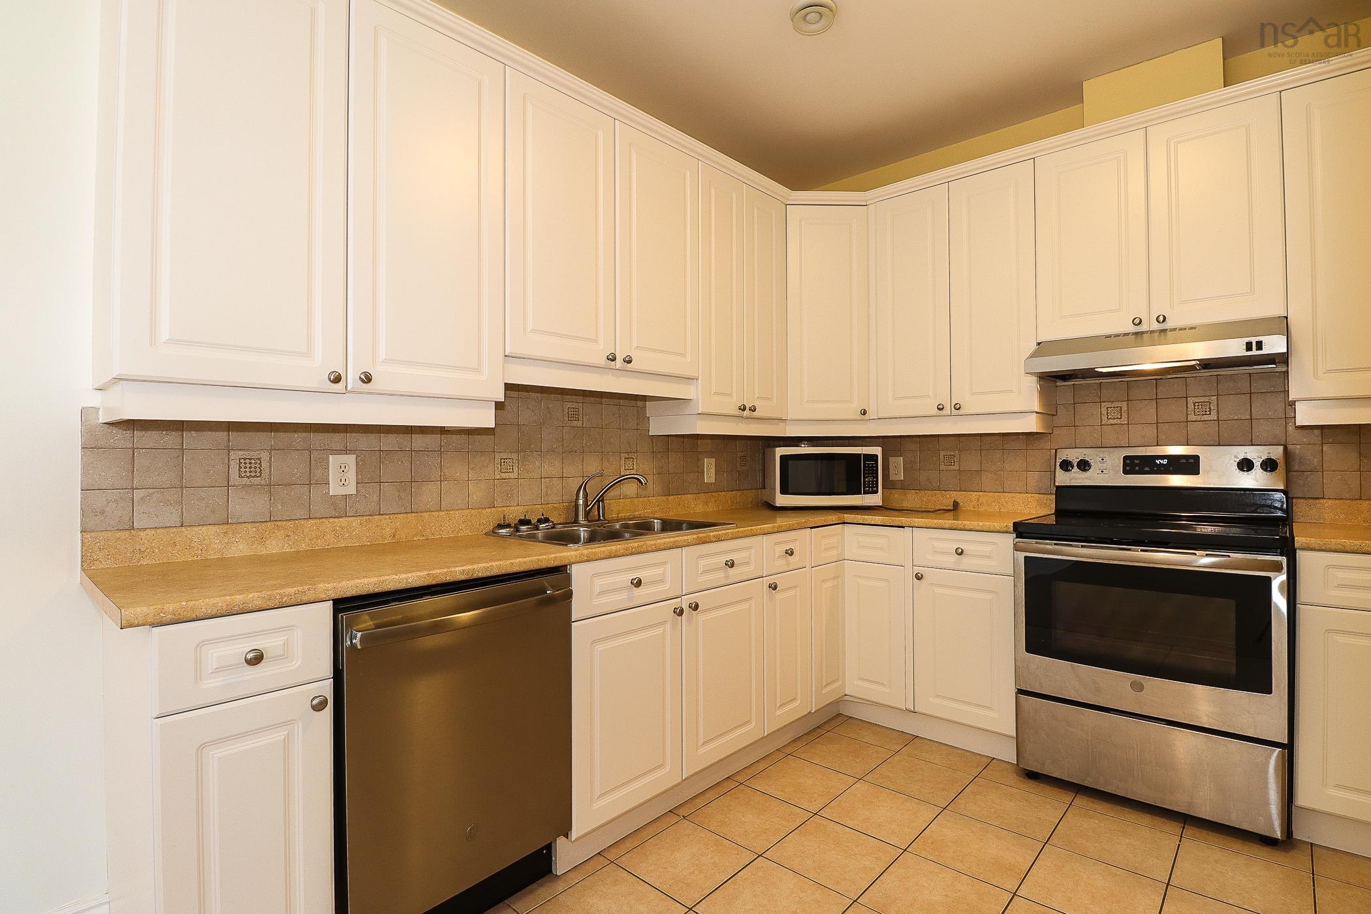
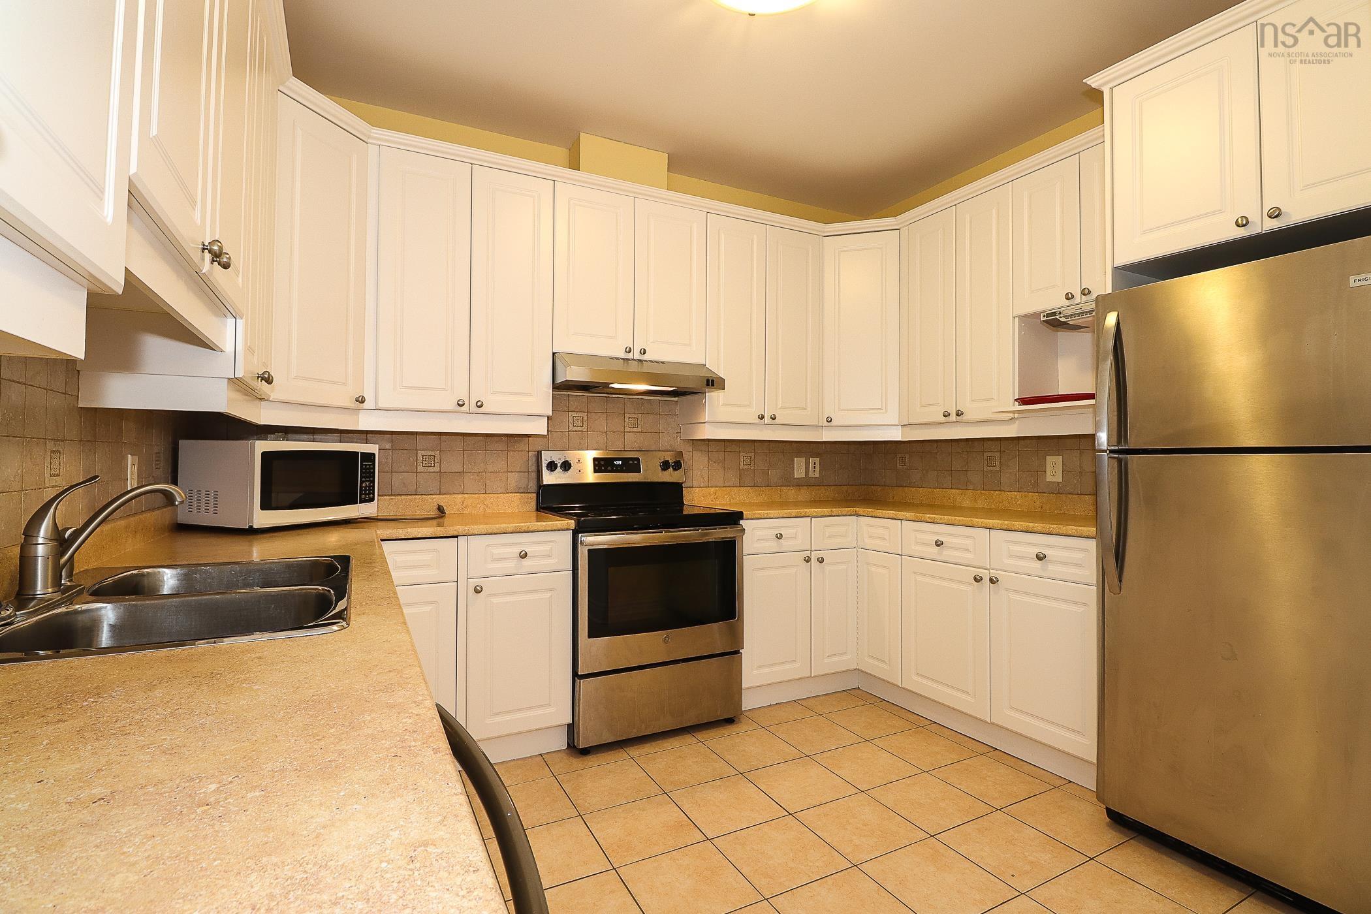
| Main Floor | Kitchen | 10’7” × 11’2” |
| Main Floor | Primary Bedroom | 13’ × 14’5” |
| Main Floor | Walk in Closet | 8’1” × 3’1” |
| Main Floor | Ensuite Bath 1 | 8’8” × 5’1” |
| Main Floor | Bedroom | 10’7” × 14’5” |
| Main Floor | Bath 1 | 5’1” × 8’2” |
| Main Floor | Laundry | 8’1” × 6’1” |
Features
- Balcony
- Driveway
- Elevator
- Garage
- Gym
- Landscaped
- Parking
- Pets Allowed
- Storage
| Condo Fee | $679 /month |
|---|---|
| Condo Fee Includes | Condo Fees $679.06 Monthly. |
| Appliances Included | Stove, Dishwasher, Dryer - Electric, Washer, Microwave, Refrigerator |
| Other Features | Balcony, Air Exchanger, Elevator, Ensuite Bath, Intercom, Walk In Closet |
Location Details
| County | Halifax |
|---|---|
| District | Fairmount, Clayton Park, Rockingham |
| Community Features | Park, Playground, Public Transit, School Bus Service, Shopping, Place Of Worship |
| Schools |
|
Contact Agent

Michael Sears
C.Mgr.; P.Mgr.; C.I.M.; CD
michael.sears@ververealty.ca
Thank you for reaching out
Your message was delivered, and a confirmation email has been sent to the address provided. If you do not see it in your inbox, please check your junk or spam folder.
We’re sorry, but there was an issue submitting your request. Please try again shortly, or contact us directly if the problem persists.