21 Margaree Parkway
Summary
|
Beds
4
|
Baths
2
|
Single Family
1,793 sq ft
|
Storeys
3
|
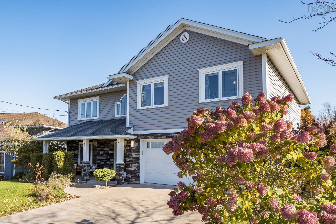
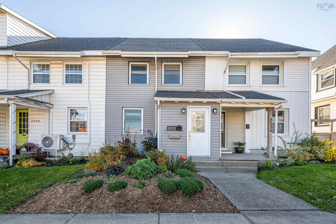
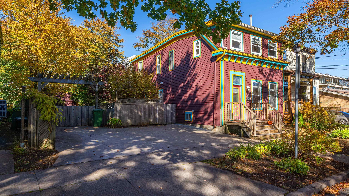
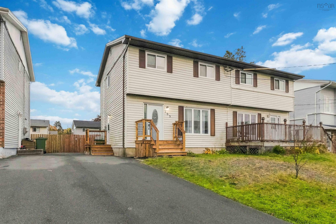
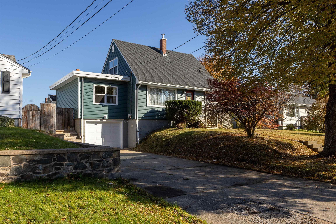
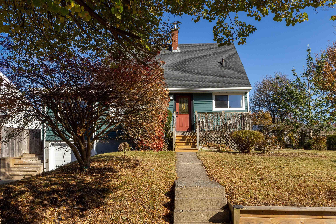
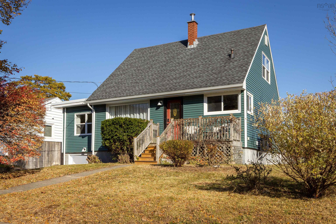
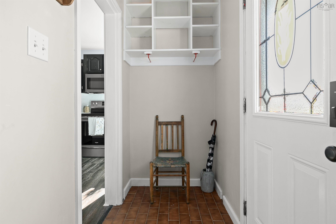
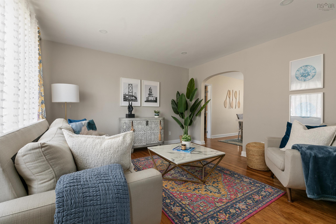
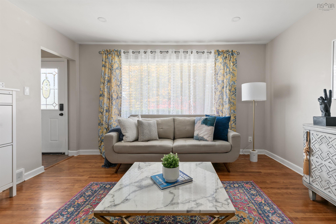
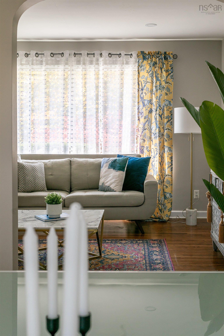
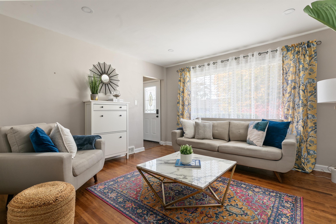
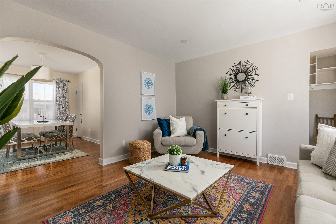
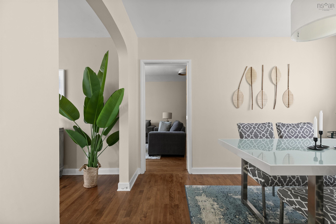
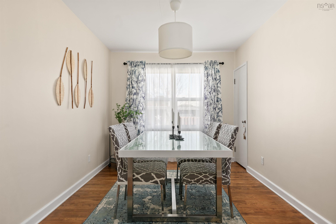
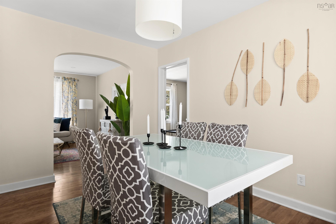
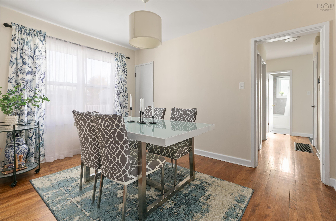
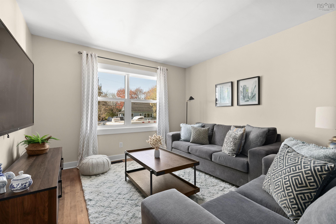
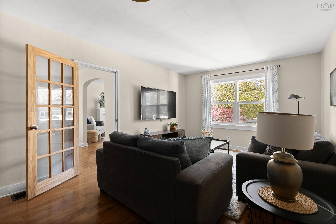
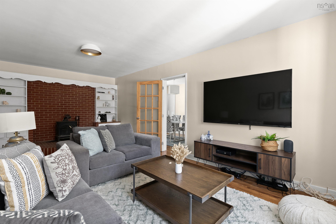
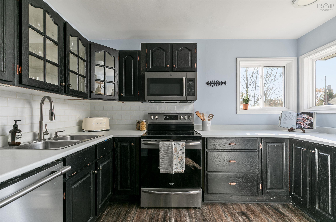
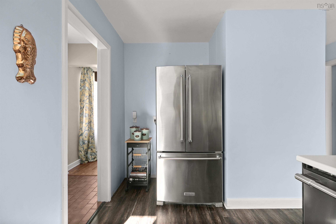
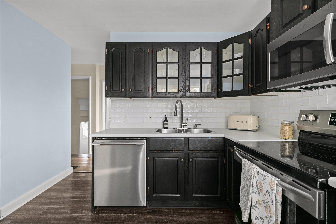
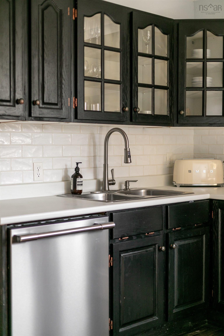
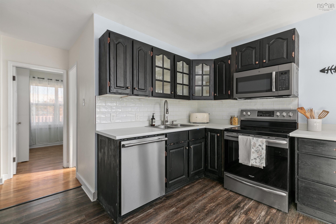
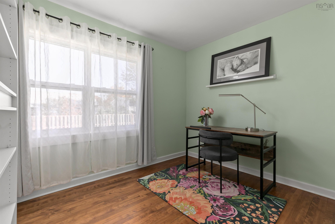
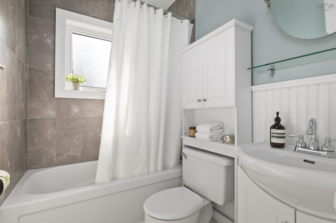
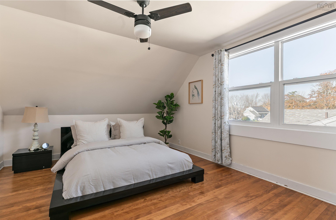
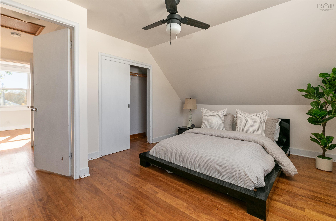
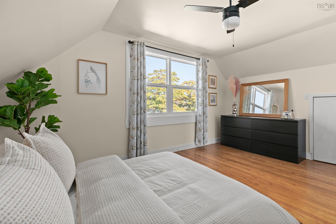
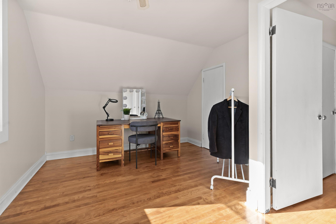
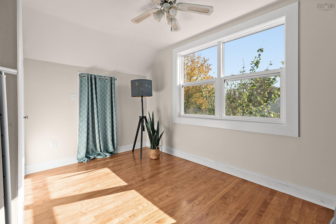
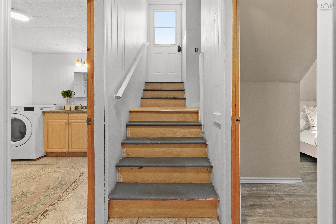
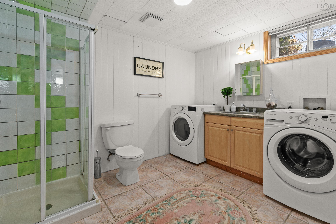
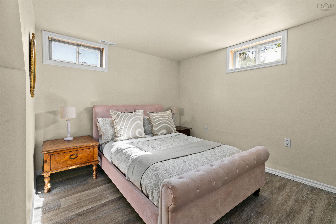
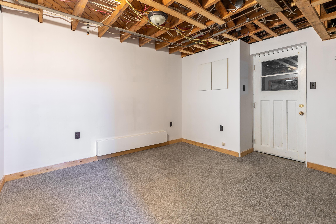
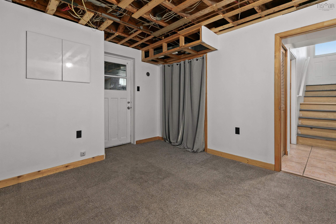
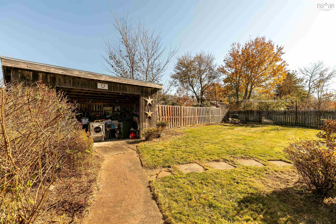
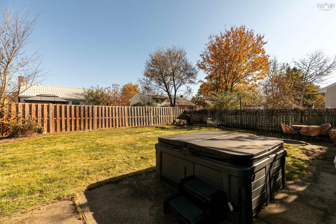
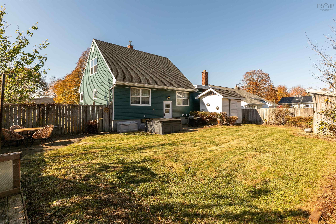
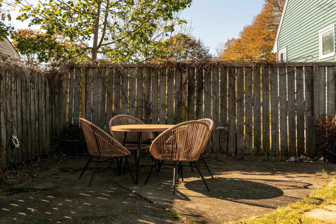
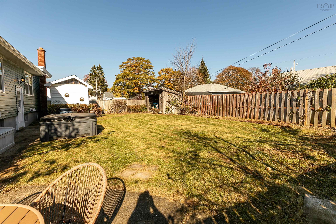
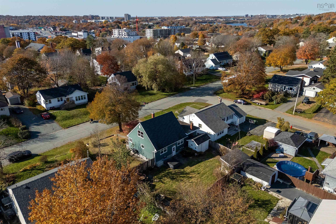
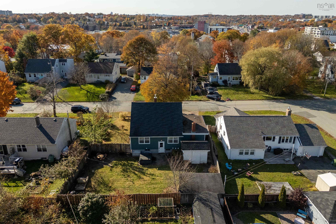
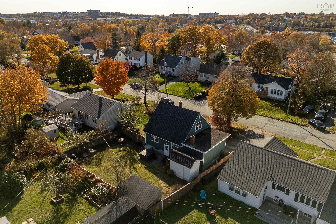
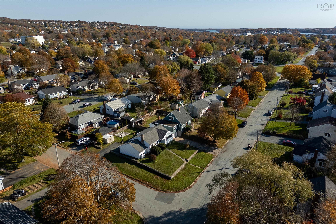
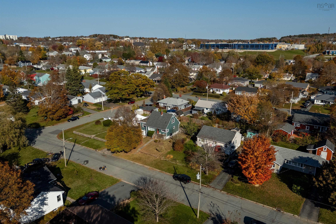
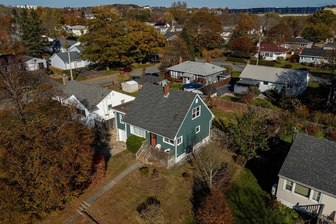
Welcome to 21 Margaree Parkway in established Woodlawn, a charming 3-bedroom, 2-bathroom home offering thoughtful updates, versatile living spaces, and a fantastic backyard. Mature landscaping and inviting curb appeal lead to a west-facing front deck, the perfect place to enjoy the neighbourhood and catch the evening sunset. Inside, a bright living room showcases beautifully refinished original hardwood floors and updated pot lighting, flowing seamlessly into the dining area where the restored hardwood continues. A spacious family room with built-in shelving provides a cozy place to unwind. The kitchen features stainless steel appliances, a charming corner window, and a practical layout. A main-floor bedroom and full bathroom with tiled shower add flexibility for guests or a home office. Upstairs, two bedrooms, including the primary, offer original hardwood floors, neutral finishes, and abundant storage. Downstairs, you'll find a second full bathroom with laundry, a spacious mudroom connecting to the garage and utility area, and flexible space with potential for an additional bedroom, subject to egress-compliant windows. Step outside to a flat, fully fenced backyard with room for pets, play, gardening, and entertaining. Two storage sheds keep outdoor essentials neatly organized. With major improvements including the roof (2015), ducted heat pump (2025), updated exterior siding, and vinyl windows (2025), much of the heavy lifting has already been done. Close to schools, parks, and everyday amenities, this is an opportunity to put down roots in one of Dartmouth's established neighbourhoods. Welcome home!
Property Details
| Property Style | Residential |
|---|---|
| Zoning | R-1- Resid |
| Building Style | 1.5 Storey |
| Structure Style | Detached |
| Structures | Deck, Patio, Shed |
| Utilities | Cable, Electricity, High Speed Internet, Other |
| Roof | Asphalt Shingle, Tar/Gravel |
| Flooring | Carpet, Hardwood, Tile, Vinyl Plank |
| Basement | Full, Partially Developed |
| Garage Type | Attached, Single, Wired |
| Driveway | Concrete |
| Foundation | Poured Concrete |
| Exterior | Vinyl |
| Heating Type | Ducted Cooling, Heat Pump -Ducted |
| Fuel Type | Electric |
| Water Source | Municipal |
| Sewage | Municipal |
| Building Age | 71 Years |
| Year Built | 1955 |
| Land Features | Landscaped, Fenced |
Measurements
| Main Living Area | 1,366 sq ft |
|---|---|
| Total Living Area | 1,793 sq ft |
| Lot Size 1 | 6,726 sq ft |
| Total Lot Size | 6,726 sq ft |
| Building Dimensions | 39’ × 26’ |
| Property Size | Under 0.5 Acres |
| Floor | Room | Dimensions |
|---|---|---|
| Main Floor | Living Room | 12’ × 13’ |
| Main Floor | Dining Room | 12’ × 9’ |
| Main Floor | Kitchen | 11’ × 13’ |
| Main Floor | Bath 1 | 4’ × 6’ |
| Main Floor | Bedroom | 8’ × 10’ |
| Main Floor | Family Room | 21’ × 11’ |
| 2nd Level | Bedroom | 15’ × 10’ |
| 2nd Level | Primary Bedroom | 15’ × 11’ |
| Basement | Bedroom | 11’ × 13’ |
| Basement | Laundry/Bath | 10’ × 8’ |
| Basement | Mud Room | 10’ × 11’ |
| Basement | Utility | 11’ × 12’ |
Features
- Deck
- Driveway
- Garage
- Landscaped
- Patio
| Appliances Included | Range - Electric, Dishwasher, Dryer, Washer, Microwave Rng Hd Combo, Refrigerator, Refrigerator/Stove Combo |
|---|
Location Details
| County | Halifax |
|---|---|
| District | Woodlawn, Portland Estates, Nantucket |
| Community Features | Park, Playground, Public Transit, Recreation Center, School Bus Service, Ski Hill, Place Of Worship |
| Schools |
|
Contact Agent

Michael Sears
C.Mgr.; P.Mgr.; C.I.M.; CD
michael.sears@ververealty.ca
Thank you for reaching out
Your message was delivered, and a confirmation email has been sent to the address provided. If you do not see it in your inbox, please check your junk or spam folder.
We’re sorry, but there was an issue submitting your request. Please try again shortly, or contact us directly if the problem persists.
Open Houses
-
Sunday, November 1, 2026
2:00 PM – 4:00 PM