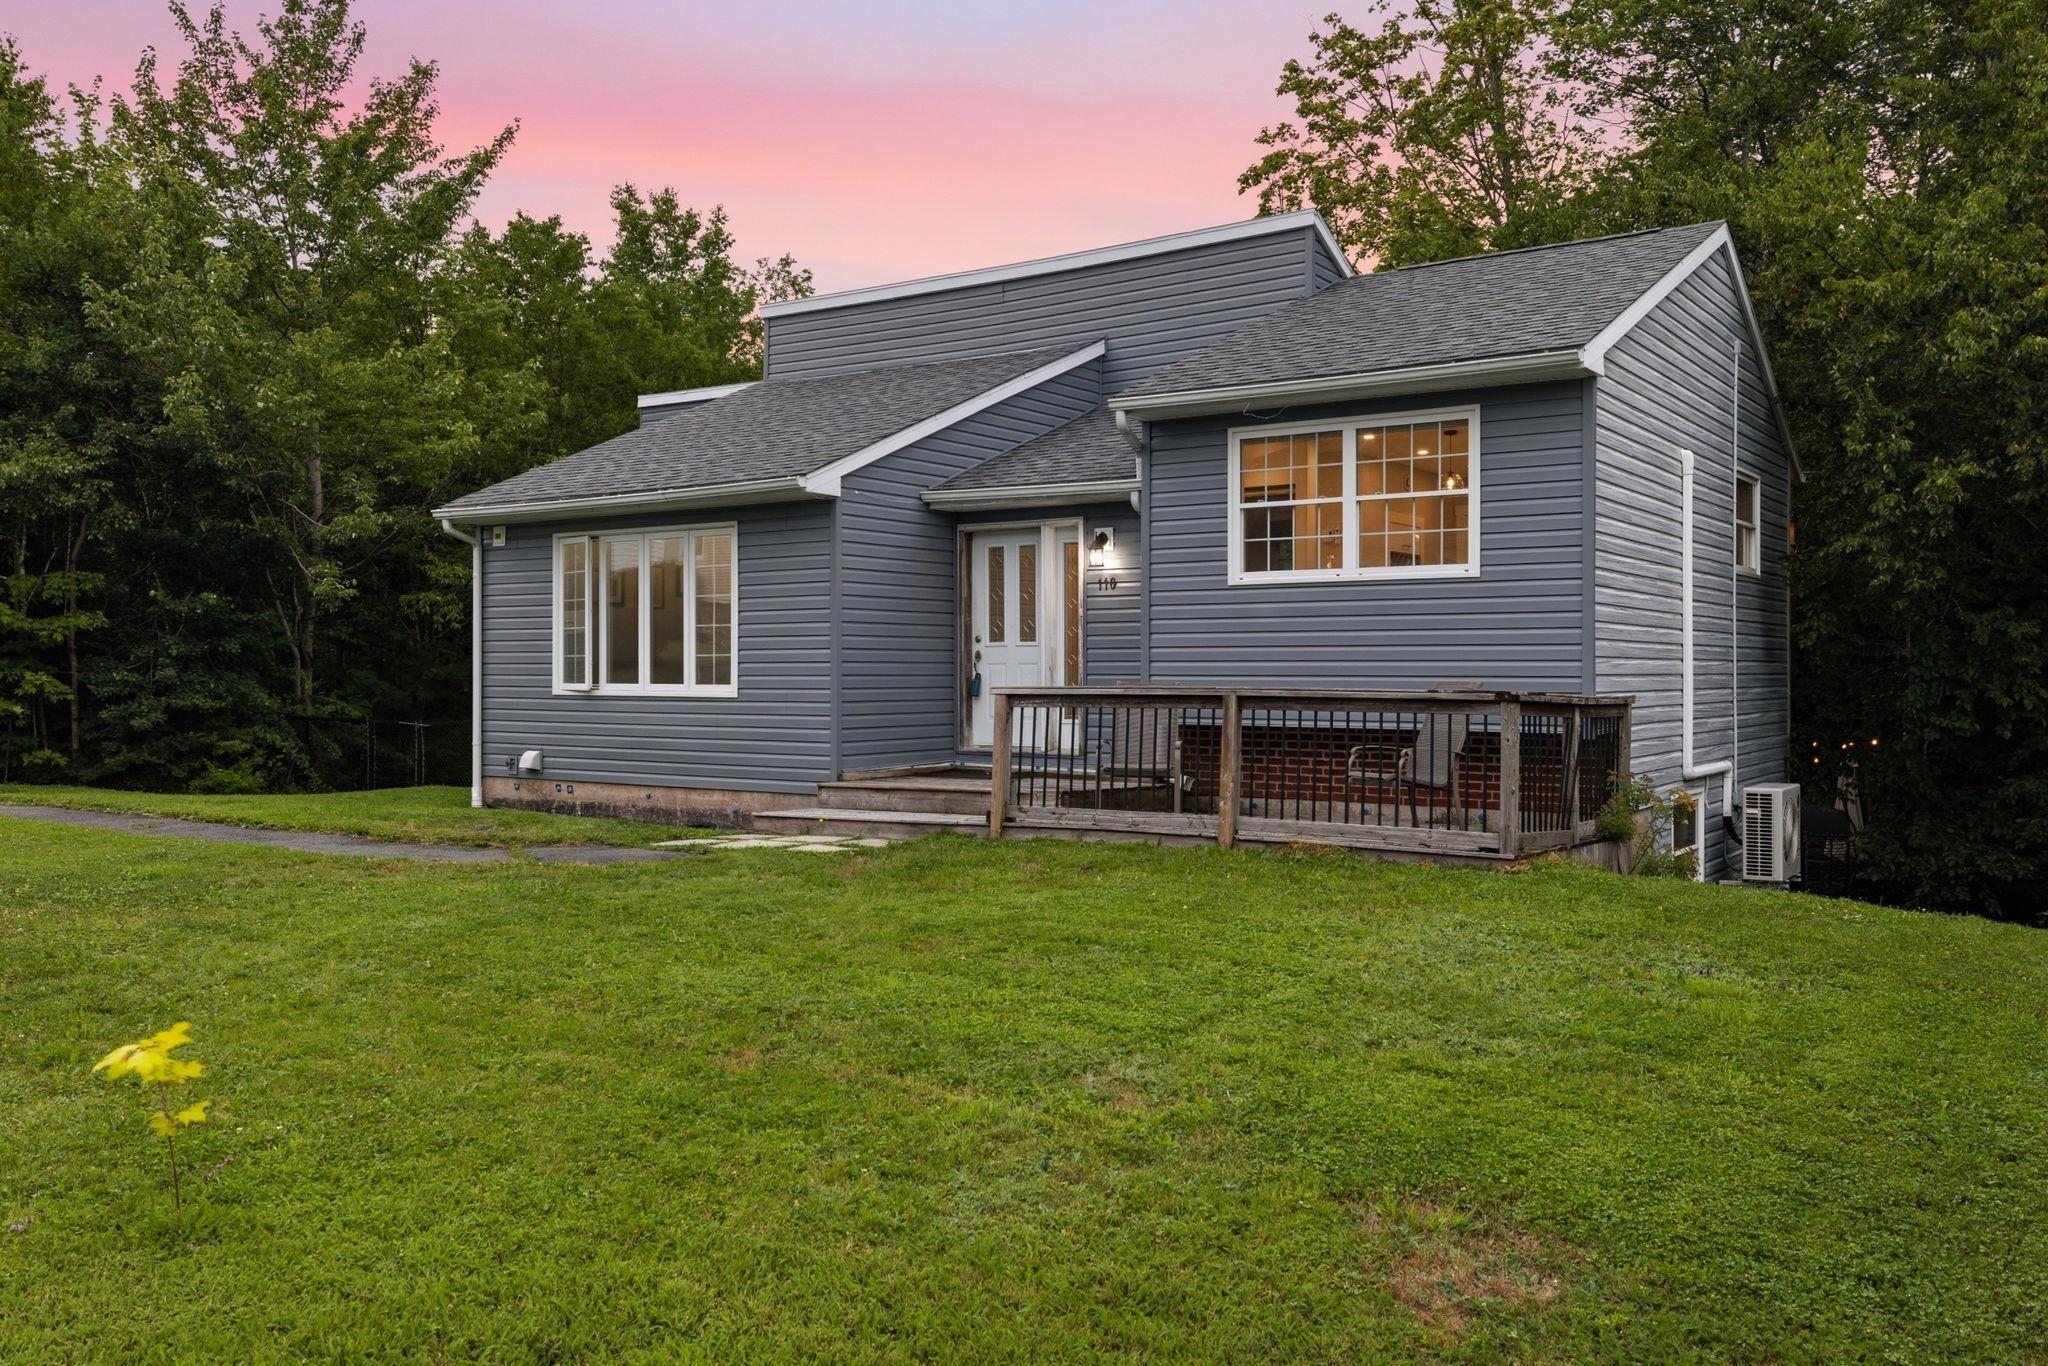
21 Withrow Drive
Summary
|
Beds
5
|
Baths
2
|
Single Family
2,150 sq ft
|
Storeys
2
|
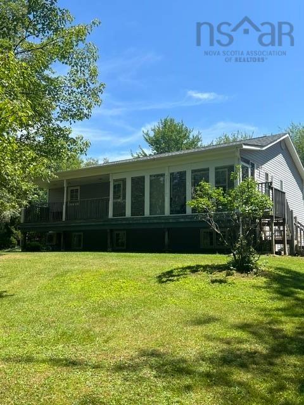
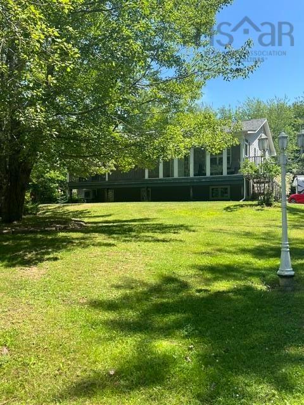
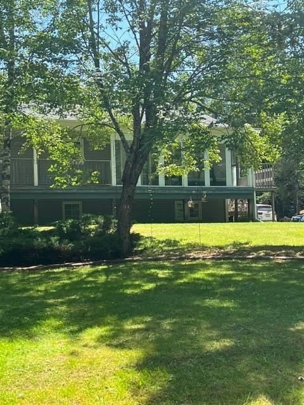
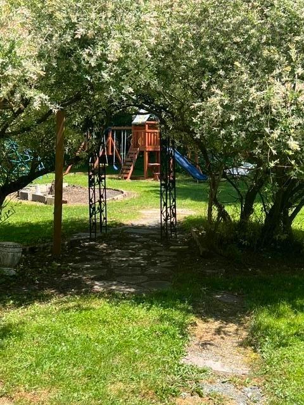
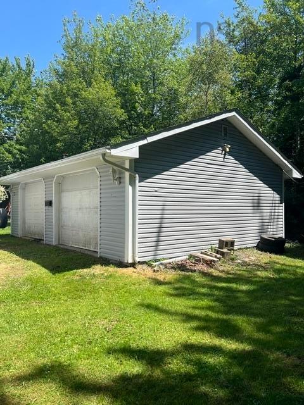
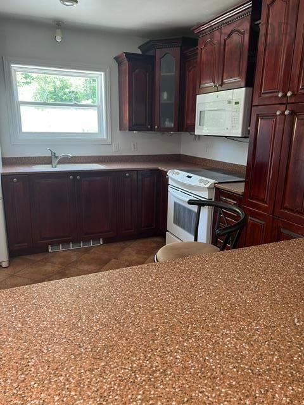
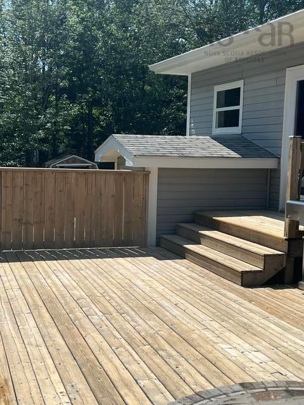
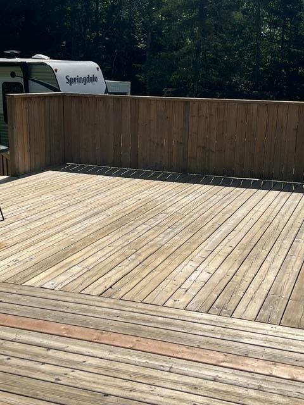
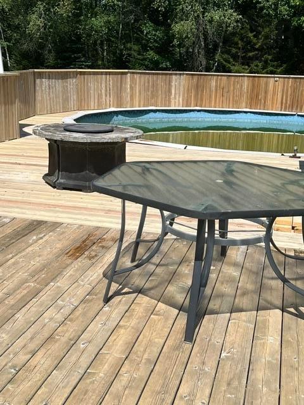
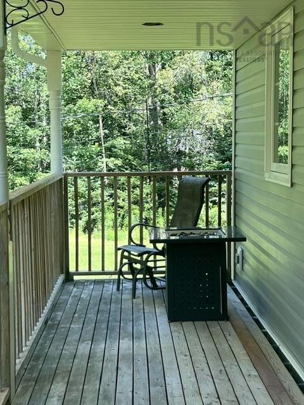
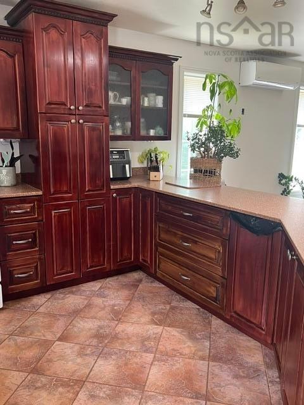
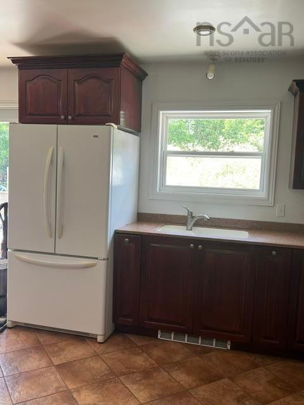
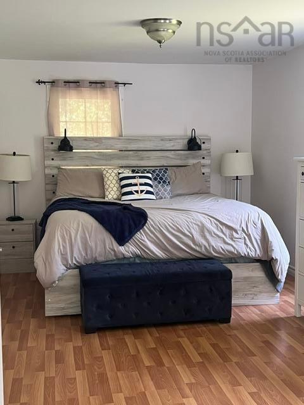
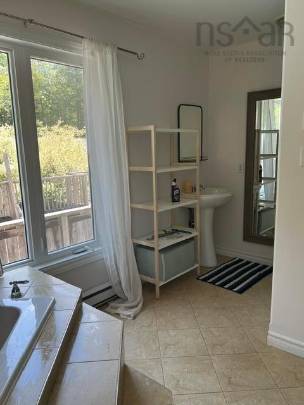
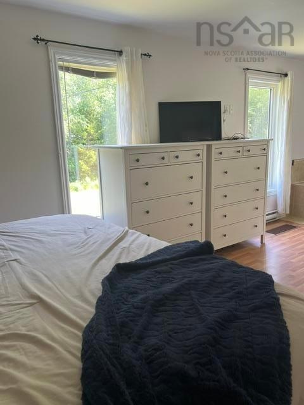
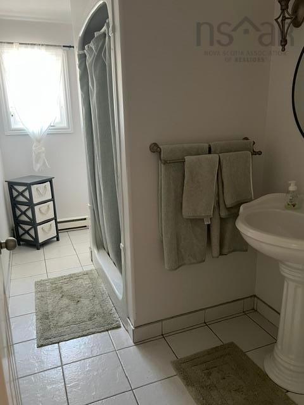
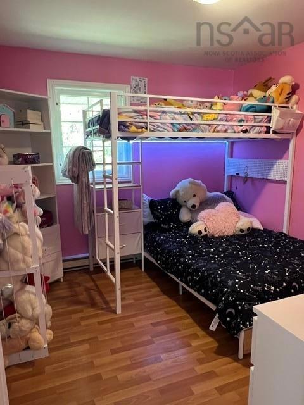
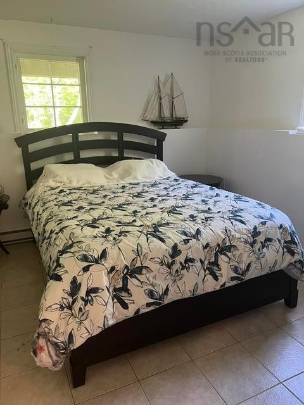
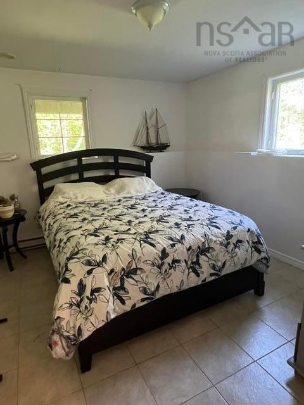
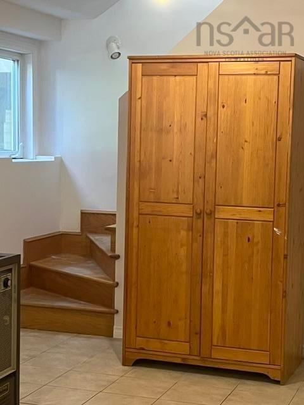
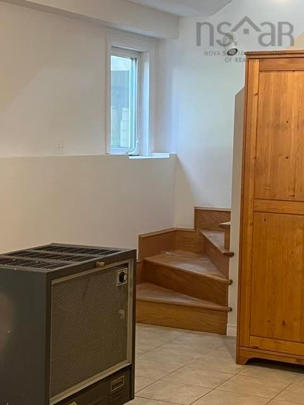
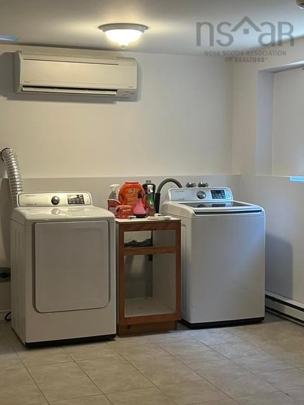
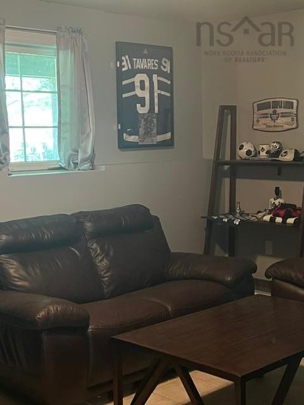
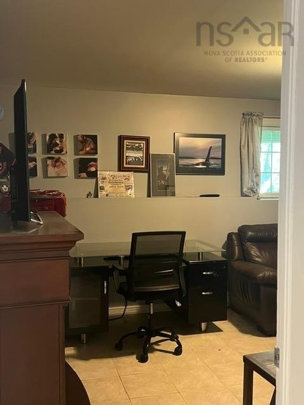
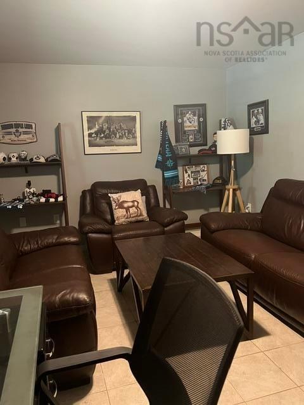
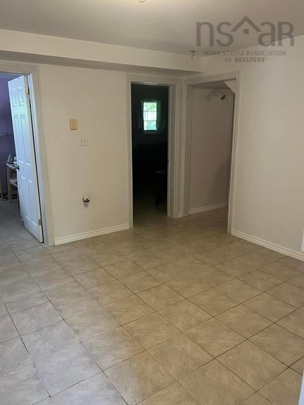
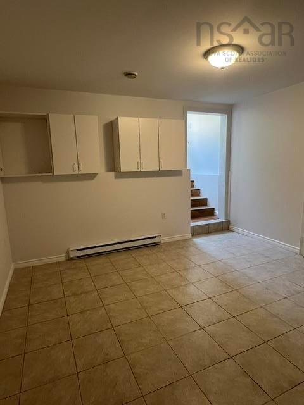
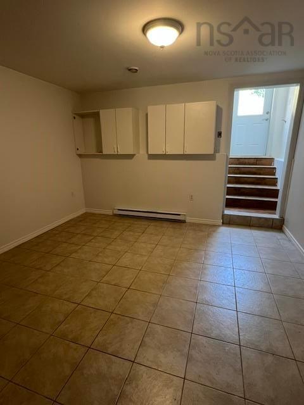
First time on the market, this special home situated privately among the trees is minutes from amenities and Highway 102. The open floor plan includes eat in kitchen and living room leading to the front veranda reaching the full length of the house. This home features 5 bedrooms, 2 baths and lots of extra living space in the basement with a walkout basement. The back deck is perfect for entertaining and surrounds the above ground pool (requires a new skimmer to be operational) and overlooks the treed back yard. The spacious garage is a perfect retreat for the man of the house. Make sure you add this home to your viewing list.
Property Details
| Property Style | Residential |
|---|---|
| Zoning | Res |
| Building Style | Bungalow,1 Level |
| Structure Style | Detached |
| Structures | Deck |
| Utilities | Cable, Electricity, High Speed Internet, Telephone |
| Roof | Asphalt Shingle |
| Flooring | Ceramic |
| Basement | Full, Fully Developed, Walkout |
| Garage Type | Detached, Wired |
| Driveway | Gravel, Parking Spaces(s), Level |
| Foundation | Poured Concrete |
| Exterior | Vinyl |
| Heating Type | Heat Pump -Ductless, Stove, Ductless Cooling |
| Fuel Type | Electric, Wood |
| Water Source | Dug |
| Sewage | Septic |
| Building Age | 22 Years |
| Year Built | 2004 |
| Land Features | Partially Cleared, Partial Landscaped, Level, Wooded/Treed, Year Round Road |
Measurements
| Main Living Area | 1,075 sq ft |
|---|---|
| Total Living Area | 2,150 sq ft |
| Lot Size 1 | 44,000 sq ft |
| Total Lot Size | 44,000 sq ft |
| Building Dimensions | 25’2” × 43’2” |
| Lot Size Source | Land Reg |
| Property Size | 1 To 2.99 Acres |
| Floor | Room | Dimensions |
|---|---|---|
| Main Floor | Eat In Kitchen | 12’1” × 18’4” |
| Main Floor | Living Room | 13’1” × 18’1” |
| Main Floor | Primary Bedroom | 18’11” × 11’10” |
| Main Floor | Bedroom | 10’ × 10’1” |
| Main Floor | Bath 1 | 3’ |
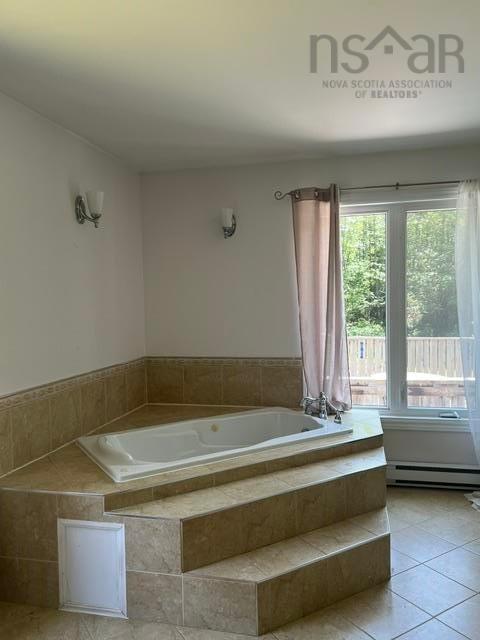
| Main Floor | Ensuite Bath 1 | 3’ |
| Basement | Bedroom | 16’7” × 10’1” |
| Basement | Bedroom | 13’1” × 10’1” |
| Basement | Bedroom | 10’8” × 10’1” |
| Basement | Utility | 4’1” × 11’11” |
| Basement | Family Room | 12’5” × 11’11” |
| Basement | Family Room | 19’4” × 11’11” |
Features
- Deck
- Driveway
- Garage
- Landscaped
| Appliances Included | Range - Electric, Microwave Rng Hd Combo, Refrigerator |
|---|---|
| Other Features | Air Exchanger, Ensuite Bath, Water Jet Tub, Wood Stove(s), Generator Panel |
Location Details
| County | Hants |
|---|---|
| District | East Hants, Colchester West |
| Community Features | Playground, Recreation Center, School Bus Service, Shopping, Place Of Worship |
| Schools |
|
Contact Agent

Michael Sears
C.Mgr.; P.Mgr.; C.I.M.; CD
michael.sears@ververealty.ca
Thank you for reaching out
Your message was delivered, and a confirmation email has been sent to the address provided. If you do not see it in your inbox, please check your junk or spam folder.
We’re sorry, but there was an issue submitting your request. Please try again shortly, or contact us directly if the problem persists.