2105 Highway 2
Summary
|
Beds
2
|
Baths
1
|
Single Family
1,021 sq ft
|
Storeys
1
|
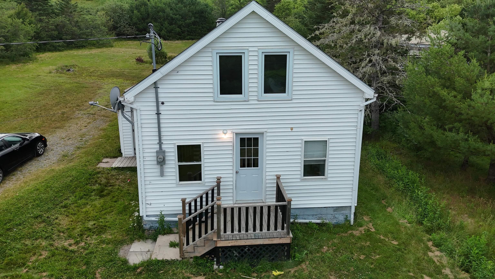
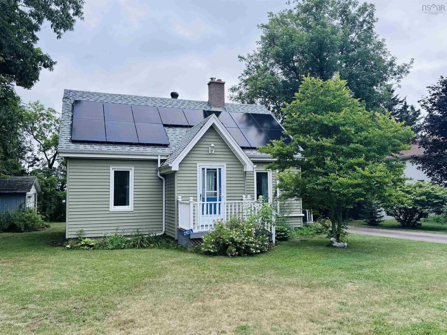
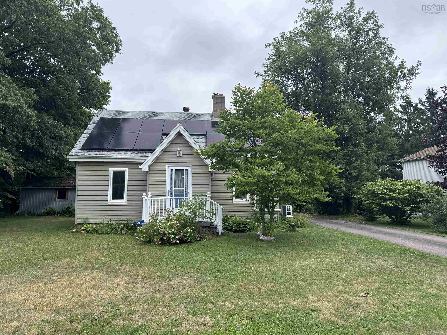
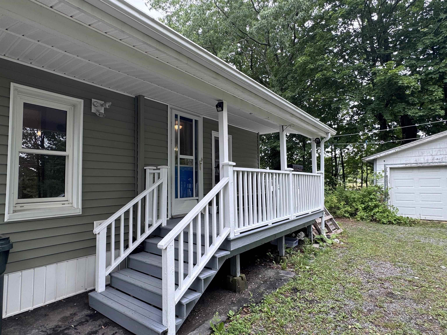
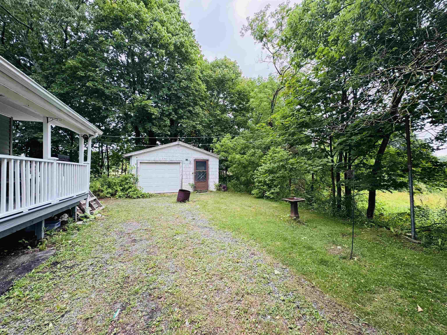
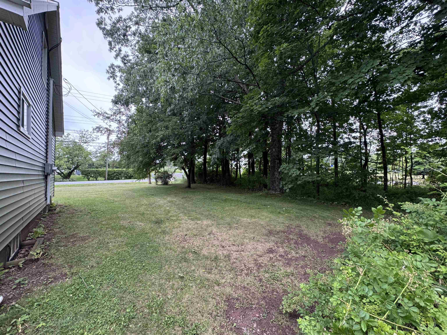
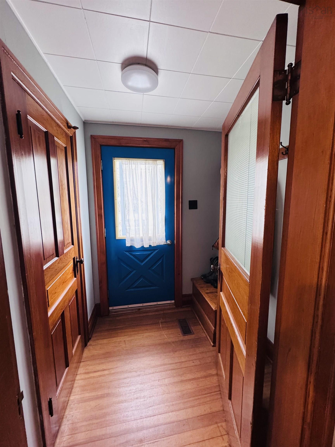
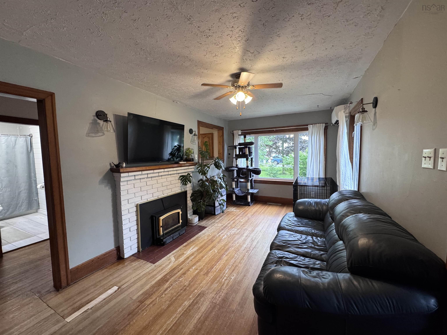
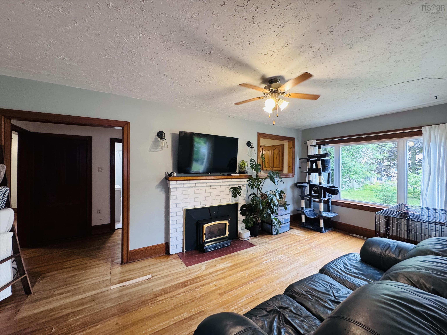
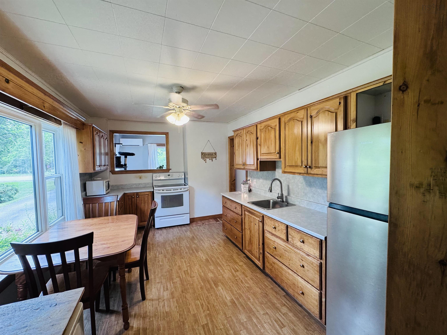
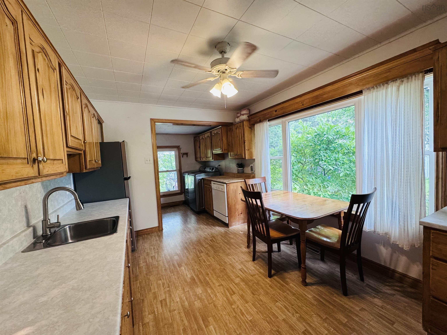
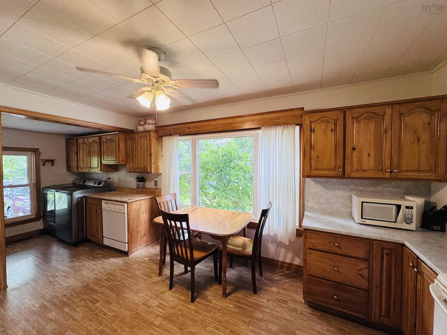
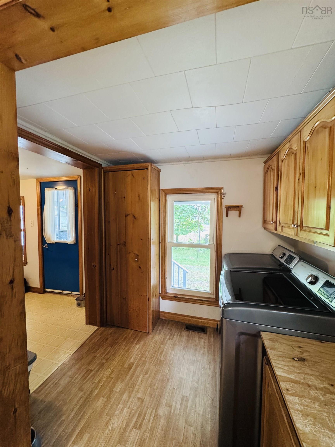
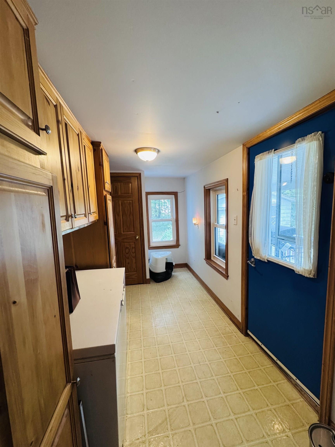
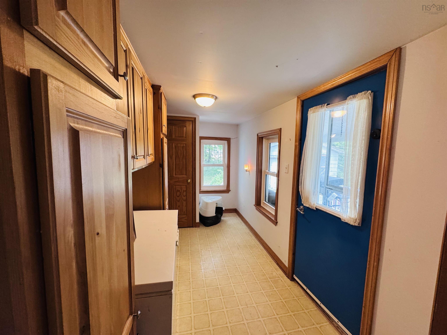
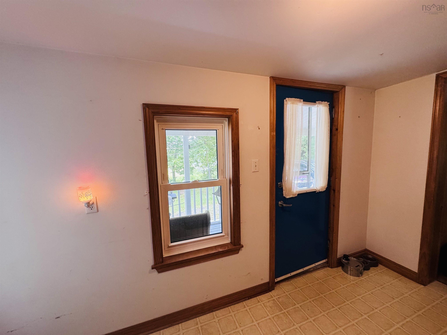
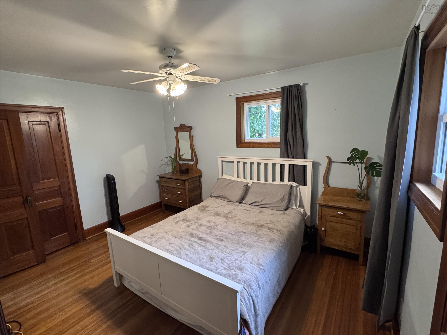
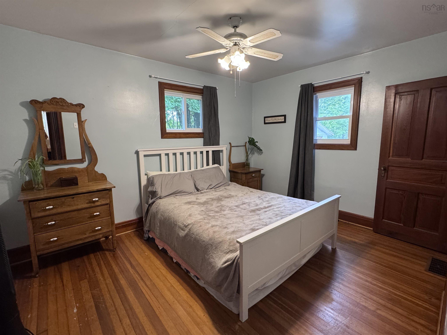
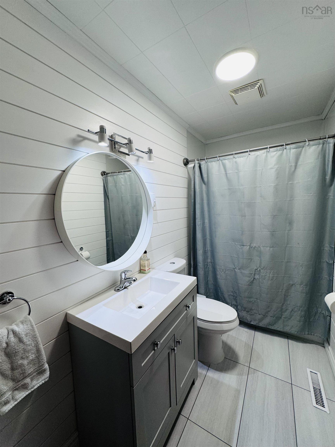
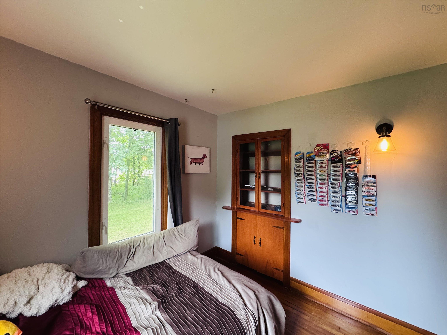
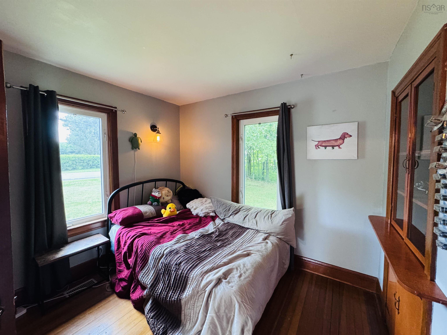
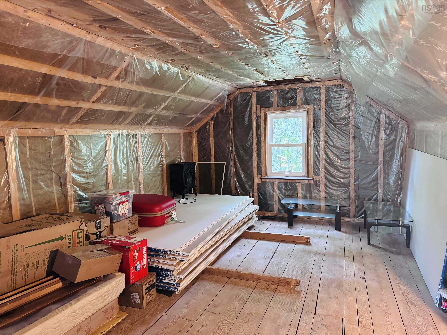
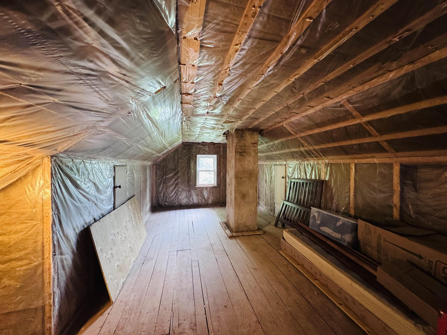
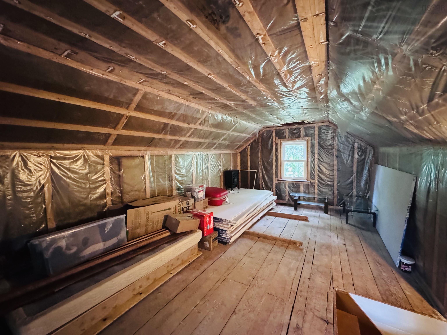
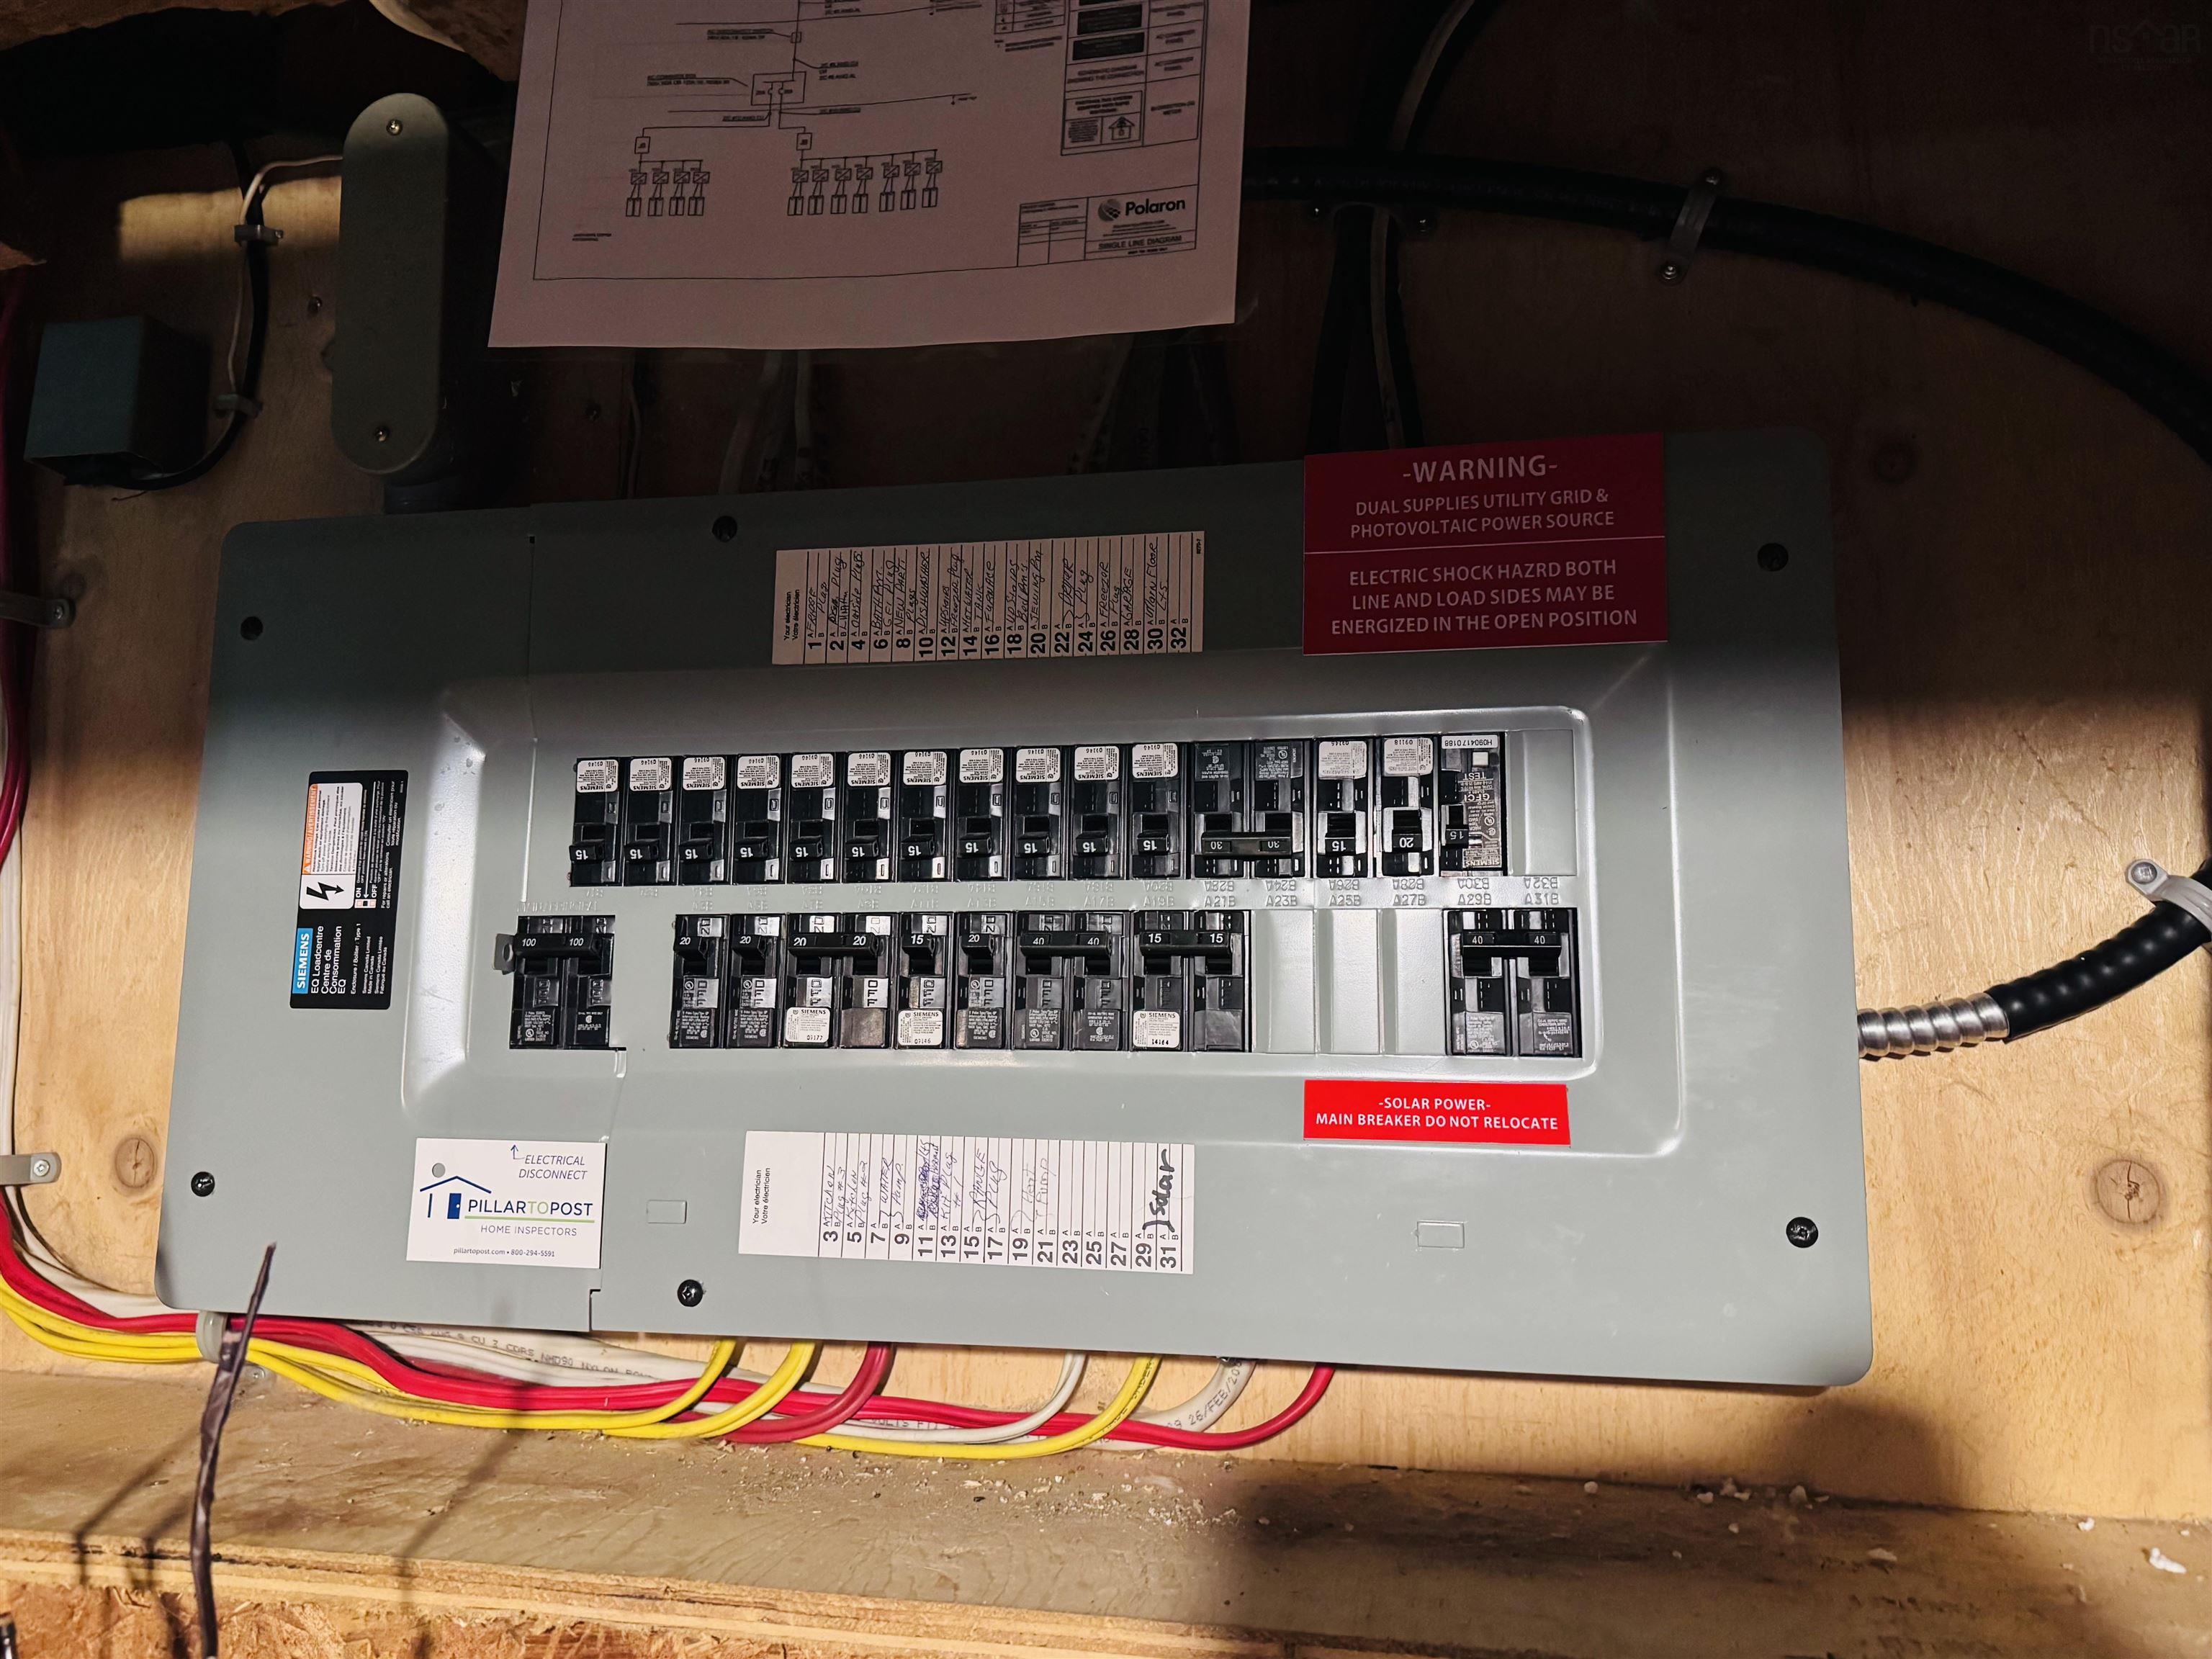
Welcome to 2105 Highway 2 Milford, a family-friendly community offering the convenience of small town living with an easy commute to Halifax. This 1.5 storey home features a functional layout with two bedrooms and a renovated full bathroom on the main level, while the upper level offers potential for future development as additional bedrooms, a playroom, or recreation space. Original hardwood flooring extends through much of the main level, and the living room is warmed by a wood fireplace insert, creating a comfortable gathering place for family and friends. The home is serviced with municipal sewer and a drilled well. There is also a detached garage for added storage or workspace. Previous updates include roof shingles, siding, windows, electrical wiring, while more recent improvements include a heat pump and solar panels for added energy efficiency. Families will appreciate the proximity to schools, parks, recreation facilities, and near by amenities. With quick access to Highway 102, commuting to Halifax, airport or Truro is straight forward, making this an excellent opportunity for growing families, first time buyers, or those looking to enjoy a convenient lifestyle in a welcoming East Hants community.
Property Details
| Property Style | Residential |
|---|---|
| Zoning | VC |
| Building Style | 1.5 Storey |
| Structure Style | Detached |
| Structures | Deck |
| Utilities | Cable, Electricity, High Speed Internet, Telephone |
| Roof | Asphalt Shingle |
| Flooring | Hardwood, Laminate, Vinyl, Other |
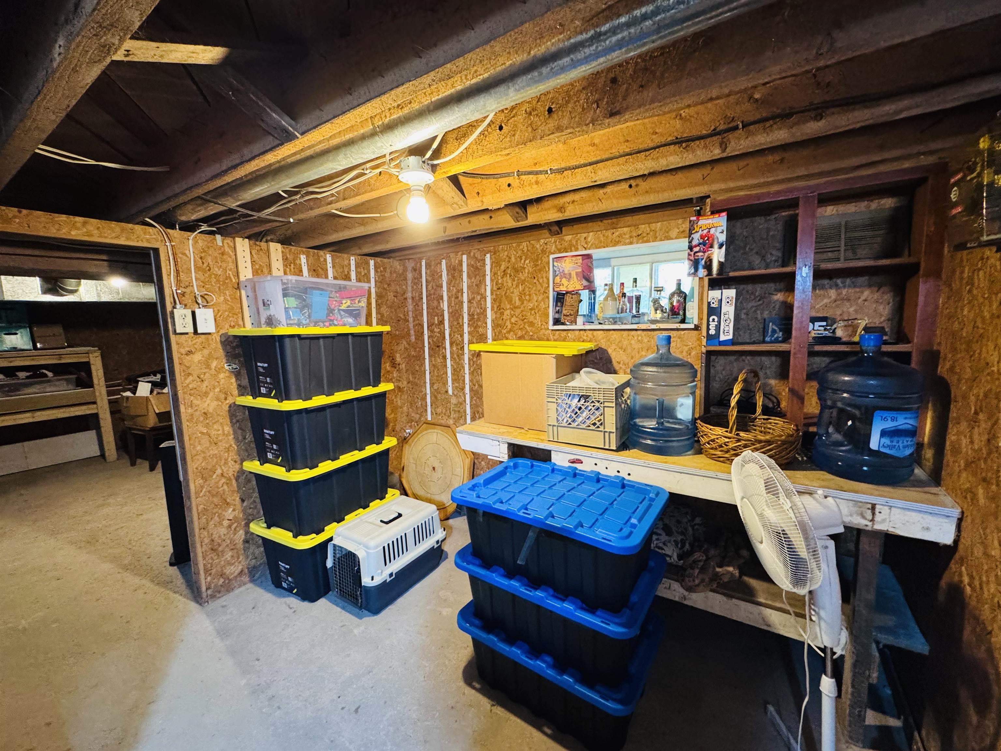
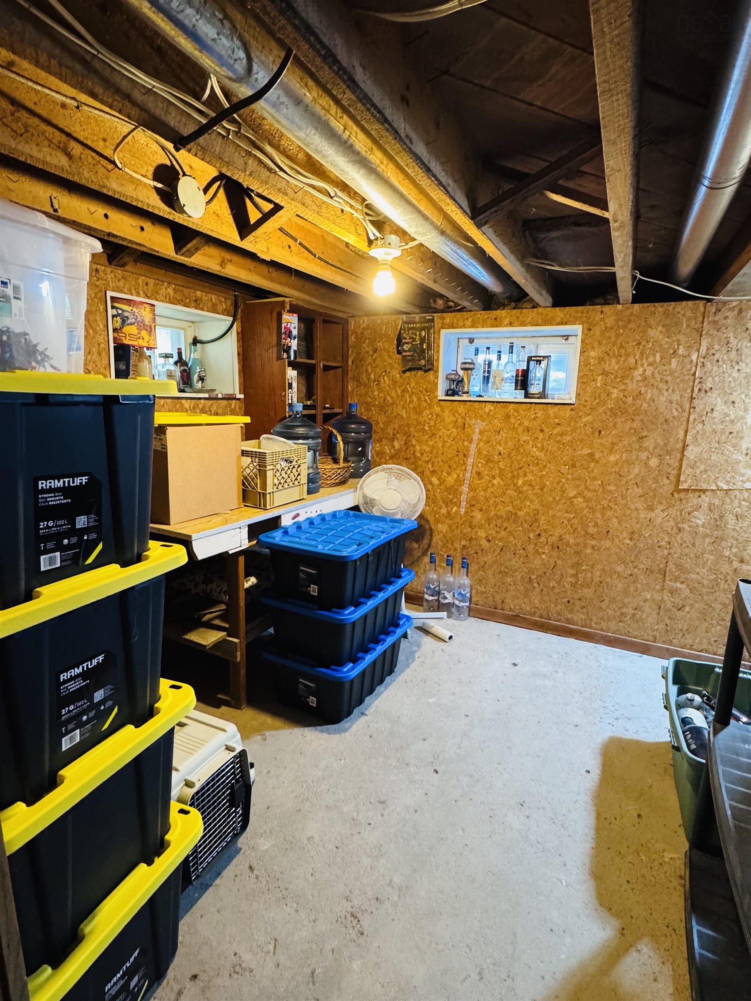
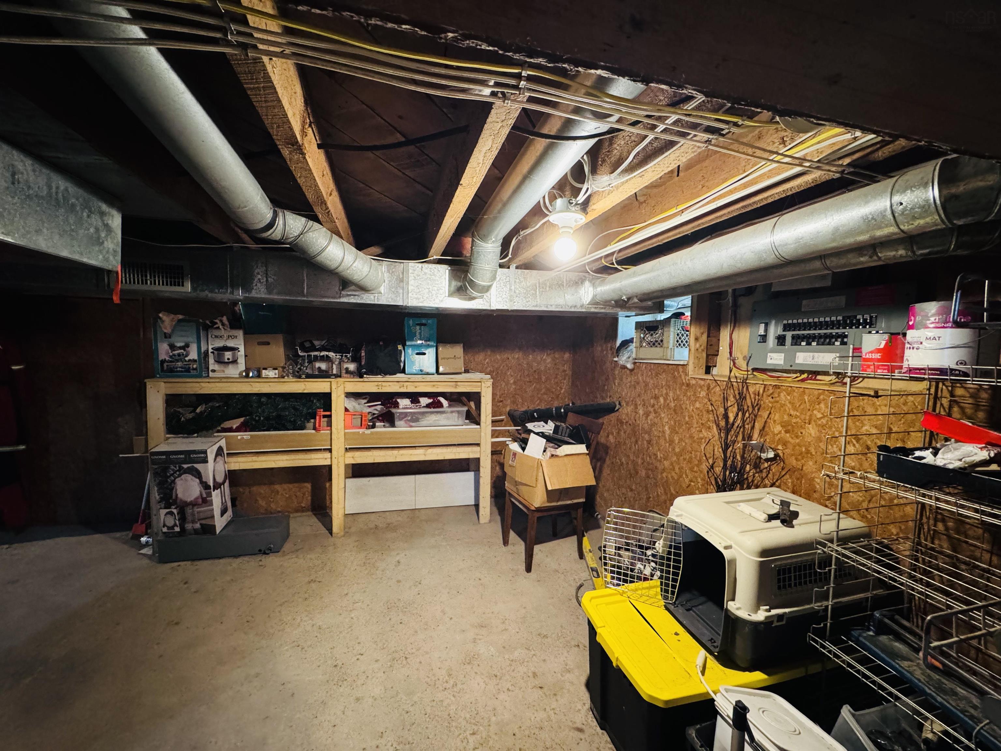
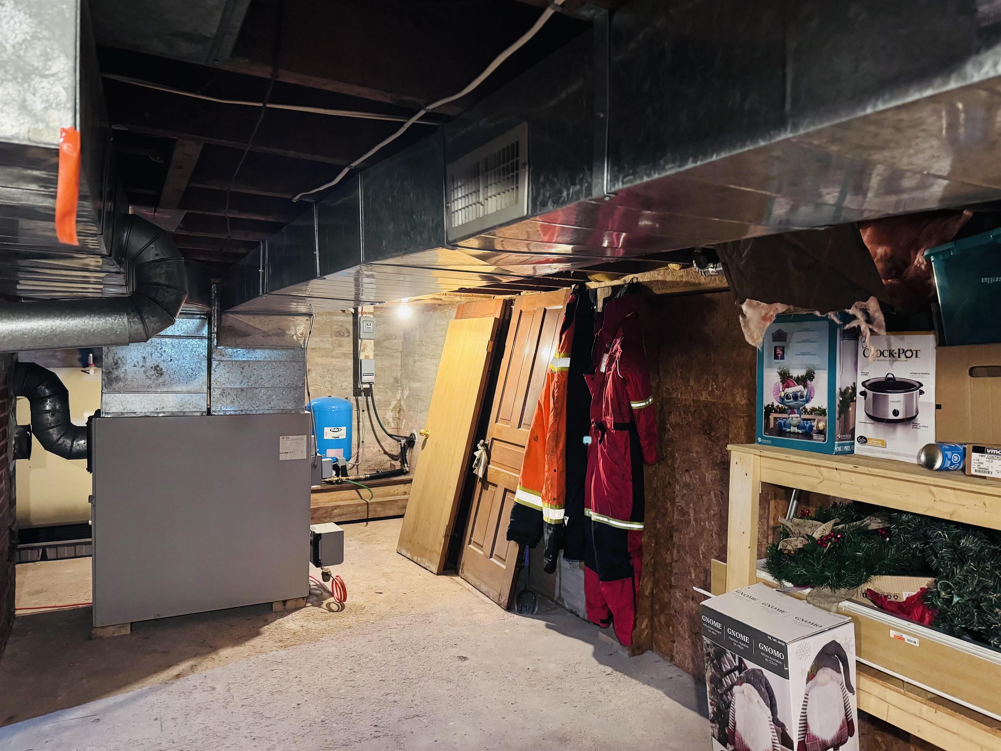
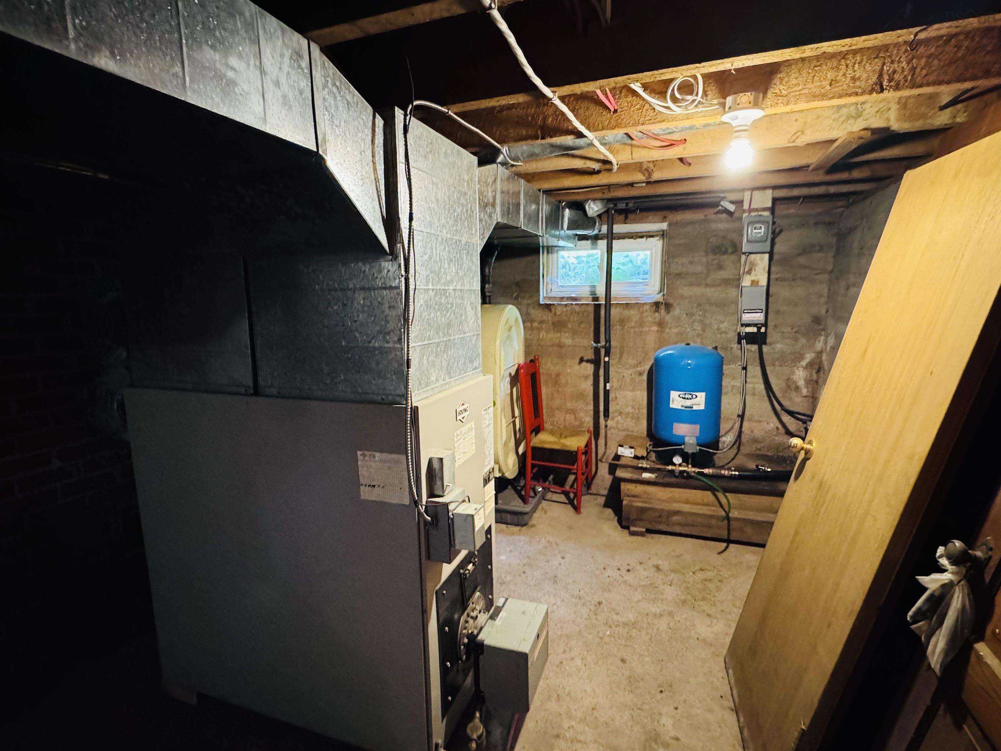
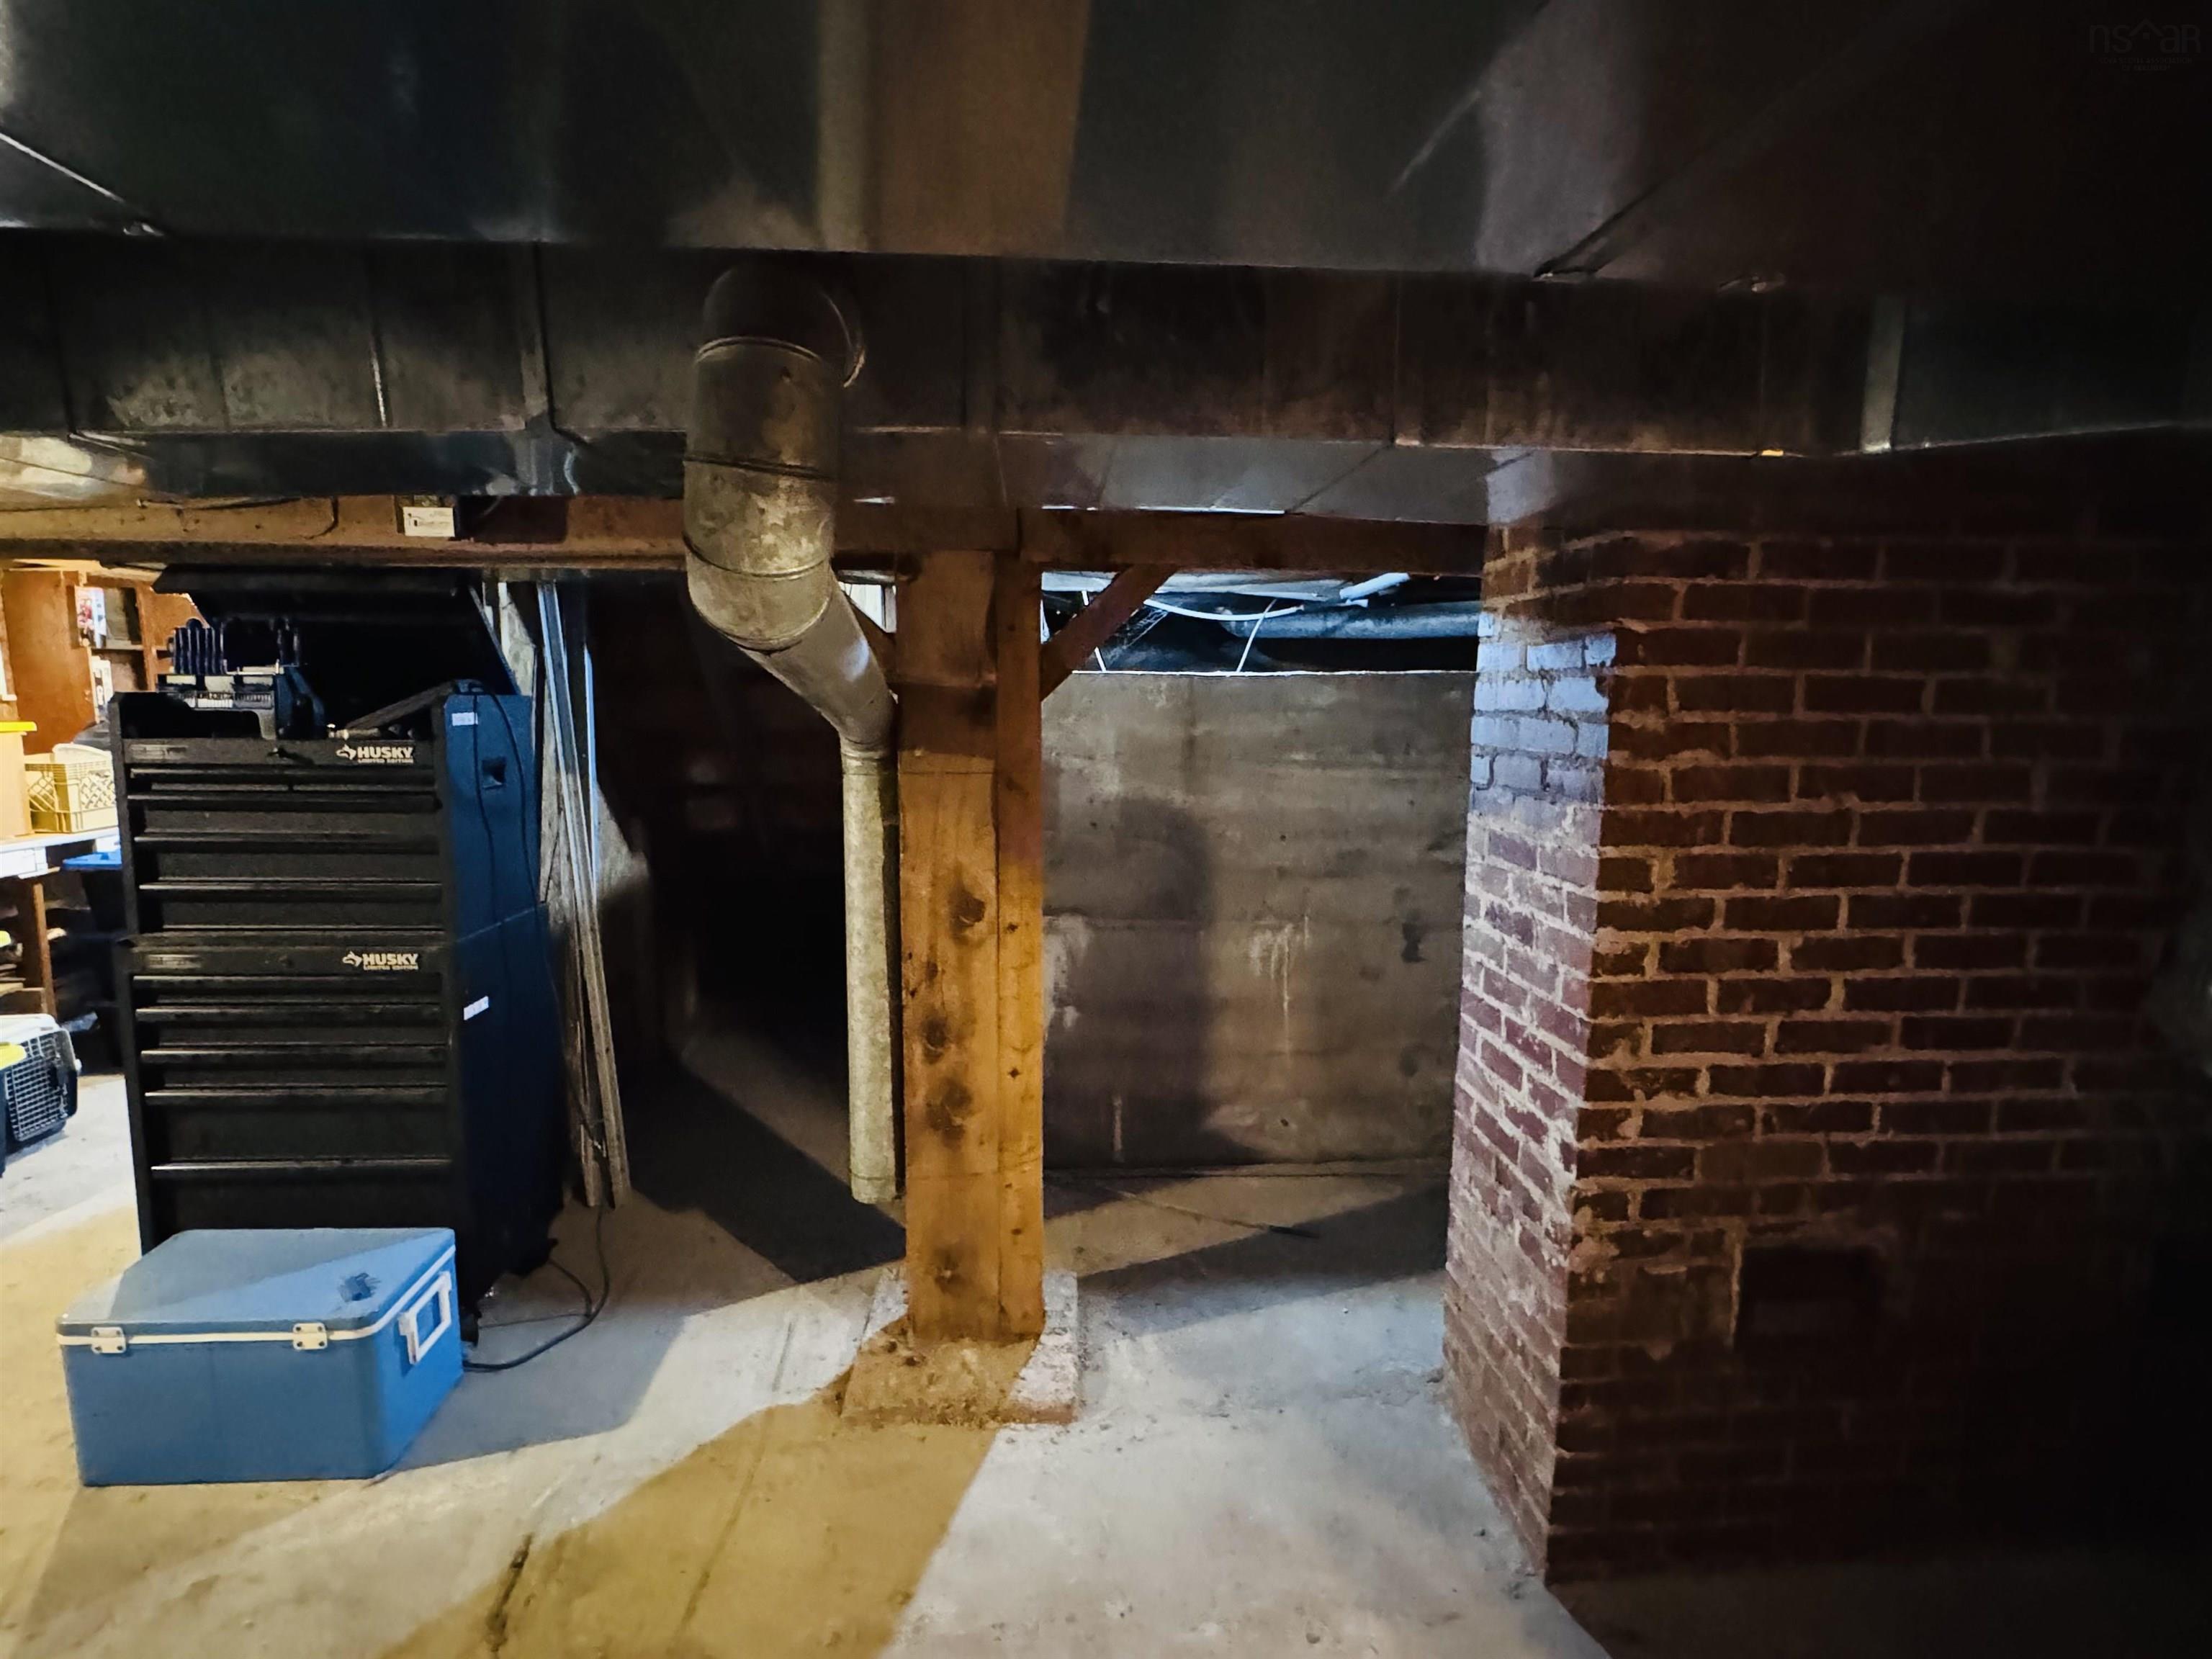
| Basement | Full, Undeveloped, Cellar |
| Garage Type | Detached, Single |
| Driveway | Paved, Single |
| Foundation | Poured Concrete |
| Exterior | Vinyl |
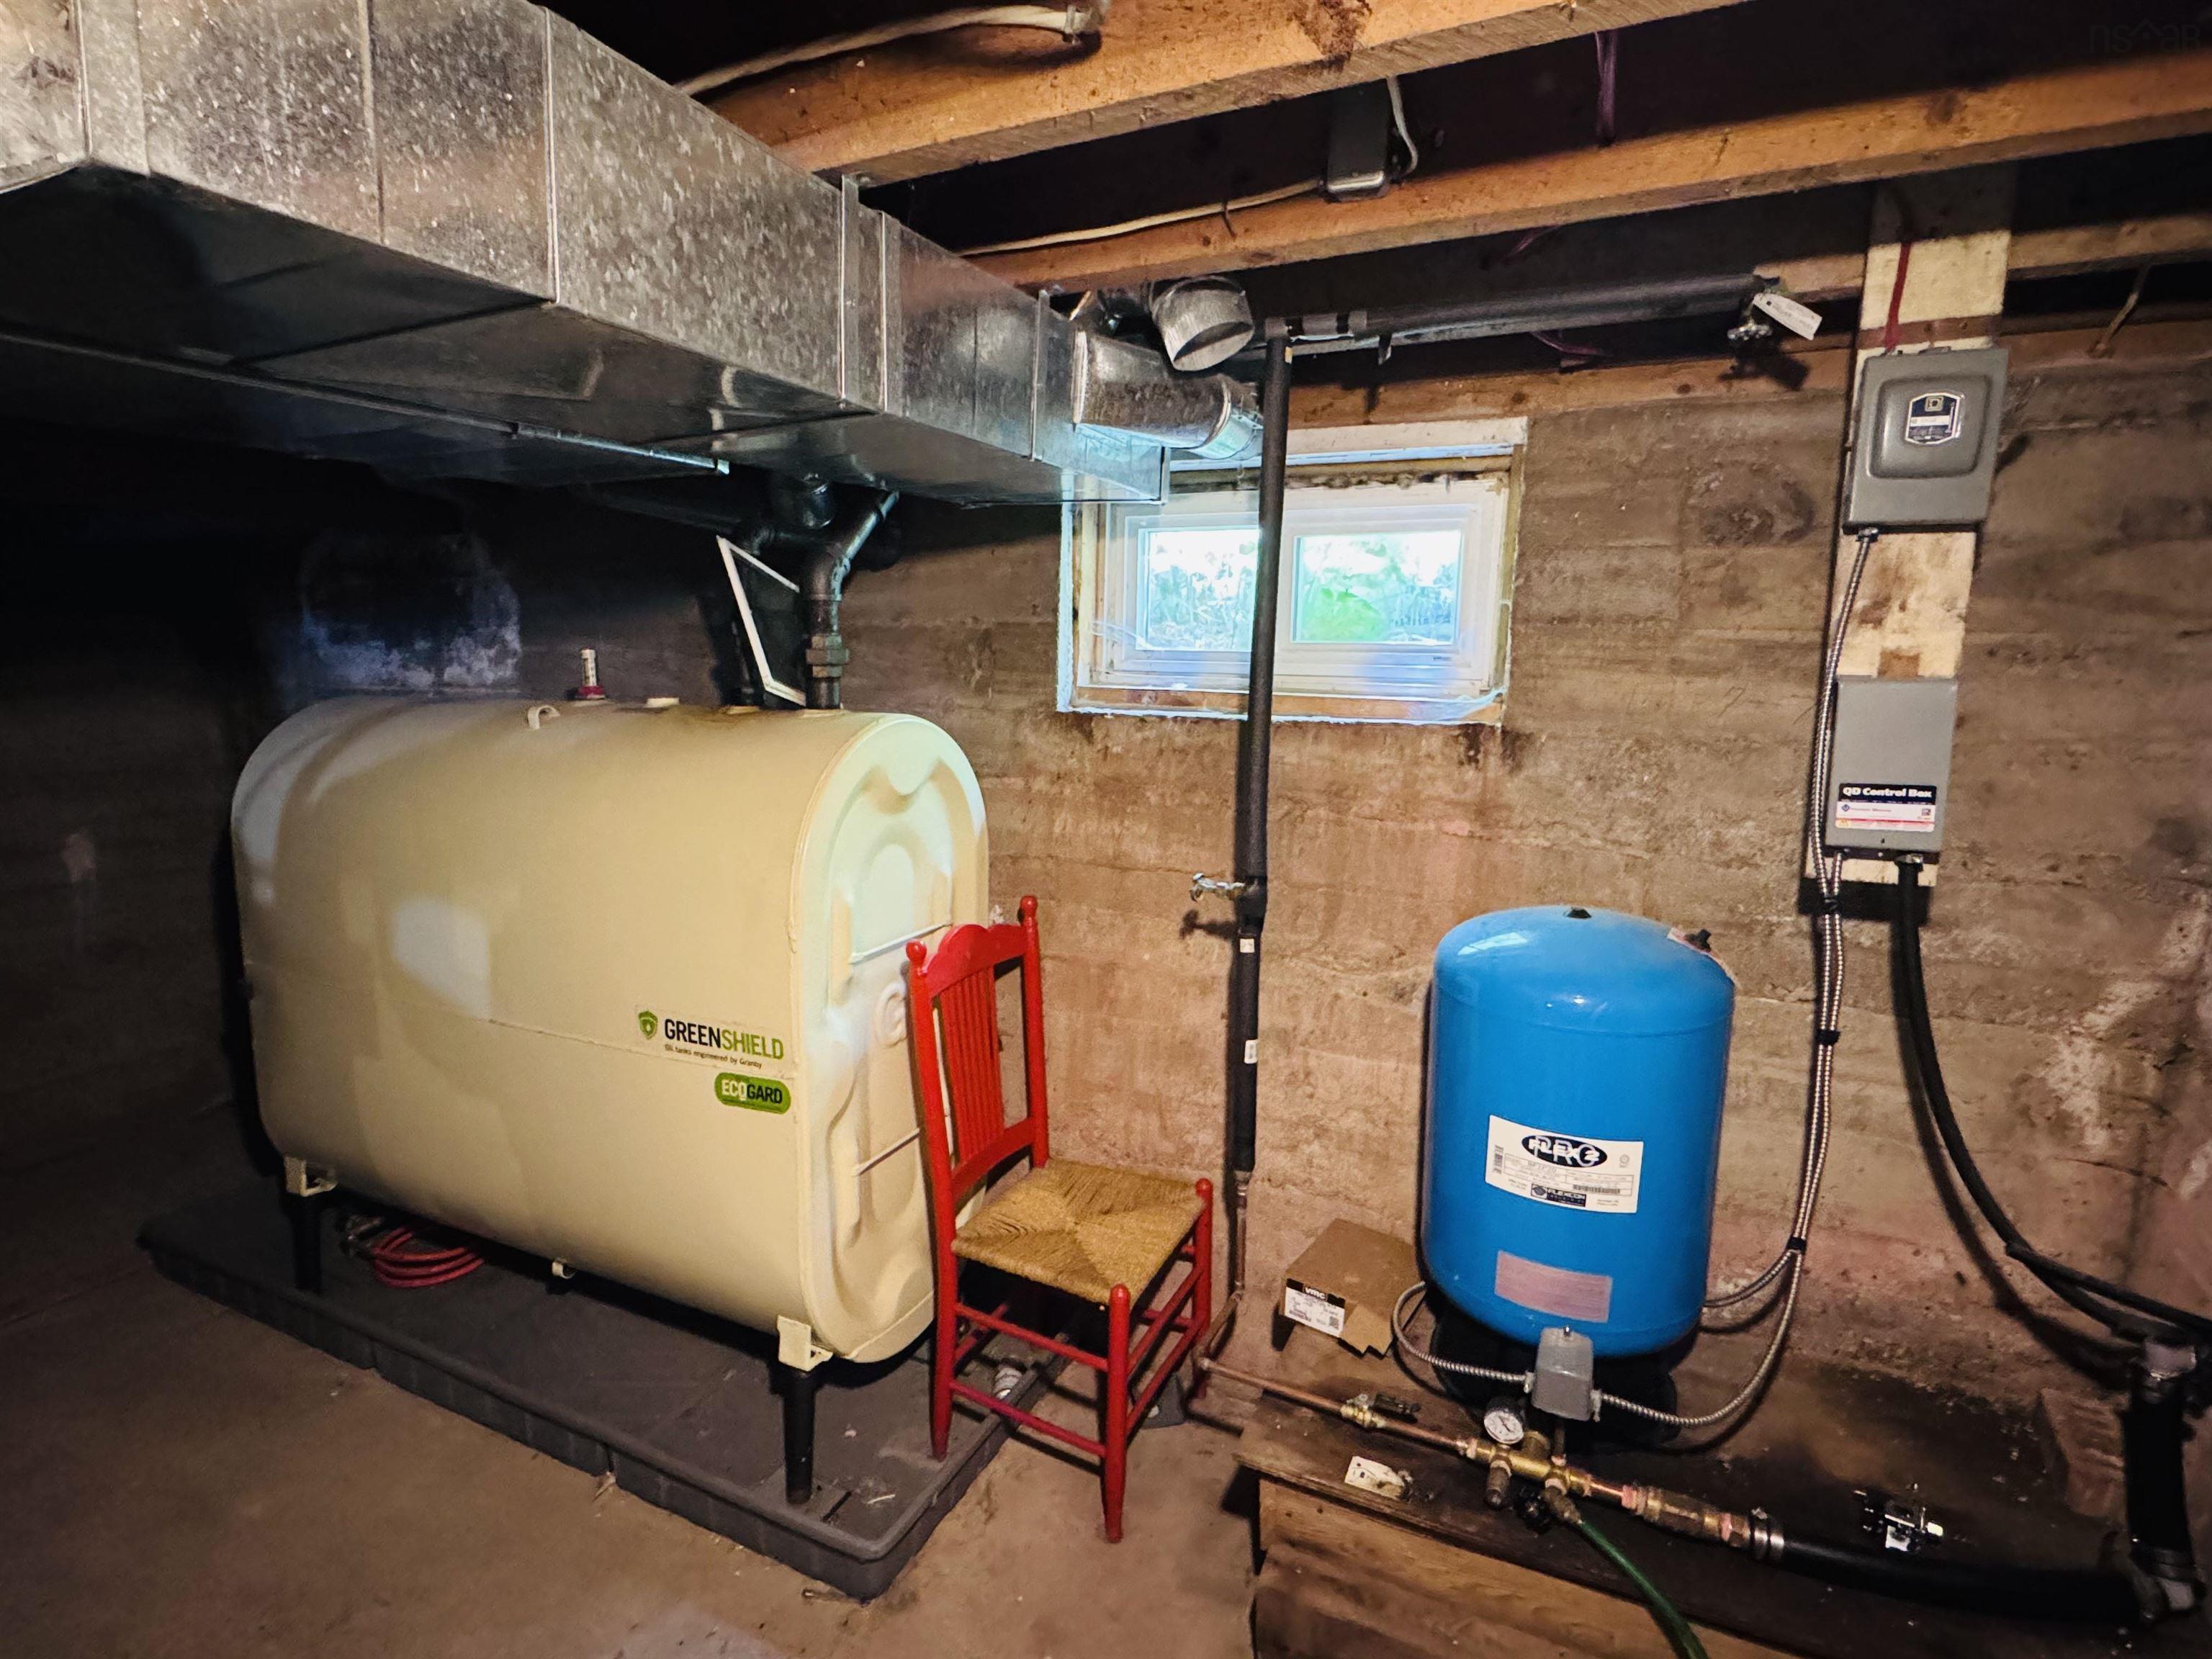
| Heating Type | Fireplace, Forced Air, Furnace, Heat Pump -Ductless |
| Fuel Type | Electric, Oil, Solar, Wood |
| Water Source | Drilled Well |
| Sewage | Municipal |
| Building Age | 84 Years |
| Year Built | 1942 |
| Land Features | Cleared, Landscaped, Level, Year Round Road |
Measurements
| Main Living Area | 1,021 sq ft |
|---|---|
| Total Living Area | 1,021 sq ft |
| Lot Size 1 | 8,600 sq ft |
| Total Lot Size | 8,600 sq ft |
| Building Dimensions | 30’8” × 26’8” × 6’ × 7’5” × 6’8” |
| Property Size | Under 0.5 Acres |
| Floor | Room | Dimensions |
|---|---|---|
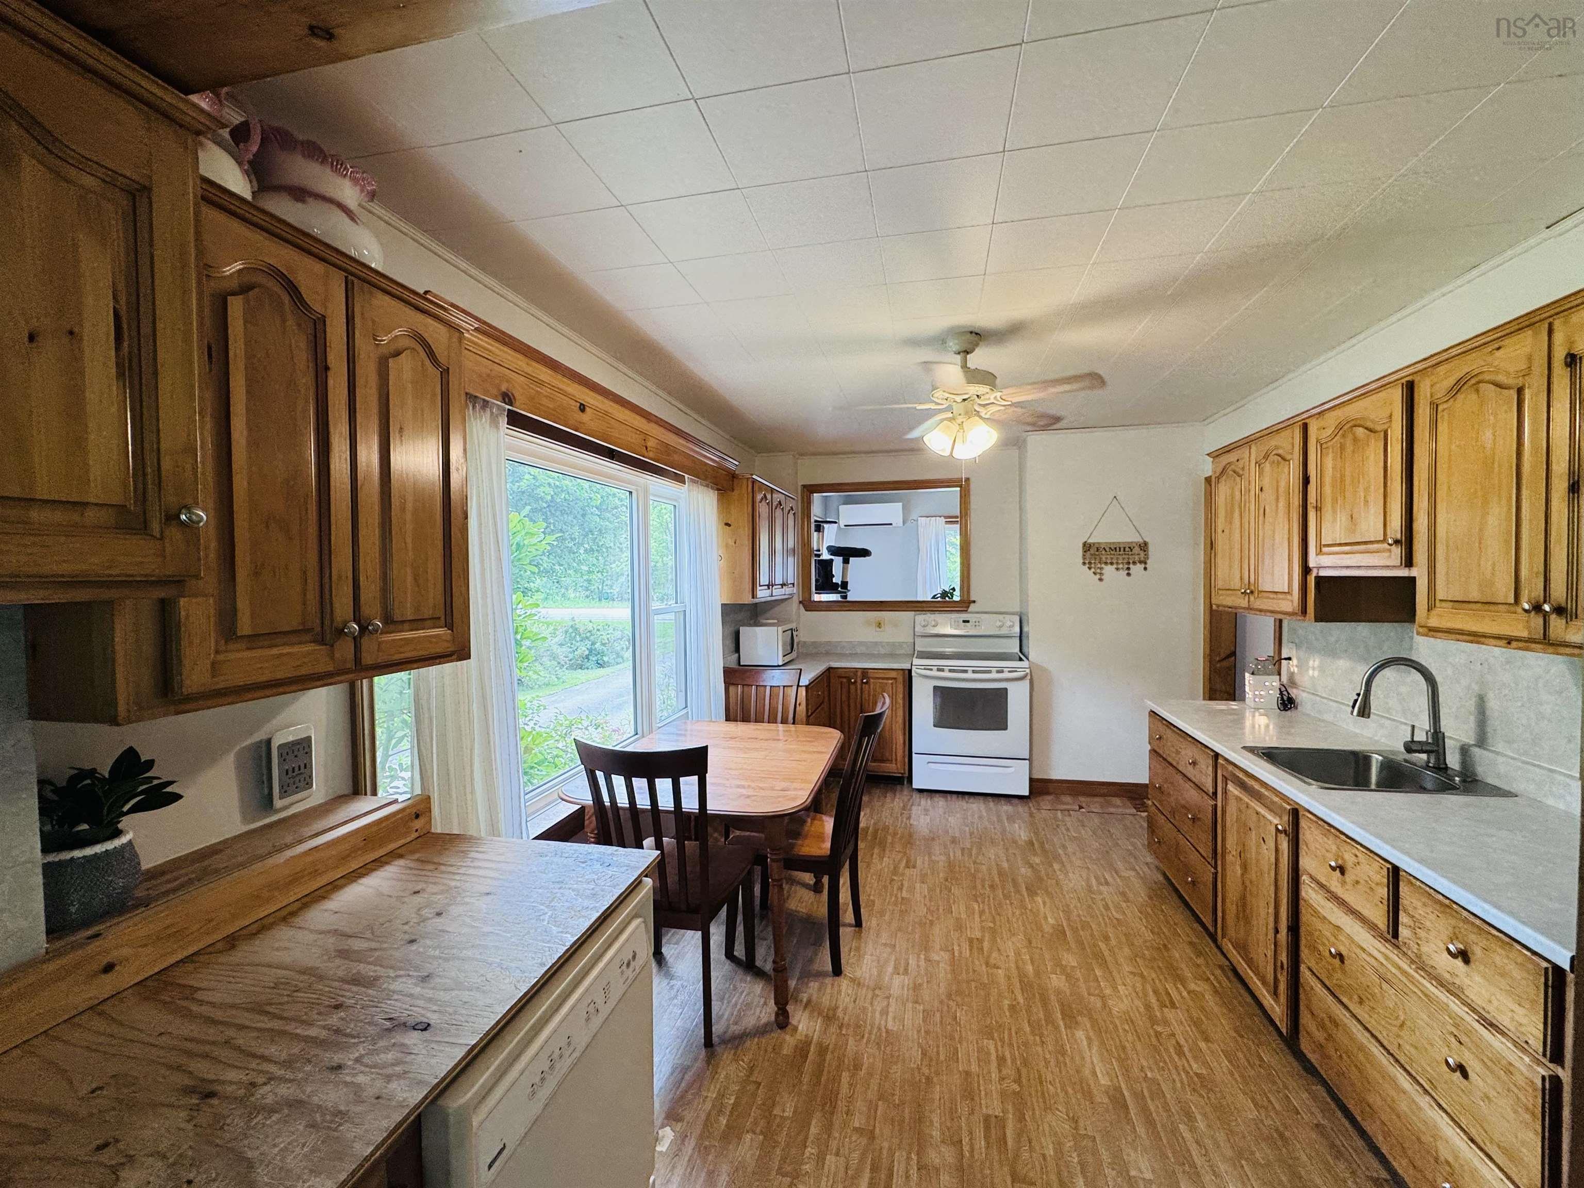
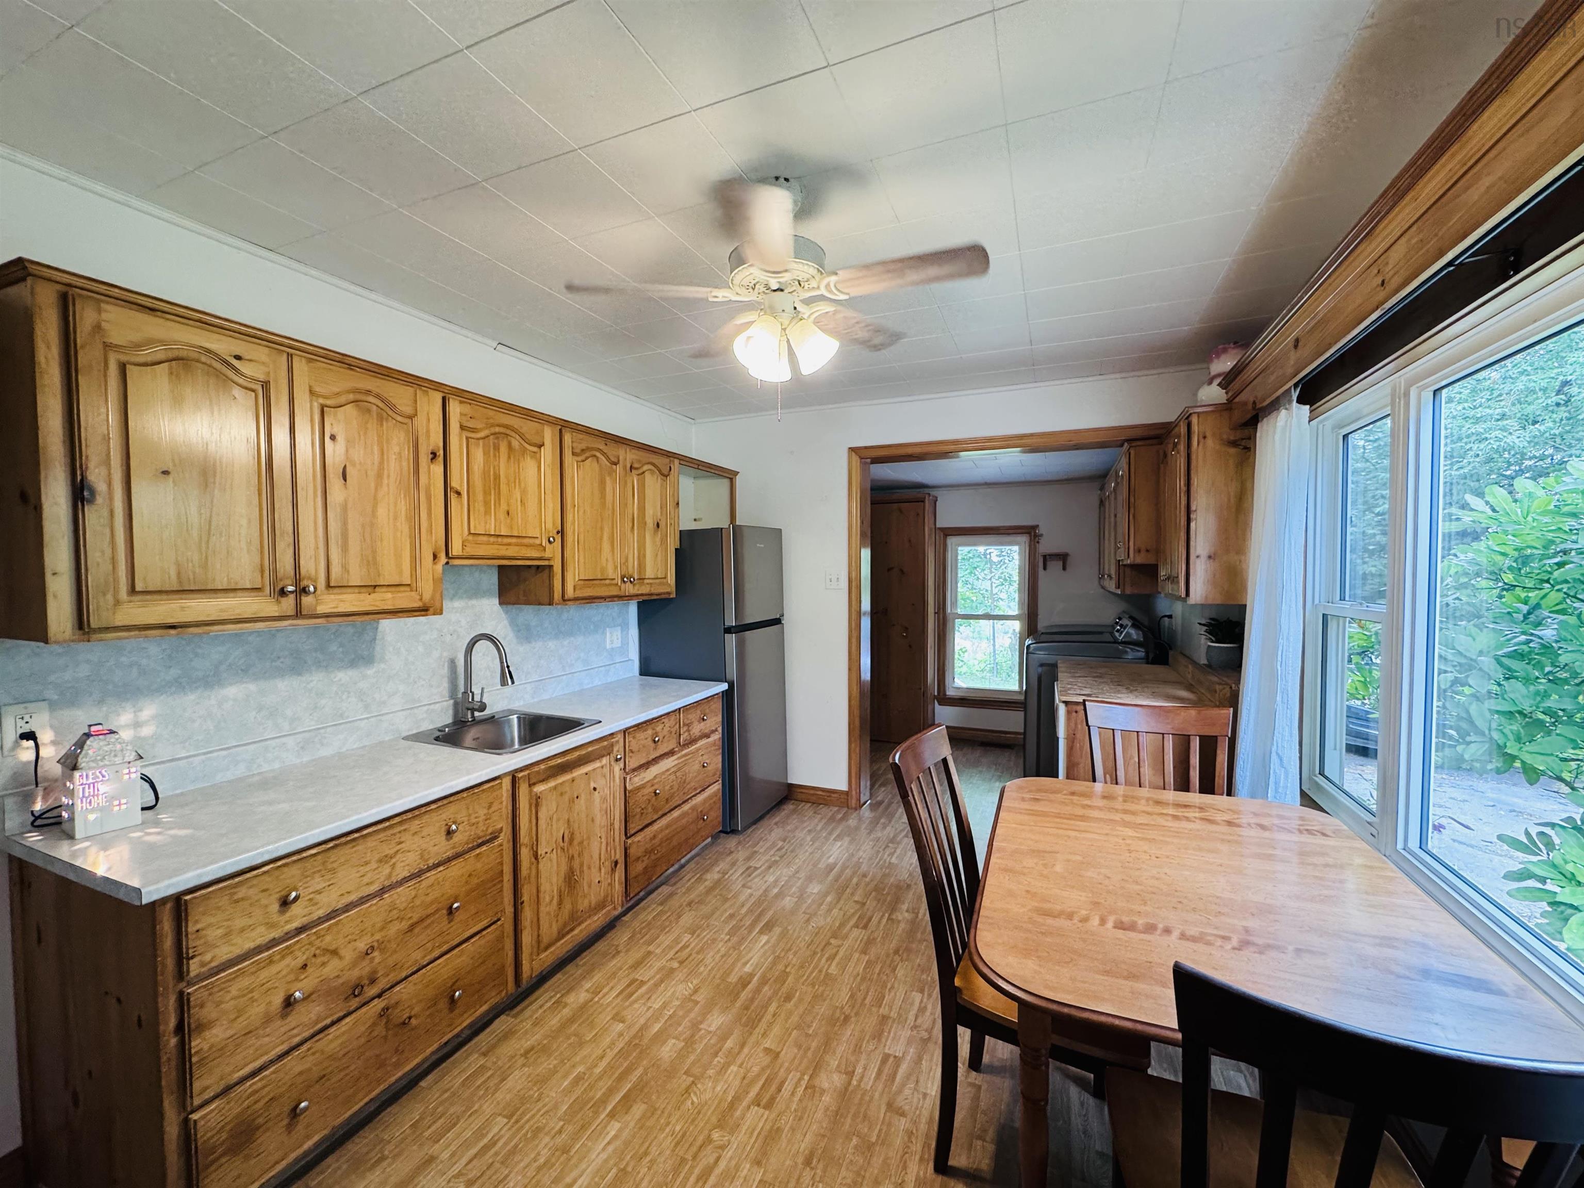
| Main Floor | Kitchen | 10’ × 13’2” |
| Main Floor | Living Room | 18’8” × 9’1” |
| Main Floor | Foyer | 5’7” × 5’8” |
| Main Floor | Mud Room | 12’7” × 3’2” |
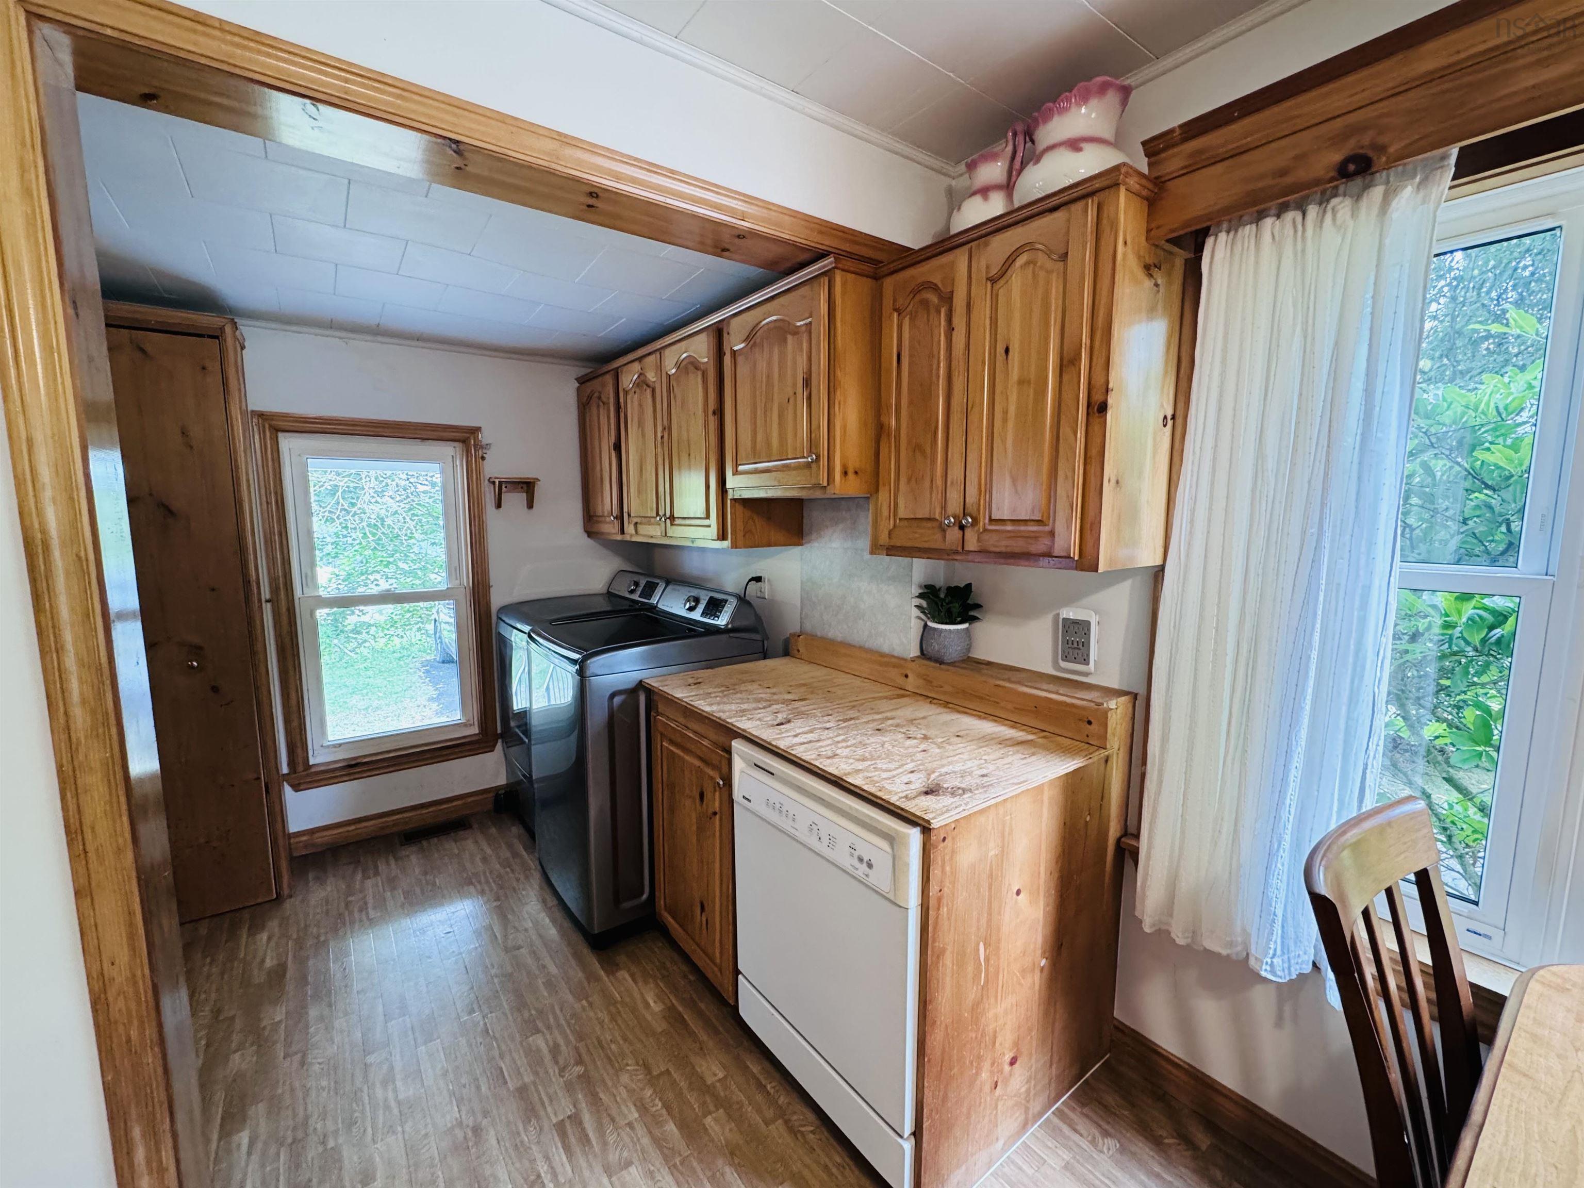
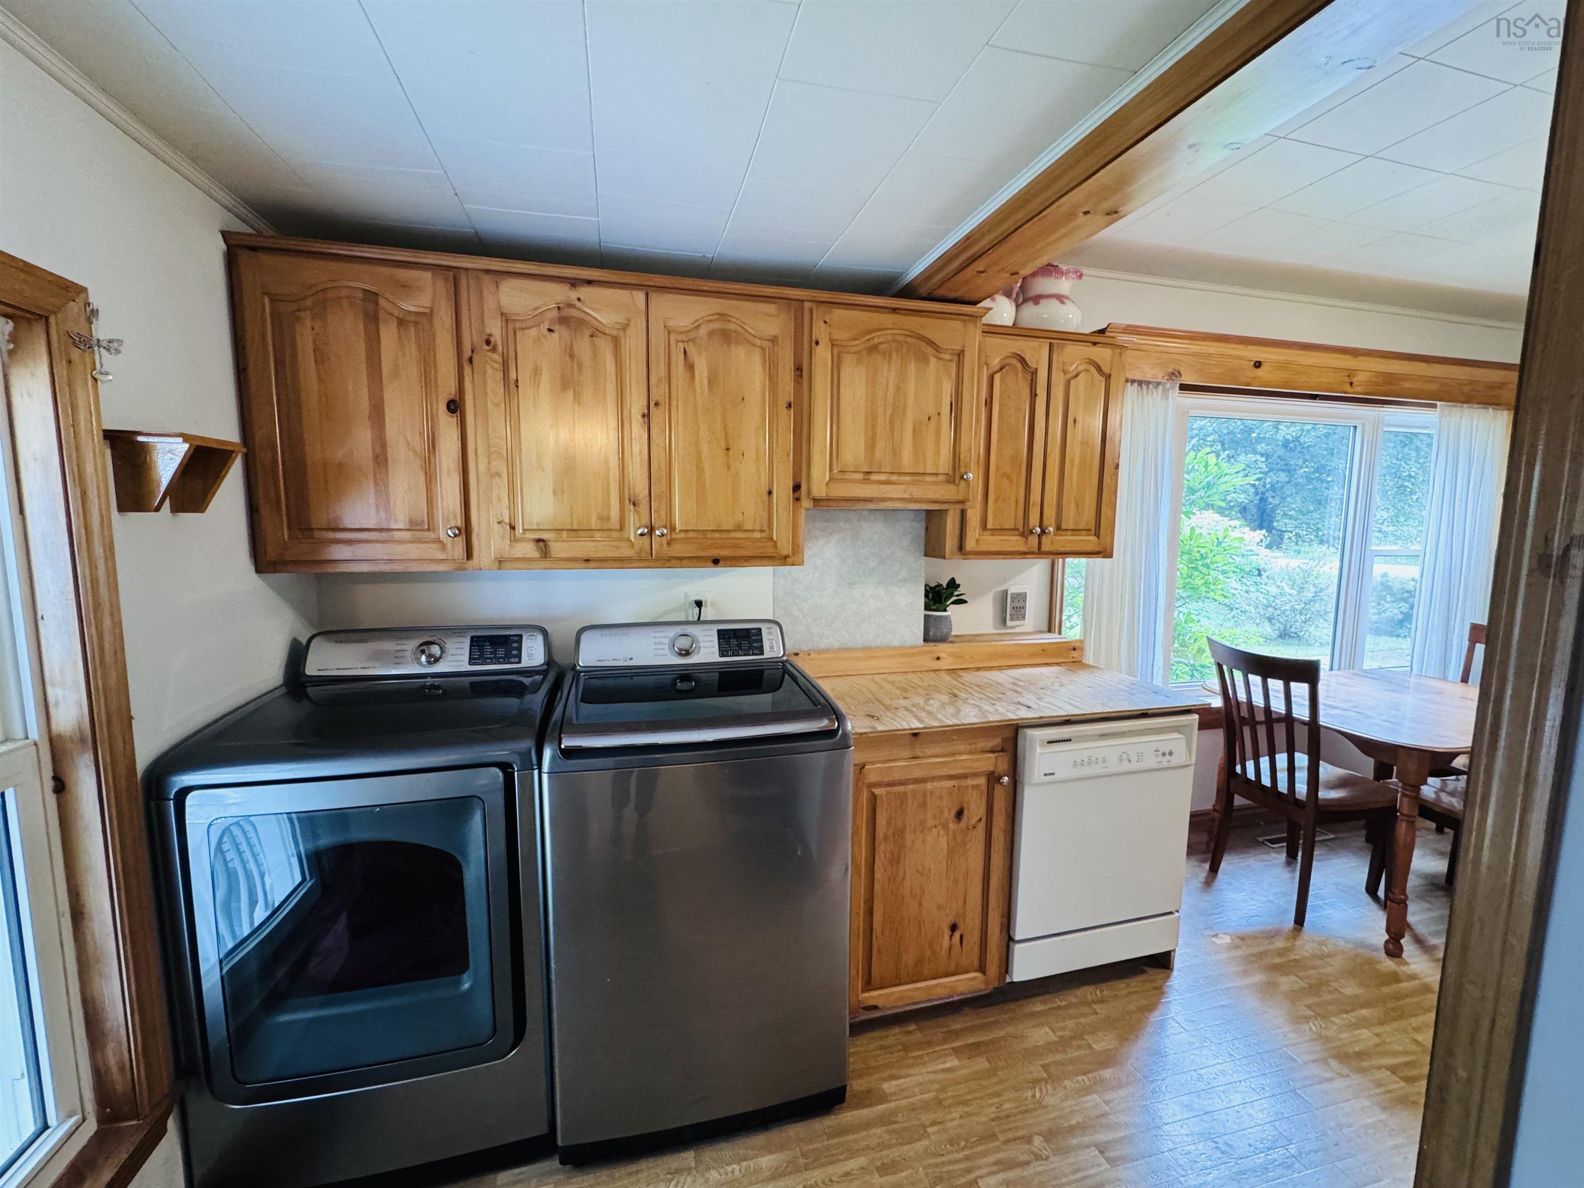
| Main Floor | Laundry | 7’ × 7’ × 5’10” |
| Main Floor | Bath 1 | 7’ × 4’11” |
| Main Floor | Bedroom | 12’1” × 10’2” |
| Main Floor | Bedroom | 10’2” × 9’1” |
Features
- Deck
- Driveway
- Fireplace
- Garage
- Landscaped
| Appliances Included | Range - Electric, Dishwasher, Dryer - Electric, Washer, Refrigerator |
|---|---|
| Other Features | Wood Fireplace, See Remarks |
Location Details
| County | Hants |
|---|---|
| District | East Hants, Colchester West |
| Community Features | Park, Playground, Recreation Center, School Bus Service, Shopping, Place Of Worship |
| Schools |
|
Contact Agent

Michael Sears
C.Mgr.; P.Mgr.; C.I.M.; CD
michael.sears@ververealty.ca
Thank you for reaching out
Your message was delivered, and a confirmation email has been sent to the address provided. If you do not see it in your inbox, please check your junk or spam folder.
We’re sorry, but there was an issue submitting your request. Please try again shortly, or contact us directly if the problem persists.