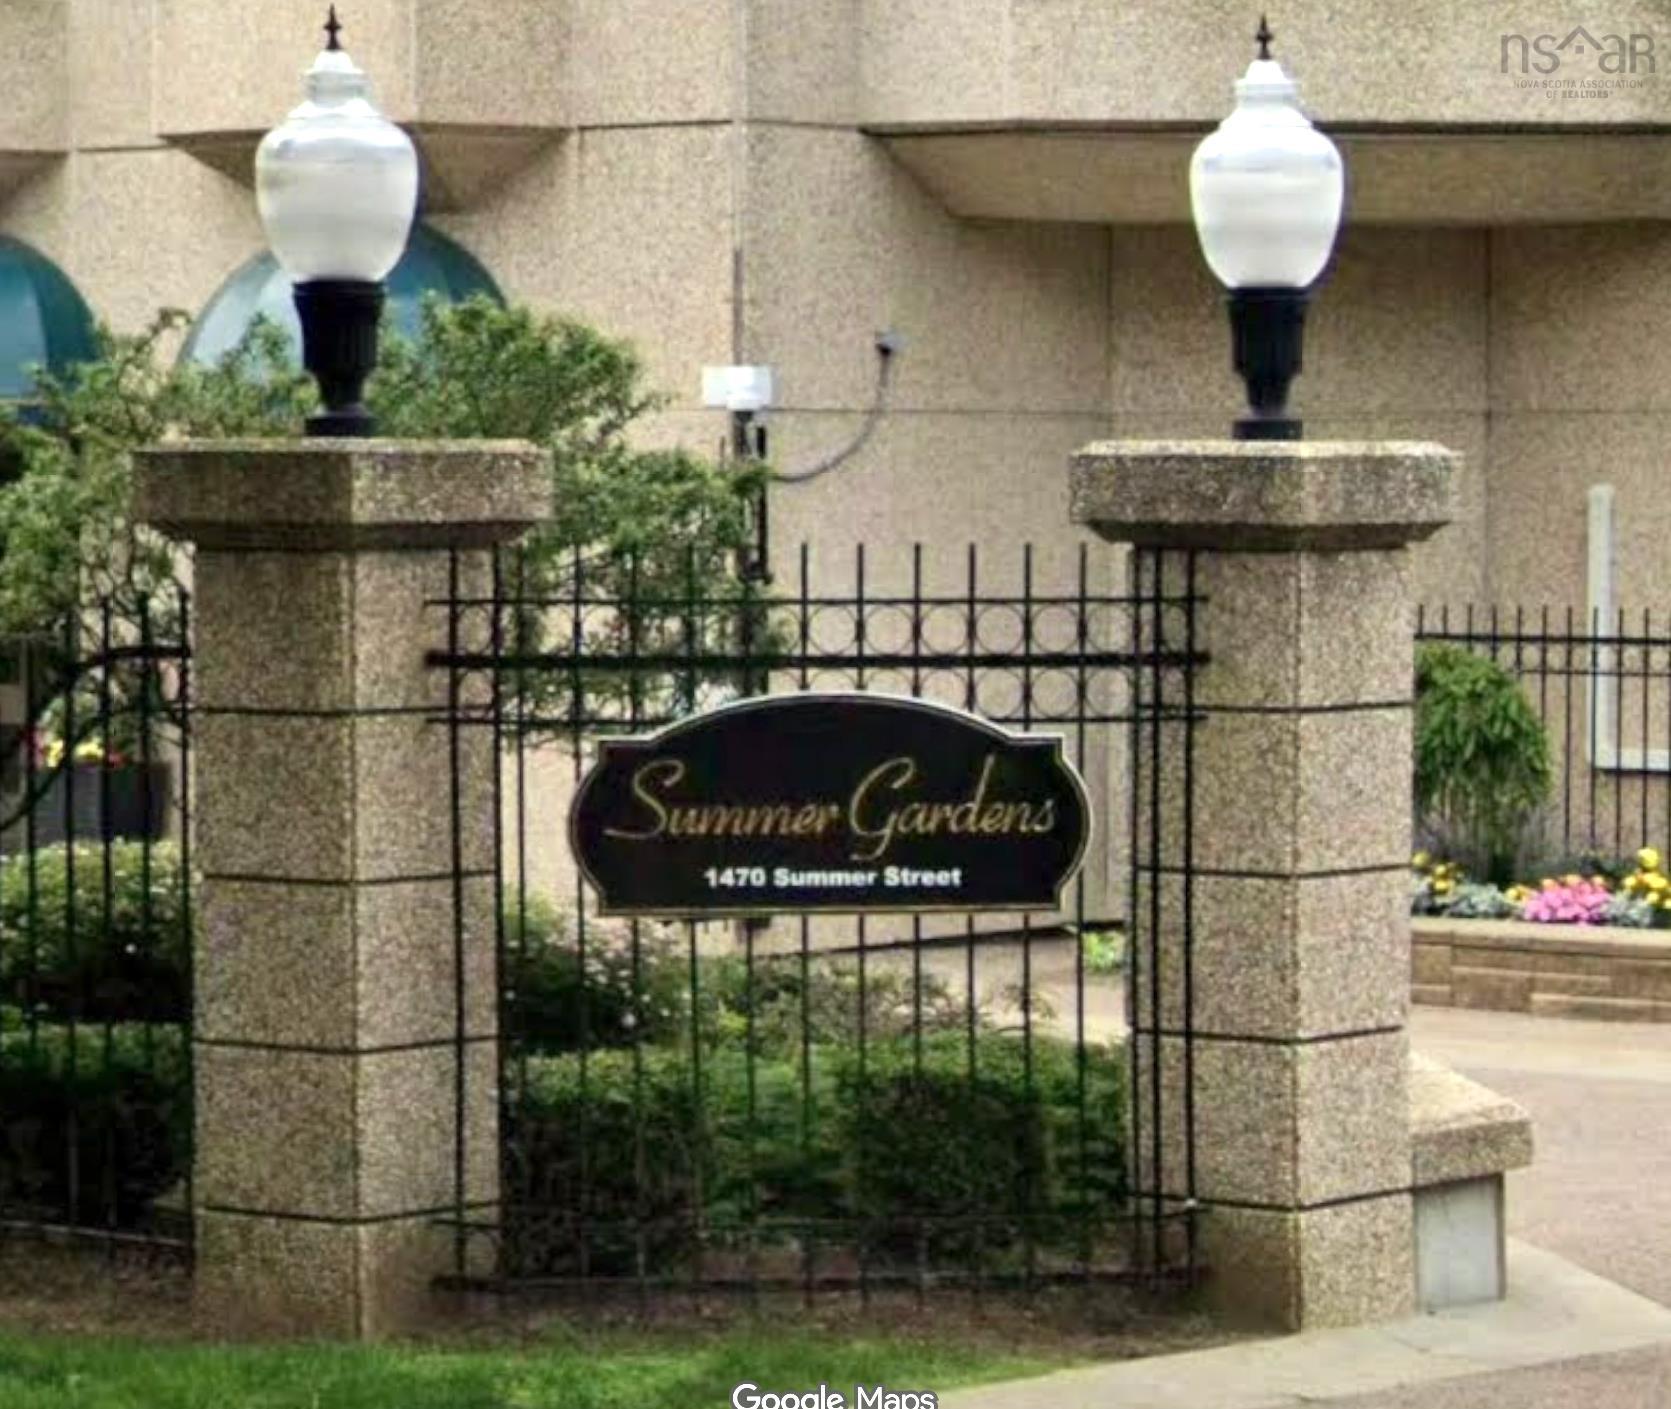
2106 1470 Summer Street
Summary
|
Beds
2
|
Baths
2
|
Condominium
1,377 sq ft
|
Storeys
1
|
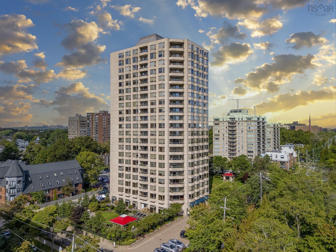
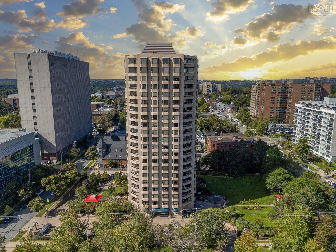
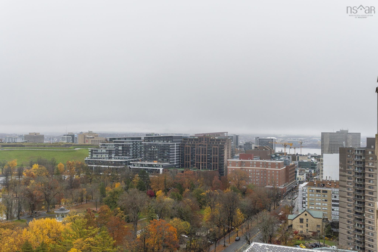
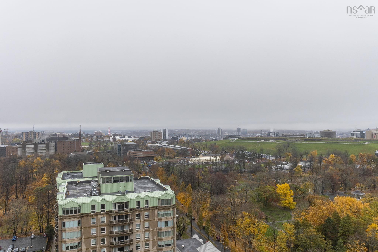
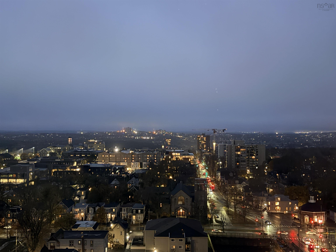
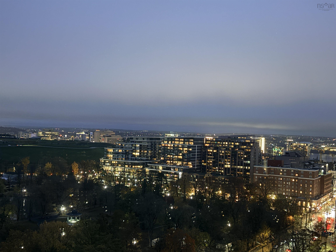
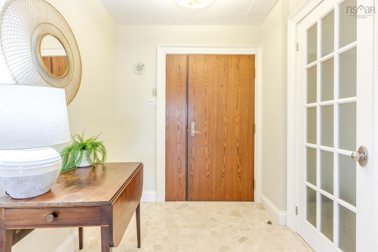
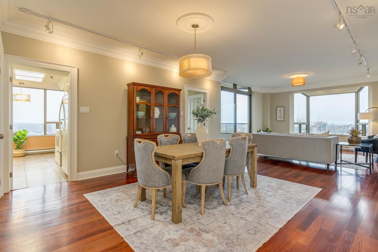
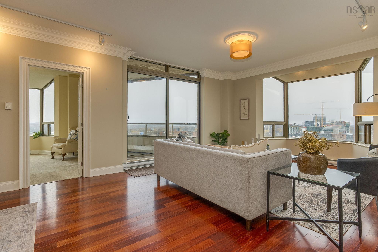
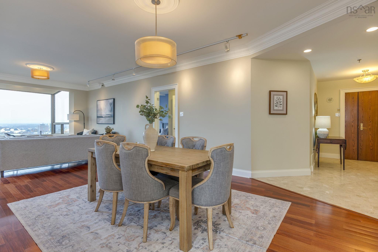
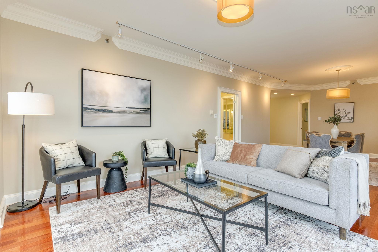
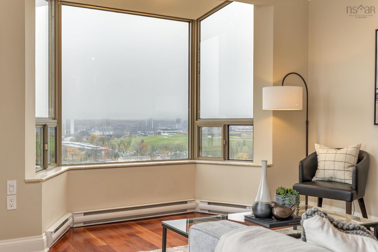
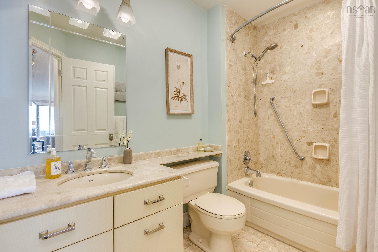
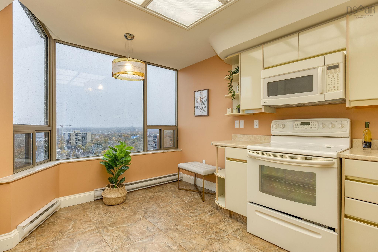
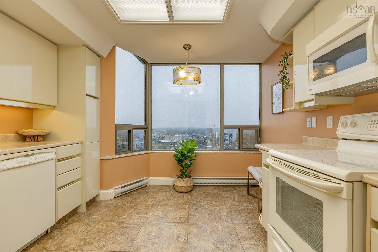
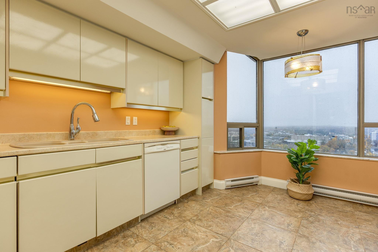
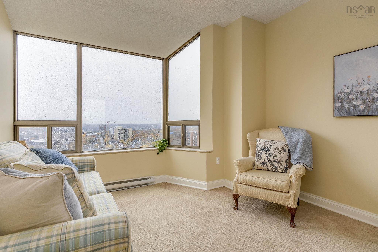
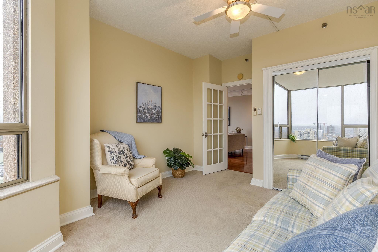
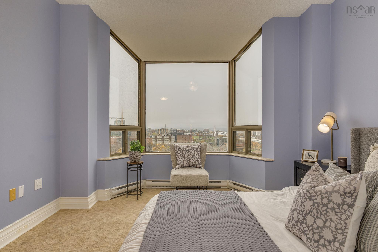
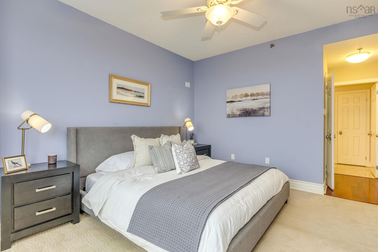
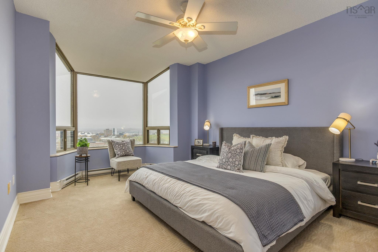
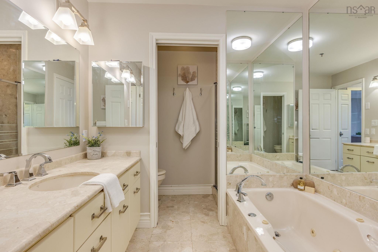
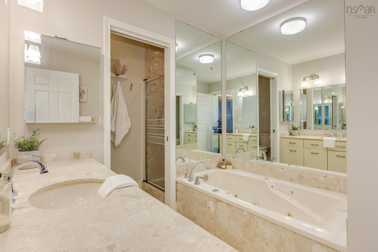
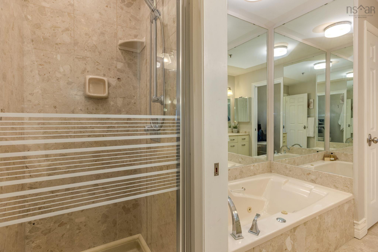
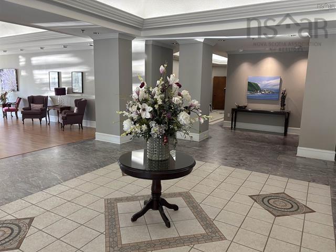
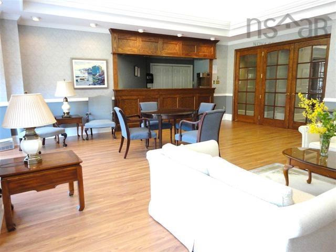
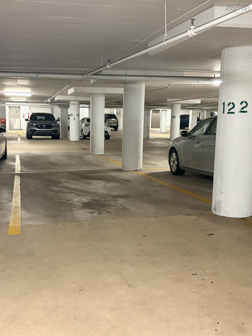
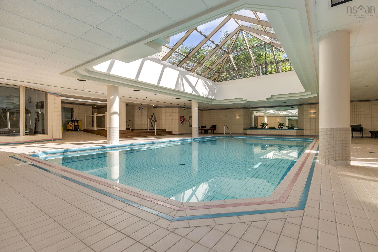
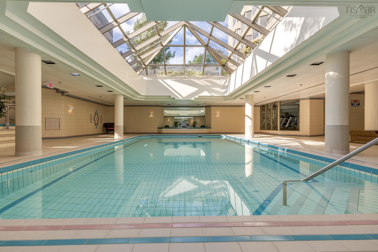
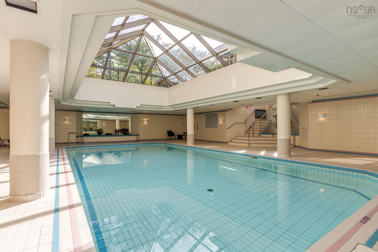
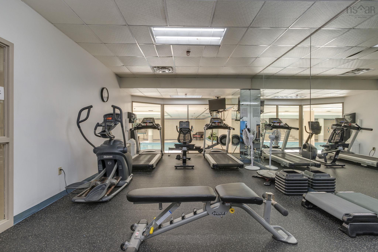
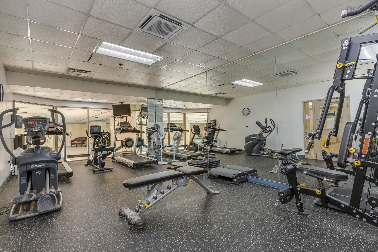
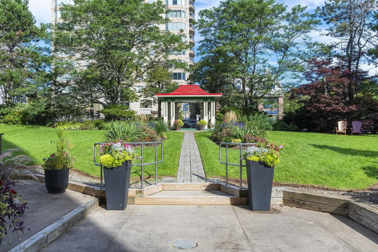
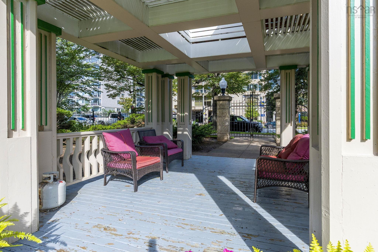
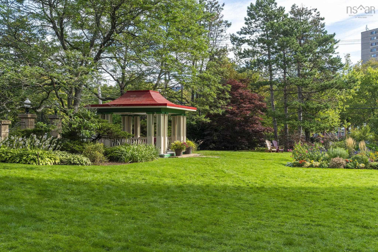
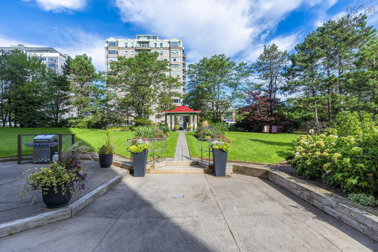
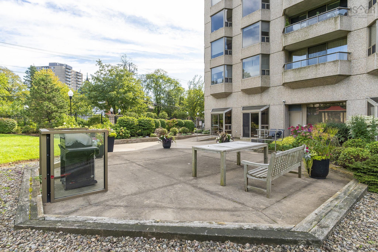
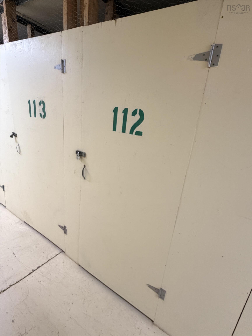
There is a reason why the transient rate is so low in Summer Gardens. With some of the prettiest views of city, Parks and theaters in walking distance, and the Public Gardens out your front door.. People just do not give this up easily. And this one is a stunner! Top floor corner unit now available. 21st floor, west facing balcony, 2 full bedrooms, 2 full bathrooms, windows galore, hardwood floors, tile entrance, coffered ceiling, extra insulation for warmth and comfort, and new electrical. Get your steps in in style! You can walk almost anywhere. Hospitals, theaters, restaurants and cafes, shopping out your front door, and Historic Halifax at your feet. If the location doesn't win you over, the building surely will. Hot tub, sauna, indoor pool, gym, meeting rooms, gazeboes, indoor parking and storage...and a 24/7 onsite concierge! Security and location at its finest. Don't miss out. The last time a 21st floor corner unit was available was over 12 years ago! See your Realtor today about celebrating Christmas in Summer Gardens!
Property Details
| Property Style | Residential |
|---|---|
| Zoning | CEN-2 |
| Building Style | 1 Level |
| Structure Style | Condo Apartment |
| Utilities | Cable, Electricity, High Speed Internet, Telephone |
| Roof | Concrete |
| Flooring | Carpet, Hardwood, Tile |
| Garage Type | Underground |
| Driveway | Parking Spaces(s), Paved |
| Foundation | Poured Concrete |
| Exterior | Brick, Concrete |
| Heating Type | Baseboard |
| Fuel Type | Electric |
| Water Source | Municipal |
| Sewage | Municipal |
| Building Age | 39 Years |
| Year Built | 1987 |
| Land Features | Cleared, Landscaped, Level, Year Round Road |
Measurements
| Main Living Area | 1,377 sq ft |
|---|---|
| Total Living Area | 1,377 sq ft |
| Lot Size 1 | 65,432 sq ft |
| Total Lot Size | 65,432 sq ft |
| Lot Size Source | Land Reg |
| Floor | Room | Dimensions |
|---|---|---|
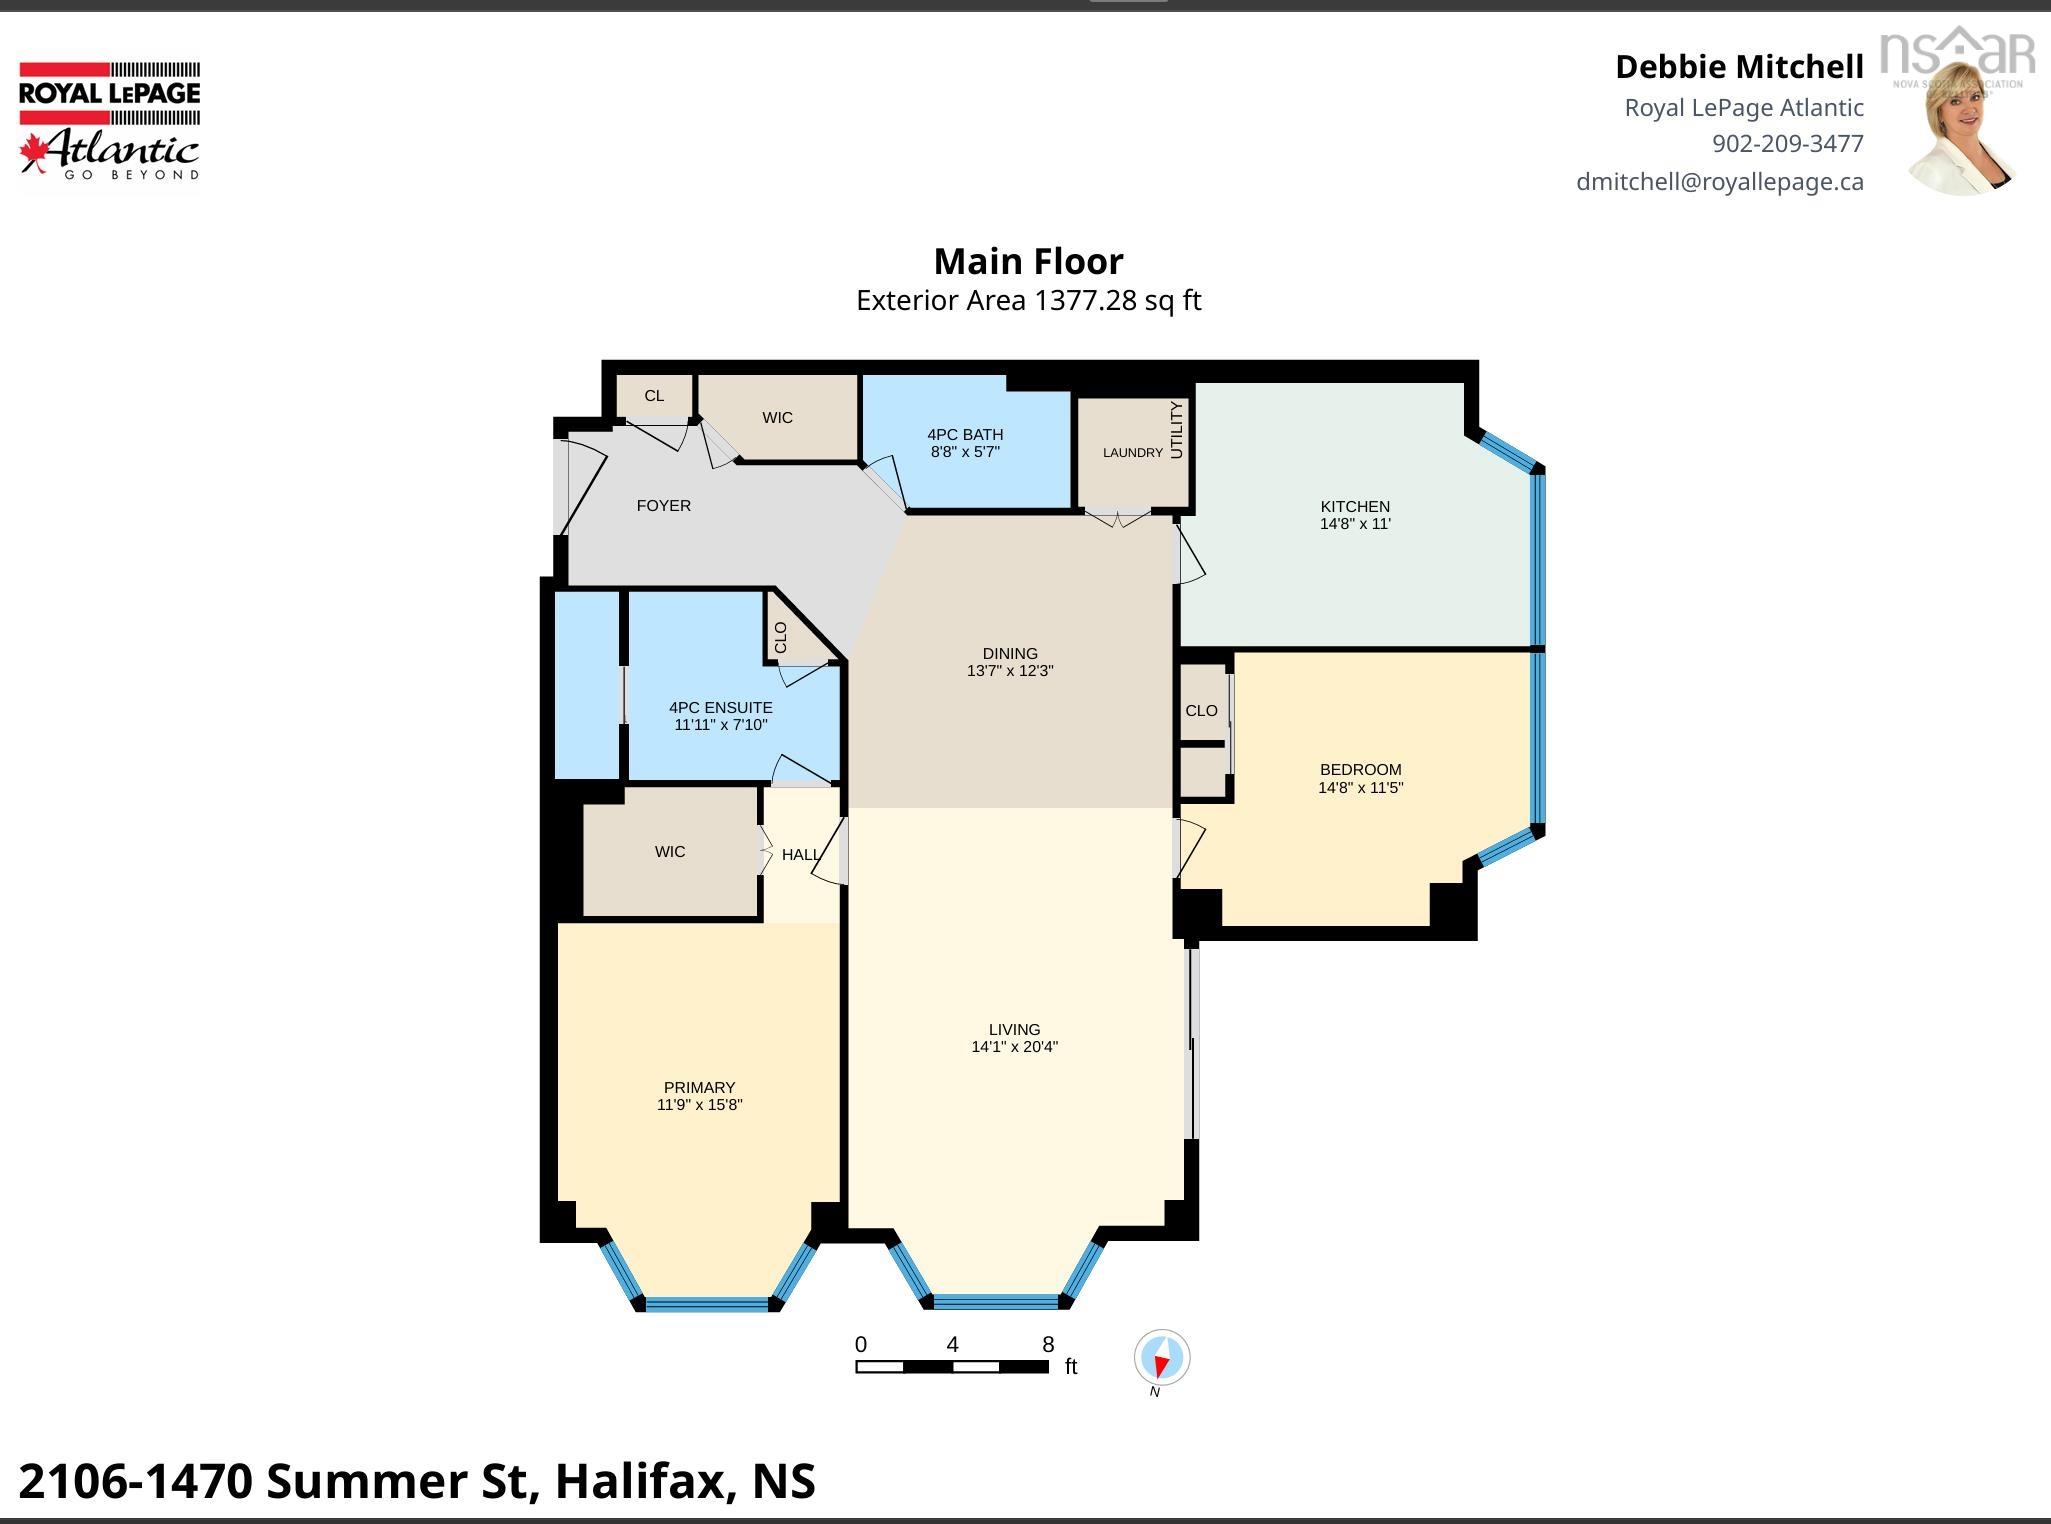
| Main Floor | Foyer | 10’ × 5’ |
| Main Floor | Bath 1 | 8’ × 5’ |
| Main Floor | Kitchen | 14’ × 11’ |
| Main Floor | Bedroom | 14’ × 11’ |
| Main Floor | Ensuite Bath 1 | 11’1” × 7’ |
| Main Floor | Living Room | 14’ × 20’ |
| Main Floor | Primary Bedroom | 11’ × 15’ |
| Main Floor | Ensuite Bath 1 | 11’ × 7’ |
Features
- Balcony
- Driveway
- Elevator
- Garage
- Gym
- Hot Tub
- Landscaped
- Parking
- Pets Allowed
- Pool
- Storage
- Wheelchair Access
| Condo Fee | $1,062 /month |
|---|---|
| Condo Fee Includes | Storage Unit, Underground Parking, 24 Hour Concierge |
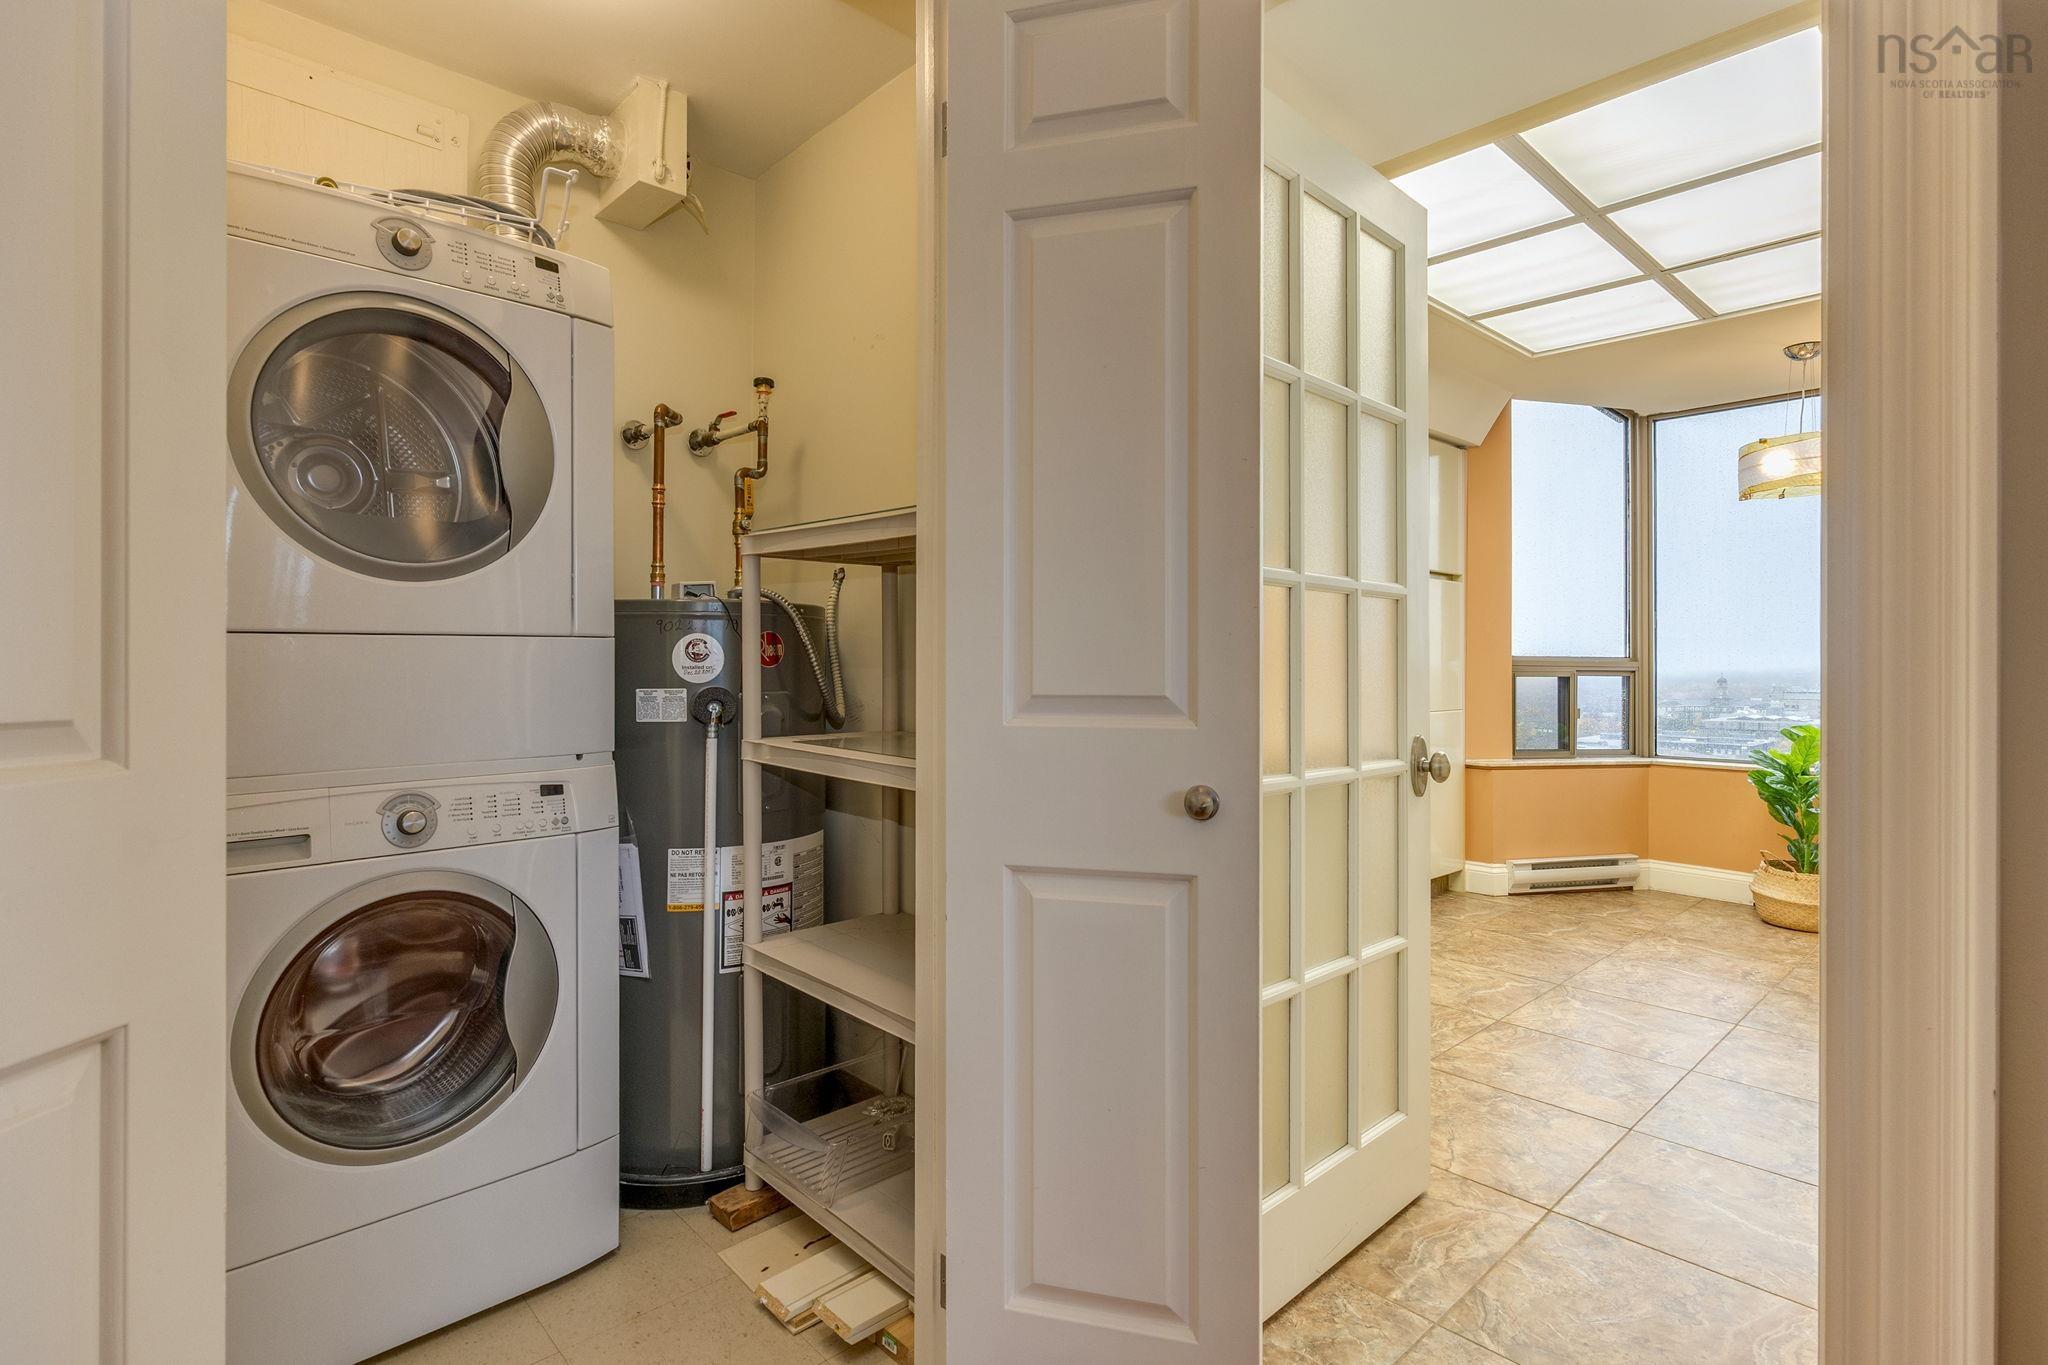
| Appliances Included | Range - Electric, Dishwasher, Dryer - Electric, Washer, Garburator, Intercom, Microwave, Refrigerator |
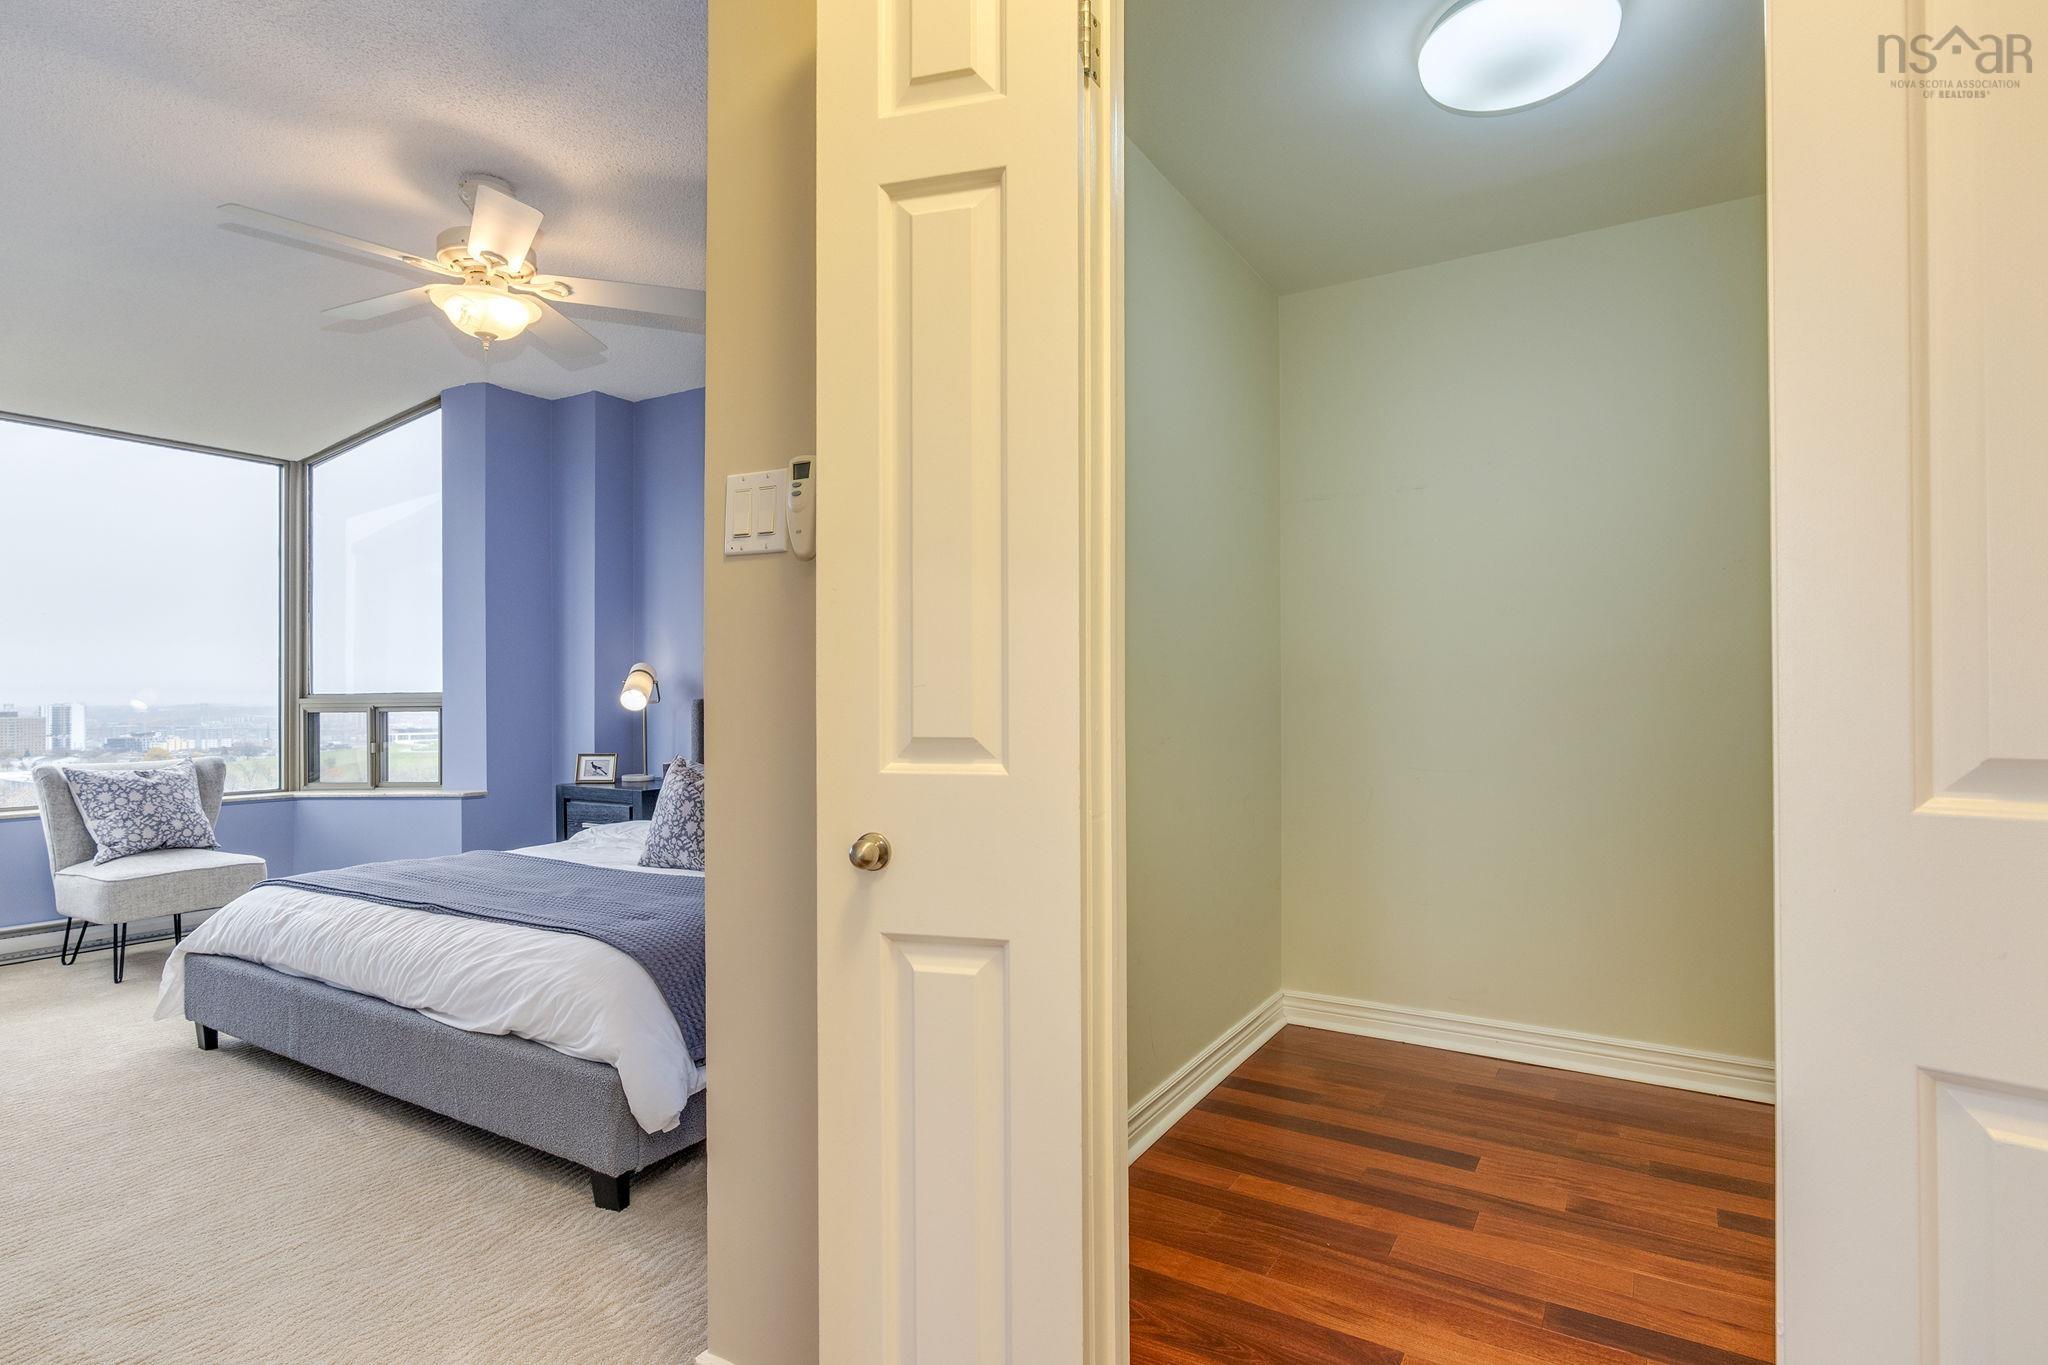
| Other Features | Inground Pool, Balcony, Elevator, Ensuite Bath, Intercom, Wheelchair Access, Hot Tub, Water Jet Tub, Walk In Closet |
Location Details
| County | Halifax |
|---|---|
| District | Halifax South |
| Community Features | Park, Place Of Worship, Playground, Public Transit, Shopping |
| Schools |
|
Contact Agent

Michael Sears
C.Mgr.; P.Mgr.; C.I.M.; CD
michael.sears@ververealty.ca
Thank you for reaching out
Your message was delivered, and a confirmation email has been sent to the address provided. If you do not see it in your inbox, please check your junk or spam folder.
We’re sorry, but there was an issue submitting your request. Please try again shortly, or contact us directly if the problem persists.