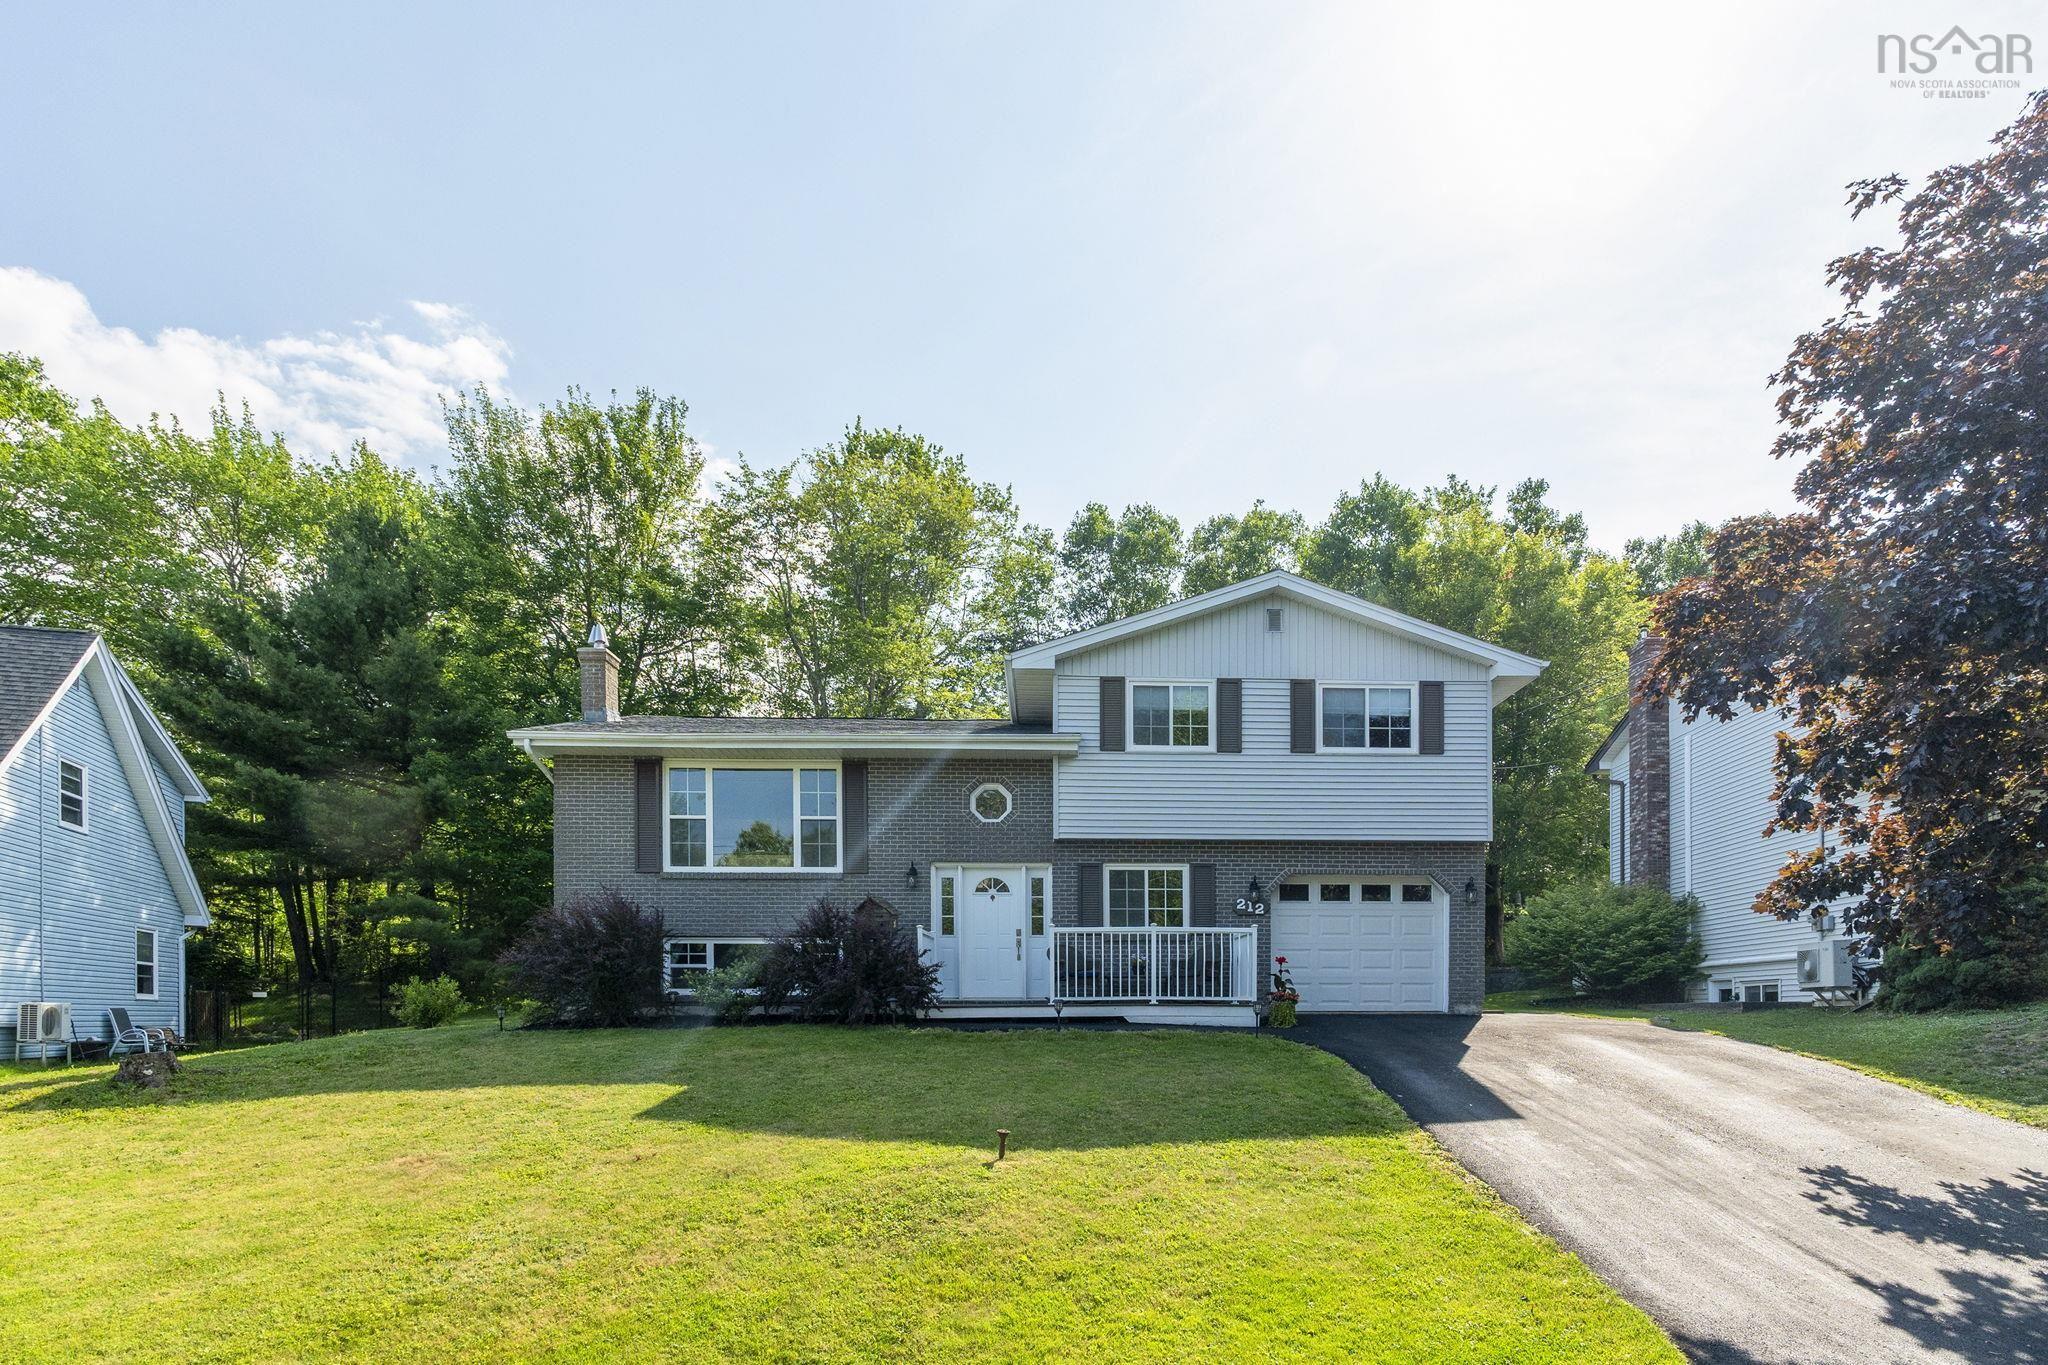
212 Hallmark Avenue
Summary
|
Beds
3
|
Baths
3
|
Single Family
1,952 sq ft
|
Storeys
3
|
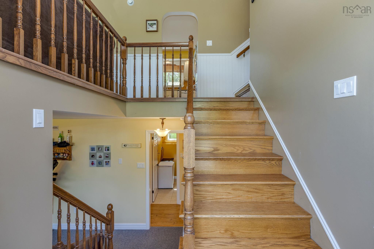
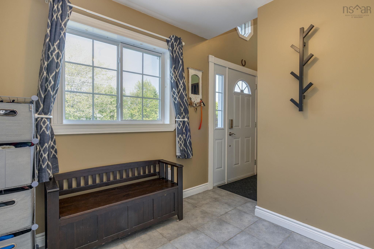
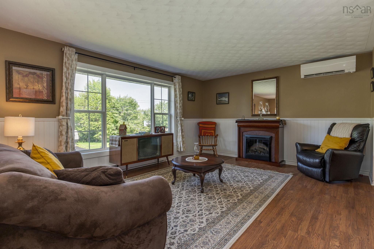
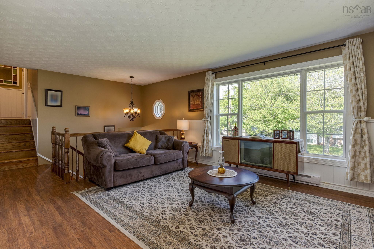
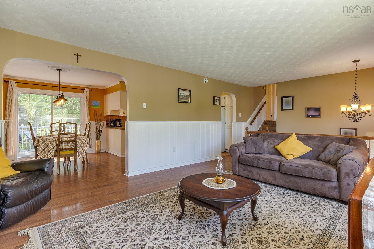
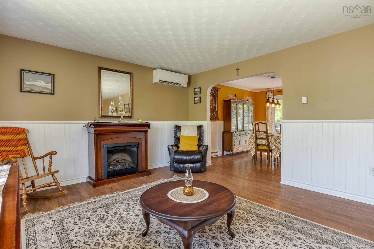
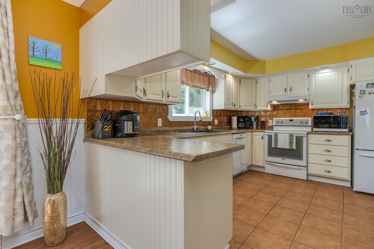
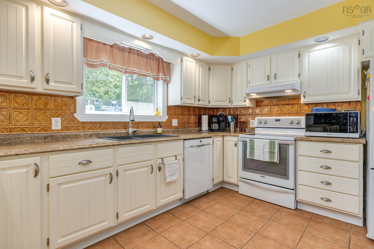
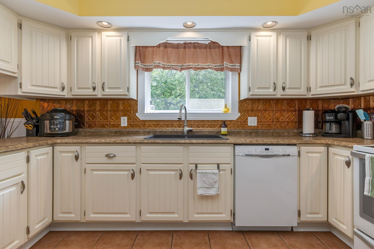
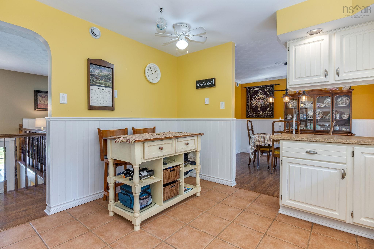
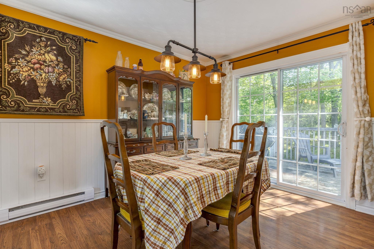
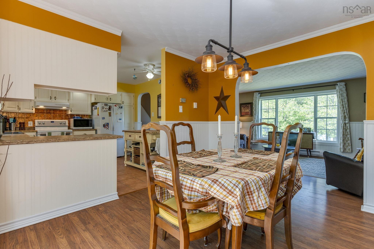
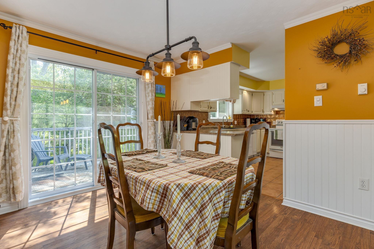
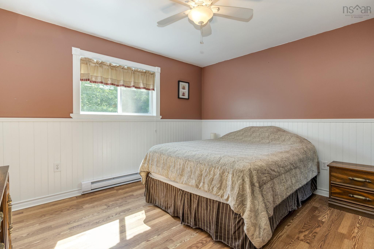
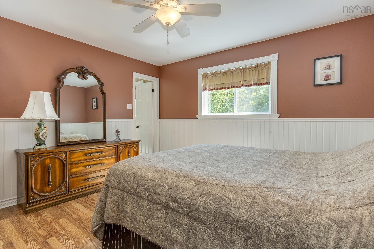
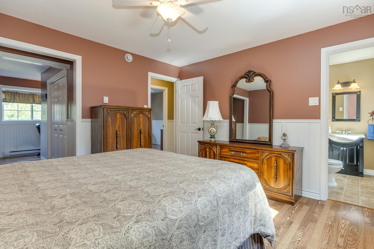
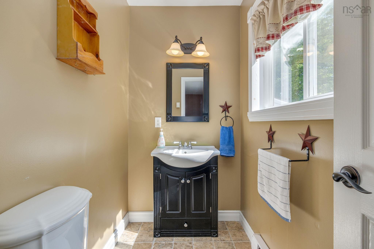
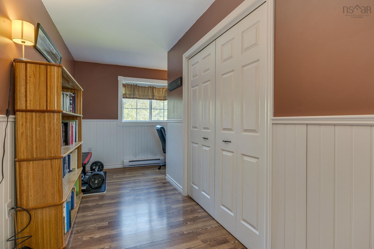
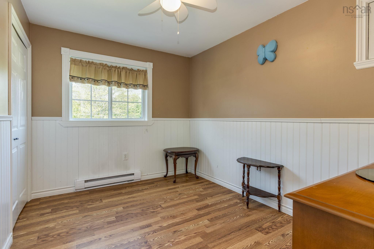
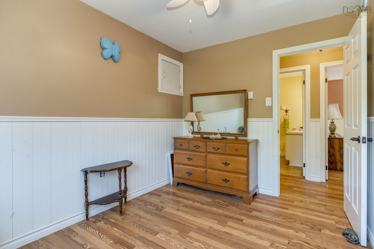
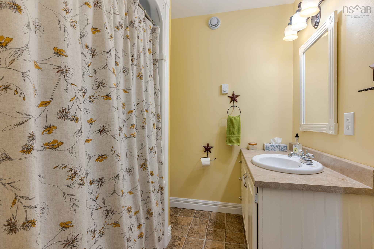
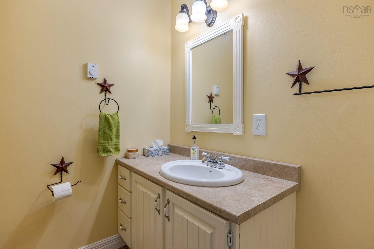
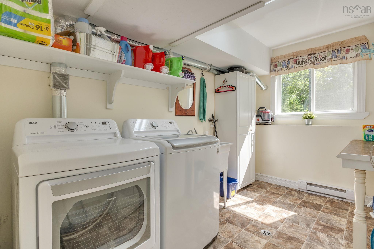
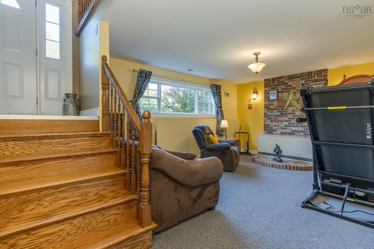
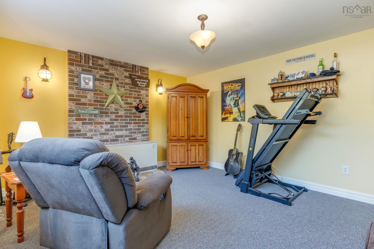
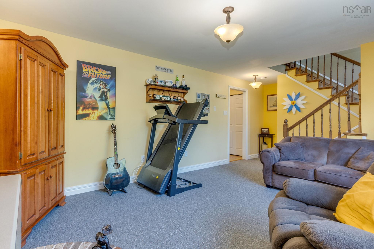
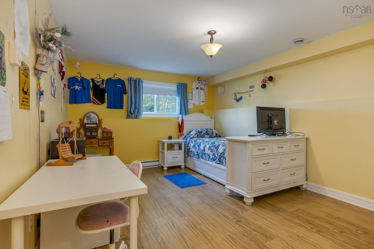
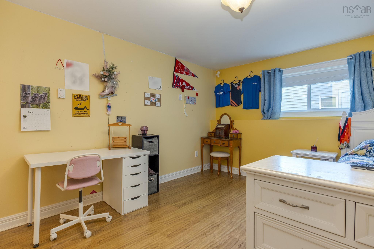
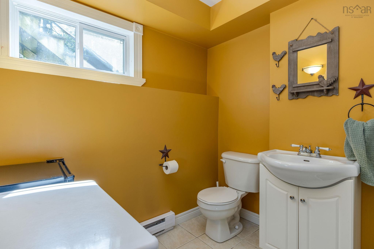
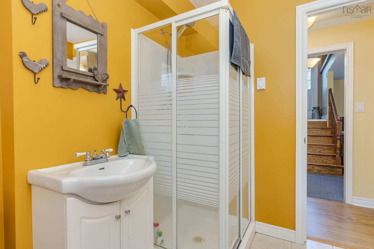
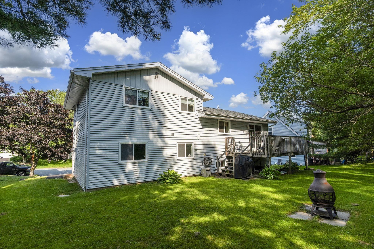
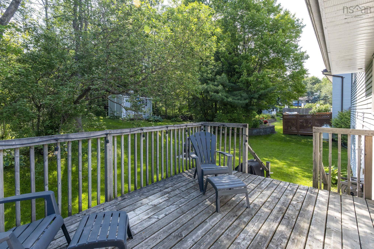
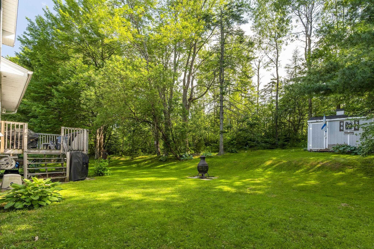
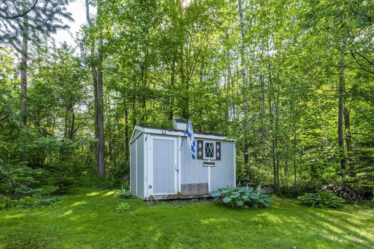
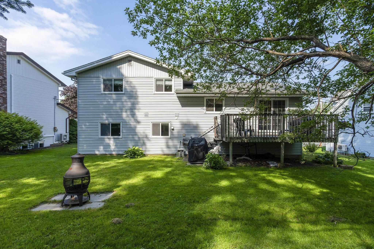
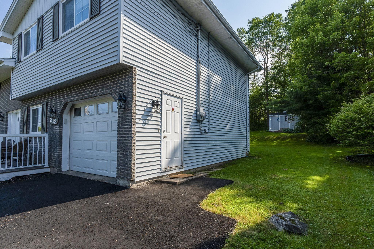
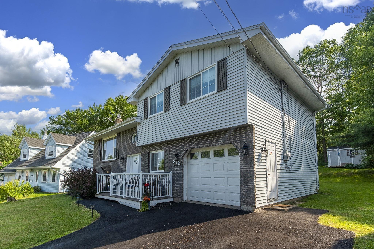
Great Family home in a great family neighbourhood. Nestled in Riverside Estates its close to everything! This well maintained 4 level home offers all the comforts you are looking for, a great kitchen with lots of cabinets and island, a formal dining room backing onto a deck and spacious backyard. The living room is spacious and bright with fabulous hardwood floors. The upper level offers a generous primary bedroom with added bonus office area and 2 pc ensuite bathroom. This level also has another bedroom and main bathroom. The lower level has a huge family room with ETS system great for chilly winters ,the ductless heat pump is great for hot summers, a 3 piece bathroom ( shower) and another bedroom ideal for guests, in laws or teenagers private space Roof 2019,Water heater 2020, new appliances 2021,mini split 2021 and added pony panel 2021. Appliances are included. Come take a look you won’t be disappointed
Property Details
| Property Style | Residential |
|---|---|
| Zoning | R1 |
| Building Style | Side Split |
| Structure Style | Detached |
| Structures | Deck, Shed |
| Utilities | Cable, Electricity, High Speed Internet, Telephone |
| Roof | Asphalt Shingle |
| Flooring | Carpet, Hardwood, Laminate |
| Basement | Fully Developed |
| Garage Type | Attached, Single, Wired |
| Driveway | Multiple Driveways, Paved |
| Foundation | Poured Concrete |
| Exterior | Brick, Vinyl |
| Heating Type | Baseboard, ETS (Elec Therm Storage), Heat Pump -Ductless |
| Fuel Type | Electric |
| Water Source | Municipal |
| Sewage | Municipal |
| Building Age | 39 Years |
| Year Built | 1987 |
| Land Features | Landscaped |
Measurements
| Main Living Area | 1,472 sq ft |
|---|---|
| Total Living Area | 1,952 sq ft |
| Lot Size 1 | 12,281 sq ft |
| Total Lot Size | 12,281 sq ft |
| Building Dimensions | 45’ × 27’ |
| Property Size | Under 0.5 Acres |
| Floor | Room | Dimensions |
|---|---|---|
| Main Floor | Living Room | 16’10” × 13’4” |
| Main Floor | Dining Room | 11’1” × 10’7” |
| Main Floor | Kitchen | 12’10” × 12’ |
| Lower Level | Laundry | 11’1” × 7’10” |
| Lower Level | Foyer | 7’11” × 7’6” |
| Lower Level | Family Room | 19’7” × 12’10” |
| Lower Level | Bath 2 | 7’7” × 7’2” |
| Lower Level | Bedroom | 15’1” × 12’4” |
| 2nd Level | Bath 1 | 7’4” × 6’11” |
| 2nd Level | Bedroom | 11’ × 8’10” |
| 2nd Level | Primary Bedroom | 12’10” × 12’ |
| 2nd Level | Den/Office | 11’ × 6’ |
| 2nd Level | Ensuite Bath 1 | 6’11” × 4’1” |
Features
- Deck
- Driveway
- Garage
- Landscaped
| Appliances Included | Stove, Dishwasher, Dryer, Washer, Refrigerator |
|---|---|
| Other Features | Air Exchanger, Ensuite Bath |
Location Details
| County | Halifax |
|---|---|
| District | Sackville |
| Schools |
|
Contact Agent

Michael Sears
C.Mgr.; P.Mgr.; C.I.M.; CD
michael.sears@ververealty.ca
Thank you for reaching out
Your message was delivered, and a confirmation email has been sent to the address provided. If you do not see it in your inbox, please check your junk or spam folder.
We’re sorry, but there was an issue submitting your request. Please try again shortly, or contact us directly if the problem persists.