
22 Western Point Lane
Summary
|
Beds
4
|
Baths
3
|
Single Family
3,304 sq ft
|
Storeys
3
|
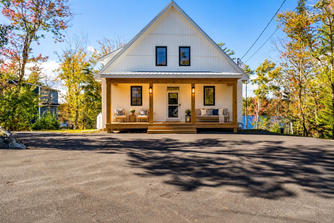
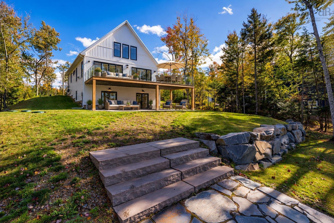
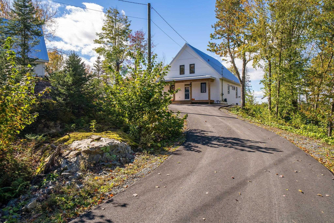
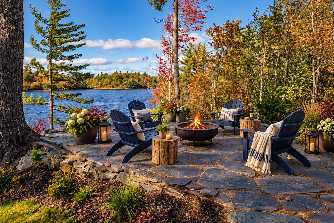
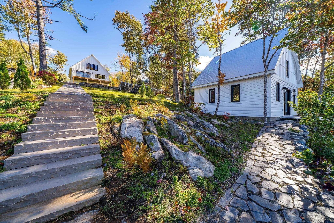
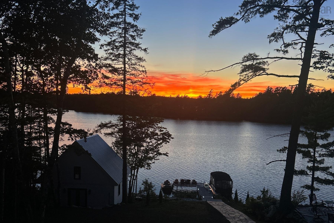
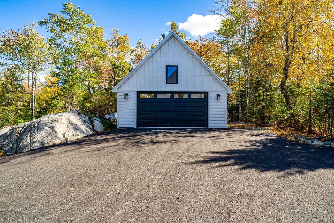
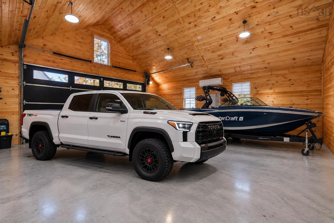
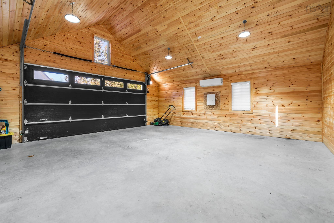
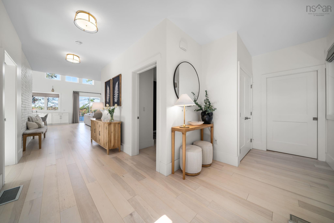
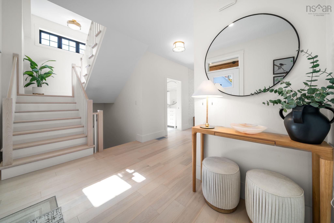
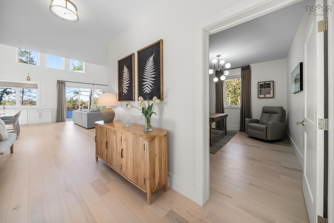
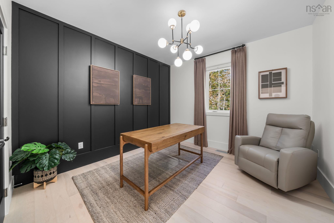
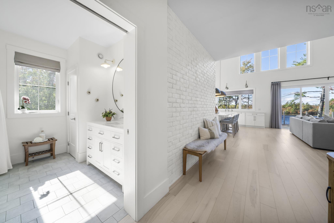
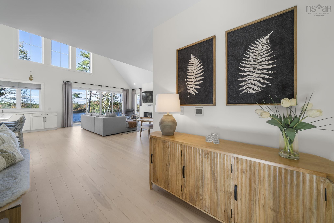
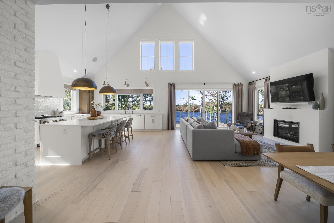
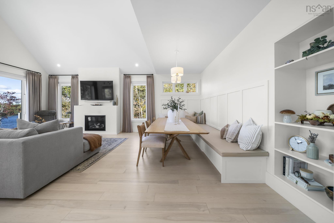
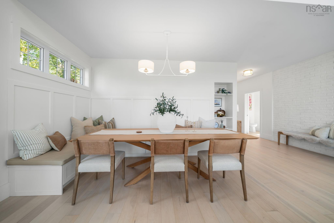
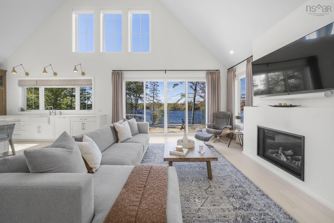
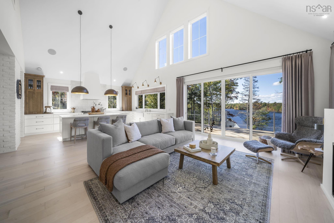
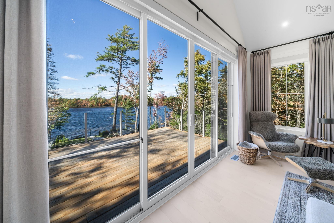
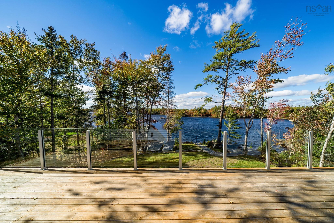
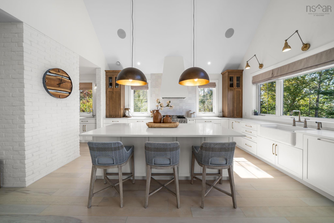
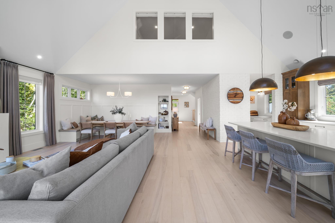
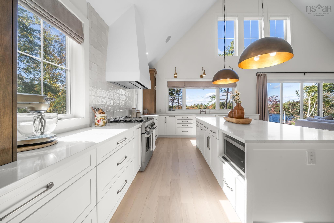
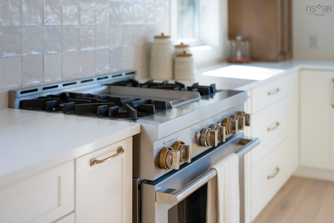
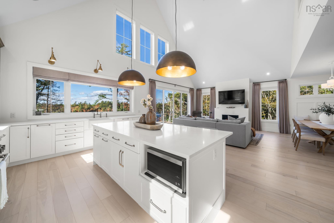
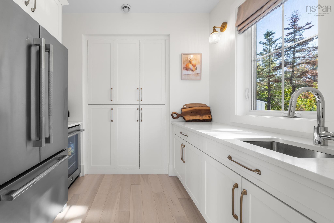
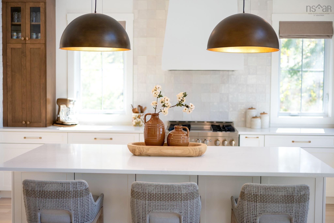
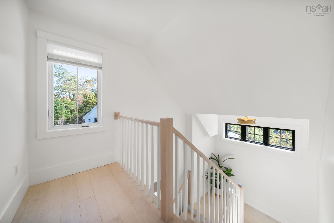
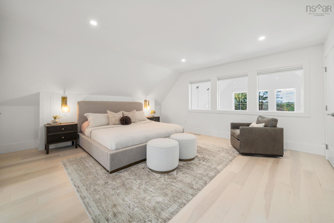
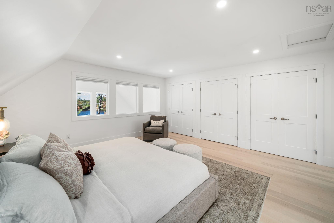
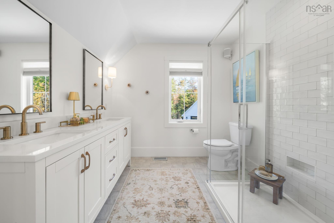
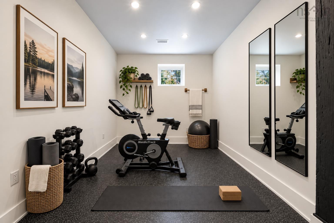
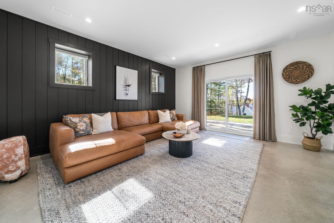
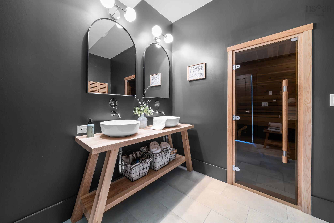
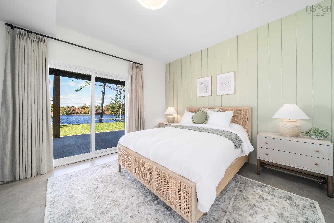
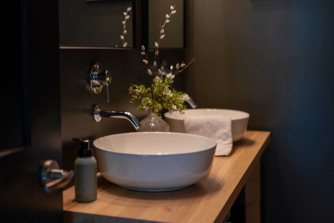
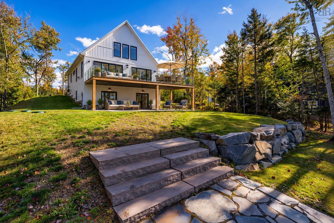
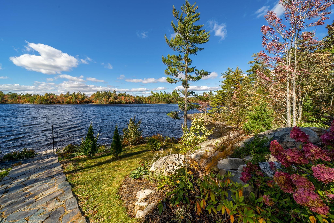
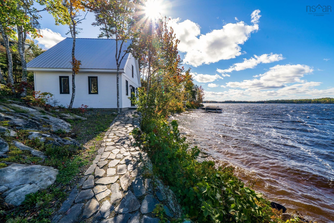
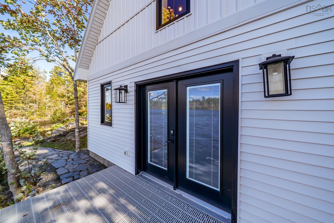
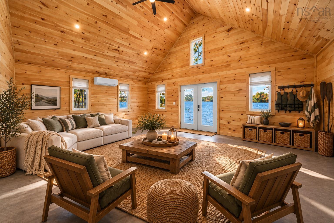
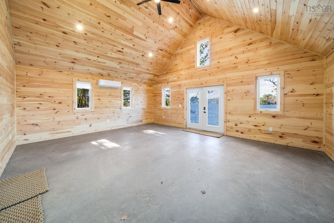
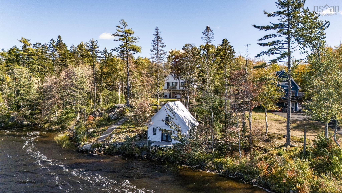
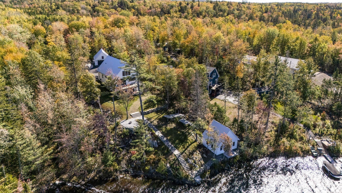
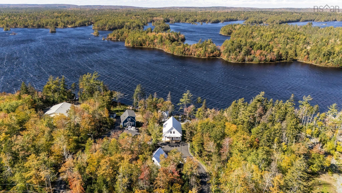
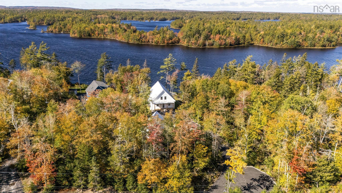
Some homes are all about the house. This one comes with a pretty incredible life, too. Set at the waters edge on beautiful Long Lake, 22 Western Point Lane is a waterfront estate where every day offers the peace of a private getaway except you get to call it home. Mornings begin with the call of loons echoing across the water, summer afternoons are for swimming, waterskiing and kayaking, and evenings end around the fire with a front-row seat to spectacular sunsets across the lake. Built in 2022, the home is every bit as special as its setting. Inside, vaulted ceilings, warm finishes and expansive lake views create a warm, inviting space that feels both impressive and comfortable. The kitchen is made for gathering, with high-end appliances, a generous island, custom cabinetry and a butlers pantry tucked just behind. The primary suite offers a peaceful retreat, with beautiful views across Long Lake right from your bedroom. The finished walkout lower level adds plenty of room for family and guests, with a sauna and flexible spaces for an office or gym. Much of what you see today has been added since the home was purchased in 2024. The owners have invested more than $375,000 in thoughtful improvements, including a heated and air-conditioned garage and boathouse, aluminum dock system, paved driveway, Generac, stonework and fire pit area, along with designer lighting, custom drapery and Roman shades. Step off your dock for a swim, take the boat out for an afternoon cruise, or explore Long Lake by kayak or paddleboard. When you are ready to trade the water for the woods, 17 km of trails begin at your doorstep. End the day with a sunset swim and unwind in the hot-stone sauna. Just 25 minutes to Bayer's Lake shopping and 40 minutes to the Halifax waterfront, with road maintenance, snow removal and septic pumping taken care of you simply have more time to enjoy it all. This isnt a weekend escape. Its where you get to live.
Property Details
| Property Style | Residential |
|---|---|
| Zoning | RCDD |
| Building Style | 1.5 Storey |
| Structure Style | Detached |
| Structures | Deck, Boathouse, Dock, Shed |
| Utilities | Cable, Electricity, High Speed Internet, Telephone |
| Roof | Metal |
| Flooring | Ceramic, Concrete, Engineered Hardwood |
| Basement | Fully Developed, Walkout |
| Garage Type | Detached, Double, Heated, Wired |
| Driveway | Multiple Driveways, Paved |
| Foundation | Poured Concrete |
| Exterior | Vinyl |
| Heating Type | Ducted Cooling, Fireplace, Forced Air, Heat Pump -Ducted |
| Fuel Type | Electric, Propane |
| Water Source | Drilled Well |
| Sewage | Septic |
| Building Age | 4 Years |
| Year Built | 2022 |
| Land Features | Partially Cleared, Landscaped, Sloping/Terraced, Wooded/Treed |
| Water Access | Access: Lake, View: Lake |
| Water Frontage | Access: Lake, View: Lake |
Measurements
| Main Living Area | 1,974 sq ft |
|---|---|
| Total Living Area | 3,304 sq ft |
| Lot Size 1 | 43,130 sq ft |
| Total Lot Size | 43,130 sq ft |
| Building Dimensions | 44’ × 32’ |
| Property Size | 1 To 2.99 Acres |
| Floor | Room | Dimensions |
|---|---|---|
| Main Floor | Living Room | 17’ × 14’ |
| Main Floor | Dining Room | 6’ × 14’ |
| Main Floor | Kitchen | 17’ × 16’ |
| Main Floor | Bedroom | 11’ × 14’ |
| Main Floor | Bath 1 | 8’ × 9’ |
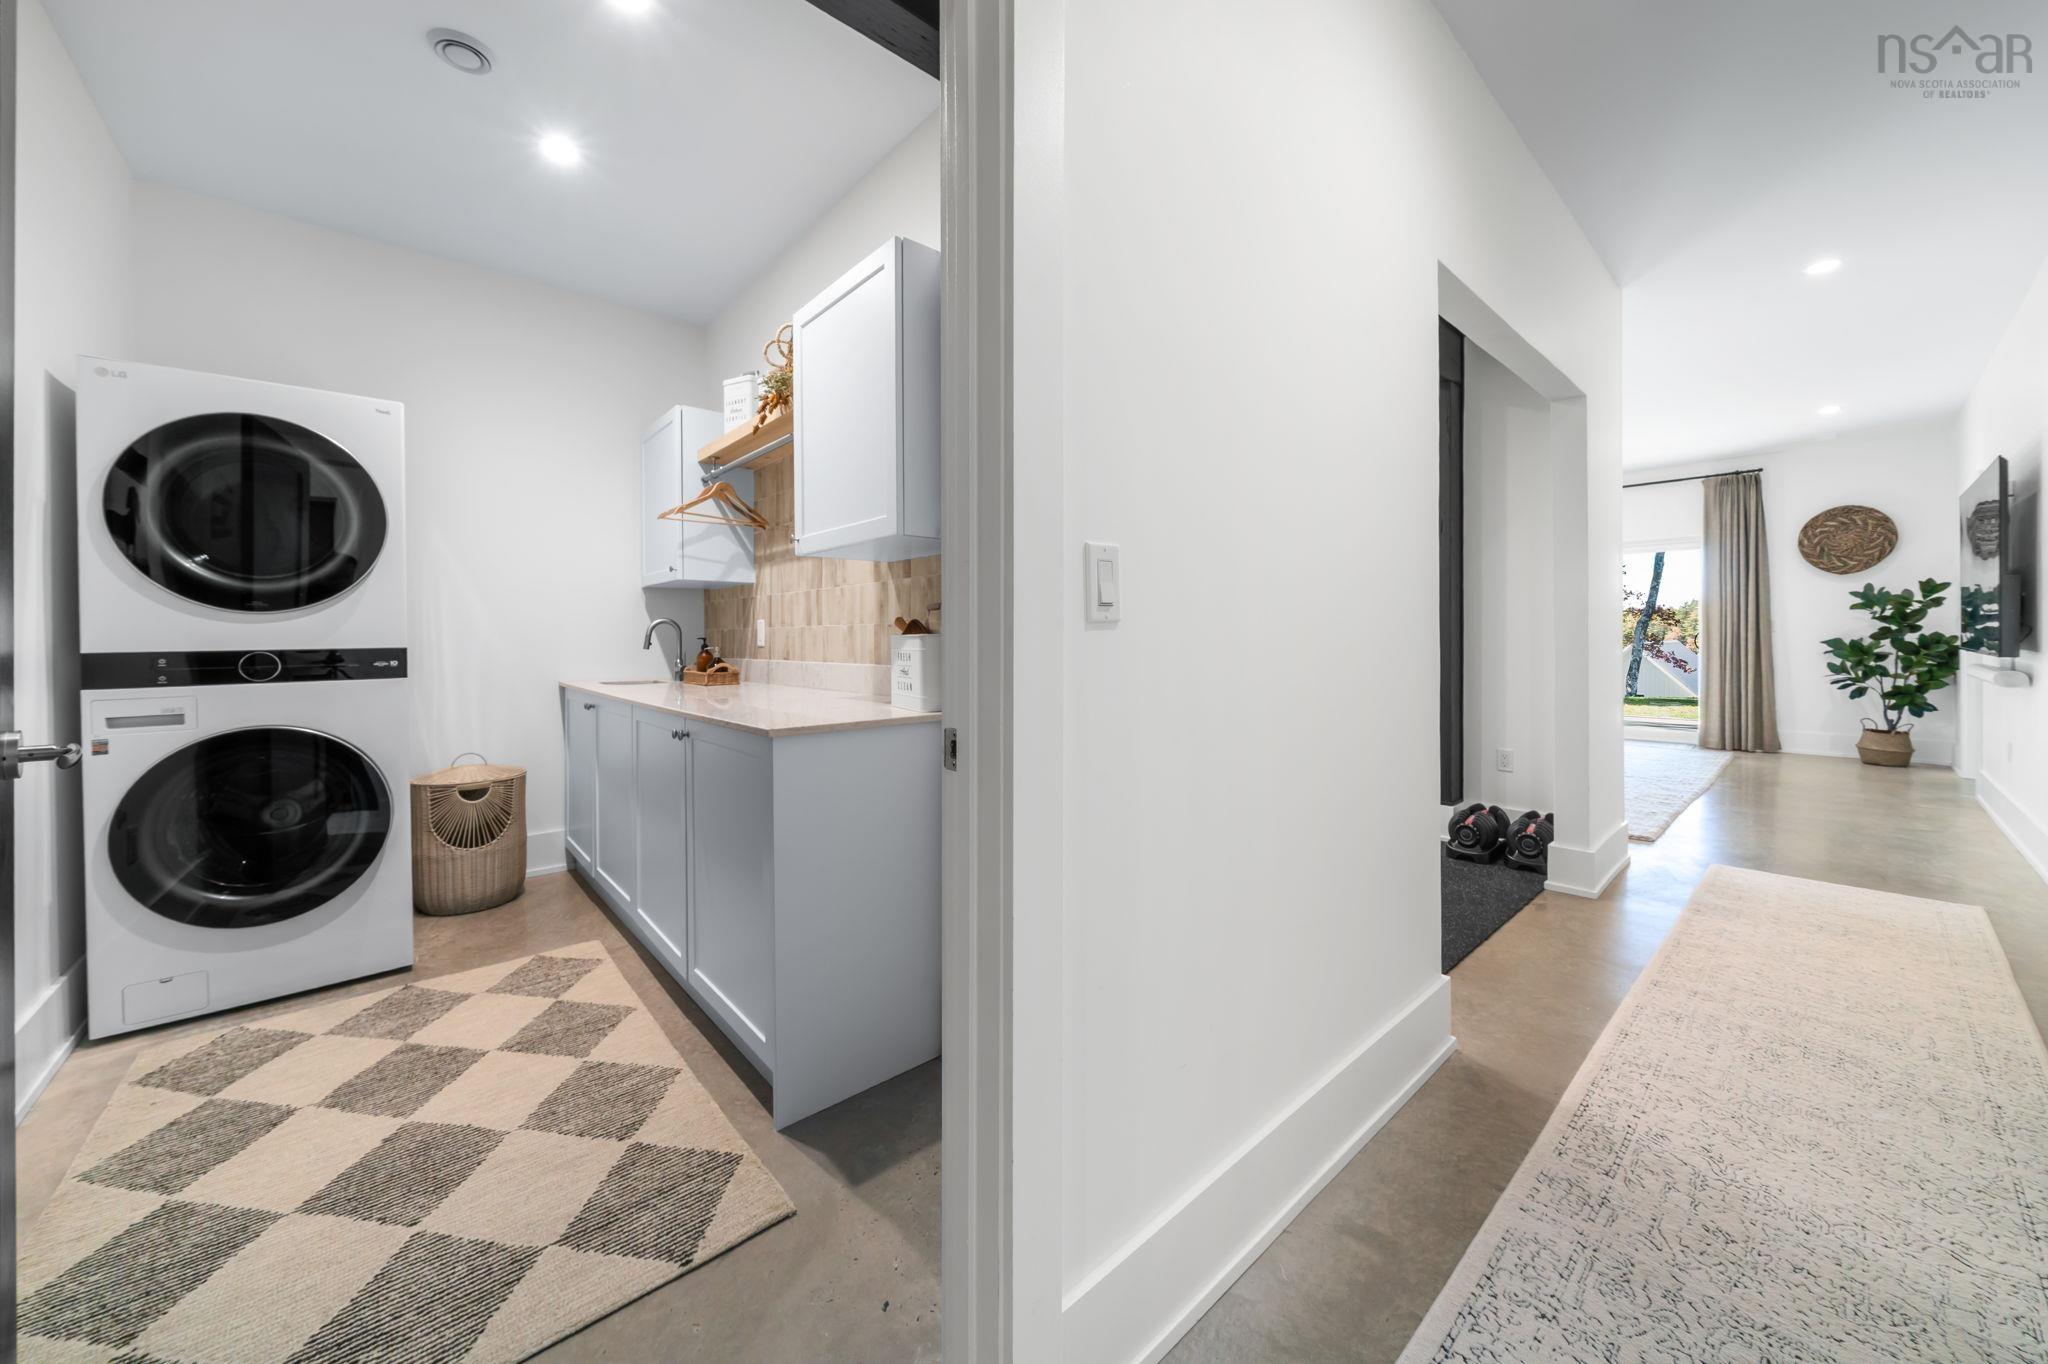
| Lower Level | Laundry | 6’ × 10’ |
| Lower Level | OTHER | 9’ × 10’ |
| Lower Level | Rec Room | 17’ × 15’ |
| Lower Level | Bedroom | 11’ × 13’ |
| Lower Level | Bedroom | 10’ × 13’ |
| Lower Level | Bath 1 | 9’ × 8’ |
| Lower Level | Utility | 9’ × 13’ |
| 2nd Level | Primary Bedroom | 17’ × 16’ |
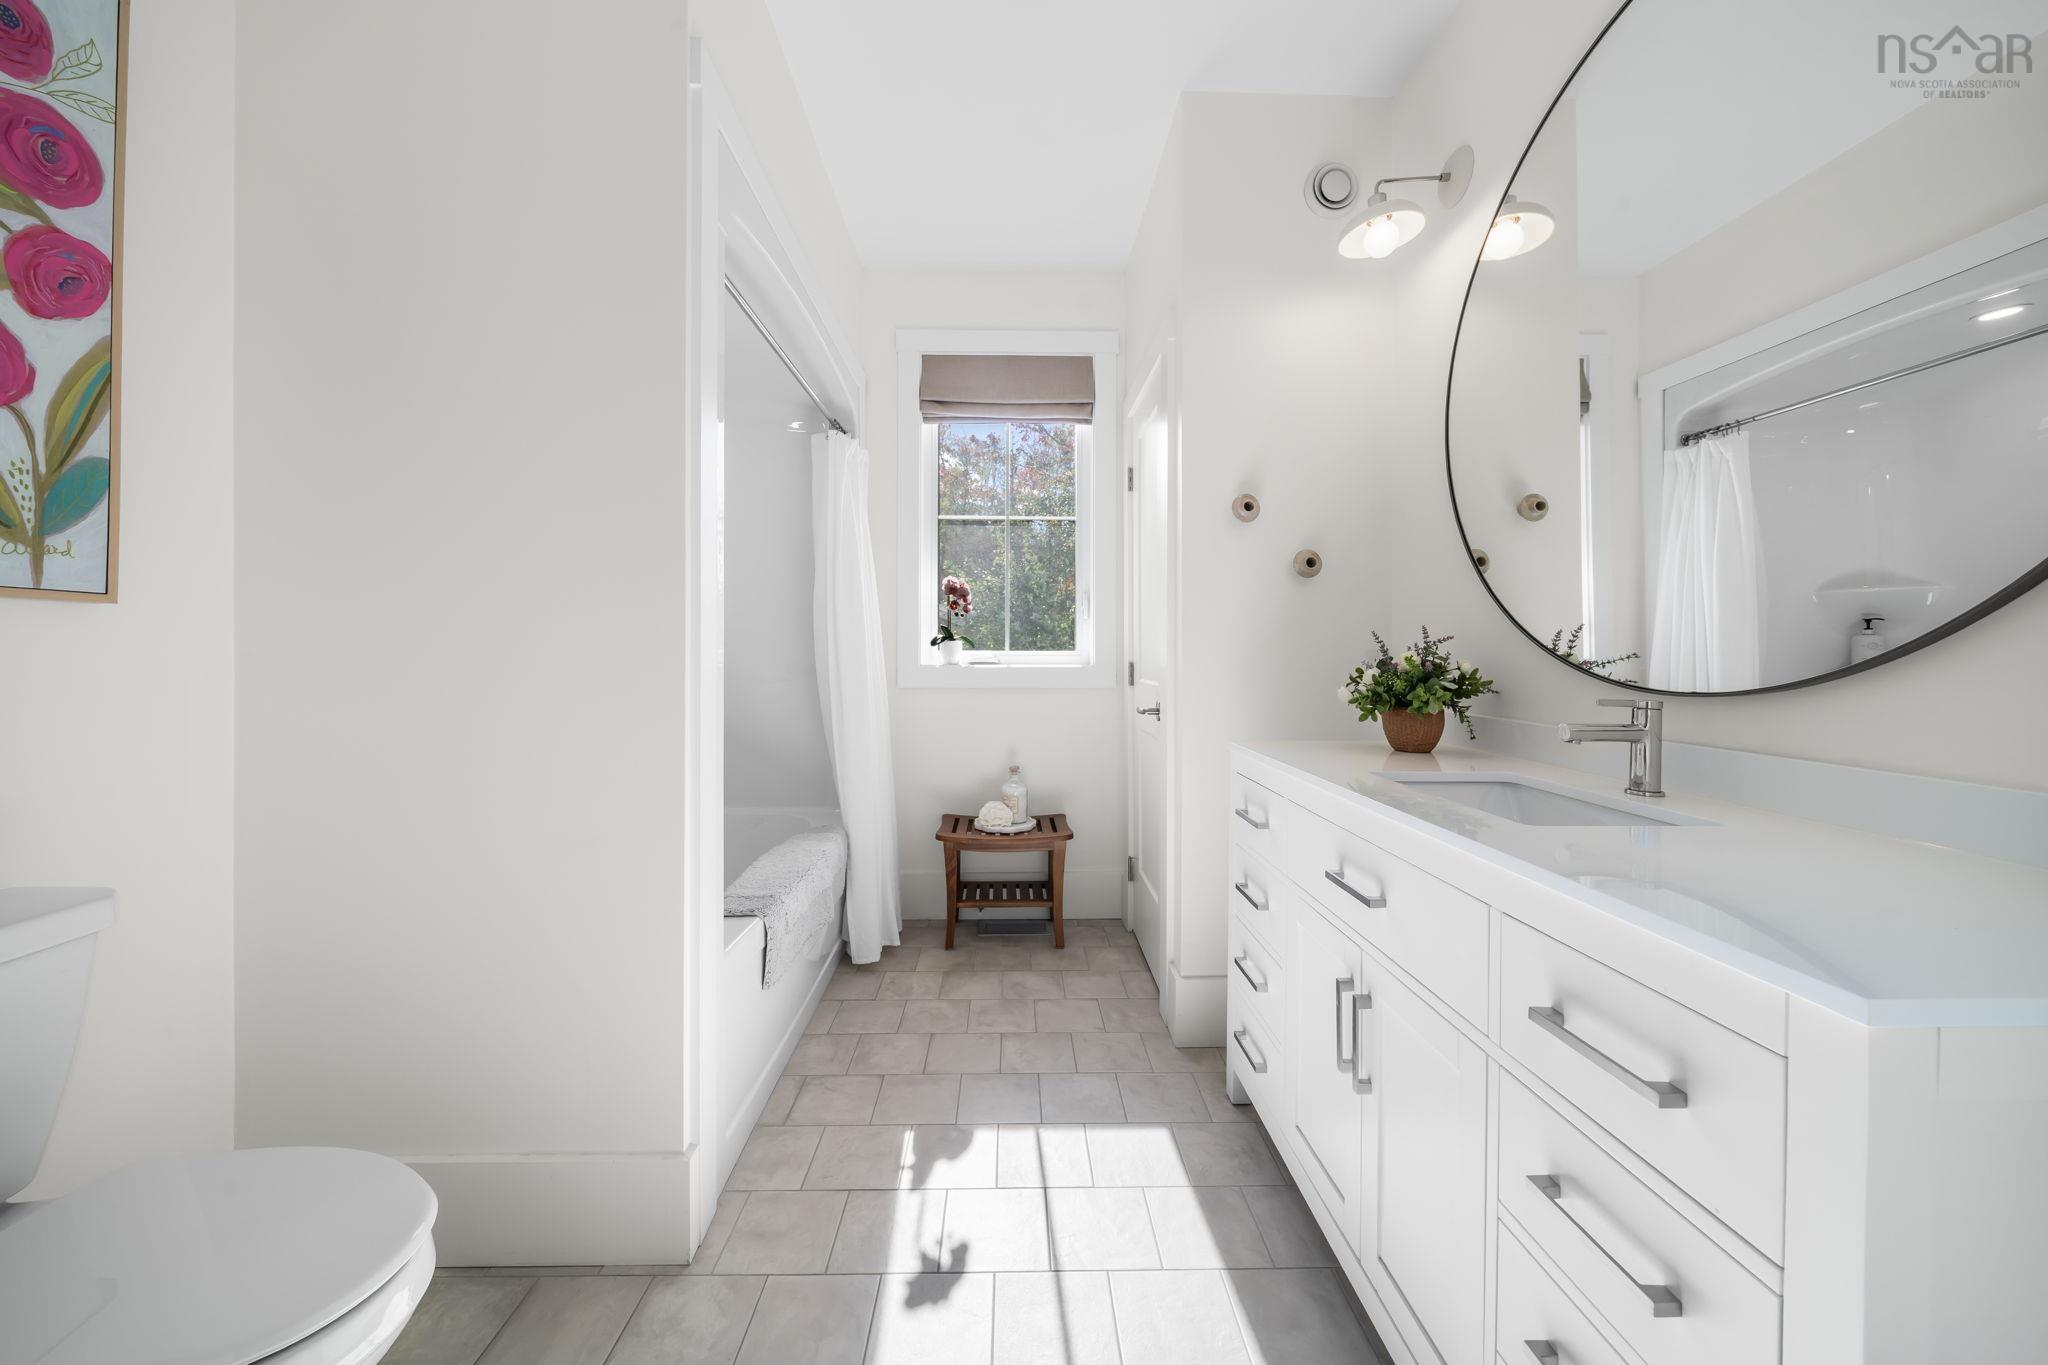
| 2nd Level | Ensuite Bath 1 | 8’ × 8’ |
Features
- Deck
- Driveway
- Fireplace
- Garage
- Gym
- Landscaped
| Appliances Included | Range - Gas, Dryer - Electric, Washer, Microwave, Refrigerator, Wine Fridge, Water Softener |
|---|---|
| Other Features | Ensuite Bath, Propane Fireplace, Whole Home Generator, Generator Panel |
Location Details
| County | Hants |
|---|---|
| District | East Hants, Colchester West |
| Community Features | School Bus Service |
| Schools |
|
Contact Agent

Michael Sears
C.Mgr.; P.Mgr.; C.I.M.; CD
michael.sears@ververealty.ca
Thank you for reaching out
Your message was delivered, and a confirmation email has been sent to the address provided. If you do not see it in your inbox, please check your junk or spam folder.
We’re sorry, but there was an issue submitting your request. Please try again shortly, or contact us directly if the problem persists.