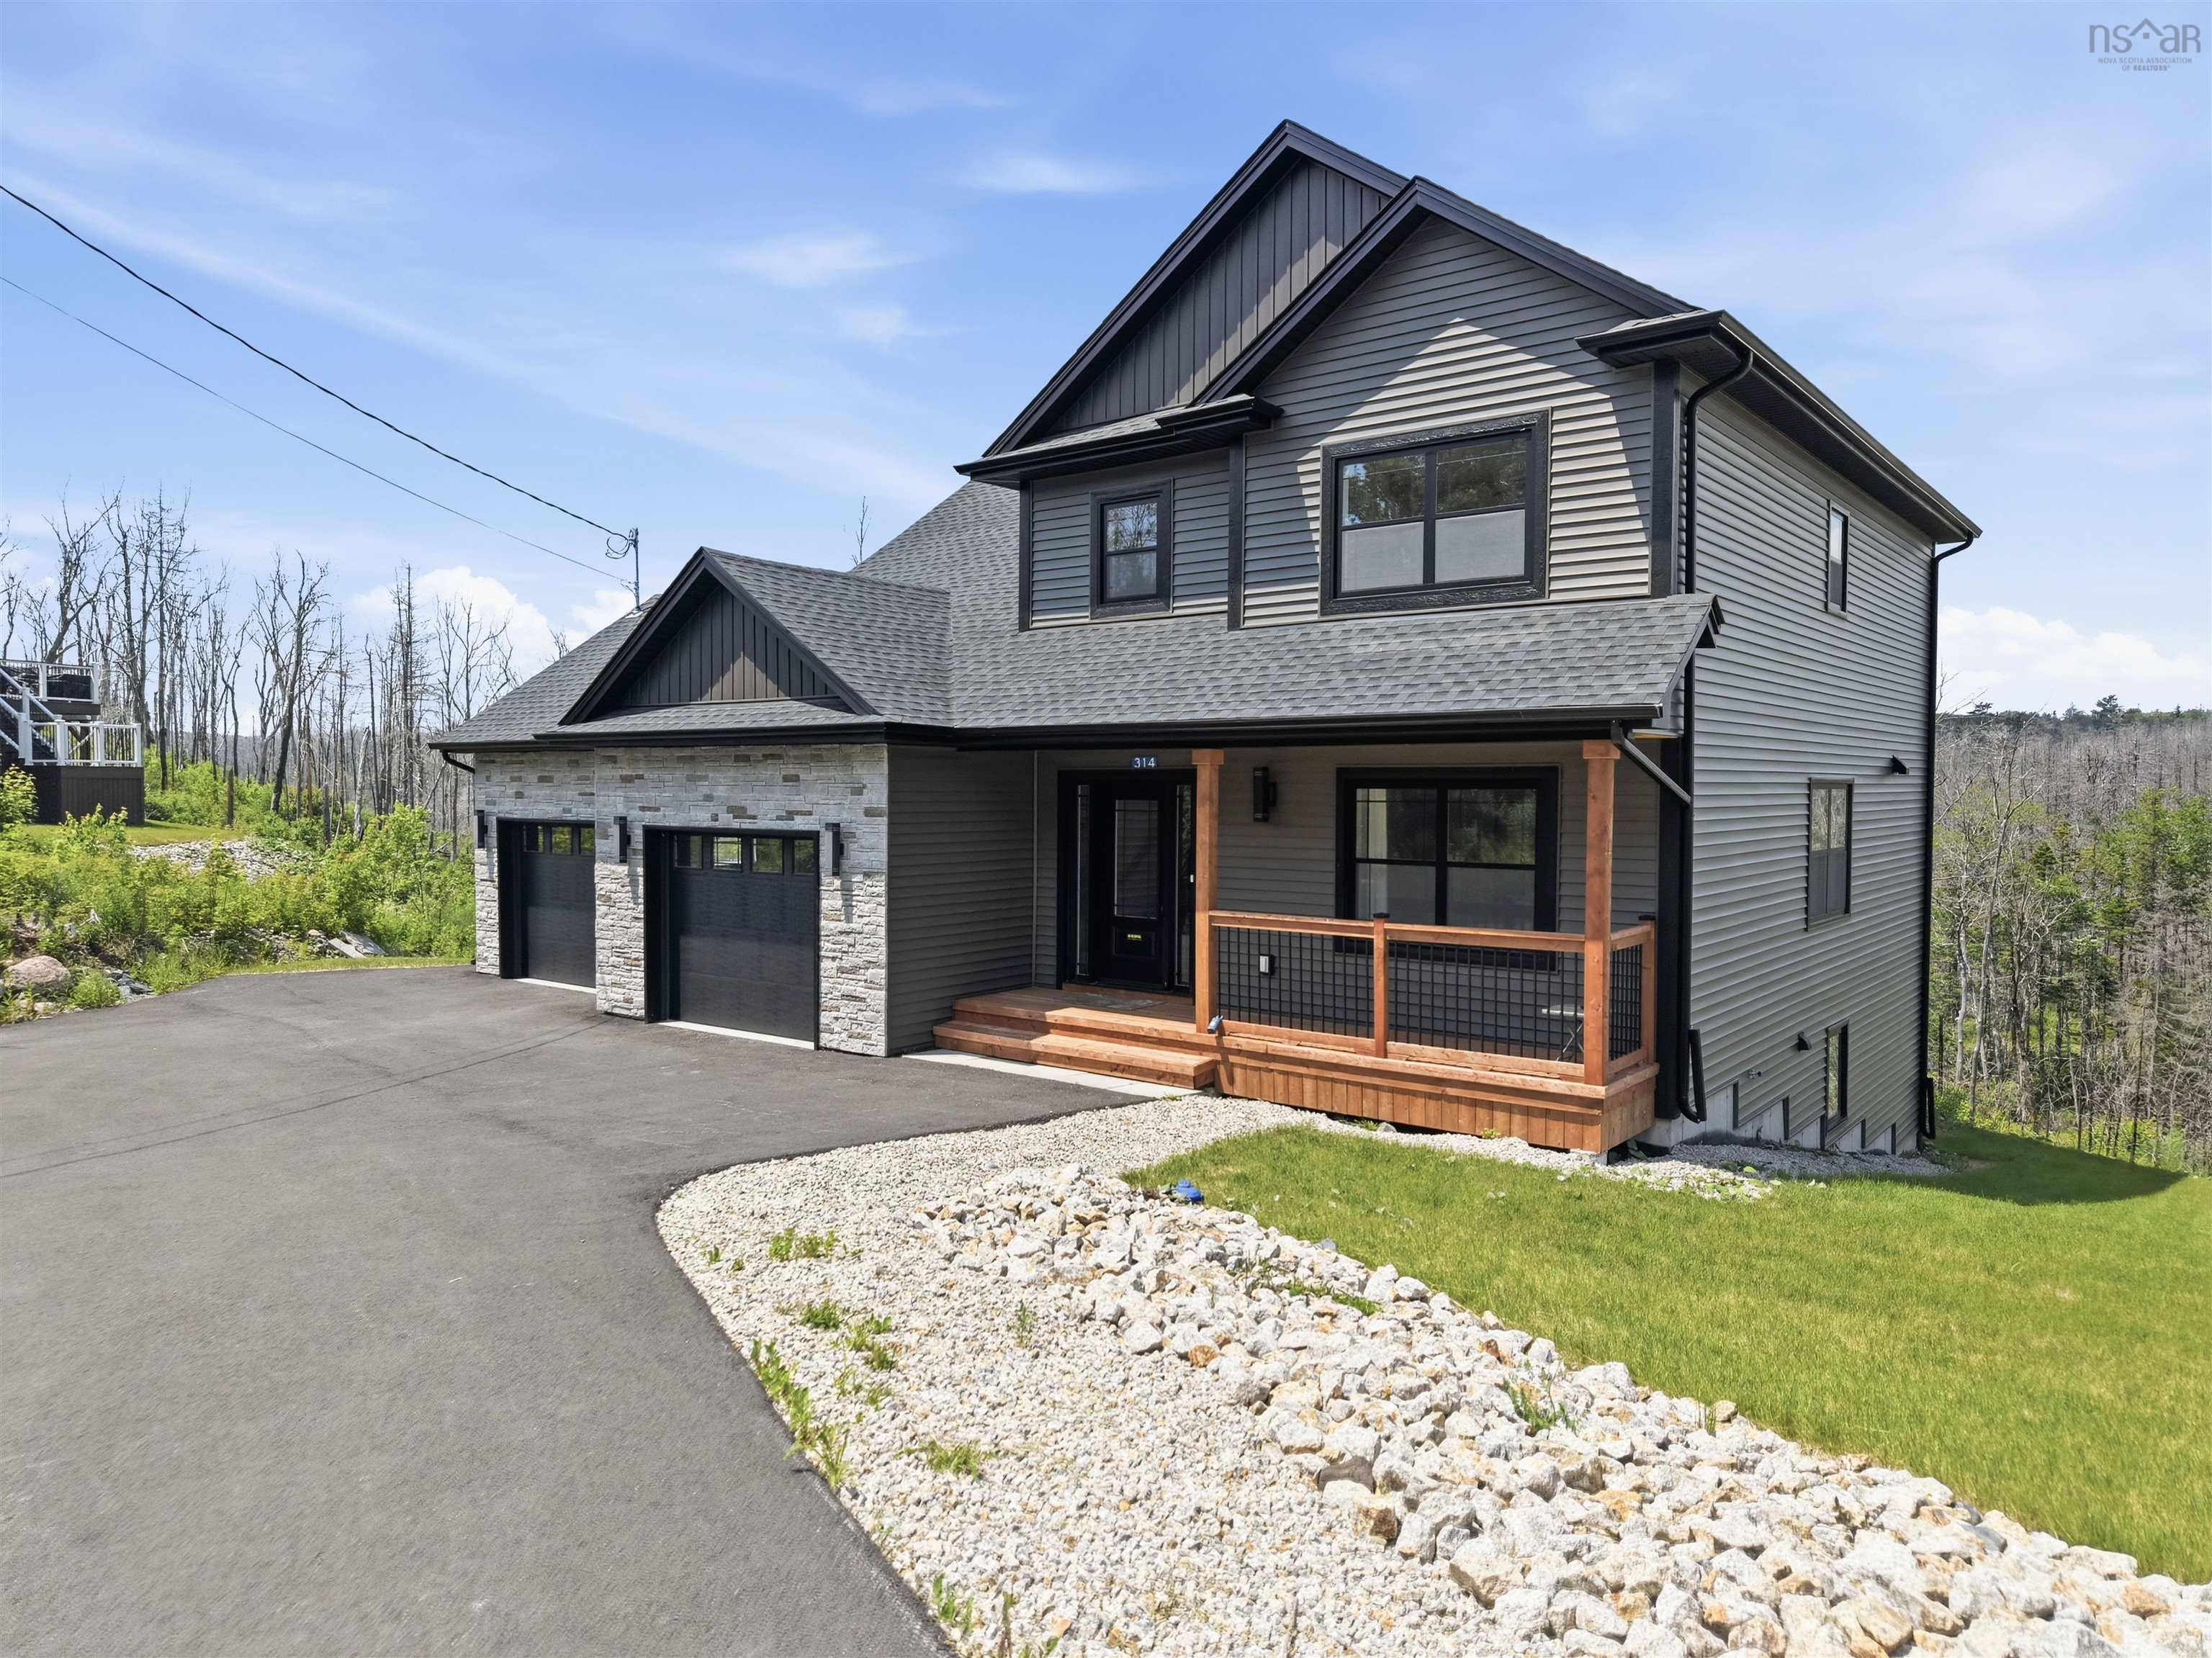
2246 Highway 2
Summary
|
Beds
4
|
Baths
2
|
Single Family
1,488 sq ft
|
Storeys
2
|
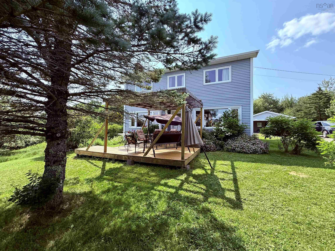
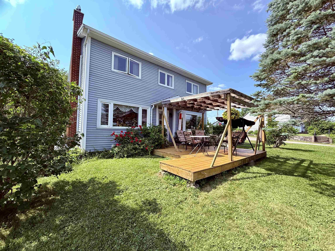
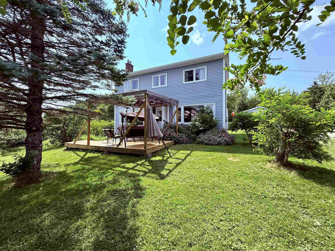
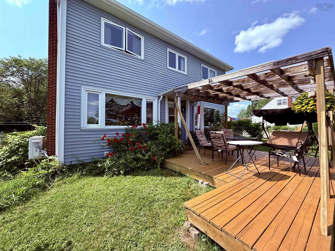
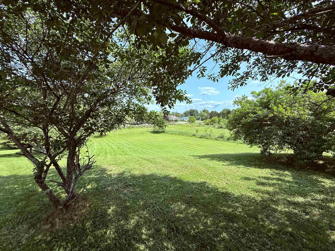
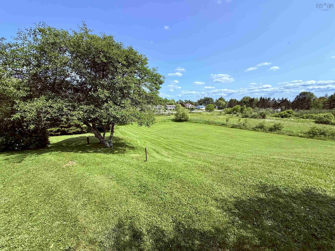
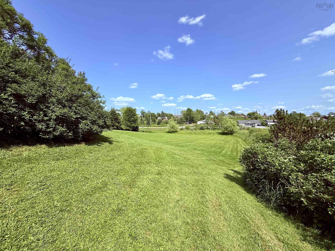
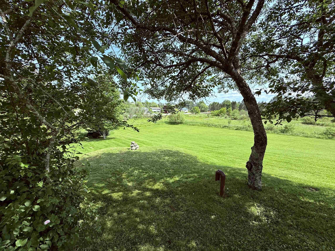
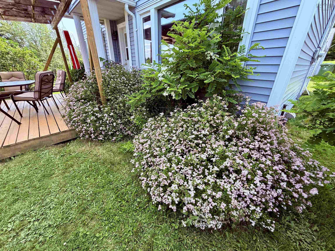
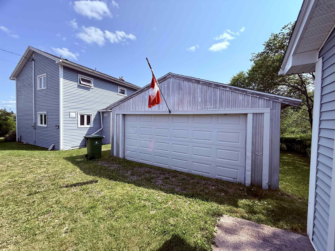
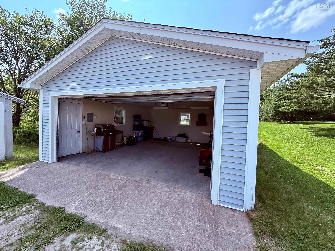
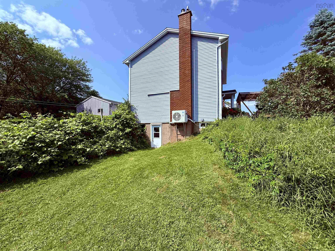
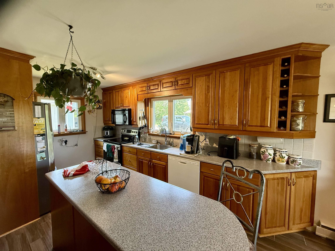
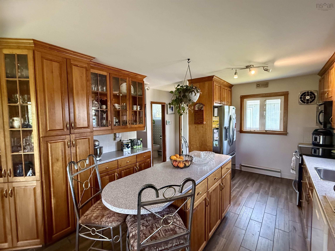
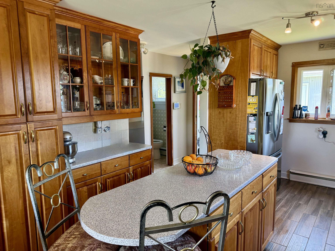
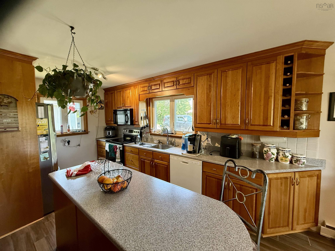
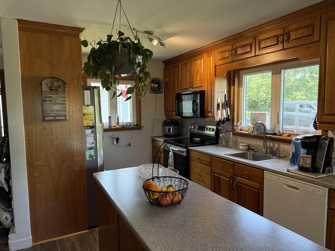
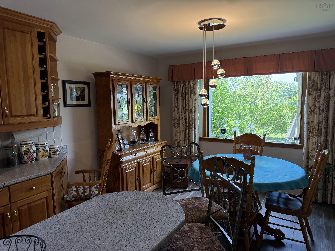
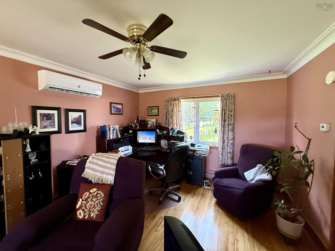
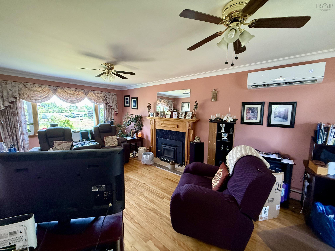
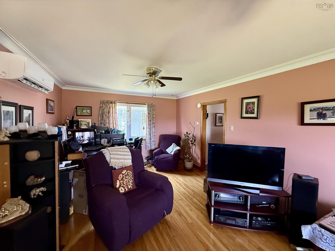
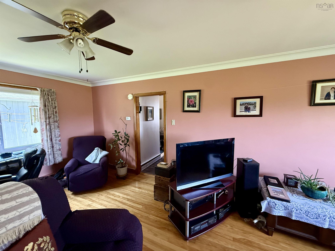
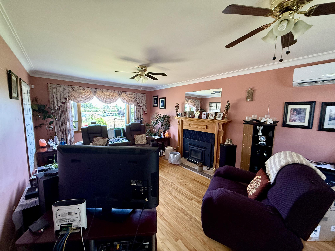
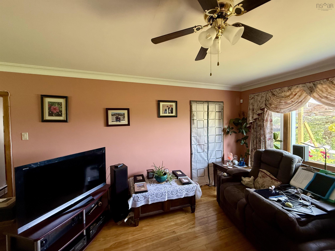
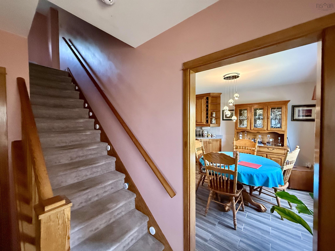
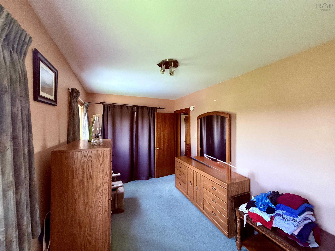
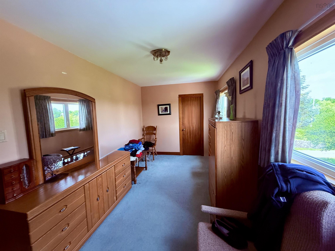
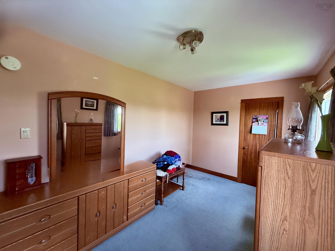
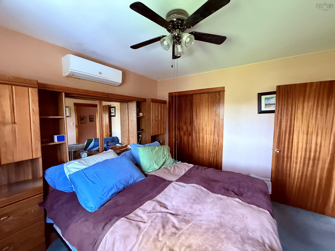
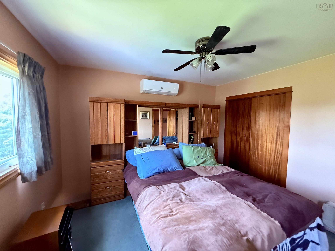
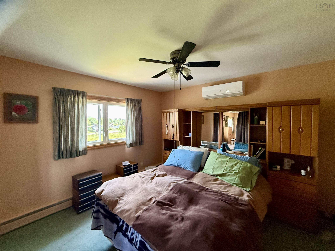
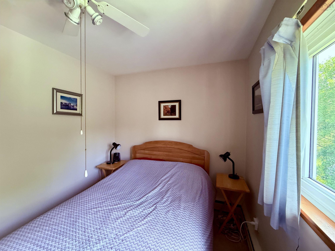
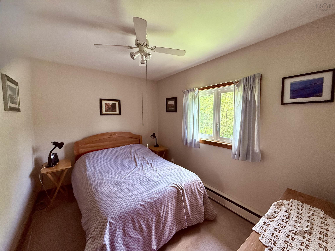
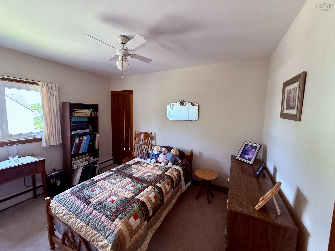
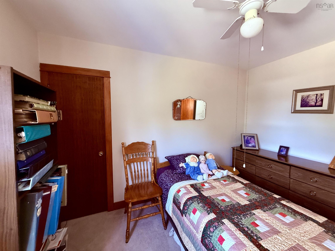
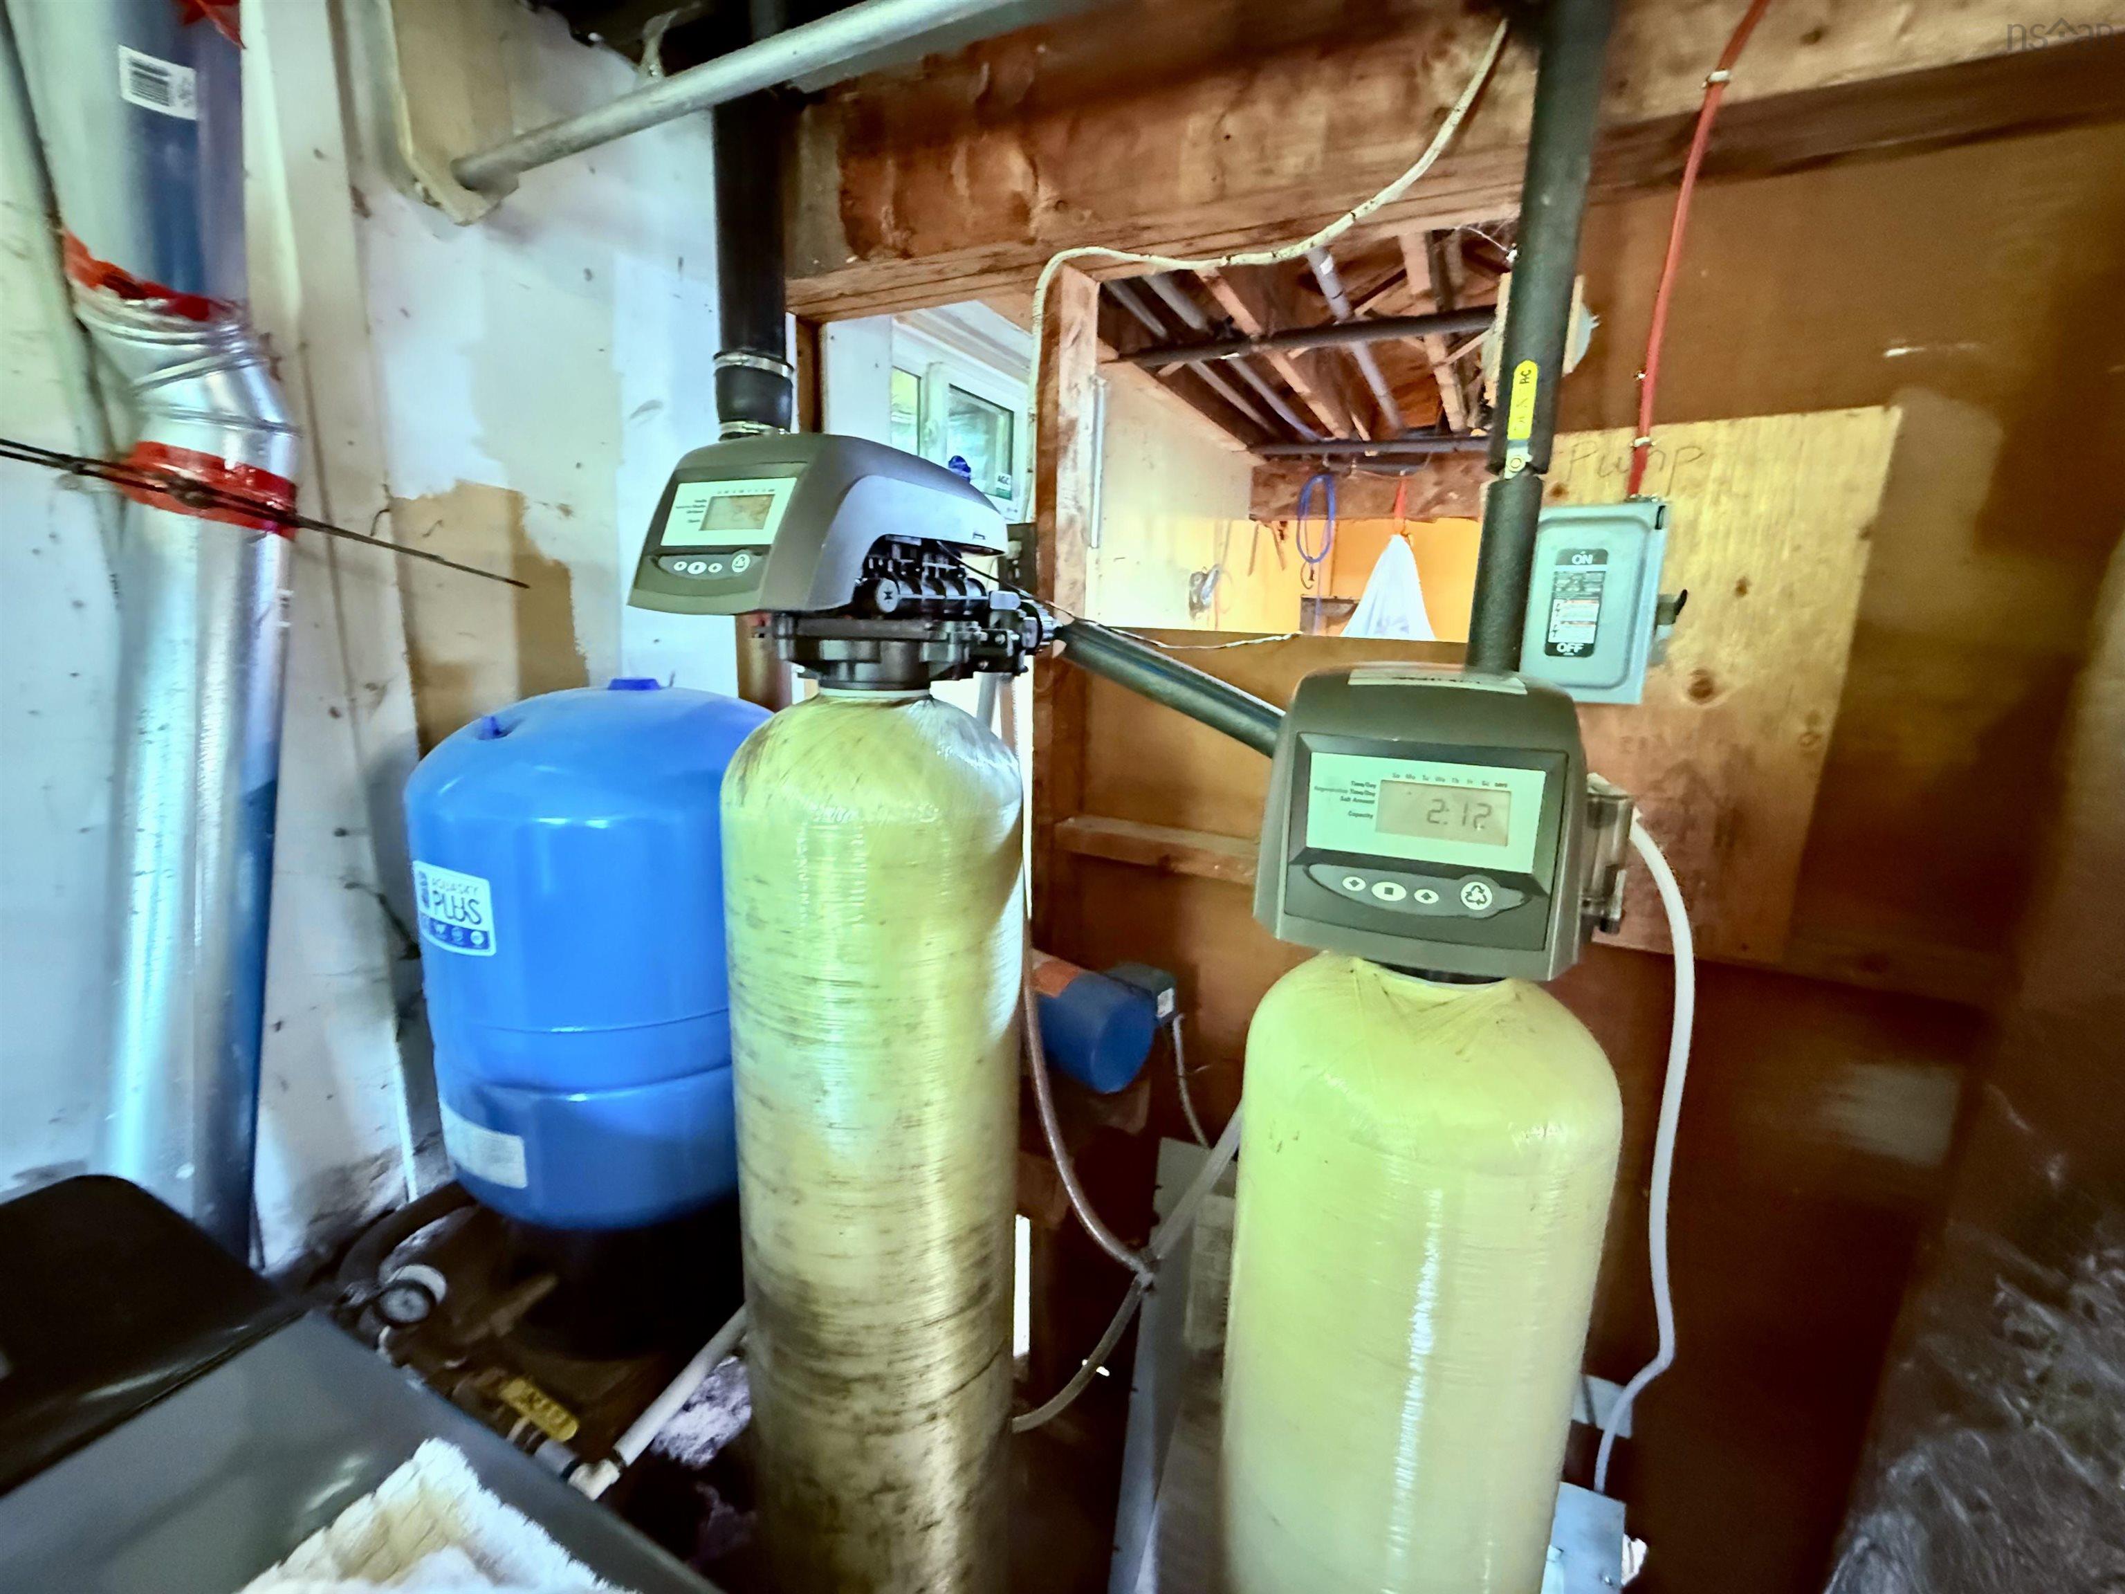
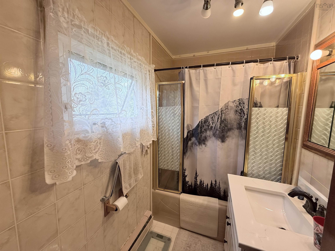
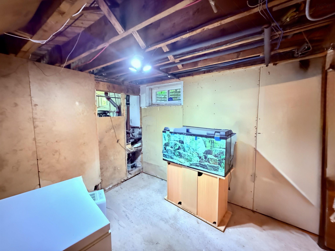
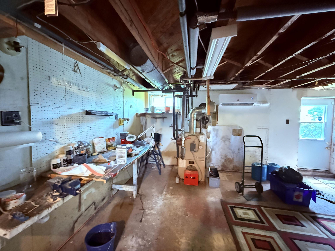
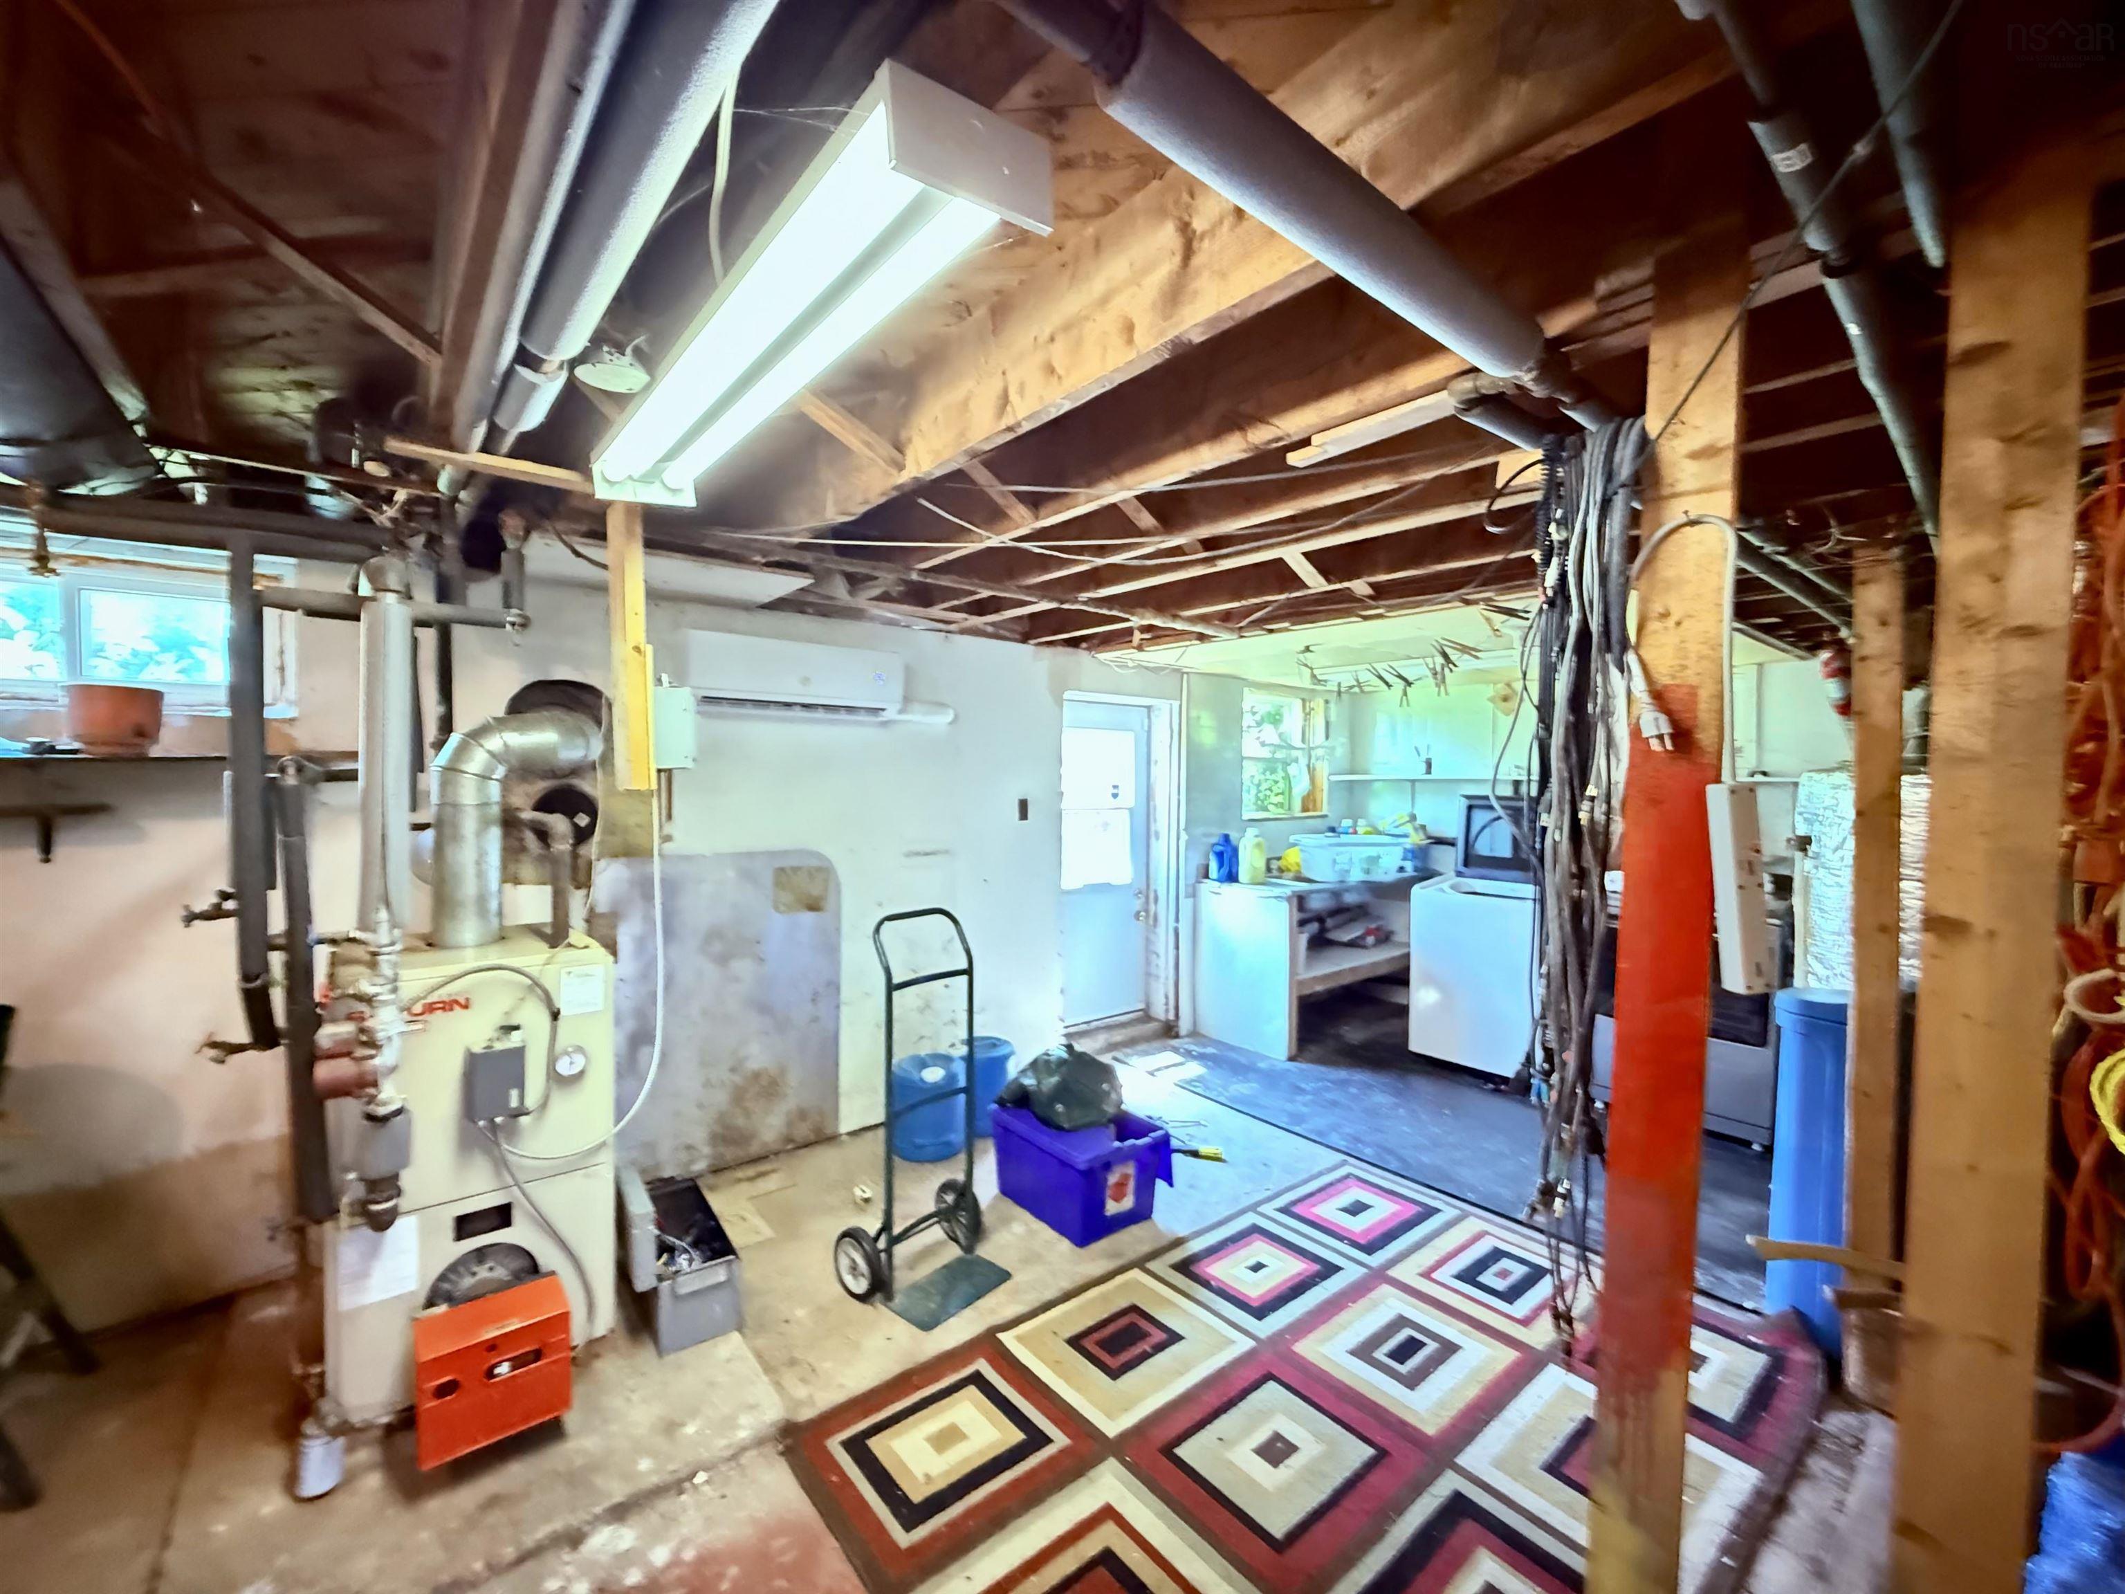
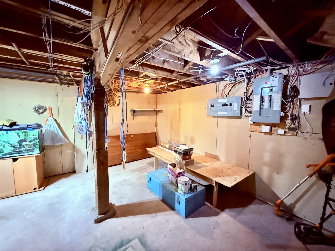
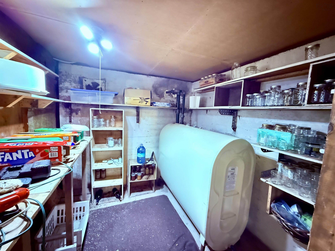
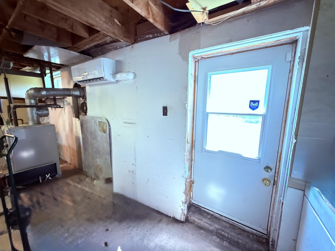
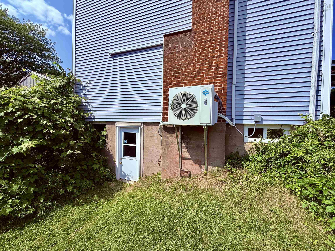
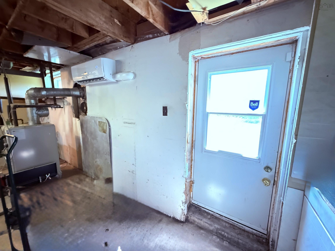
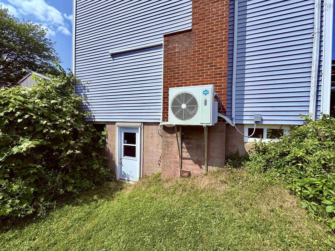
Welcome to this charming 4-bedroom, 2-bath, 2-storey home nestled on a well-manicured 1.5-acre lot. What a fantastic location, just 2 min from Hwy 102 for easy commuting. This lovely home has so much to offer. It's been very well maintained by its current owners. Here are some of the many features - newly re-shingled roof and heat pump 2025, additional garage added 2018, both garages 20x24 both wired & one is heated, 4 bedrooms (one could easily be used as an office or den), extra large country style kitchen with island, fridge, range, washer, dryer, dishwasher, microwave range hood combo, deep freeze included, security system, cozy wood burning fireplace, large front deck, walkout basement and so much more. The surrounding community has plenty to offer for family living. Seller is relocating to Europe and is offering selected contents of the home (furnishings) to the buyer at no cost).
Property Details
| Property Style | Residential |
|---|---|
| Zoning | R2 |
| Building Style | 2 Storey |
| Structure Style | Detached |
| Structures | Deck |
| Utilities | Cable, Electricity, High Speed Internet, Telephone |
| Roof | Asphalt Shingle |
| Flooring | Carpet, Ceramic, Hardwood, Linoleum |
| Basement | Full, Undeveloped, Walkout |
| Garage Type | Detached, Double, Heated, Wired |
| Driveway | Gravel |
| Foundation | Poured Concrete |
| Exterior | Vinyl |
| Heating Type | Baseboard, Fireplace, Furnace, Heat Pump -Ductless, Hot Water, Ductless Cooling |
| Fuel Type | Electric, Oil, Wood |
| Water Source | Drilled Well |
| Sewage | Municipal |
| Building Age | 66 Years |
| Year Built | 1960 |
| Land Features | Cleared, Landscaped |
Measurements
| Main Living Area | 1,488 sq ft |
|---|---|
| Total Living Area | 1,488 sq ft |
| Lot Size 1 | 65,340 sq ft |
| Total Lot Size | 65,340 sq ft |
| Building Dimensions | 24’8” × 29’5” |
| Lot Size Source | Land Reg |
| Property Size | 1 To 2.99 Acres |
| Floor | Room | Dimensions |
|---|---|---|
| Main Floor | Eat In Kitchen | 11’8” × 23’ |
| Main Floor | Living Room | 12’ × 23’ |
| Main Floor | Bath 2 | 5’ × 5’ |
| 2nd Level | Primary Bedroom | 12’ × 11’ |
| 2nd Level | Bedroom | 9’ × 11’7” |
| 2nd Level | Bedroom | 10’11” × 8’4” |
| 2nd Level | Bedroom | 8’6” × 15’10” |
| 2nd Level | Bath 1 | 5’ × 7’ |
Features
- Alarm System
- Deck
- Driveway
- Fireplace
- Garage
- Gazebo
- Landscaped
| Appliances Included | Range, Dishwasher, Dryer, Washer, Refrigerator |
|---|---|
| Other Features | Alarm System, Wood Fireplace, Sump Pump, Gazebo |
Location Details
| County | Hants |
|---|---|
| District | East Hants, Colchester West |
| Community Features | Golf Course, Park, Recreation Center, School Bus Service, Place Of Worship |
Contact Agent

Michael Sears
C.Mgr.; P.Mgr.; C.I.M.; CD
michael.sears@ververealty.ca
Thank you for reaching out
Your message was delivered, and a confirmation email has been sent to the address provided. If you do not see it in your inbox, please check your junk or spam folder.
We’re sorry, but there was an issue submitting your request. Please try again shortly, or contact us directly if the problem persists.