23 Valleyfield Road
Summary
|
Beds
3
|
Baths
1
|
Single Family
1,896 sq ft
|
Storeys
3
|
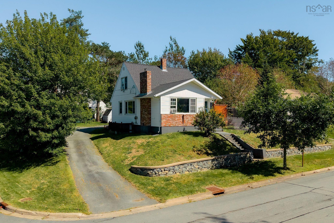
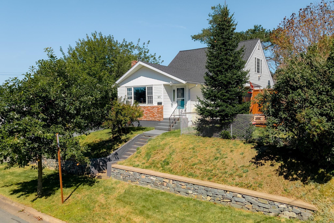
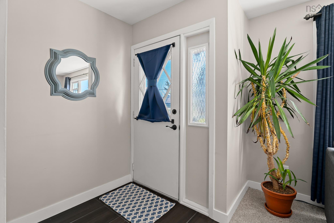
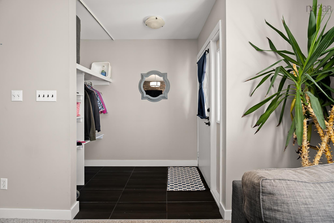
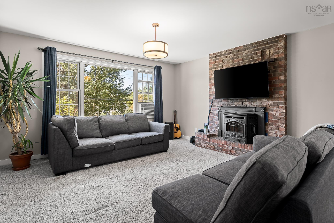
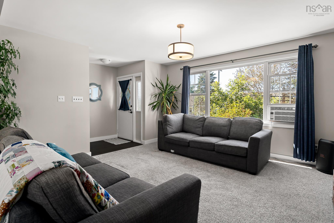
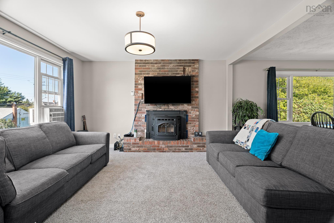
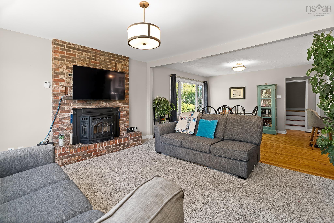
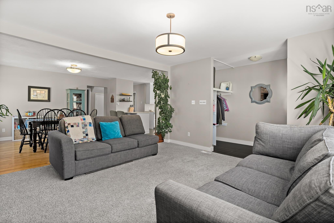
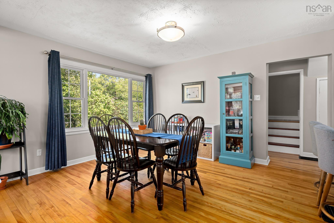
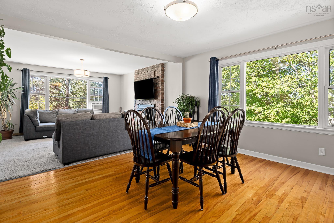
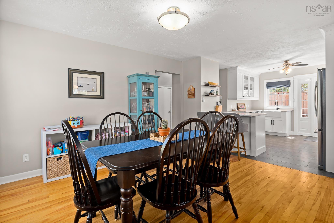
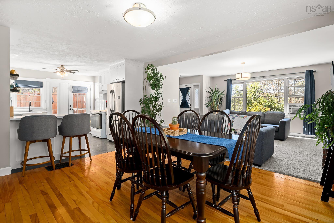
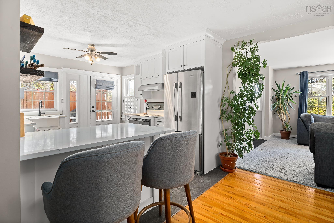
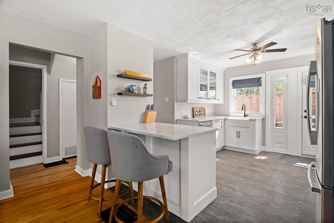
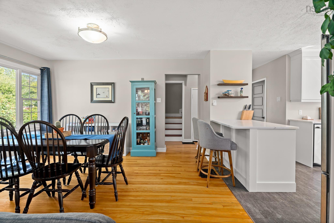
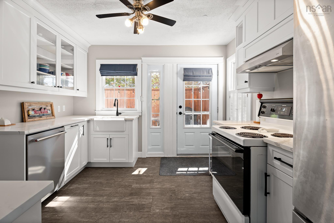
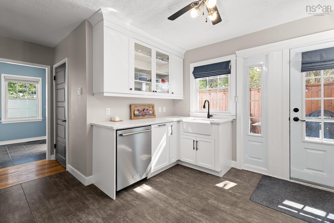
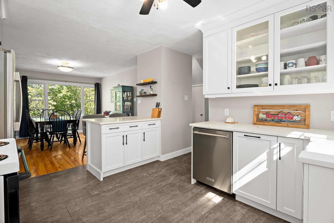
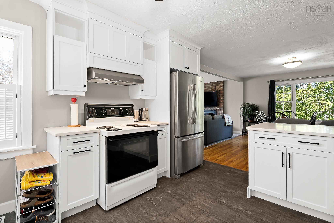
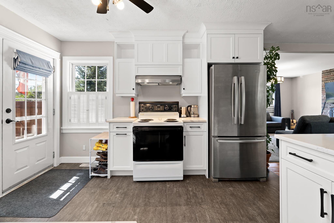
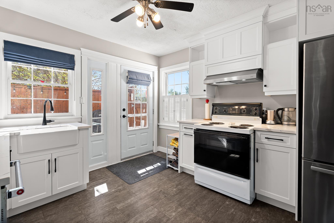
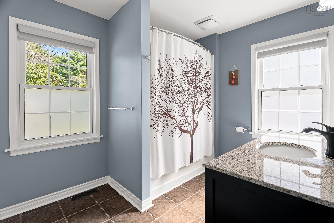
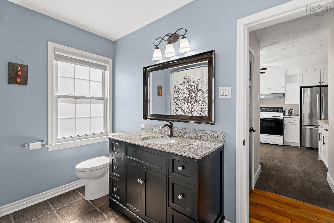
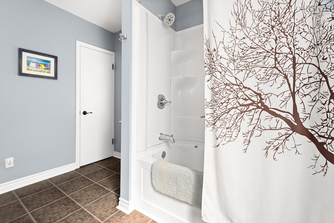
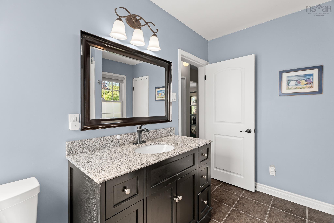
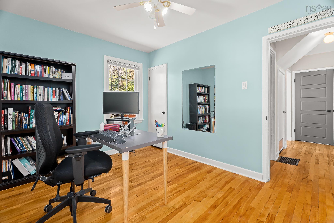
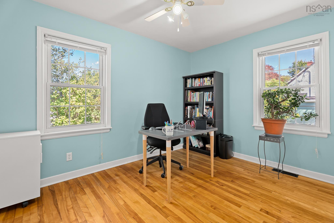
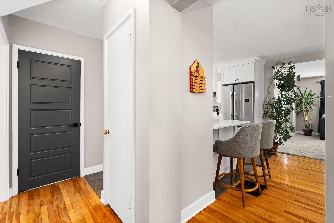
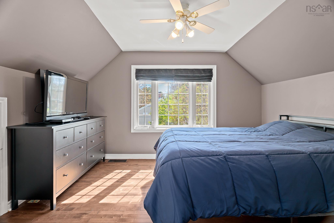
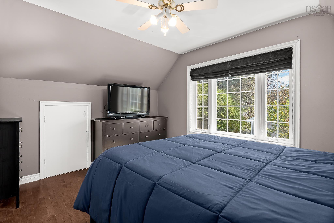
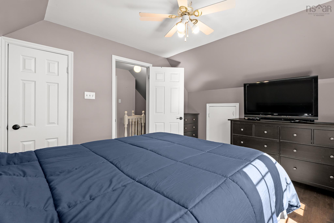
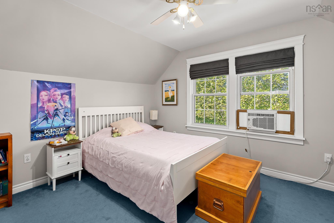
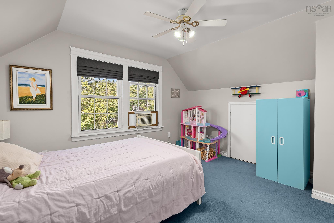
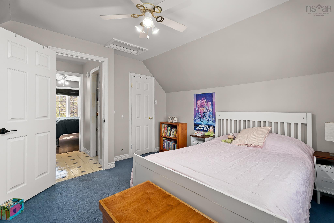
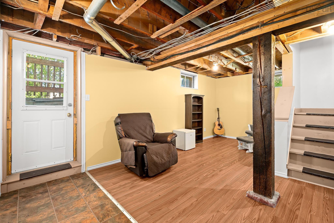
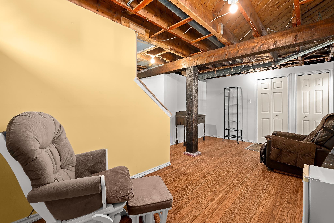
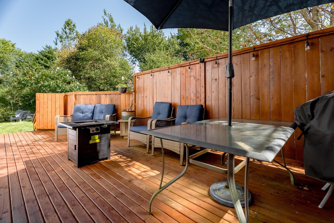
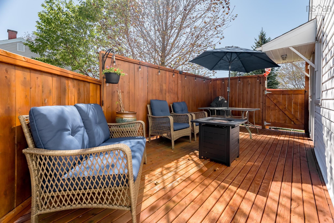
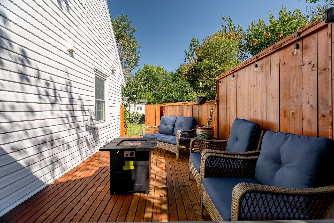
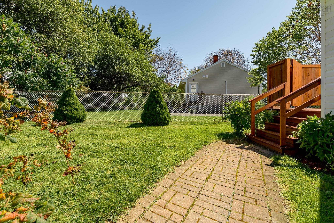
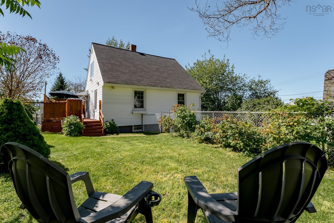
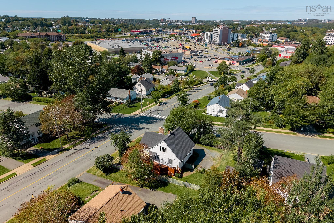
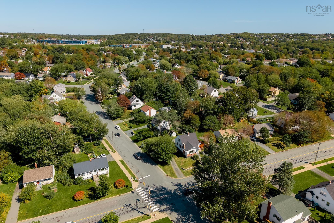
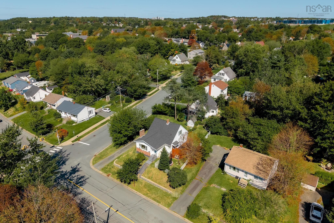
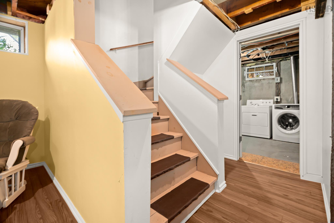
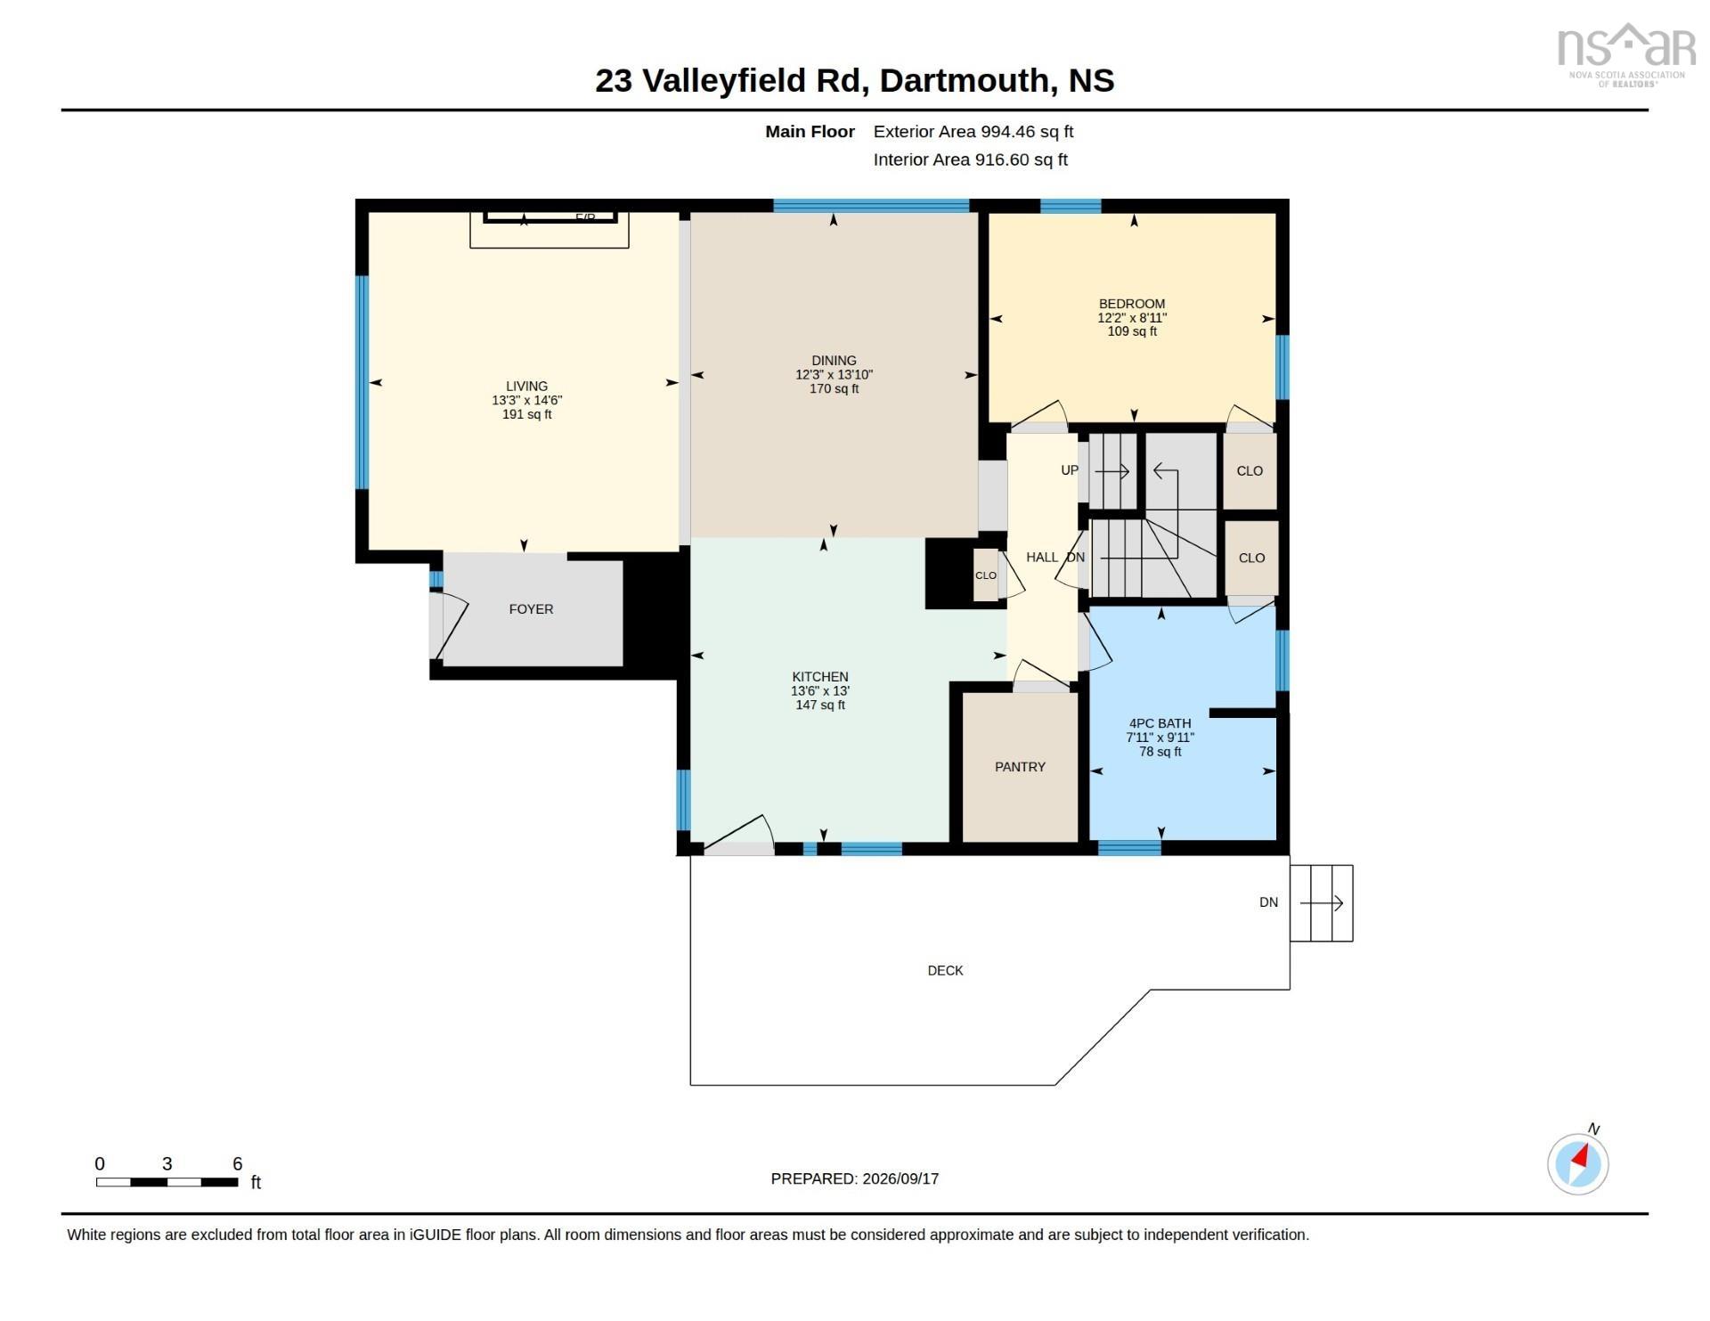
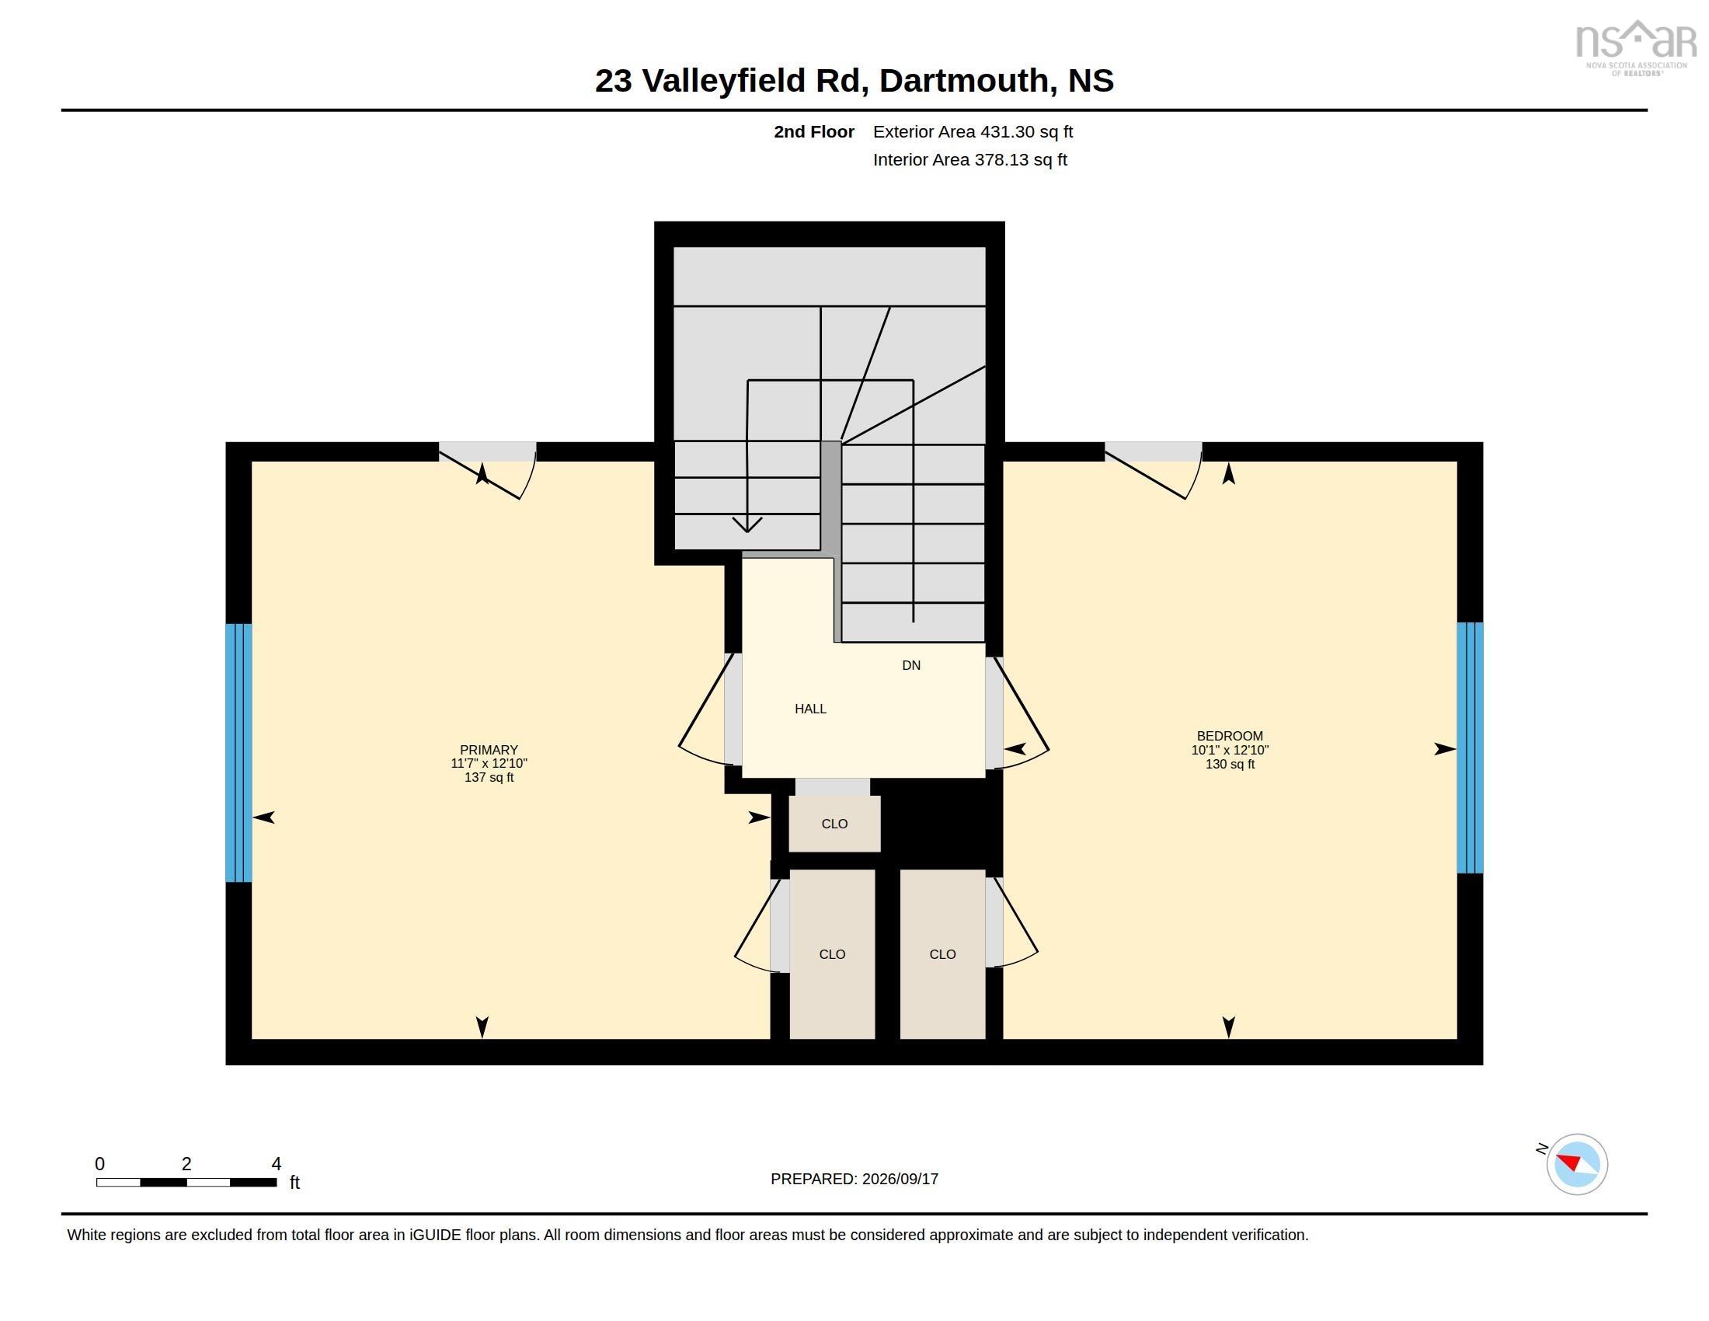
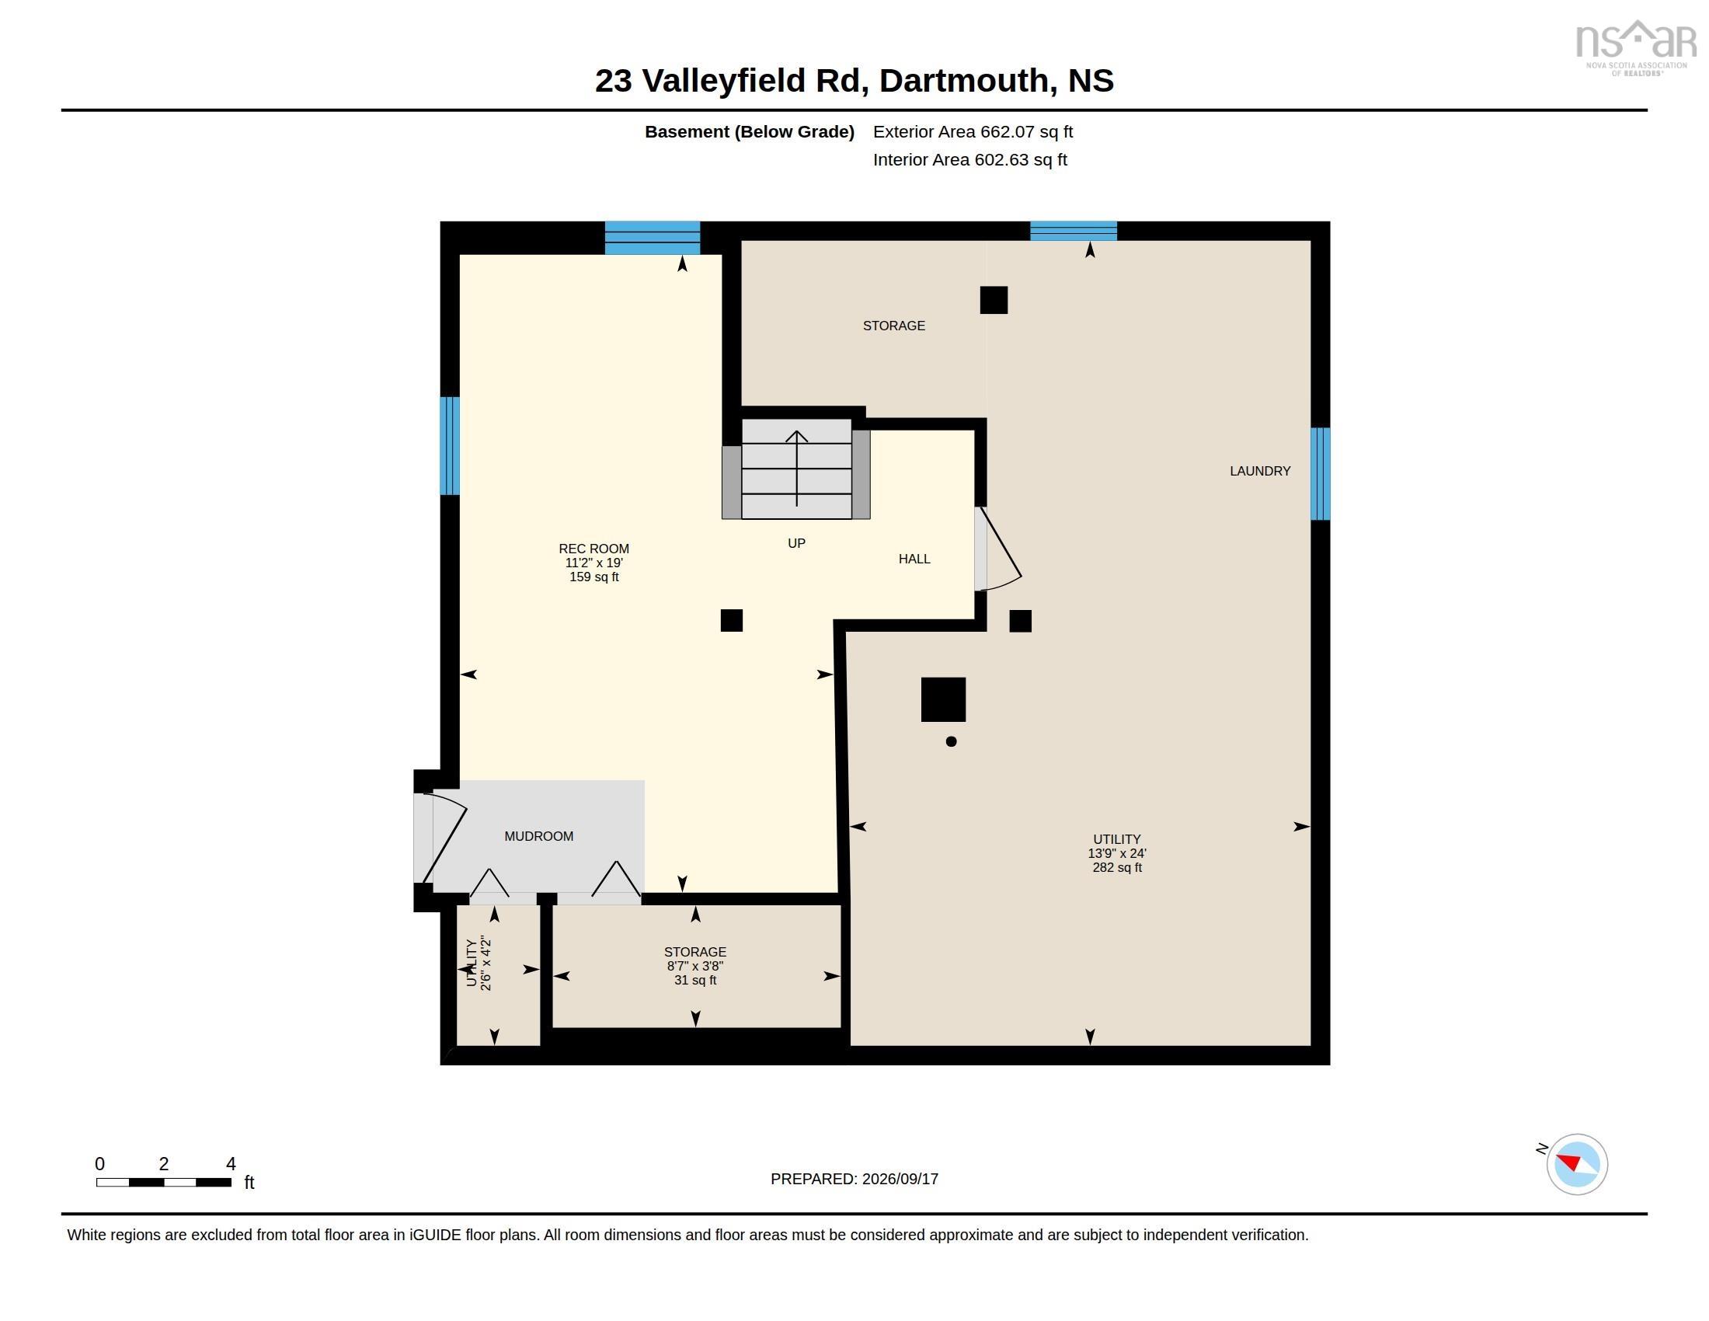
Welcome to Valleyfield, an adorable and lovingly cared-for home that beautifully blends modern updates with timeless character. Over the years, this home has seen numerous upgrades, including a modern kitchen and a beautifully renovated bathroom, while still preserving many of its original vintage features. The main floor offers a warm and inviting living room with original hardwood floors, large windows that fill the space with natural light, and a cozy pellet insert fireplace. The spacious dining area is ideally situated between the kitchen and living room, making it perfect for everyday living and entertaining. A main-floor bedroom, currently used as an office, could easily serve as a guest room or additional bedroom. Upstairs, you'll find two generously sized bedrooms, including a primary bedroom featuring newly installed hardwood flooring. The partially finished walkout basement adds even more versatile living space, with a recreation/gaming room plus an unfinished utility, storage, and laundry area. Outside, enjoy the lovely yard with a fenced-in area that is ideal for children, pets, or gathering around the firepit on cool autumn evenings. Conveniently located minutes to NSCC, schools, shopping, and public transportation, with bus service right at the front door, this home offers both comfort and convenience in a wonderful location. Come see all that Valleyfield has to offer—book your viewing today!
Property Details
| Property Style | Residential |
|---|---|
| Zoning | R1 |
| Building Style | 1.5 Storey |
| Structure Style | Detached |
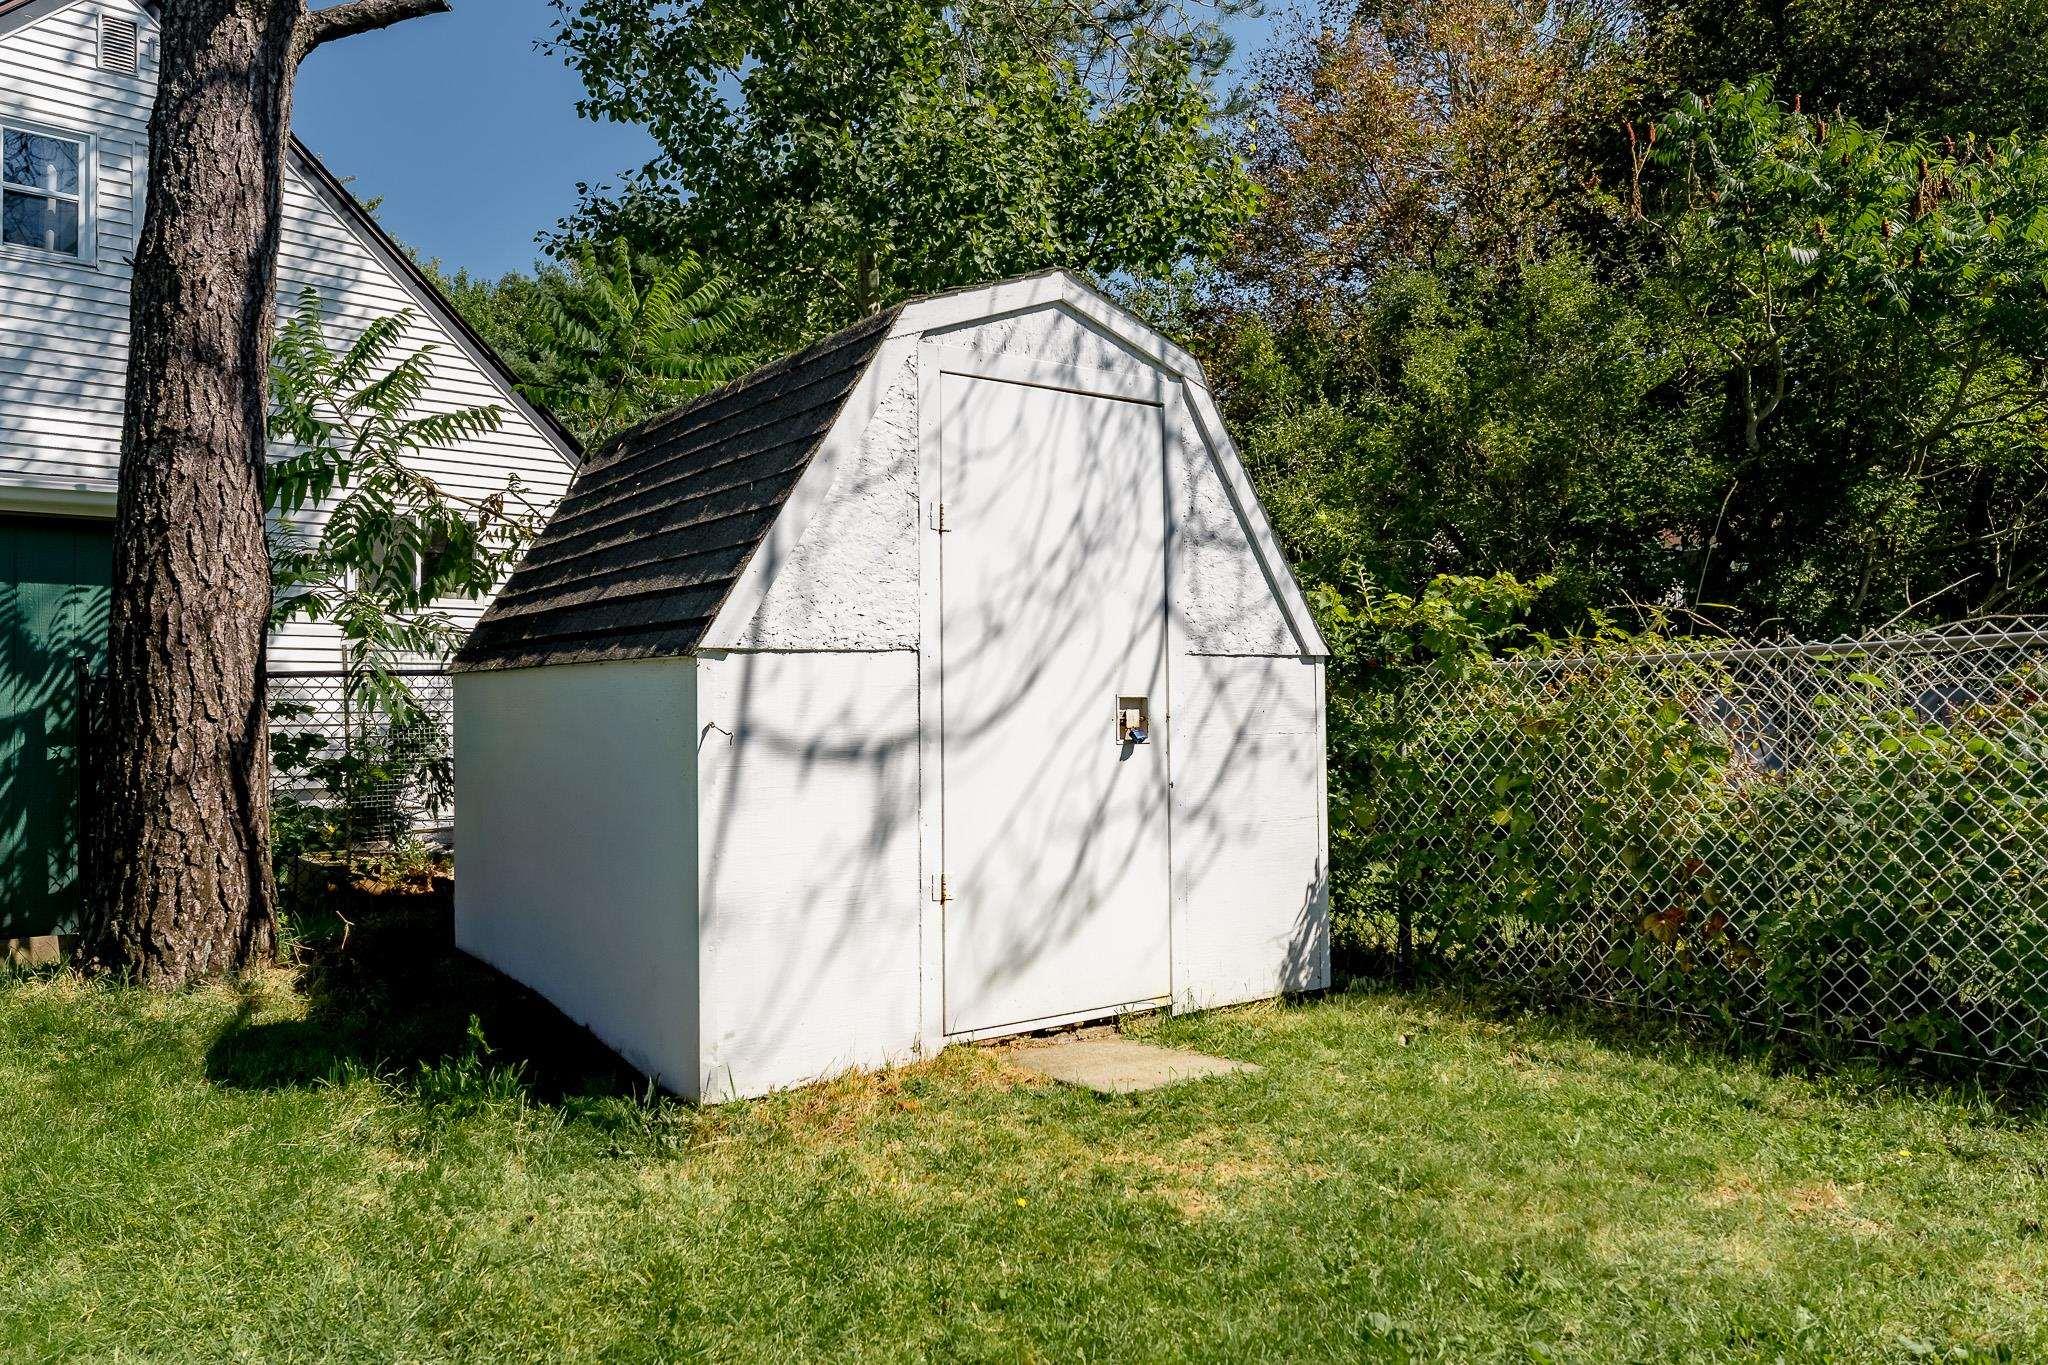
| Structures | Shed |
| Utilities | Cable, Electricity, High Speed Internet, Telephone |
| Roof | Asphalt Shingle |
| Flooring | Carpet, Ceramic, Engineered Hardwood, Hardwood, Linoleum |
| Basement | Partially Developed |
| Driveway | Paved |
| Foundation | Poured Concrete |
| Exterior | Aluminium Siding, Brick |
| Heating Type | Forced Air, Furnace, Window Cooling |
| Fuel Type | Oil, Pellet |
| Water Source | Municipal |
| Sewage | Municipal |
| Building Age | 73 Years |
| Year Built | 1953 |
| Land Features | Landscaped, Partially Fenced |
Measurements
| Main Living Area | 1,294 sq ft |
|---|---|
| Total Living Area | 1,896 sq ft |
| Lot Size 1 | 7,199 sq ft |
| Total Lot Size | 7,199 sq ft |
| Property Size | Under 0.5 Acres |
| Floor | Room | Dimensions |
|---|---|---|
| Main Floor | Living Room | 14’7” × 13’4” |
| Main Floor | Dining Room | 13’1” × 12’4” |
| Main Floor | Kitchen | 13’ × 13’7” |
| Main Floor | Bath 1 | 9’ × 7’ |
| Main Floor | Bedroom | 12’ × 8’1” |
| 2nd Level | Bedroom | 11’8” × 12’1” |
| 2nd Level | Bedroom | 10’1” × 12’1” |
| Basement | Rec Room | 11’2” × 19’ |
| Basement | Utility | 13’11” × 24’ |
Features
- Driveway
- Garage
- Landscaped
| Appliances Included | Range, Dryer, Washer, Microwave, Refrigerator |
|---|---|
| Other Features | Sump Pump |
Location Details
| County | Halifax |
|---|---|
| District | Woodlawn, Portland Estates, Nantucket |
| Community Features | Park, Playground, Public Transit, School Bus Service, Shopping, Place Of Worship |
| Schools |
|
Contact Agent

Michael Sears
C.Mgr.; P.Mgr.; C.I.M.; CD
michael.sears@ververealty.ca
Thank you for reaching out
Your message was delivered, and a confirmation email has been sent to the address provided. If you do not see it in your inbox, please check your junk or spam folder.
We’re sorry, but there was an issue submitting your request. Please try again shortly, or contact us directly if the problem persists.