
23669 #7 Highway
Summary
|
Beds
4
|
Baths
2
|
Single Family
1,135 sq ft
|
Storeys
2
|
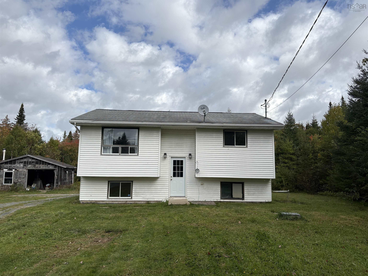
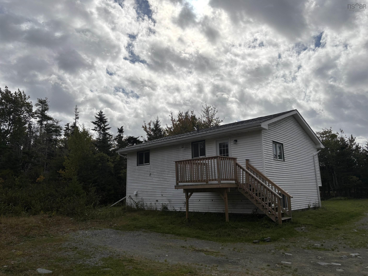
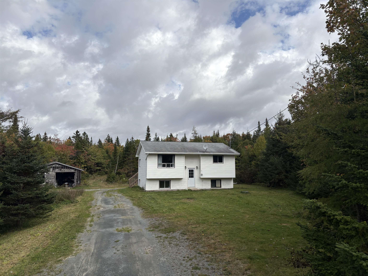
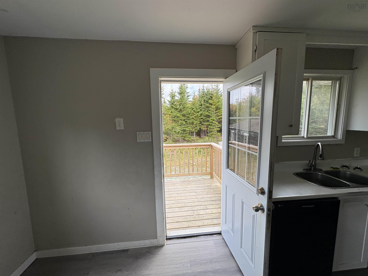
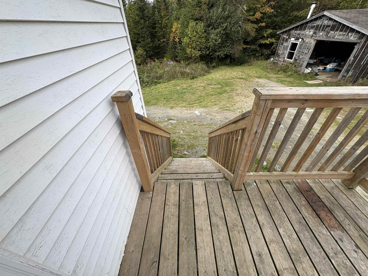
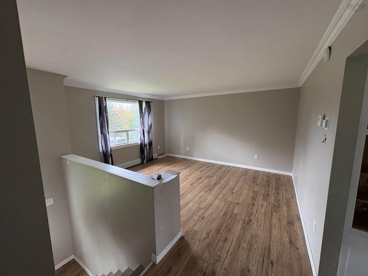
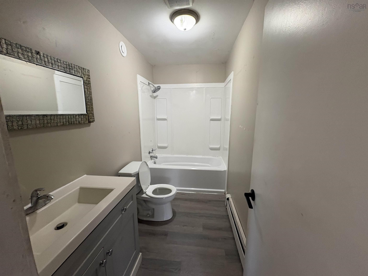
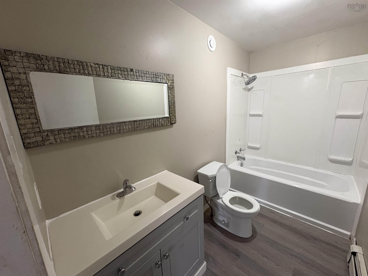
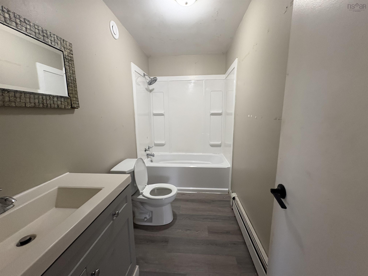
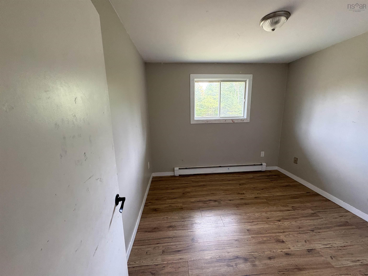
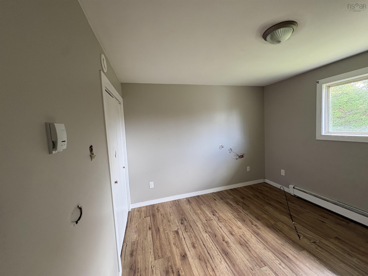
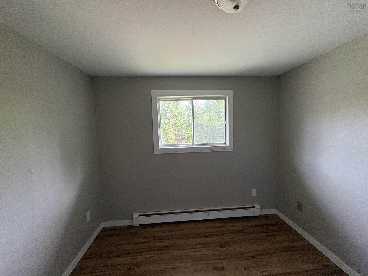
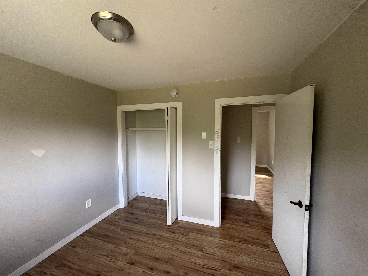
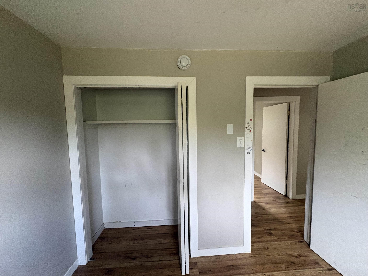
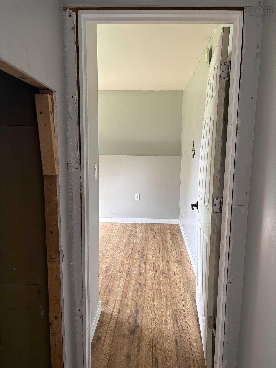
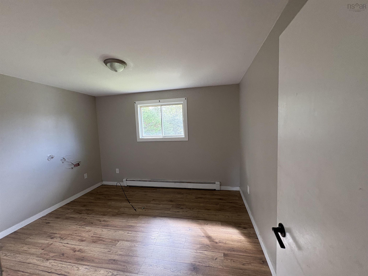
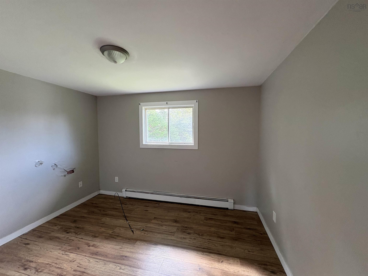
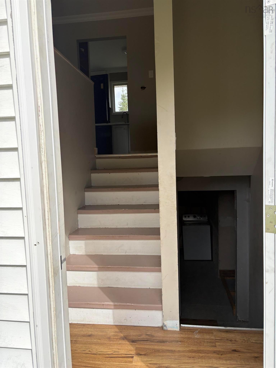
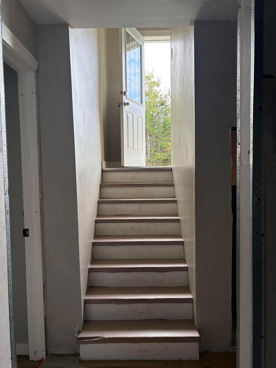
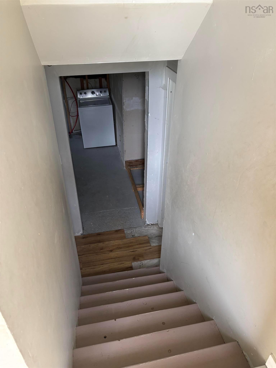
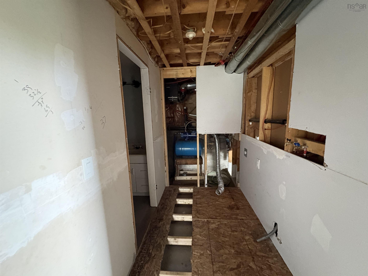
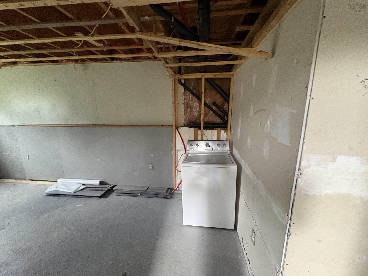
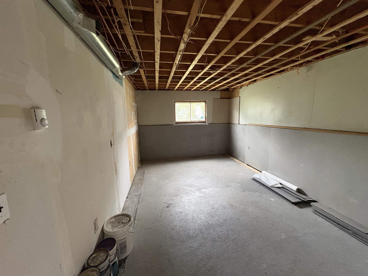
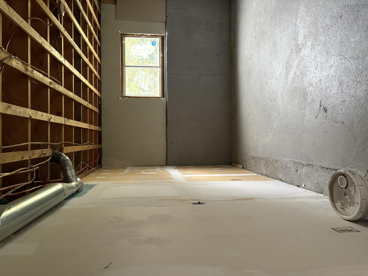
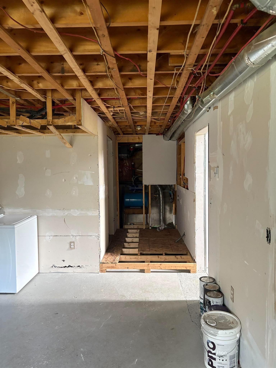
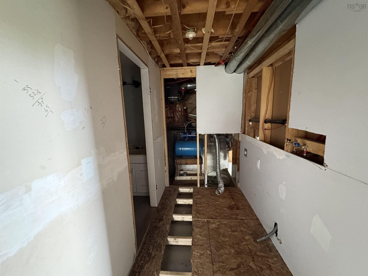
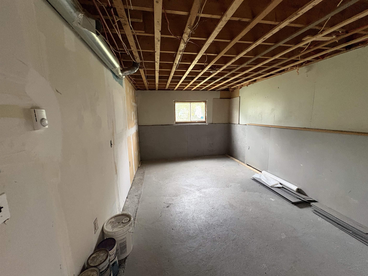
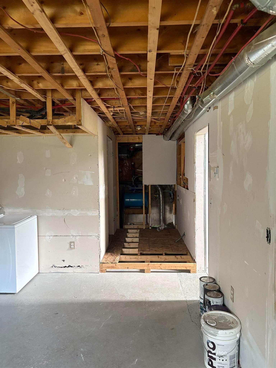
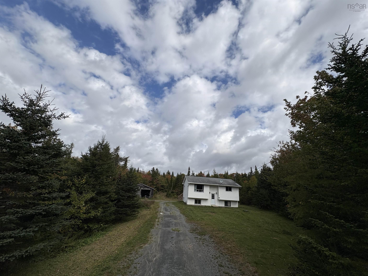
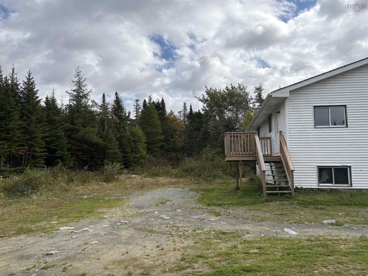
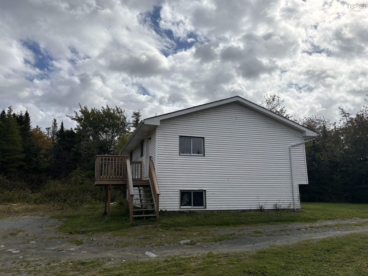
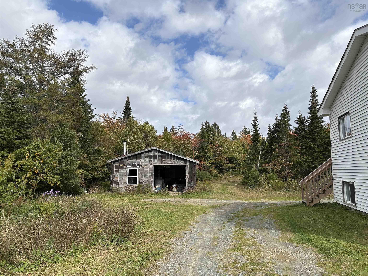
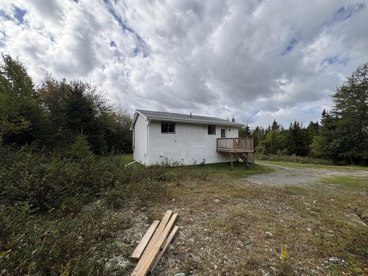
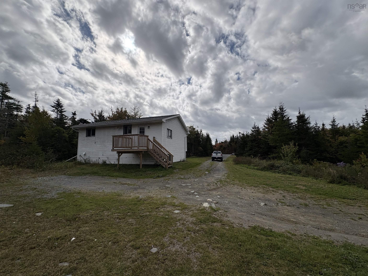
Nestled along the scenic Eastern Shore of Nova Scotia, this four-bedroom, two-bathroom split-entry home presents an exciting opportunity for renovators, investors, or handy buyers looking to build equity in a tranquil coastal setting. Set on a private, sprawling lot spanning over an acre, the property offers abundant outdoor space for gardening, recreation, or future landscaping projects, all while enjoying the peaceful charm and natural beauty characteristic of the region. The split-entry layout features a functional footprint with generous room proportions, ideal for reimagining into a customized family haven. While the home requires repairs, and TLC throughout, its solid structural bones and expansive acreage provide a rewarding canvas to bring your vision to life. Conveniently located within reach of local coastal communities and amenities, this diamond-in-the-rough is perfectly suited for those ready to tackle a project and create a rewarding coastal retreat.
Property Details
| Property Style | Residential |
|---|---|
| Zoning | RE |
| Building Style | Split Entry |
| Structure Style | Detached |
| Structures | Deck |
| Utilities | Cable, Electricity, High Speed Internet, Telephone |
| Roof | Asphalt Shingle |
| Flooring | Softwood, Vinyl, Other, Vinyl Plank |
| Basement | Full, Partially Developed |
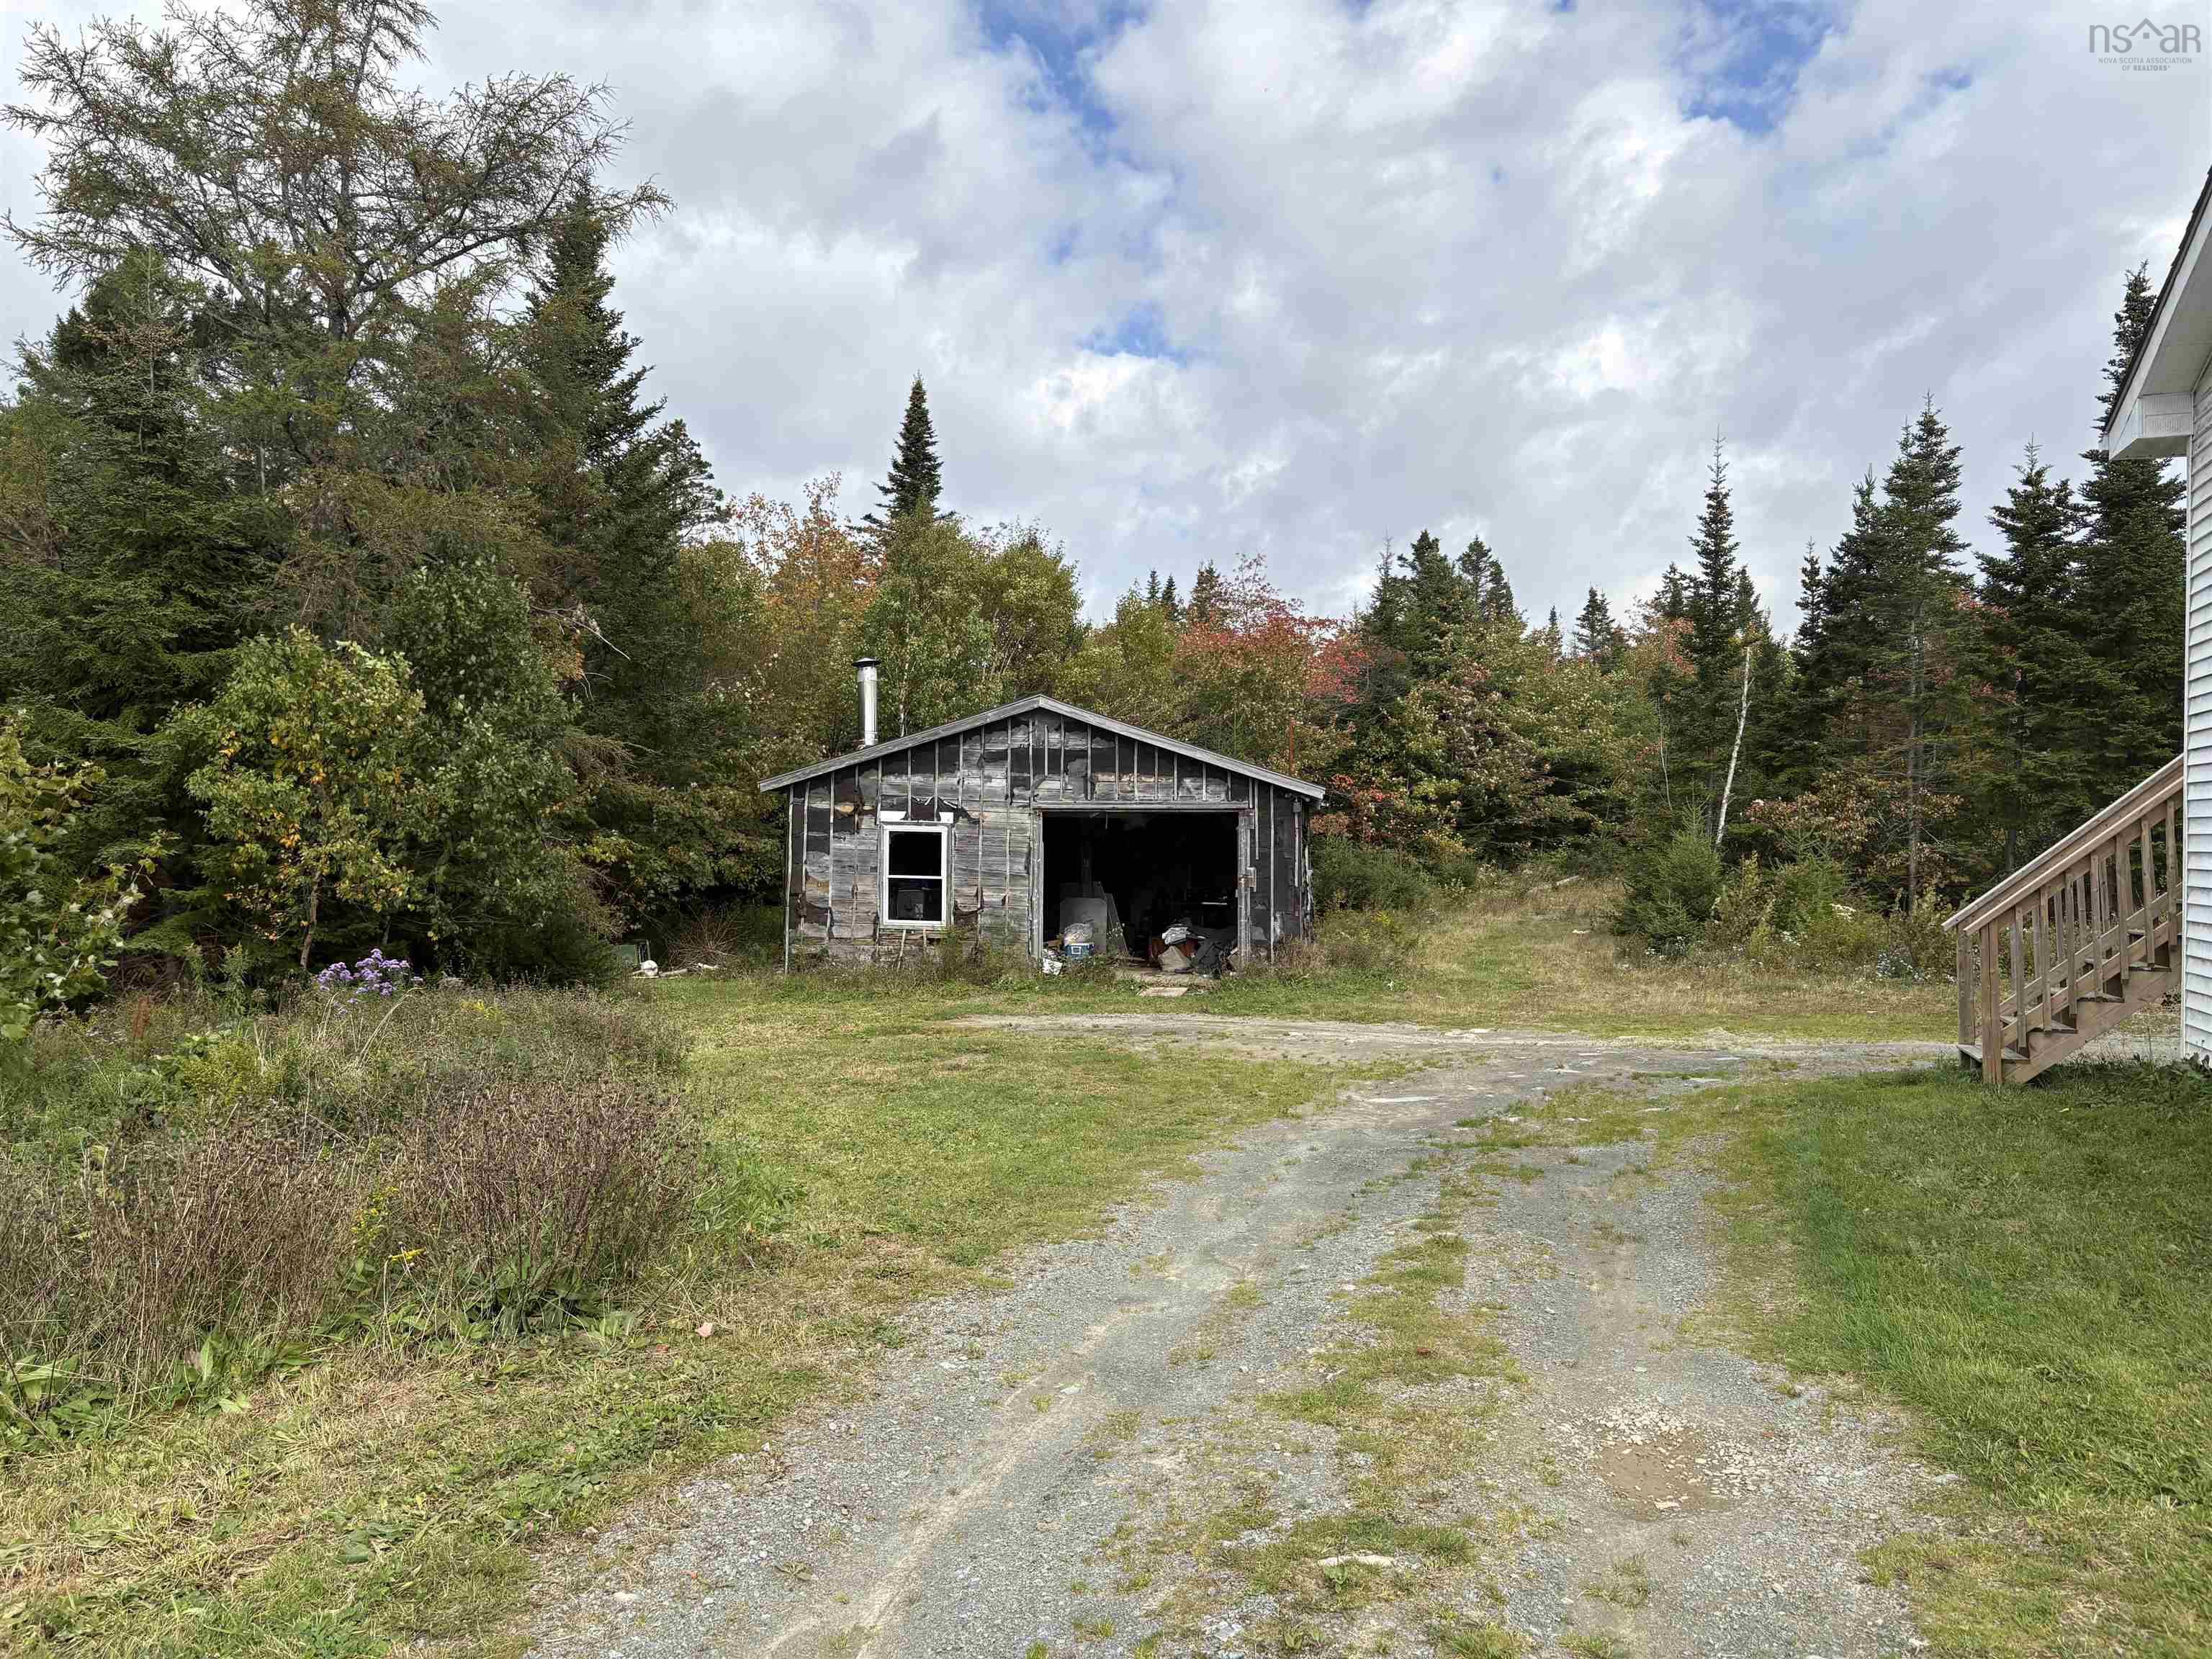
| Garage Type | Detached, 1.5 |
| Driveway | Gravel |
| Foundation | Poured Concrete |
| Exterior | Vinyl |
| Heating Type | Baseboard |
| Fuel Type | Electric |
| Water Source | Dug |
| Sewage | Septic |
| Building Age | 33 Years |
| Year Built | 1993 |
| Land Features | Partial Landscaped, Level, Wooded/Treed |
Measurements
| Main Living Area | 856 sq ft |
|---|---|
| Total Living Area | 1,135 sq ft |
| Lot Size 1 | 50,037 sq ft |
| Total Lot Size | 50,037 sq ft |
| Building Dimensions | 25’ × 32’ |
| Lot Size Source | Land Reg |
| Property Size | 1 To 2.99 Acres |
| Floor | Room | Dimensions |
|---|---|---|
| Main Floor | Living Room | 11’ × 14’ |
| Main Floor | Bath 1 | 4’ × 9’ |
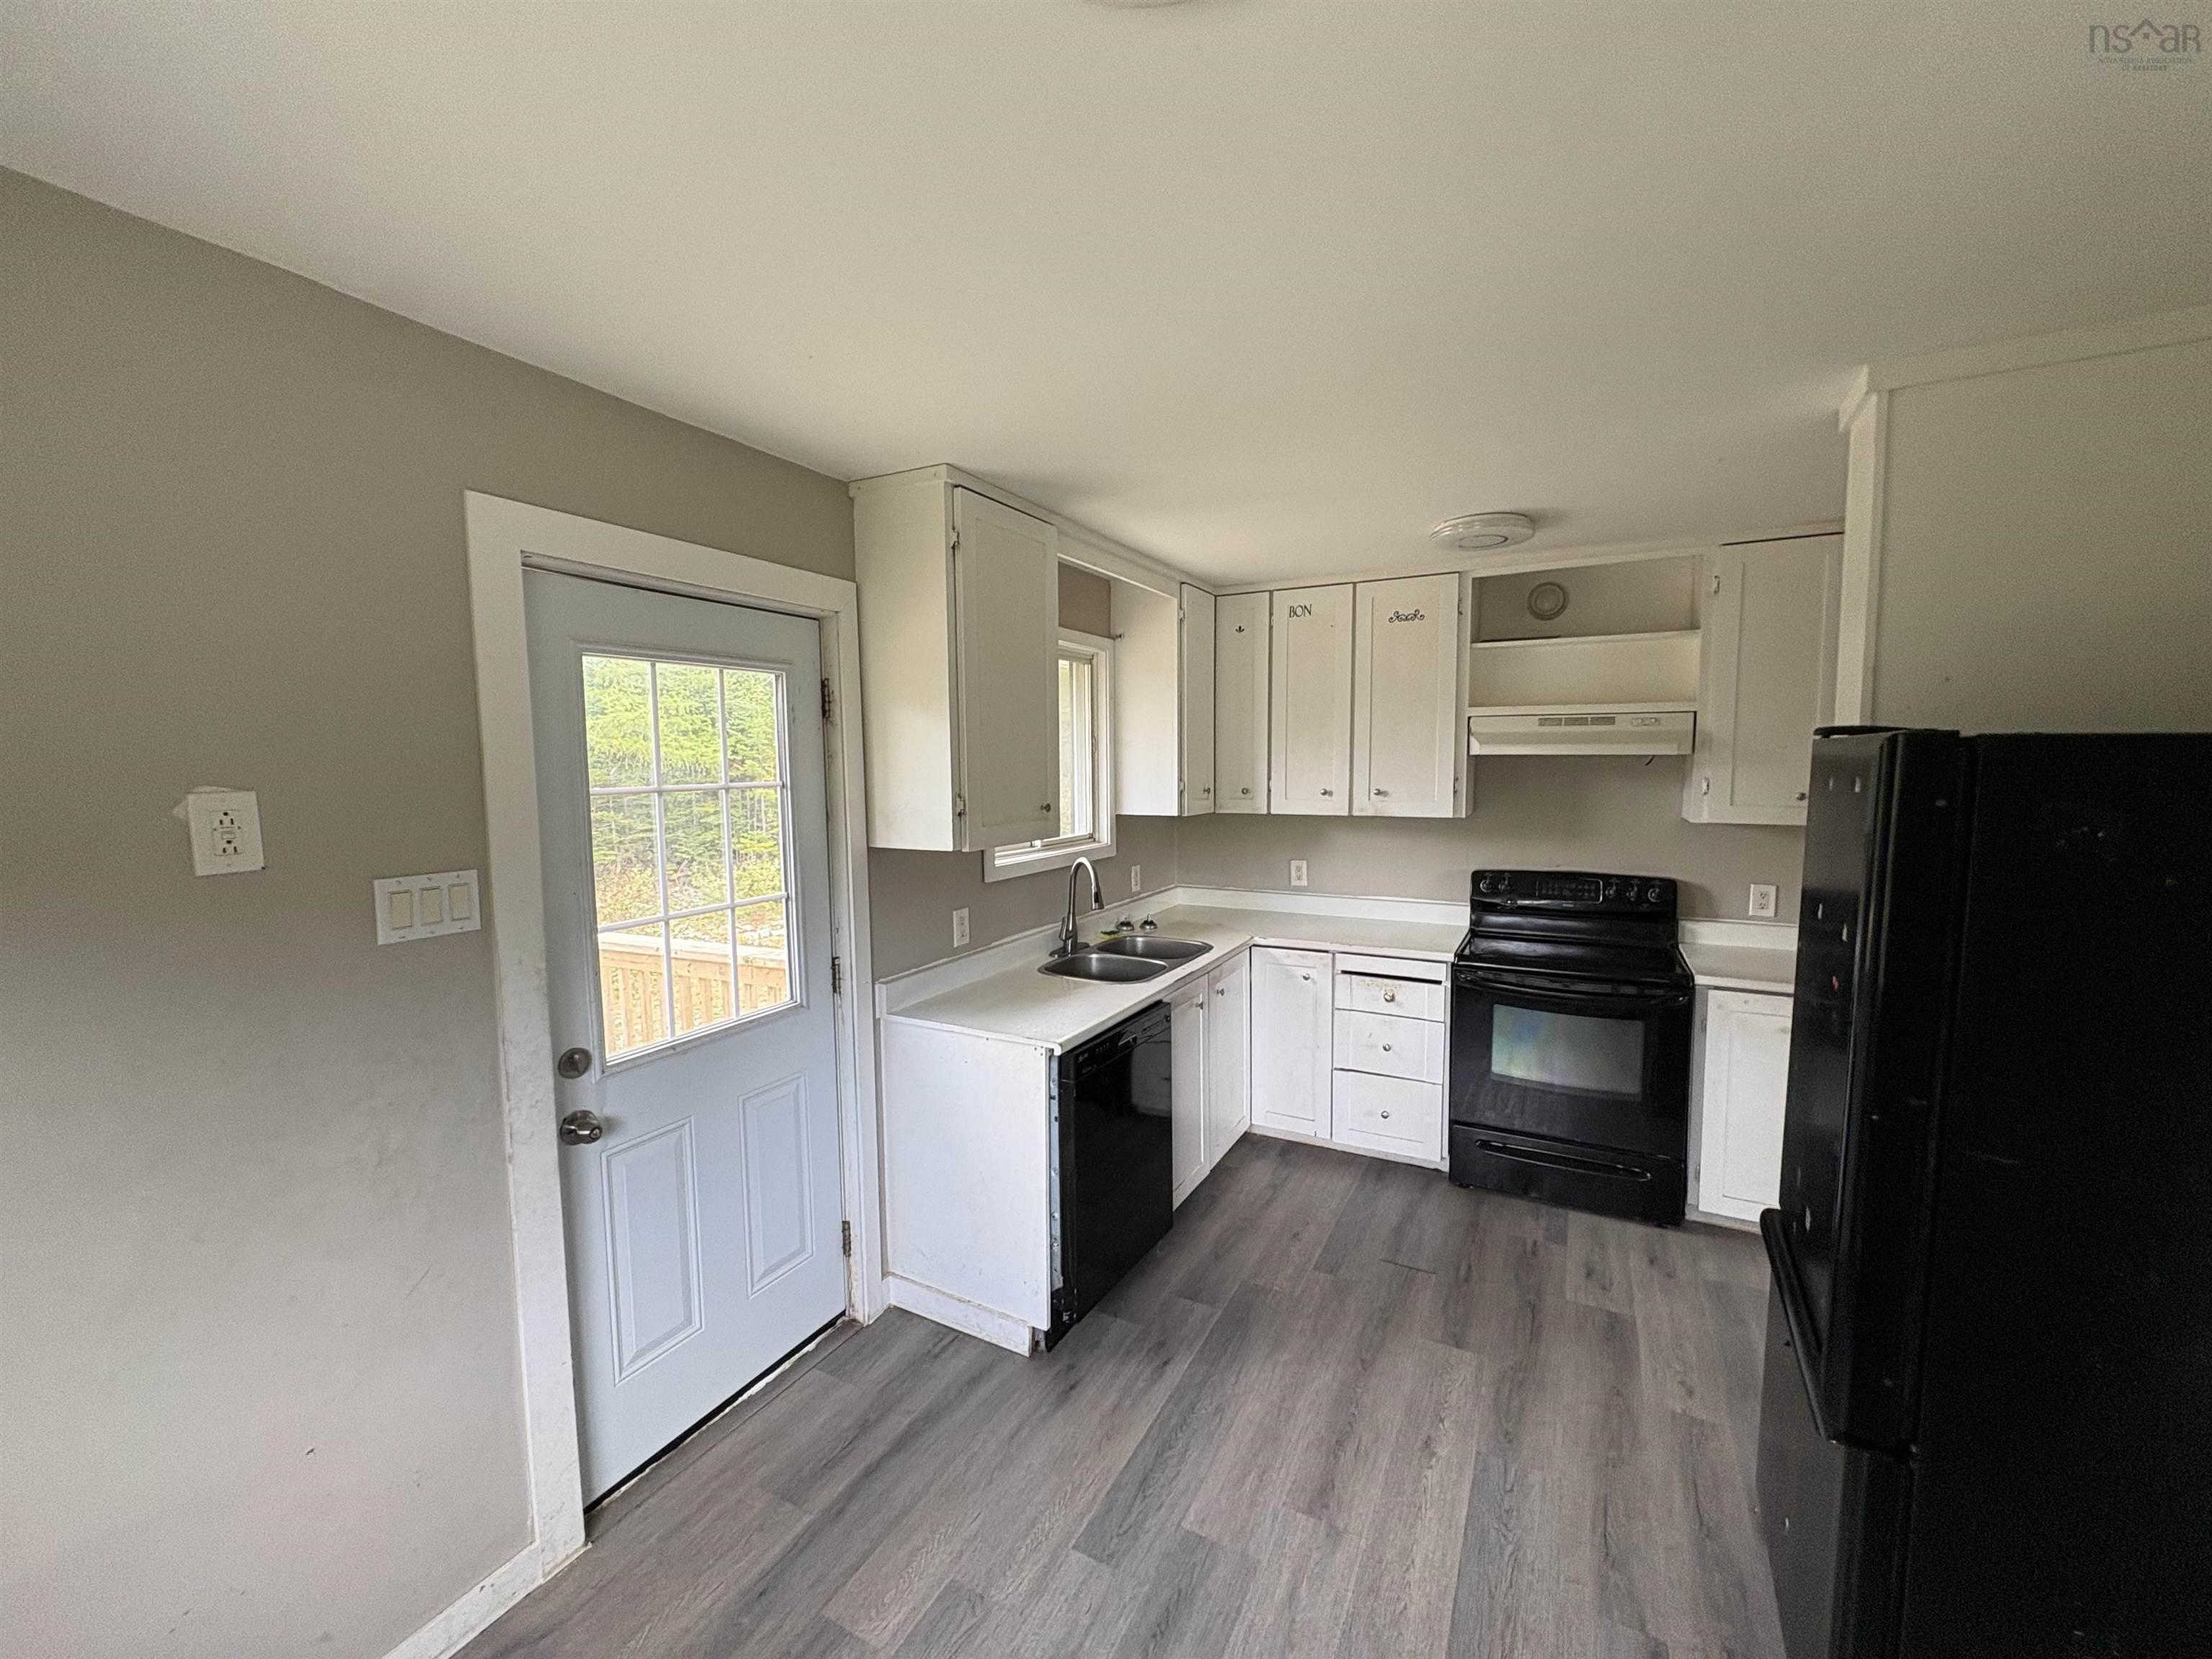
| Main Floor | Kitchen | 15’ × 9’ |
| Main Floor | Primary Bedroom | 12’ × 10’ |
| Main Floor | Bedroom | 9’ × 9’ |
| Basement | Bedroom | 9’ × 10’ |
| Basement | Bedroom | 9’ × 10’ |
| Basement | OTHER | 10’ × 18’ |
| Basement | Bath 2 | 4’ × 7’ |
Features
- Deck
- Driveway
- Garage
- Landscaped
| Appliances Included | Range - Electric, Dishwasher, Refrigerator |
|---|---|
| Other Features | Needs Repair |
Location Details
| County | Halifax |
|---|---|
| District | Halifax County East |
| Community Features | Playground, Recreation Center, School Bus Service, Place Of Worship, Beach |
| Schools |
|
Contact Agent

Michael Sears
C.Mgr.; P.Mgr.; C.I.M.; CD
michael.sears@ververealty.ca
Thank you for reaching out
Your message was delivered, and a confirmation email has been sent to the address provided. If you do not see it in your inbox, please check your junk or spam folder.
We’re sorry, but there was an issue submitting your request. Please try again shortly, or contact us directly if the problem persists.